Features & Amenities

Interior

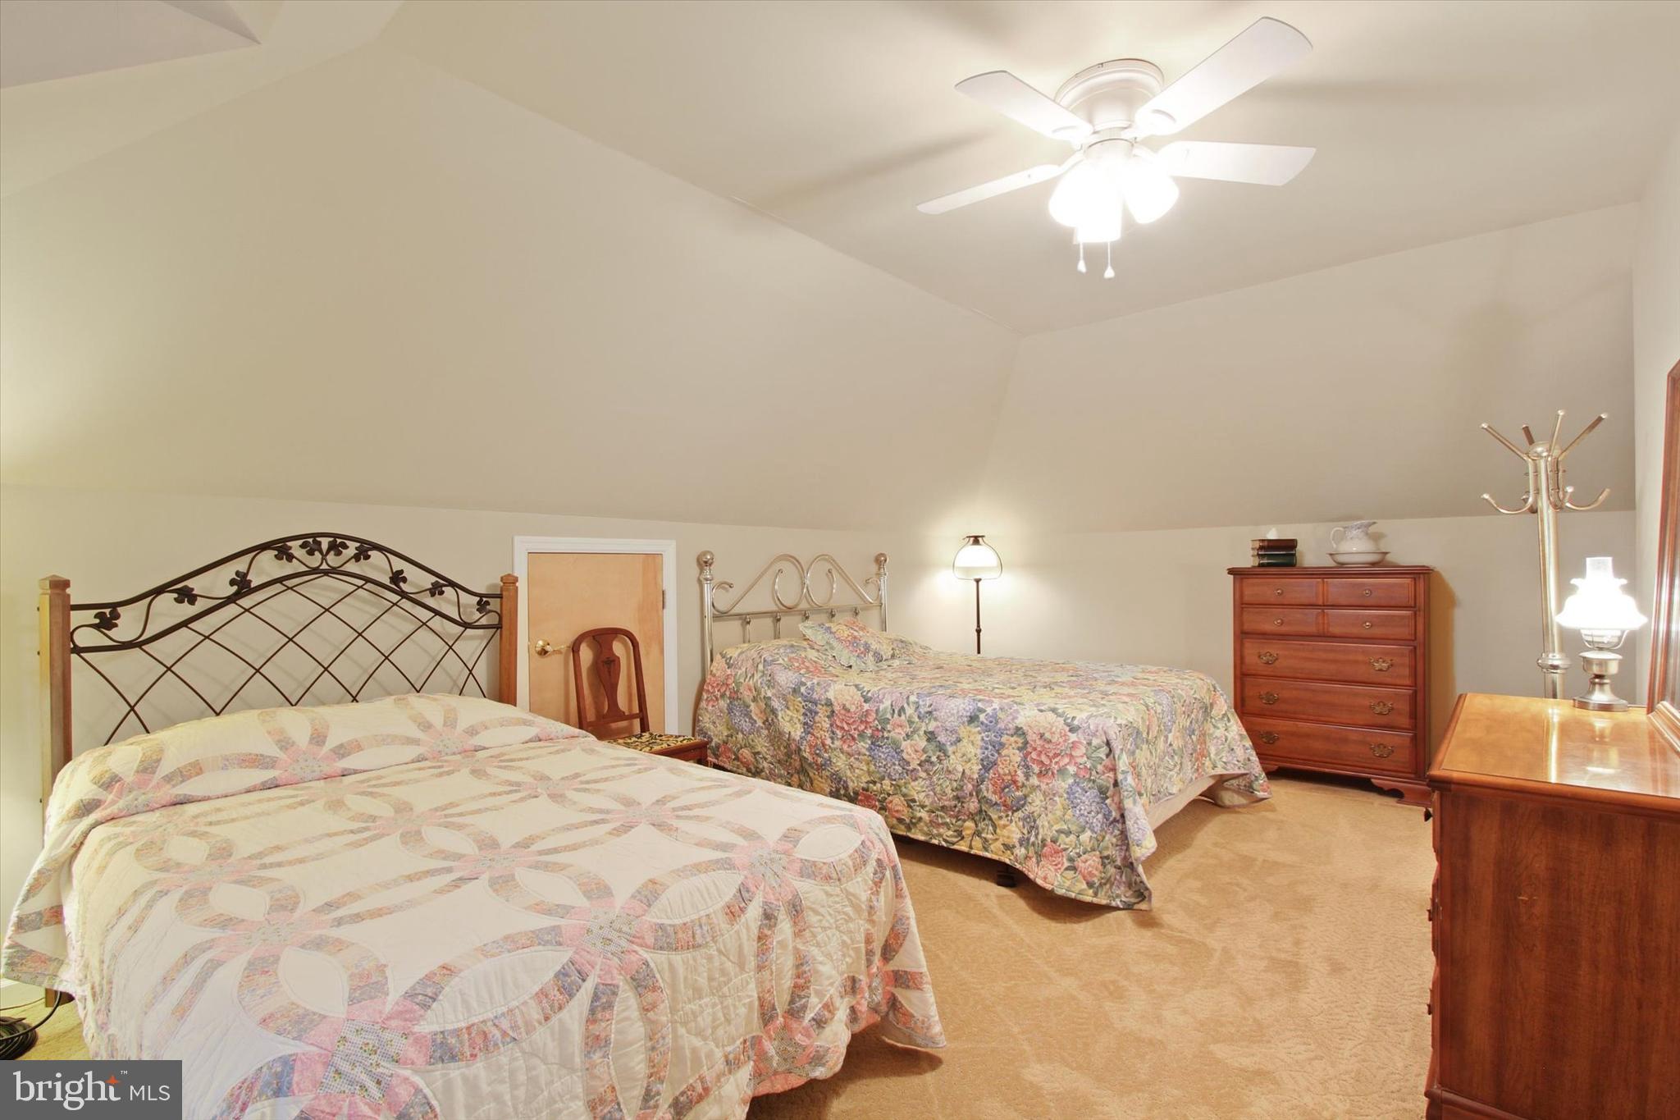
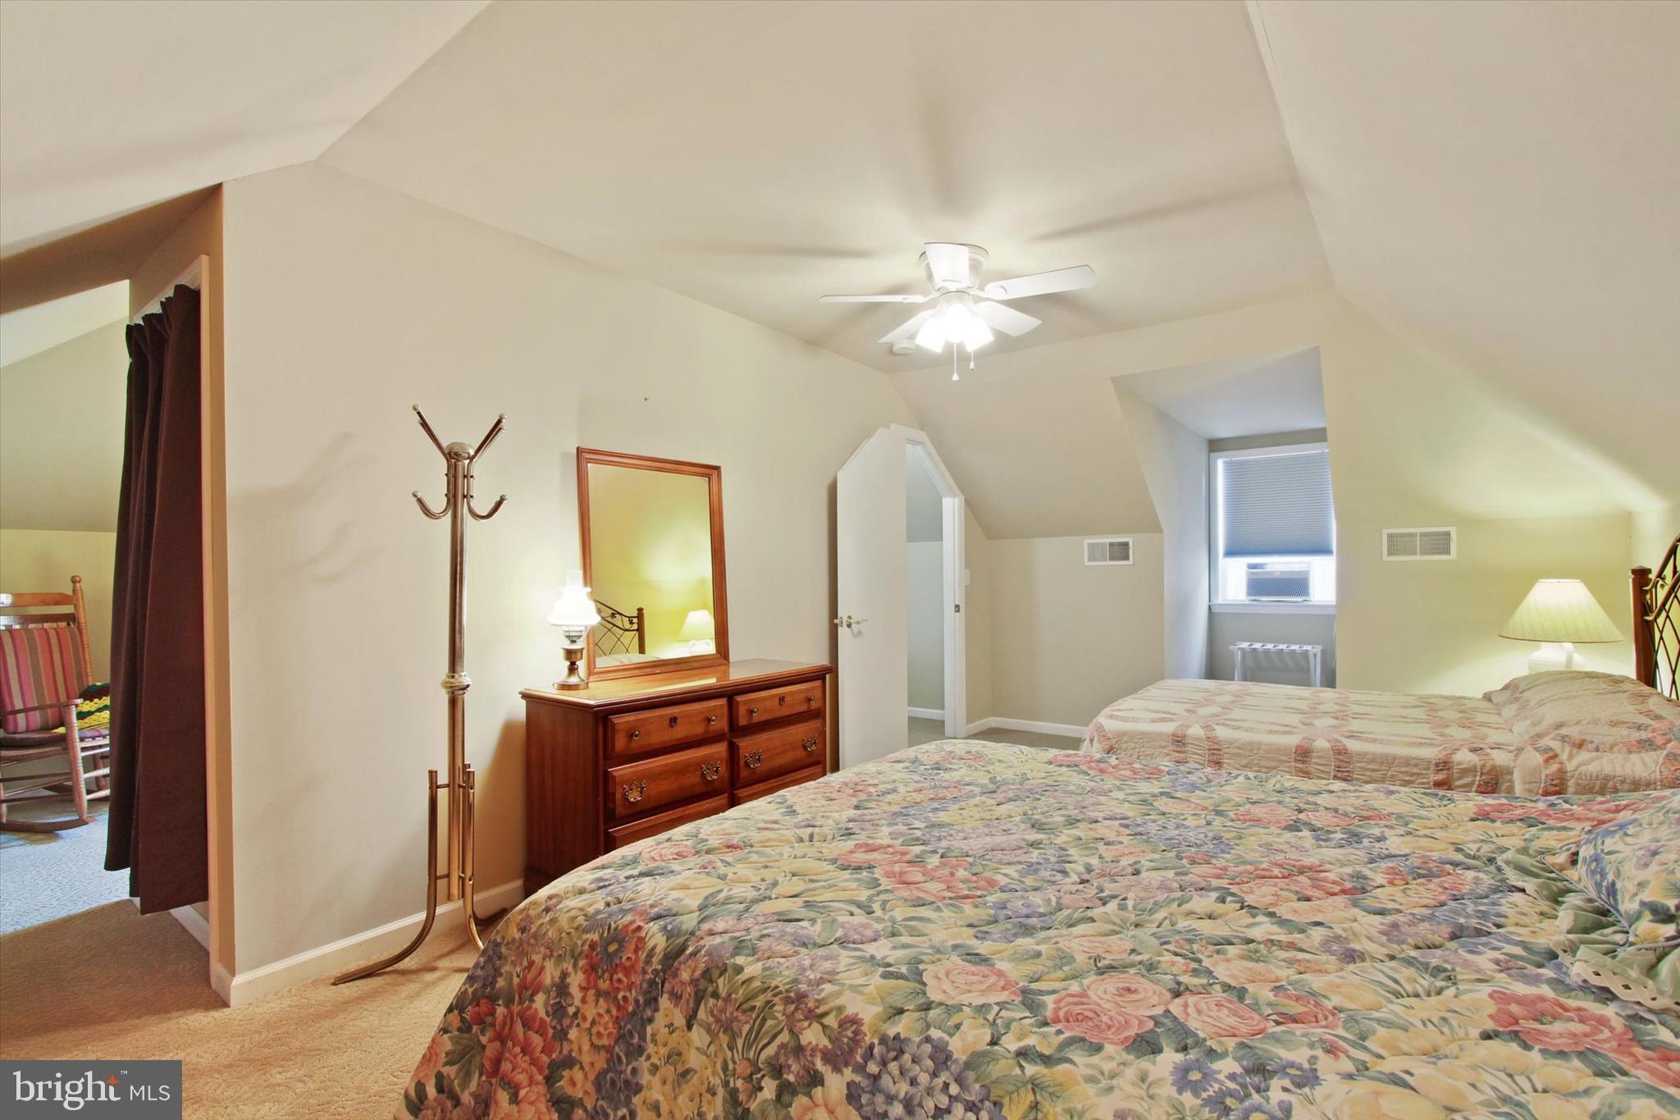
  • Other Interior Features

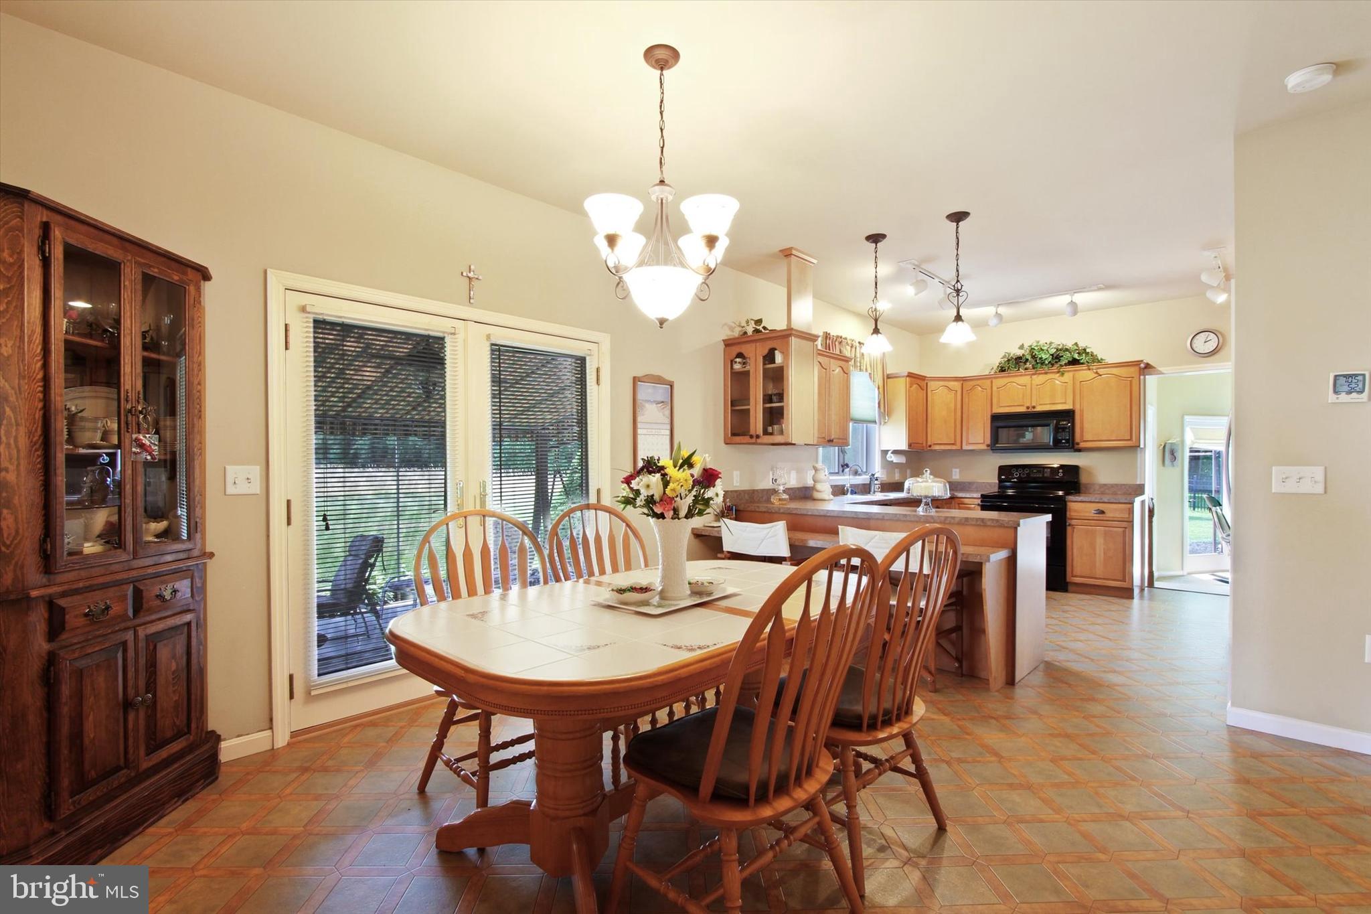
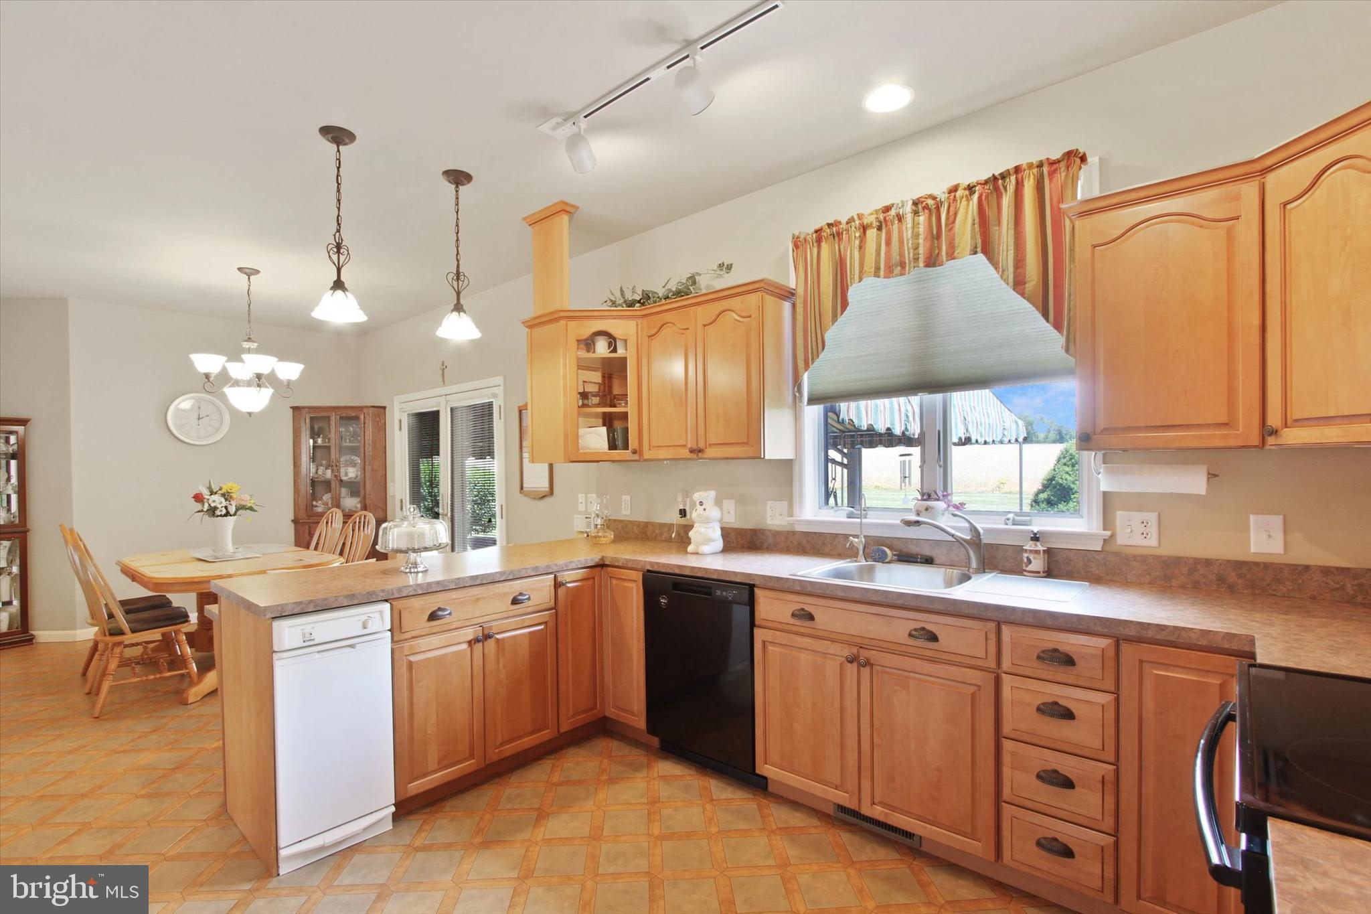
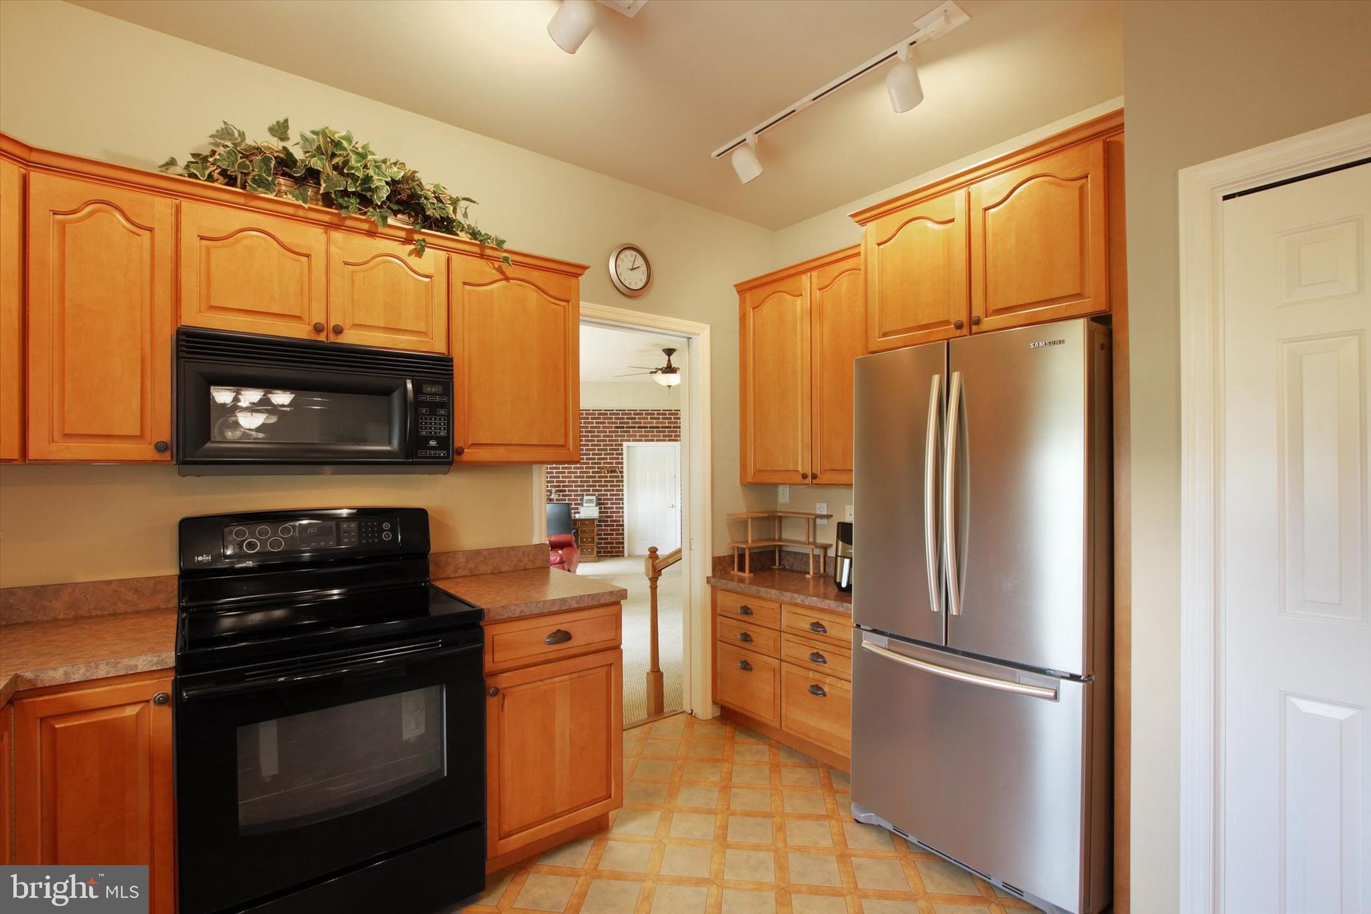
    Central Vacuum, Eat-in Kitchen, Bar, Ceiling Fan(s), Kitchen Island, Pantry, Recessed Lighting, Walk-In Closet(s)

  • Total Bedrooms

    7

  • Bathrooms

    7

  • 1/2 Bathrooms

    2

  • Above Grade Finished Area

    5848.0

  • Basement YN

    YES

  • Cooling YN

    YES

  • Cooling

    Central Air, Ceiling Fan(s)

  • Fireplace YN

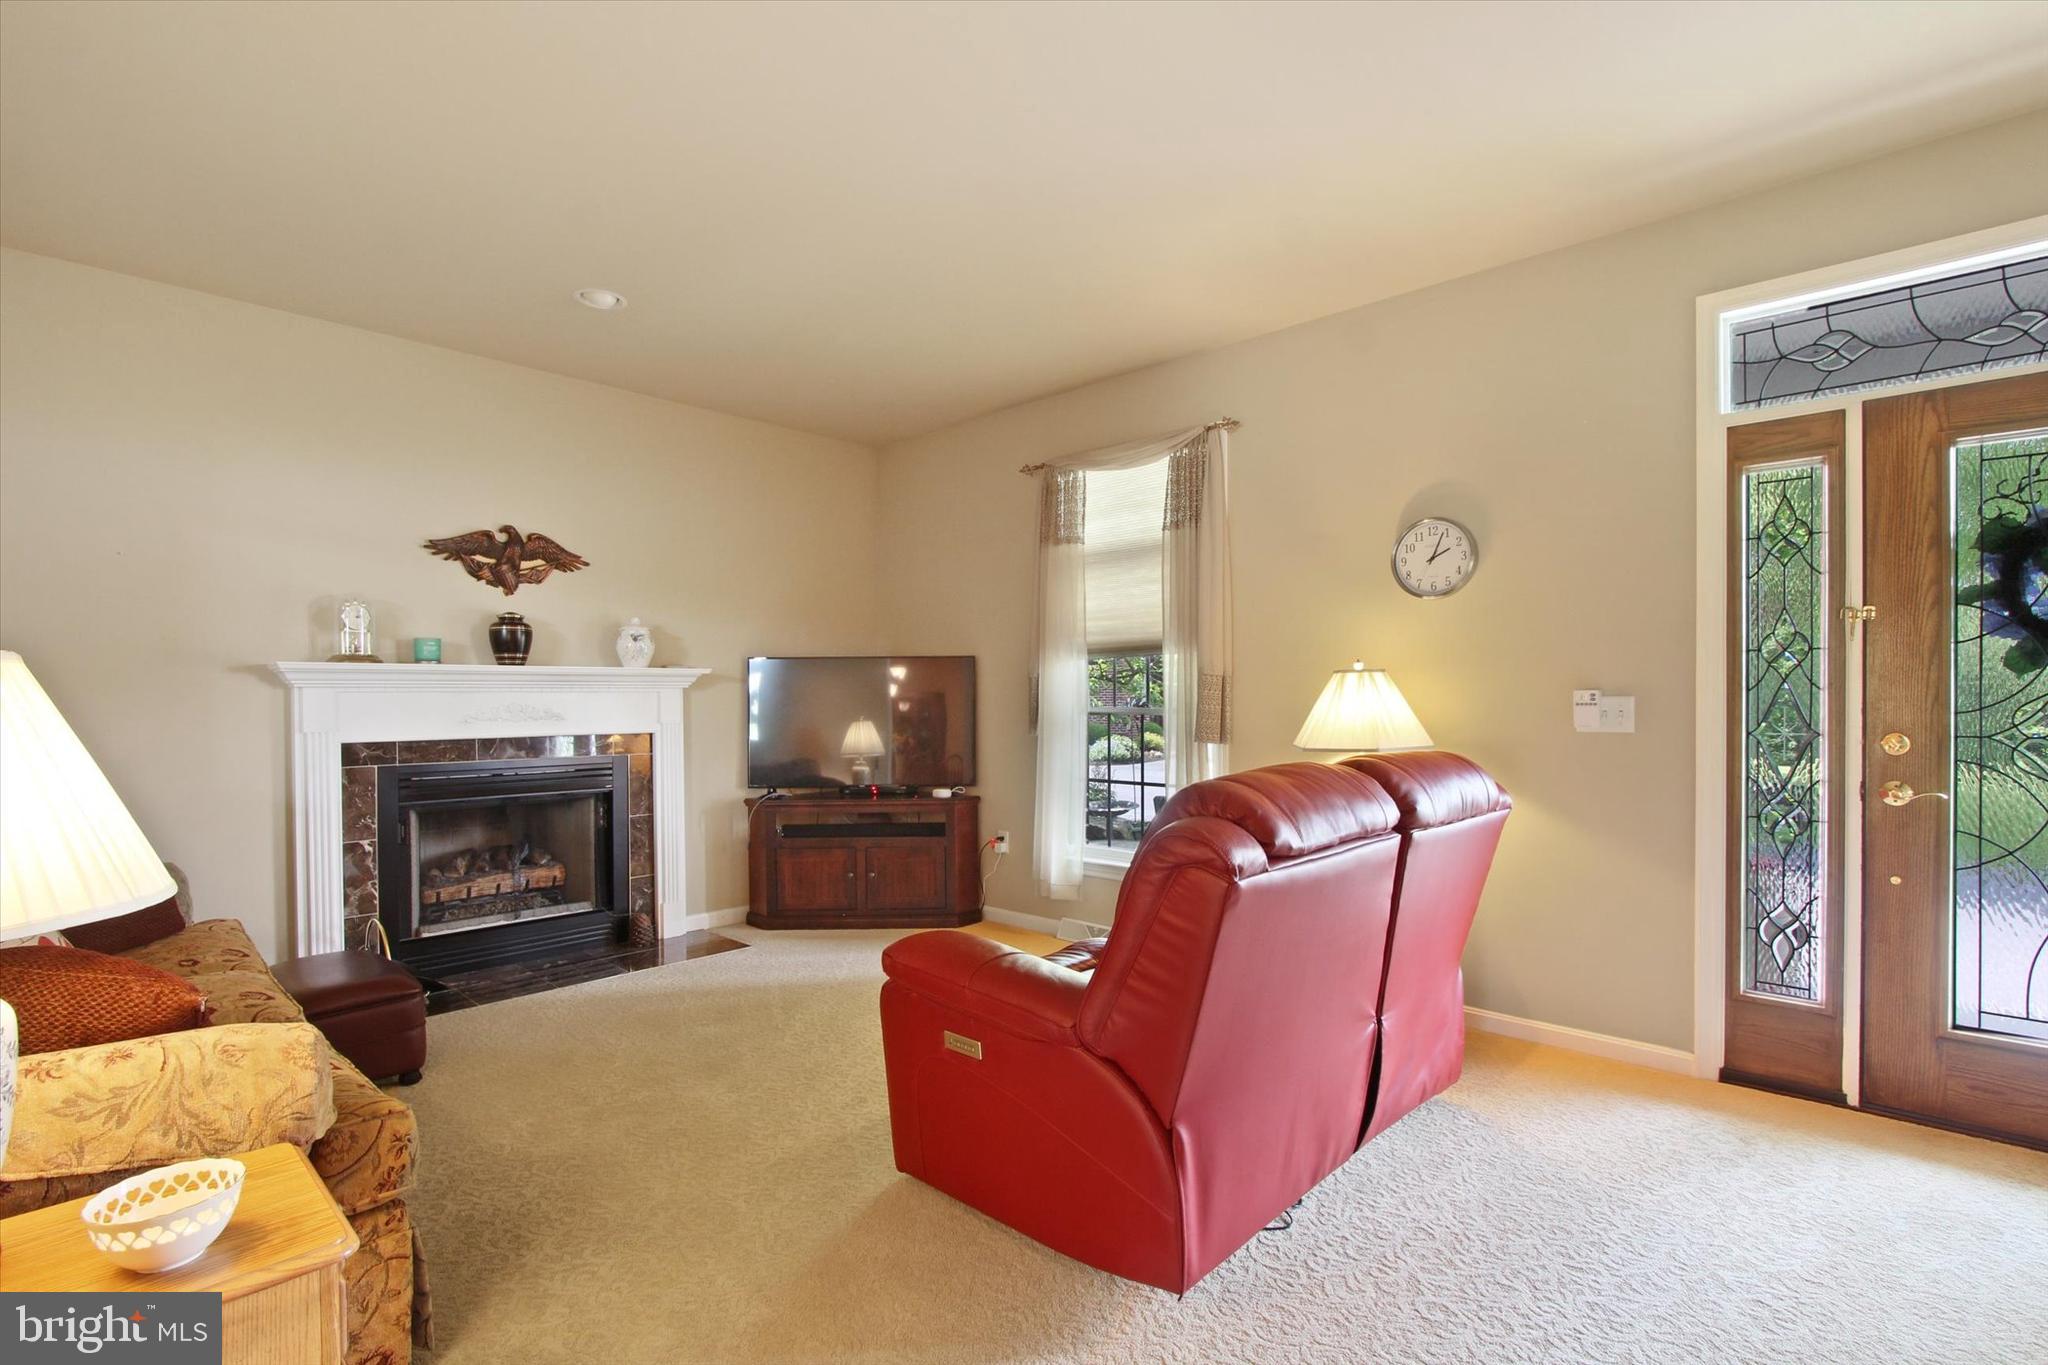
    YES

  • Heating YN

    YES

  • Heating

    Electric, Geothermal, Forced Air

  • Main Level Bedrooms

    2

  • Pet friendly

    N/A

Exterior

  • Garage

    Yes

  • Garage spaces

    6

  • Construction Materials

    Brick

  • Other Exterior Features

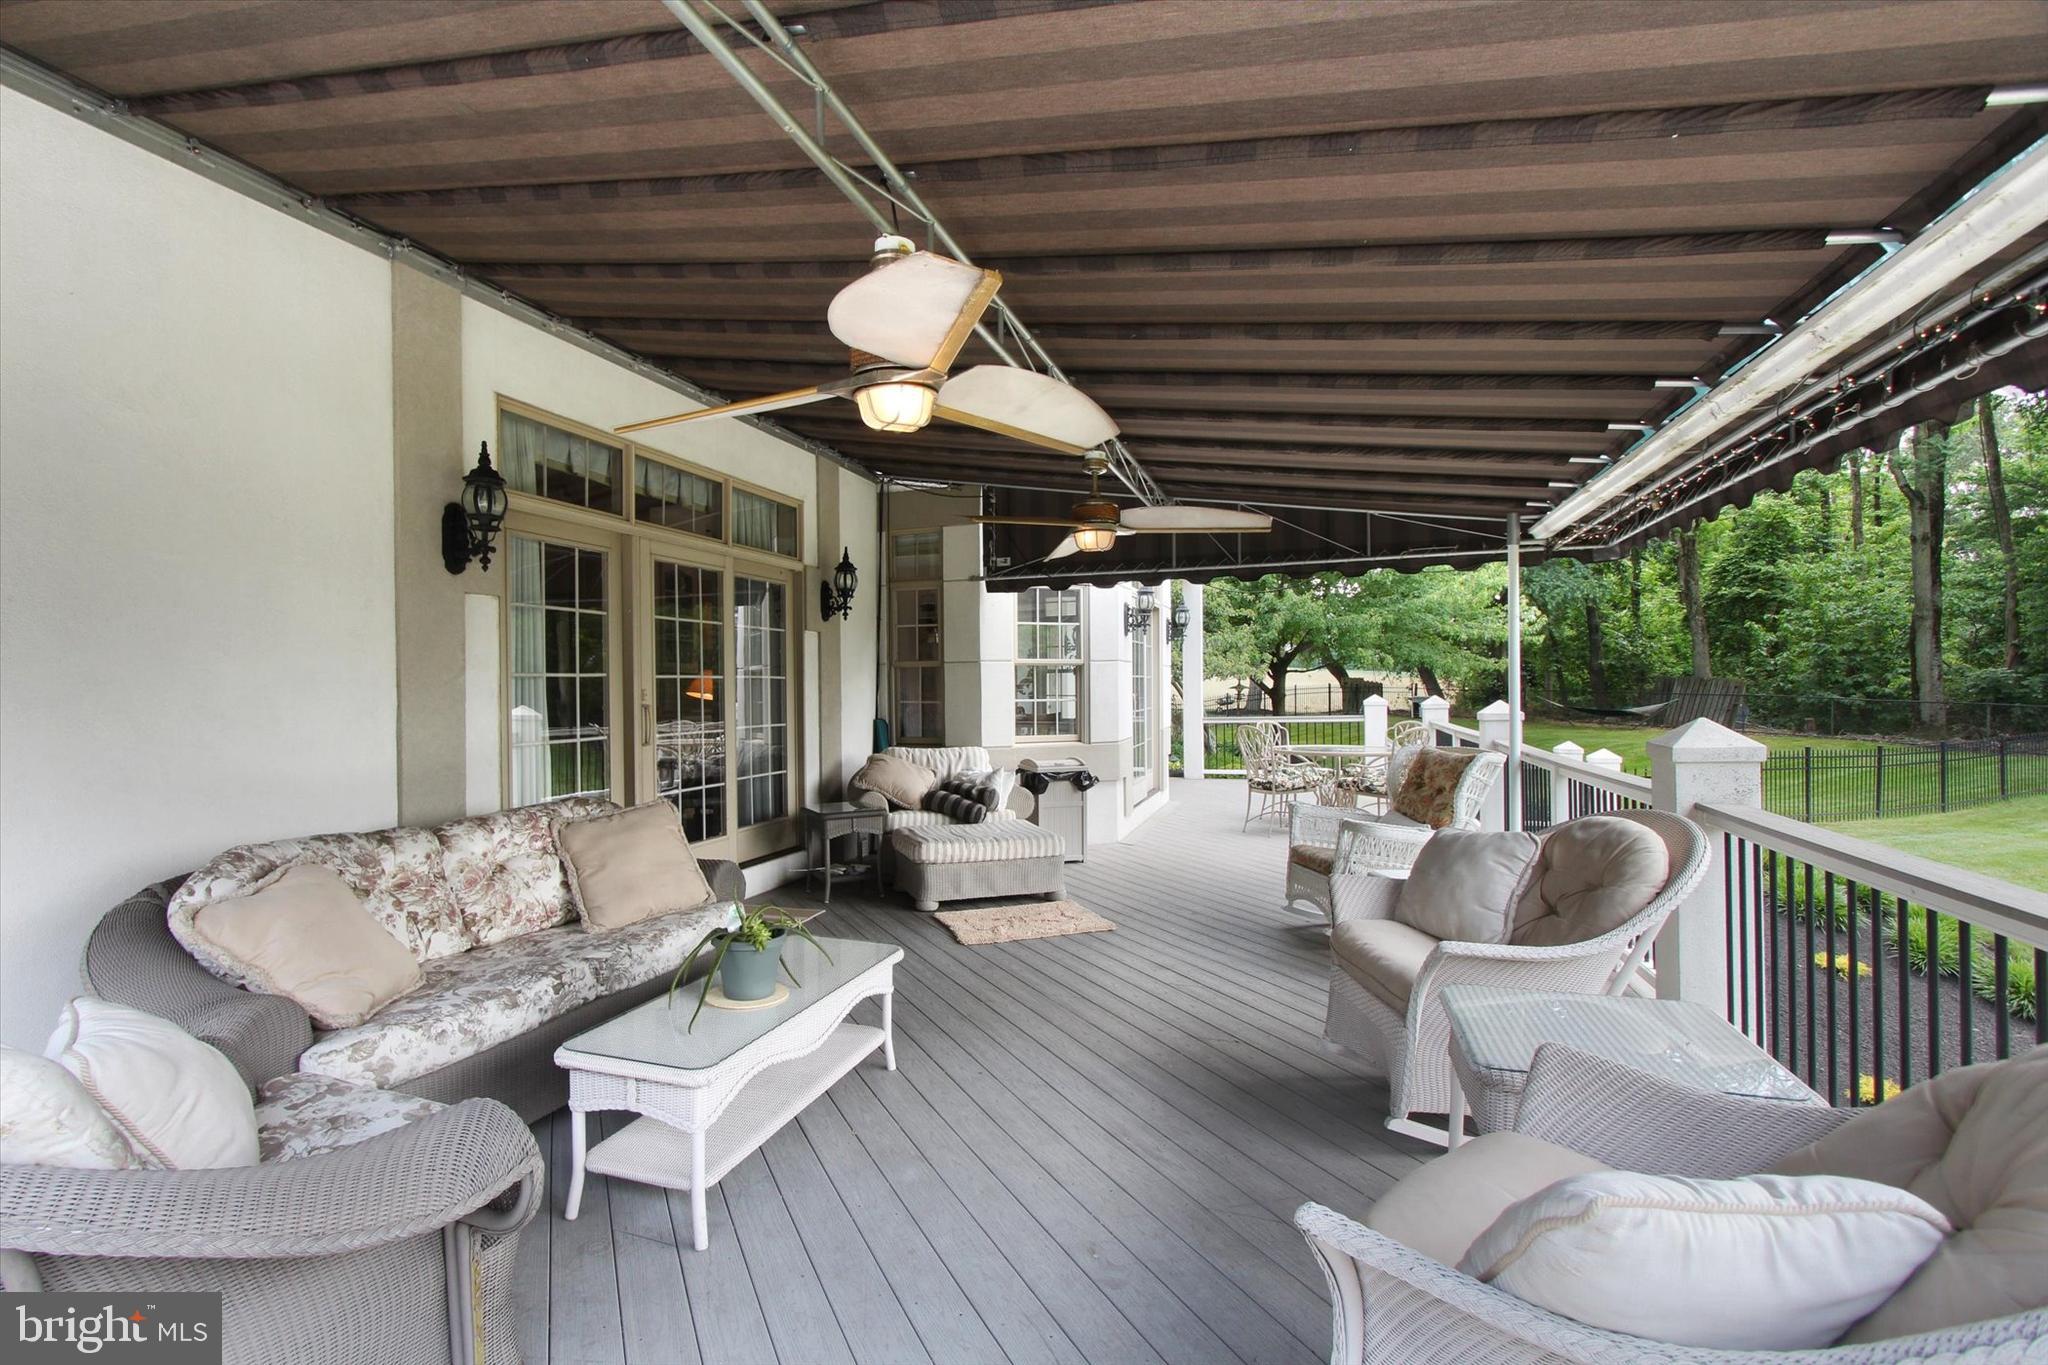
    Barbecue, Awning(s)

  • Parking

    Oversized, Circular Driveway, Attached

  • Patio and Porch Features

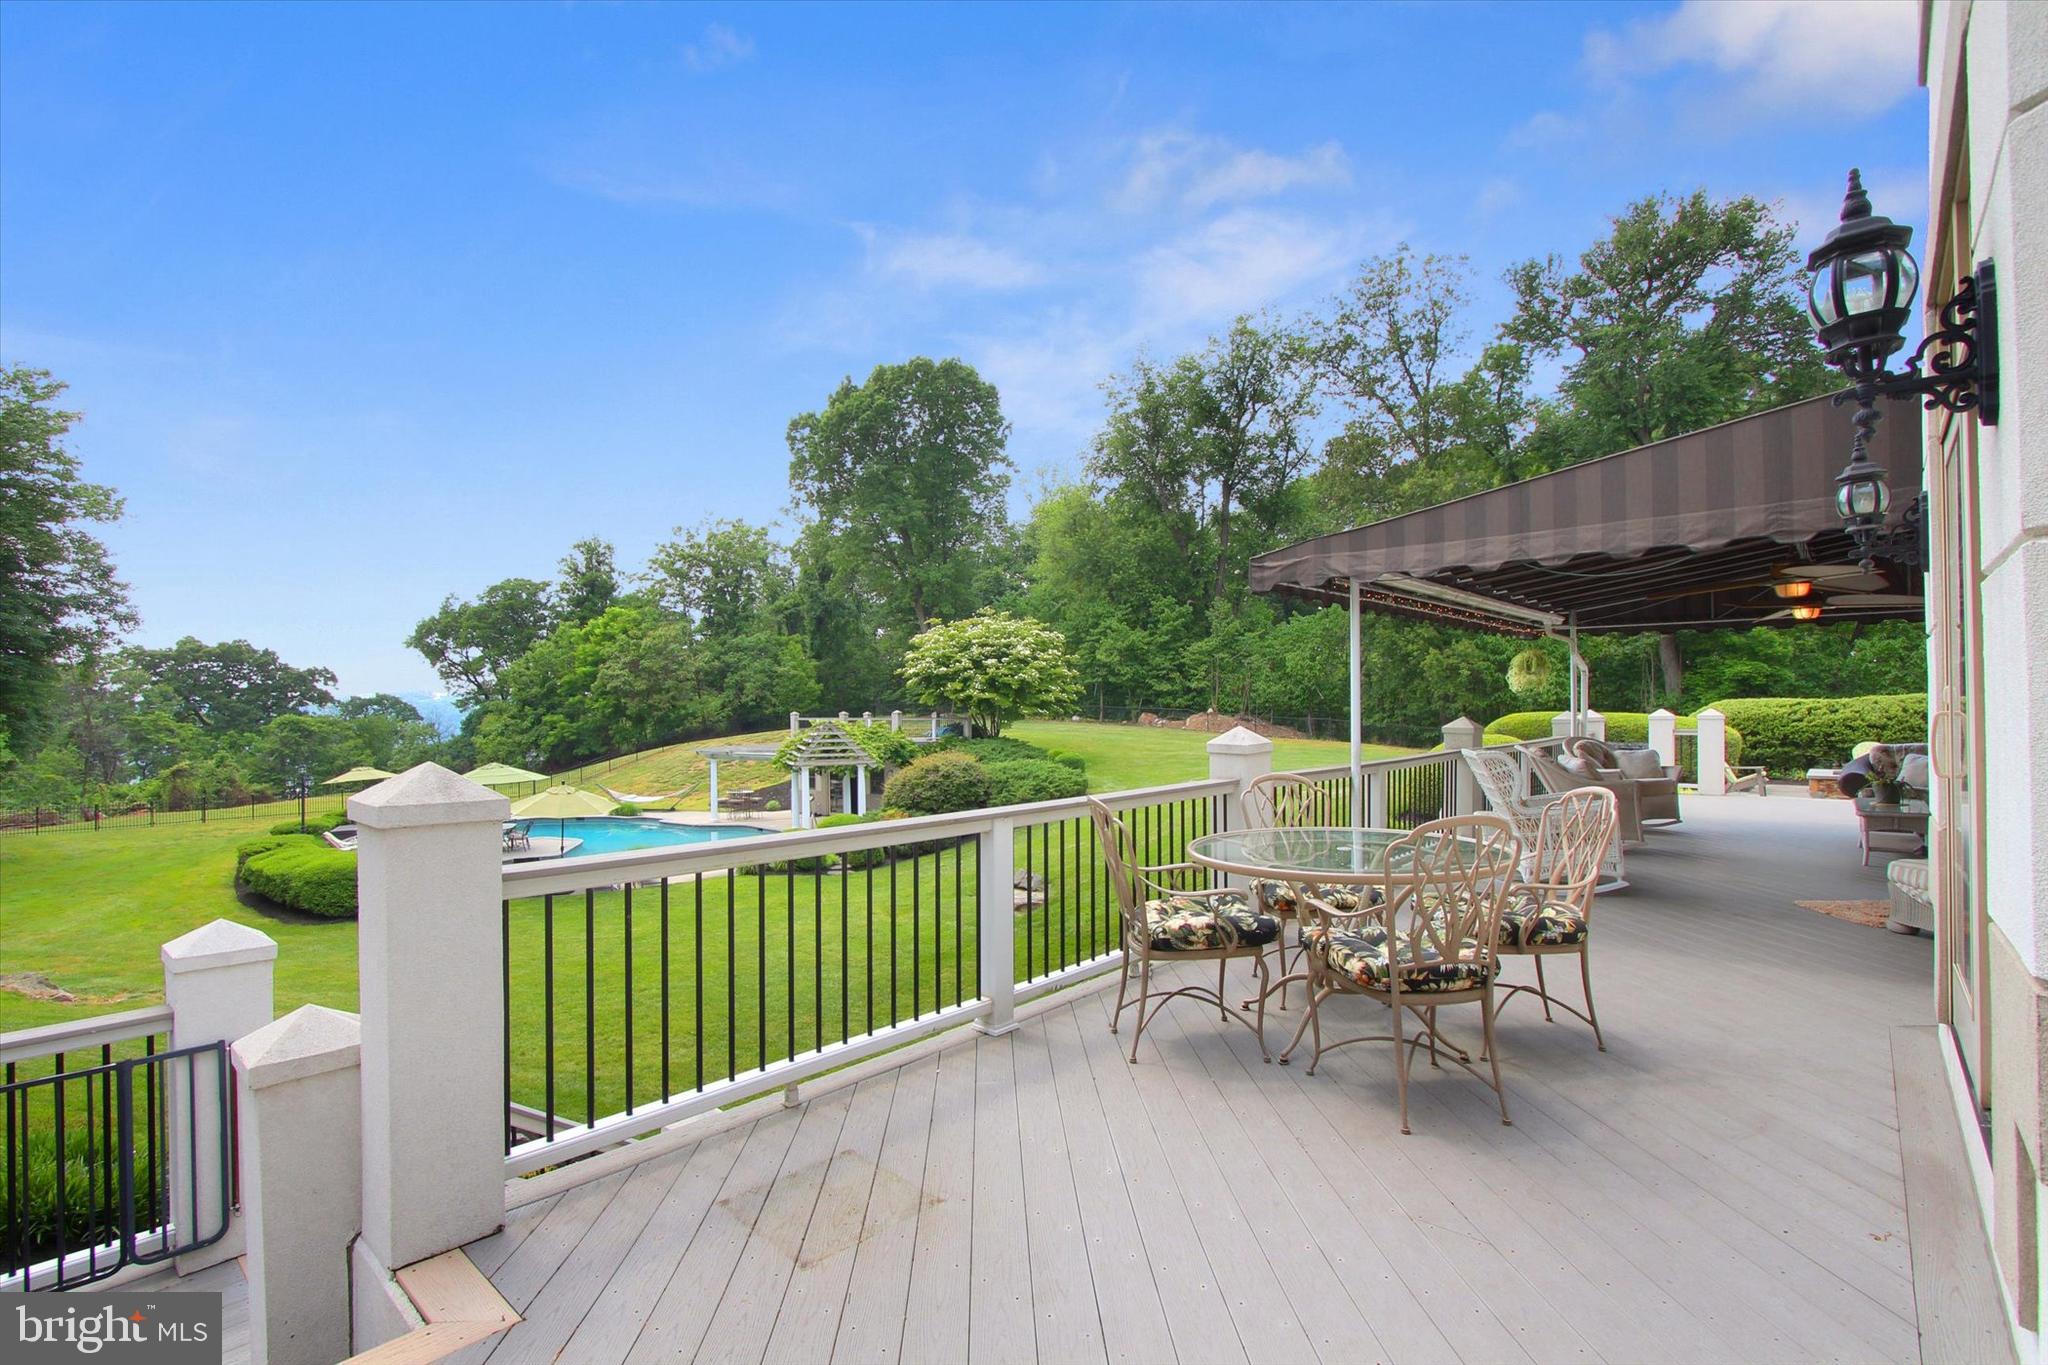
    Deck, Porch

  • Pool

    Yes

  • Pool Features

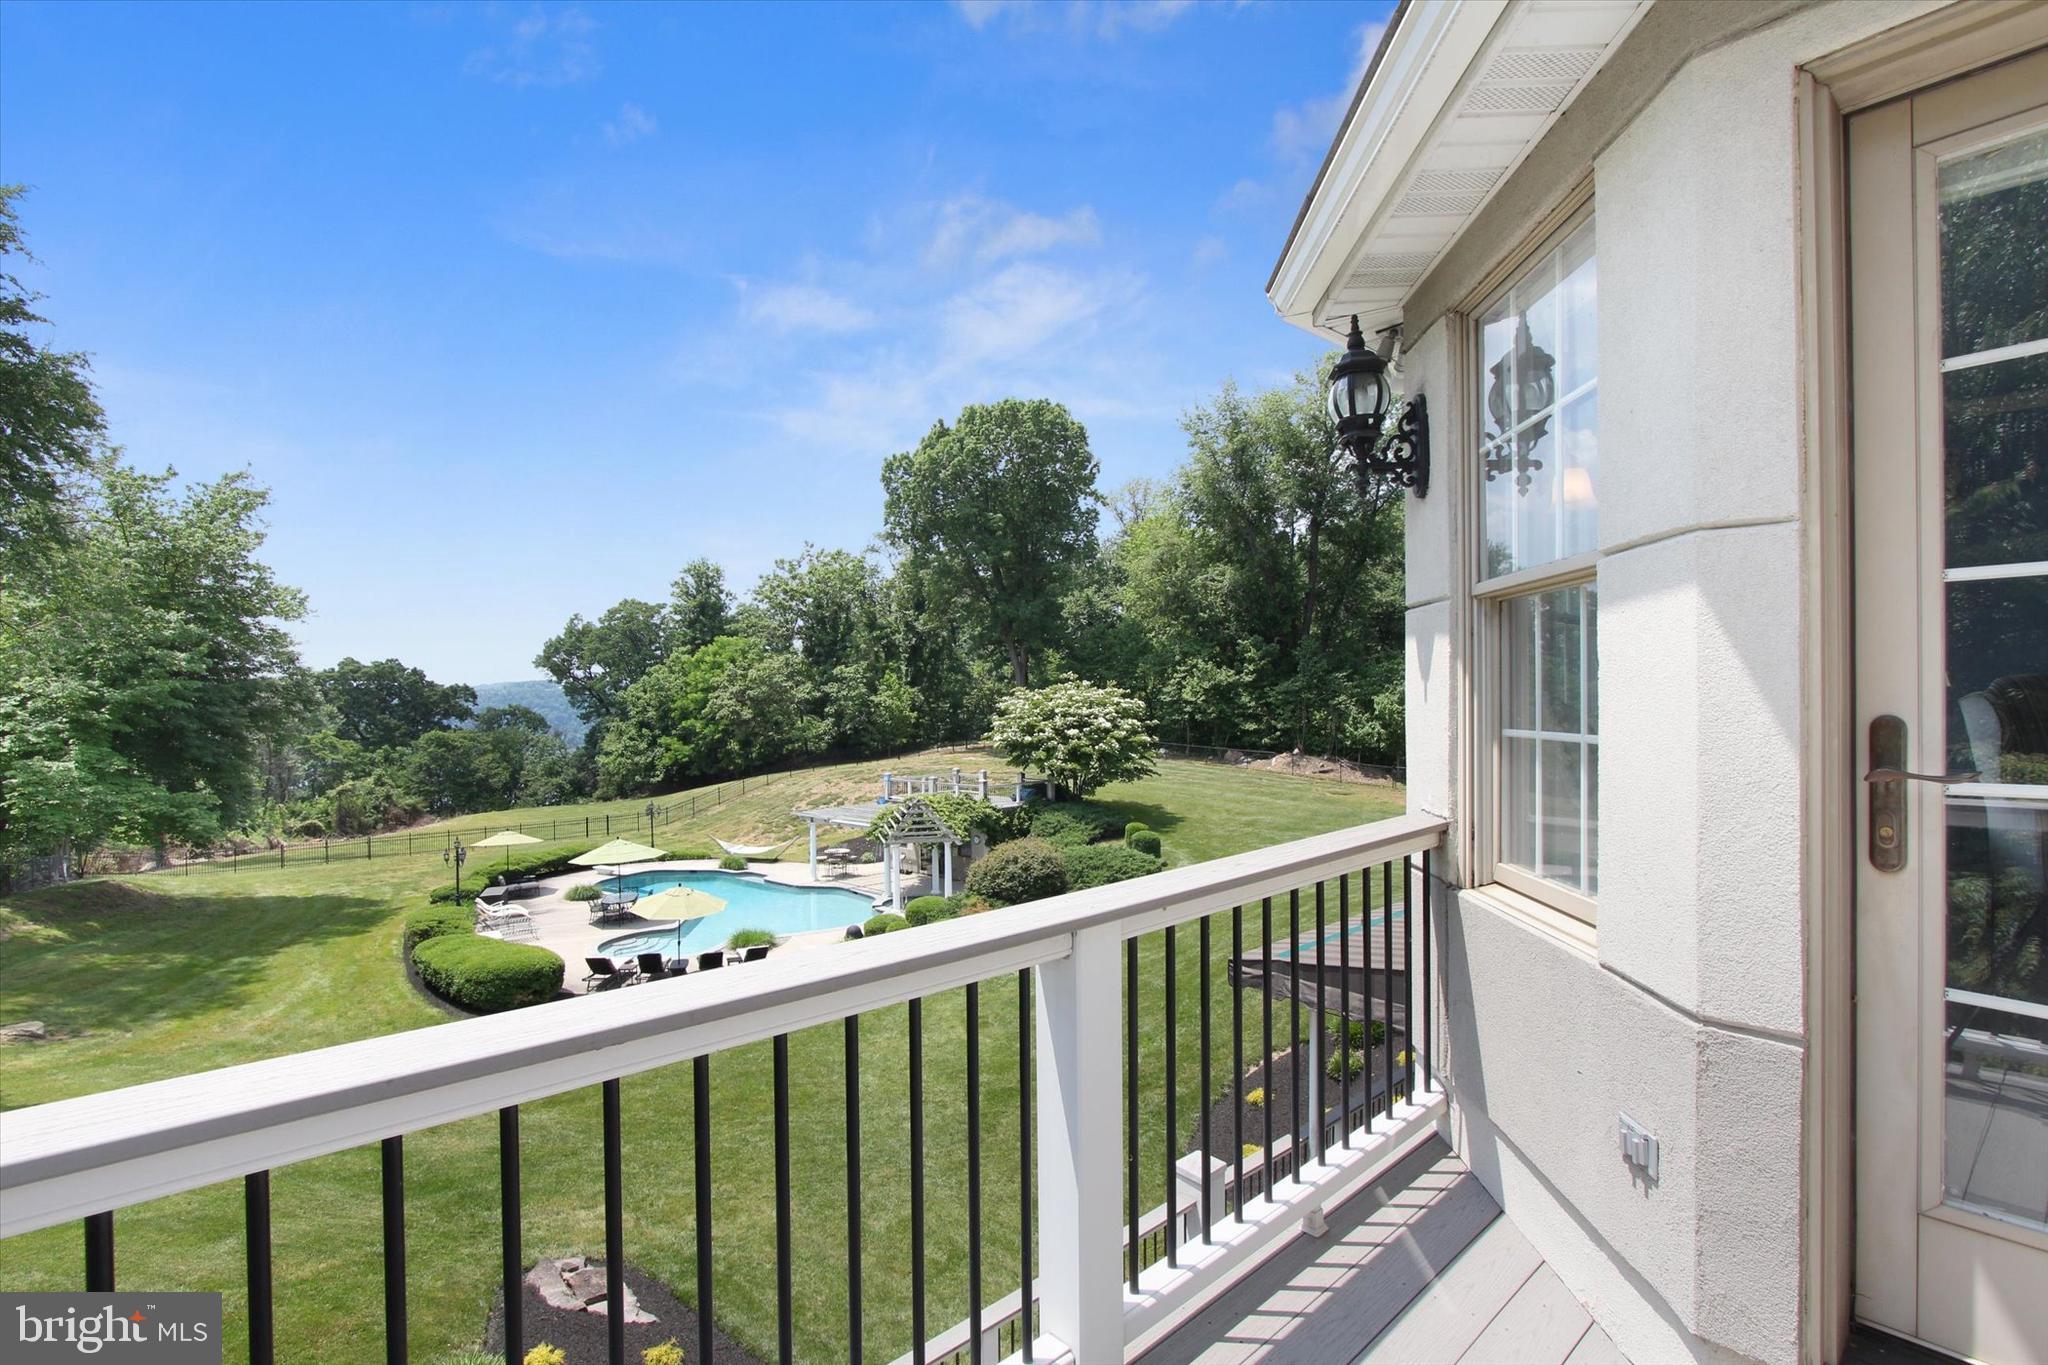
    Heated, In Ground, Salt Water

  • Waterfront YN

    NO

  • View

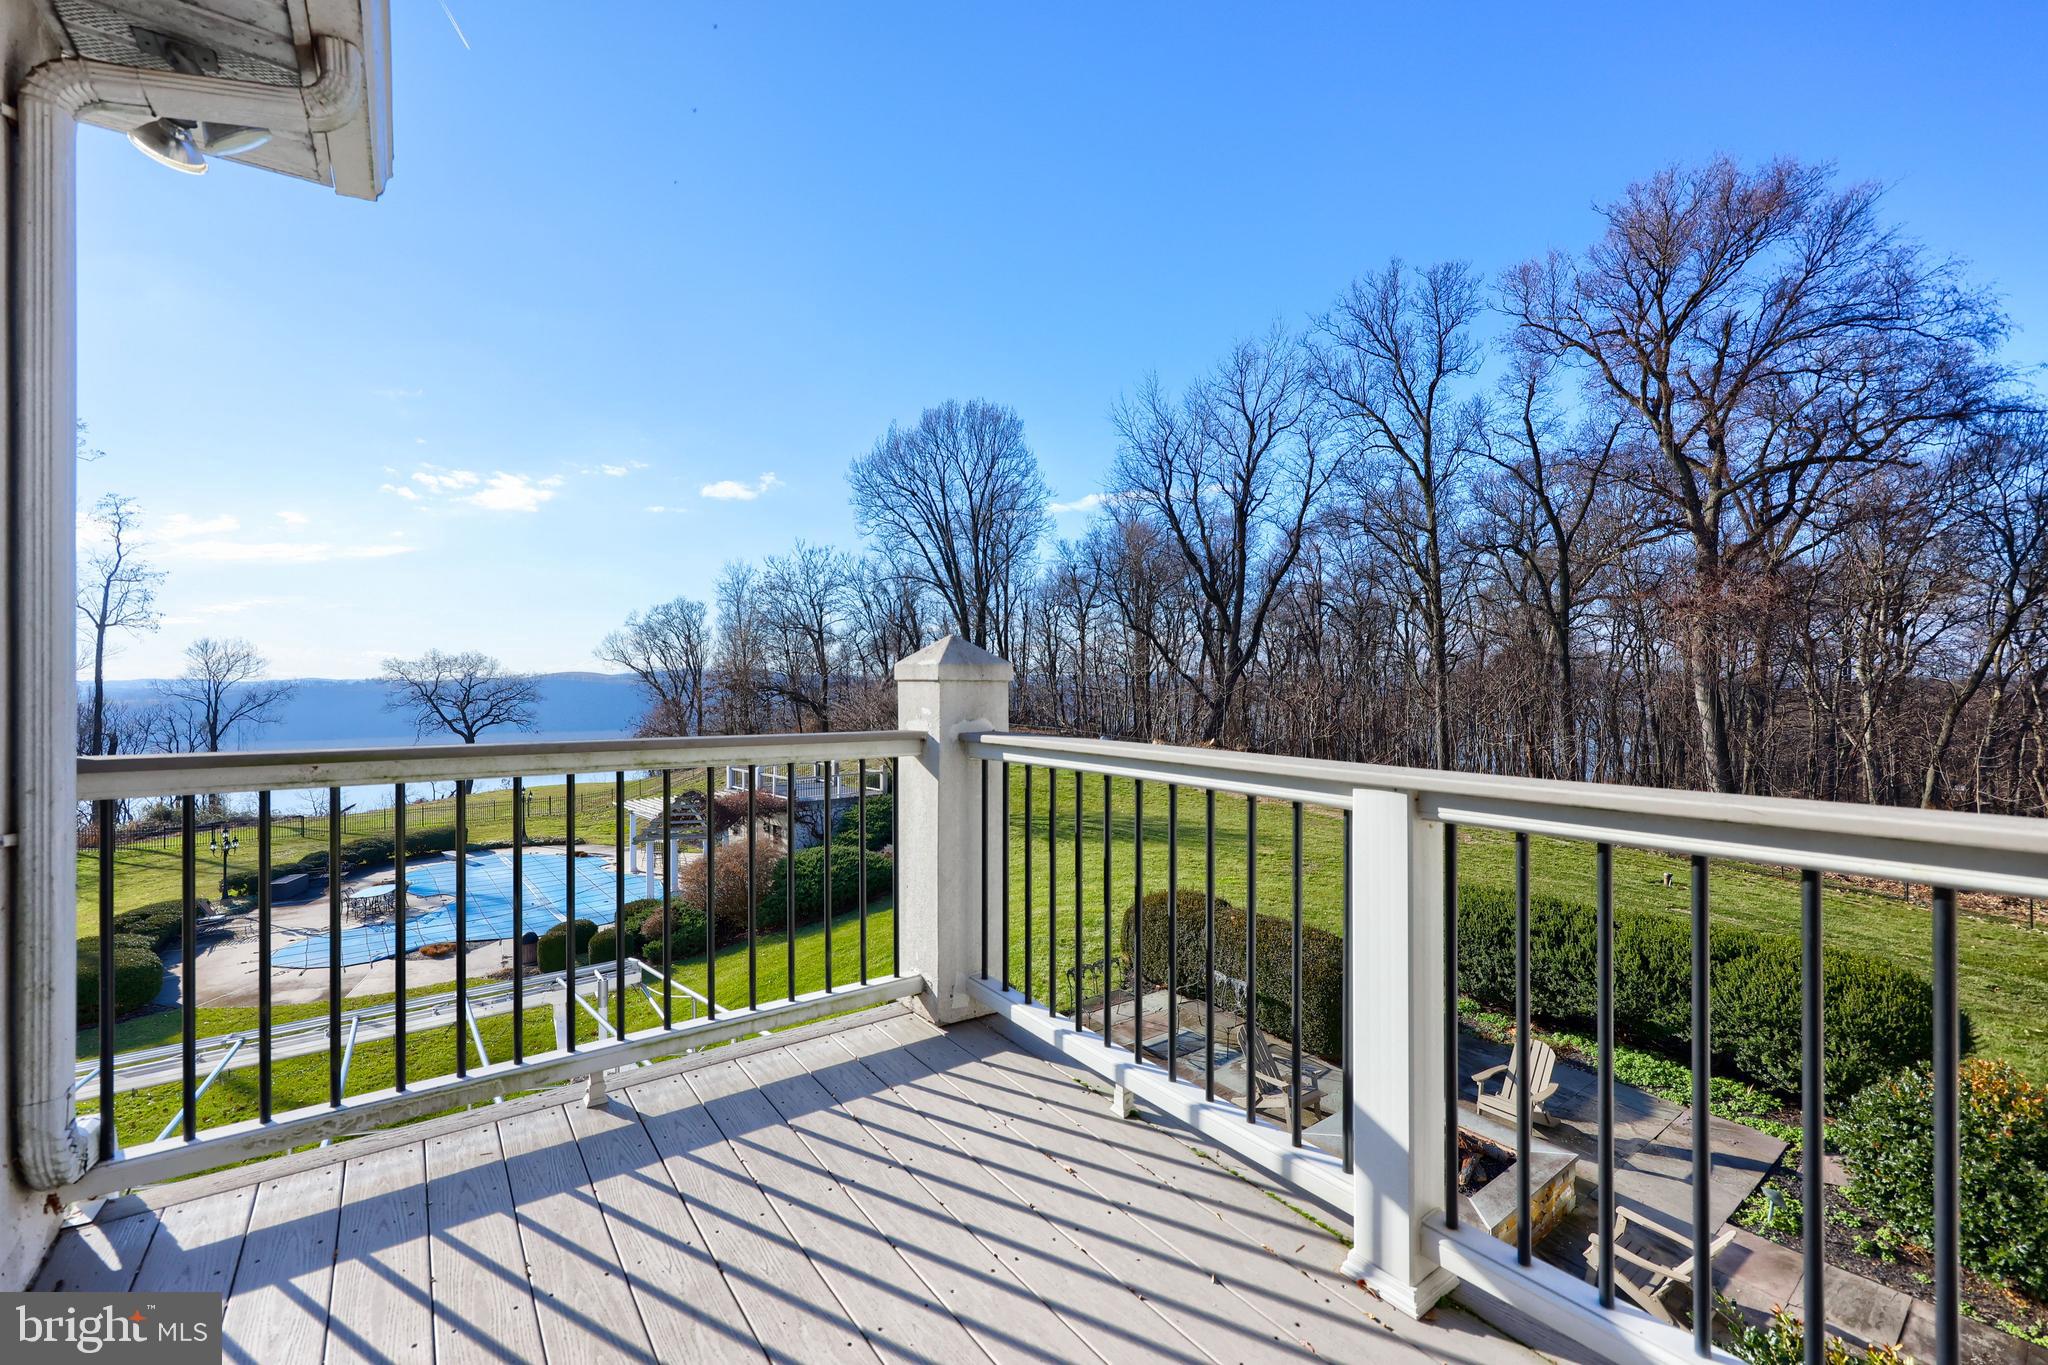
    Water, Panoramic, River, Trees/Woods

Area & Lot

  • Lot Features

    Sloped, Front Yard, Private, Secluded, Level

  • Lot Size(acres)

    9.7

  • Lot Size(square feet)

    422,532

  • Property Type

    Residential

  • Property Sub Type

    Single Family Residence

  • Architectural Style

    Manor

Price

  • Sales Price

    $1,975,000
  • Tax Amount

    $22,659

  • Financing Options

    Conventional, Cash

  • Sq. Footage

    7,817

  • Price/SqFt

    $252

HOA

  • Association

    No

School District

  • Elementary School

    N/A

  • Middle School

    N/A

  • High School

    N/A

Property Features

  • Accessibility Features

    Therapeutic Whirlpool

  • Foundation Details

    Block

  • Senior Community YN

    NO

  • Sewer

    Septic Tank

  • Water Source

    Well

Schedule a Showing

Showing scheduled successfully.

<
>
IN PERSON
VIA CHAT

What is 3 + 4 ?


Change time

Mortgage calculator

Estimate your monthly mortgage payment, including the principal and interest, property taxes, and HOA. Adjust the values to generate a more accurate rate.

Your payment

Principal and Interest:

$

Property taxes:

$

HOA fees:

$

Total loan payment:

$

Total interest amount:

$

Location

County

LANCASTER

Elementary School

Middle School

High School

Listing Courtesy of Anne M Lusk, Lusk & Associates Sotheby's International Realty

RealHub Information is provided exclusively for consumers' personal, non-commercial use, and it may not be used for any purpose other than to identify prospective properties consumers may be interested in purchasing. All information deemed reliable but not guaranteed and should be independently verified. All properties are subject to prior sale, change or withdrawal. RealHub website owner shall not be responsible for any typographical errors, misinformation, misprints and shall be held totally harmless.

Agent Theresa Kehler

Owner, President, Investment Property Advisor

Theresa Kehler

Call Theresa today to schedule a private showing.


* Listings on this website come from the FMLS IDX Compilation and may be held by brokerage firms other than the owner of this website. The listing brokerage is identified in any listing details. Information is deemed reliable but is not guaranteed. If you believe any FMLS listing contains material that infringes your copyrighted work please click here to review our DMCA policy and learn how to submit a takedown request.© 2024 FMLS.
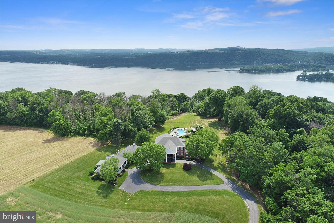
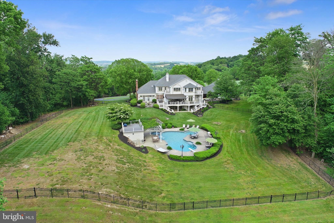
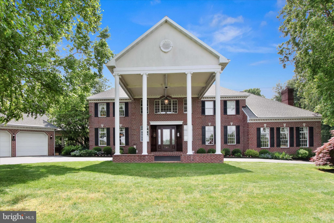
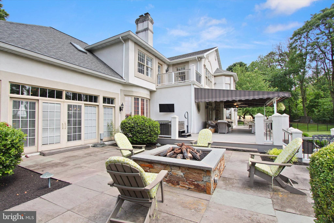
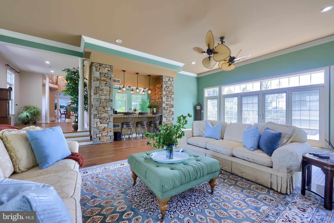
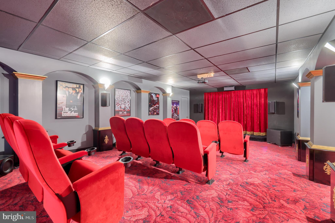
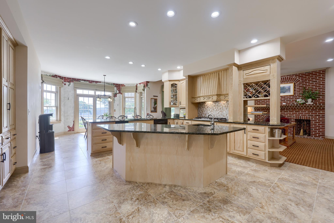
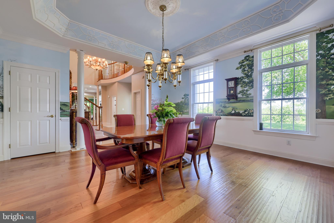
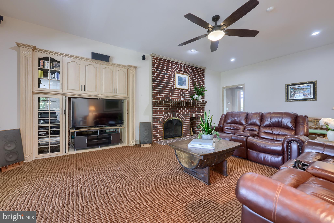
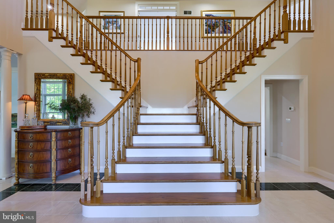
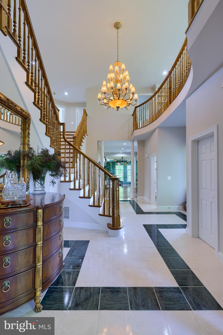
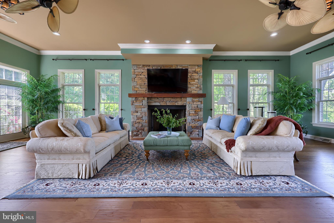
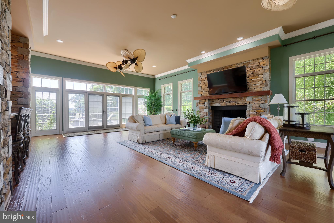
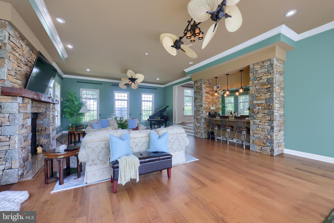
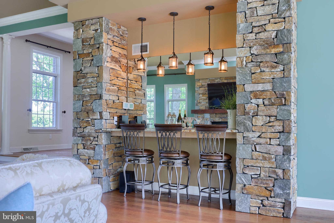
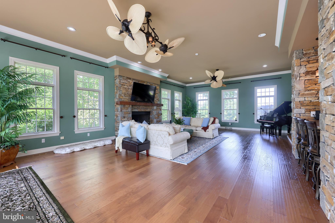
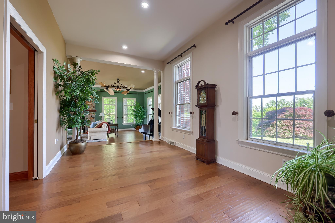
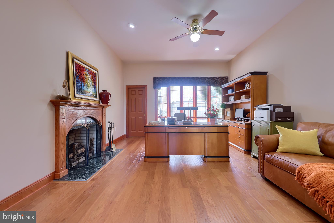
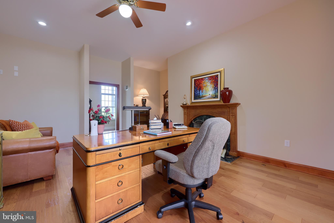
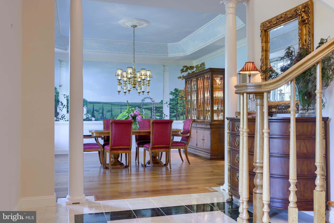
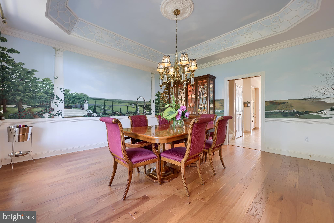
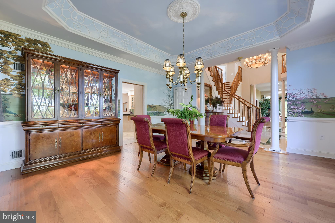
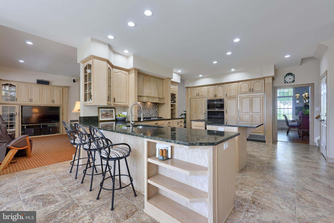
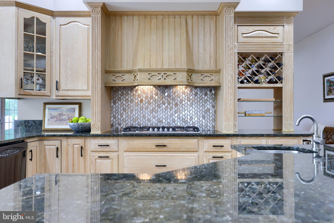
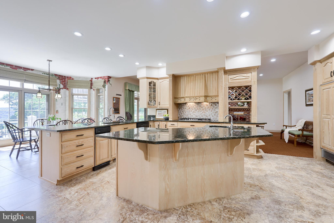
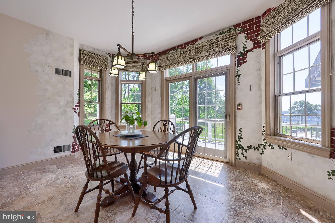
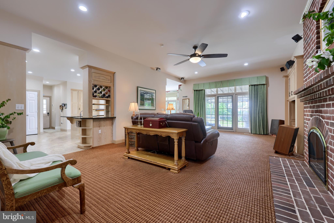
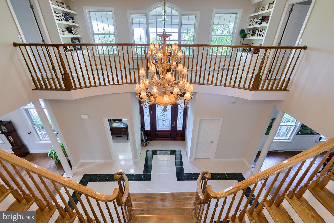
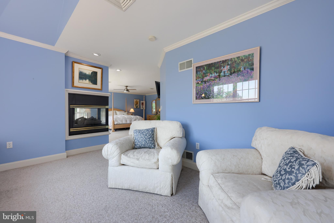
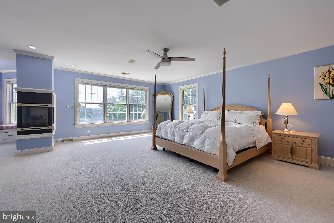
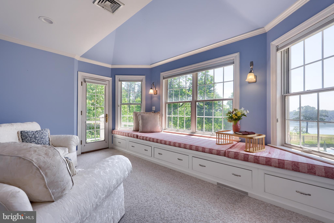
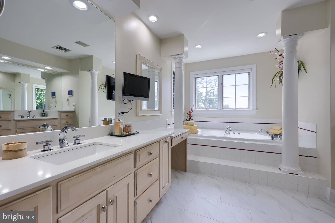
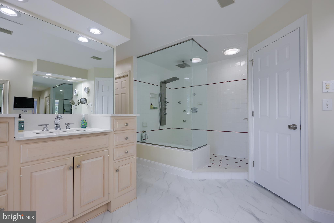
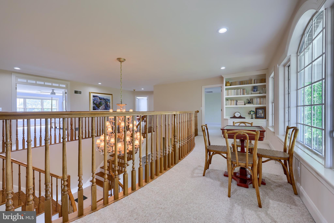
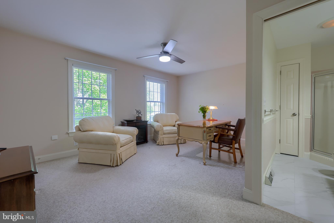
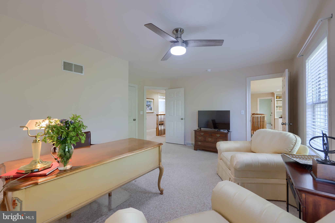
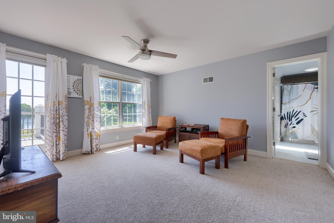
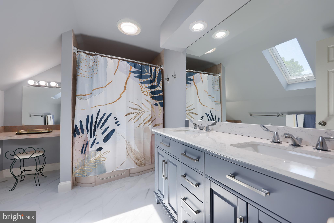
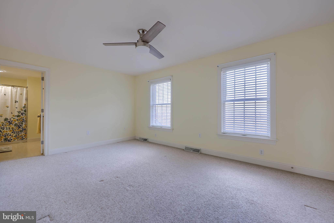
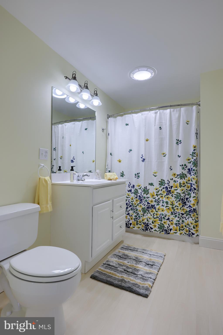
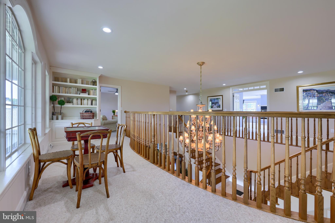
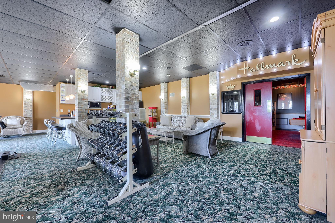
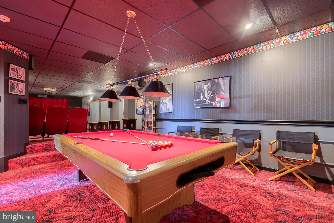
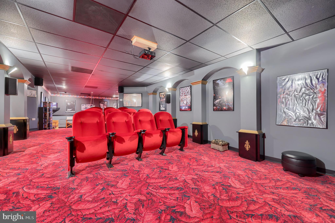
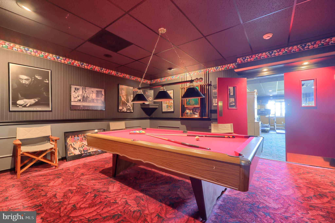
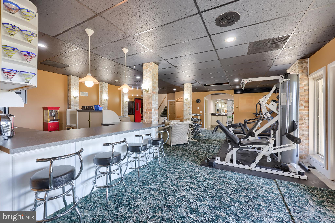
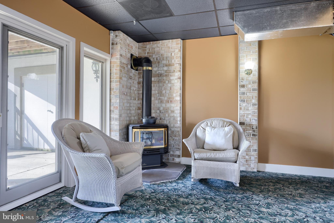
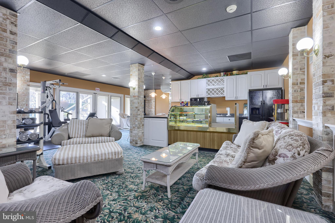
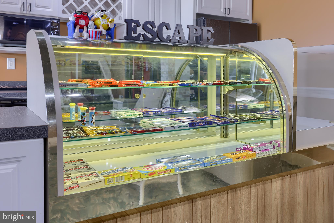
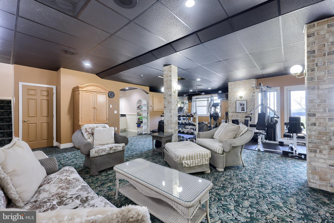
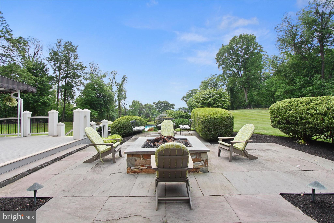
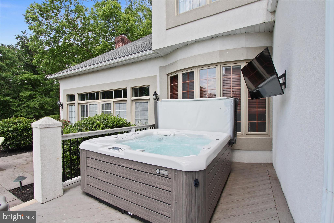
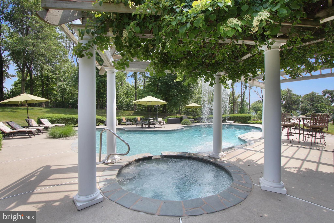
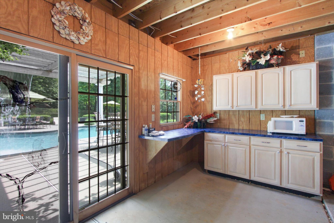
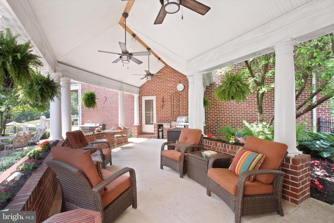
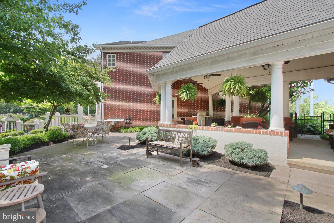
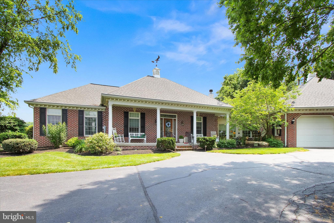
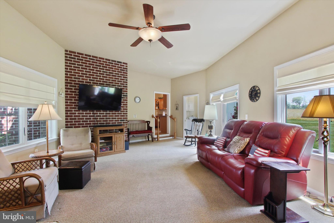
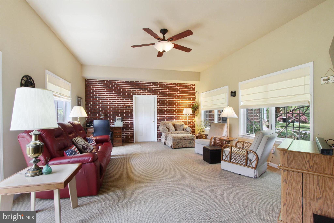
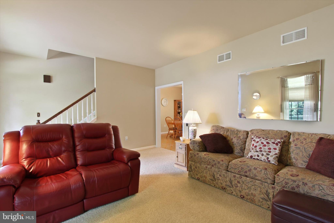
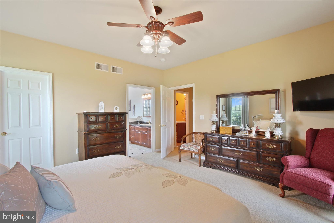
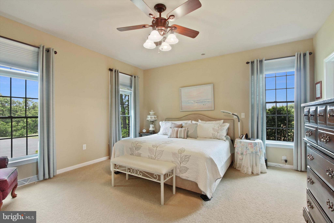
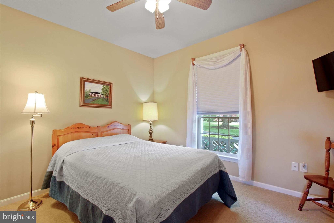
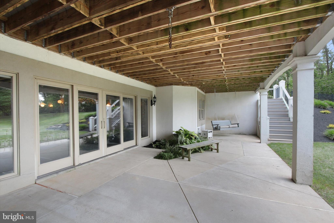
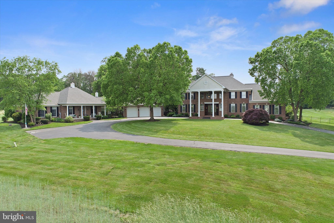
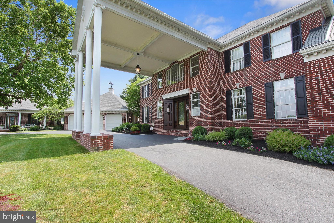
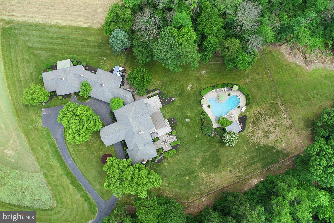
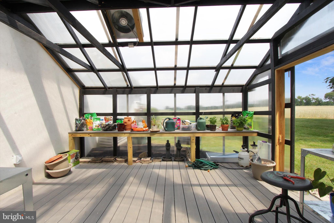
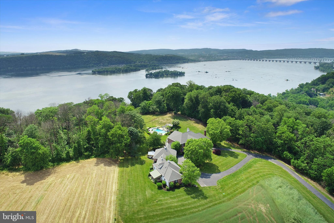
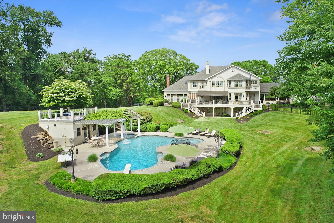
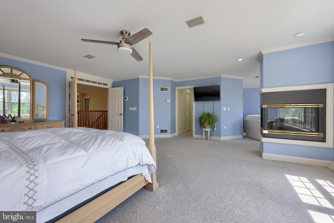
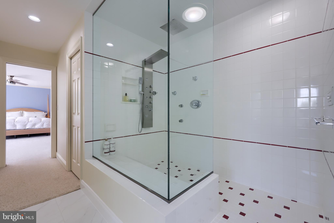
With breathtaking views of the Susquehanna River, this unique and secluded ten-acre estate in Manor Township, Lancaster County, boasts a main residence with nearly 8,000 square feet of living space and a separate three bedroom, two and a half bath home for guests or family members of every generation. Bordered by farmland and wooded areas, the property provides peace and tranquility yet you’re close to major highways and within 15 minutes of downtown Lancaster. A private driveway leads to a stately portico on the main house. Inside the four bedroom, five and a half bath custom home there are fine features throughout. The tiled two-story entry is inviting with a designer chandelier and an elegant double wood staircase. With an impressive stone fireplace, the large great room that opens to a patio makes for grand entertaining. Highlighting the formal dining room is a beautiful hand painted mural displaying the four seasons of the year. To be appreciated is the chef’s kitchen with a breakfast nook that opens to the large back deck. Completing the main house is a finished daylight lower level featuring a movie theater with sloped seating for 12, billiards room, kitchenette, snack bar, gym area, full bath, and the ability to add a steam room and sauna. The guest house offers an ideal spot for guests or family members and includes nearly 2,500 square feet with two bedrooms and two baths on the main floor and an additional bedroom and half bath on the second floor. Connecting the oversized six-car garage to the main house is a breezeway patio with built-in grill that can be used throughout the year. The exterior of this amazing property also hosts numerous other amenities, including an Anthony & Sylvan saltwater in-ground pool, pool house with dressing area and shower, a greenhouse, lower-level patio, and upper-level patio with fire pit and hot tub overlooking the pool area. Don’t miss the opportunity to see this one of a kind estate for yourself. Call today for a private showing!

161 RIDGEWOOD COURT

Message successfully sent.

What would you like to know?

What is 3 + 4 ?

I agree to receive email communication and understand I can unsubscribe at any time.

I agree to be contacted by TNT Real Estate Solutions via call, email, and text for real estate services. To opt out, you can reply 'stop' at any time or reply 'help' for assistance. You can also click the unsubscribe link in the emails. Message and data rates may apply. Message frequency may vary. Privacy Policy

Related Properties

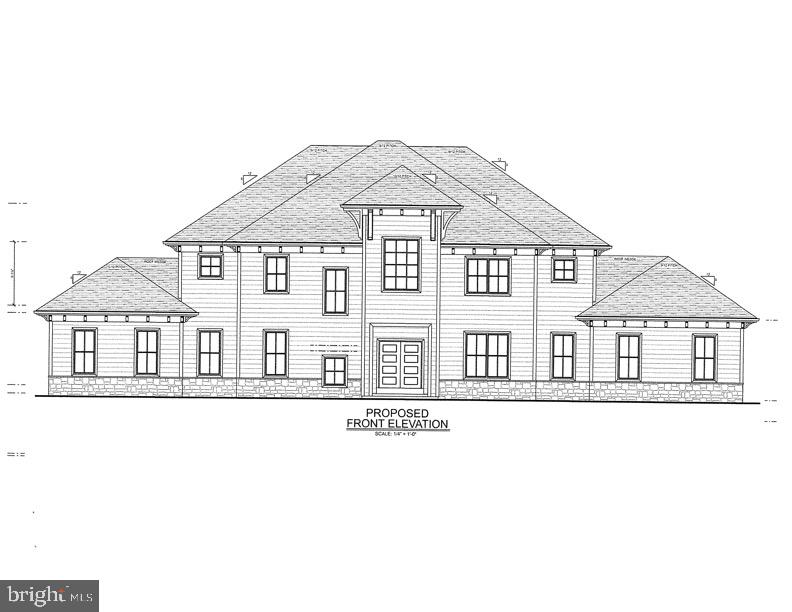
Photos coming soon! Welcome to a truly one-of-a-kind Lancaster County property where history, natural beauty, privacy, and endless possibilities come together on more than 6 acres of picturesque, tree-lined land. Complete with a creek, spring-fed pond, historic farmhouse, impressive bank barn, tobacco shed, and detached 4-car garage, this extraordinary property offers a rare opportunity to create your own private homestead, hobby farm, recreational retreat, or explore potential small-business uses.
Built in 1878, the charming 4-bedroom, 2-full-bath farmhouse is filled with historic character, featuring original hardwood floors, soaring 10-foot ceilings, original trim and molding, and a beautiful curved staircase. The spacious floor plan offers two living rooms, an upgraded kitchen, generous bedrooms, and additional storage.
Outside, more than 6 private acres provide a peaceful setting surrounded by nature. A creek lines the property, while a spring-fed pond adds to the beautiful landscape. Deer, foxes, wild turkeys, and other local wildlife are frequent visitors, creating the feeling of a private country retreat.
The centerpiece is the spectacular 8,200 sq. ft. (estimated) post-and-beam bank barn dating to the early 1900s. The beautiful stone and concrete lower level offers incredible versatility for animals, equipment, storage, workspace, or other potential uses. The expansive upper level provides an impressive open space for storage, gatherings, agricultural use, hobbies, or whatever your imagination brings. New barn flooring was installed approximately 10 years ago. For the past 12 years, portions of the barn and property have been utilized as a small wedding and event venue, hosting over 100+ weddings/events. The existing business does not convey with the sale.
Across the street, an estimated 1,680 sq. ft. tobacco shed with a stone and concrete basement offers additional workshop, equipment, hobby, or storage space. A detached 4-car garage provides even more room for vehicles, tractors, tools, and recreational equipment.
The property has accommodated horses, cattle, chickens, and pigs over the years and offers potential pasture areas along with abundant lawn and garden space. Whether your vision includes animals, gardens, recreation, or simply room to enjoy the outdoors, the possibilities are impressive.
The property previously received approval for additional structures or a pole barn on the tobacco-shed side. Buyers are responsible for verifying current zoning, permits, allowable uses, and future building possibilities.
Located less than 1 mile from the Route 30 exit, this property combines a private country setting with exceptional accessibility to major routes and Lancaster County amenities.
Properties offering this combination of historic character, acreage, water features, substantial outbuildings, privacy, and versatility are increasingly difficult to find in Lancaster County. One Seller is a licensed Pennsylvania real estate salesperson. Buyer to perform all due diligence regarding zoning, permitted uses, prior approvals, square footage, and intended use. Call to 
schedule your private showing and experience everything this remarkable property has to offer! Please do not enter the driveway with out an approved showing. Entire property is being sold AS-IS
#PALA2095032

COLUMBIA

1335 PROSPECT ROAD

4 Beds

2 Baths

4,157 Sq.Ft.

$1,680,000

MLS#: PALA2095032

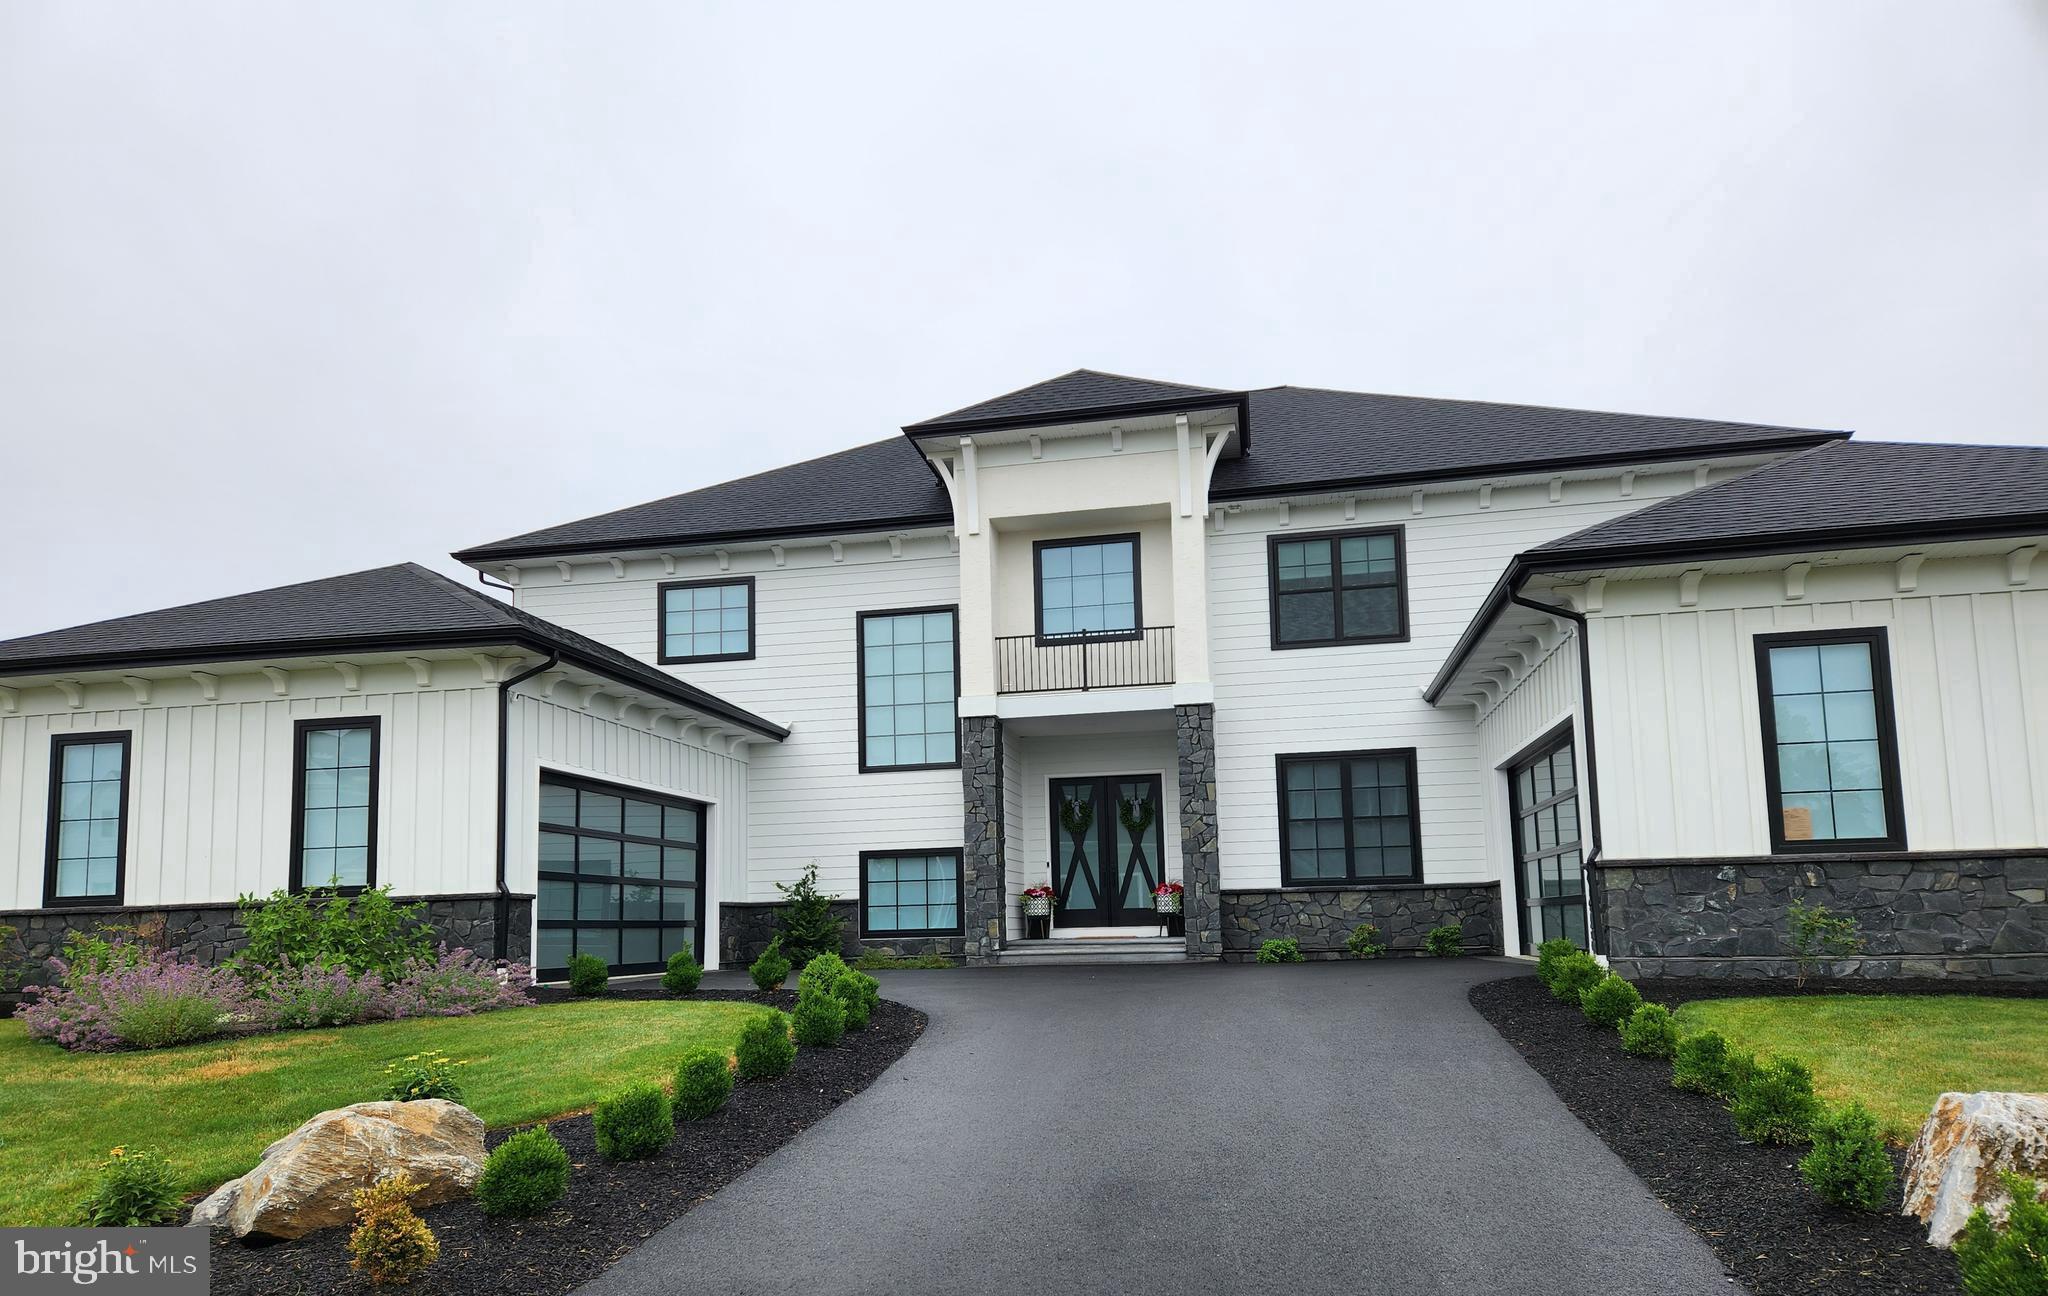
This is a potential home to be built. Custom homes built by Costello Builders, Inc. Bring your plans or custom design a new home with the builder. We have public water and sewer all located in desirable Hempfield School District. These lots are  2 minutes from Route 30 off of Prospect Road and 8 minutes from 283 in Mt Joy.
#PALA2031536

COLUMBIA

415 HEMPFIELD HILL

4 Beds

4 Baths

3,865 Sq.Ft.

$1,595,000
MLS#: PALA2031536

THIS HOME IS TO BE BUILT.
This home can be yours or we can custom design a home for you. This has 5 BR one primary on the 1st floor and one on the second floor. There are two laundry rooms, on on each main level. All of the specialities of a Costello Custom Built home, including 10 ceilings on the 1st floor and 9' on the second. Custom crown molding on the first floor, granite in the kitchen, all baths  (all 5.5 of them) and also laundry rooms. Don't miss the large walk in pantry, mudroom and 3 car garage with openers.This is all sitting on a 1.5 acre lot with nice beautiful  views.
#PALA2047624

COLUMBIA

427 HEMPFIELD HILL ROAD

5 Beds

5 Baths

5,197 Sq.Ft.

$1,925,000
MLS#: PALA2047624

Send a message

Message successfully sent.

Your message

What is 3 + 4 ?

Reason for contacting?

I agree to receive email communication and understand I can unsubscribe at any time.

I agree to be contacted by TNT Real Estate Solutions via call, email, and text for real estate services. To opt out, you can reply 'stop' at any time or reply 'help' for assistance. You can also click the unsubscribe link in the emails. Message and data rates may apply. Message frequency may vary. Privacy Policy

Sign Out

Virtual Assistant

Would you like to take the next step with this property? We can help you schedule a showing or virtual tour, or send you more details.

Yes, I would like more information.

Thank You for Your Reply, One of Our Agents will contact you as soon as possible

No, maybe later.

Thank you, you can always contact me via email, phone number or through the contact form.

Realhub AI

Lucy - Your AI-Powered Realtor

Update Your Temporary Password

Personalize your search

Enter your email and we'll notify you immediately when new listings match what you're looking for.

or enter email address

Already have an account ? Login here

Continue your home search

I agree to receive communications and understand I can unsubscribe at any time.

I agree to be contacted by TNT Real Estate Solutions via call, email, and text for real estate services. To opt out, you can reply 'stop' at any time or reply 'help' for assistance. You can also click the unsubscribe link in the emails. Message and data rates may apply. Message frequency may vary. Privacy Policy

Already have an account ? Login here

We use cookies

We use cookies primarily for analytics to enhance your experience. By accepting, you agree to our use of these cookies. You can manage your preferences or learn more about our cookies policy.