Features & Amenities

Interior

  • Other Interior Features

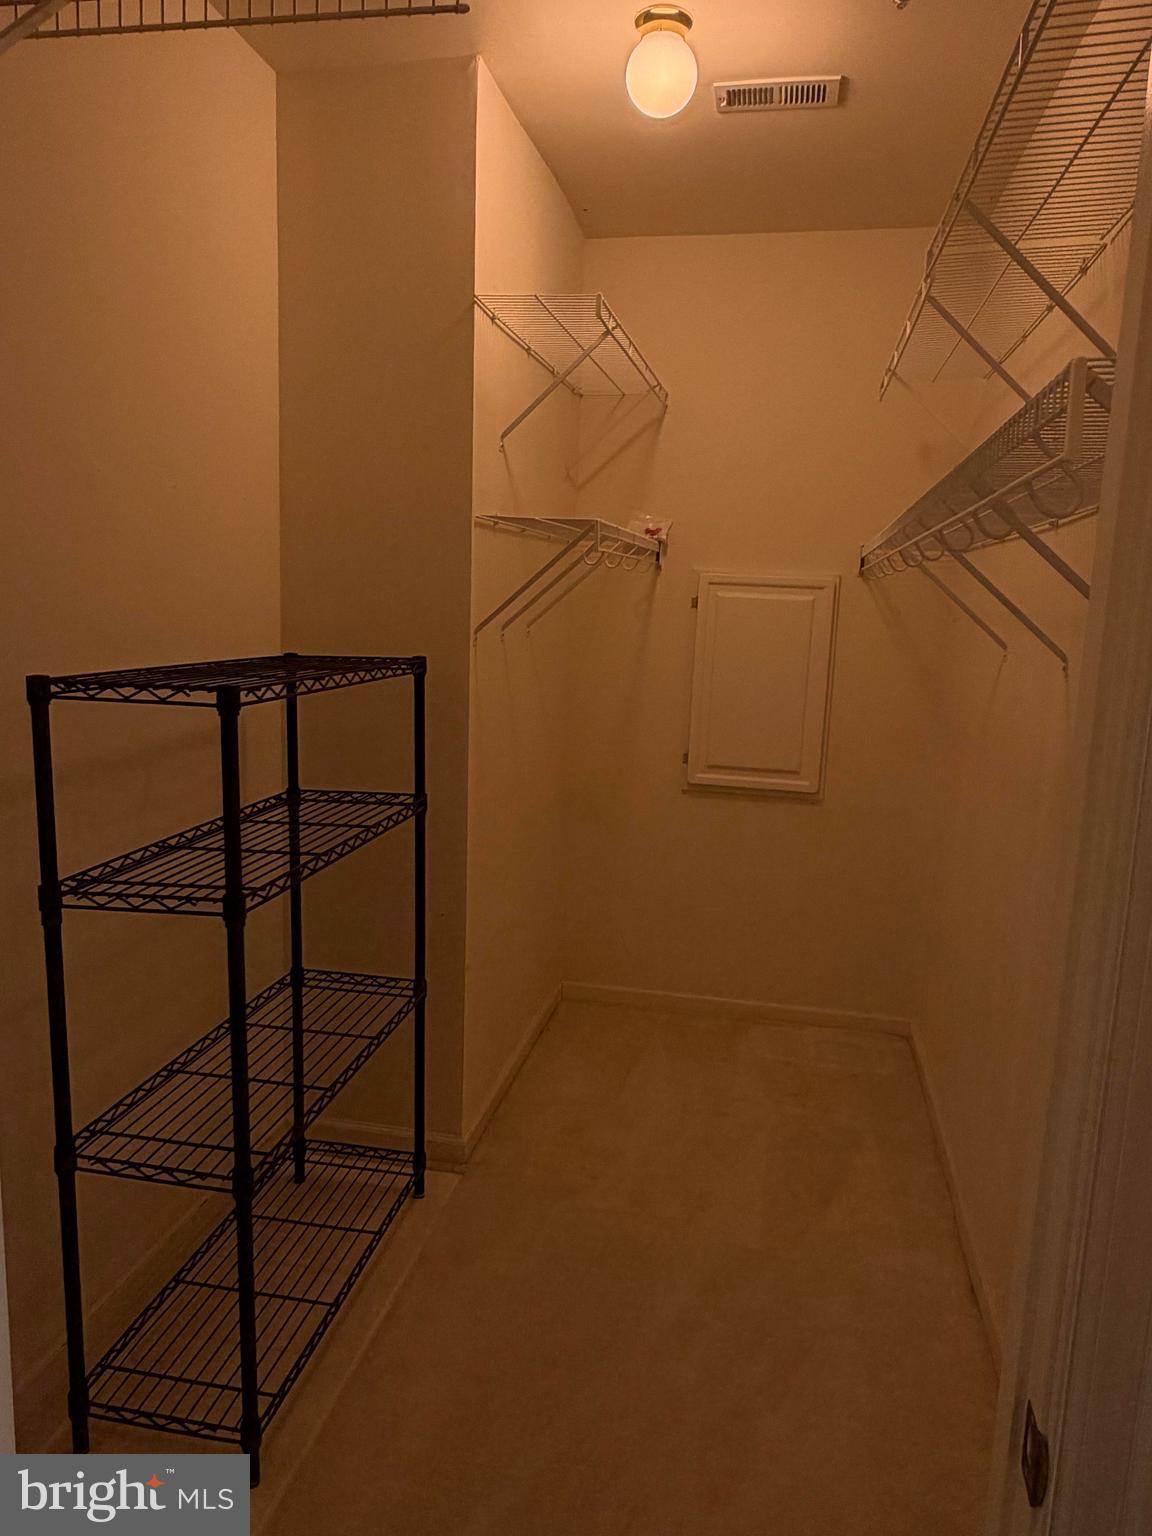
    Ceiling Fan(s), Recessed Lighting, Walk-In Closet(s), Crown Molding

  • Total Bedrooms

    2

  • Bathrooms

    2

  • Above Grade Finished Area

    1660.0

  • Basement YN

    NO

  • Cooling YN

    YES

  • Cooling

    Central Air, Ceiling Fan(s), Electric

  • Fireplace YN

    YES

  • Heating YN

    YES

  • Heating

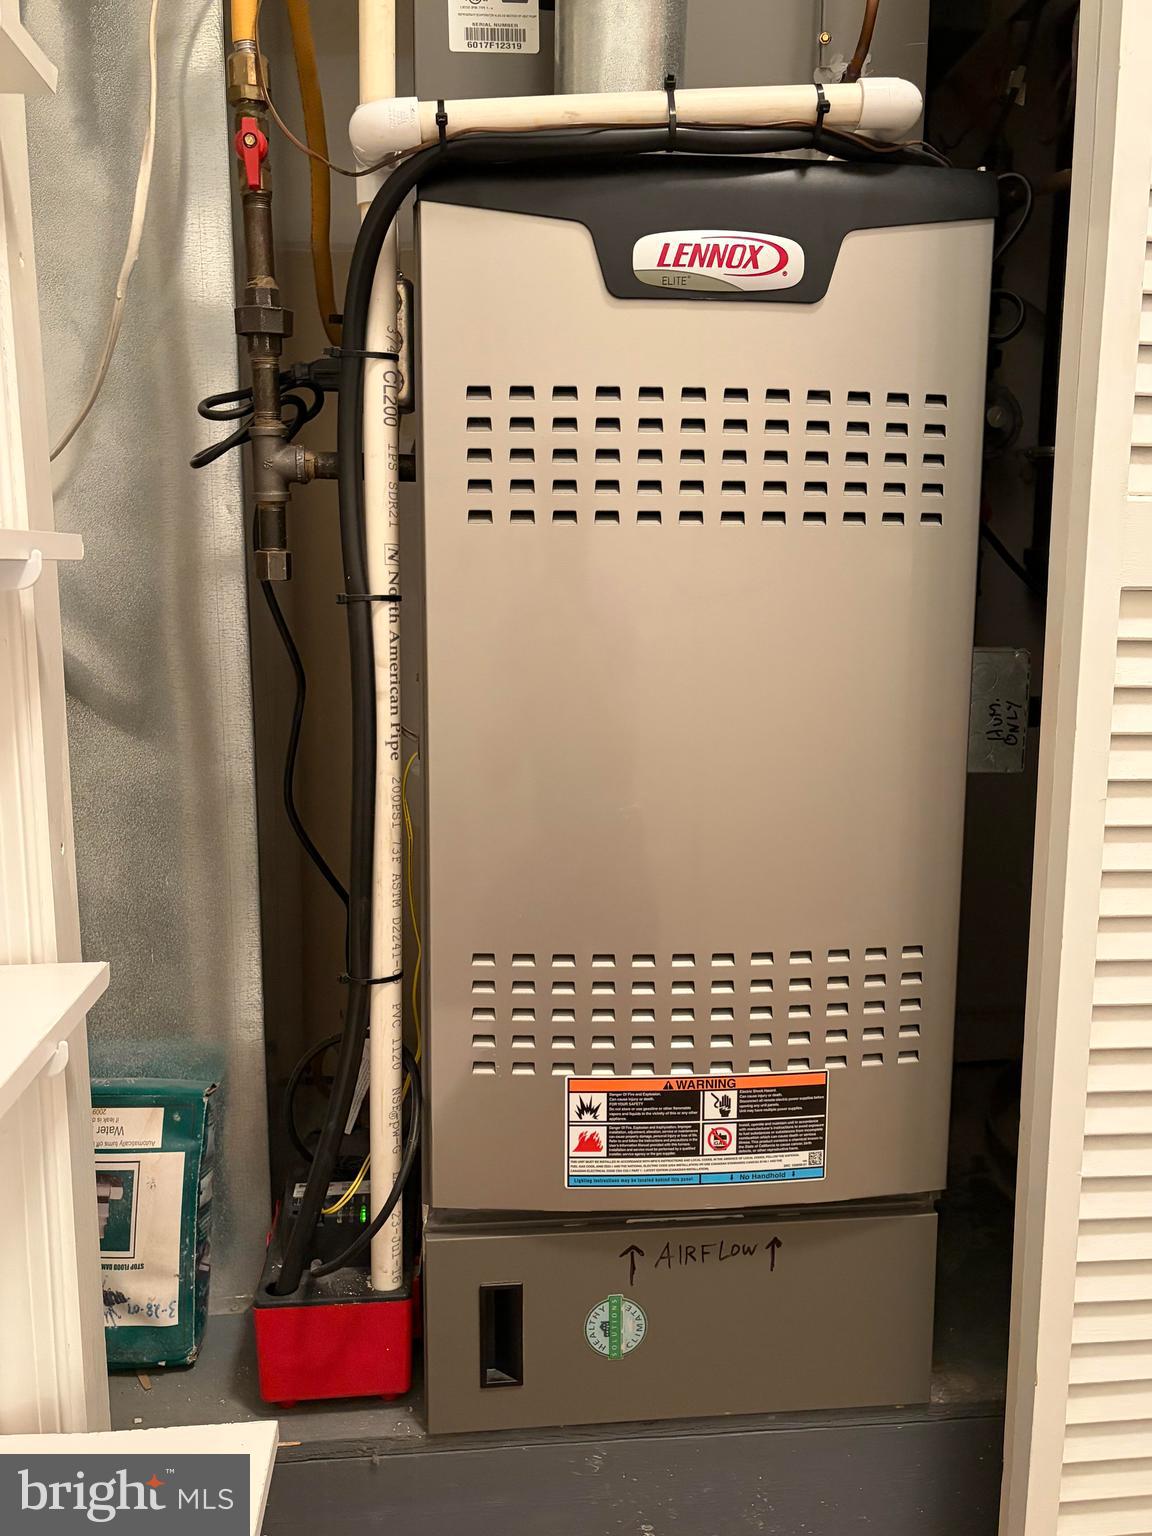
    Natural Gas, Forced Air

  • Main Level Bedrooms

    2

  • Pet friendly

    N/A

Exterior

  • Garage

    Yes

  • Garage spaces

    2

  • Construction Materials

    Frame

  • Parking

    Garage Door Opener, Asphalt, Private, Garage, Driveway, Inside Entrance, Attached

  • Pool

    No

  • Waterfront YN

    NO

Area & Lot

  • Lot Size(acres)

    0.03

  • Lot Size(square feet)

    1,307

  • Property Type

    Residential

  • Property Sub Type

    Townhouse

  • Architectural Style

    Colonial

Price

  • Sales Price

    $515,000

  • Tax Amount

    $9,252

  • Financing Options

    Cash, Conventional

  • Sq. Footage

    1,660

  • Price/SqFt

    $310

HOA

  • Association

    YES

  • Association Fee

    $283

  • Association Fee Frequency

    Monthly

  • Association Fee Includes

    N/A

Property Resources

  • Horse Property

    NO

School District

  • Elementary School

    N/A

  • Middle School

    N/A

  • High School

    N/A

Property Features

  • New Construction

    NO

  • Foundation Details

    Concrete Perimeter

  • Senior Community YN

    YES

  • Sewer

    Public Sewer

  • Tax Lot

    079-000

  • Water Source

    Public

Schedule a Showing

Showing scheduled successfully.

<
>
IN PERSON
VIA CHAT

What is 3 + 4 ?


Change time

Mortgage calculator

Estimate your monthly mortgage payment, including the principal and interest, property taxes, and HOA. Adjust the values to generate a more accurate rate.

Your payment

Principal and Interest:

$

Property taxes:

$

HOA fees:

$

Total loan payment:

$

Total interest amount:

$

Location

County

DELAWARE

Elementary School

Middle School

High School

Listing Courtesy of John J McFadden , RE/MAX Hometown Realtors

RealHub Information is provided exclusively for consumers' personal, non-commercial use, and it may not be used for any purpose other than to identify prospective properties consumers may be interested in purchasing. All information deemed reliable but not guaranteed and should be independently verified. All properties are subject to prior sale, change or withdrawal. RealHub website owner shall not be responsible for any typographical errors, misinformation, misprints and shall be held totally harmless.

Agent Theresa Kehler

Owner, President, Investment Property Advisor

Theresa Kehler

Call Theresa today to schedule a private showing.


* Listings on this website come from the FMLS IDX Compilation and may be held by brokerage firms other than the owner of this website. The listing brokerage is identified in any listing details. Information is deemed reliable but is not guaranteed. If you believe any FMLS listing contains material that infringes your copyrighted work please click here to review our DMCA policy and learn how to submit a takedown request.© 2024 FMLS.
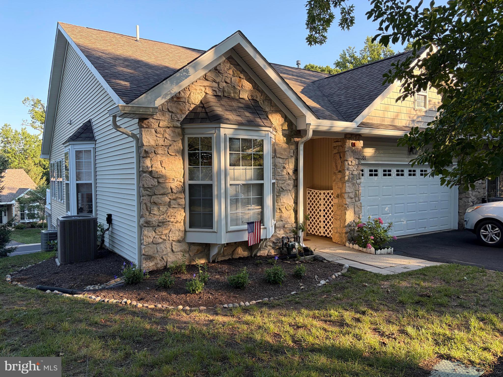
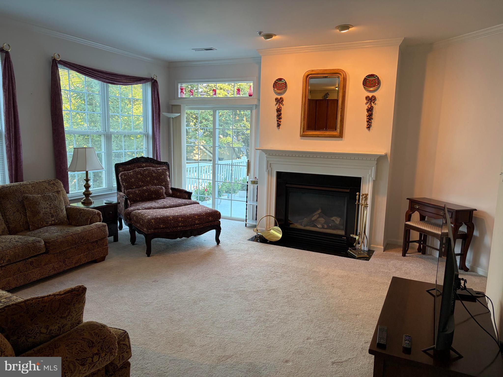
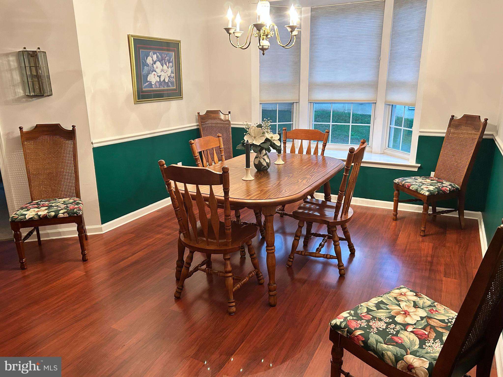
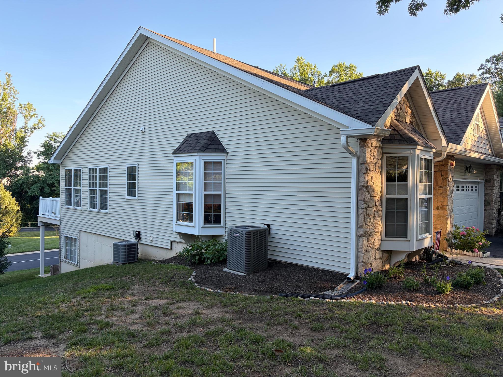
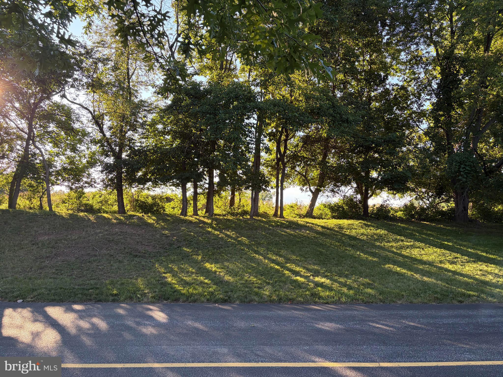
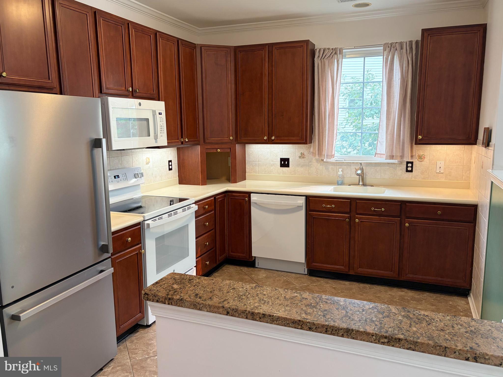
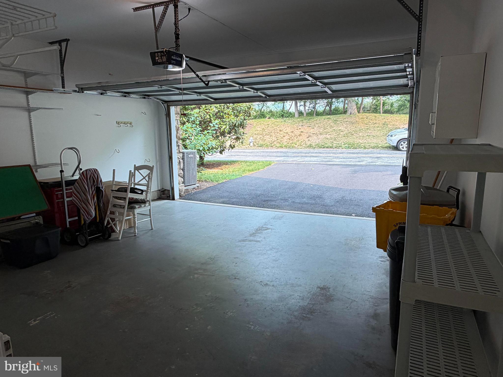
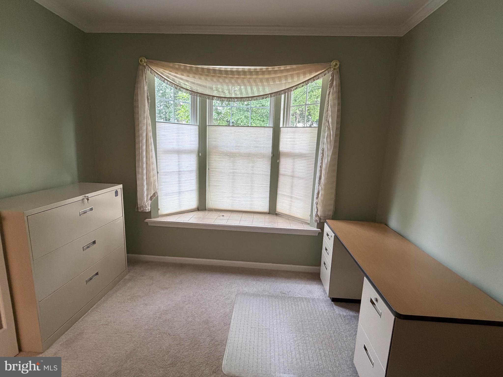
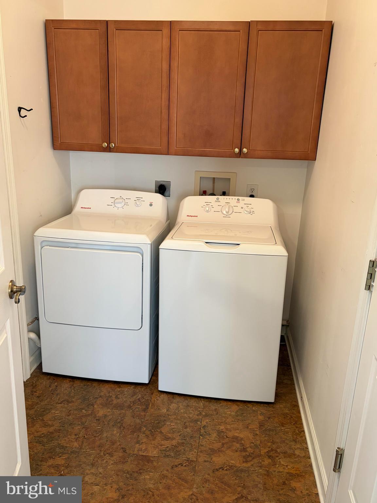
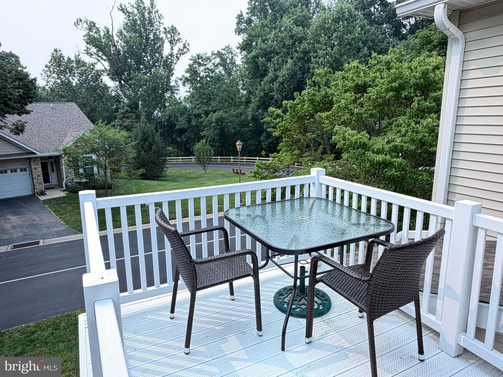
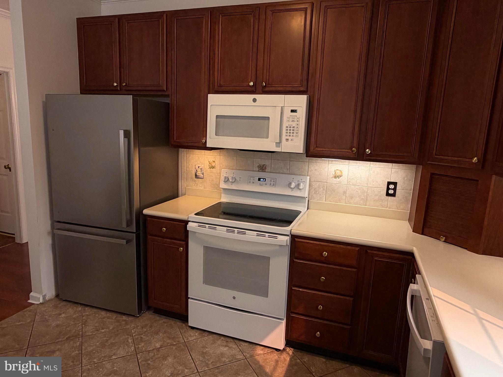
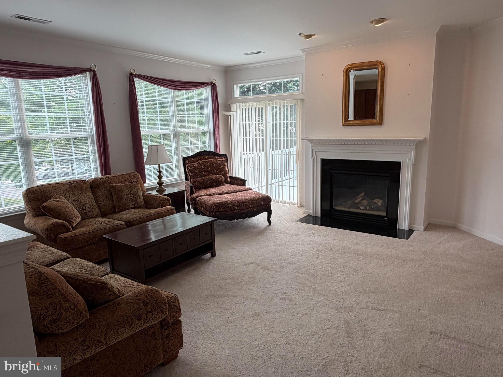
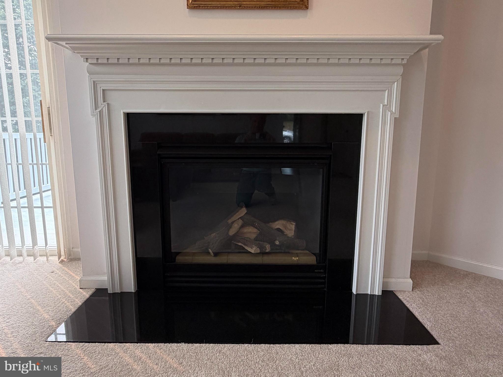
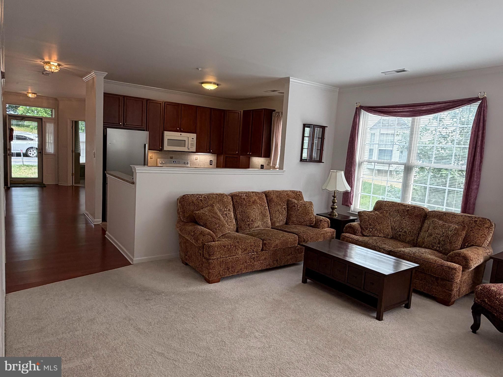
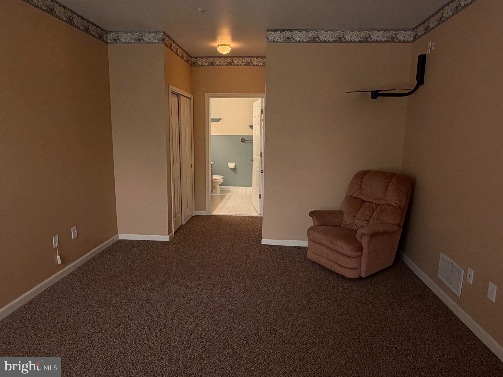
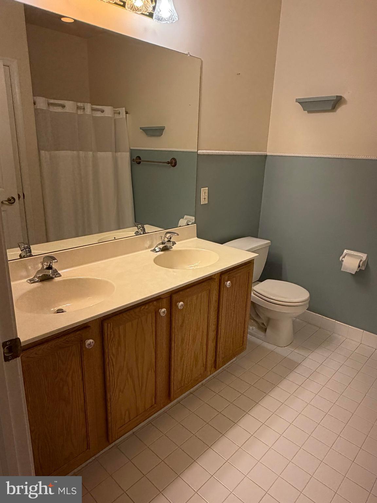
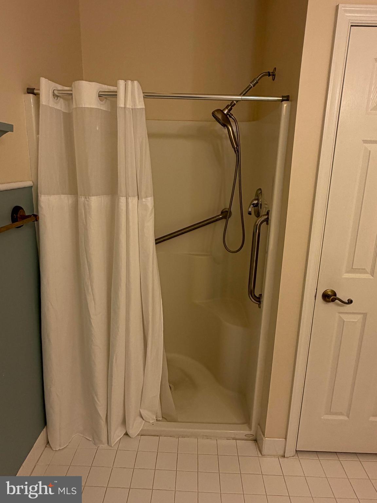
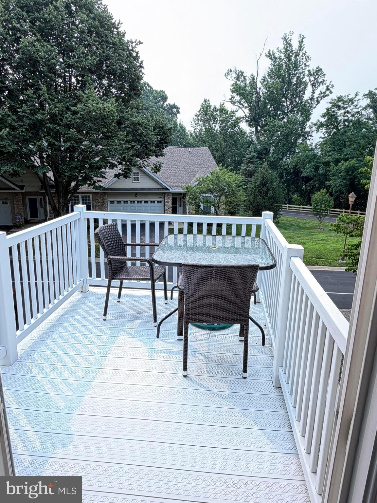
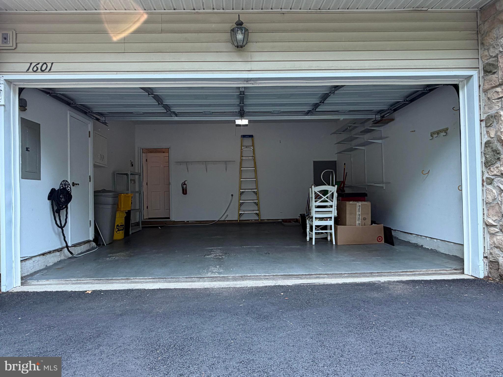
Beautiful & Bright End with 2 car Garage, across from golf course. 2 Bedrooms, 2 Baths. Stone & vinyl siding. wide driveway, Step in to the Entry Foyer, french doors to the Study with bay window, Dining Room with bay window, laminate flooring & crown moulding, updated Kitchen with newer appliances overlooking bright Great Room with gas fireplace, sliders to Rear Deck, crown moulding & newer carpeting, Full Hall Bath with vanity and tub/shower, Bedroom 2 with double closet, large Primary Bedroom with walk in closet & double closet, en suite Bath with double vanity, shower Laundry Room with utility closet, access to 2 car Garage with opener. Come see this home and enjoy being tucked in the back of Golfview Estates with no homes across from you, only the Springfield Country Club Golf course. This is one of the few end homes with golf course views. MORE PHOTOS COMING SOON.

1601 COUNTRY CLUB DRIVE

Message successfully sent.

What would you like to know?

What is 3 + 4 ?

I agree to receive email communication and understand I can unsubscribe at any time.

I agree to be contacted by TNT Real Estate Solutions via call, email, and text for real estate services. To opt out, you can reply 'stop' at any time or reply 'help' for assistance. You can also click the unsubscribe link in the emails. Message and data rates may apply. Message frequency may vary. Privacy Policy

Related Properties

Featured in The Philadelphia Inquirer as the House of the week! (Link below to feature)

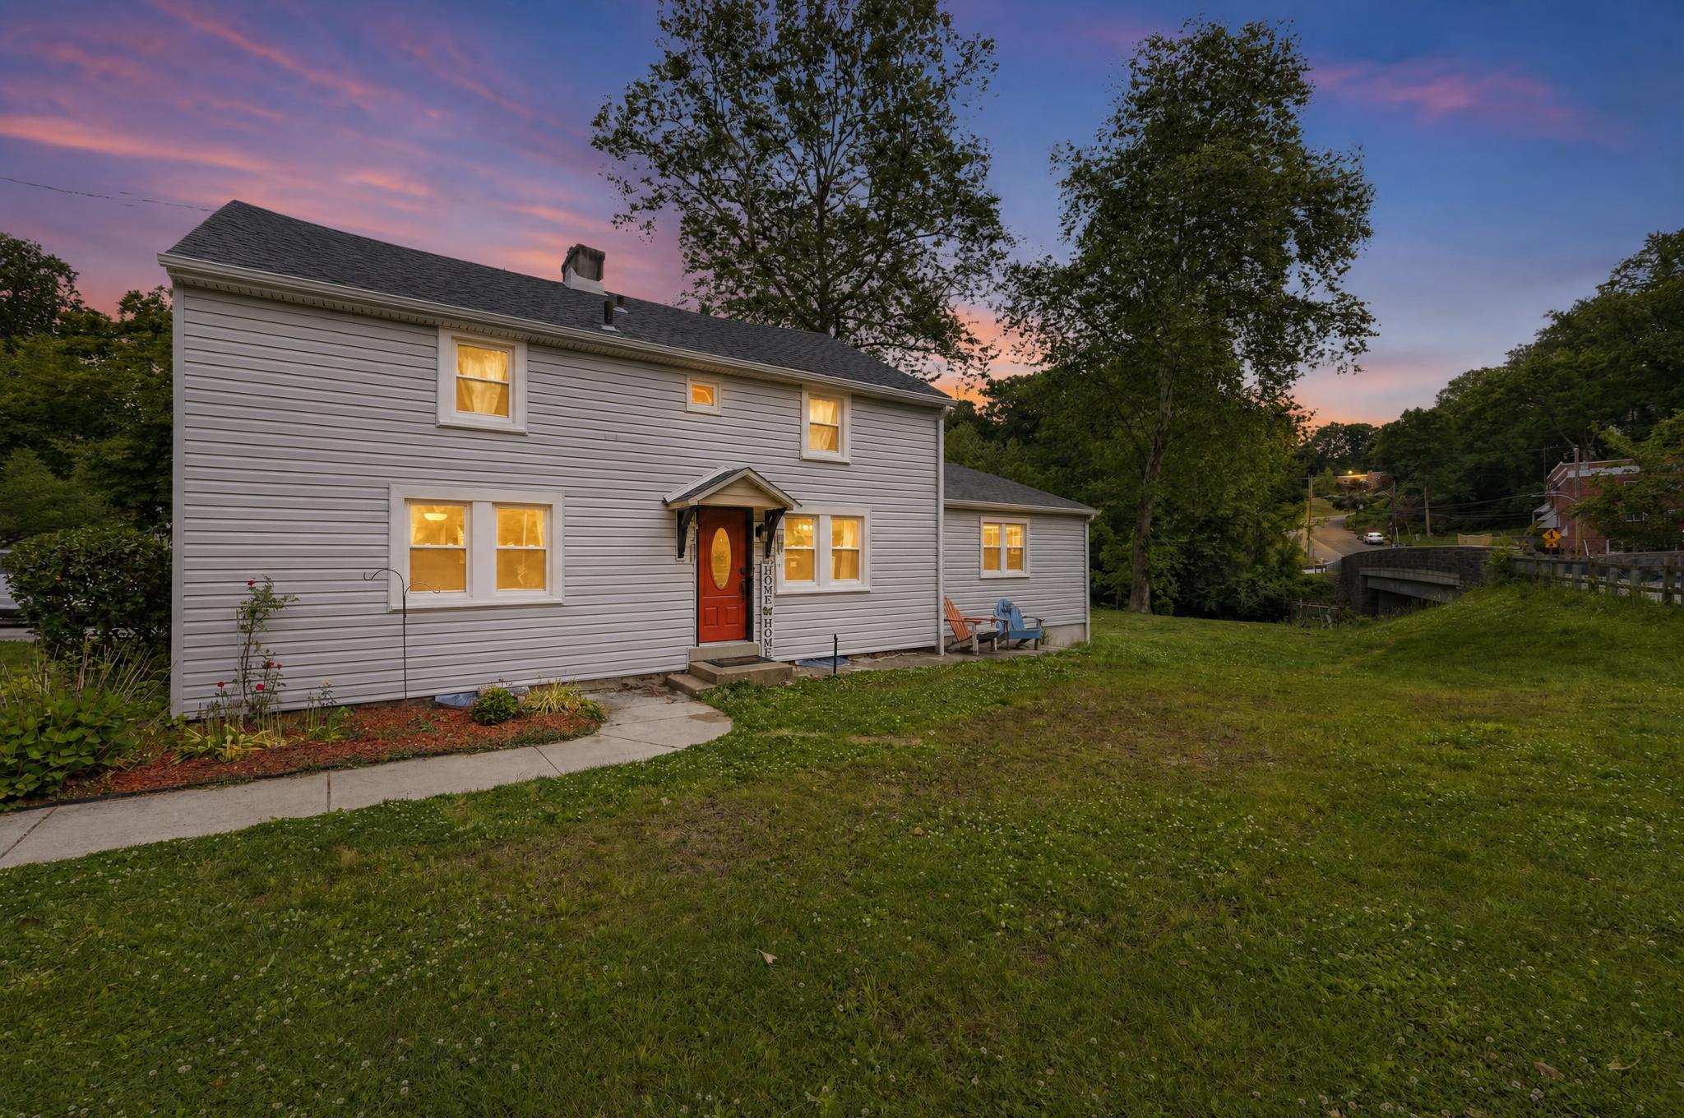
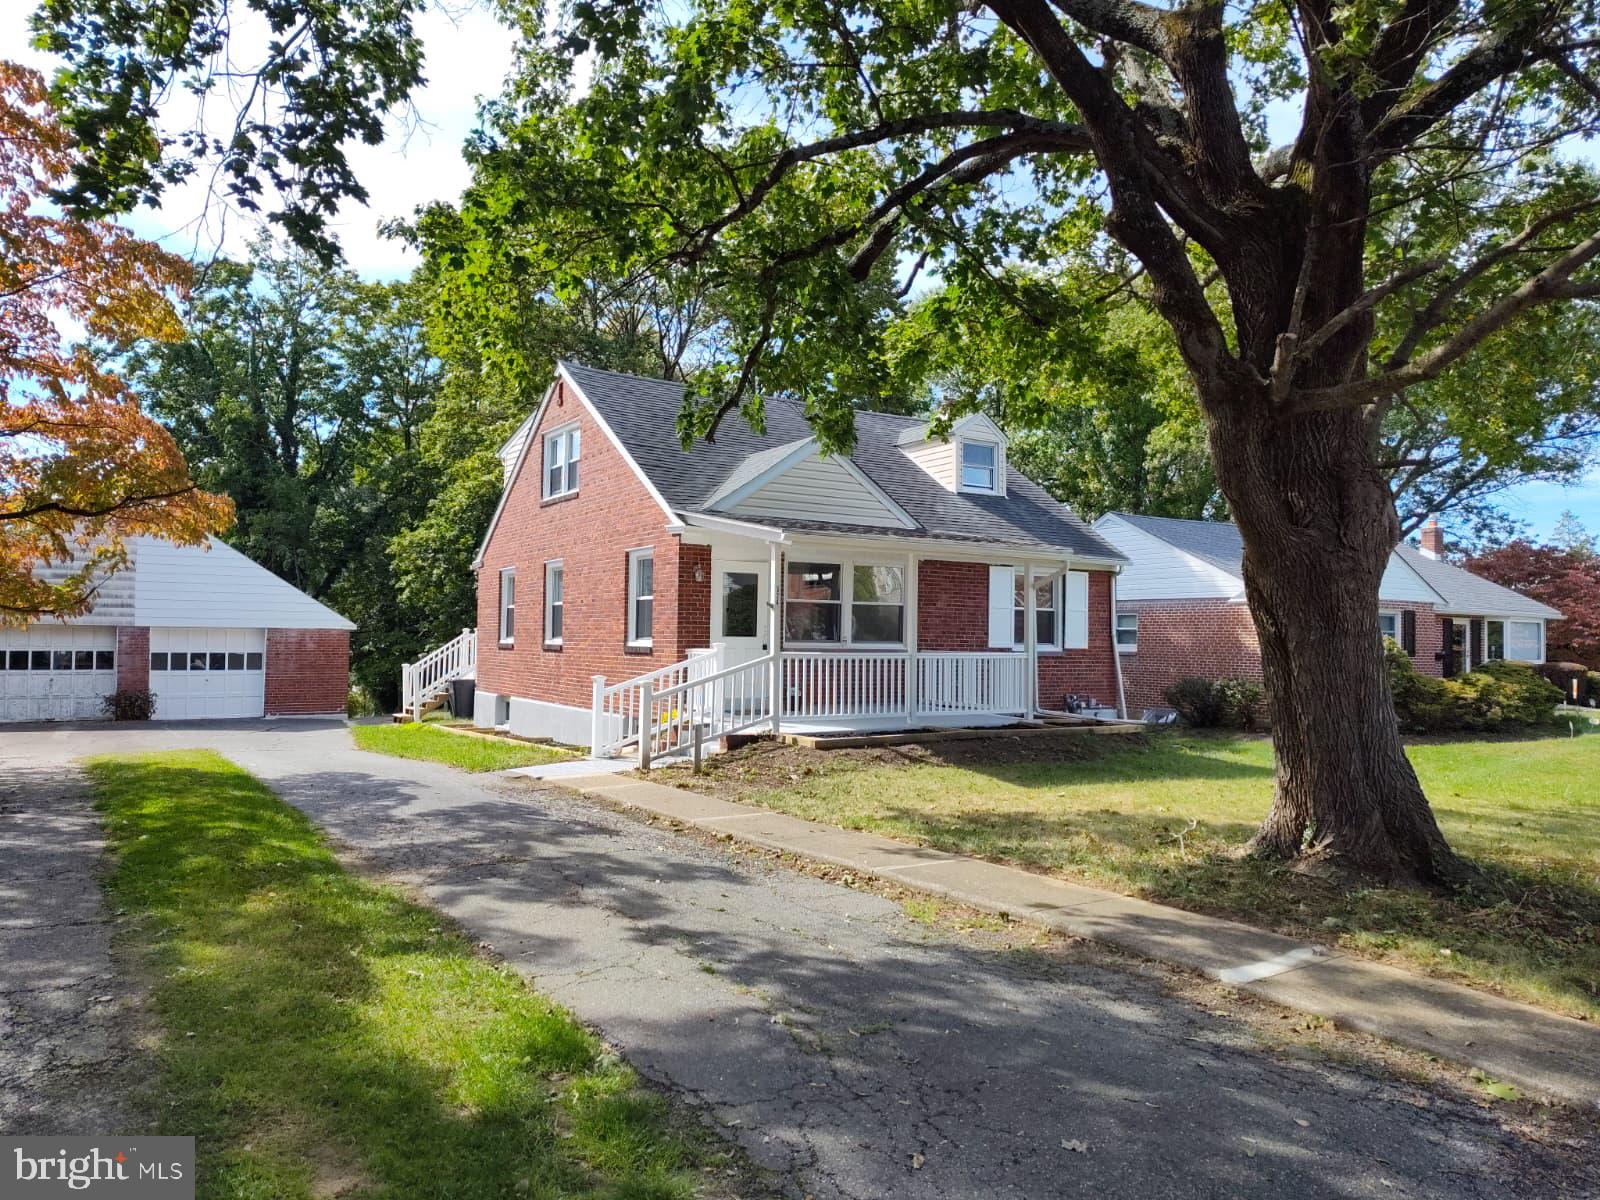
Located in Springfield School District, welcome to this beautiful and spacious 5BR/2BA home, offering over 2,300 square feet of living space and a perfect blend of historic character and modern updates. This is a unique opportunity to own a special piece of history in Springfield Township. Originally built in 1865 and thoughtfully improved over the years, this home is truly move-in ready!

The flexible layout features 4 bedrooms on the second floor and 1 on the main level, plus a bonus room making it ideal for a variety of living arrangements. The main level large bedroom includes a walk-in closet, its own private entrance perfect for an in-law suite, guest quarters, or a primary bedroom setup. An additional room on the main level provides endless possibilities for a home office, playroom, gym, or flex space.

The eat-in kitchen offers shaker style wood cabinets, stainless steel appliances, and granite counter tops. Off of the kitchen is a large dining room perfect for entertaining. The living room is spacious for large gatherings and relaxing. 

Over $100K in upgrades have been completed during the current ownership, including a new boiler, windows, exterior doors, siding, and water heater. The second floor has been refreshed with brand-new carpeting and fresh paint, and also offers a walk-in storage area for added convenience.

Step outside to enjoy a spacious backyard designed for both relaxing and entertaining, featuring a patio, pergola, and plenty of room to gather. A large newer shed provides excellent additional storage. Located in Springfield School District with easy access to major commuting routes, shopping, and dining. 

Link to House of the week: https://www.inquirer.com/author/jablow_paul/?utm_source=ig&utm_medium=social&utm_content=link_in_bio
#PADE2116120

SPRINGFIELD

599 N BISHOP AVENUE

5 Beds

2 Baths

2,368 Sq.Ft.

$450,000

MLS#: PADE2116120
I am excited to share a new listing for a stunning 5-bedroom, 3-bathroom residence located in the highly sought-after Springfield School District. This magnificent property offers a perfect blend of comfort, style, and modern functionality.

Key features include:

- Renovated Interiors: A sleek, modern kitchen and three newly renovated bathrooms.
- Spacious Layout: A first-floor master suite, two large bedrooms on the second floor, and a private fifth bedroom in the basement with its own bathroom—ideal for guests or a live-in nanny.
- Updated Systems: New electric throughout and a newly installed HVAC system for year-round comfort and efficiency.
- Outdoor Oasis: An expansive backyard featuring a brand-new deck and a sloping yard perfect for winter activities like sledding.

This home is an incredible opportunity to live in a top-rated school district within a supportive community. Please let me know if you would like to schedule a private tour or if you have any questions.
#PADE2113592

SPRINGFIELD

324 VALLEY VIEW ROAD

5 Beds

3 Baths

2,280 Sq.Ft.

$555,000

MLS#: PADE2113592
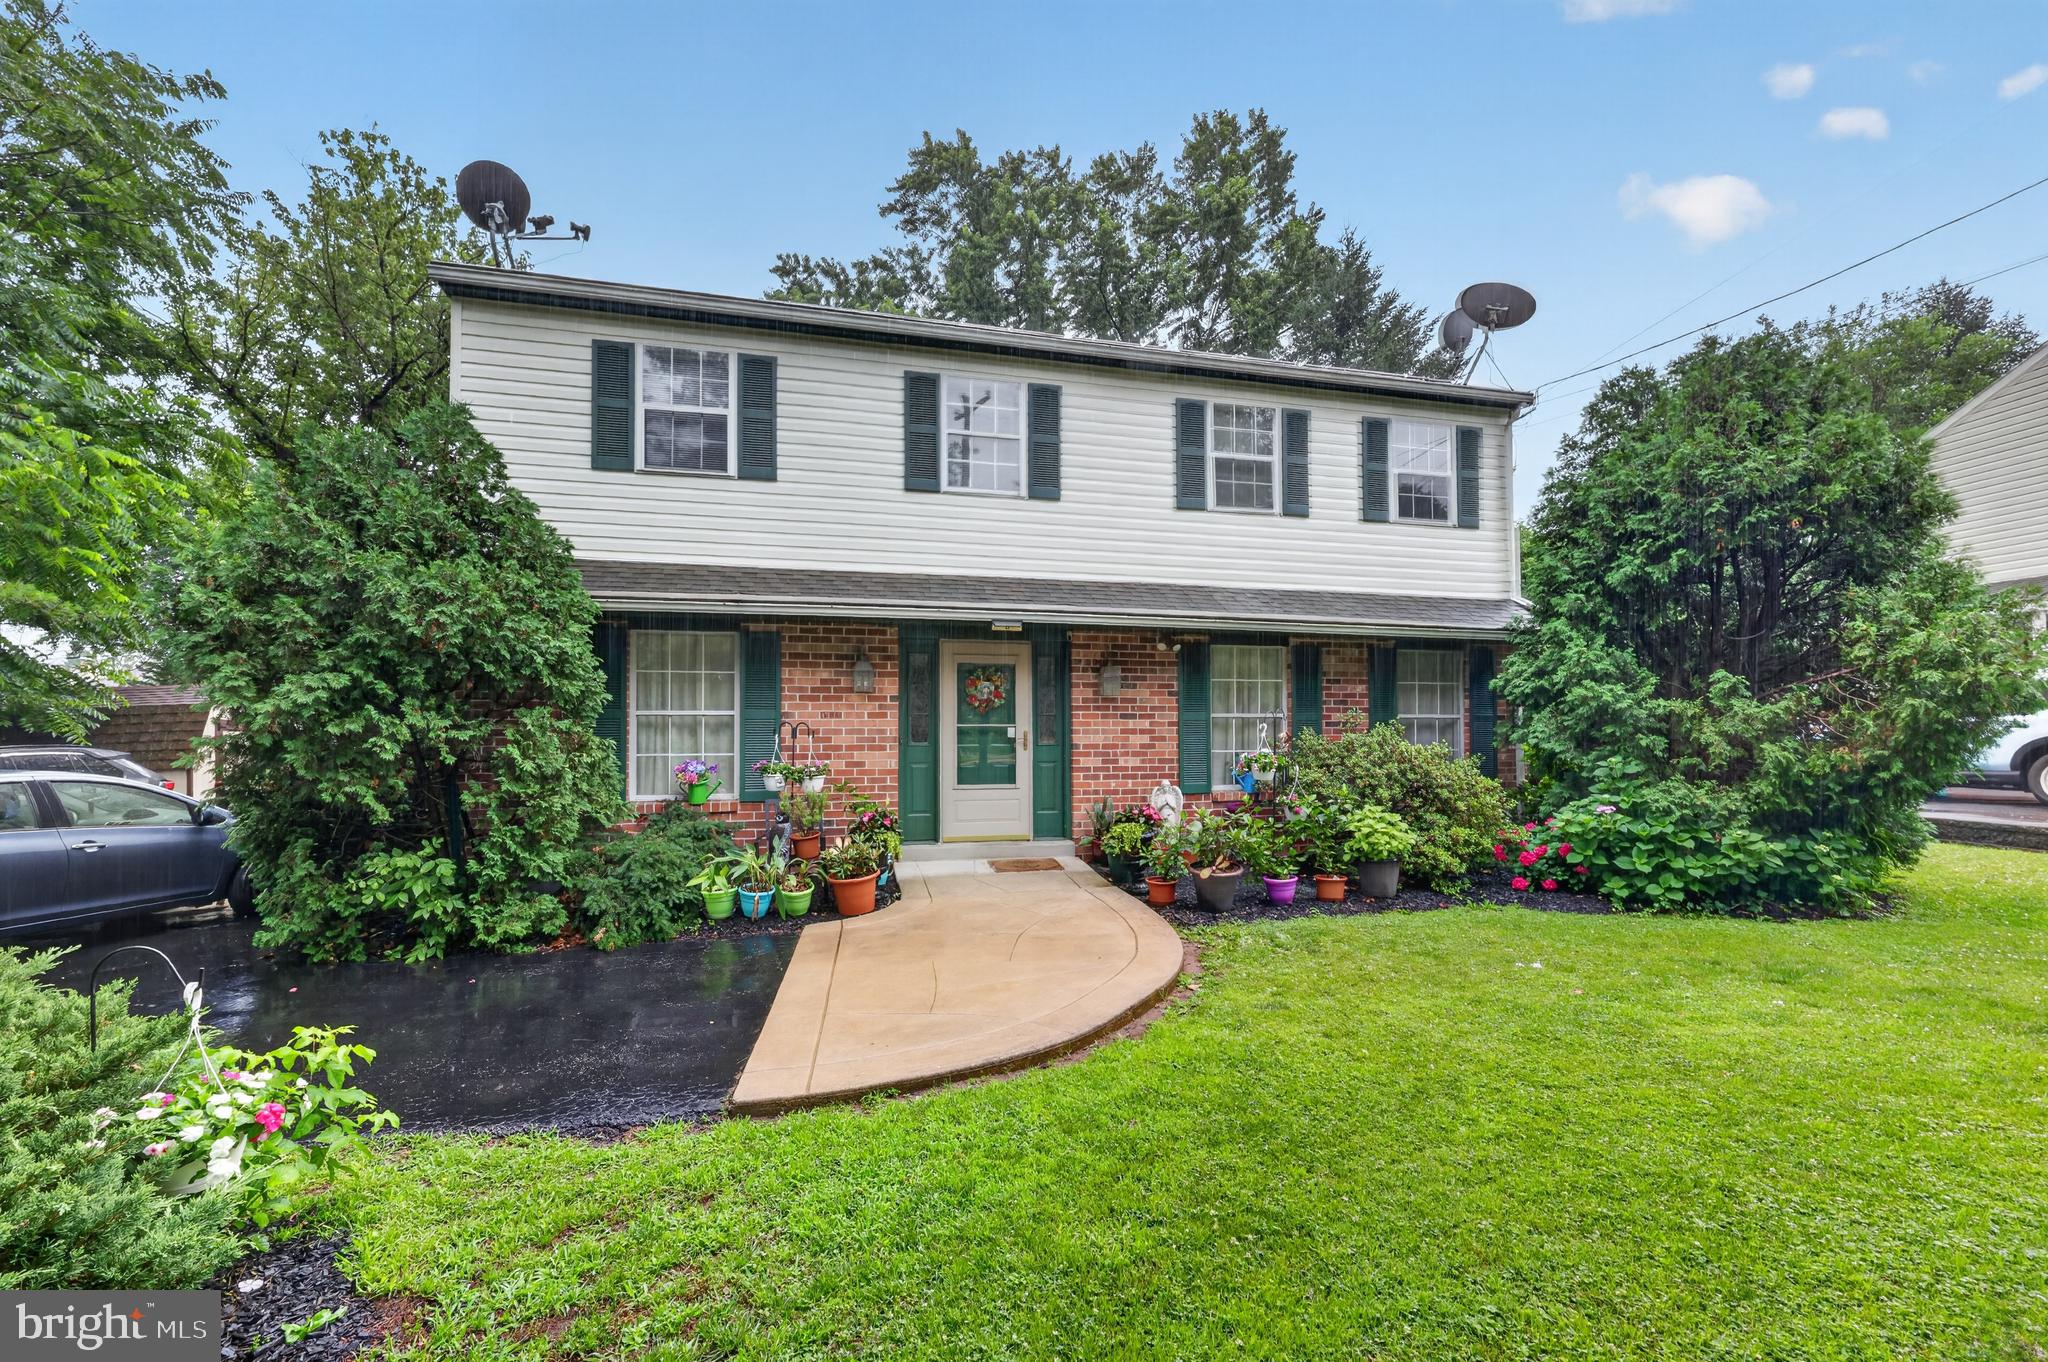
Welcome to 55 North State Road, Springfield, PA! This charming two-story detached home offers off-street parking, a deck overlooking the backyard, and a storage shed for added convenience. Step inside to find a welcoming foyer, a bright living room, a formal dining room, a spacious kitchen, a convenient half bath, and a cozy family room featuring a fireplace. Upstairs, you’ll find three bedrooms, including a primary suite with its own private bath, an additional full bathroom, and a second-floor laundry room. Additional features include central air conditioning, natural gas forced-air heat, newer siding, and a newer water heater. The unfinished basement provides plenty of storage space or the opportunity to create additional living space in the future. Ideally located, this home offers the perfect balance of suburban living with convenient access to shopping, dining, parks, and medical services. Schedule your private showing today, and be sure to explore the 3D virtual tour and watch the property video on YouTube!
#PADE2118810

SPRINGFIELD

55 N STATE ROAD

3 Beds

2 Baths

1,938 Sq.Ft.

$565,000

MLS#: PADE2118810
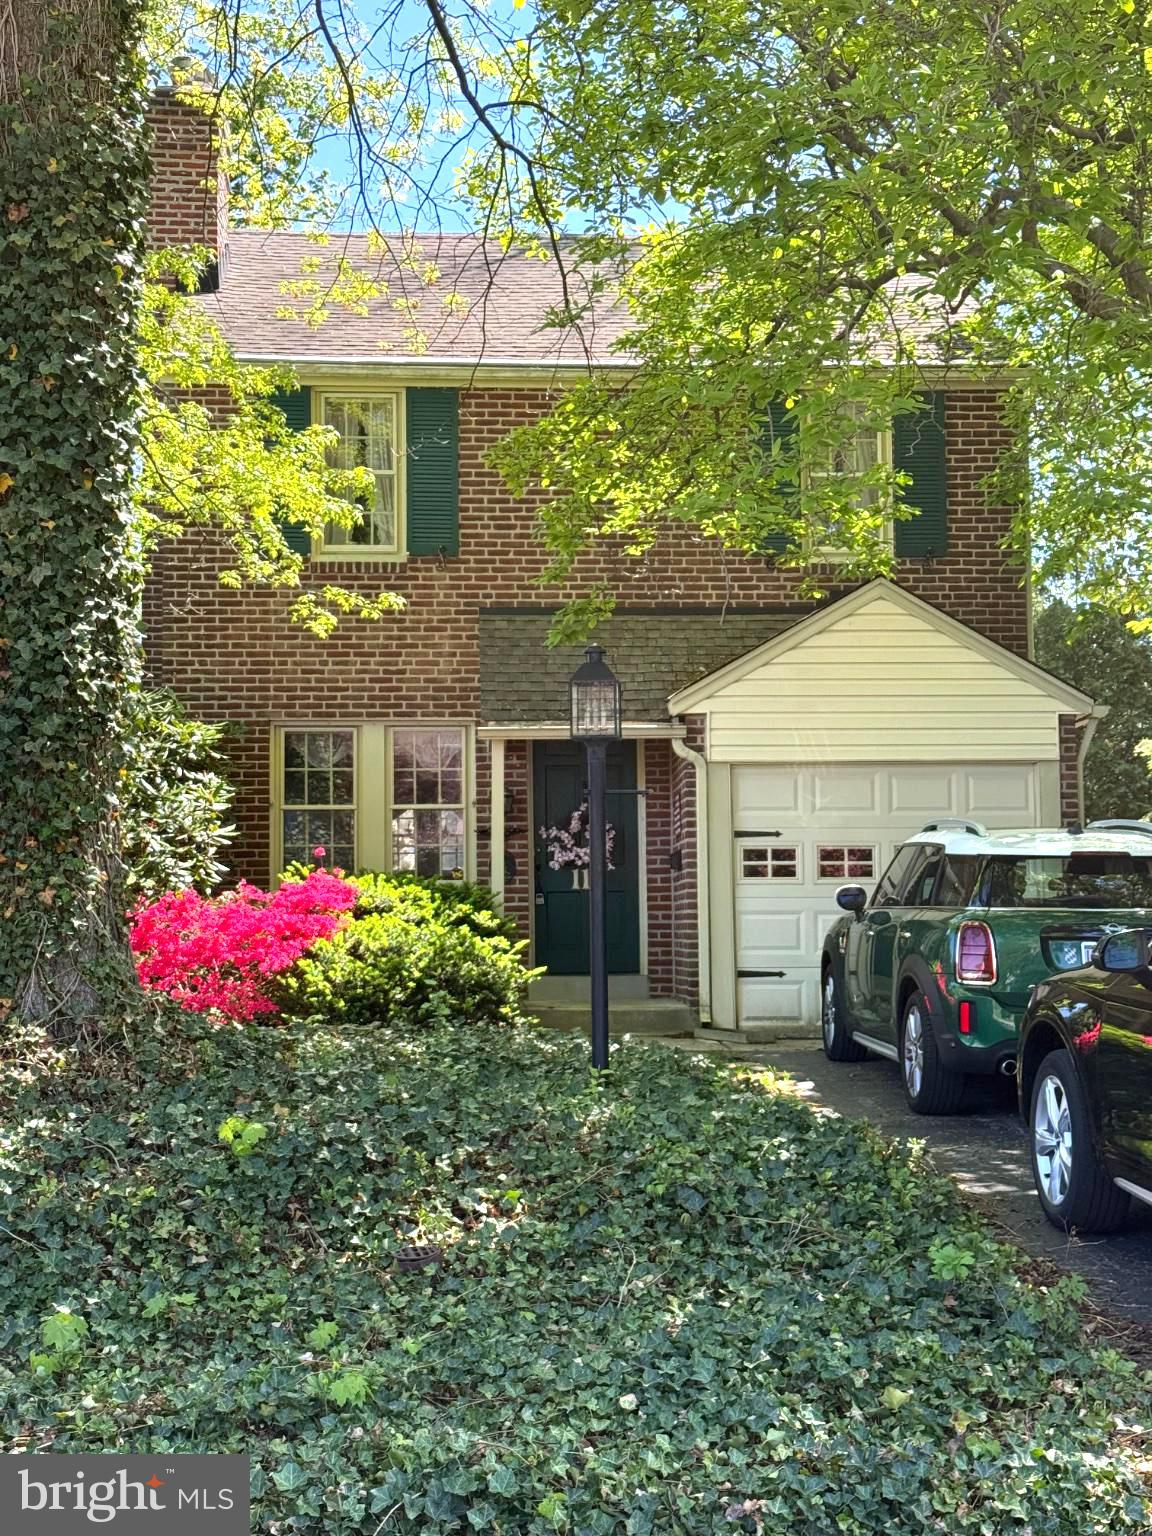
Solid brick single-family home set in a private beautiful aesthetic treed area with an attached garage and off-street parking. Solid oak hardwood floors run throughout the house. The first floor includes an eat-in kitchen with newer stainless-steel appliances, a formal dining room, and a living room with a working fireplace. Upstairs, there are three bedrooms, a full bathroom, an extra-large hall closet, and a full walk-up attic. A fully finished basement with 1 half-bath and a separate closed-off laundry room, also lots of built-in closets and cabinets for additional storage. A fenced-in backyard includes a brick-paved courtyard off the kitchen. The backyard has plenty of room for outdoor activities or gatherings. A great location within the Springfield school district and is conveniently located near shopping, dining, parks, and major roadways. This detached home offers a rare opportunity for space, flexibility, and value in today’s market. Schedule your appointment today!!
#PADE2113446

SPRINGFIELD

111 S NORWINDEN DRIVE

3 Beds

1 Baths

1,146 Sq.Ft.

$419,900

MLS#: PADE2113446
New on site today
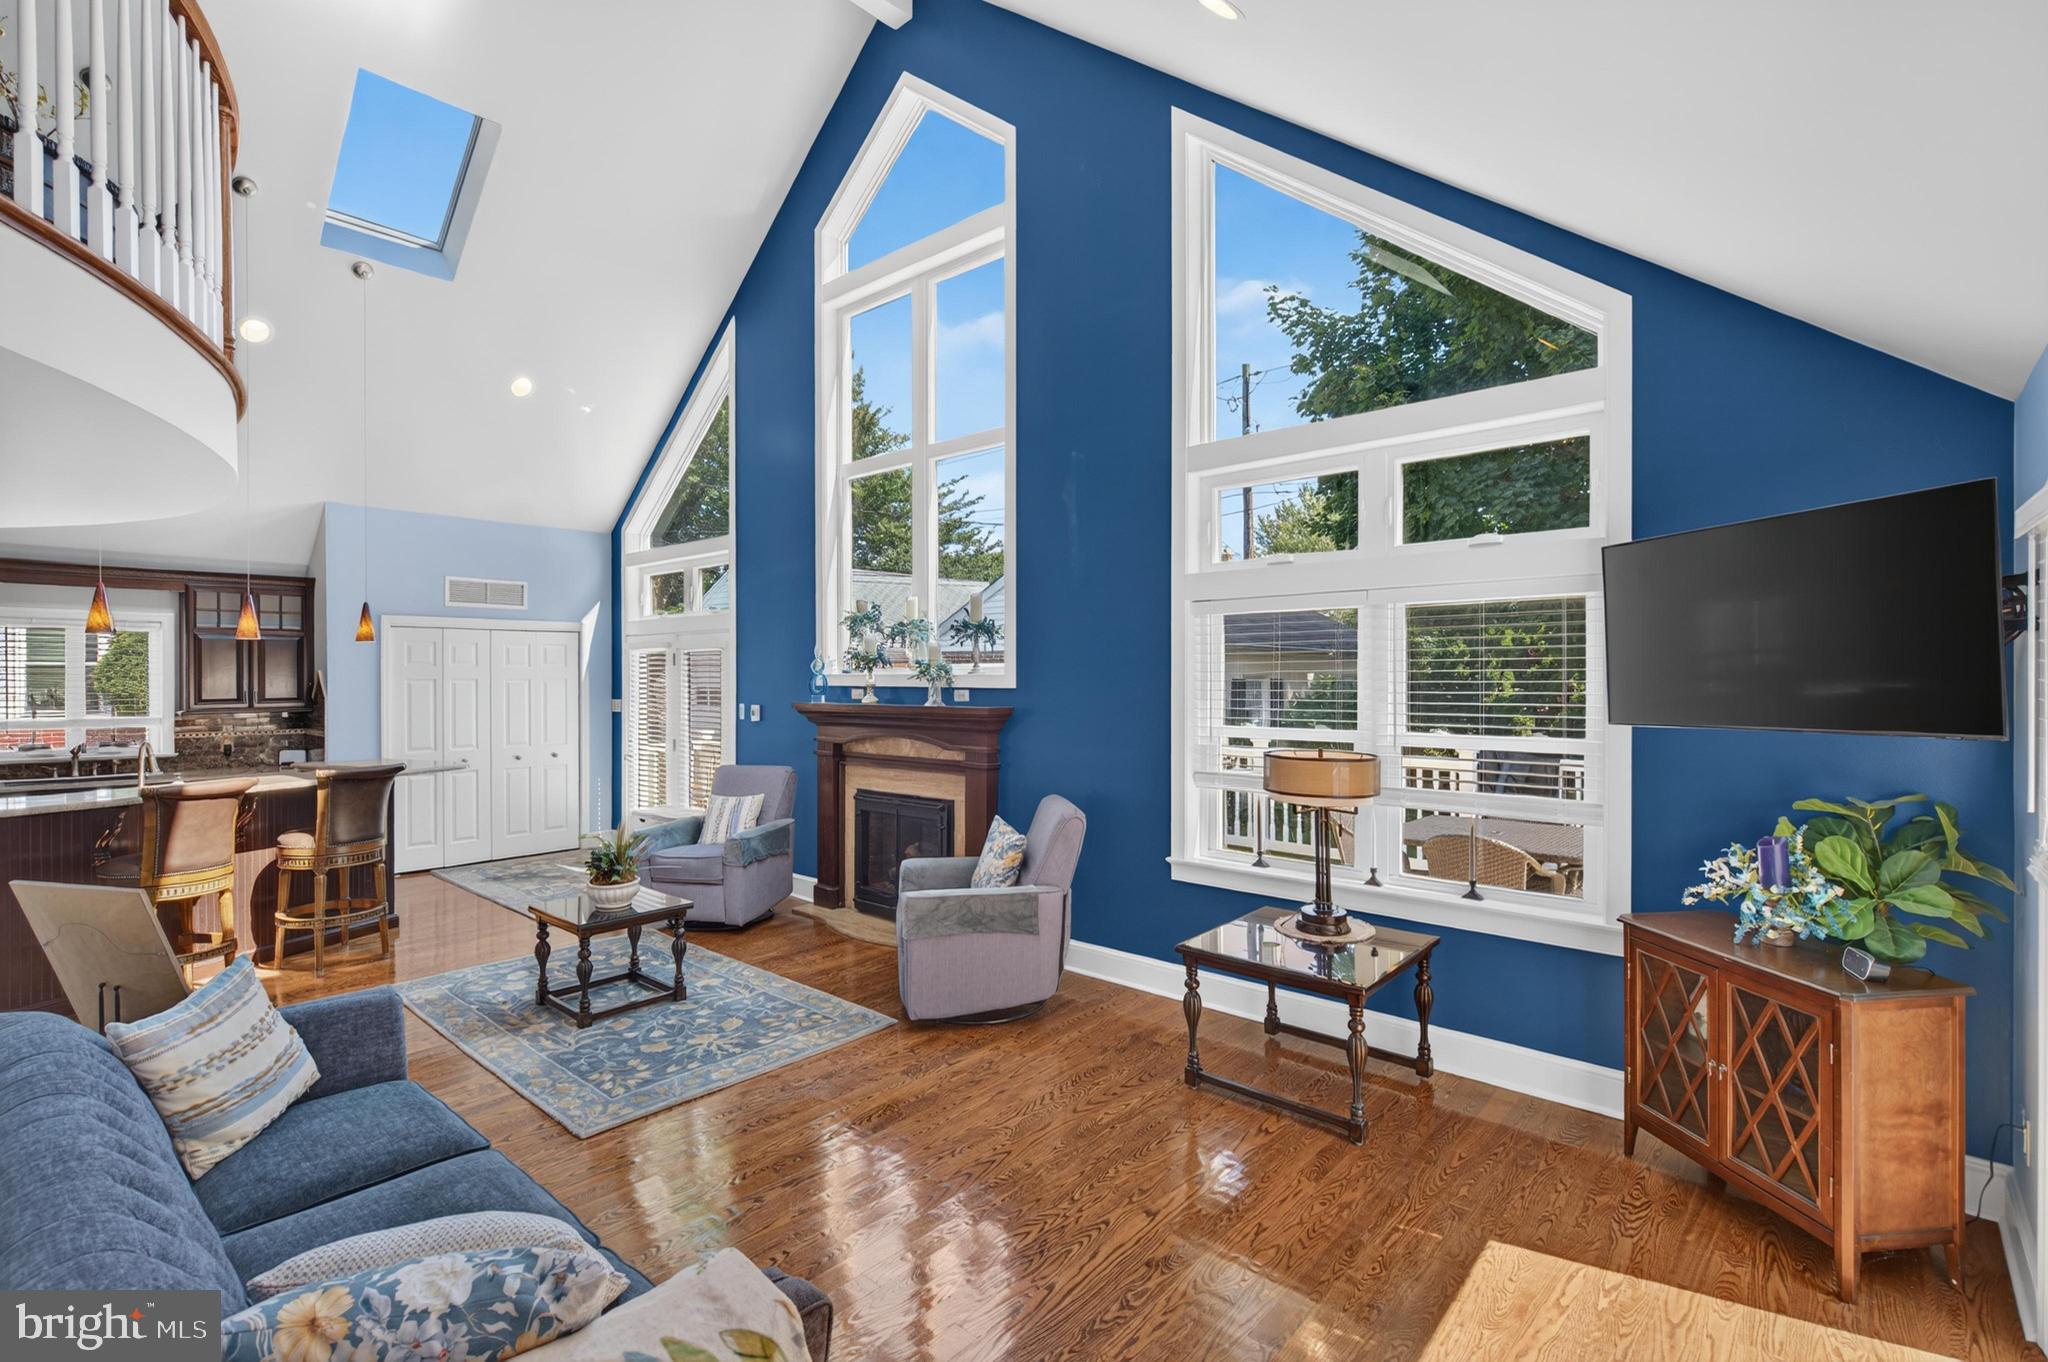
Welcome to 540 Hawarden Road, a truly one-of-a-kind home offering nearly 2,000 square feet of beautifully maintained living space in one of Springfield's most desirable neighborhoods, Colonial Park. From the moment you step inside, you'll appreciate the timeless hardwood flooring, classic charm, and the spectacular rear great room addition that sets this home apart from anything else on the market. Featuring soaring vaulted ceilings that rise to the peak of the second floor, a stunning wall of windows that fills the space with natural light, an impressive fireplace with custom millwork and wood mantel, and an open loft overlooking the room, this extraordinary space creates the warmth and character of a mountain retreat while remaining close to everything Springfield has to offer. The custom eat-in kitchen is designed for both everyday living and entertaining, offering solid wood cabinetry, butlers pantry, granite countertops, tile backsplash, breakfast bar seating, and an open flow into the great room. The main level also features a welcoming living room with a fireplace, formal dining room, a full bathroom and laundry closet. Upstairs you'll find three spacious bedrooms, including the primary bedroom, along with a full hall bathroom. The partially finished lower level provides additional living space with a cozy knotty pine recreation room, a bright half bathroom, utility room, and abundant storage. Step outside to enjoy the spacious rear deck overlooking a level, fenced backyard shaded by mature trees, perfect for relaxing or entertaining, along with a detached over sized one and a half car garage. Conveniently located near highly regarded Springfield schools, parks, shopping, dining, SEPTA, and major commuter routes, this exceptional home combines quality craftsmanship, unique architectural character, and an unbeatable location. If you've been searching for a home that offers something truly special, 540 Hawarden Road is one you won't want to miss.
#PADE2119626

SPRINGFIELD

540 HAWARDEN ROAD

3 Beds

2 Baths

2,372 Sq.Ft.

$550,000

MLS#: PADE2119626
New on site 1 day ago
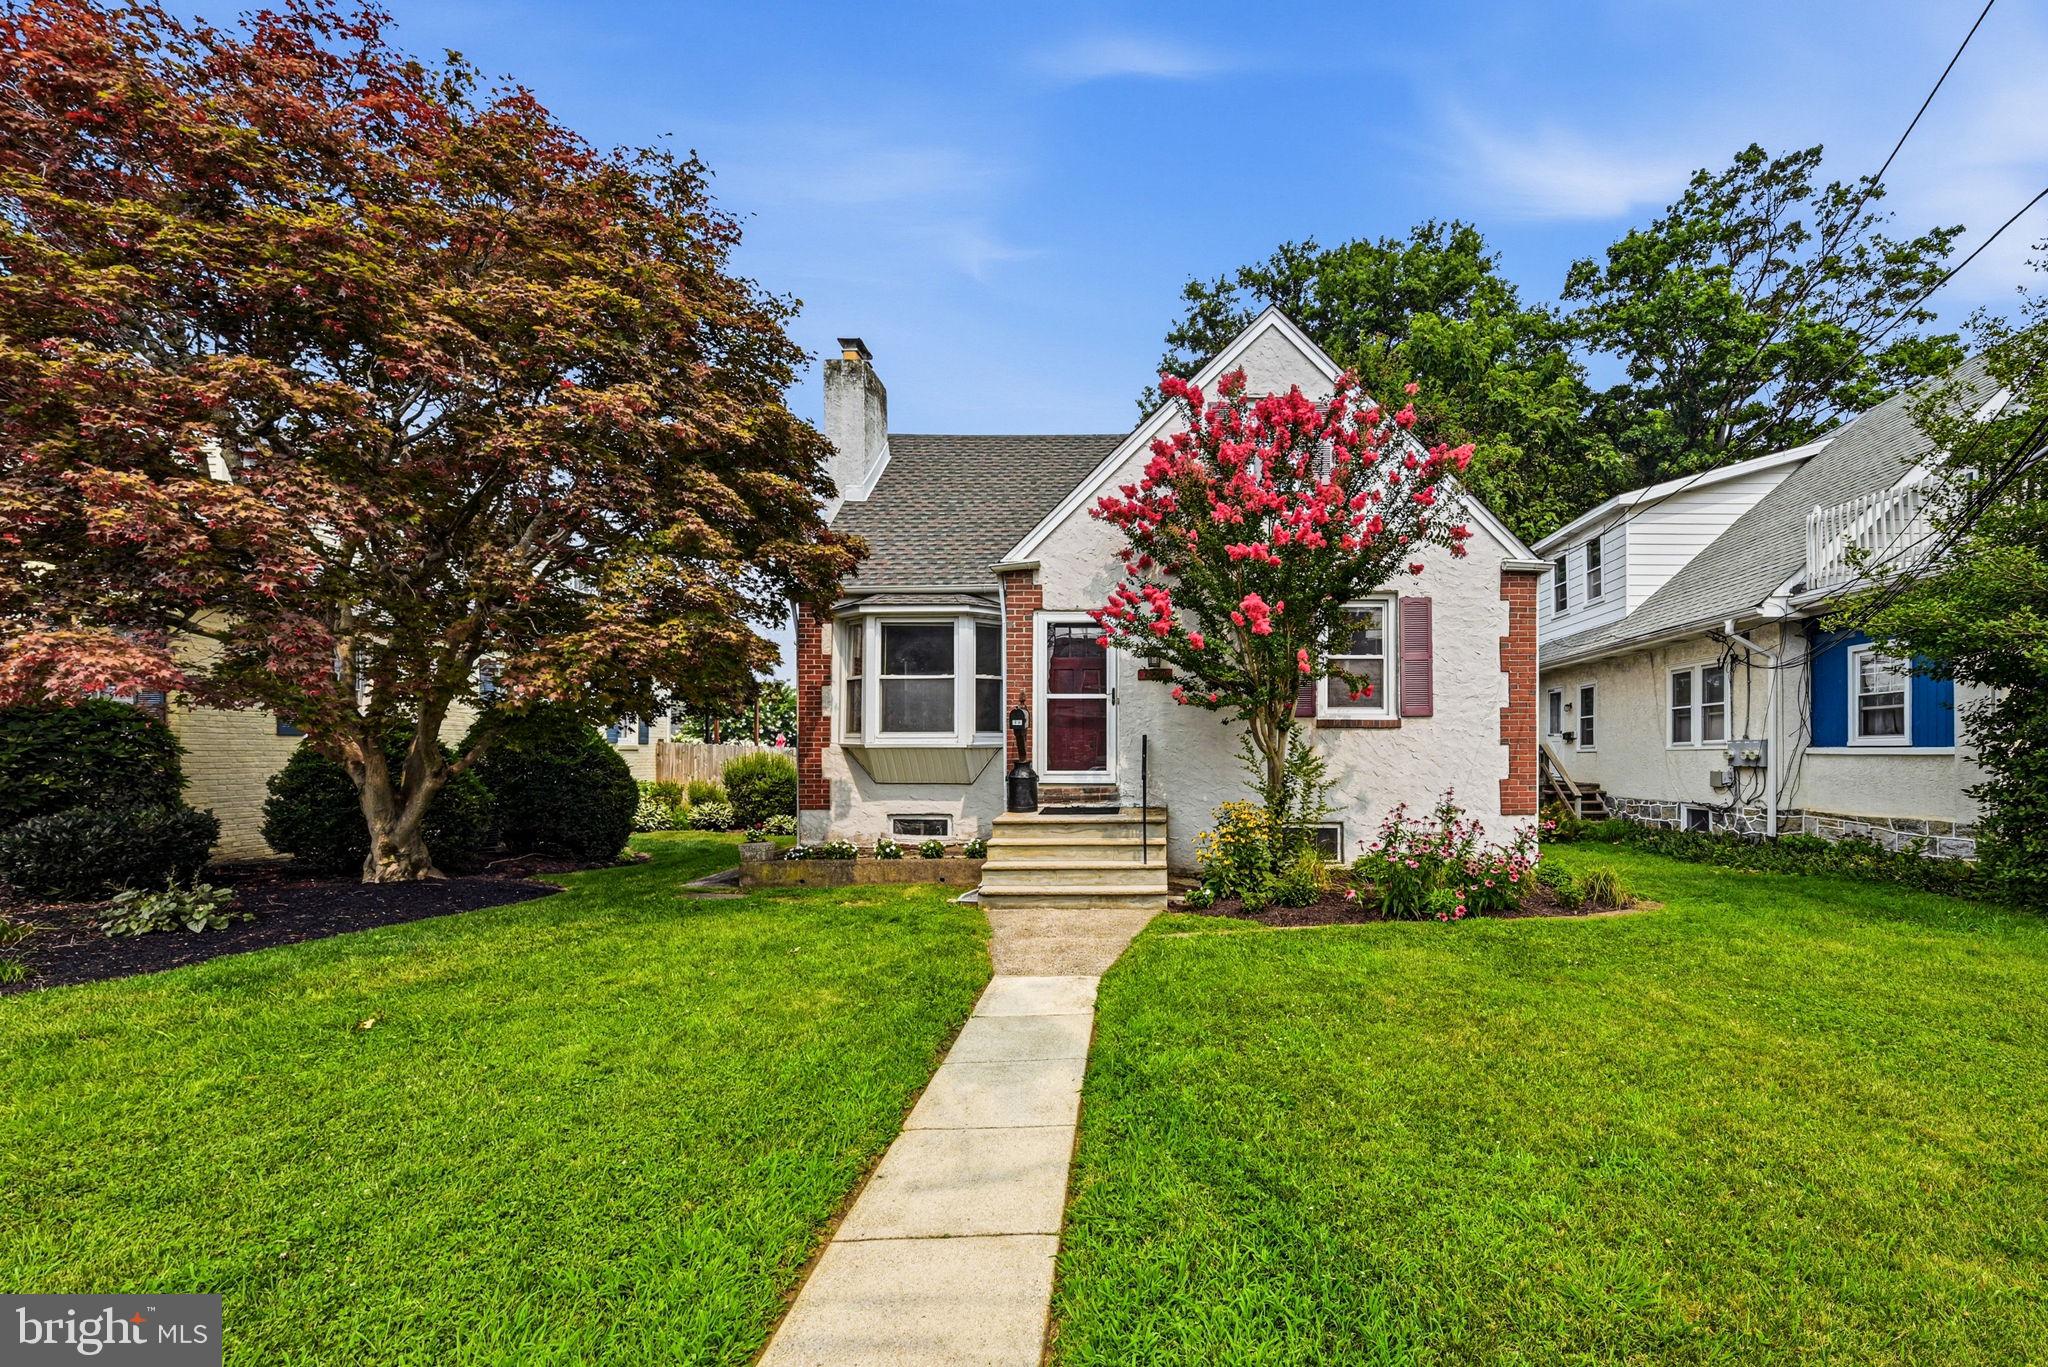
Welcome to this charming Cape Cod offering the perfect blend of classic character and everyday comfort. This well-maintained single-family home features 4 spacious bedrooms, 2 full baths, and 1 convenient quarter bath in basement, with 1,449 square feet of inviting living space. Step inside to discover a warm and welcoming layout highlighted by a cozy fireplace, central air conditioning, and efficient gas forced-air heat for year-round comfort. The full basement provides abundant storage and offers endless possibilities for future finishing, a home gym, workshop, or recreation area. Outside, the expansive, level backyard, large storage shed, and attractive stucco exterior adds timeless curb appeal, while the off-street parking provides everyday convenience. Connected to public water, sewer, and natural gas, this home combines practicality with peace of mind. Built in 1950, this classic Cape Cod is full of charm and presents a wonderful opportunity for buyers looking for a comfortable home in an established neighborhood. Residents enjoy the added benefit of being part of the award-winning Springfield School District, making this charming hometown an even more desirable place to live! Whether you’re a first-time buyer, downsizing, or simply searching for a home with character and potential, this property is ready to welcome its next owner. Professional interior photos will be added Friday, July 15.
#PADE2119512

SPRINGFIELD

428 PROSPECT ROAD

4 Beds

2 Baths

1,449 Sq.Ft.

$440,000

MLS#: PADE2119512

 - property

Send a message

Message successfully sent.

Your message

What is 3 + 4 ?

Reason for contacting?

I agree to receive email communication and understand I can unsubscribe at any time.

I agree to be contacted by TNT Real Estate Solutions via call, email, and text for real estate services. To opt out, you can reply 'stop' at any time or reply 'help' for assistance. You can also click the unsubscribe link in the emails. Message and data rates may apply. Message frequency may vary. Privacy Policy

Sign Out

Virtual Assistant

Would you like to take the next step with this property? We can help you schedule a showing or virtual tour, or send you more details.

Yes, I would like more information.

Thank You for Your Reply, One of Our Agents will contact you as soon as possible

No, maybe later.

Thank you, you can always contact me via email, phone number or through the contact form.

Realhub AI

Lucy - Your AI-Powered Realtor

Update Your Temporary Password

Personalize your search

Enter your email and we'll notify you immediately when new listings match what you're looking for.

or enter email address

Already have an account ? Login here

Continue your home search

I agree to receive communications and understand I can unsubscribe at any time.

I agree to be contacted by TNT Real Estate Solutions via call, email, and text for real estate services. To opt out, you can reply 'stop' at any time or reply 'help' for assistance. You can also click the unsubscribe link in the emails. Message and data rates may apply. Message frequency may vary. Privacy Policy

Already have an account ? Login here

We use cookies

We use cookies primarily for analytics to enhance your experience. By accepting, you agree to our use of these cookies. You can manage your preferences or learn more about our cookies policy.