


Property
Beds
4
Full Baths
4
1/2 Baths
1
Year Built
2026
Sq.Footage
2,975
Modern Design. Timeless Architecture. One Exceptional Address in the Heart of Fishtown. Introducing The Laurent at 1600 E Berks — an exclusive collection of eight thoughtfully curated new-construction townhomes conceived by local architects and developers for discerning buyers seeking a refined contemporary lifestyle in one of Philadelphia’s most dynamic neighborhoods. Each residence offers nearly 3,000 gross square feet of light-filled living space, where Scandinavian-contemporary design meets meticulous craftsmanship. Oversized loft-like windows, imported natural rift-oak cabinetry, custom-fitted bedroom wardrobes, premium bathroom tile, and a chef-caliber appliance package define beautifully appointed interiors. Three distinct floor plans offer flexibility for a range of lifestyles, with each residence featuring 1–2 car enclosed garage parking and a generous drive aisle providing additional off-street parking. For a limited time, customized upgrades tailored to individual buyer preferences remain available, offering an opportunity to personalize select finishes and features. Reach out to request an exclusive 3D viewing and experience The Laurent from wherever you are. Each townhome will convey with a 10-Year Tax Abatement, Limited Builder’s Warranty, and select manufacturer warranties. Five (5) residences remain available. Pricing varies by layout.
Features & Amenities
Interior
-
Other Interior Features
High Ceilings
-
Total Bedrooms
4
-
Bathrooms
4
-
1/2 Bathrooms
1
-
Above Grade Finished Area
2975.0
-
Basement YN
YES
-
Cooling YN
YES
-
Cooling
Central Air, Gas
-
Heating YN
YES
-
Heating
Natural Gas, Forced Air
-
Pet friendly
N/A
Exterior
-
Garage
Yes
-
Garage spaces
1
-
Construction Materials
Brick, Fiber Cement, Concrete, Other
-
Parking
Off Street, Garage, Driveway, Covered, Attached
-
Pool
No
-
Waterfront YN
NO
Area & Lot
-
Lot Size(acres)
0.2
-
Lot Size(square feet)
8,712
-
Property Type
Residential
-
Property Sub Type
Townhouse
-
Architectural Style
Straight Thru
Price
-
Sales Price
$1,250,000
-
Tax Amount
$4,213
-
Financing Options
Cash, Conventional, VA
-
Sq. Footage
2,975
-
Price/SqFt
$420
HOA
-
Association
YES
-
Association Fee
$50
-
Association Fee Frequency
Monthly
-
Association Fee Includes
N/A
School District
-
Elementary School
N/A
-
Middle School
N/A
-
High School
N/A
Property Features
-
New Construction
YES
-
Foundation Details
Other
-
Senior Community YN
NO
-
Sewer
Public Sewer
-
Tax Lot
8099
-
Water Source
Public
Schedule a Showing
Showing scheduled successfully.
Mortgage calculator
Estimate your monthly mortgage payment, including the principal and interest, property taxes, and HOA. Adjust the values to generate a more accurate rate.
Your payment
Principal and Interest:
$
Property taxes:
$
HOA fees:
$
Total loan payment:
$
Total interest amount:
$
Location
County
PHILADELPHIA
Elementary School
Middle School
High School
Listing Courtesy of Benjamin Katz, Coldwell Banker Realty
RealHub Information is provided exclusively for consumers' personal, non-commercial use, and it may not be used for any purpose other than to identify prospective properties consumers may be interested in purchasing. All information deemed reliable but not guaranteed and should be independently verified. All properties are subject to prior sale, change or withdrawal. RealHub website owner shall not be responsible for any typographical errors, misinformation, misprints and shall be held totally harmless.

Owner, Chief Executive Officer, Portfolio Advisor
Nick Polinchock
Call Nick today to schedule a private showing.

* Listings on this website come from the FMLS IDX Compilation and may be held by brokerage firms other than the owner of this website. The listing brokerage is identified in any listing details. Information is deemed reliable but is not guaranteed. If you believe any FMLS listing contains material that infringes your copyrighted work please click here to review our DMCA policy and learn how to submit a takedown request.© 2024 FMLS.
Related Properties
PHILADELPHIA
5 E CHESTNUT HILL AVENUE
3 Beds
3 Baths
3,780 Sq.Ft.
$1,300,000
MLS#: PAPH2630690

PHILADELPHIA
128 W ALLEN STREET
4 Beds
4 Baths
3,850 Sq.Ft.
$1,395,000
MLS#: PAPH2596000

PHILADELPHIA
229 RACE STREET
4 Beds
2 Baths
3,493 Sq.Ft.
$1,099,999
MLS#: PAPH2645586
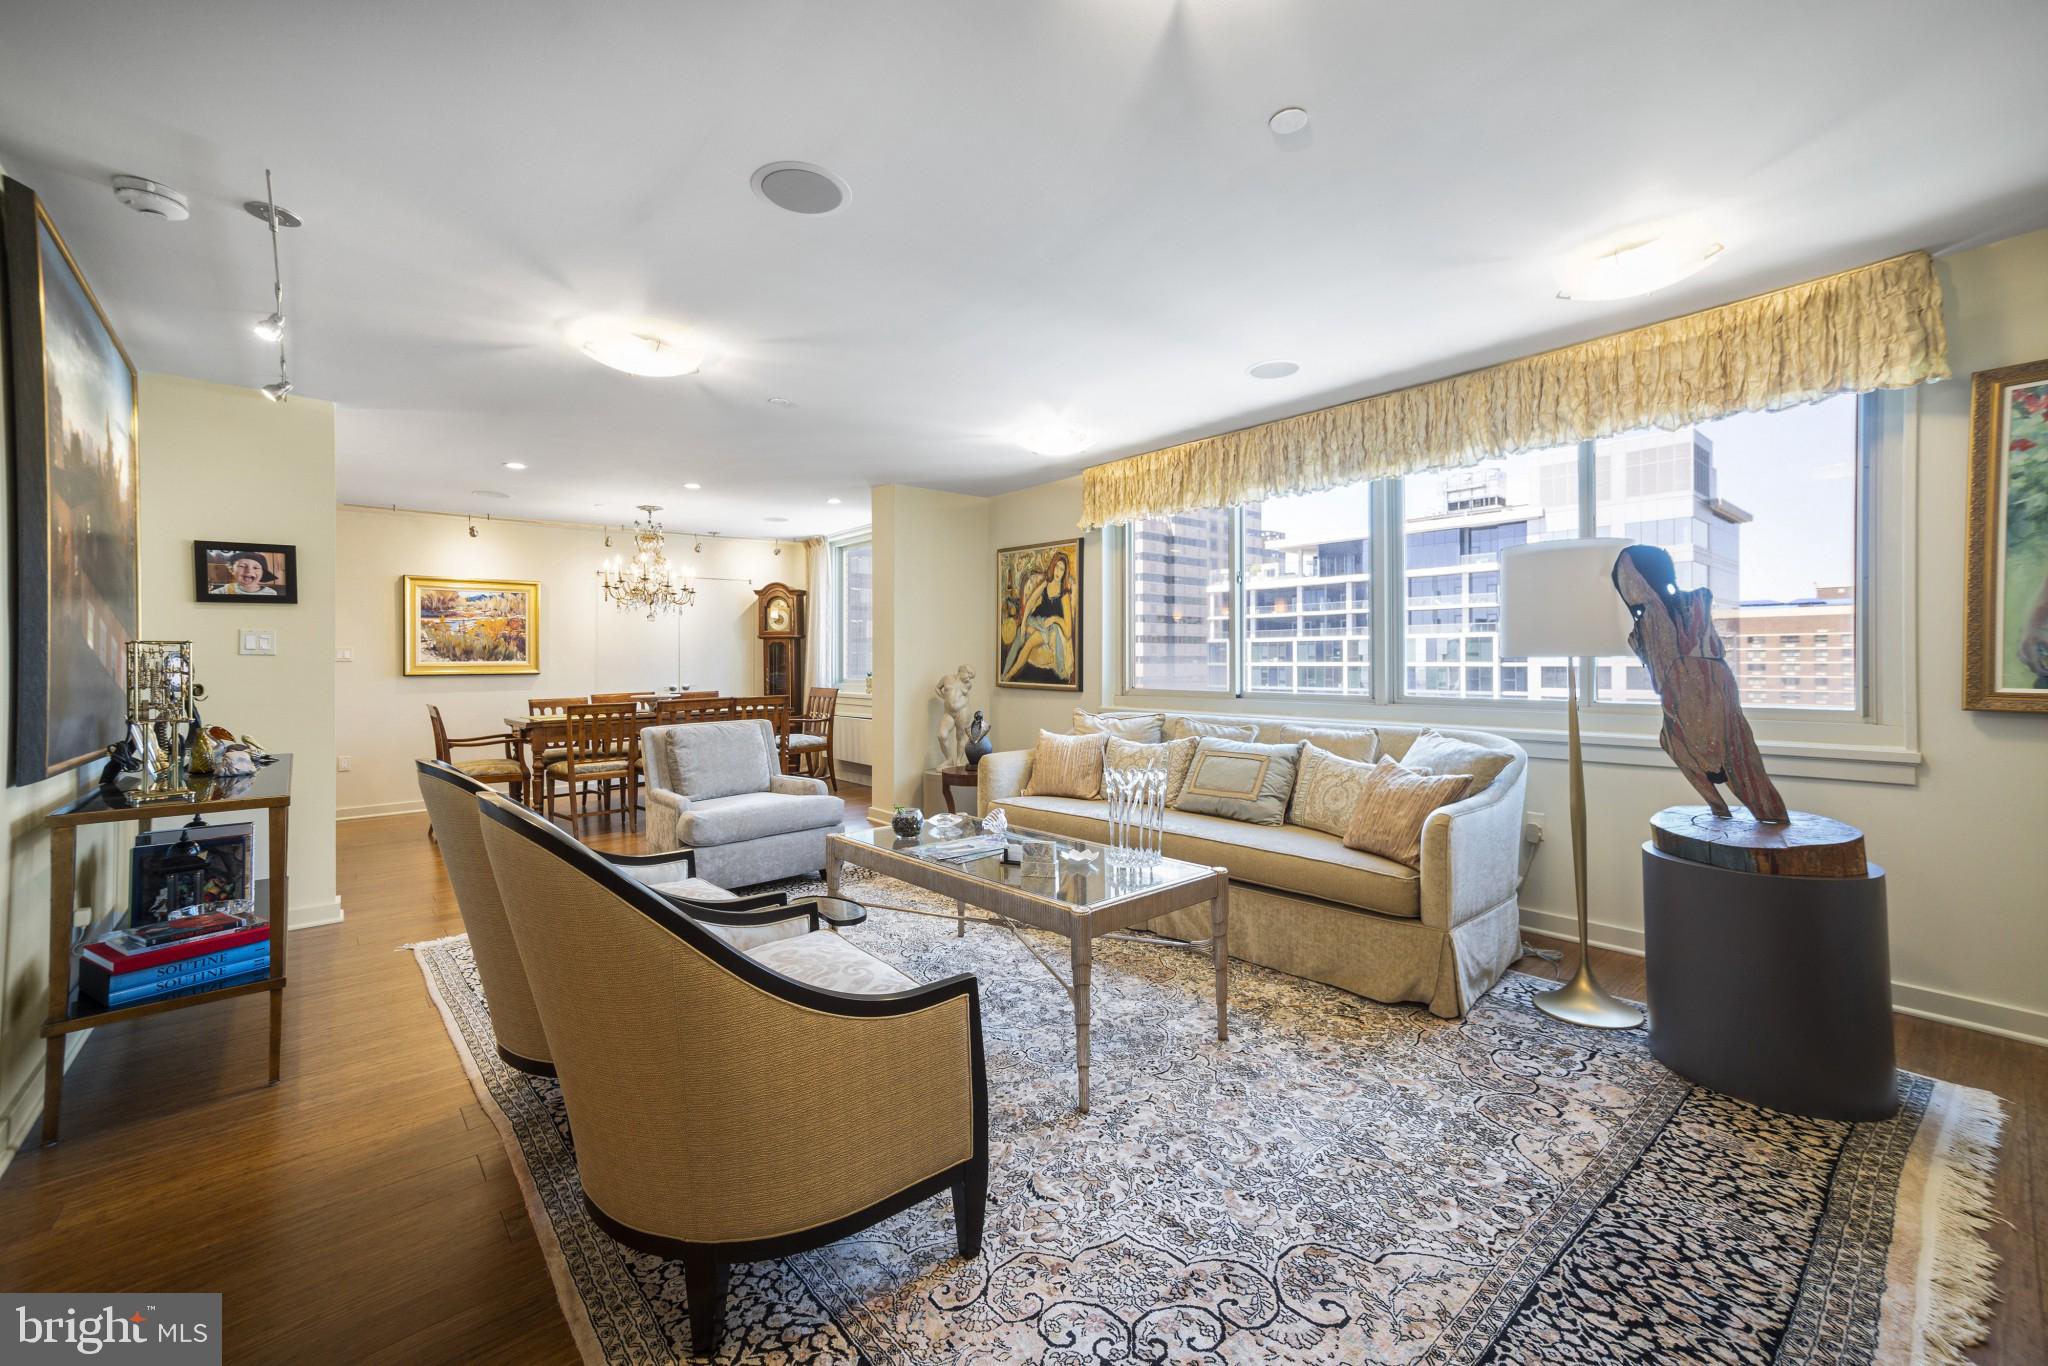
PHILADELPHIA
1919 CHESTNUT STREET 2901/02/24
3 Beds
3 Baths
2,863 Sq.Ft.
$1,450,000
MLS#: PAPH2594006

PHILADELPHIA
2303 SAINT ALBANS STREET
5 Beds
3 Baths
2,580 Sq.Ft.
$1,199,000
MLS#: PAPH2603010
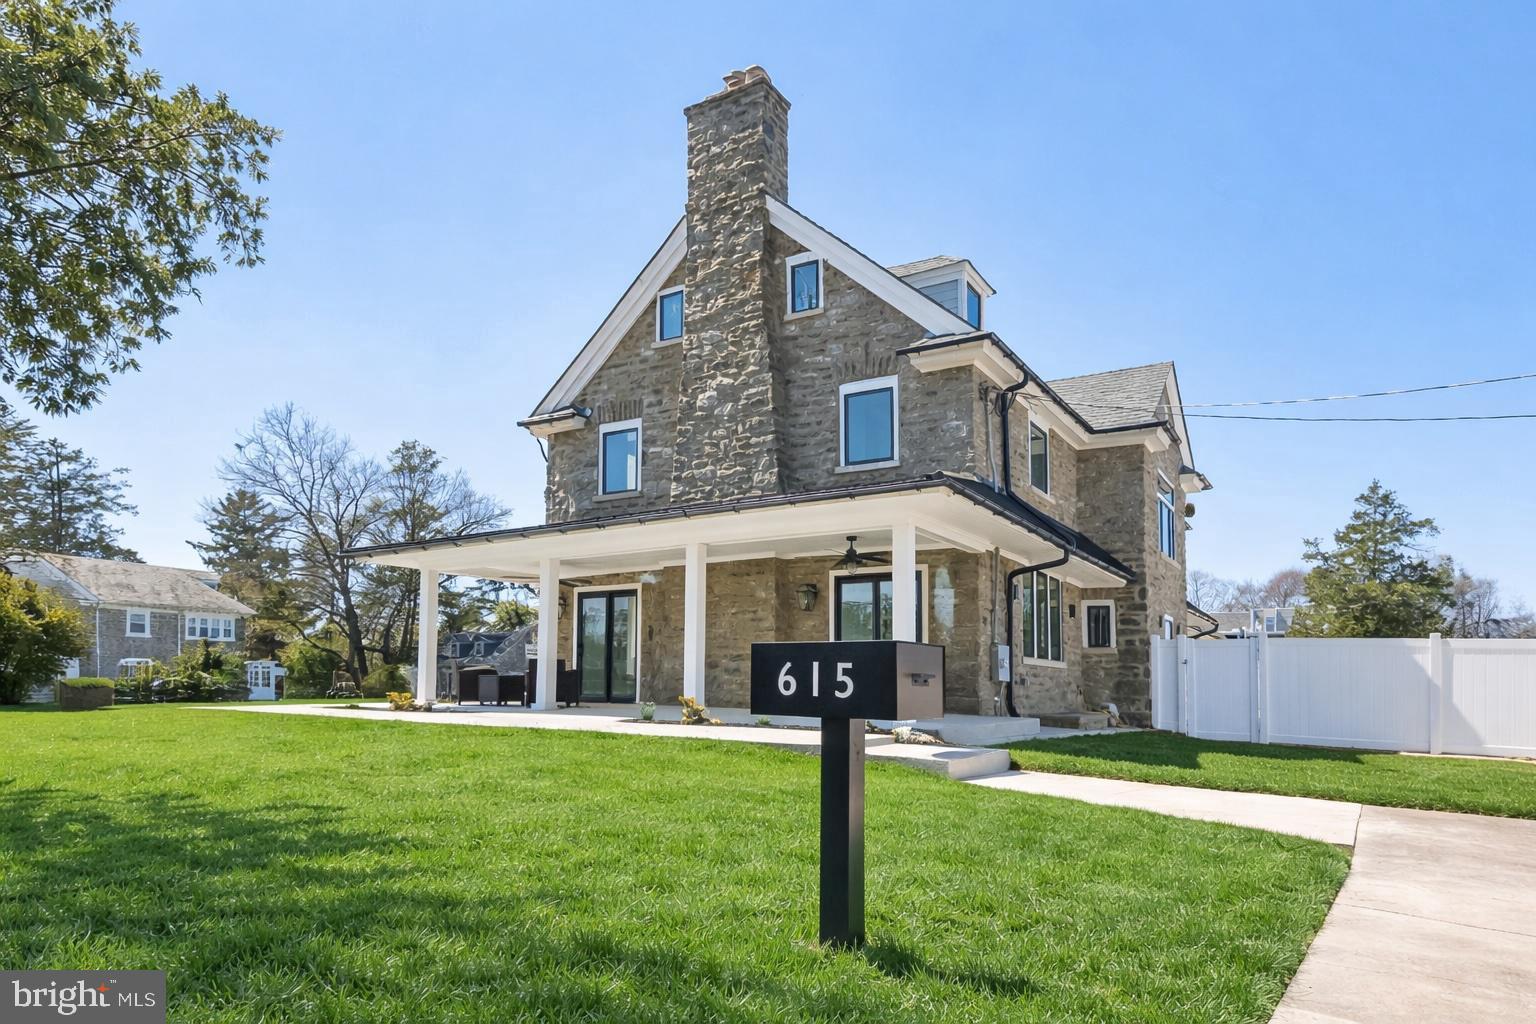
PHILADELPHIA
615 E MT. PLEASANT
6 Beds
6 Baths
5,100 Sq.Ft.
$1,249,000
MLS#: PAPH2648222

PHILADELPHIA
4 S STRAWBERRY STREET
4 Beds
2 Baths
1,920 Sq.Ft.
$1,200,000
MLS#: PAPH2663520
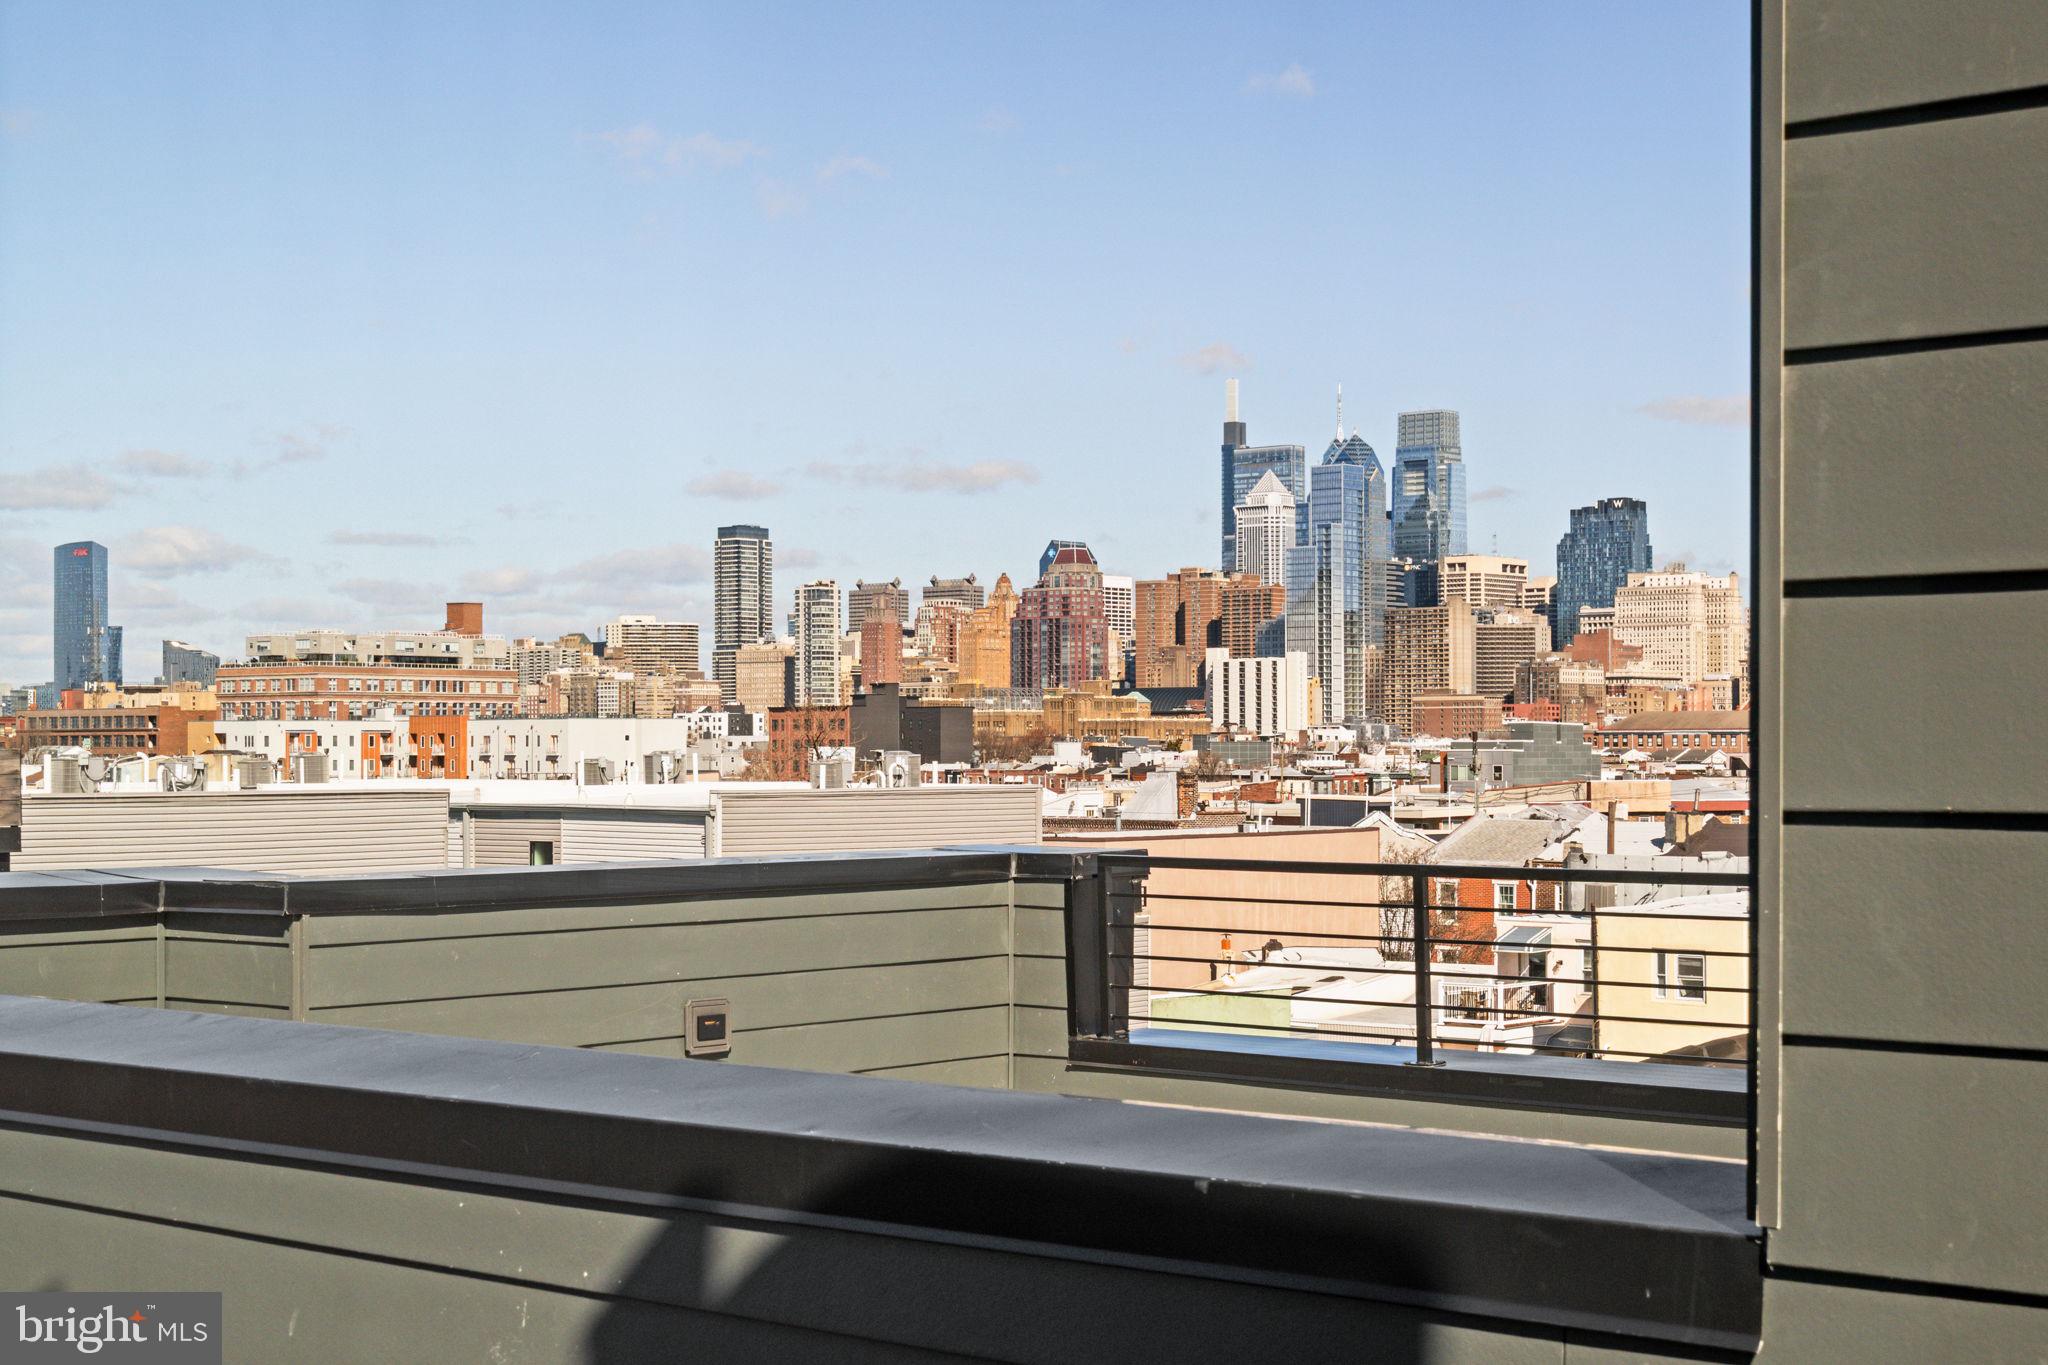
PHILADELPHIA
706 LATONA STREET I
4 Beds
3 Baths
3,700 Sq.Ft.
$1,095,000
MLS#: PAPH2572350
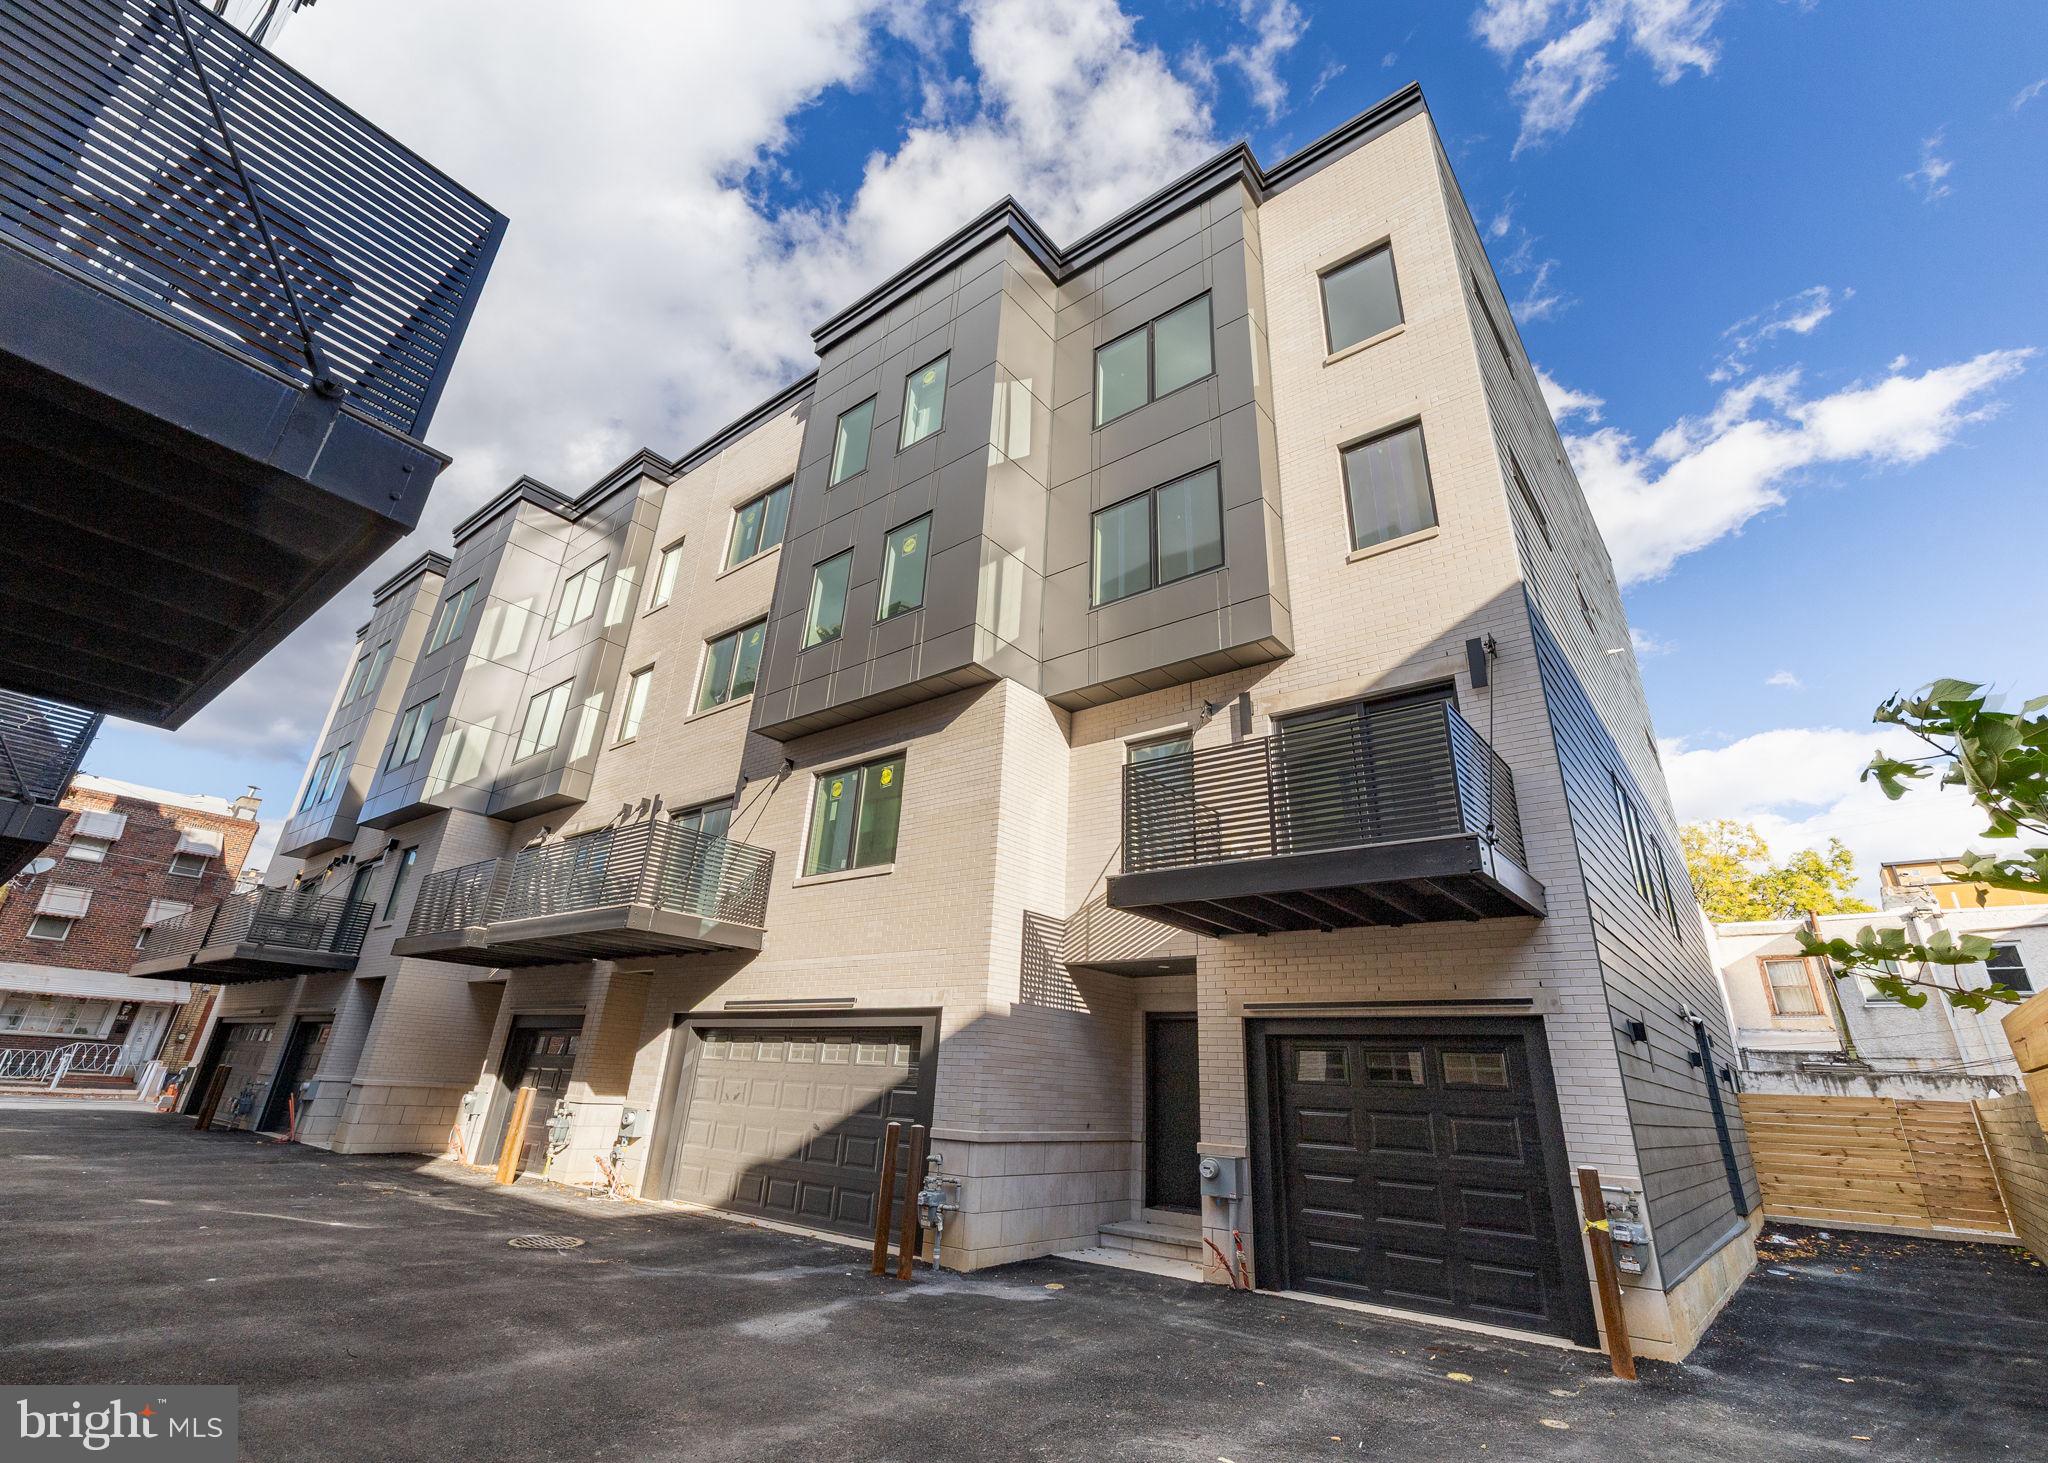
PHILADELPHIA
706 LATONA STREET F
4 Beds
3 Baths
3,706 Sq.Ft.
$1,295,000
MLS#: PAPH2604308

PHILADELPHIA
604 N 4TH STREET
3 Beds
3 Baths
3,300 Sq.Ft.
$1,029,000
MLS#: PAPH2610322
