
Colonial
16 VILLAGE DRIVE
SCHWENKSVILLE, PA 19473
MLS#: PAMC2186062
$329,900
Property
Beds
2
Full Baths
2
1/2 Baths
1
Year Built
1988
Sq.Footage
1,200
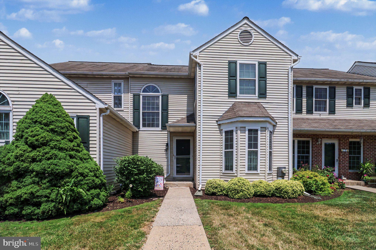
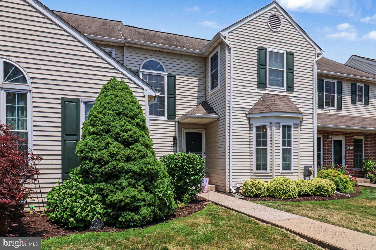
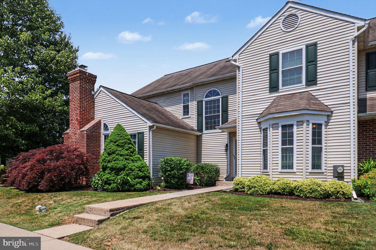
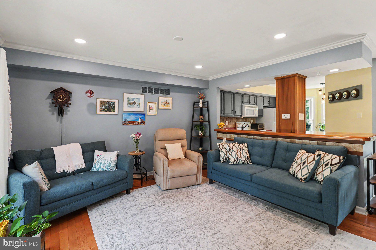
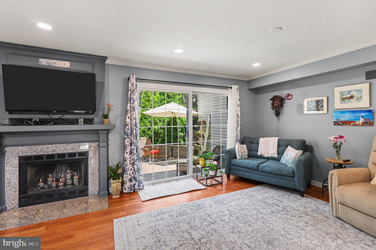
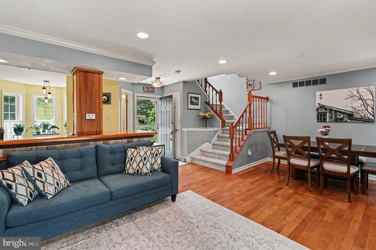
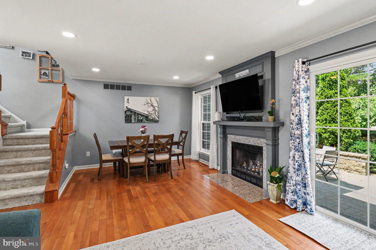
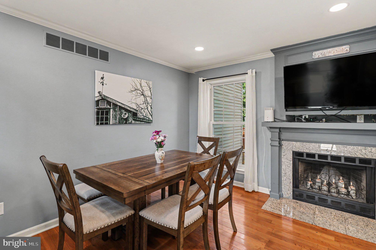
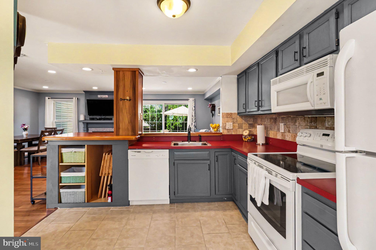
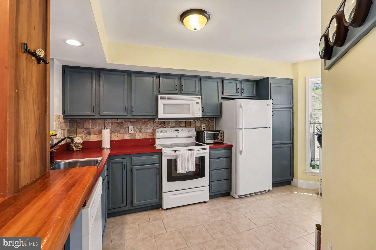
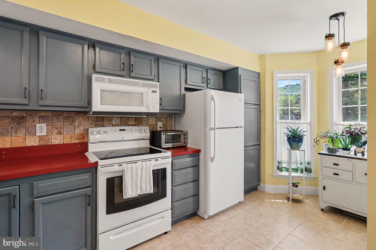
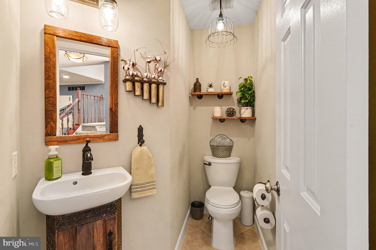
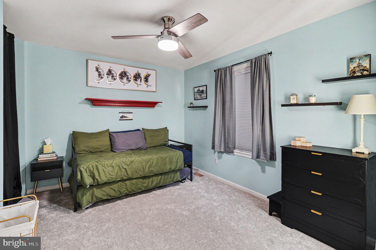
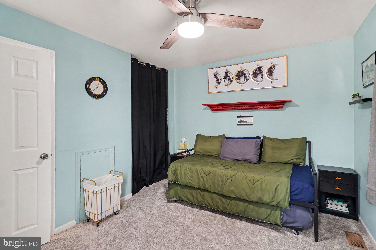
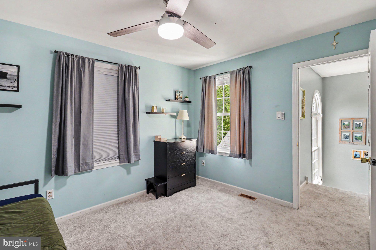
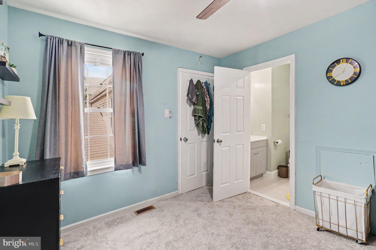
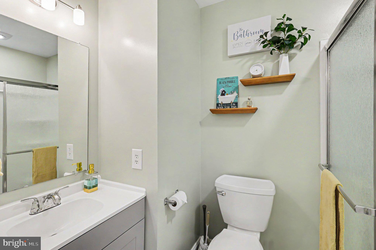
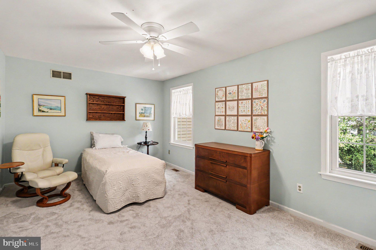
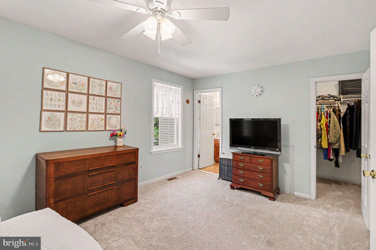
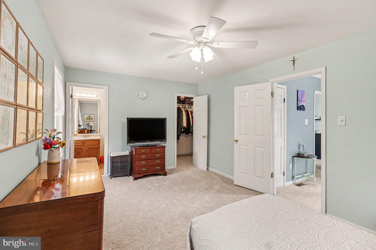
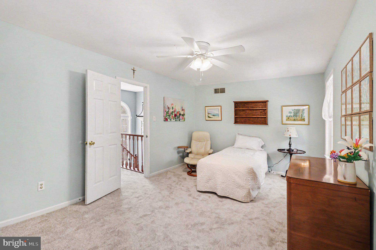
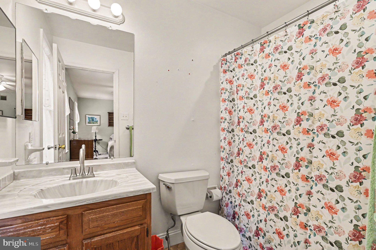
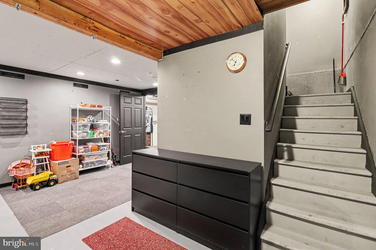
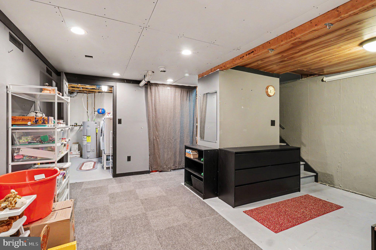
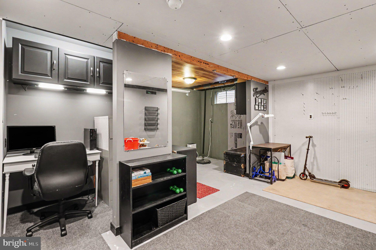
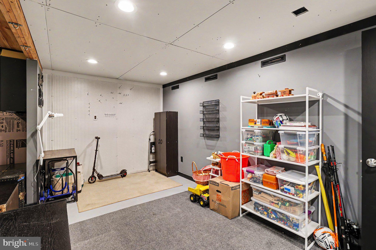
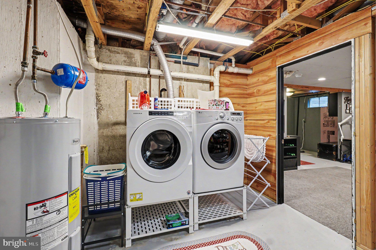
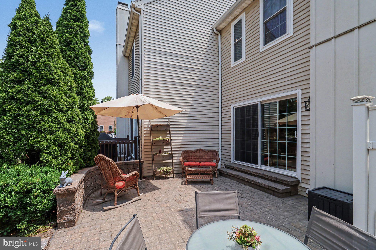
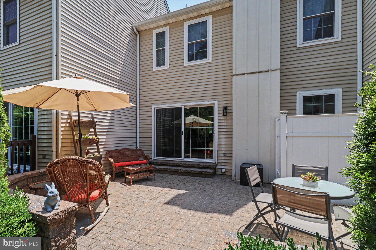
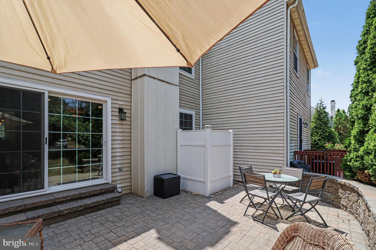
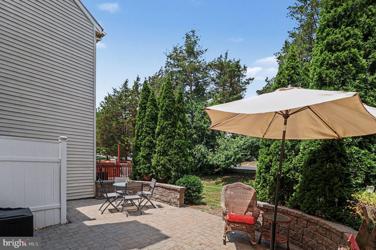
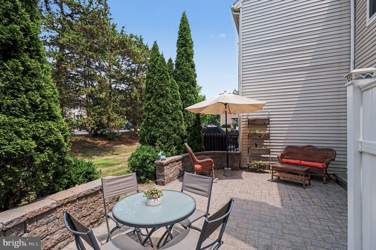
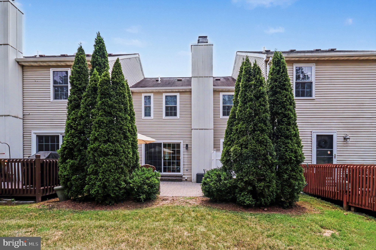
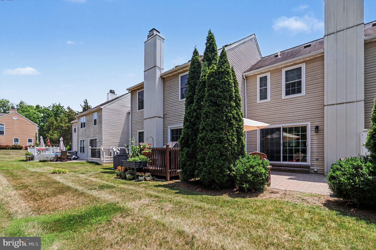
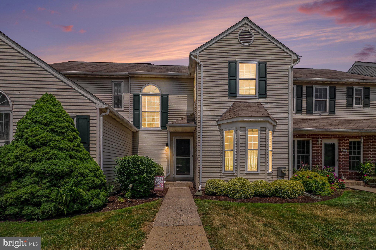
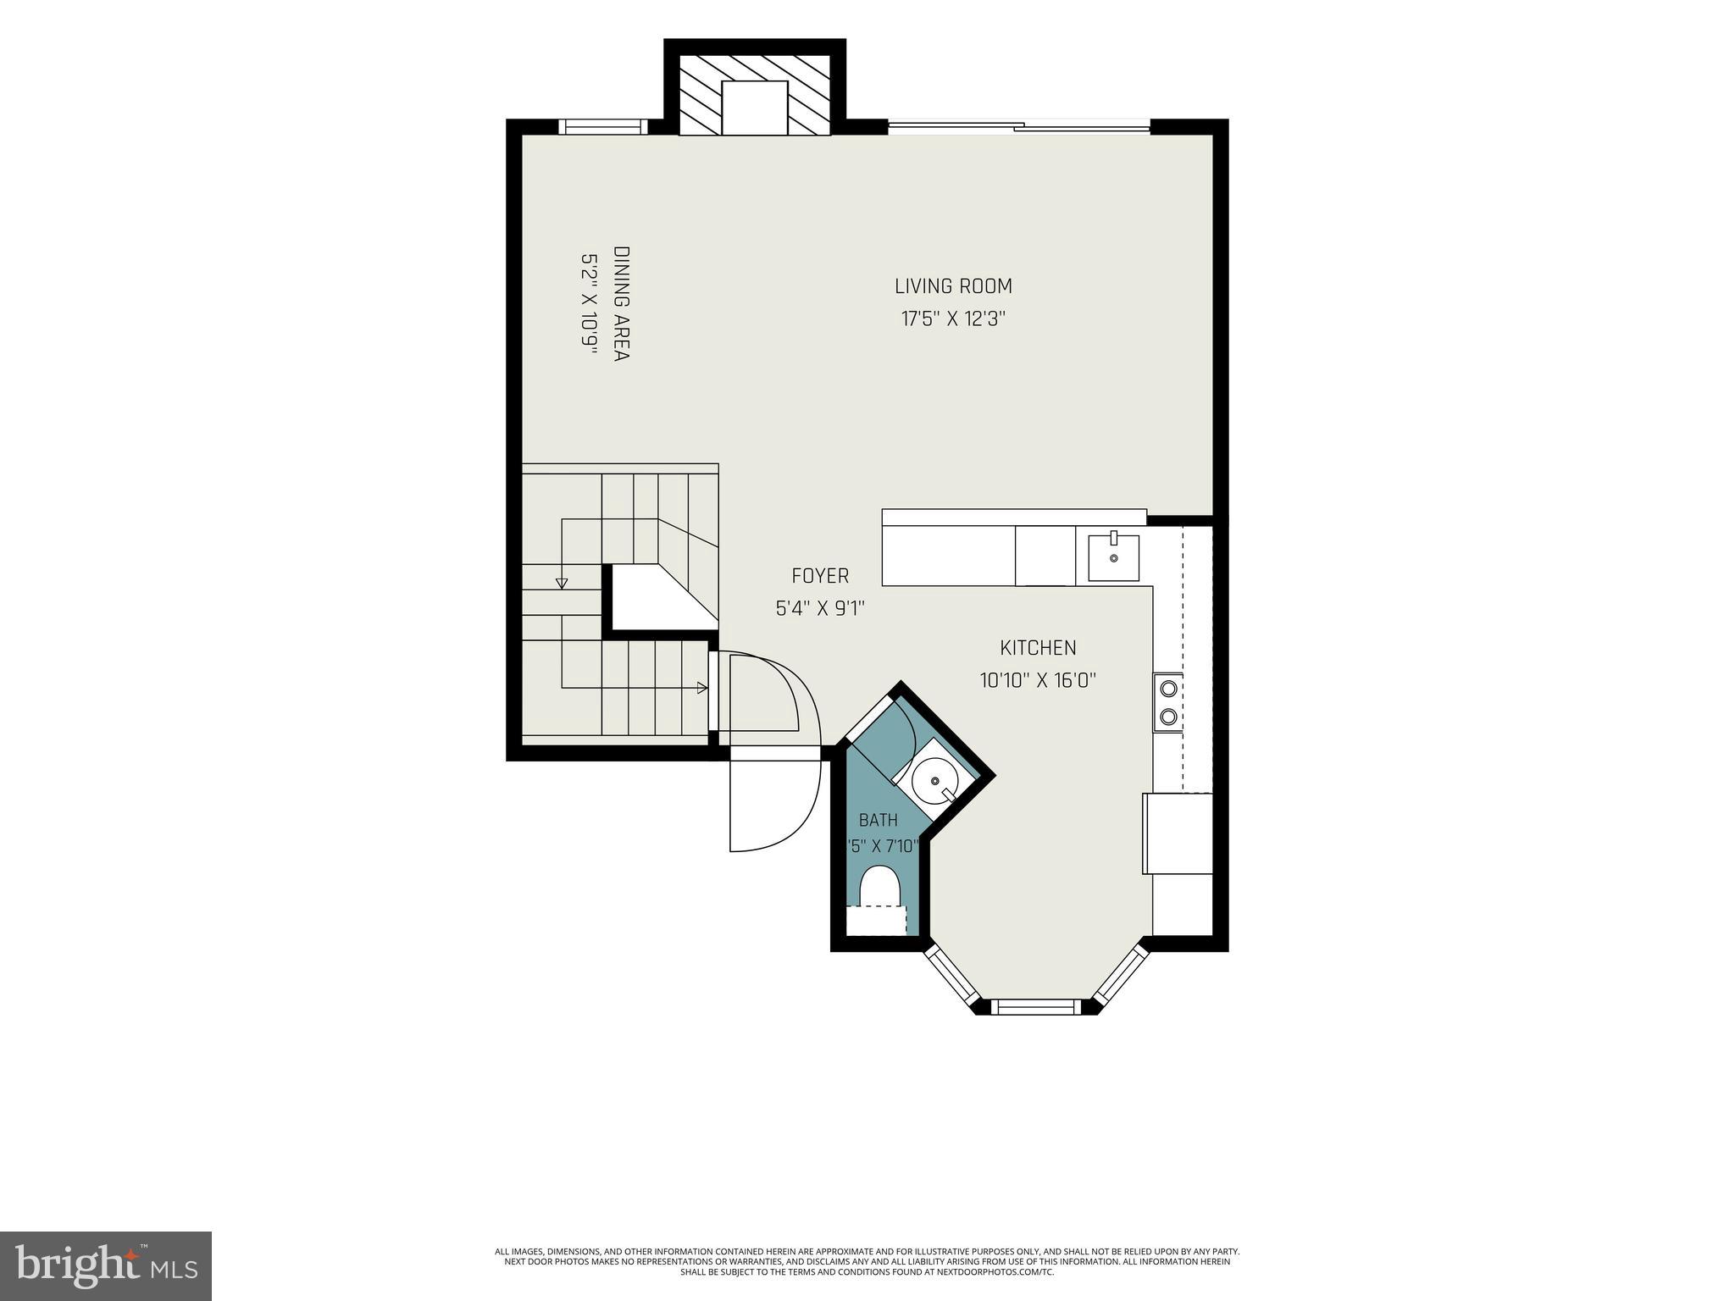
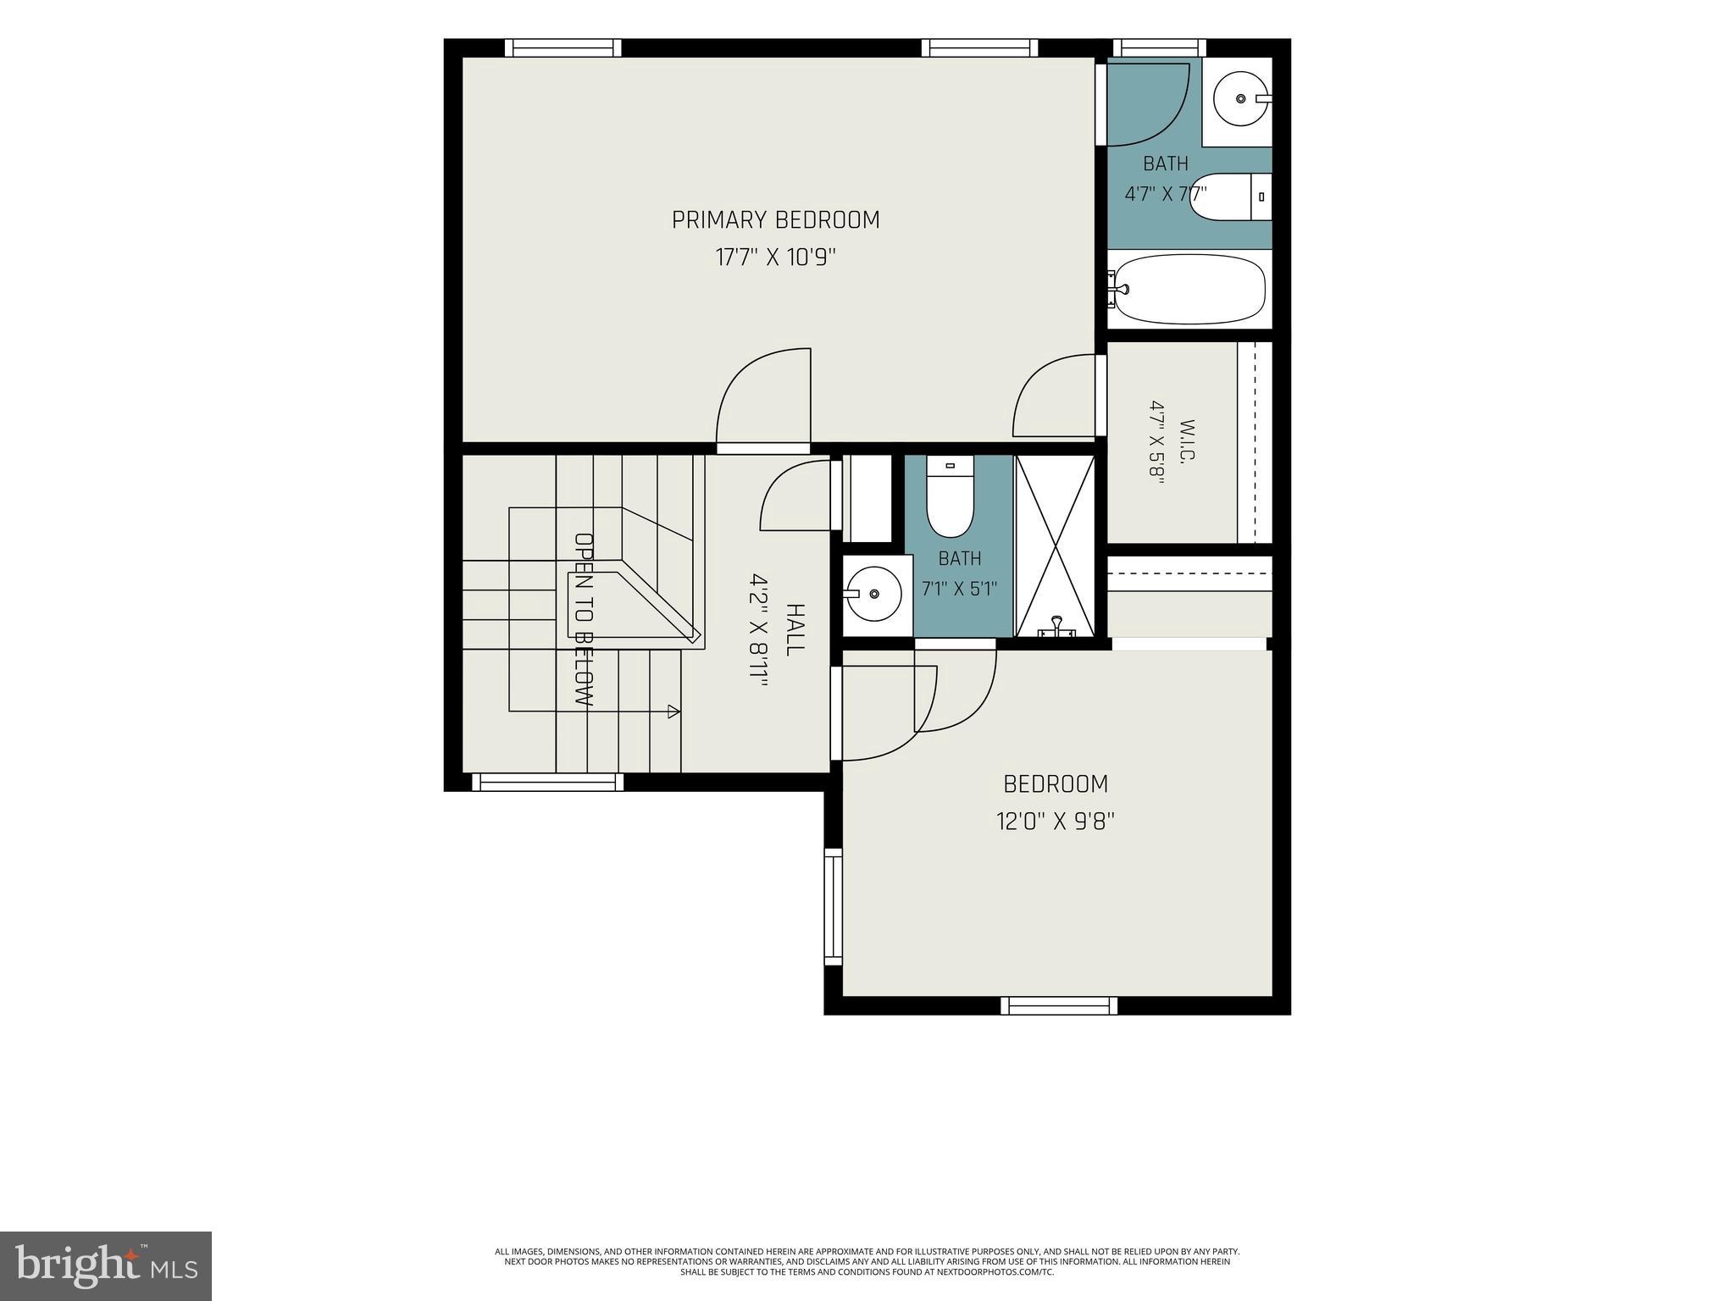
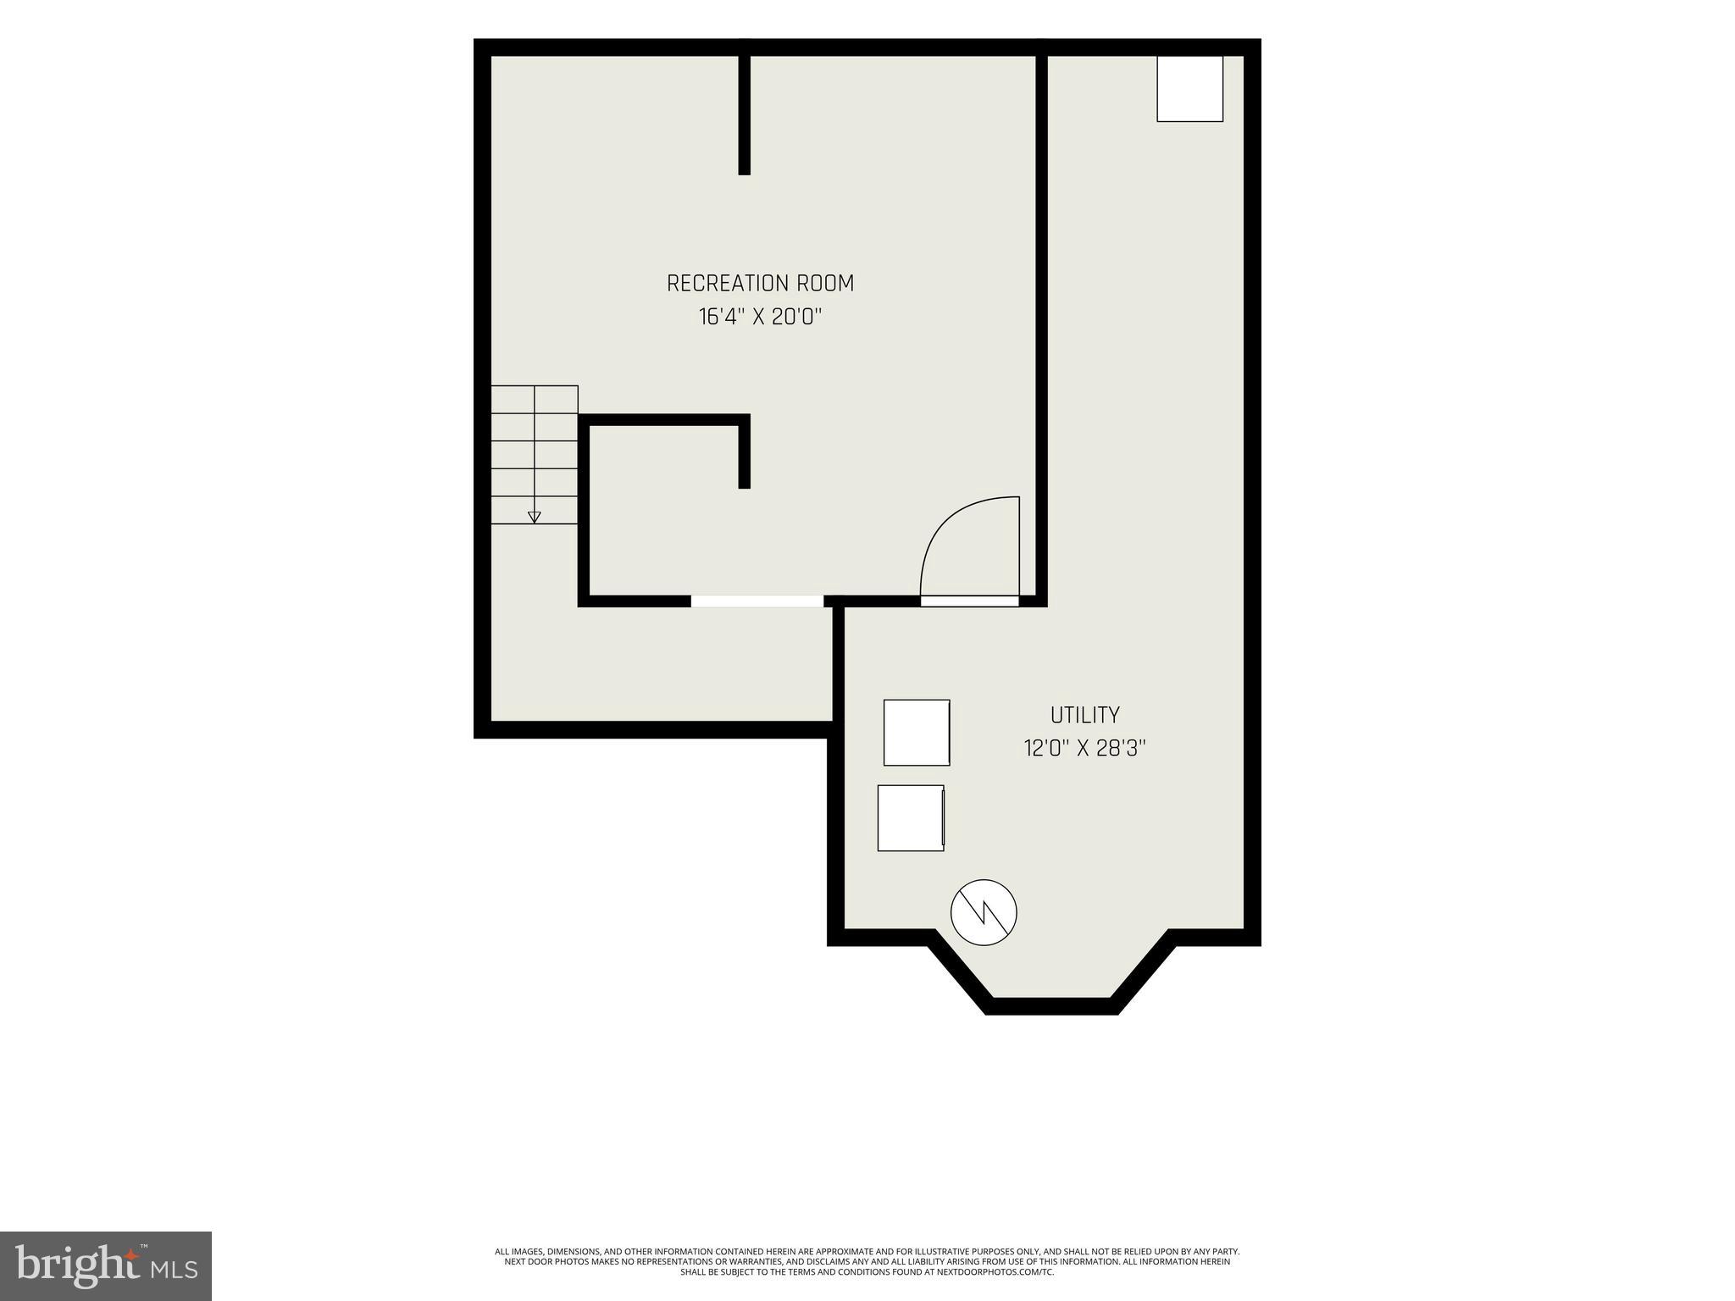
Welcome to 16 Village Drive, a beautifully maintained townhouse in the desirable Spring Mount community that offers comfortable living, thoughtful updates, and inviting indoor and outdoor spaces. A welcoming foyer with a convenient powder room leads into an open-concept living and dining area, where gleaming hardwood floors, oversized windows, and a cozy wood-burning fireplace create the perfect setting for everyday living and entertaining. Sliding glass doors open to a beautiful paver patio, providing an ideal space for outdoor dining, summer barbecues, or simply relaxing while enjoying the peaceful surroundings. The spacious eat-in kitchen offers abundant cabinet and counter space along with three large windows that bring in natural light and scenic views of Spring Mount. Upstairs, you'll find two spacious bedroom suites, each with its own private full bathroom for added comfort and convenience. The primary suite features a large walk-in closet and ceiling fan, while the second suite also includes a ceiling fan and private bath. The finished basement expands the home's living space with endless possibilities for a family room, media room, home office, fitness area, or playroom, while still offering dedicated laundry and utility space. A brand-new heater and central air conditioning system provide added peace of mind just in time for Summer. Conveniently located just minutes from the Spring Mountain Adventure resort, the Perkiomen Trail, Green Lane Park, and the charming shops and restaurants of Schwenksville and nearby Collegeville, this home offers easy access to outdoor recreation, dining, and everyday conveniences. Commuters will also appreciate the proximity to Routes 29, 73, 113, and 422, making travel throughout Montgomery County simple and convenient.
Features & Amenities
Interior
-
Other Interior Features
Recessed Lighting, Ceiling Fan(s)
-
Total Bedrooms
2
-
Bathrooms
2
-
1/2 Bathrooms
1
-
Above Grade Finished Area
1200.0
-
Basement YN
YES
-
Cooling YN
YES
-
Cooling
Central Air, Ceiling Fan(s), Electric
-
Fireplace YN
YES
-
Heating YN
YES
-
Heating
Electric, Heat Pump
-
Pet friendly
N/A
Exterior
-
Garage
No
-
Construction Materials
Vinyl Siding
-
Parking
Assigned, Parking Lot
-
Pool
No
-
Waterfront YN
NO
Area & Lot
-
Lot Size(acres)
0.07
-
Lot Size(square feet)
3000.0
-
Property Type
Residential
-
Property Sub Type
Townhouse
-
Architectural Style
Colonial
Price
-
Sales Price
$329,900
-
Tax Amount
$4,187
-
Sq. Footage
1, 200
-
Price/SqFt
$274
HOA
-
Association
YES
-
Association Fee
$250
-
Association Fee Frequency
Monthly
-
Association Fee Includes
N/A
School District
-
Elementary School
N/A
-
Middle School
N/A
-
High School
N/A
Property Features
-
New Construction
NO
-
Association Amenities
Playground
-
Foundation Details
Concrete Perimeter
-
Senior Community YN
NO
-
Sewer
Public Sewer
-
Tax Lot
016
-
Water Source
Public
Schedule a Showing
Showing scheduled successfully.
Mortgage calculator
Estimate your monthly mortgage payment, including the principal and interest, property taxes, and HOA. Adjust the values to generate a more accurate rate.
Your payment
Principal and Interest:
$
Property taxes:
$
HOA fees:
$
Total loan payment:
$
Total interest amount:
$
Location
County
MONTGOMERY
Elementary School
Middle School
High School
Listing Courtesy of Michael E Maerten , Keller Williams Real Estate-Blue Bell
RealHub Information is provided exclusively for consumers' personal, non-commercial use, and it may not be used for any purpose other than to identify prospective properties consumers may be interested in purchasing. All information deemed reliable but not guaranteed and should be independently verified. All properties are subject to prior sale, change or withdrawal. RealHub website owner shall not be responsible for any typographical errors, misinformation, misprints and shall be held totally harmless.

Owner, Chief Executive Officer, Portfolio Advisor
Nick Polinchock
Call Nick today to schedule a private showing.

* Listings on this website come from the FMLS IDX Compilation and may be held by brokerage firms other than the owner of this website. The listing brokerage is identified in any listing details. Information is deemed reliable but is not guaranteed. If you believe any FMLS listing contains material that infringes your copyrighted work please click here to review our DMCA policy and learn how to submit a takedown request.© 2024 FMLS.
Related Properties
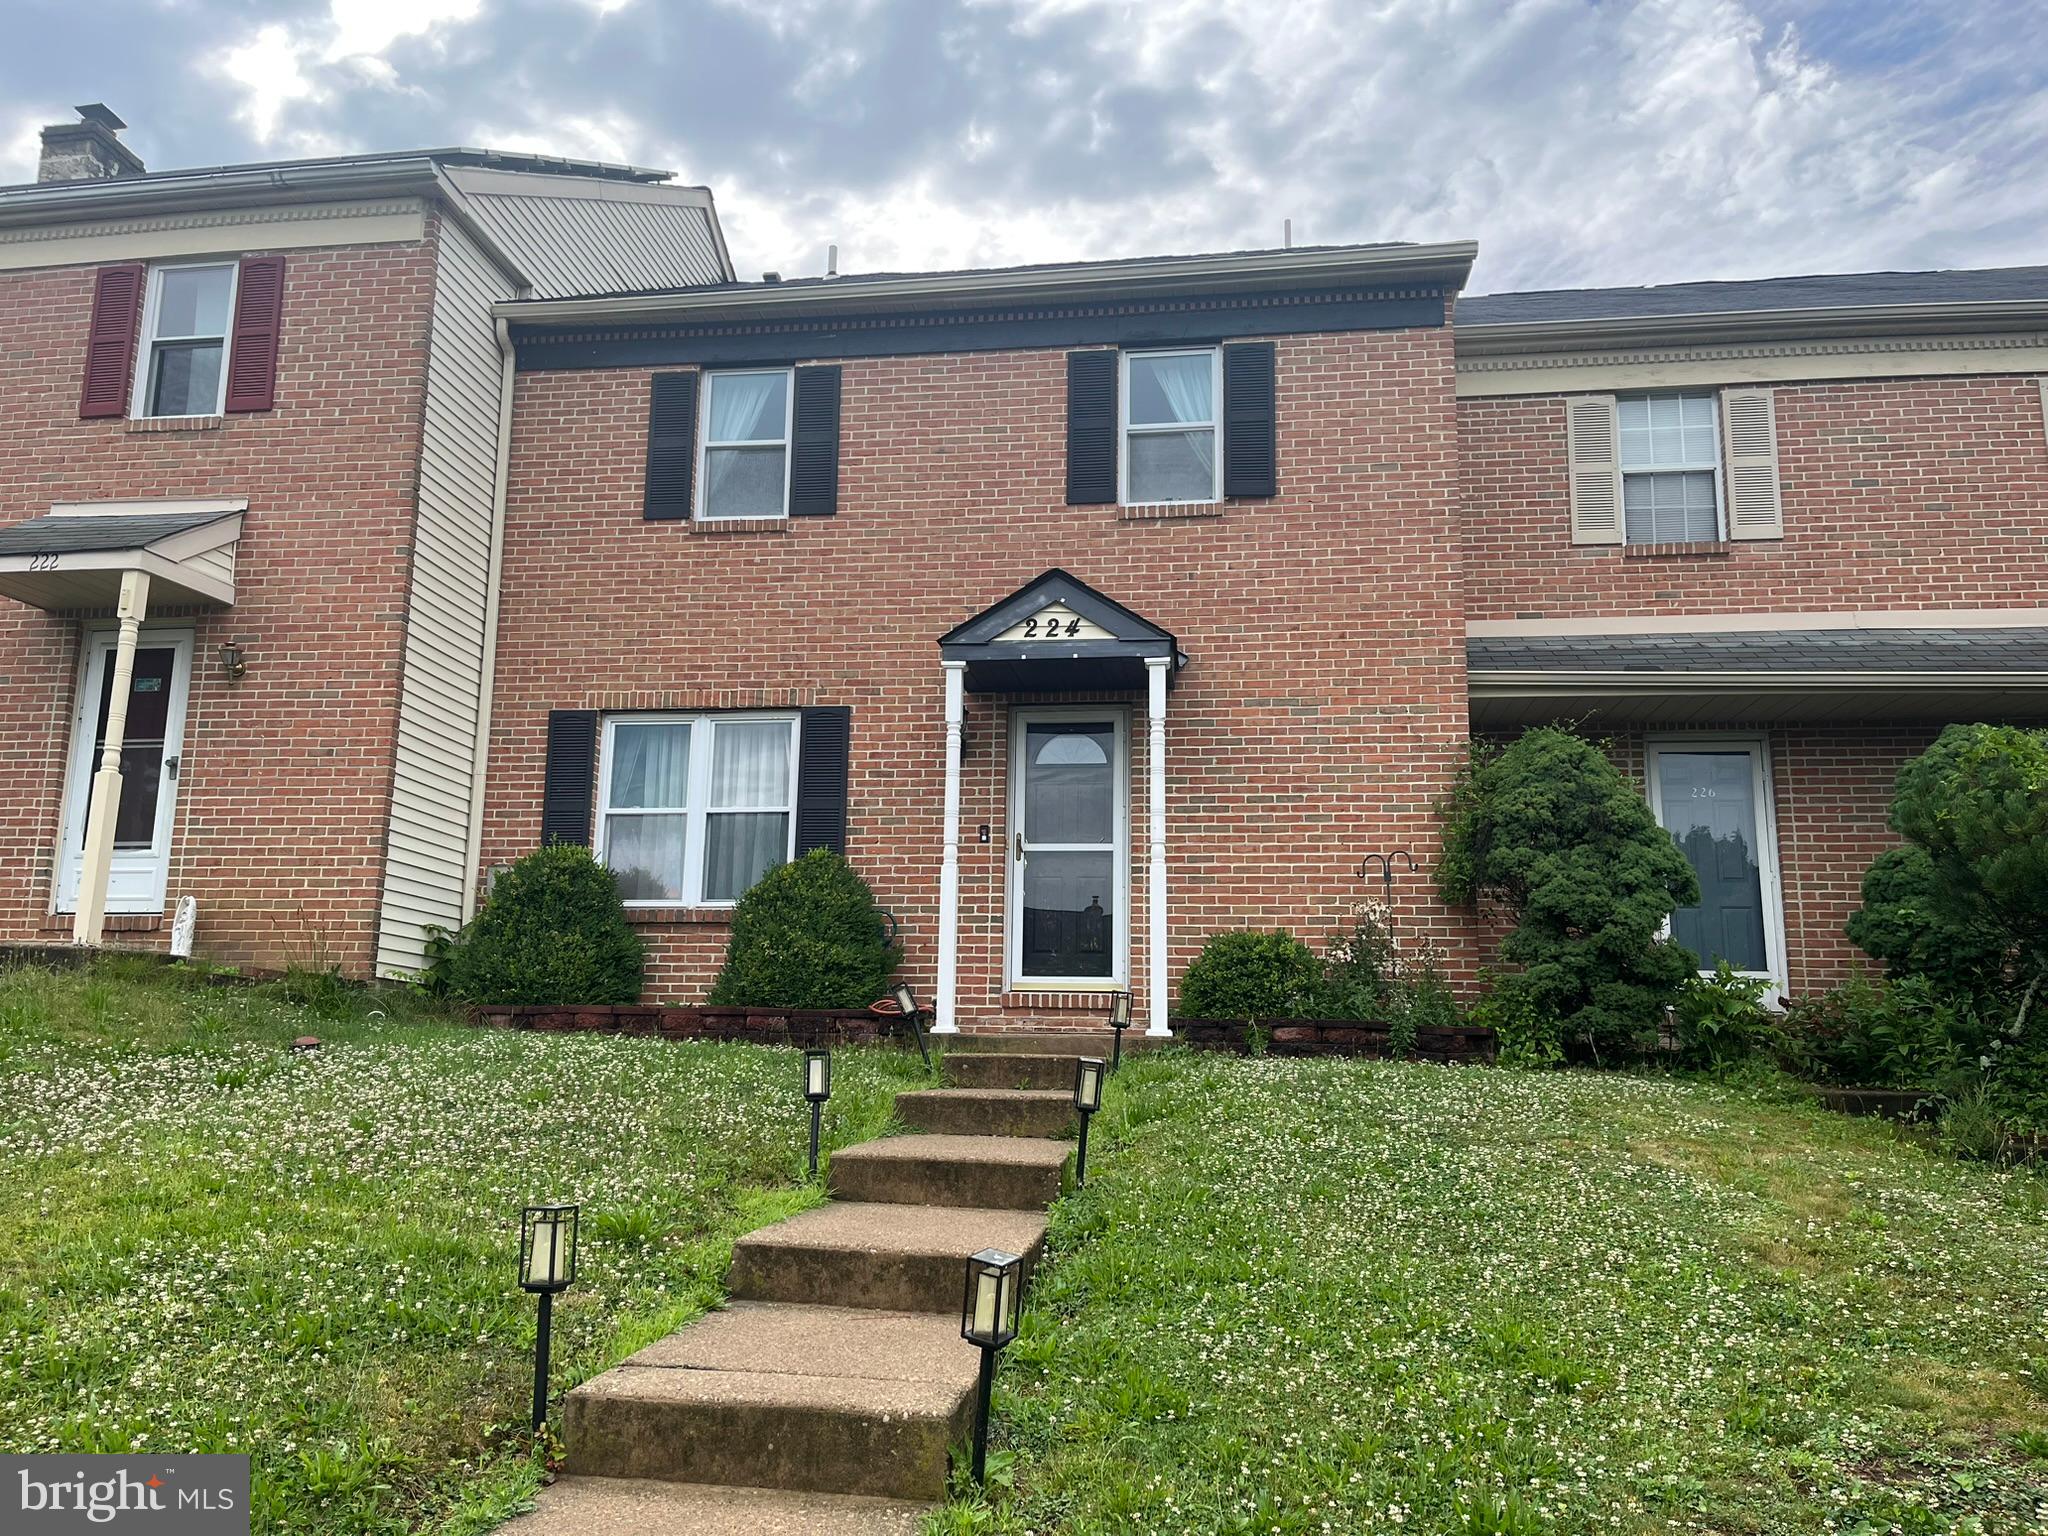
SCHWENKSVILLE
224 GRIMLEY ROAD
2 Beds
2 Baths
1,836 Sq.Ft.
$356,900
MLS#: PAMC2185408
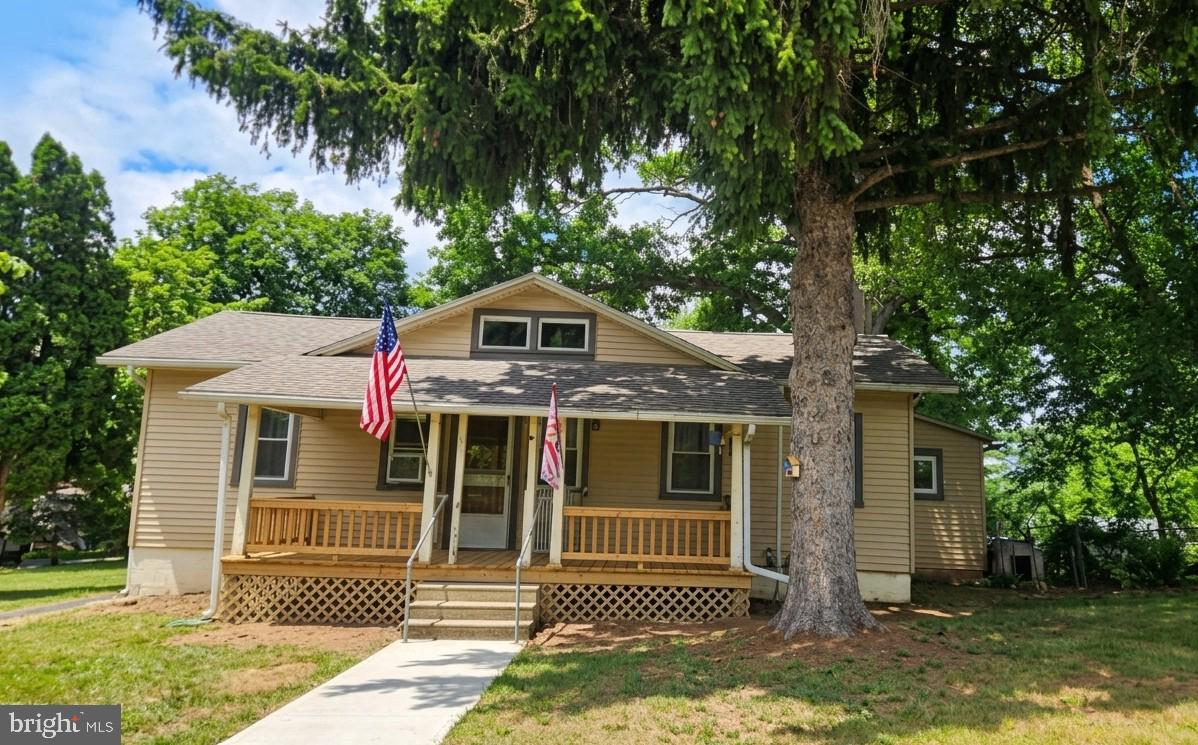
SCHWENKSVILLE
1043 CLEMMERS MILL ROAD
3 Beds
1 Baths
1,529 Sq.Ft.
$350,000
MLS#: PAMC2185236
SCHWENKSVILLE
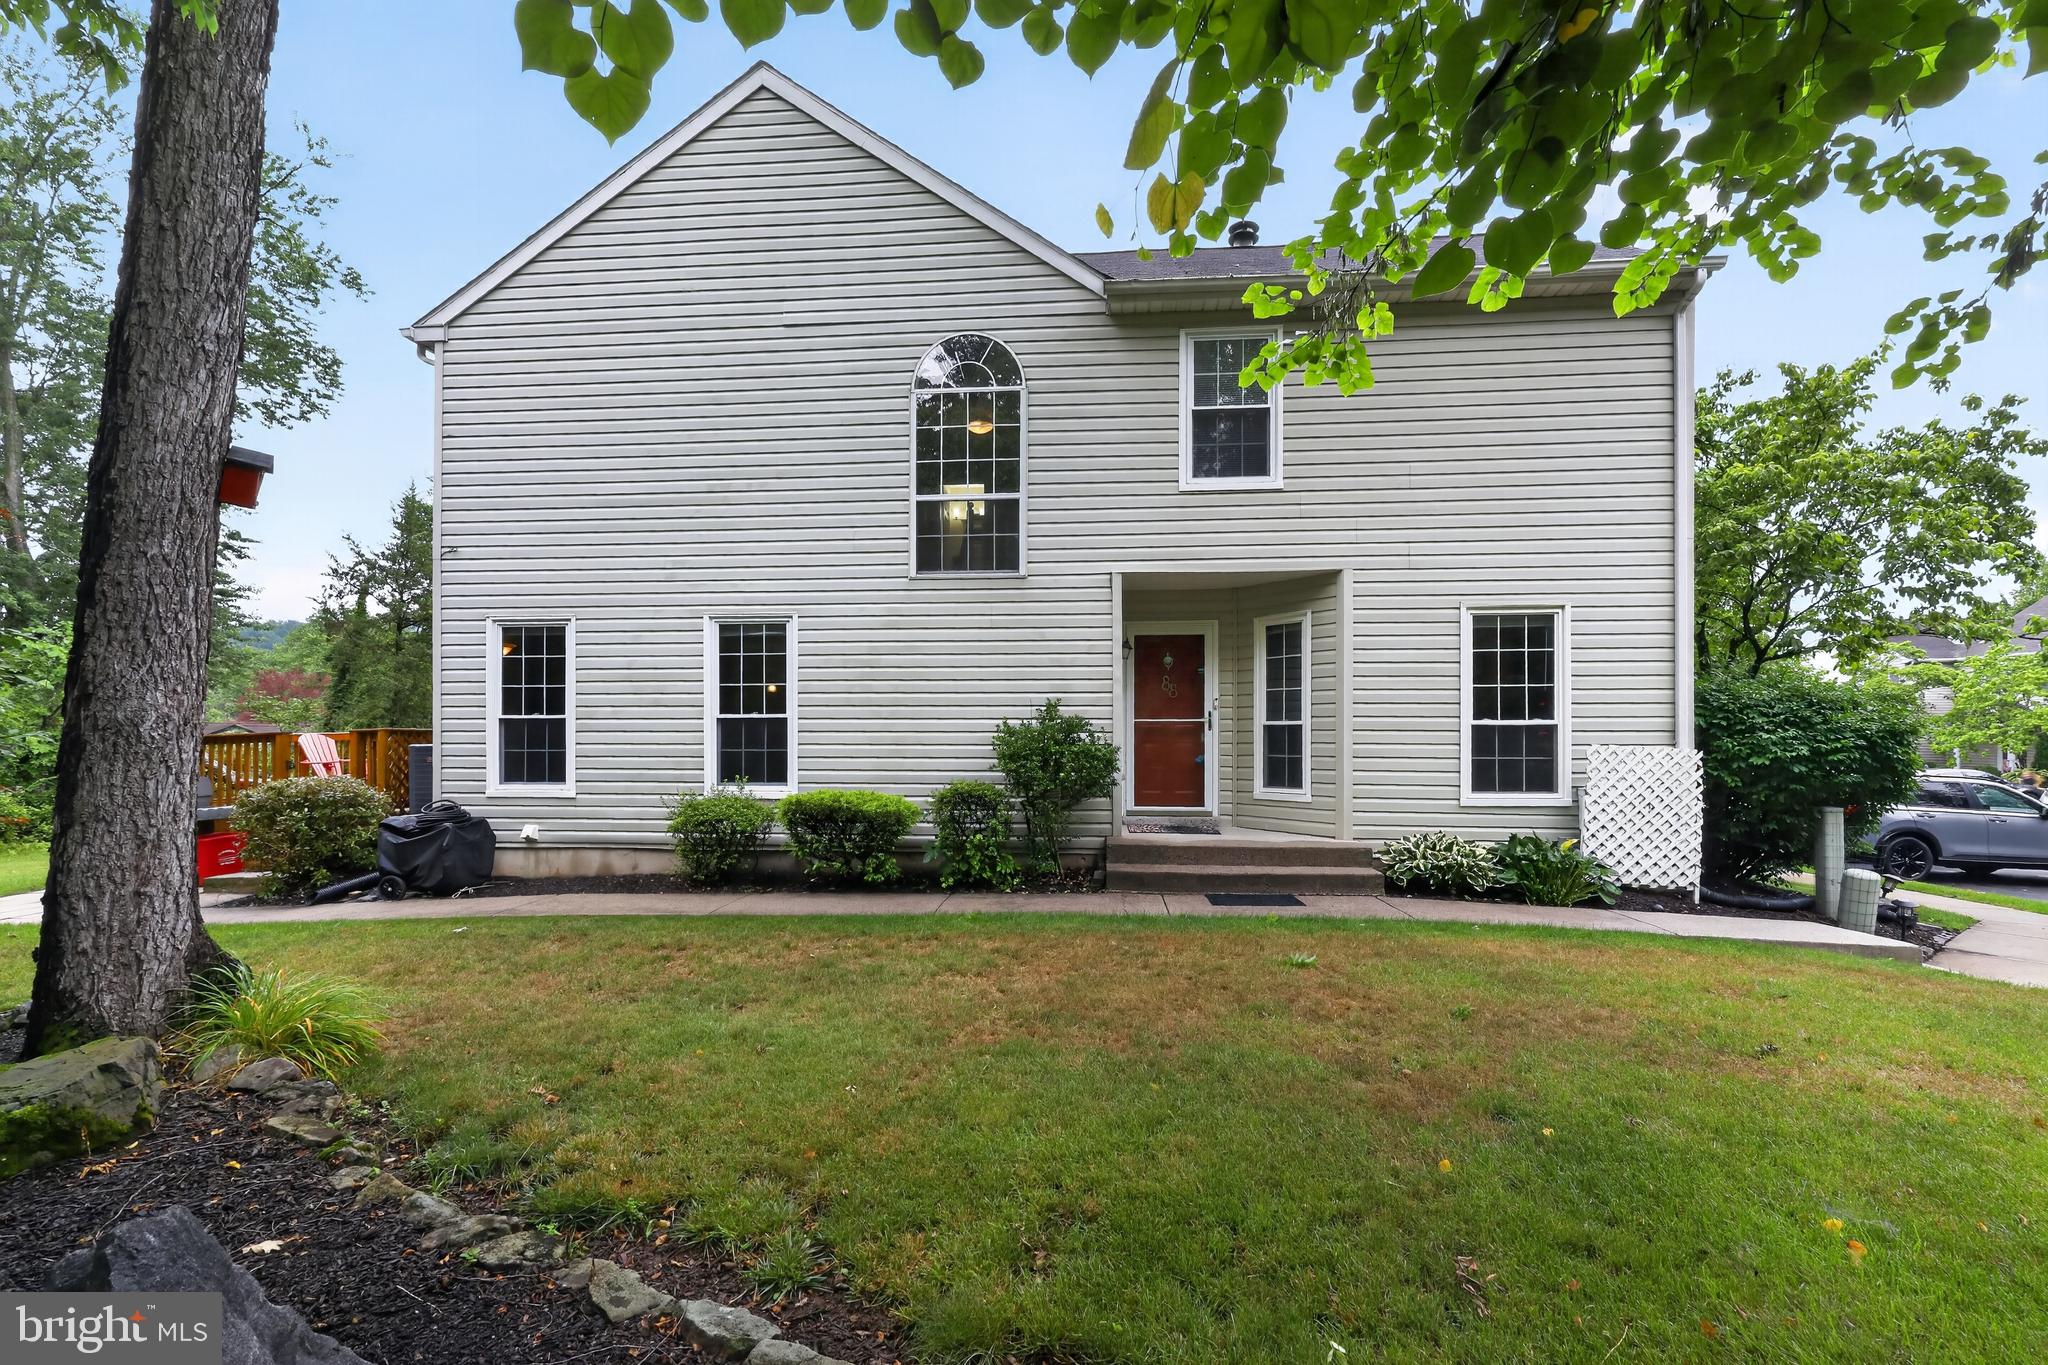
88 VILLAGE DRIVE
3 Beds
2 Baths
1,663 Sq.Ft.
$359,000
MLS#: PAMC2186516
