
Property
Beds
4
Full Baths
3
1/2 Baths
1
Year Built
1920
Sq.Footage
2,704
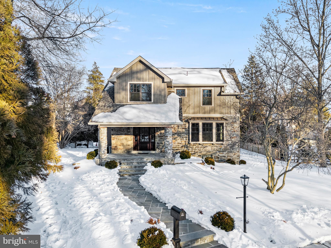
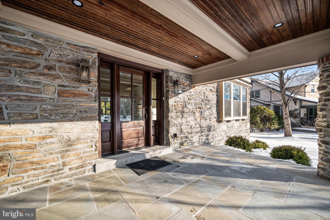
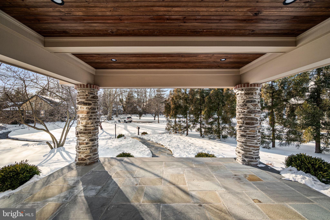
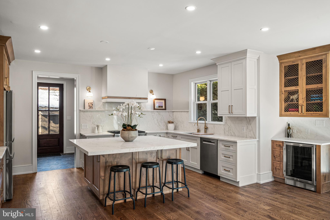
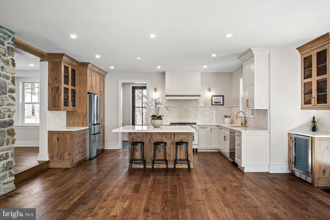
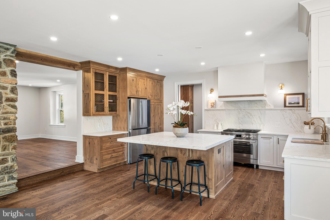
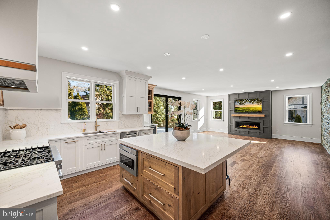
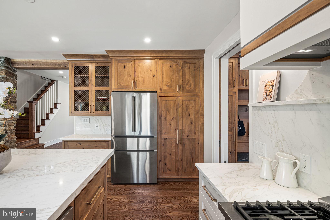
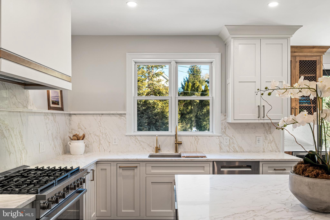
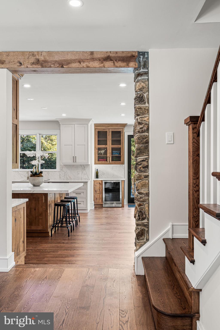
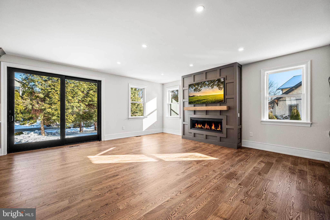
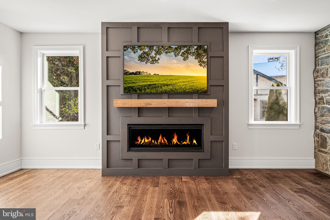
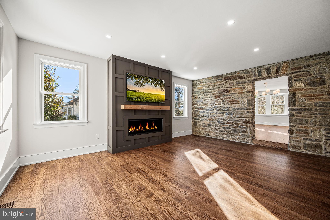
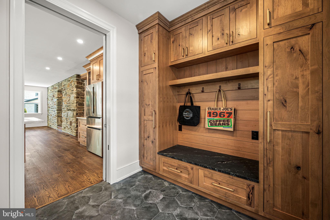
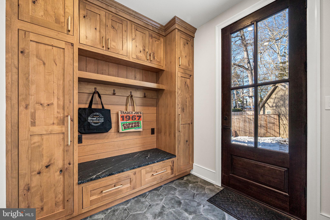
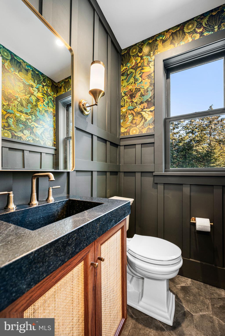
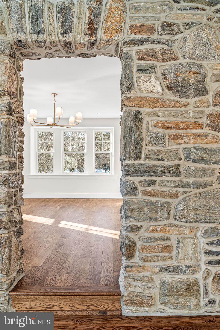
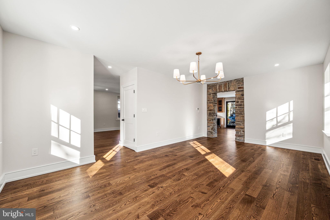
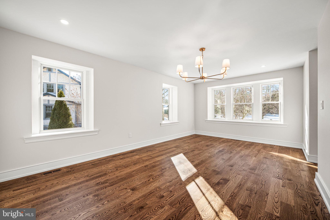
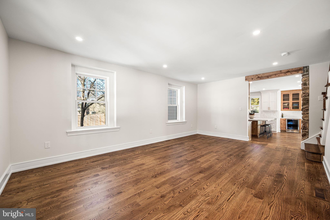
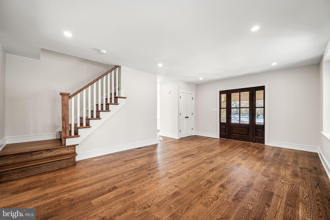
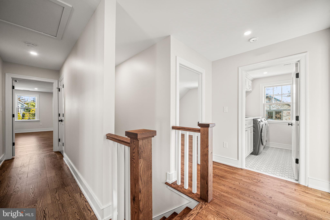
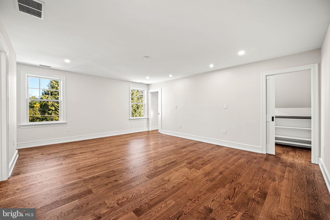
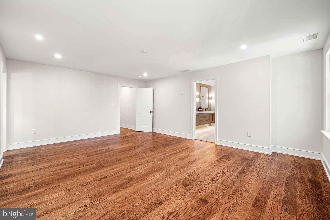
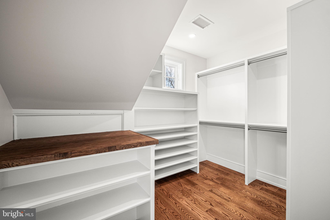
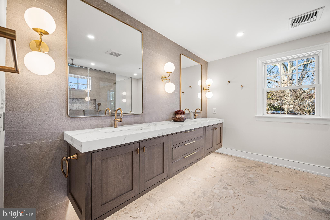
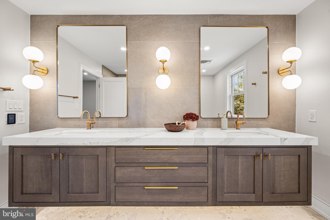
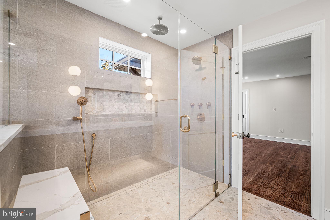
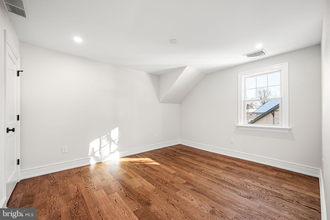
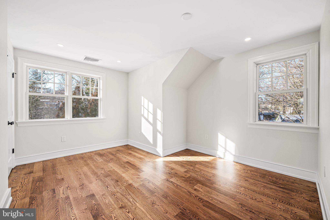
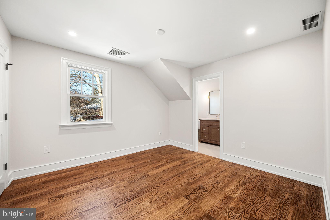
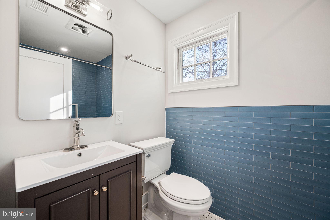
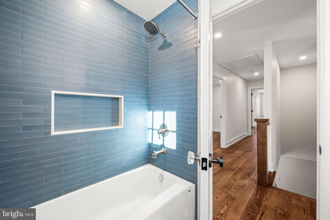
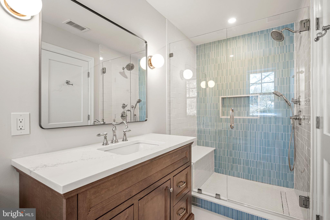
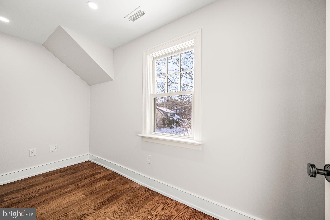
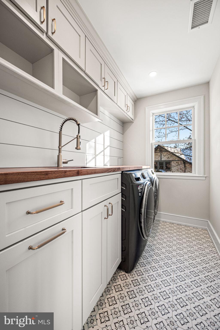
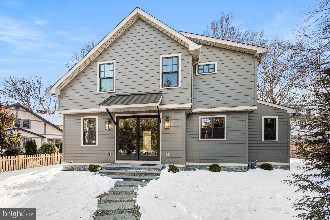
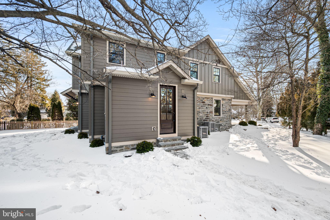
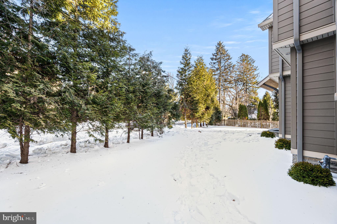
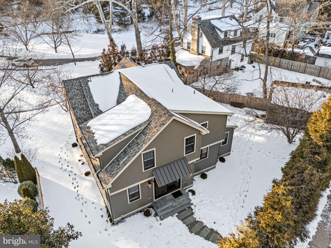
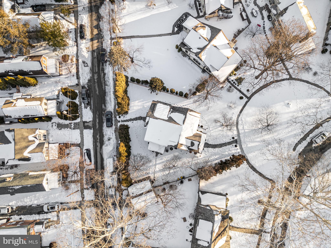
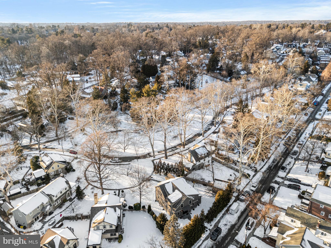
Presenting 16 Narbrook Park, a thoughtfully reimagined and fully renovated single home showcasing exceptional craftsmanship and timeless design, set in the highly desirable Narbrook Park neighborhood with park views. This four-bedroom, three-and-a-half-bath residence has been thoughtfully modernized with high-end finishes throughout, including new white oak hardwood floors, deep windowsills, new Marvin windows, Hudson Valley lighting, inset cabinetry, custom woodworking and carefully restored stonework that beautifully bridges old and new. A bluestone front porch sets a gracious tone, opening into a light-filled living room framed by a striking stone opening that leads seamlessly to the open kitchen and family room. Together, these spaces form the heart of the home, anchored by a custom-designed kitchen appointed with quartz countertops and backsplash, a substantial center island with seating, Alder wood inset cabinetry, a Bosch six-burner range and oven, and a custom range hood. An adjacent mudroom - complete with pocket door, walk-in pantry, custom built-ins, and a dramatic powder room with custom woodworking - offers effortless daily functionality with access to the side entrance and detached one-car garage. The family room offers a comfortable gathering space, highlighted by a floor-to-ceiling gas fireplace with a hand-sawn hickory mantel, custom woodworking, and sliding doors that open to the side patio. Through an additional stone opening, the dining room is bathed in natural light from two walls of windows, creating an ideal setting for both everyday living and formal entertaining. Upstairs, the primary suite serves as a private retreat, featuring dual custom-designed walk-in closets and a spa-inspired bath with radiant heated floors, a dual quartz-topped vanity, and an expansive walk-in shower. Three additional generously sized bedrooms - one ensuite - along with a full hall bath, an office/bonus room and a well-appointed second-floor laundry room with walnut countertops complete the second floor. Set in a highly desirable Narberth location just blocks from the Narberth Train Station, this refined home offers effortless access to City Line Avenue and Lancaster Avenue, as well as the area’s vibrant collection of boutique shopping and dining.
Features & Amenities
Interior
-
Other Interior Features
Kitchen Island, Recessed Lighting, Walk-In Closet(s), High Ceilings, Built-in Features, Pantry
-
Total Bedrooms
4
-
Bathrooms
3
-
1/2 Bathrooms
1
-
Above Grade Finished Area
2704.0
-
Basement YN
YES
-
Cooling YN
YES
-
Cooling
Central Air, Electric
-
Fireplace YN
YES
-
Heating YN
YES
-
Heating
Natural Gas, Forced Air
-
Pet friendly
N/A
Exterior
-
Garage
Yes
-
Garage spaces
1
-
Construction Materials
Stone
-
Parking
Garage, Detached
-
Patio and Porch Features
Patio, Porch
-
Pool
No
-
Waterfront YN
NO
Area & Lot
-
Lot Size(acres)
0.2
-
Lot Size(square feet)
8,568
-
Property Type
Residential
-
Property Sub Type
Single Family Residence
-
Architectural Style
Colonial
Price
-
Sales Price
$1,650,000
-
Tax Amount
$14,407
-
Financing Options
Cash
-
Sq. Footage
2,704
-
Price/SqFt
$610
HOA
-
Association
YES
-
Association Fee
$1,000
-
Association Fee Frequency
Annually
-
Association Fee Includes
N/A
School District
-
Elementary School
BELMONT HILLS
-
Middle School
WELSH VALLEY
-
High School
LOWER MERION
Property Features
-
New Construction
NO
-
Foundation Details
Concrete Perimeter
-
Senior Community YN
NO
-
Sewer
Public Sewer
-
Tax Lot
015
-
Water Source
Public
Schedule a Showing
Showing scheduled successfully.
Mortgage calculator
Estimate your monthly mortgage payment, including the principal and interest, property taxes, and HOA. Adjust the values to generate a more accurate rate.
Your payment
Principal and Interest:
$
Property taxes:
$
HOA fees:
$
Total loan payment:
$
Total interest amount:
$
Location
County
MONTGOMERY
Elementary School
BELMONT HILLS
Middle School
WELSH VALLEY
High School
LOWER MERION
Listing Courtesy of Jennifer A Rinella, BHHS Fox & Roach-Chestnut Hill
RealHub Information is provided exclusively for consumers' personal, non-commercial use, and it may not be used for any purpose other than to identify prospective properties consumers may be interested in purchasing. All information deemed reliable but not guaranteed and should be independently verified. All properties are subject to prior sale, change or withdrawal. RealHub website owner shall not be responsible for any typographical errors, misinformation, misprints and shall be held totally harmless.

Owner, President, Investment Property Advisor
Theresa Kehler
Call Theresa today to schedule a private showing.

* Listings on this website come from the FMLS IDX Compilation and may be held by brokerage firms other than the owner of this website. The listing brokerage is identified in any listing details. Information is deemed reliable but is not guaranteed. If you believe any FMLS listing contains material that infringes your copyrighted work please click here to review our DMCA policy and learn how to submit a takedown request.© 2024 FMLS.
Related Properties

NARBERTH
231 ESSEX AVENUE
5 Beds
3 Baths
2,422 Sq.Ft.
$1,395,000
MLS#: PAMC2196782
