
Property
Beds
2
Full Baths
2
1/2 Baths
1
Year Built
1850
Sq.Footage
3,590
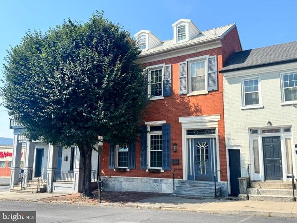
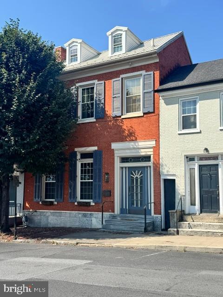
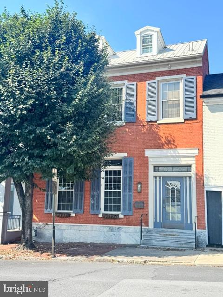
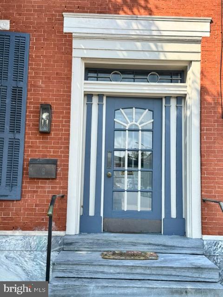
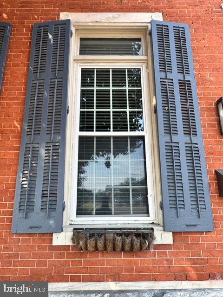
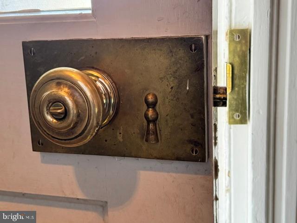
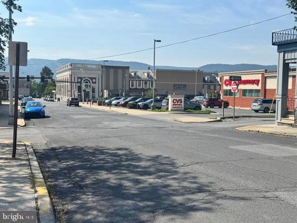
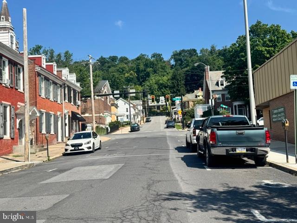
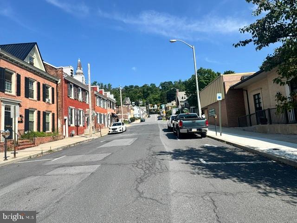
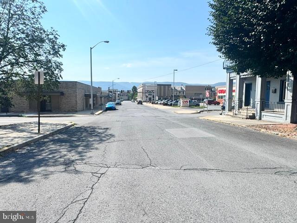
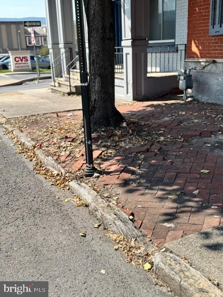
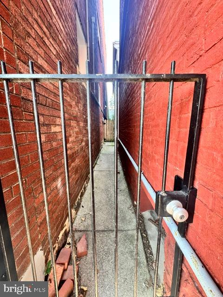
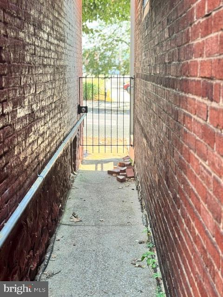
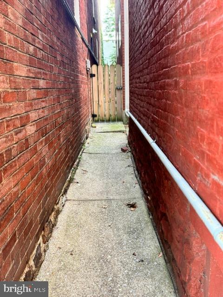
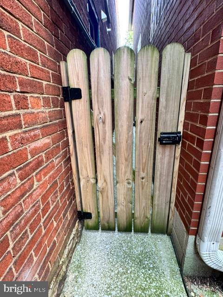
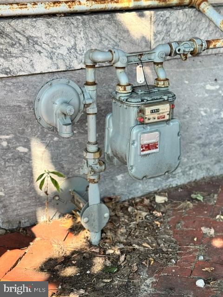
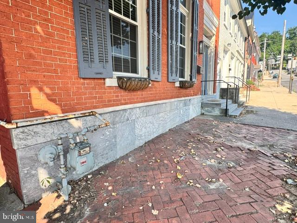
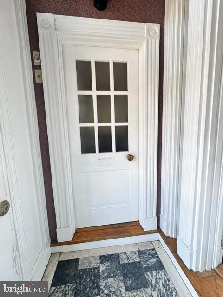
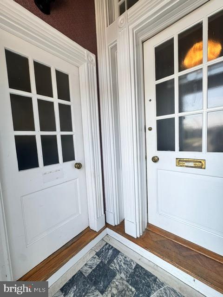
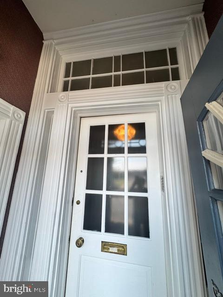
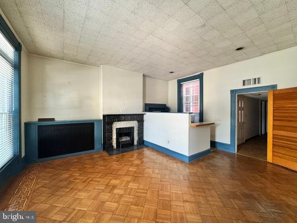
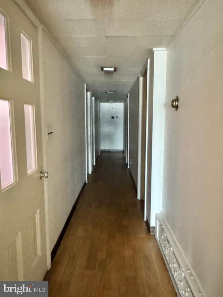
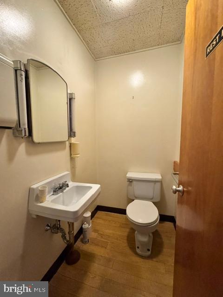
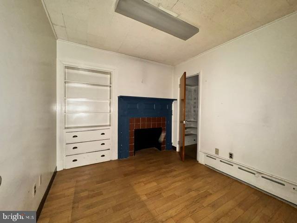
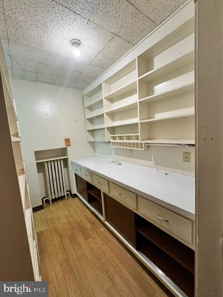
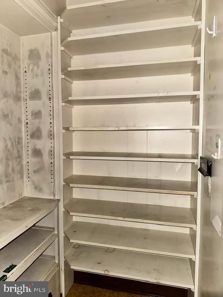
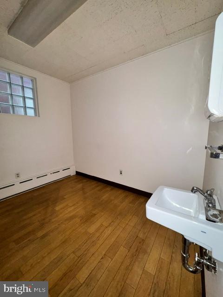
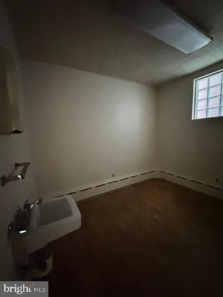
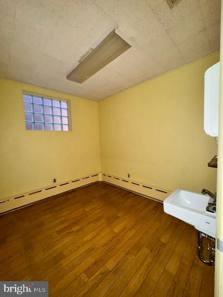
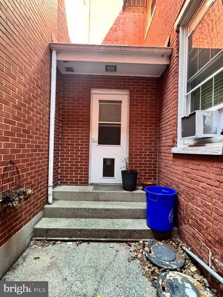
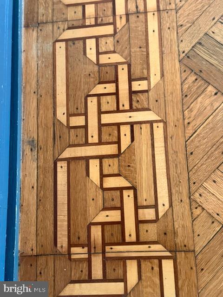
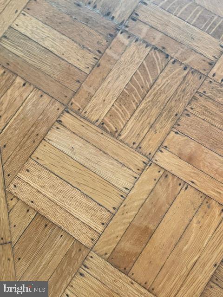
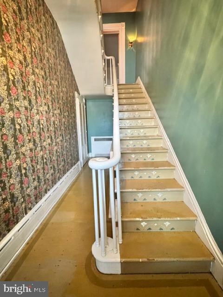
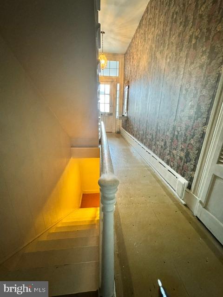
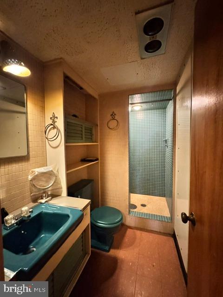
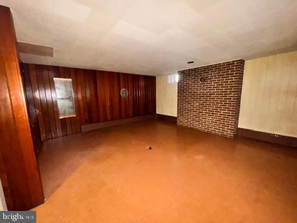
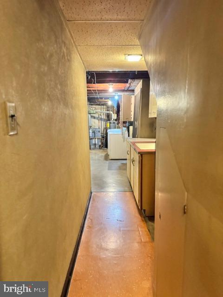
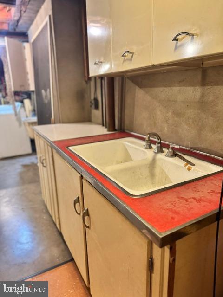
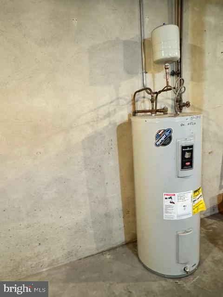
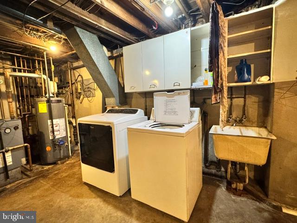
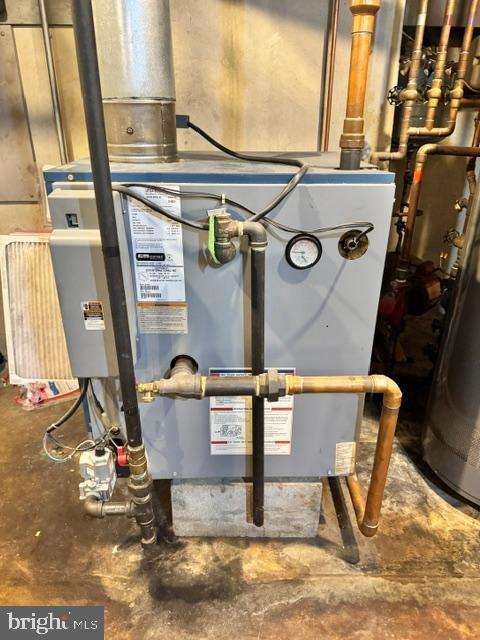
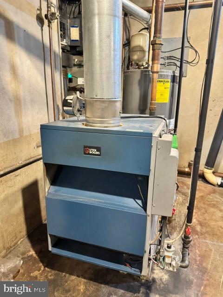
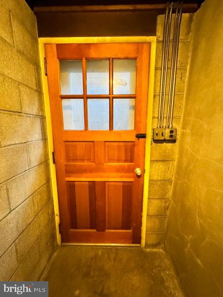
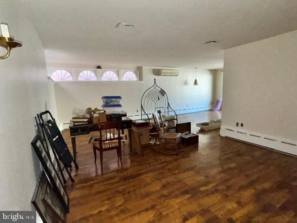
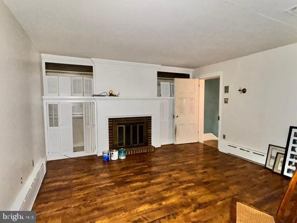
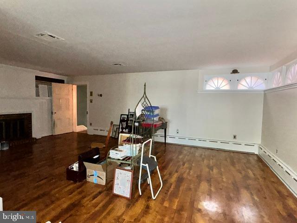
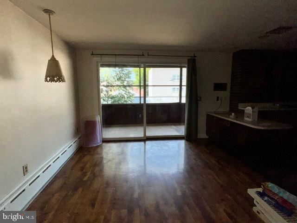
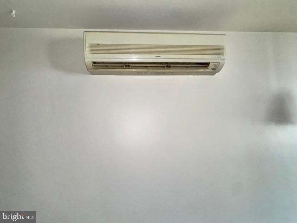
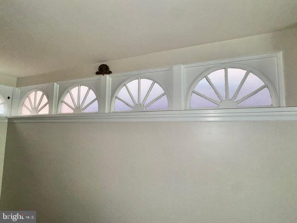
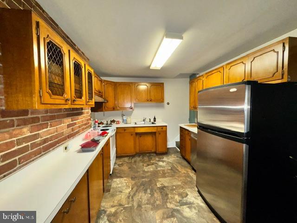
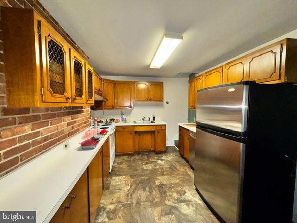
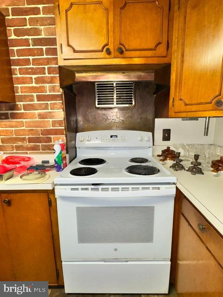
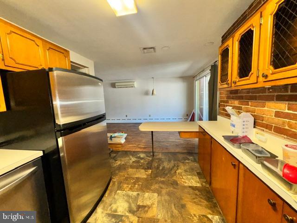
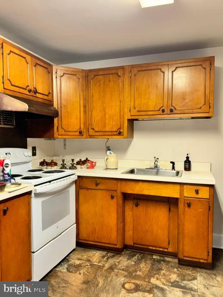
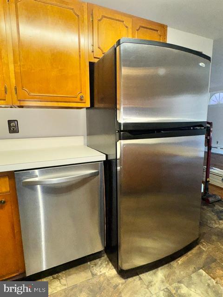
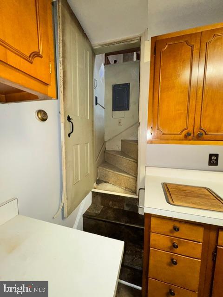
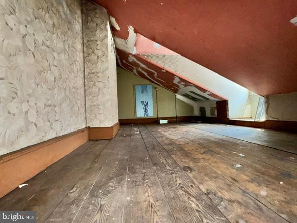
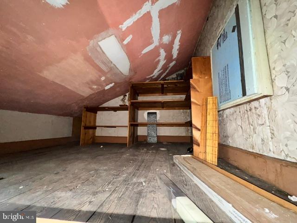
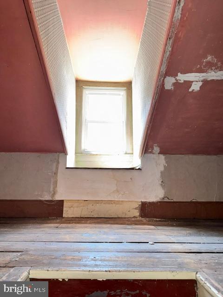
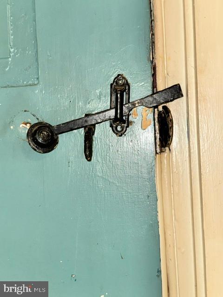
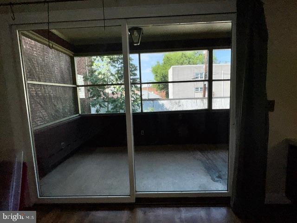
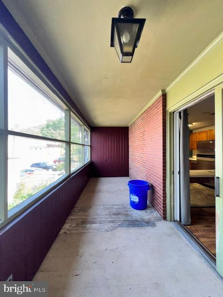
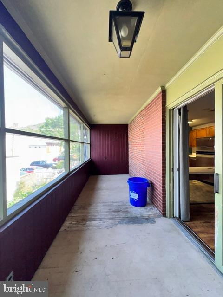
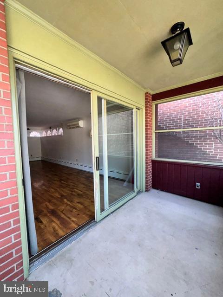
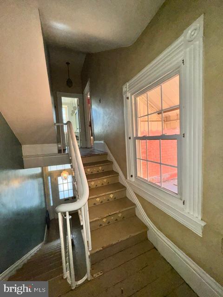
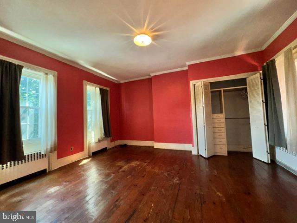
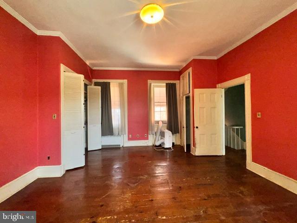
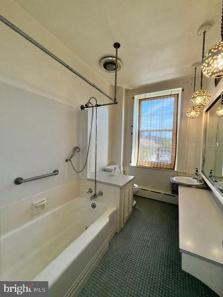
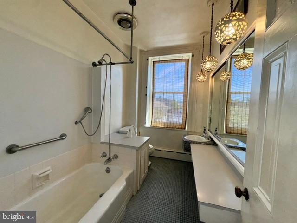
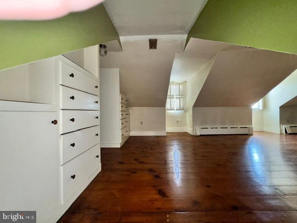
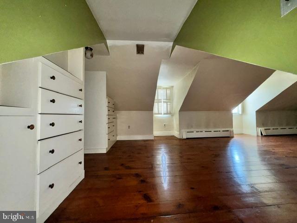
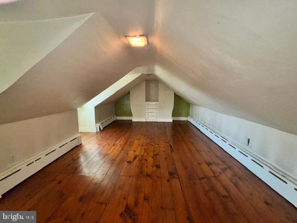
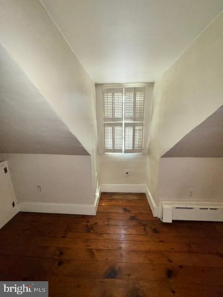
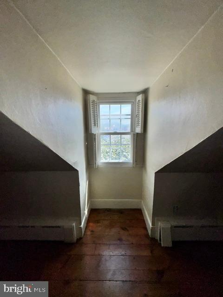
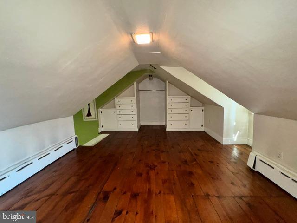
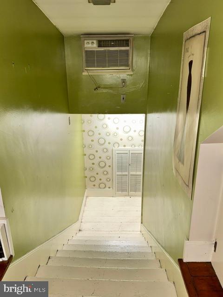
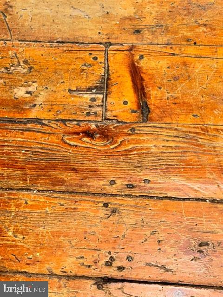
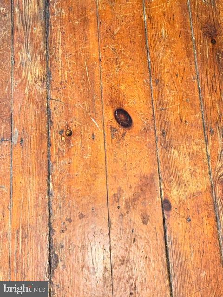
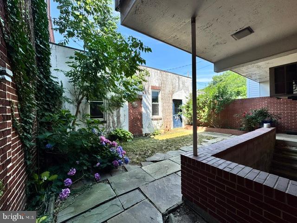
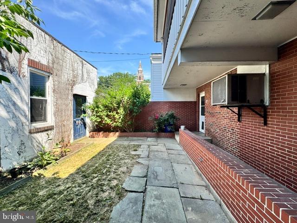
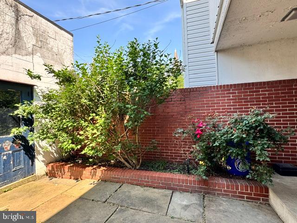
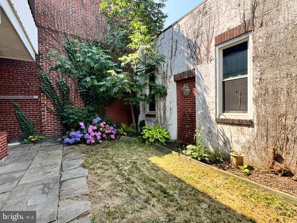
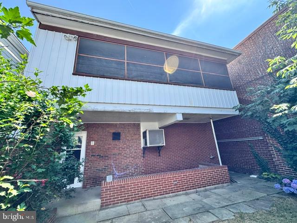
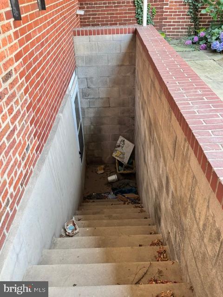
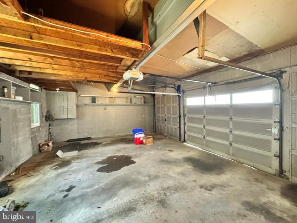
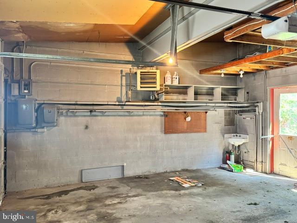
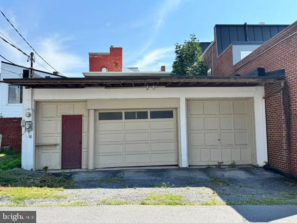
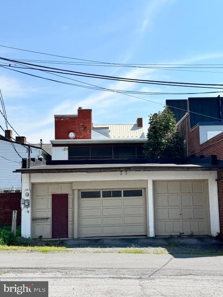
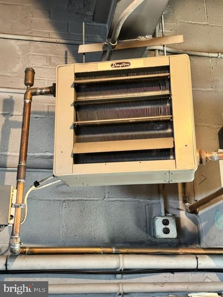
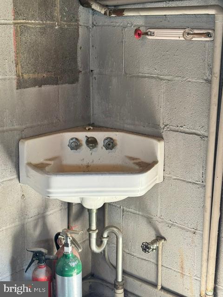
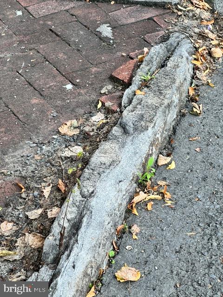
Classic brick residence with separate commercial office space on 1st floor. Over 3,000 sf of finished space with economical natural gas, hot-water baseboard heat. Multiple built-in air conditioning units and a mini-split provide some cooling. The office consists of a large waiting room/reception desk, 3 exam rooms/offices, a private office, powder room and records storage. The living quarters contains a rec room and full, tile bath in the basement, a bedroom, full bath and open concept kitchen/dining/living room on the 2nd floor, and a cozy bunk room with built-ins in the semi-finished attic. There is a delightful screened porch off the dining area. Outside is a private courtyard sitting between the dwelling and the 2 car brick garage (accessed from alley). Whether you are looking to move your business, live in a walkable location, or both, you need to check out this unique property that is believed to have been built in the late 1800's. Original/vintage items include the stone curb, granite foundation face and outside stairs, wooden louvered shutters, brick sidewalk and some random width wood flooring.
Features & Amenities
Interior
-
Other Interior Features
Ceiling Fan(s), Recessed Lighting, Built-in Features, Crown Molding
-
Total Bedrooms
2
-
Bathrooms
2
-
1/2 Bathrooms
1
-
Above Grade Finished Area
3190.0
-
Basement YN
YES
-
Cooling YN
YES
-
Cooling
Ceiling Fan(s), Window Unit(s), Ductless, Wall Unit(s), Electric
-
Fireplace YN
YES
-
Heating YN
YES
-
Heating
Natural Gas, Baseboard
-
Pet friendly
N/A
Exterior
-
Garage
Yes
-
Garage spaces
2
-
Construction Materials
Brick
-
Parking
Garage Door Opener, On Street, Garage, Detached
-
Pool
No
-
Waterfront YN
NO
Area & Lot
-
Lot Features
Zero Lot Line
-
Lot Size(acres)
0.07
-
Lot Size(square feet)
3,190
-
Property Type
Residential
-
Property Sub Type
Townhouse
-
Architectural Style
Federal
Price
-
Sales Price
$199,900
-
Tax Amount
$2,940
-
Financing Options
Cash
-
Sq. Footage
3,590
-
Price/SqFt
$55
HOA
-
Association
No
School District
-
Elementary School
LEWISTOWN
-
Middle School
MIFFLIN COUNTY JUNIOR
-
High School
MIFFLIN COUNTY HIGH
Property Features
-
New Construction
NO
-
Foundation Details
Block, Stone
-
Senior Community YN
NO
-
Sewer
Private Sewer
-
Water Source
Public
Schedule a Showing
Showing scheduled successfully.
Mortgage calculator
Estimate your monthly mortgage payment, including the principal and interest, property taxes, and HOA. Adjust the values to generate a more accurate rate.
Your payment
Principal and Interest:
$
Property taxes:
$
HOA fees:
$
Total loan payment:
$
Total interest amount:
$
Location
County
MIFFLIN
Elementary School
LEWISTOWN
Middle School
MIFFLIN COUNTY JUNIOR
High School
MIFFLIN COUNTY HIGH
Listing Courtesy of Richard A Smeltz , Smeltz and Aumiller Real Estate, LLC.
RealHub Information is provided exclusively for consumers' personal, non-commercial use, and it may not be used for any purpose other than to identify prospective properties consumers may be interested in purchasing. All information deemed reliable but not guaranteed and should be independently verified. All properties are subject to prior sale, change or withdrawal. RealHub website owner shall not be responsible for any typographical errors, misinformation, misprints and shall be held totally harmless.

Owner, President, Investment Property Advisor
Theresa Kehler
Call Theresa today to schedule a private showing.

* Listings on this website come from the FMLS IDX Compilation and may be held by brokerage firms other than the owner of this website. The listing brokerage is identified in any listing details. Information is deemed reliable but is not guaranteed. If you believe any FMLS listing contains material that infringes your copyrighted work please click here to review our DMCA policy and learn how to submit a takedown request.© 2024 FMLS.
Related Properties
LEWISTOWN
6 PINE PARK DRIVE
3 Beds
1 Baths
1,134 Sq.Ft.
$189,900
MLS#: PAMF2053042
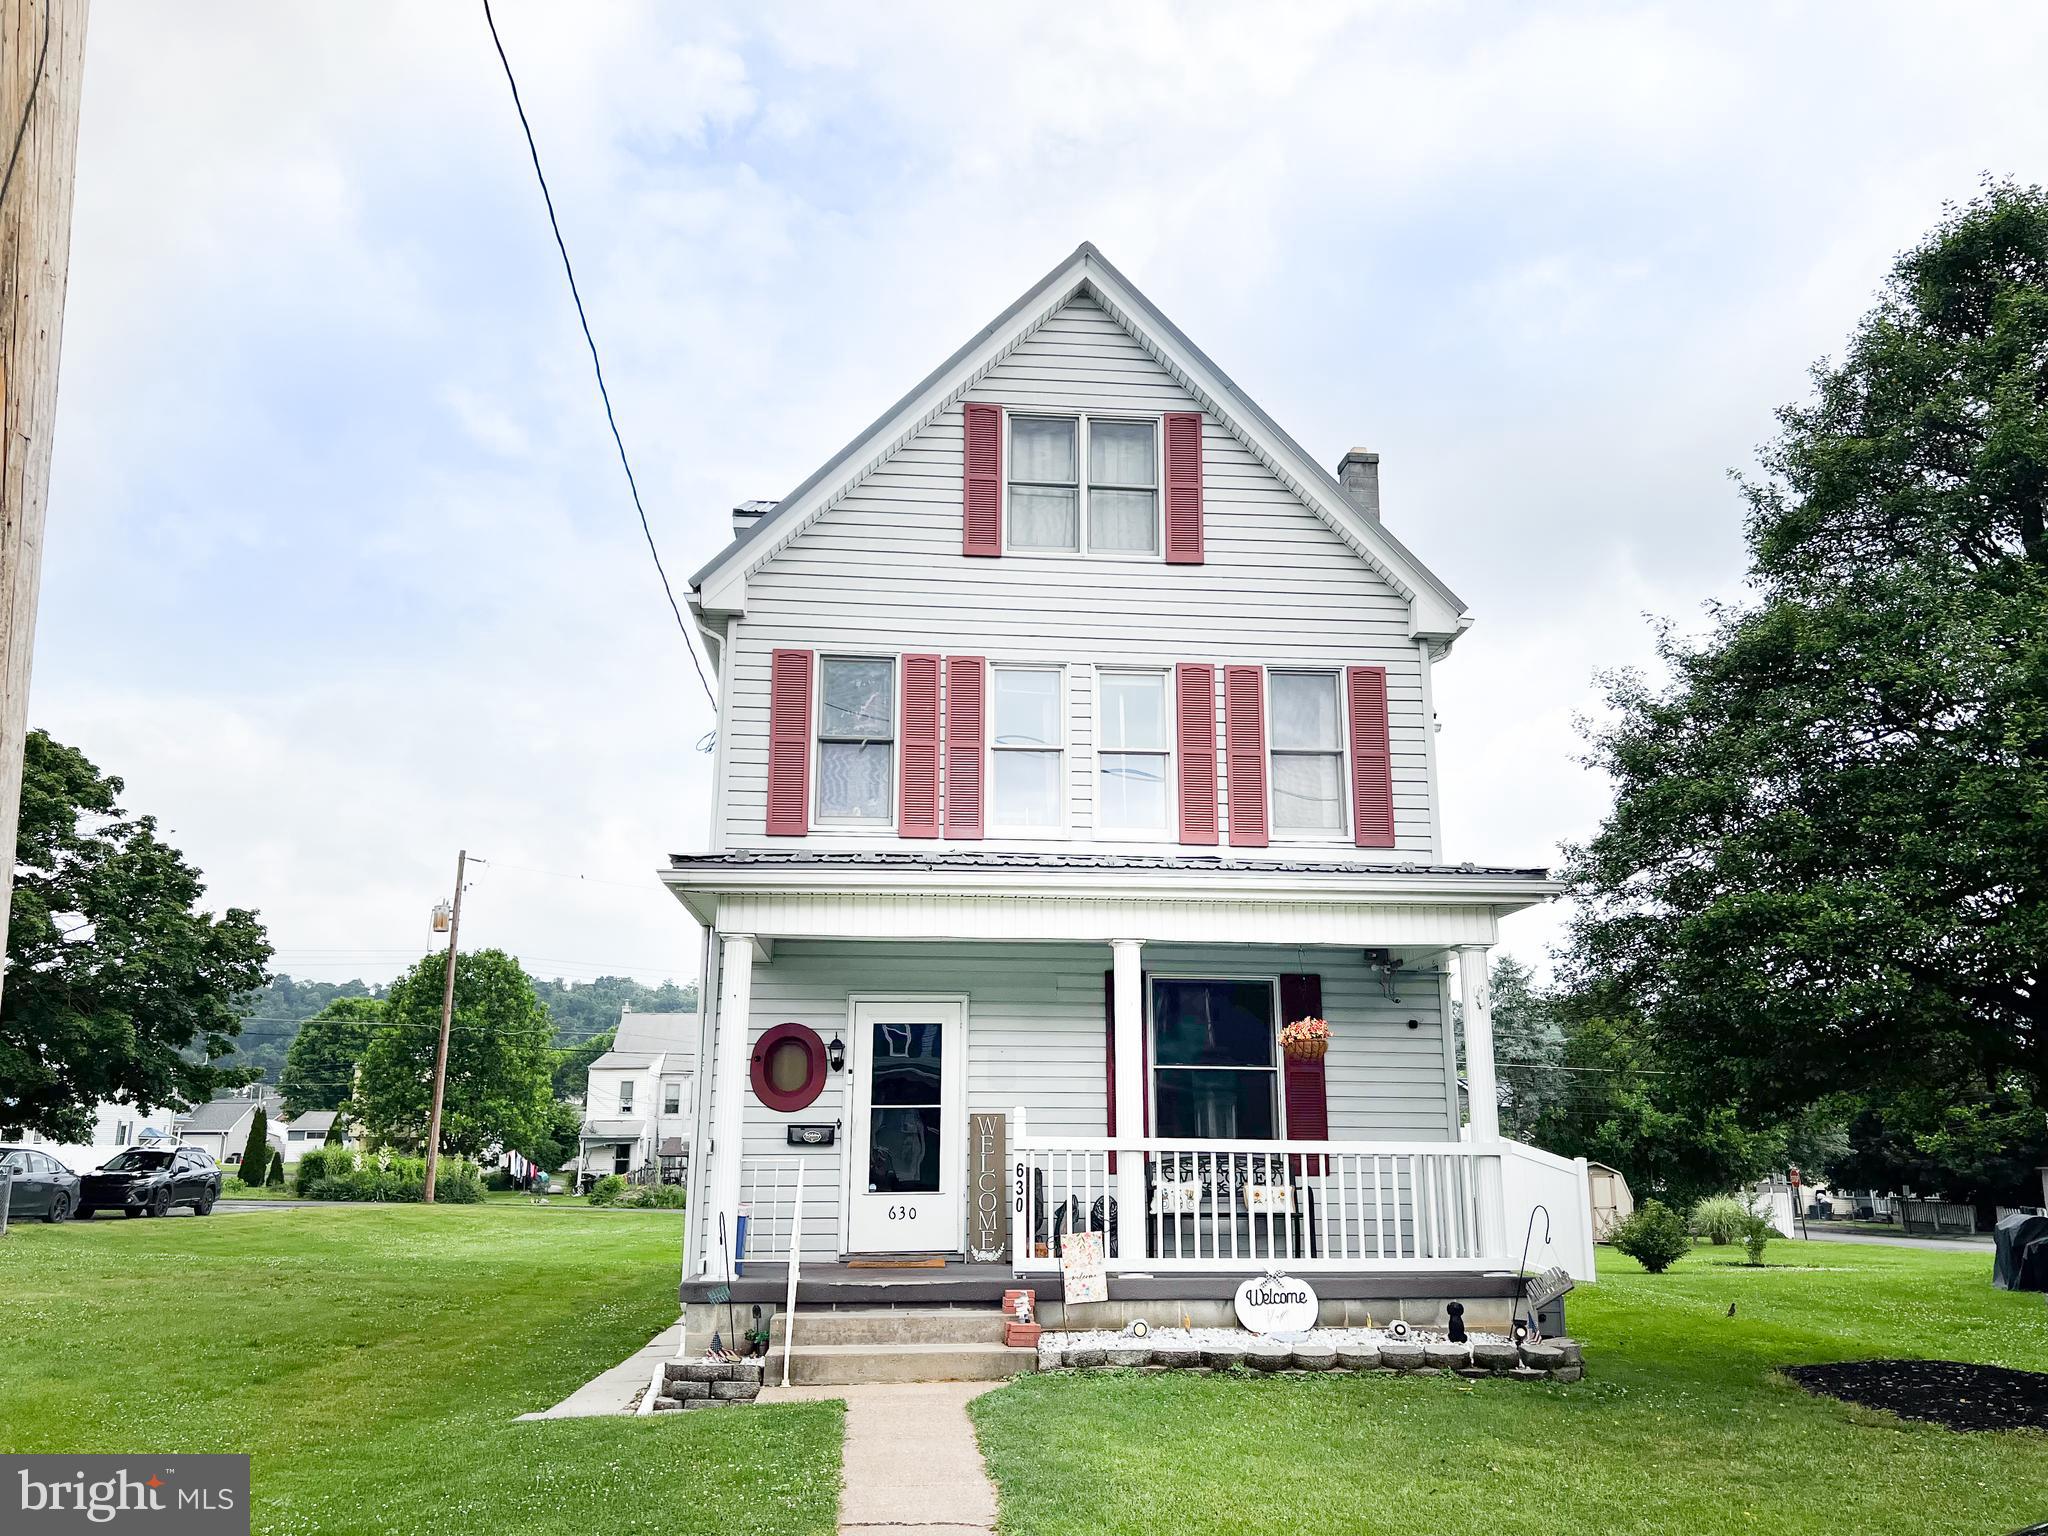
LEWISTOWN
630 HIGHLAND AVENUE
4 Beds
1 Baths
1,611 Sq.Ft.
$205,000
MLS#: PAMF2053196
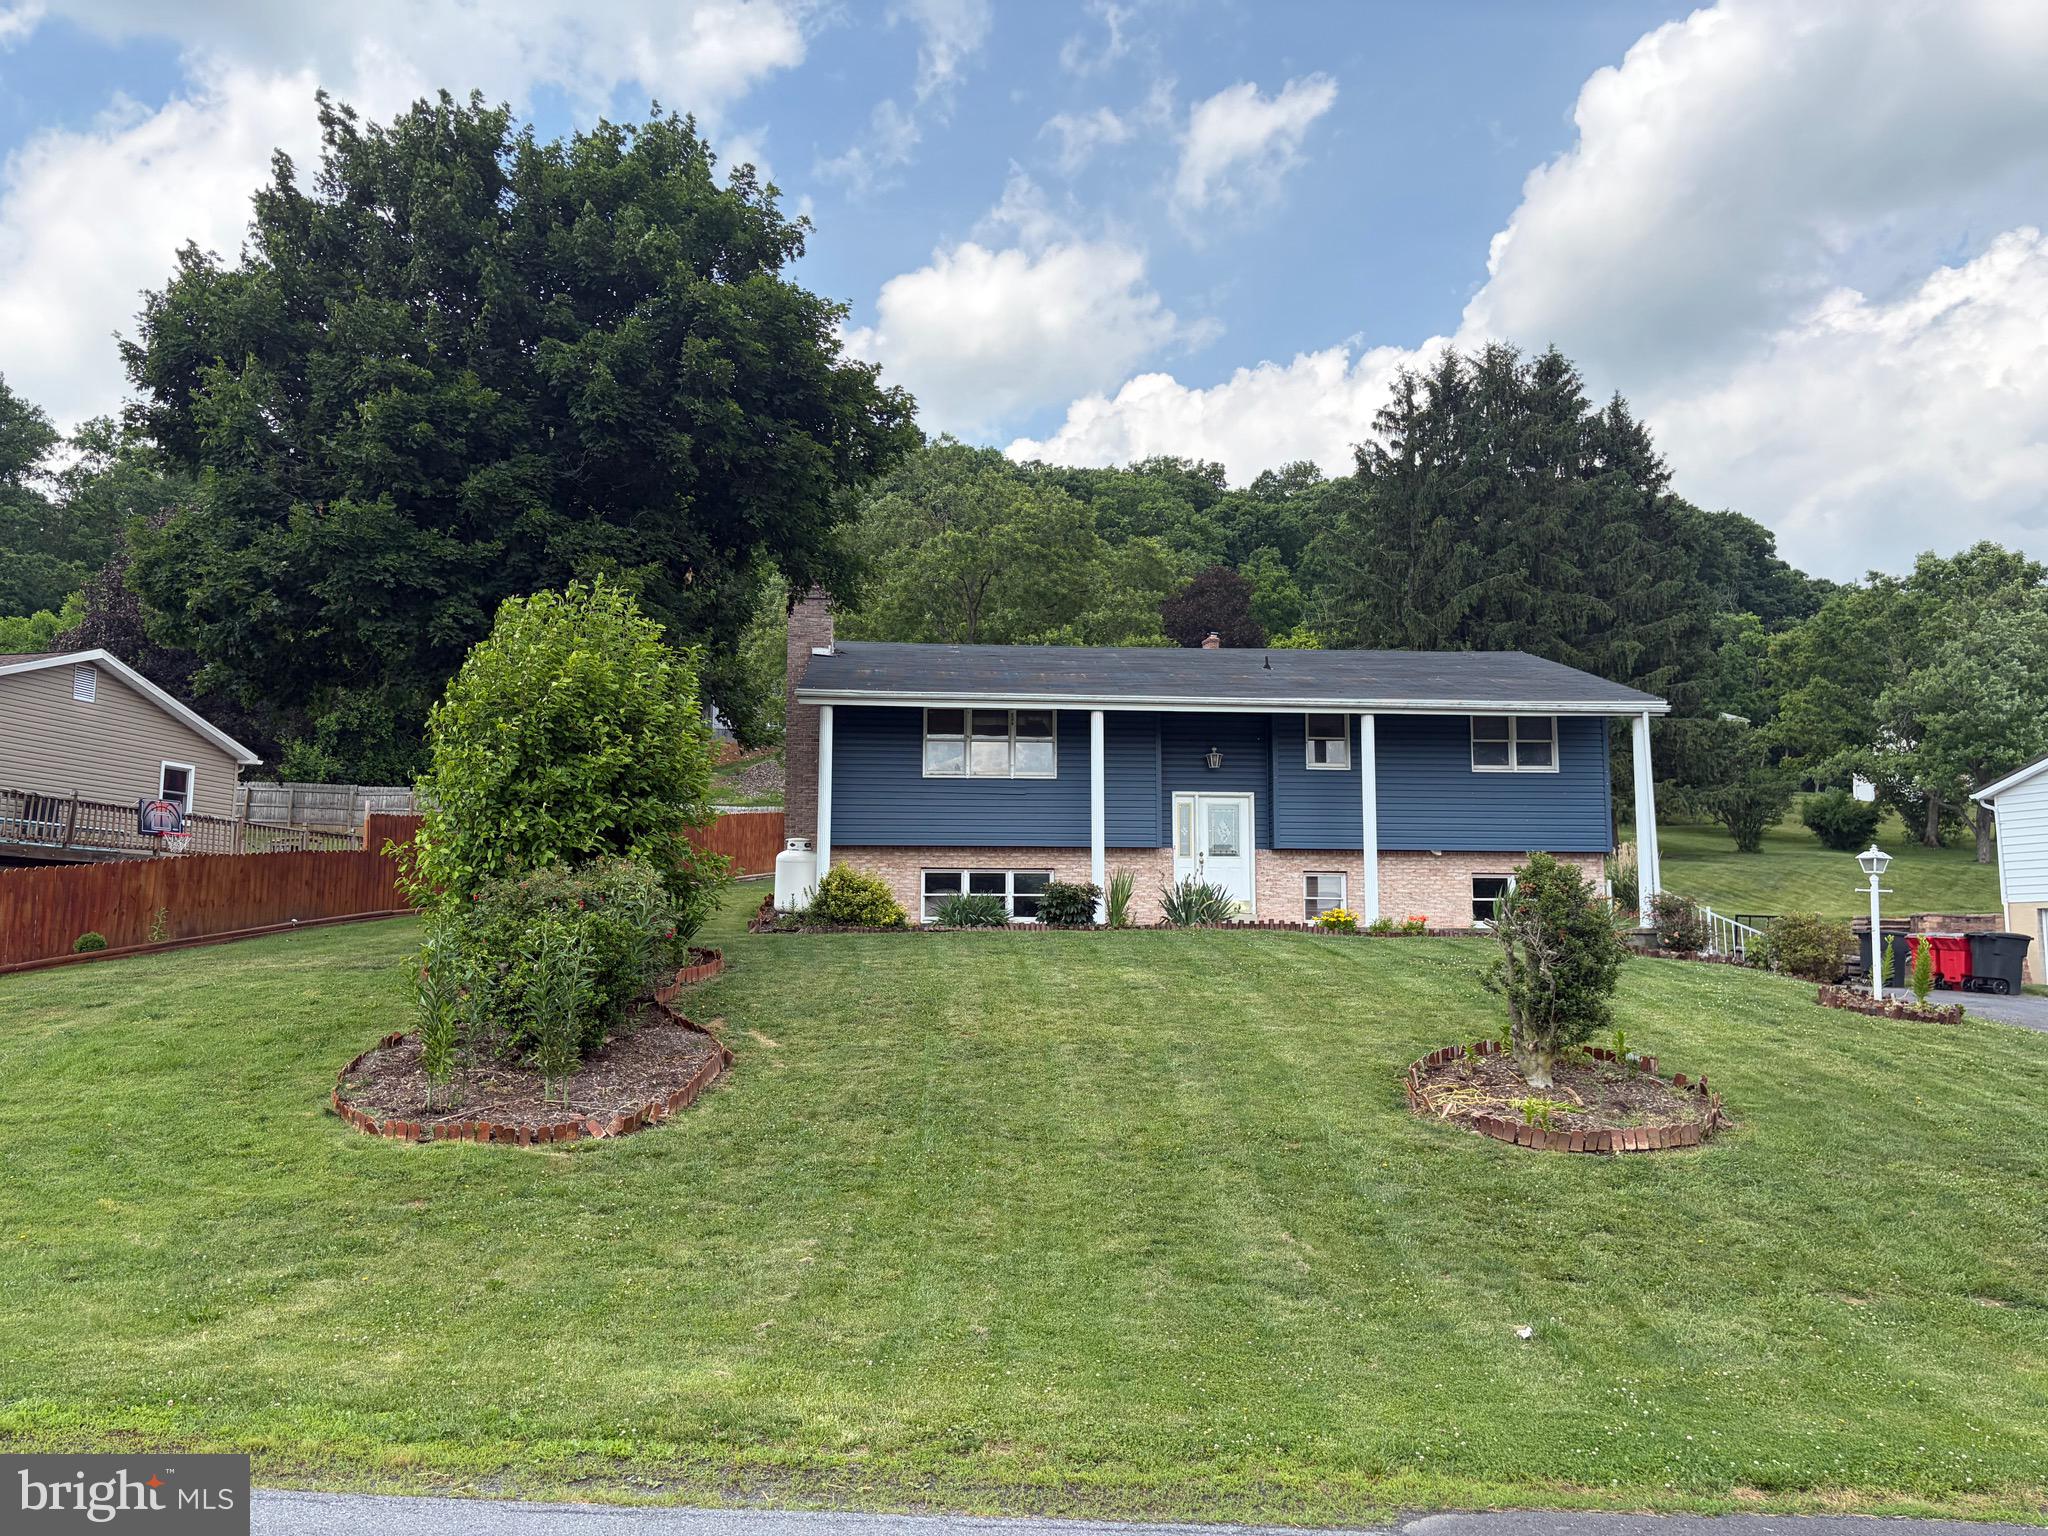
LEWISTOWN
545 SUMMIT DRIVE
3 Beds
1 Baths
1,739 Sq.Ft.
$205,000
MLS#: PAMF2052806
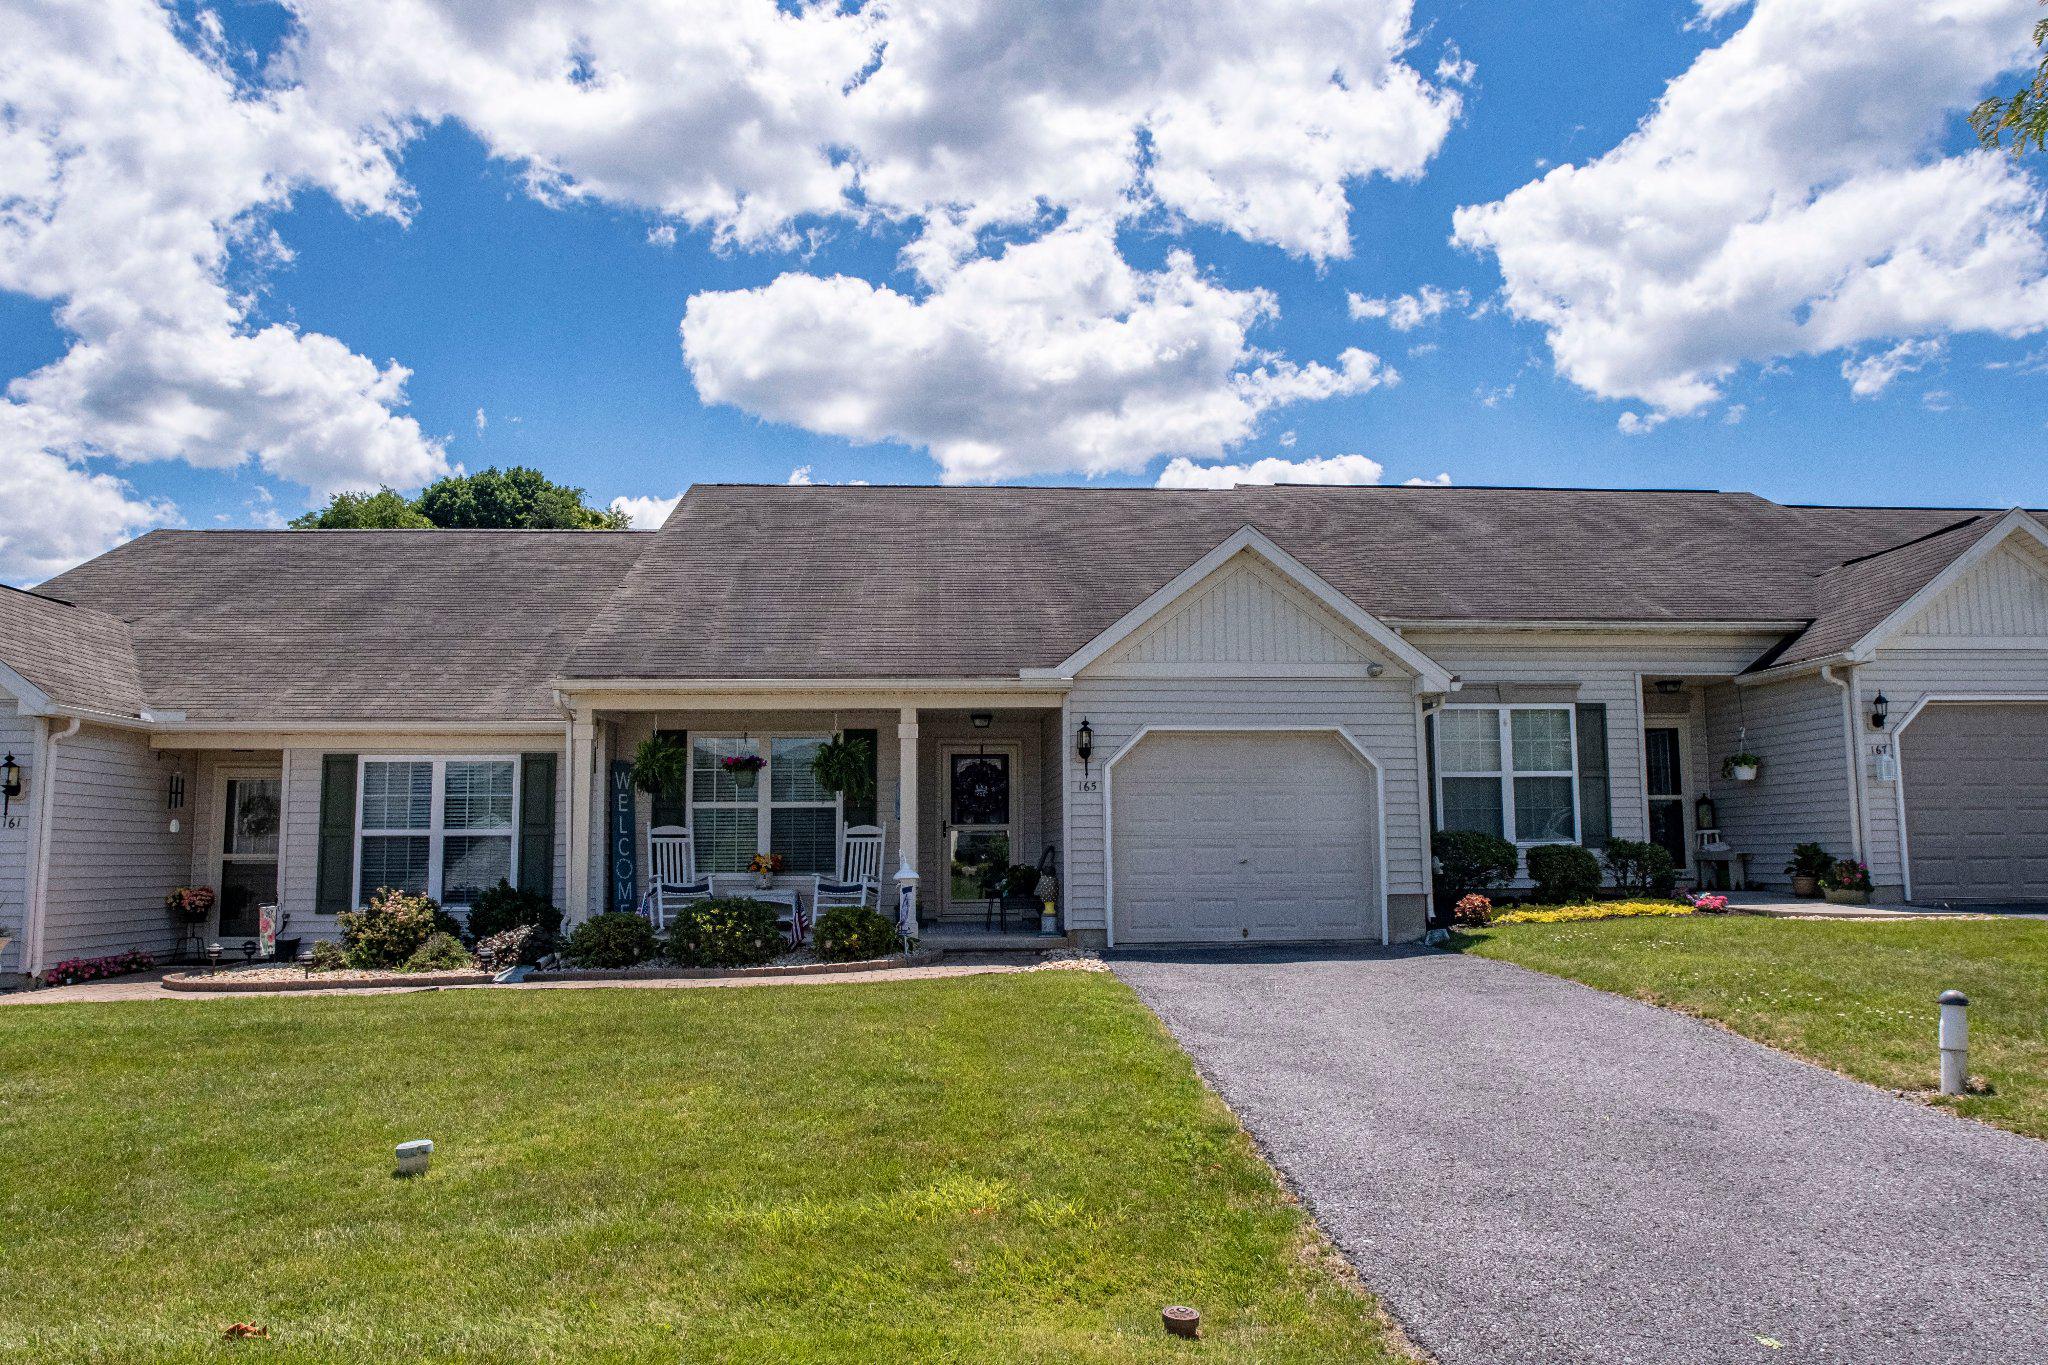
LEWISTOWN
165 CAMBRIDGE LANE
2 Beds
1 Baths
1,044 Sq.Ft.
$200,000
MLS#: PAMF2053230
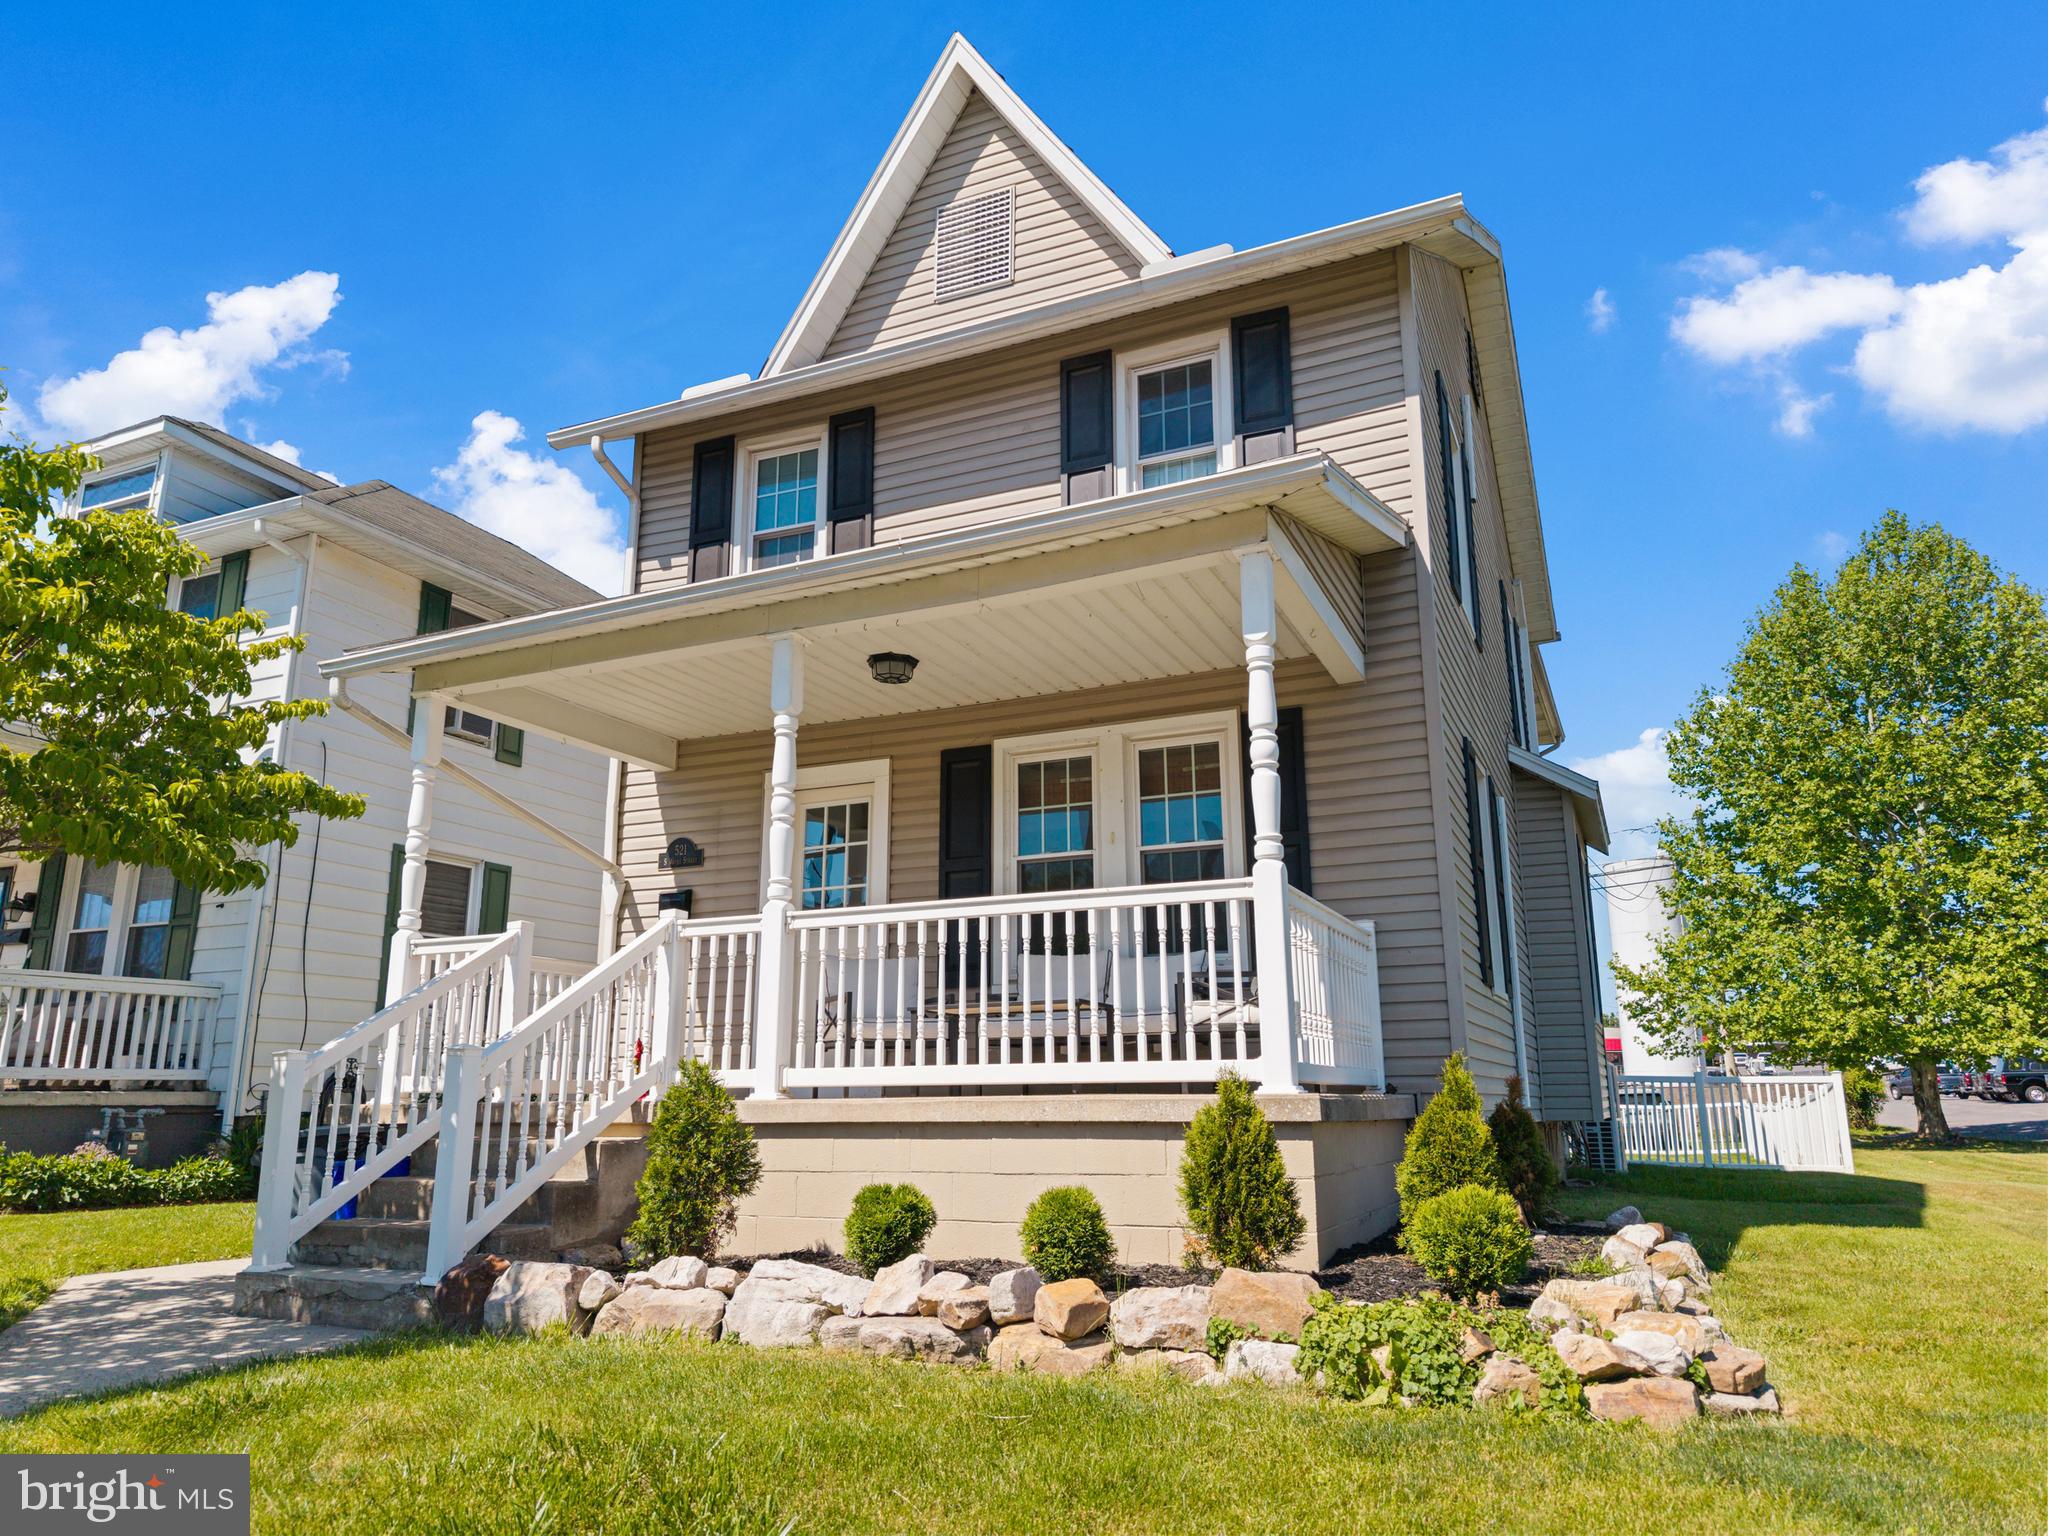
LEWISTOWN
521 S WAYNE STREET
3 Beds
2 Baths
1,672 Sq.Ft.
$200,000
MLS#: PAMF2053188
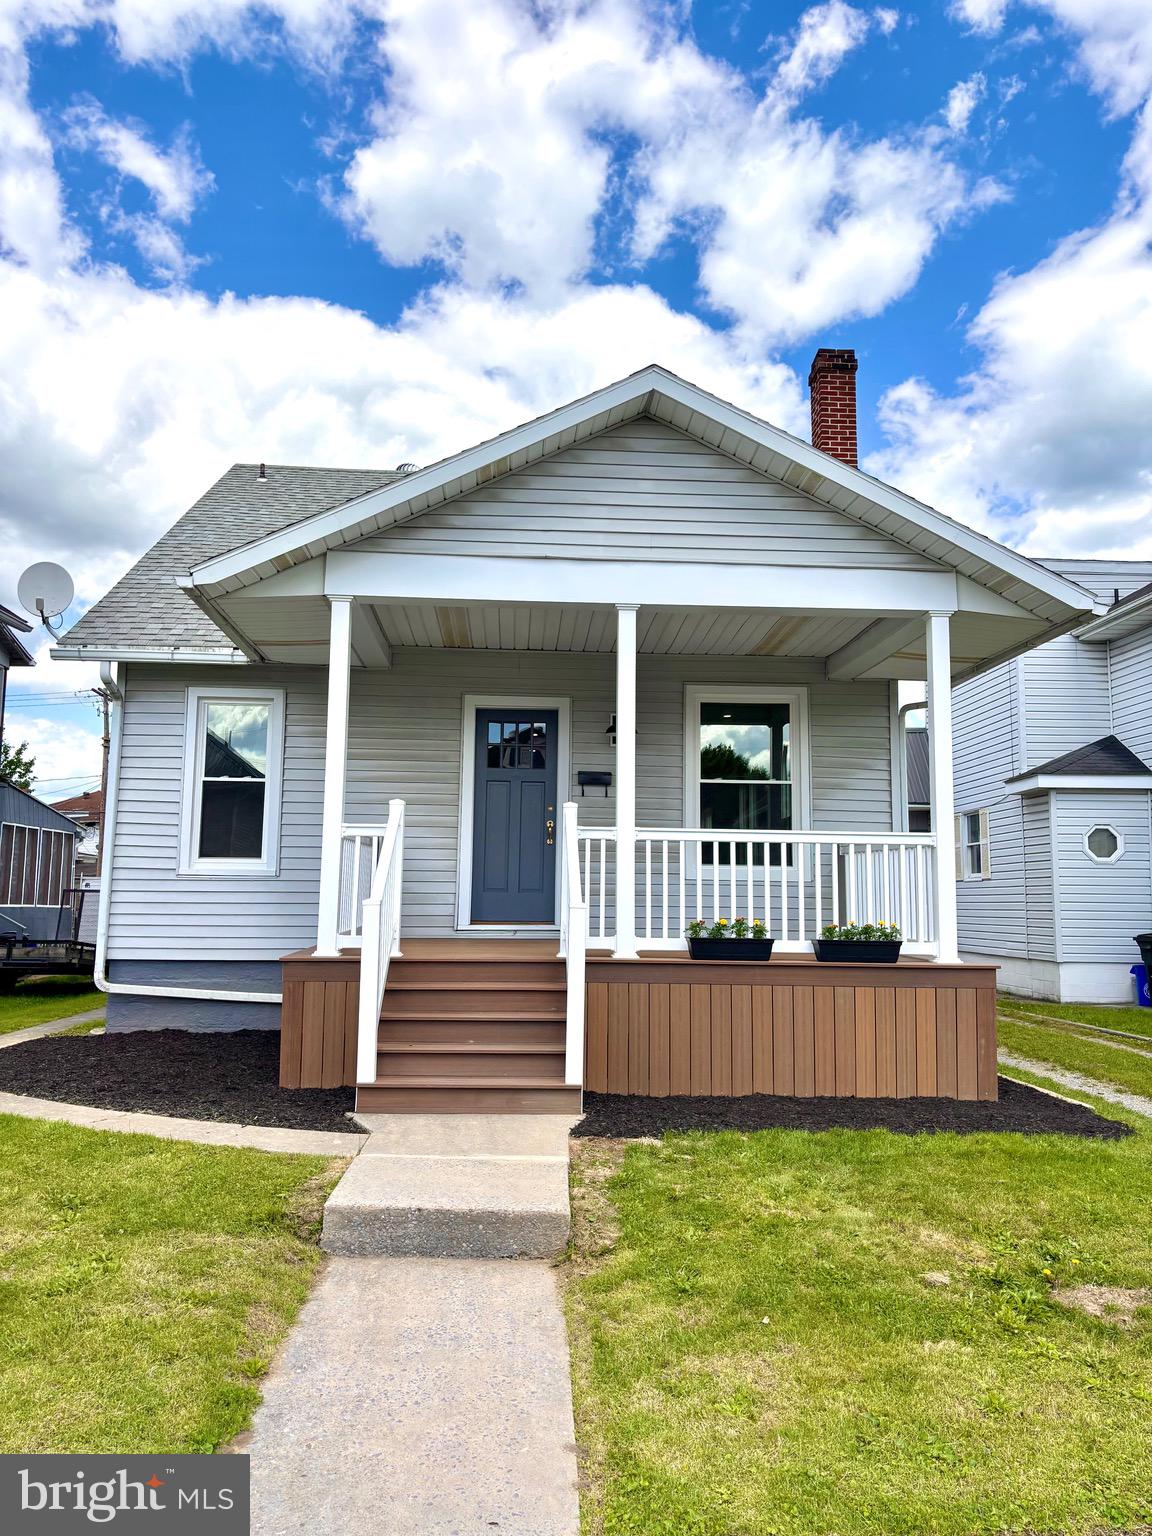
LEWISTOWN
515 S WAYNE STREET
2 Beds
1 Baths
888 Sq.Ft.
$160,000
MLS#: PAMF2053160
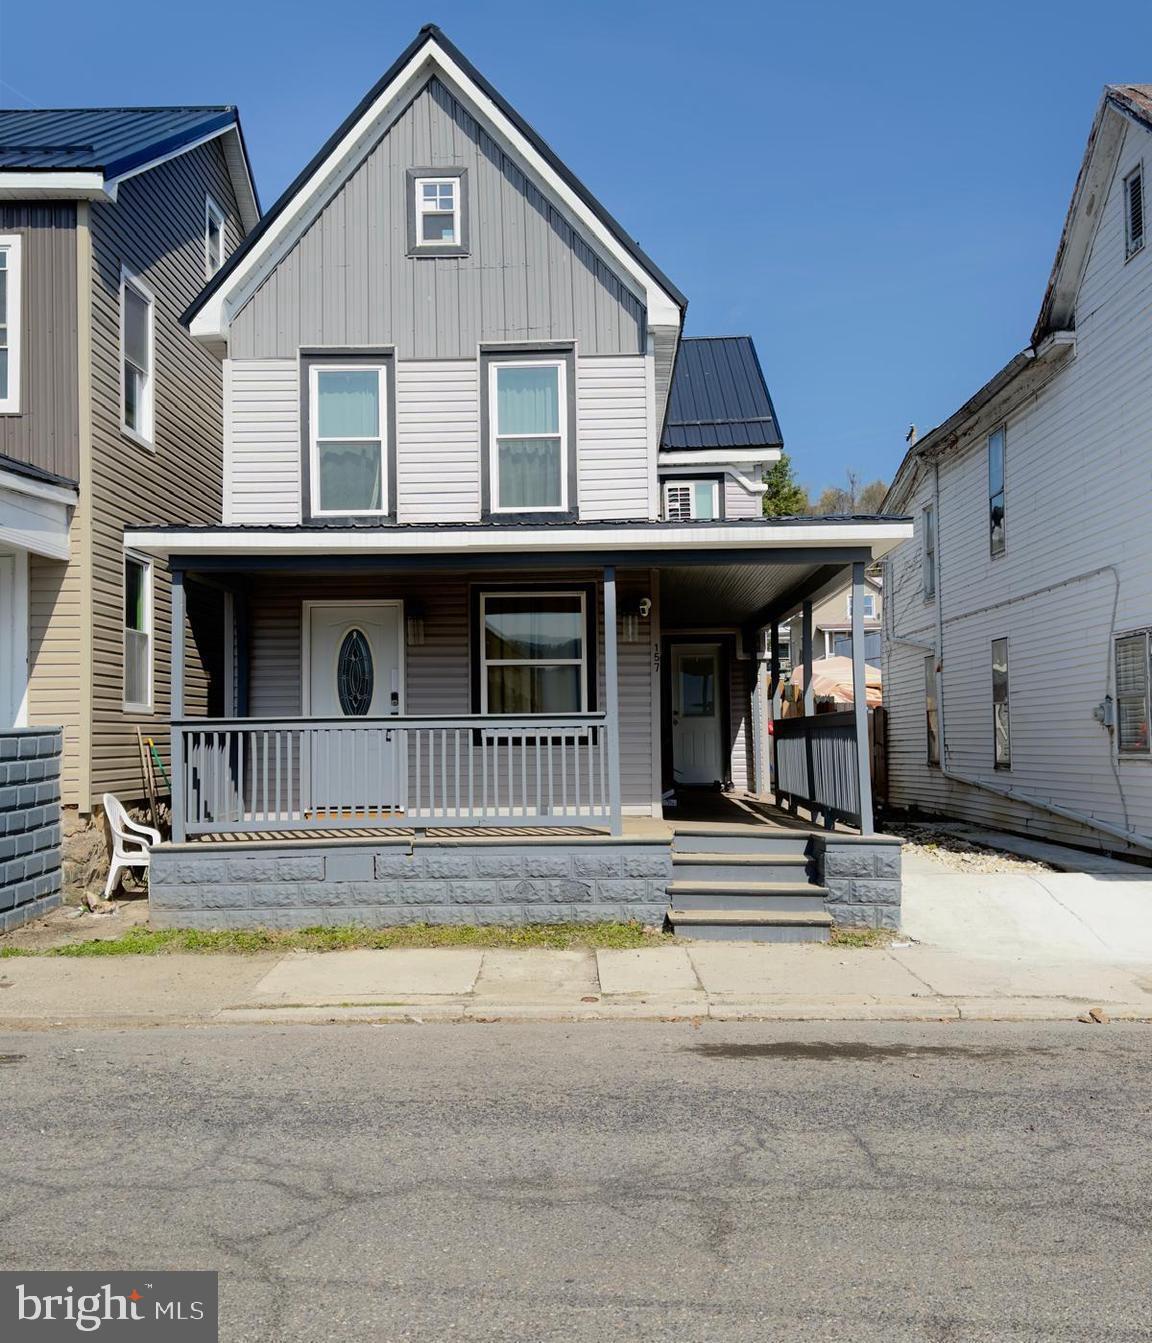
LEWISTOWN
157 W FOURTH ST
3 Beds
1 Baths
1,456 Sq.Ft.
$179,000
MLS#: PAMF2052966
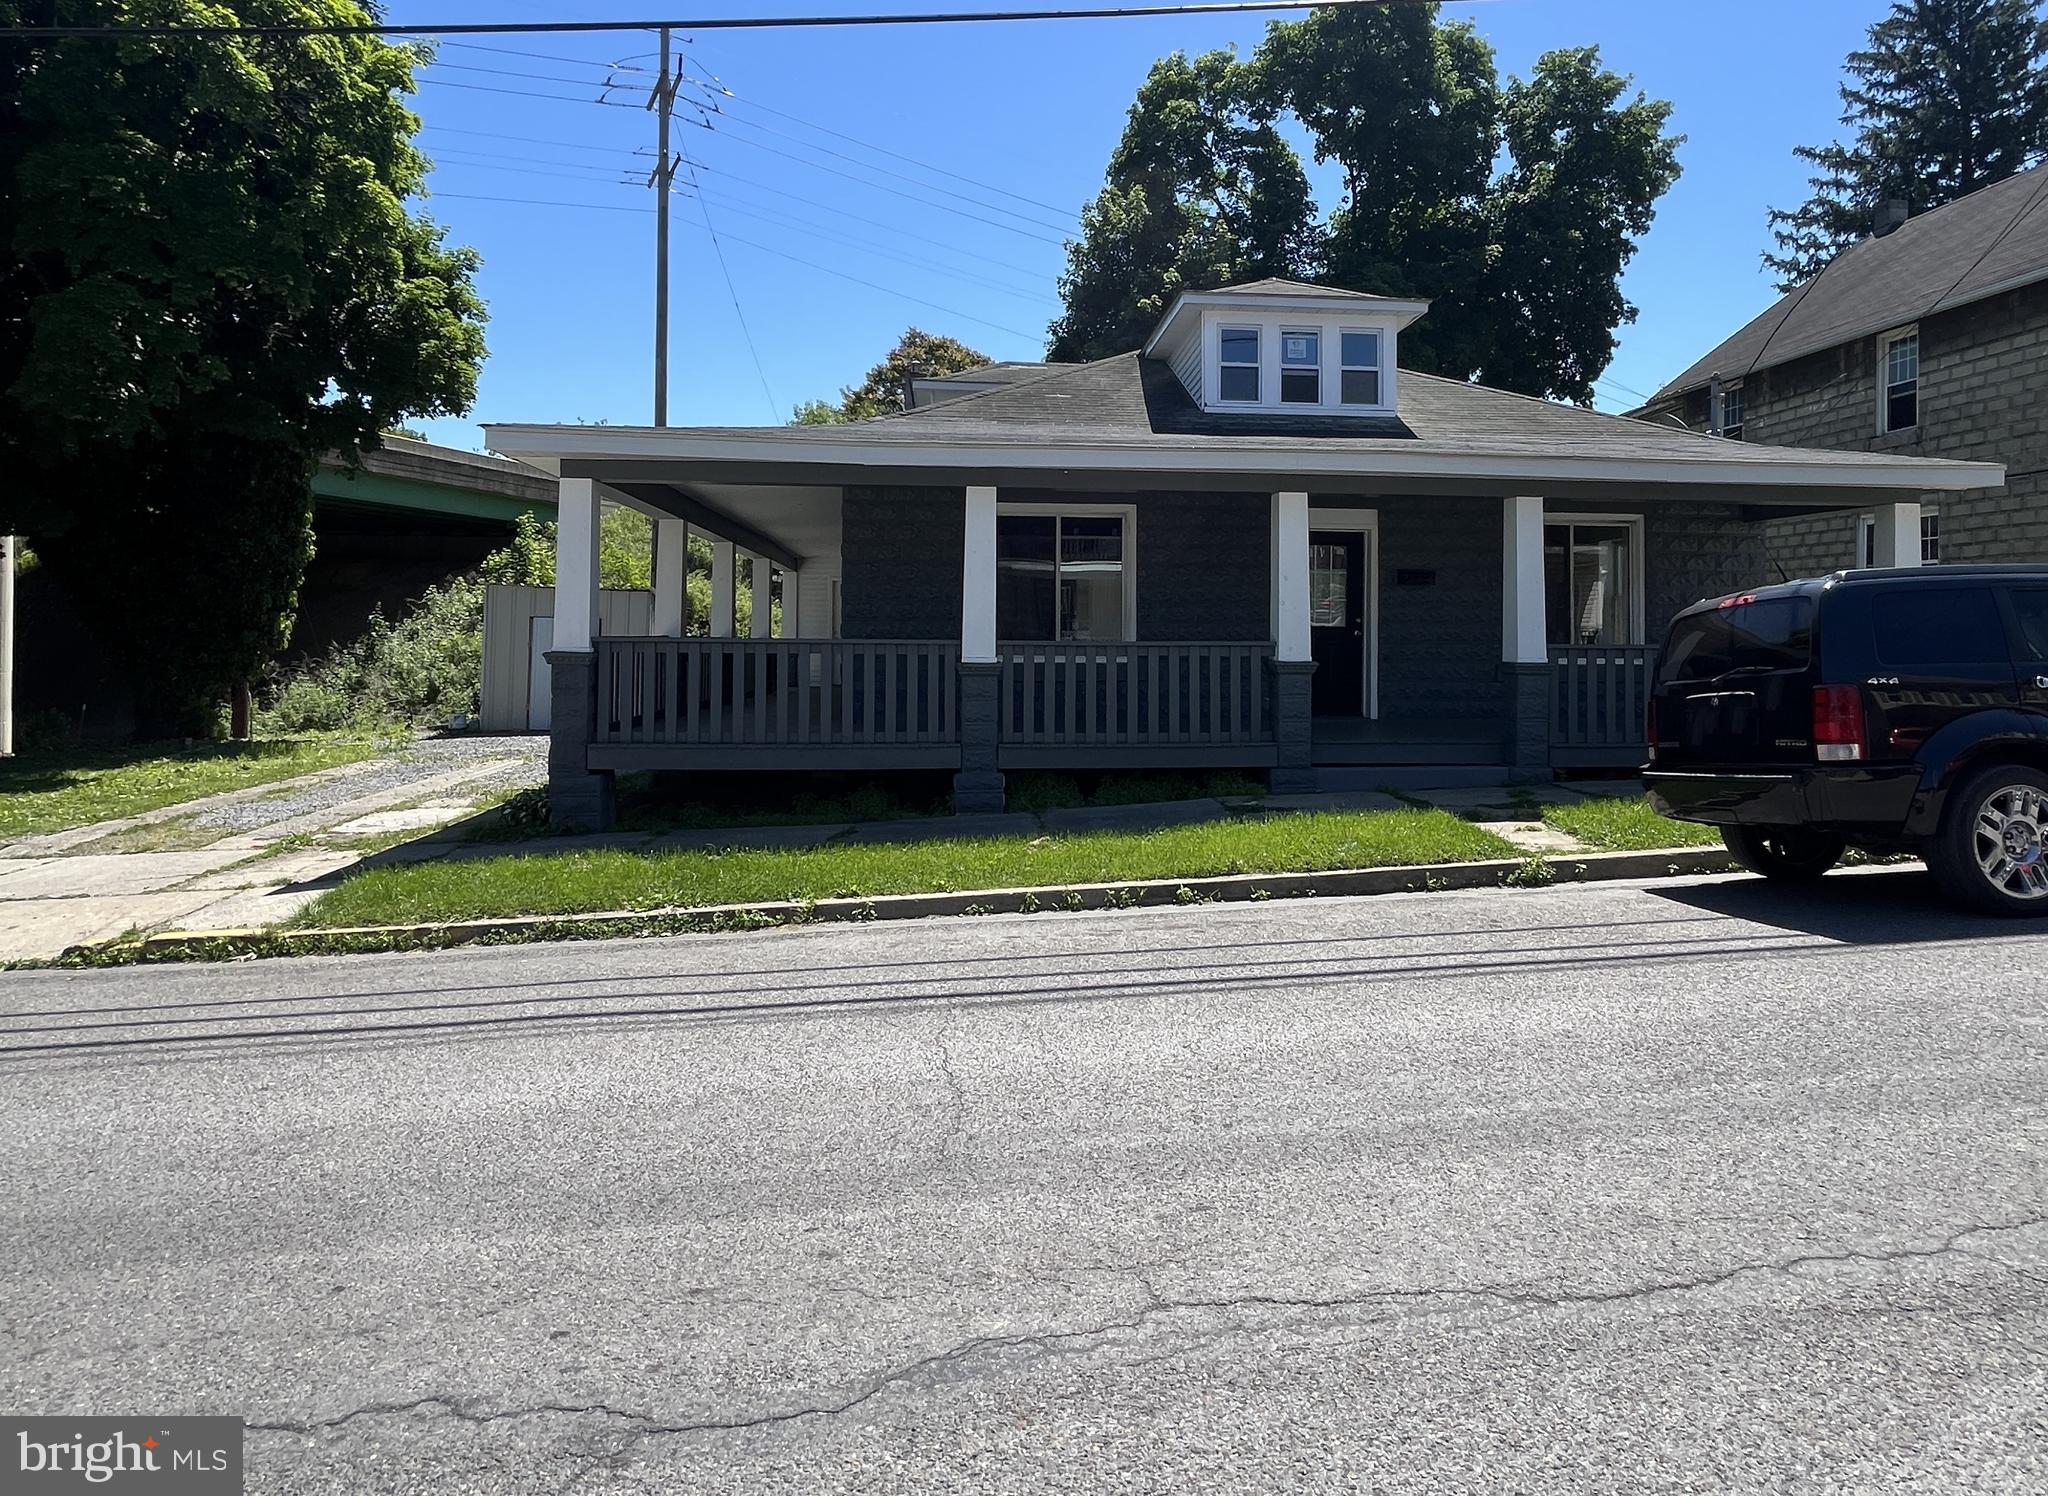
LEWISTOWN
182 PANNEBAKER AVENUE
4 Beds
2 Baths
1,953 Sq.Ft.
$213,000
MLS#: PAMF2053124
