
Ranch/Rambler
16 BURNING BUSH LANE
LEVITTOWN, PA 19054
MLS#: PABU2088490
$429,900


Property
Beds
3
Full Baths
2
1/2 Baths
None
Year Built
1953
Sq.Footage
1,275
Step into a world of elegance with this absolutely stunning 3-bedroom, 2-full-bath Expanded Levittowner, nestled in the highly coveted Pennsbury School District. This home epitomizes one-floor living at its finest, seamlessly blending modern luxury with essential upgrades that cater to your every desire. As you approach, the property commands attention with its exquisite curb appeal—new siding, complemented by a captivating blue door that beckons you inside. Framed by brand-new Pella windows, the entrance is nothing short of a showstopper, inviting you to pause and soak in the beauty that unfolds. Inside, the open-concept floor plan is accentuated by soaring cathedral ceilings, creating a spacious and airy atmosphere. The kitchen is a culinary masterpiece, designed for the most discerning chef. Outfitted with upscale stainless steel appliances, including a grand oversized 3-door refrigerator, the beauty of the quartz countertops and an abundance of custom white cabinetry is enhanced by a striking large tile marble backsplash. The cleverly concealed washer and dryer behind floor-to-ceiling cabinets maintain a sleek aesthetic. At the heart of the kitchen, a stunning 6-seat center island adorned in vibrant blue cabinetry serves as both a brilliant pop of color and a versatile prep area. This space flows effortlessly into the living area, where a magnificent fireplace, elegantly draped in the same marble surround, serves as a focal point, making this home feel truly model-worthy in luxury and style. The carefully chosen luxury vinyl tile flooring throughout ties together all the exquisite upgrades, creating a harmonious flow from room to room. The full hall bathroom will delight both guests and homeowners with its stunning decor and functional design. Every homeowner cherishes their own sanctuary, and the spacious main suite delivers just that. It boasts generous closet space and a lavish en-suite bathroom featuring a stall shower equipped with a gold panel shower system, complete with a jet massage feature and a rainfall hand shower—a true oasis of relaxation. Two additional well-sized bedrooms share the tastefully appointed full hall bathroom, ensuring comfort for family and guests alike. Step outside to discover a fenced yard, a perfect haven for children and pets to play freely, along with a convenient shed for storing outdoor essentials. The carport provides your vehicle with respite from the elements, ensuring it remains protected and pristine. With a new HVAC system and a newer roof, this home is not just a visual delight but a practical investment. Impressive in every way, it stands ready to welcome you into a lifestyle of comfort, elegance, and modern living. Your dream home awaits!
Features & Amenities
Interior
-
Other Interior Features
Kitchen Island, Recessed Lighting, Vaulted Ceiling(s), Open Floorplan
-
Total Bedrooms
3
-
Bathrooms
2
-
Above Grade Finished Area
1275.0
-
Basement YN
NO
-
Cooling YN
YES
-
Cooling
Central Air, Electric
-
Fireplace YN
YES
-
Heating YN
YES
-
Heating
Exhaust Fan, Electric, Forced Air, Heat Pump
-
Main Level Bedrooms
3
-
Pet friendly
Yes
Exterior
-
Garage
No
-
Construction Materials
Frame
-
Parking
Asphalt, Attached Carport, Driveway, Attached
-
Pool
No
-
Waterfront YN
NO
Area & Lot
-
Lot Size(acres)
0.15
-
Lot Size(square feet)
6,500
-
Property Type
Residential
-
Property Sub Type
Single Family Residence
-
Architectural Style
Ranch/Rambler
Price
-
Sales Price
$429,900
-
Tax Amount
$3,596
-
Zoning
Residential
-
Sq. Footage
1,275
-
Price/SqFt
$337
HOA
-
Association
No
Property Resources
-
Horse Property
NO
School District
-
Elementary School
FALLSINGTON
-
Middle School
BOEHM
-
High School
PENNSBURY
Property Features
-
New Construction
NO
-
Foundation Details
Slab
-
Senior Community YN
NO
-
Sewer
Public Sewer
-
Tax Lot
353
-
Water Source
Public
Schedule a Showing
Showing scheduled successfully.
Mortgage calculator
Estimate your monthly mortgage payment, including the principal and interest, property taxes, and HOA. Adjust the values to generate a more accurate rate.
Your payment
Principal and Interest:
$
Property taxes:
$
HOA fees:
$
Total loan payment:
$
Total interest amount:
$
Location
County
BUCKS
Elementary School
FALLSINGTON
Middle School
BOEHM
High School
PENNSBURY
Listing Courtesy of Nadine Simantov, Keller Williams Real Estate-Langhorne
RealHub Information is provided exclusively for consumers' personal, non-commercial use, and it may not be used for any purpose other than to identify prospective properties consumers may be interested in purchasing. All information deemed reliable but not guaranteed and should be independently verified. All properties are subject to prior sale, change or withdrawal. RealHub website owner shall not be responsible for any typographical errors, misinformation, misprints and shall be held totally harmless.

Owner, Chief Executive Officer, Portfolio Advisor
Nick Polinchock
Call Nick today to schedule a private showing.

* Listings on this website come from the FMLS IDX Compilation and may be held by brokerage firms other than the owner of this website. The listing brokerage is identified in any listing details. Information is deemed reliable but is not guaranteed. If you believe any FMLS listing contains material that infringes your copyrighted work please review our DMCA policy and learn how to submit a takedown request.© 2024 FMLS.
Related Properties

LEVITTOWN
21 FRUITREE ROAD
6 Beds
3 Baths
2,931 Sq.Ft.
$449,900
MLS#: PABU2134612

LEVITTOWN
85 KINGWOOD LANE
4 Beds
2 Baths
2,005 Sq.Ft.
$459,900
MLS#: PABU2128212

LEVITTOWN
138 VILLAGE LANE
4 Beds
2 Baths
1,478 Sq.Ft.
$439,900
MLS#: PABU2133266

LEVITTOWN
117 HEARTWOOD ROAD
4 Beds
2 Baths
1,550 Sq.Ft.
$345,000
MLS#: PABU2133546

LEVITTOWN
20 SCHOOLHOUSE LANE
3 Beds
2 Baths
1,704 Sq.Ft.
$350,000
MLS#: PABU2130124
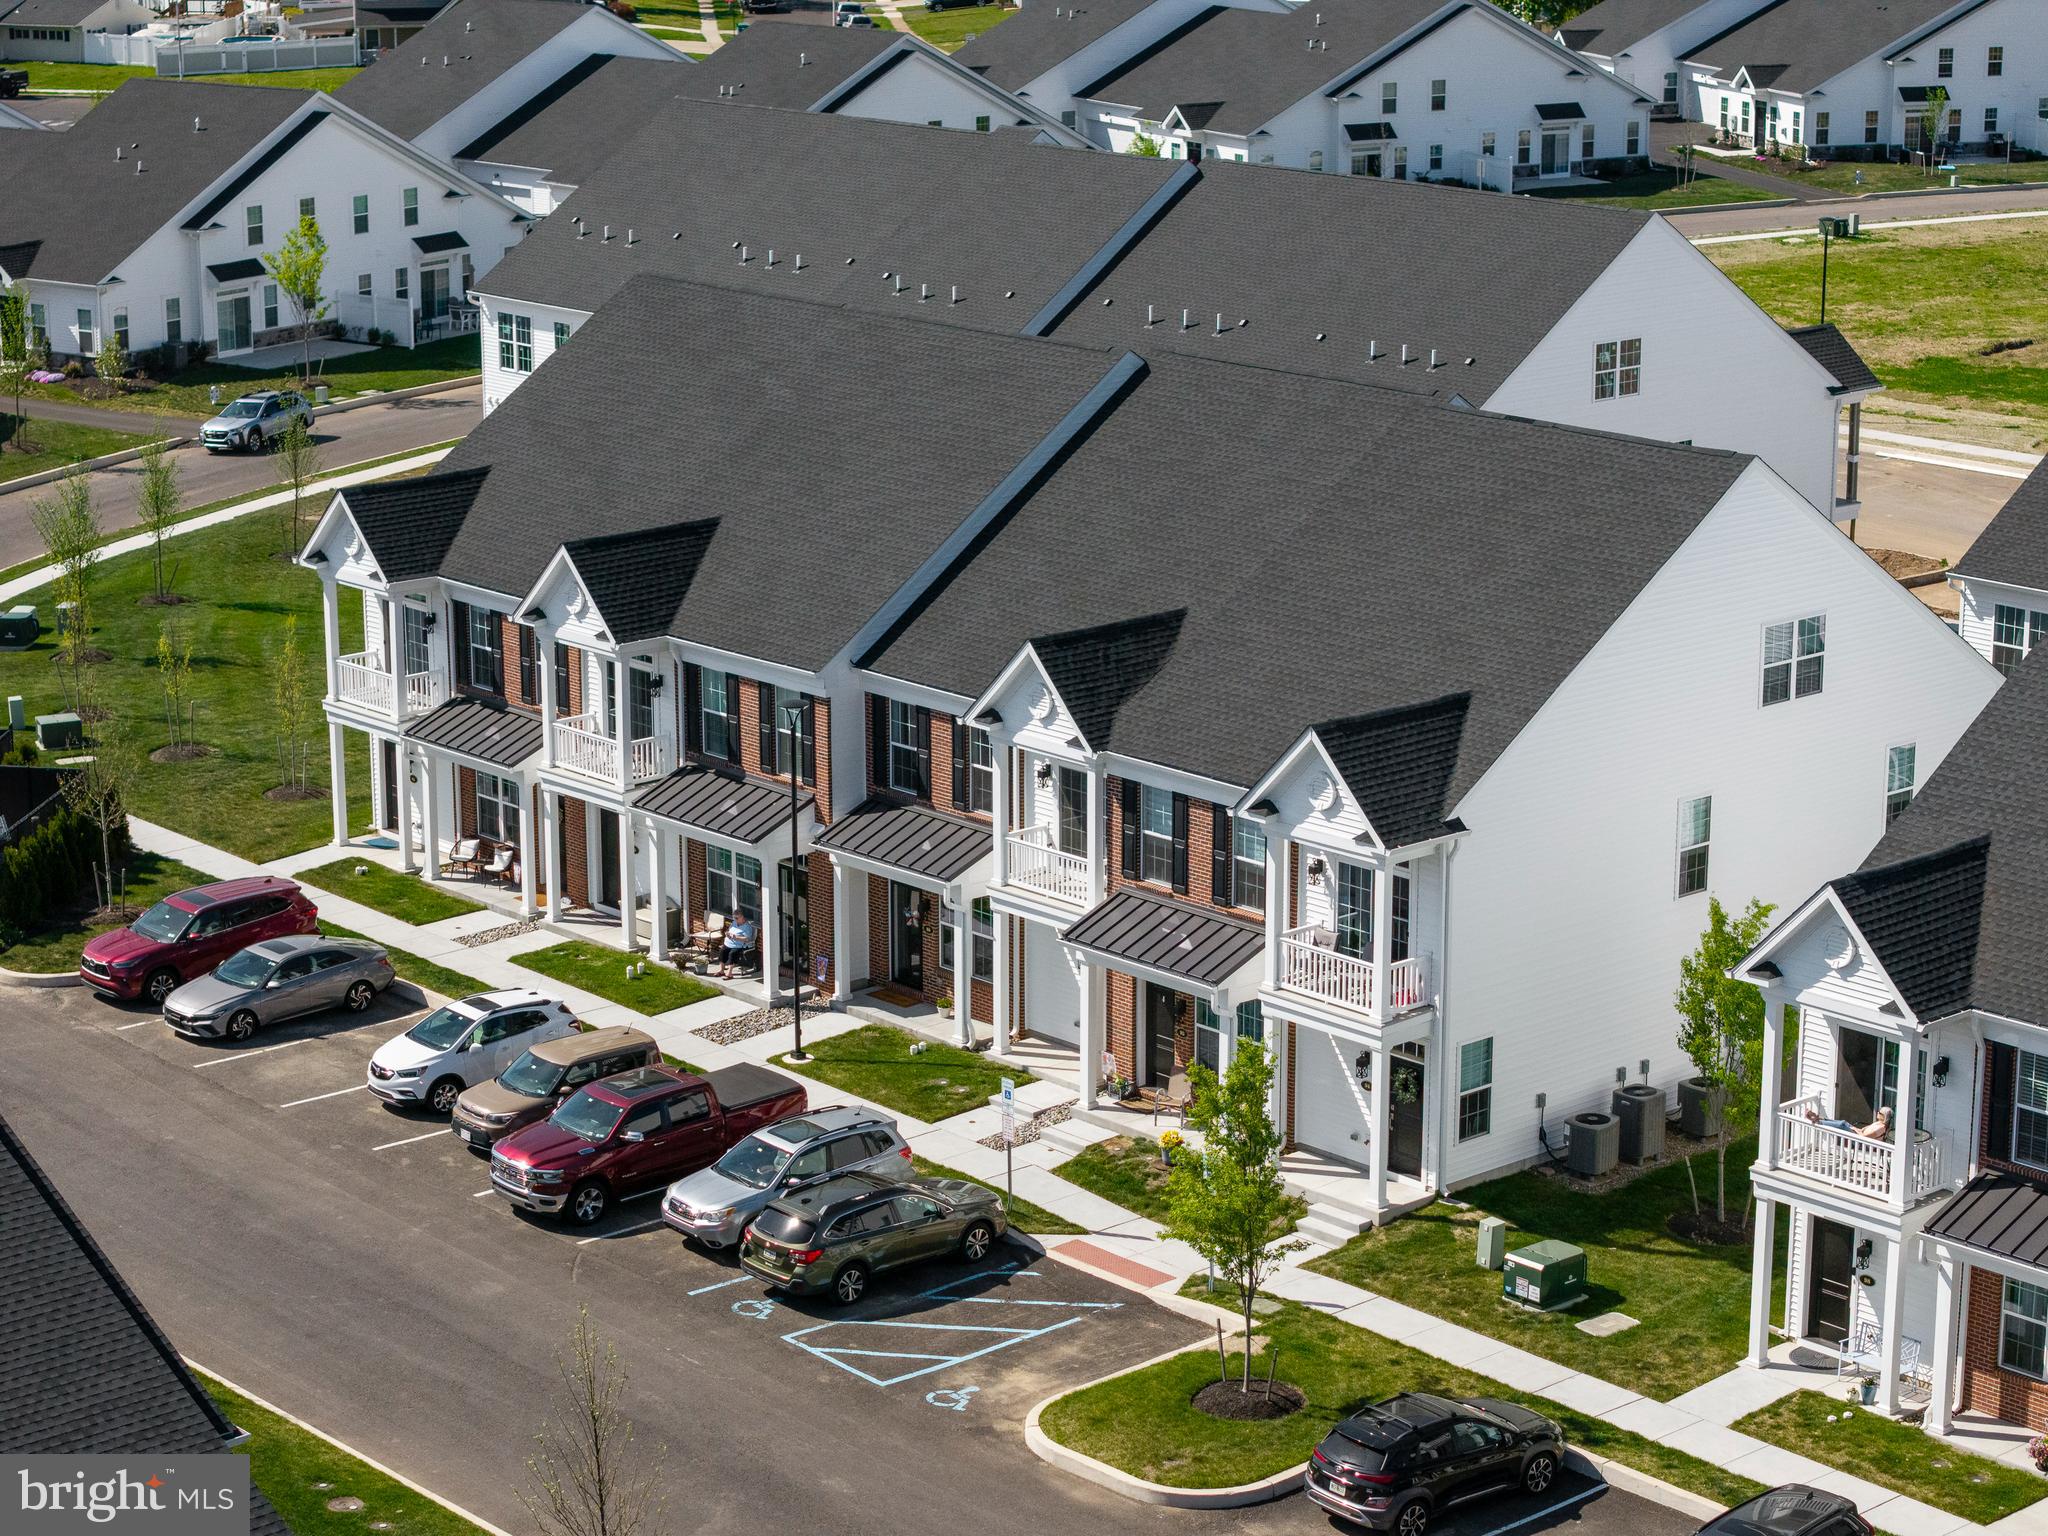
LEVITTOWN
22 IVY LANE 85
2 Beds
2 Baths
1,215 Sq.Ft.
$393,490
MLS#: PABU2120786
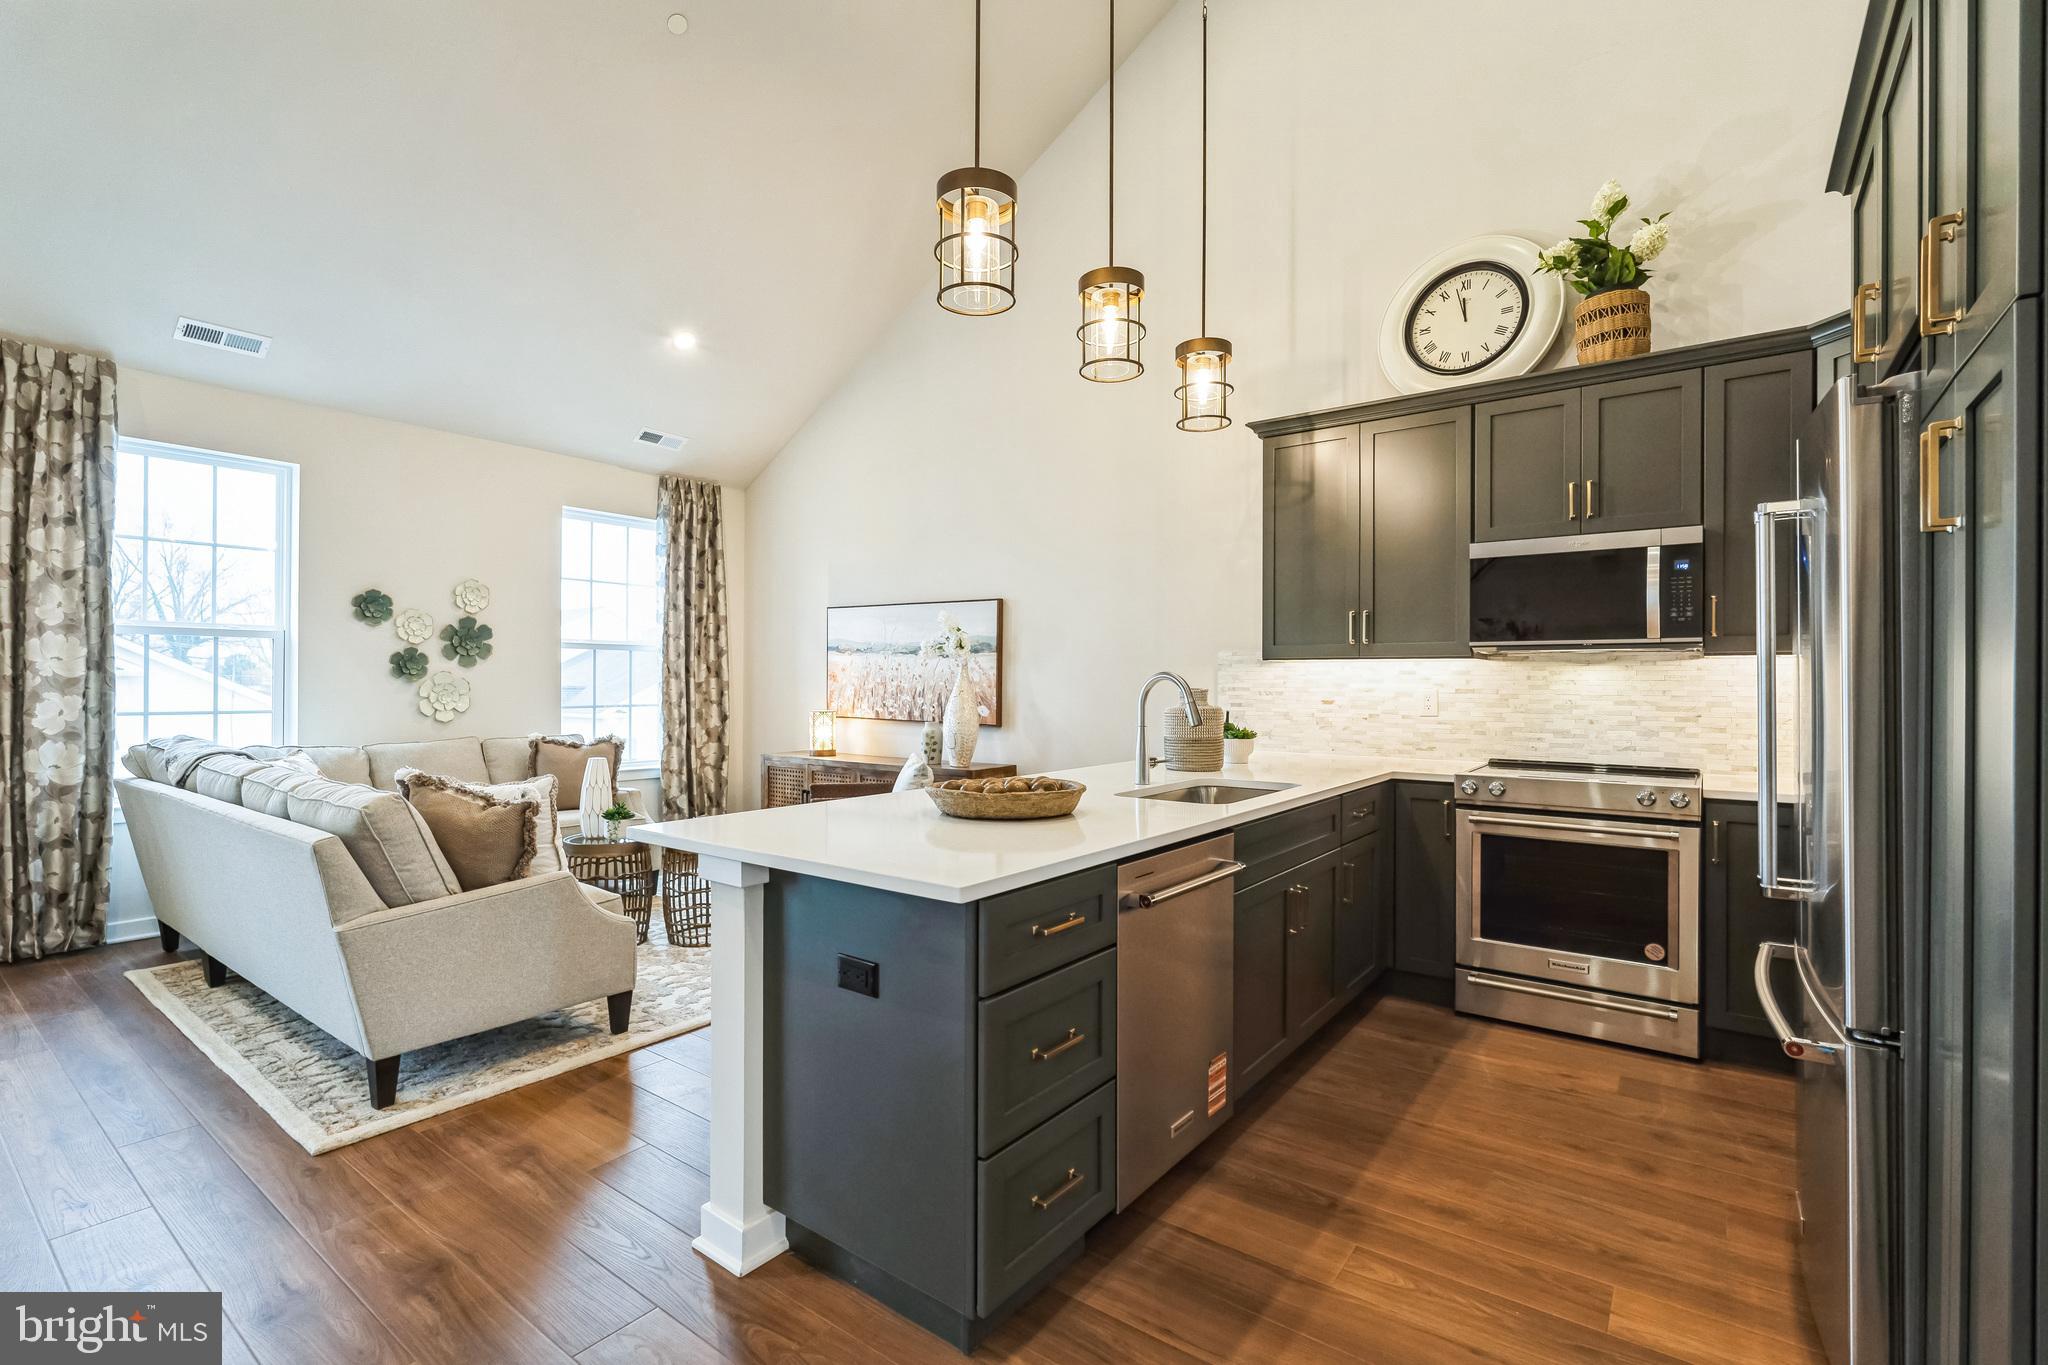
LEVITTOWN
32 IVY LANE 82
2 Beds
2 Baths
1,657 Sq.Ft.
$373,244
MLS#: PABU2120708

LEVITTOWN
6 CORNFLOWER LANE
4 Beds
1 Baths
1,704 Sq.Ft.
$359,900
MLS#: PABU2133000

LEVITTOWN
39 HICKORY LANE
4 Beds
1 Baths
1,745 Sq.Ft.
$350,000
MLS#: PABU2134184

LEVITTOWN
34 MARGIN ROAD
4 Beds
2 Baths
1,238 Sq.Ft.
$390,000
MLS#: PABU2134842
