
Cape Cod
16 BEAVER ROAD
HERSHEY, PA 17033
MLS#: PADA2037542
$855,000
Property
Beds
5
Full Baths
3
1/2 Baths
None
Year Built
1985
Sq.Footage
4,184
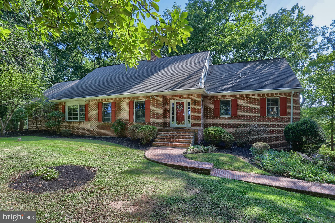
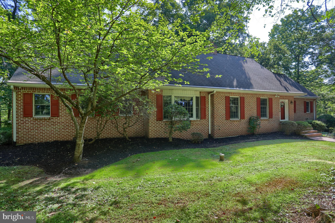
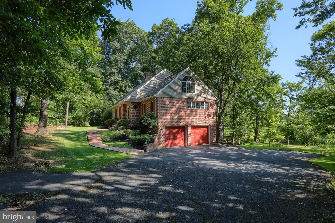
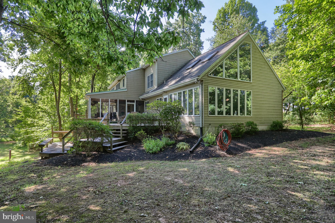
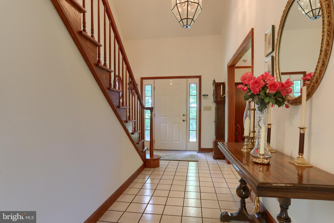
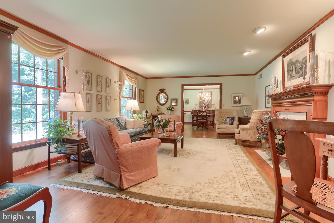
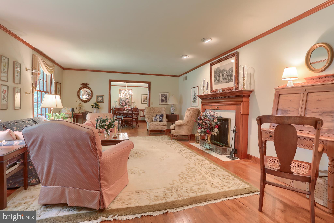
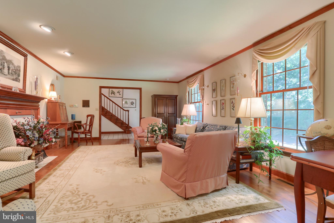
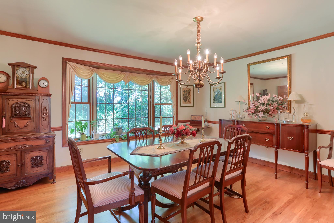
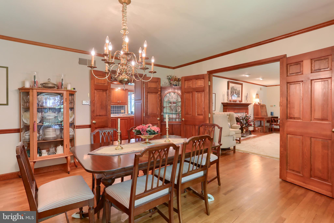
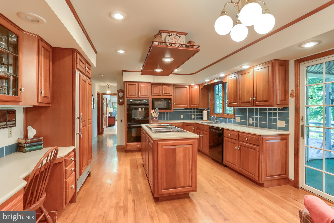
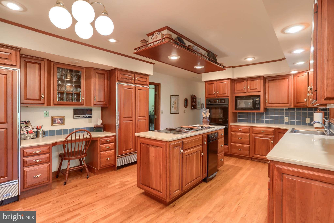
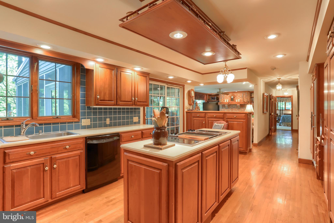
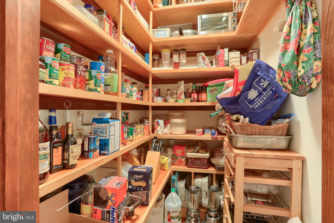
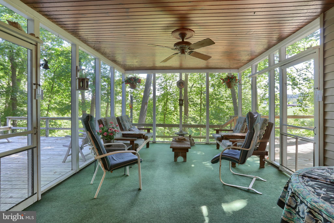
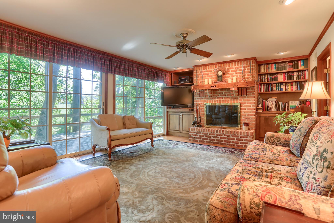
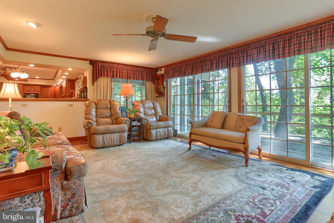
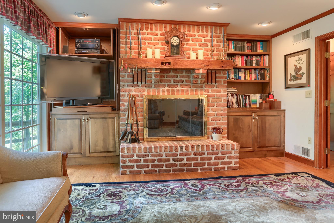
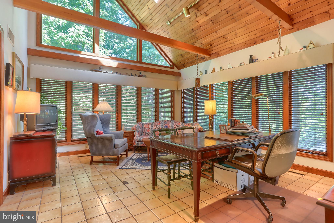
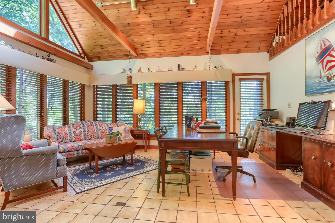
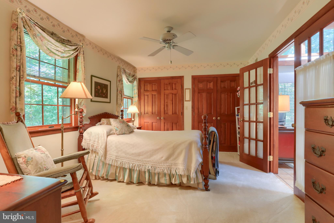
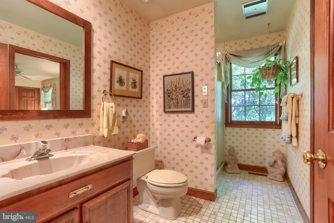
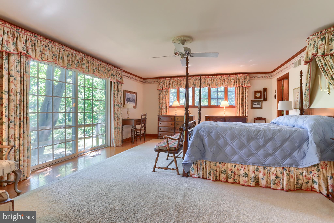
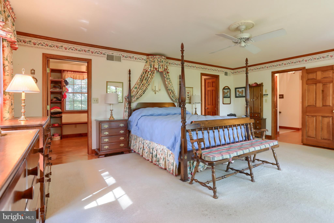
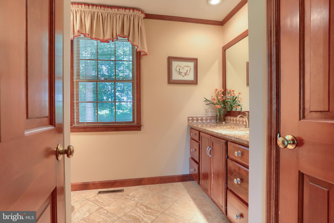
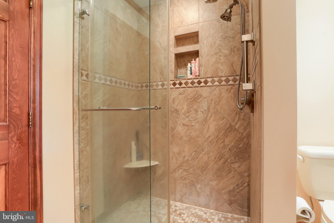
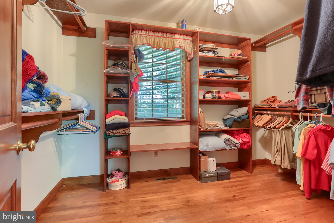
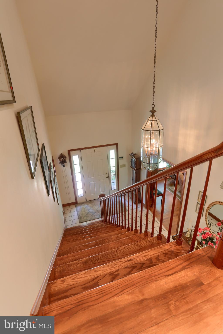
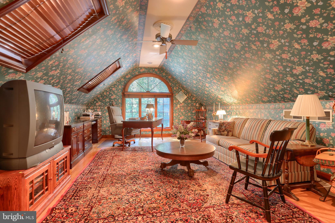
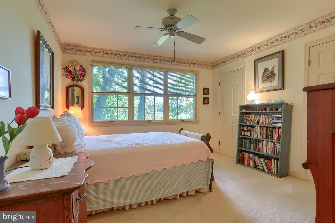
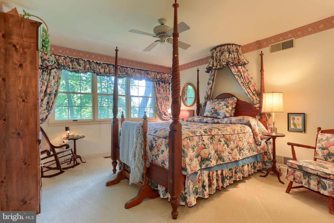
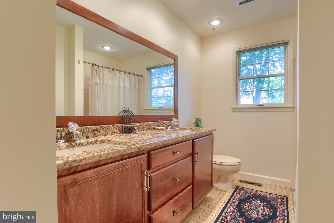
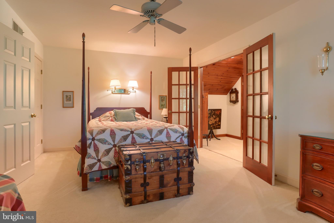
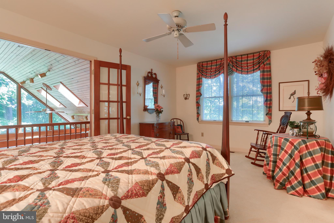
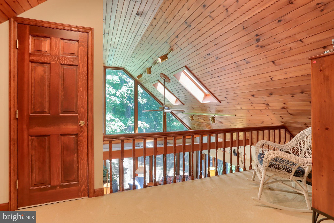
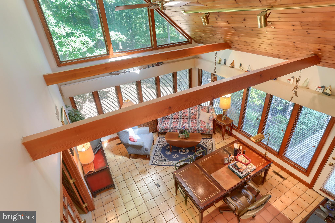
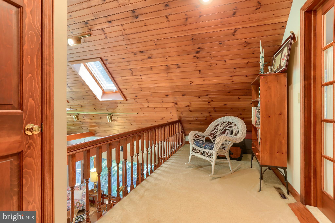
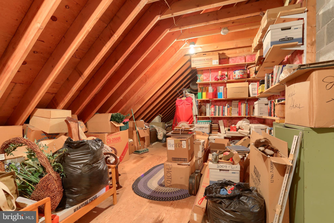
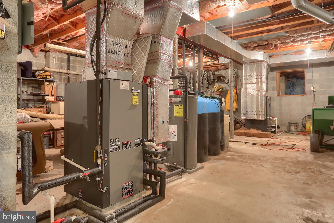
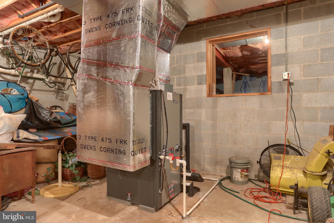
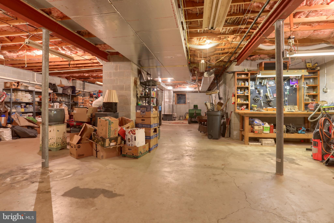
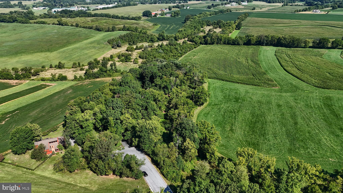
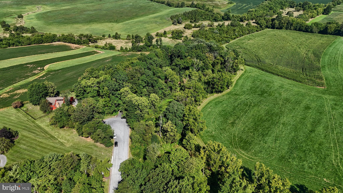
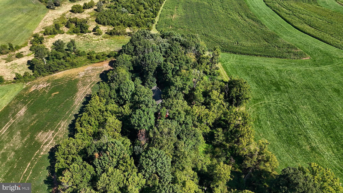
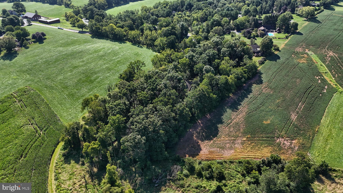
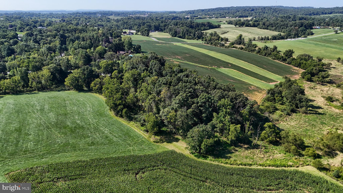
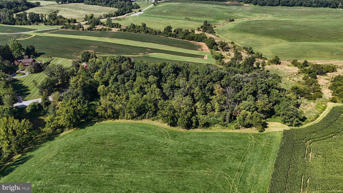
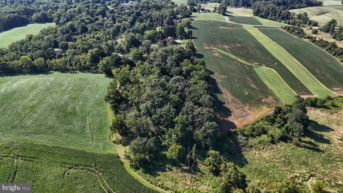
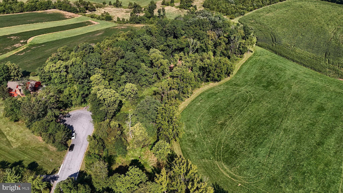
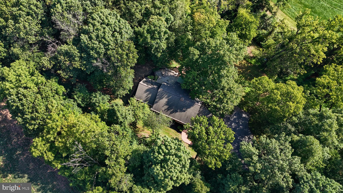
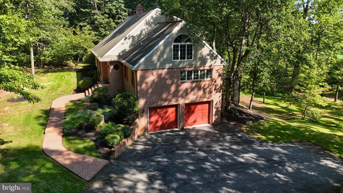
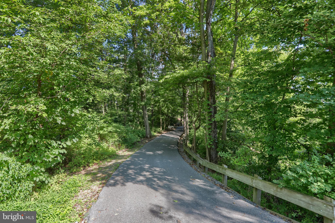
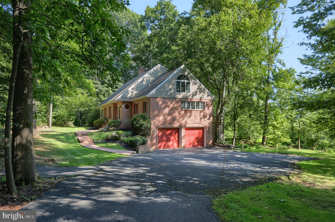
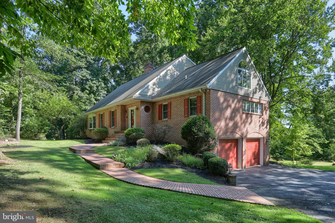
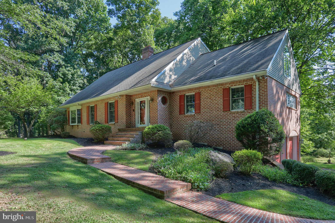
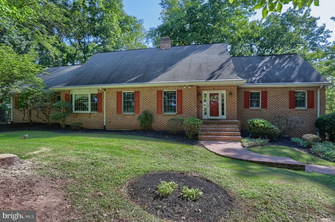
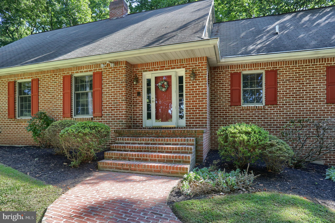
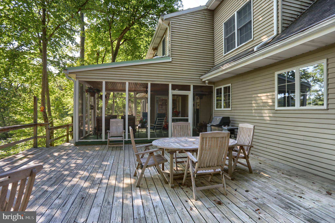
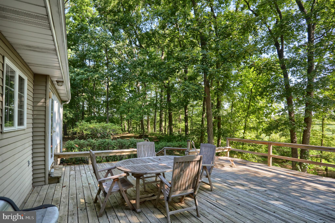
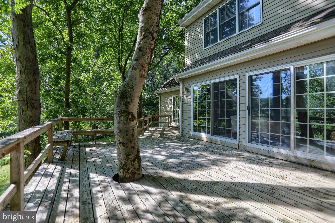
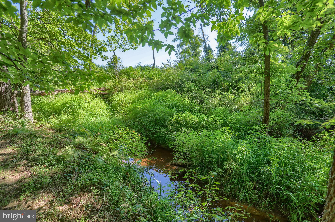
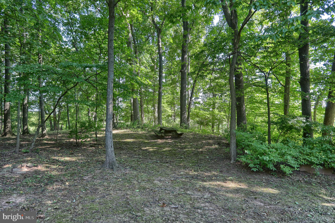
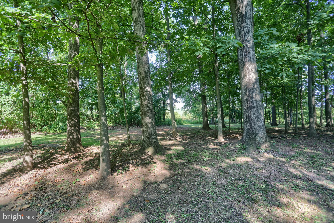
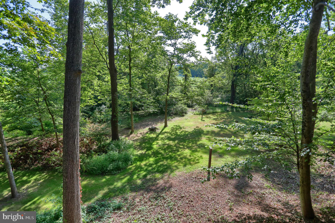
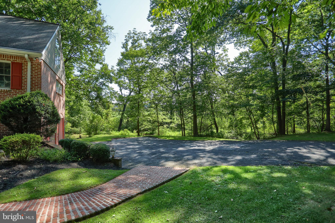
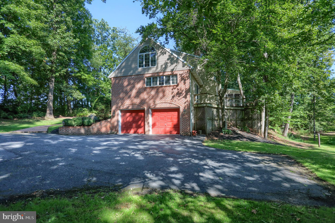
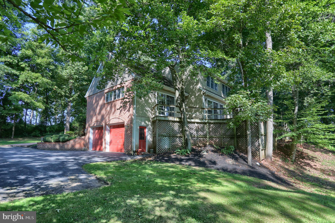
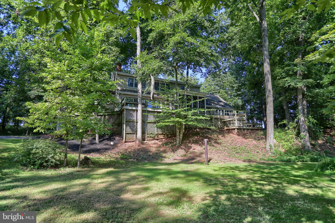
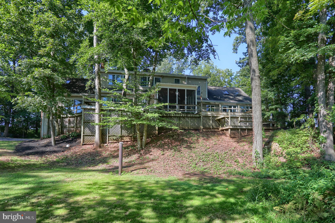
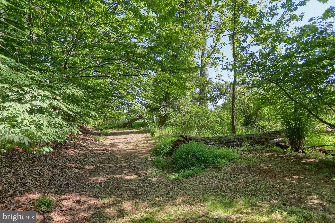
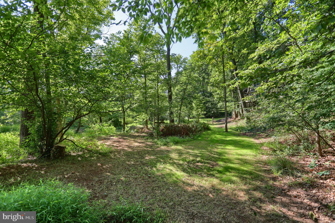
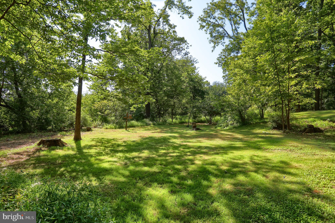
Secluded Custom Home on 3.78 Wooded Acres in Desirable Derry Township Discover a hidden gem—this private custom home offers the perfect retreat from the stresses of daily life. Nestled on a 3.78-acre wooded lot at the end of a quiet cul-de-sac, this home provides both seclusion and convenience. To the southwest, the property borders land owned by the Hershey Trust, while private farmland lies to the northeast, ensuring lasting privacy. Designed to maximize natural light and scenic views, the home features expansive windows and floor-to-ceiling sliding glass doors throughout—perfect for enjoying nature and birdwatching. The welcoming two-story foyer boasts tile floors and the home offers 9-foot ceilings which enhances the open, spacious feel. The formal living room showcases a hand-laid hardwood floor, crown molding, and a cozy propane fireplace. It flows seamlessly into the formal dining room, which features wood-paneled doors for privacy, crown molding, chair rails, and a large bay window. The main floor offers two distinct bedroom suites. The primary suite features hardwood floors, a spacious closet, a remodeled en-suite bathroom, and a sliding-glass door leading to the expansive deck. A second suite, located at the far end of the home, is ideal for a nursery, in-law quarters, or nanny accommodations. This suite opens into a beautiful Florida Room with cathedral-style windows and private deck access. The custom kitchen boasts solid cherry cabinets, neutral Corian countertops, built-in lazy-susan storage, and an elegant Sub-Zero refrigerator and freezer with cherry paneling. Additional highlights include double self-cleaning ovens, a large island with Jenn-Air cooktops and grill, and hardwood floors. Adjacent to the kitchen, a screened-in porch provides a serene setting for outdoor dining. The family room is warm and inviting, featuring hardwood floors, a custom wood-burning fireplace with a Heatilator, a hearth perfect for seating, and built-in floor-to-ceiling bookcases. Three sliding-glass doors provide natural light and access to the deck. Upstairs, you’ll find a large, private study or hobby room with a cathedral ceiling, plus three additional bedrooms, each with generous closets. A full bathroom with a tub, three extra hall closets, and two large attic storage rooms with built-in shelving complete the upper level. The full walkout basement is equipped with state-of-the-art, energy-efficient geothermal heating and cooling systems, controlled by two separate thermostats on the main floor. A dedicated workshop area with a built-in workbench is also included. Double doors lead to the oversized two-car garage. In the spring, naturalized daffodils bloom along the property, while the peaceful sound of bullfrogs echoes from the nearby stream. Fall is worry-free with installed Gutter Guards for leaf control. Additional features include Hunter ceiling fans throughout and a fully wired security system. This unique home offers tranquility, space, and quality craftsmanship in a highly sought-after location—schedule your showing today!
Features & Amenities
Interior
-
Total Bedrooms
5
-
Bathrooms
3
-
Above Grade Finished Area
4184.0
-
Basement YN
YES
-
Cooling YN
YES
-
Cooling
Central Air, Geothermal
-
Fireplace YN
YES
-
Heating YN
YES
-
Heating
Geothermal, Forced Air
-
Main Level Bedrooms
2
-
Pet friendly
Yes
Exterior
-
Garage
Yes
-
Garage spaces
2
-
Construction Materials
Frame
-
Parking
Garage Door Opener, Asphalt, Garage, Driveway, Attached
-
Patio and Porch Features
Deck, Enclosed, Porch, Screened
-
Pool
No
-
Waterfront YN
NO
Area & Lot
-
Lot Size(acres)
3.78
-
Lot Size(square feet)
164,657
-
Property Type
Residential
-
Property Sub Type
Single Family Residence
-
Architectural Style
Cape Cod
Price
-
Sales Price
$855,000
-
Tax Amount
$10,207
-
Financing Options
Conventional, Cash
-
Sq. Footage
4,184
-
Price/SqFt
$204
HOA
-
Association
No
School District
-
Elementary School
HERSHEY PRIMARY ELEMENTARY
-
Middle School
HERSHEY MIDDLE SCHOOL
-
High School
HERSHEY HIGH SCHOOL
Property Features
-
New Construction
NO
-
Accessibility Features
Stair Lift
-
Foundation Details
Block
-
Senior Community YN
NO
-
Sewer
Septic Tank
-
Water Source
Well
Schedule a Showing
Showing scheduled successfully.
Mortgage calculator
Estimate your monthly mortgage payment, including the principal and interest, property taxes, and HOA. Adjust the values to generate a more accurate rate.
Your payment
Principal and Interest:
$
Property taxes:
$
HOA fees:
$
Total loan payment:
$
Total interest amount:
$
Location
County
DAUPHIN
Elementary School
HERSHEY PRIMARY ELEMENTARY
Middle School
HERSHEY MIDDLE SCHOOL
High School
HERSHEY HIGH SCHOOL
Listing Courtesy of MICHAEL D SOUDERS, Iron Valley Real Estate of Central PA
RealHub Information is provided exclusively for consumers' personal, non-commercial use, and it may not be used for any purpose other than to identify prospective properties consumers may be interested in purchasing. All information deemed reliable but not guaranteed and should be independently verified. All properties are subject to prior sale, change or withdrawal. RealHub website owner shall not be responsible for any typographical errors, misinformation, misprints and shall be held totally harmless.

Owner, Chief Executive Officer, Portfolio Advisor
Nick Polinchock
Call Nick today to schedule a private showing.

* Listings on this website come from the FMLS IDX Compilation and may be held by brokerage firms other than the owner of this website. The listing brokerage is identified in any listing details. Information is deemed reliable but is not guaranteed. If you believe any FMLS listing contains material that infringes your copyrighted work please click here to review our DMCA policy and learn how to submit a takedown request.© 2024 FMLS.
Related Properties

HERSHEY
95 S HILLS DR DRIVE
4 Beds
2 Baths
2,568 Sq.Ft.
$815,000
MLS#: PADA2063290

HERSHEY
506 W CARACAS AVENUE
3 Beds
3 Baths
2,995 Sq.Ft.
$875,000
MLS#: PADA2062848
