
Property
Beds
3
Full Baths
2
1/2 Baths
None
Year Built
1925
Sq.Footage
1,103
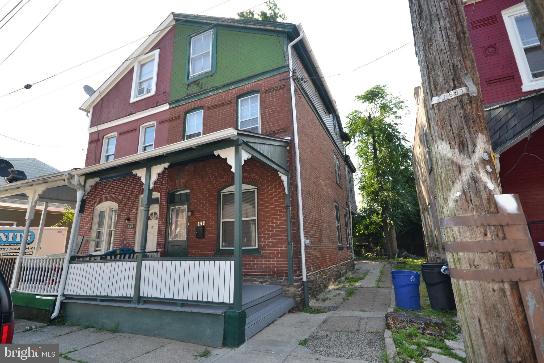
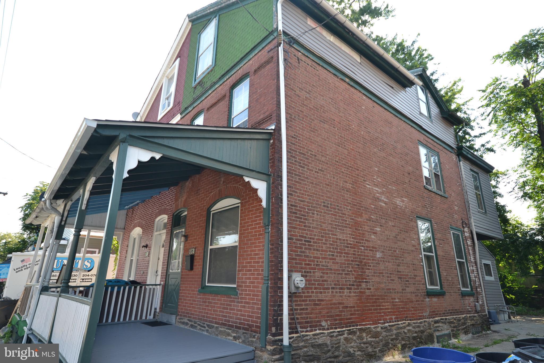
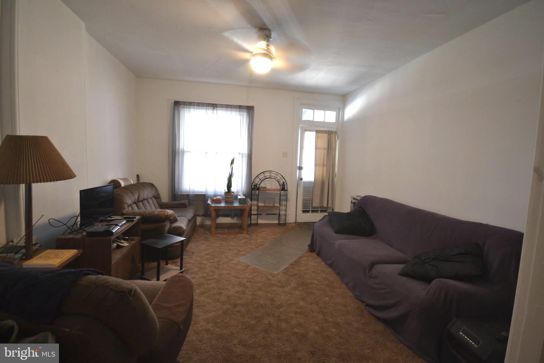
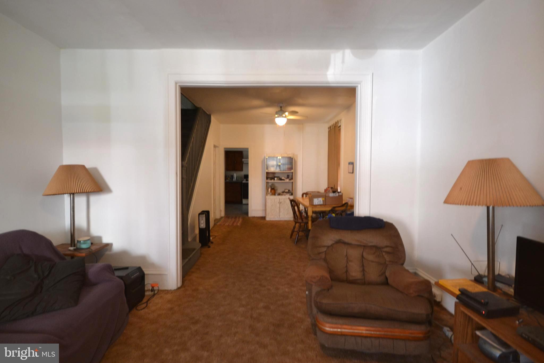
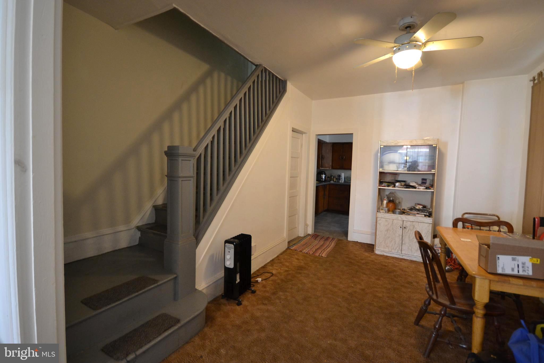
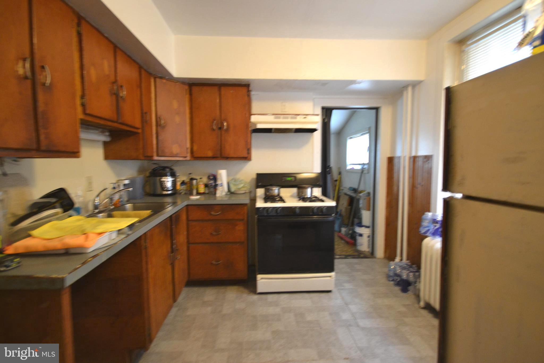
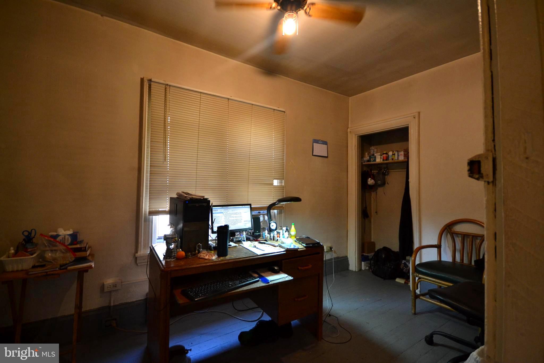
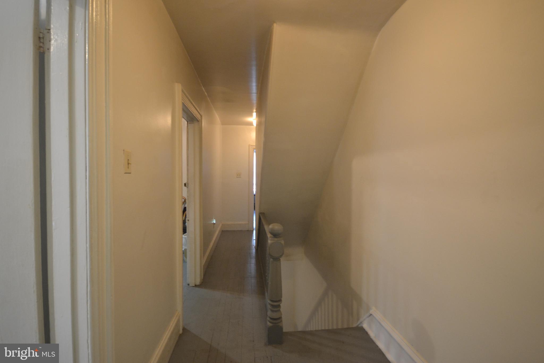
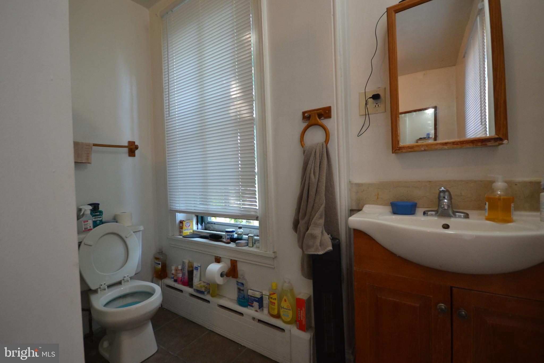
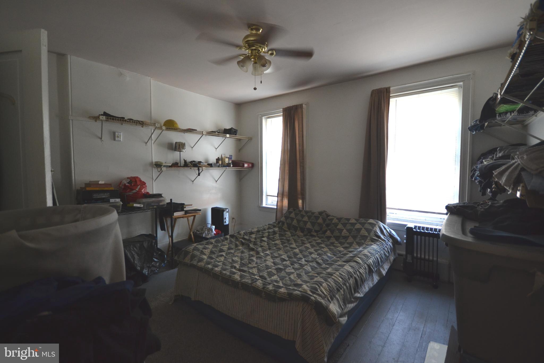
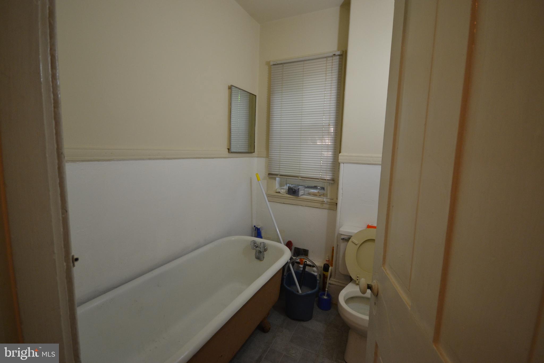
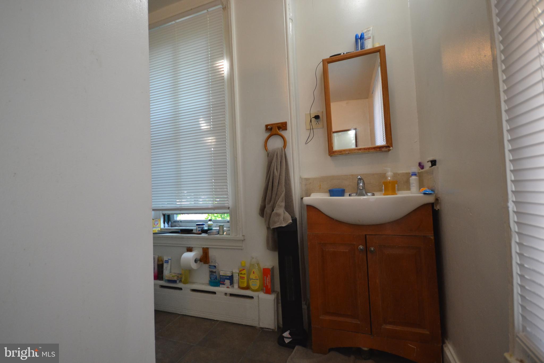
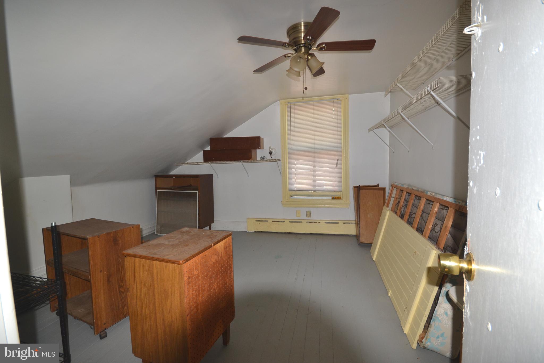
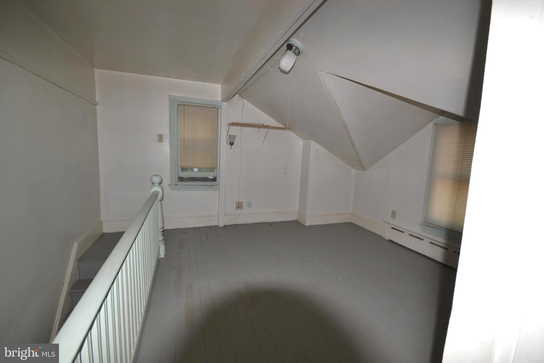
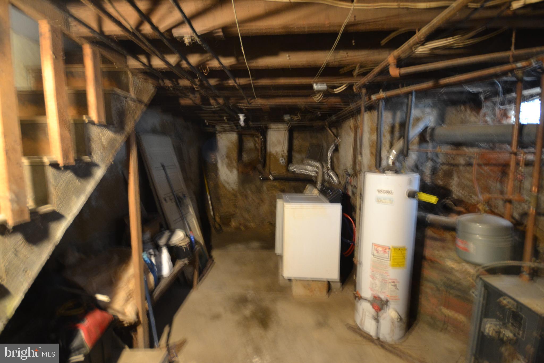
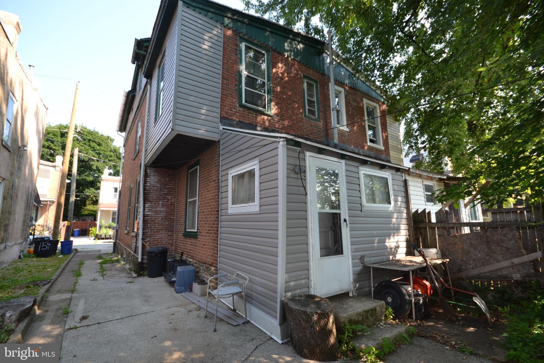
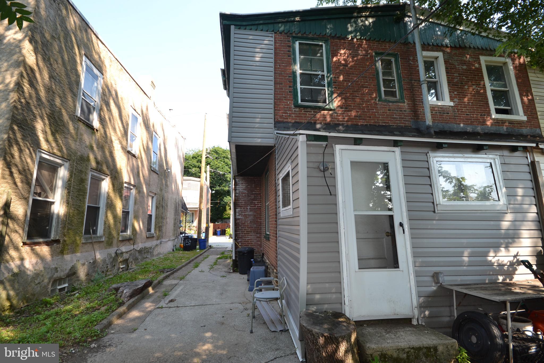
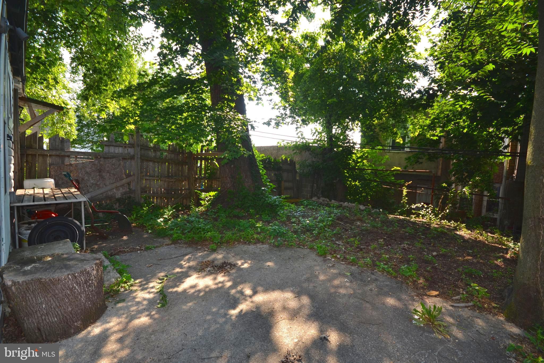
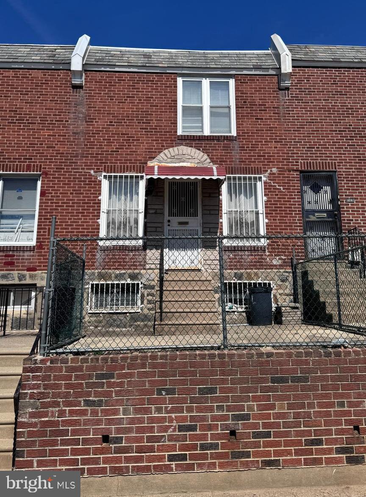
Victorian Charm Meets Endless Potential in the Heart of East Mt. Airy! Nestled on darling street in one of East Mt. Airy's most quaint and welcoming neighborhoods, this classic Victorian twin is brimming with timeless character and waiting for its next chapter. While the home is ready for updates, its solid bones, generous proportions, and original architectural details provide the perfect foundation to create something truly special. Step onto the inviting front porch and imagine relaxing with your morning coffee before entering a spacious straight-through floor plan featuring soaring ceilings, oversized rooms, and beautiful original wood trim that showcases the craftsmanship of a bygone era. The home offers three generously sized bedrooms, two full baths, a convenient powder room, and a bonus third-floor room that's ideal for a home office, creative studio, playroom, or guest space. Outside, the shaded backyard provides a peaceful setting for gardening, entertaining, or simply unwinding. Whether you're an investor, renovator, or buyer looking to personalize a home with incredible character, this property presents a rare opportunity to restore a Victorian gem to its full potential. Conveniently located near major commuter routes, public transportation, shopping, dining, and neighborhood parks, this home combines historic charm, abundant space, and an unbeatable location. Bring your vision and transform this East Mt. Airy treasure into the home you've always imagined!
Features & Amenities
Interior
-
Total Bedrooms
3
-
Bathrooms
2
-
Above Grade Finished Area
1103.0
-
Basement YN
YES
-
Cooling YN
YES
-
Cooling
Window Unit(s)
-
Fireplace YN
NO
-
Heating YN
YES
-
Heating
Natural Gas, Hot Water
-
Pet friendly
N/A
Exterior
-
Garage
No
-
Parking
On Street, Driveway
-
Pool
No
-
Waterfront YN
NO
Area & Lot
-
Lot Size(acres)
0.04
-
Lot Size(square feet)
1643.0
-
Property Type
Residential
-
Property Sub Type
Townhouse
-
Architectural Style
Victorian
Price
-
Sales Price
$215,000
-
Tax Amount
$2,794
-
Sq. Footage
1, 103
-
Price/SqFt
$194
HOA
-
Association
No
School District
-
Elementary School
N/A
-
Middle School
N/A
-
High School
N/A
Property Features
-
New Construction
NO
-
Foundation Details
Stone
-
Senior Community YN
NO
-
Sewer
Public Sewer
-
Tax Lot
7025
-
Water Source
Public
Schedule a Showing
Showing scheduled successfully.
Mortgage calculator
Estimate your monthly mortgage payment, including the principal and interest, property taxes, and HOA. Adjust the values to generate a more accurate rate.
Your payment
Principal and Interest:
$
Property taxes:
$
HOA fees:
$
Total loan payment:
$
Total interest amount:
$
Location
County
PHILADELPHIA
Elementary School
Middle School
High School
Listing Courtesy of Karen C Martin , Compass Pennsylvania, LLC
RealHub Information is provided exclusively for consumers' personal, non-commercial use, and it may not be used for any purpose other than to identify prospective properties consumers may be interested in purchasing. All information deemed reliable but not guaranteed and should be independently verified. All properties are subject to prior sale, change or withdrawal. RealHub website owner shall not be responsible for any typographical errors, misinformation, misprints and shall be held totally harmless.

Owner, Chief Executive Officer, Portfolio Advisor
Nick Polinchock
Call Nick today to schedule a private showing.

* Listings on this website come from the FMLS IDX Compilation and may be held by brokerage firms other than the owner of this website. The listing brokerage is identified in any listing details. Information is deemed reliable but is not guaranteed. If you believe any FMLS listing contains material that infringes your copyrighted work please click here to review our DMCA policy and learn how to submit a takedown request.© 2024 FMLS.
Related Properties
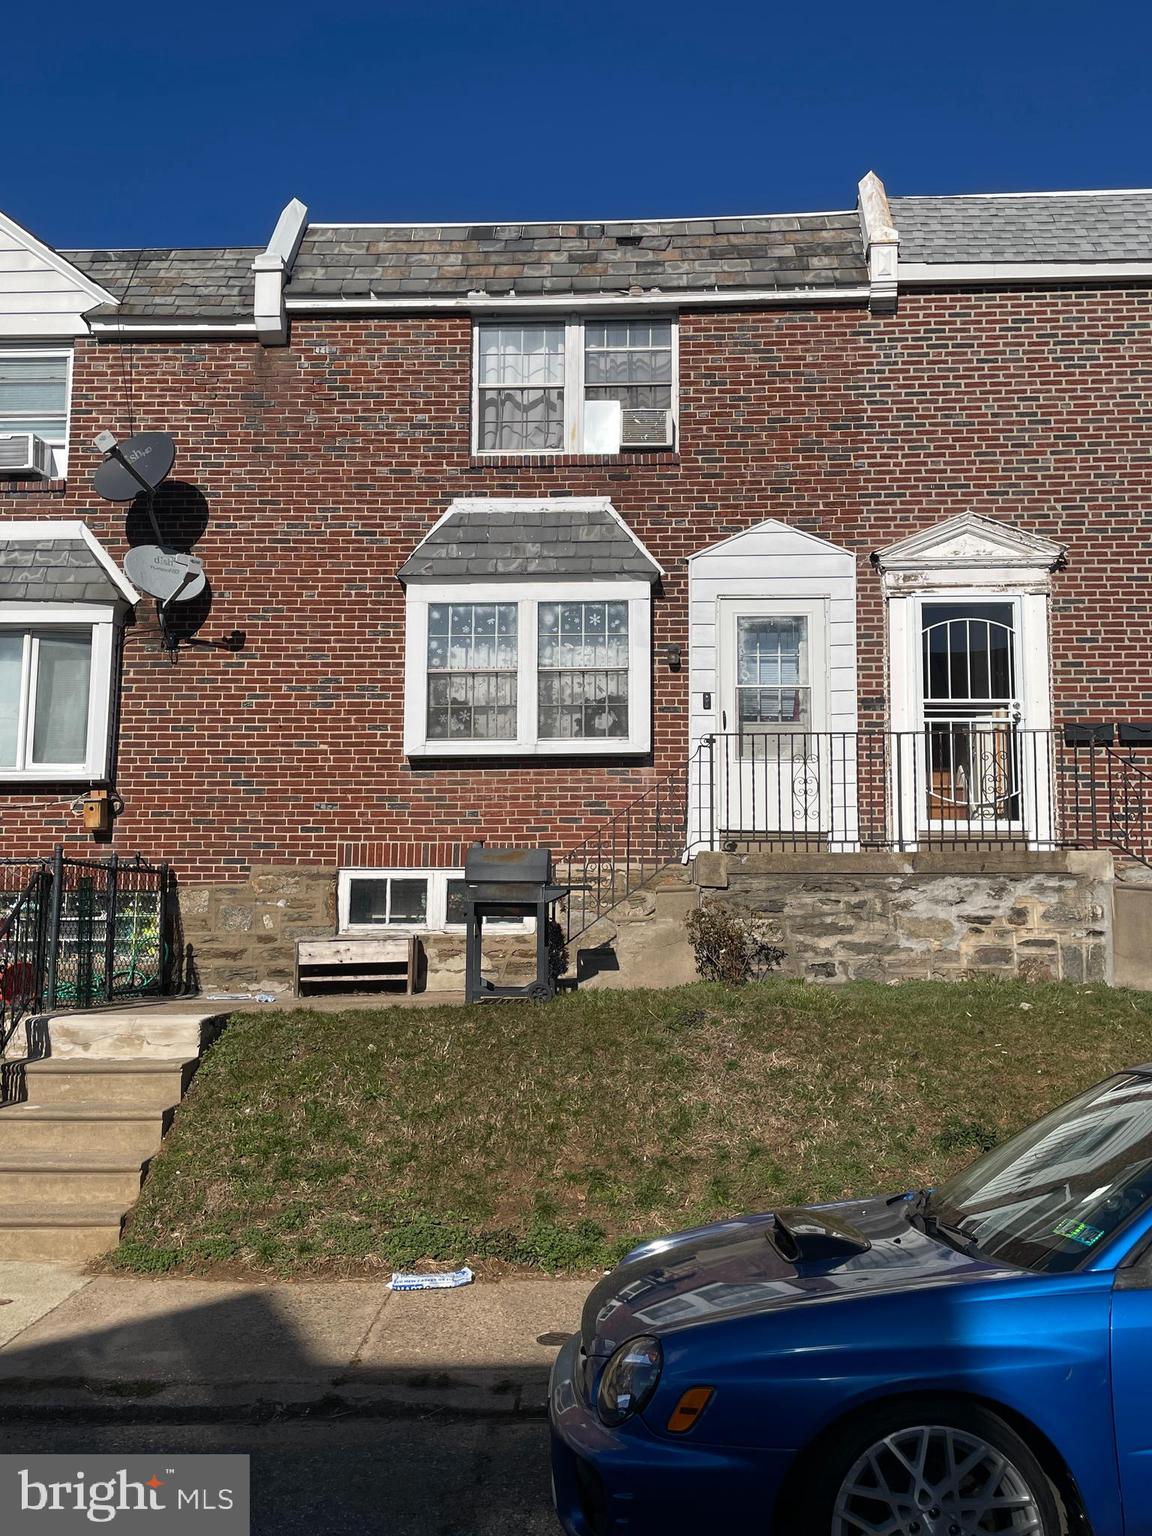
PHILADELPHIA
1245 HALE STREET
3 Beds
1 Baths
1,152 Sq.Ft.
$195,000
MLS#: PAPH2596770
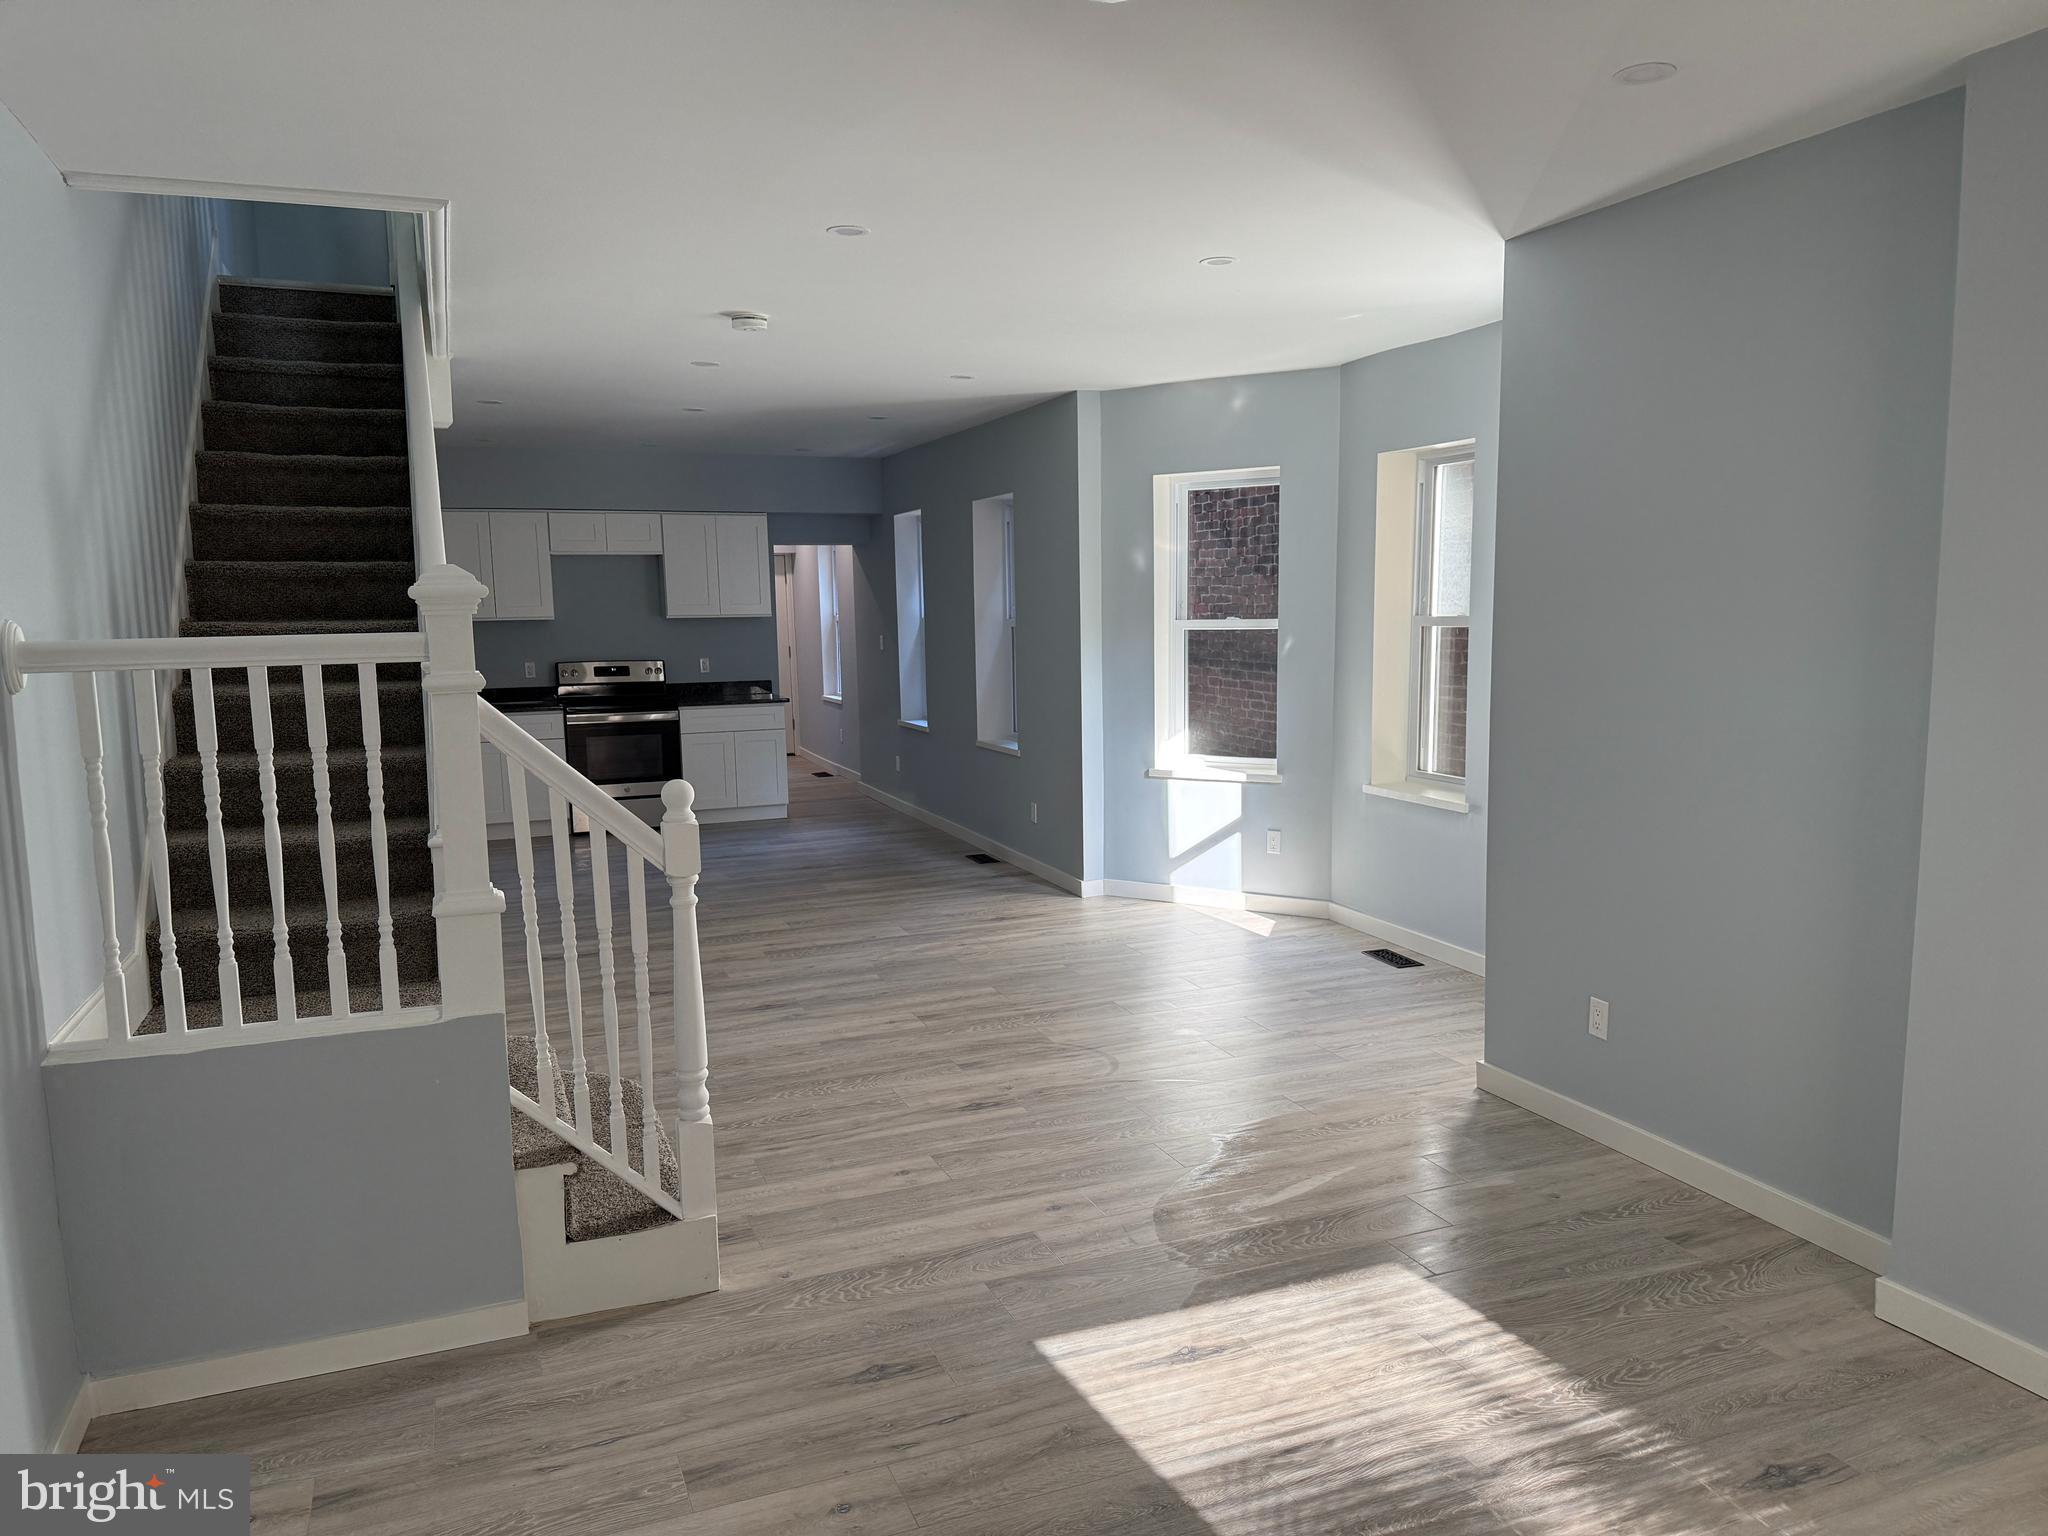
PHILADELPHIA
2133 WAKELING STREET
3 Beds
1 Baths
1,350 Sq.Ft.
$239,000
MLS#: PAPH2541714
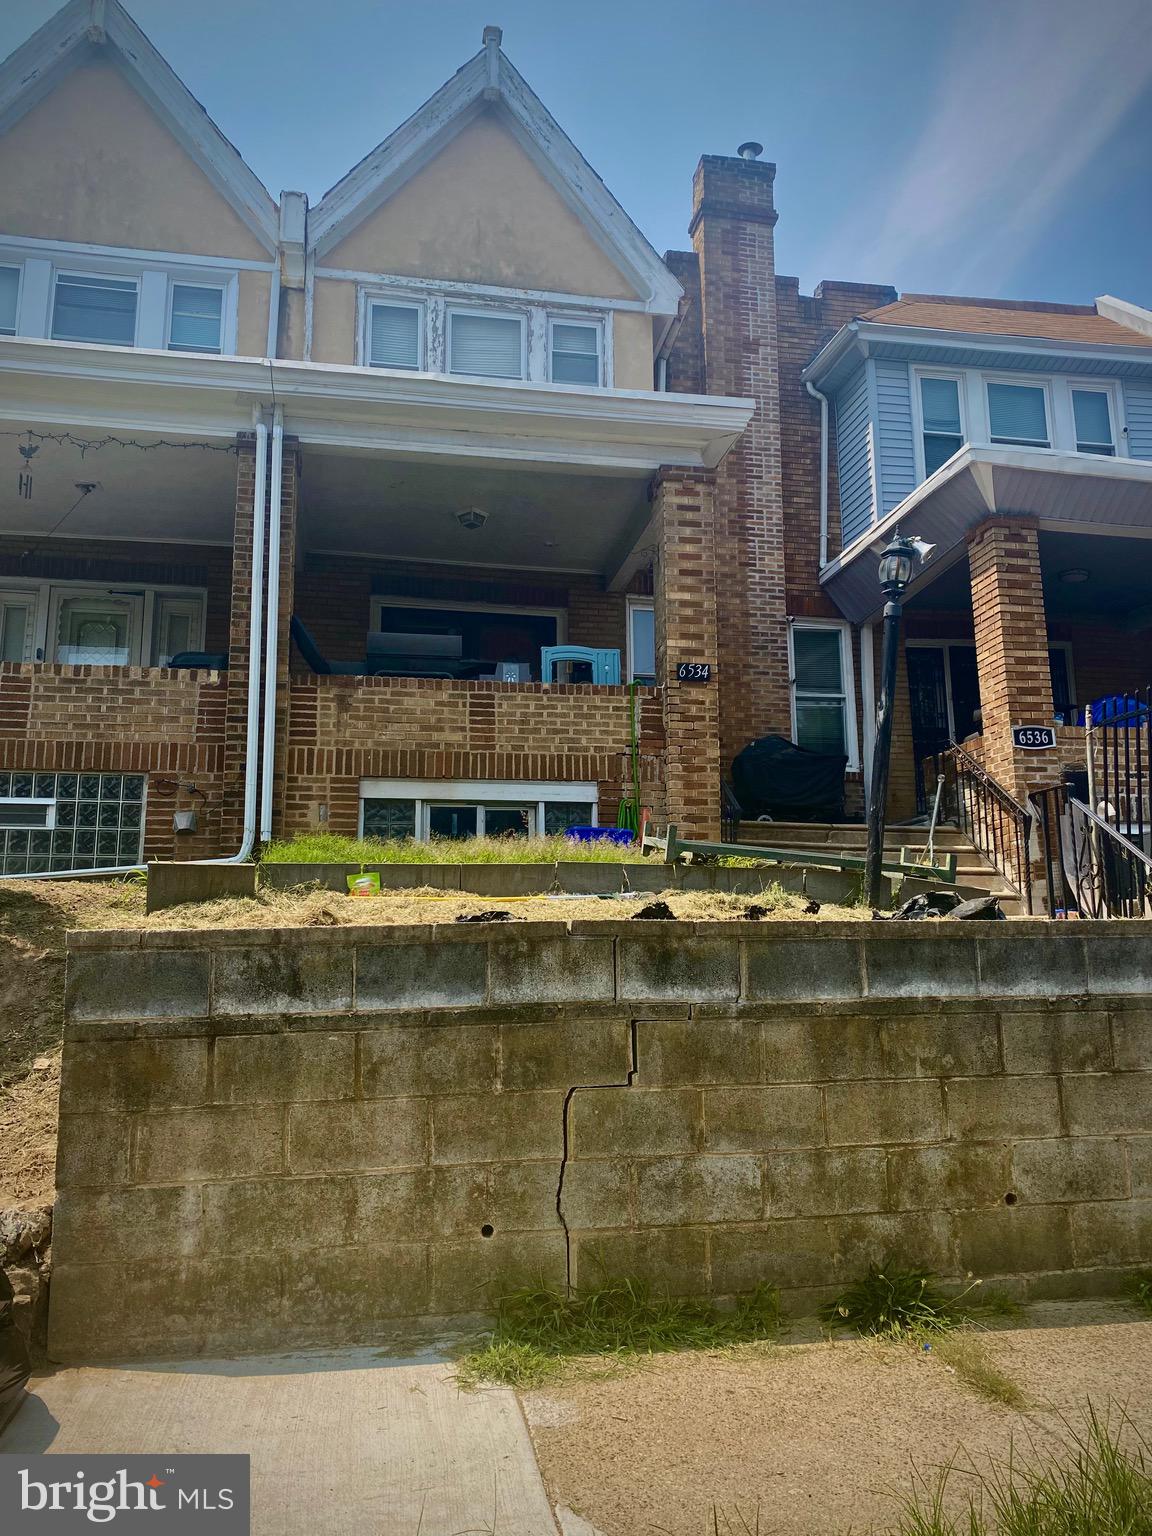
PHILADELPHIA
6534 N SMEDLEY STREET
3 Beds
1 Baths
1,260 Sq.Ft.
$225,000
MLS#: PAPH2525254
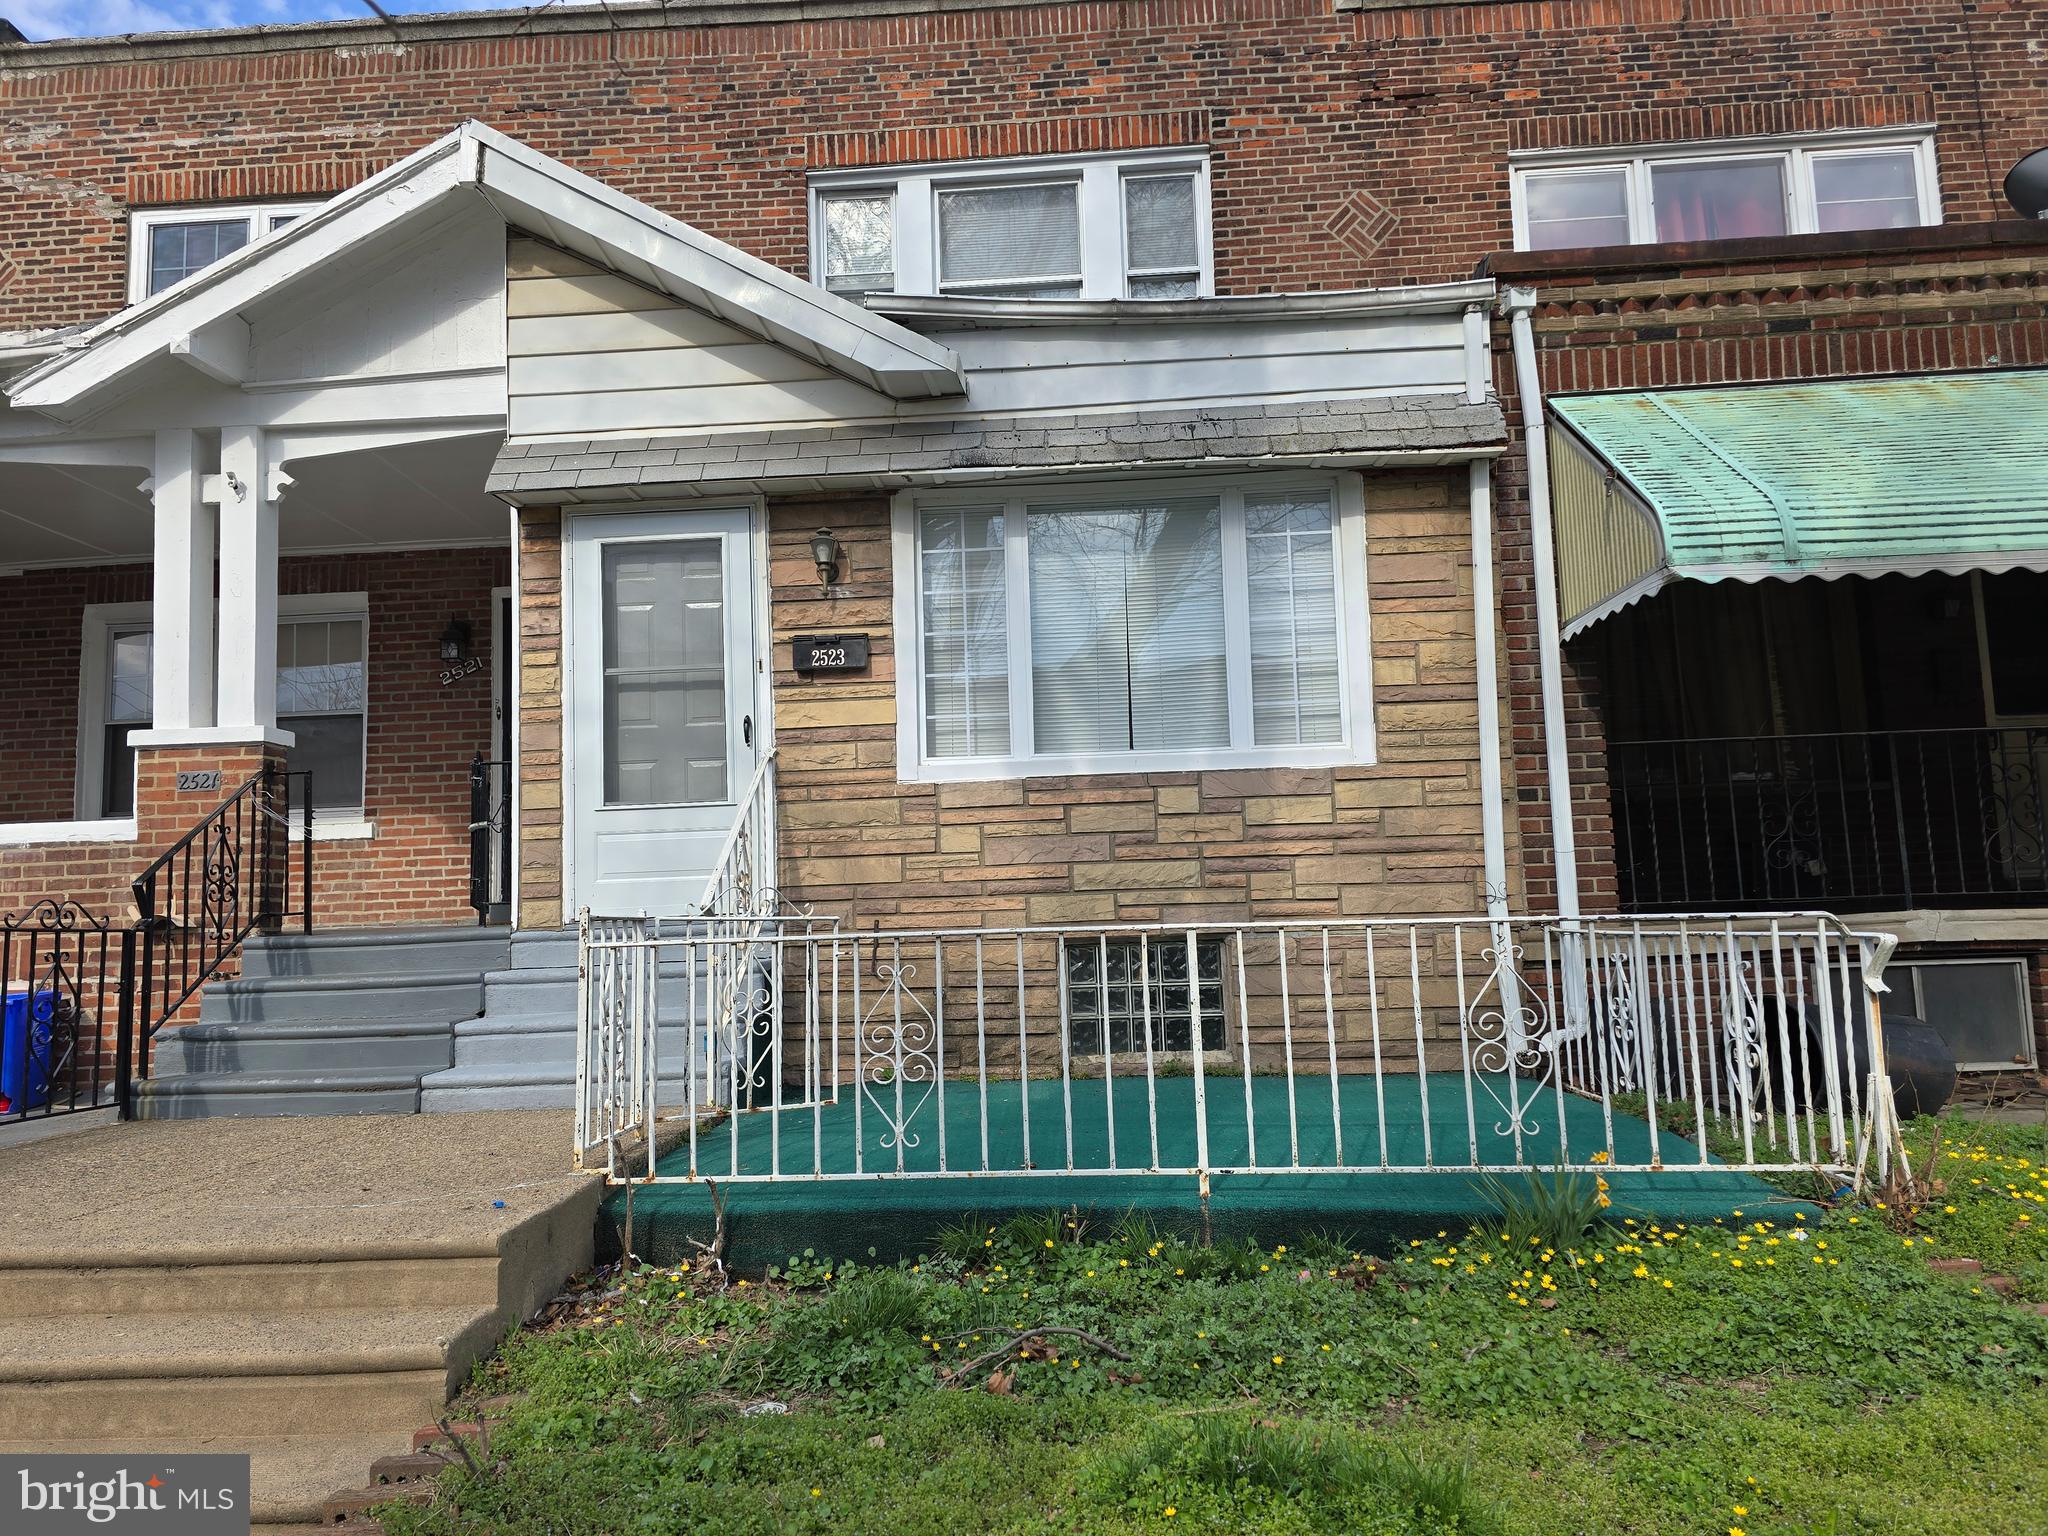
PHILADELPHIA
2523 S 62ND STREET
3 Beds
1 Baths
960 Sq.Ft.
$204,000
MLS#: PAPH2597056
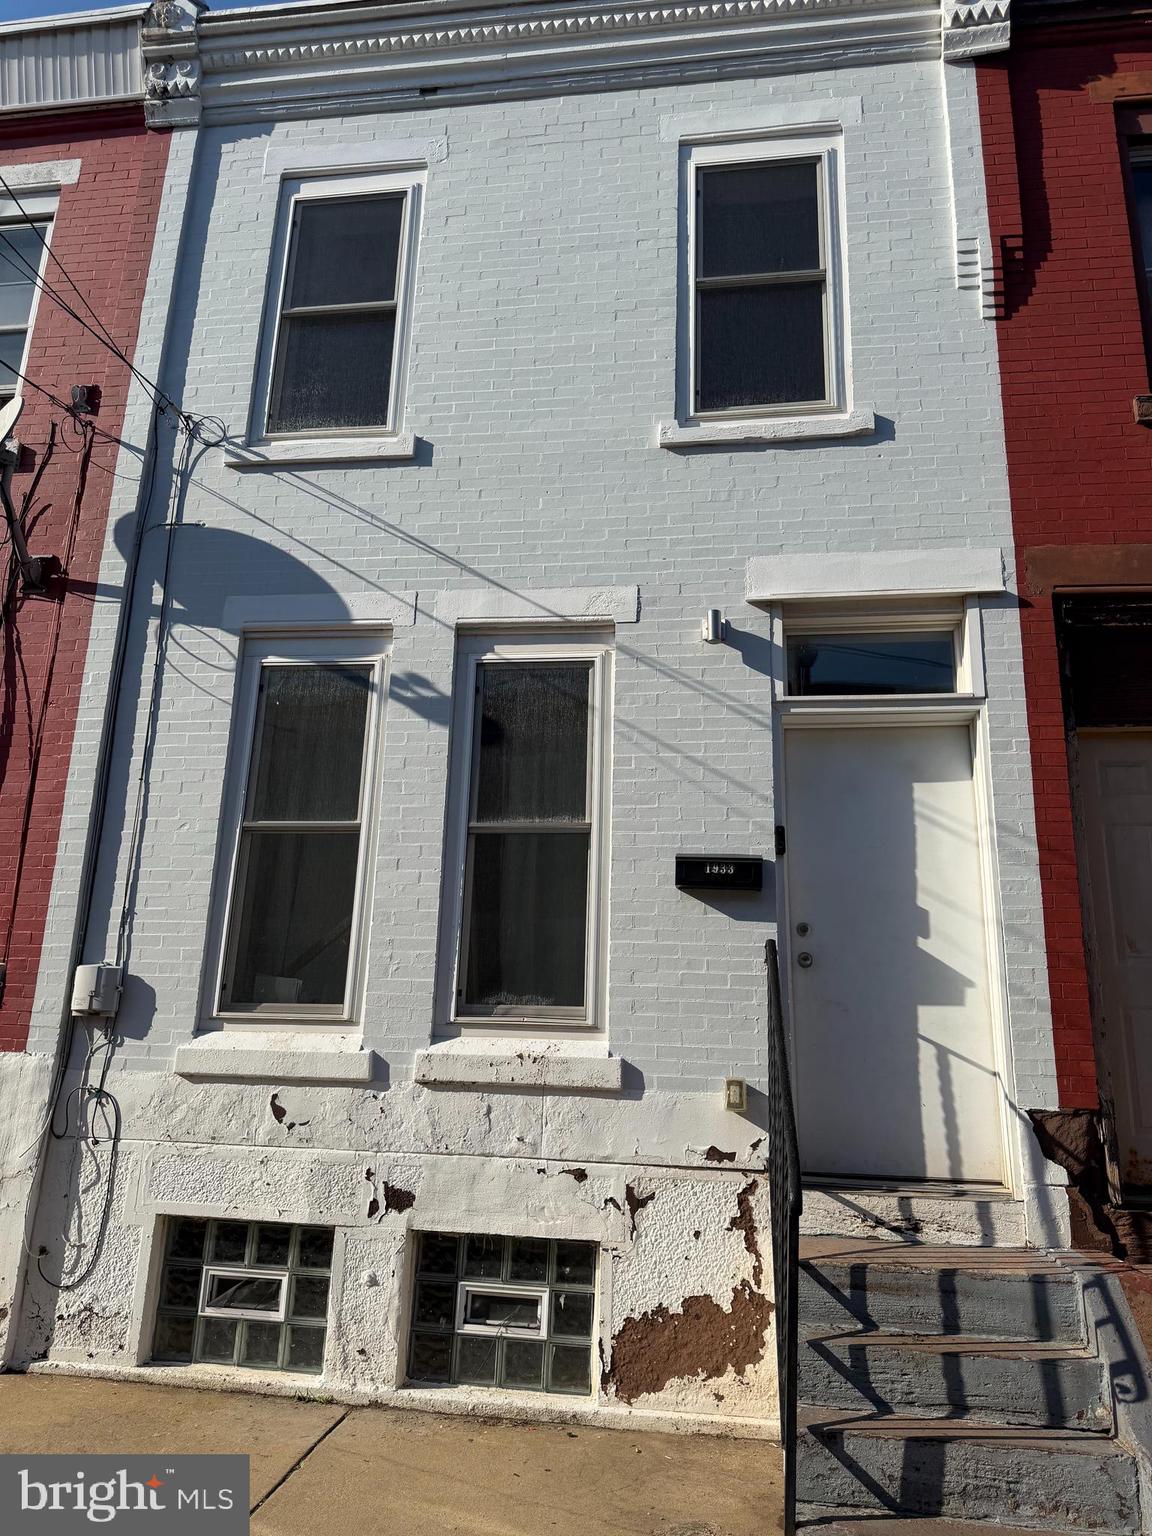
PHILADELPHIA
1933 FONTAIN STREET
3 Beds
1 Baths
1,300 Sq.Ft.
$175,000
MLS#: PAPH2609758
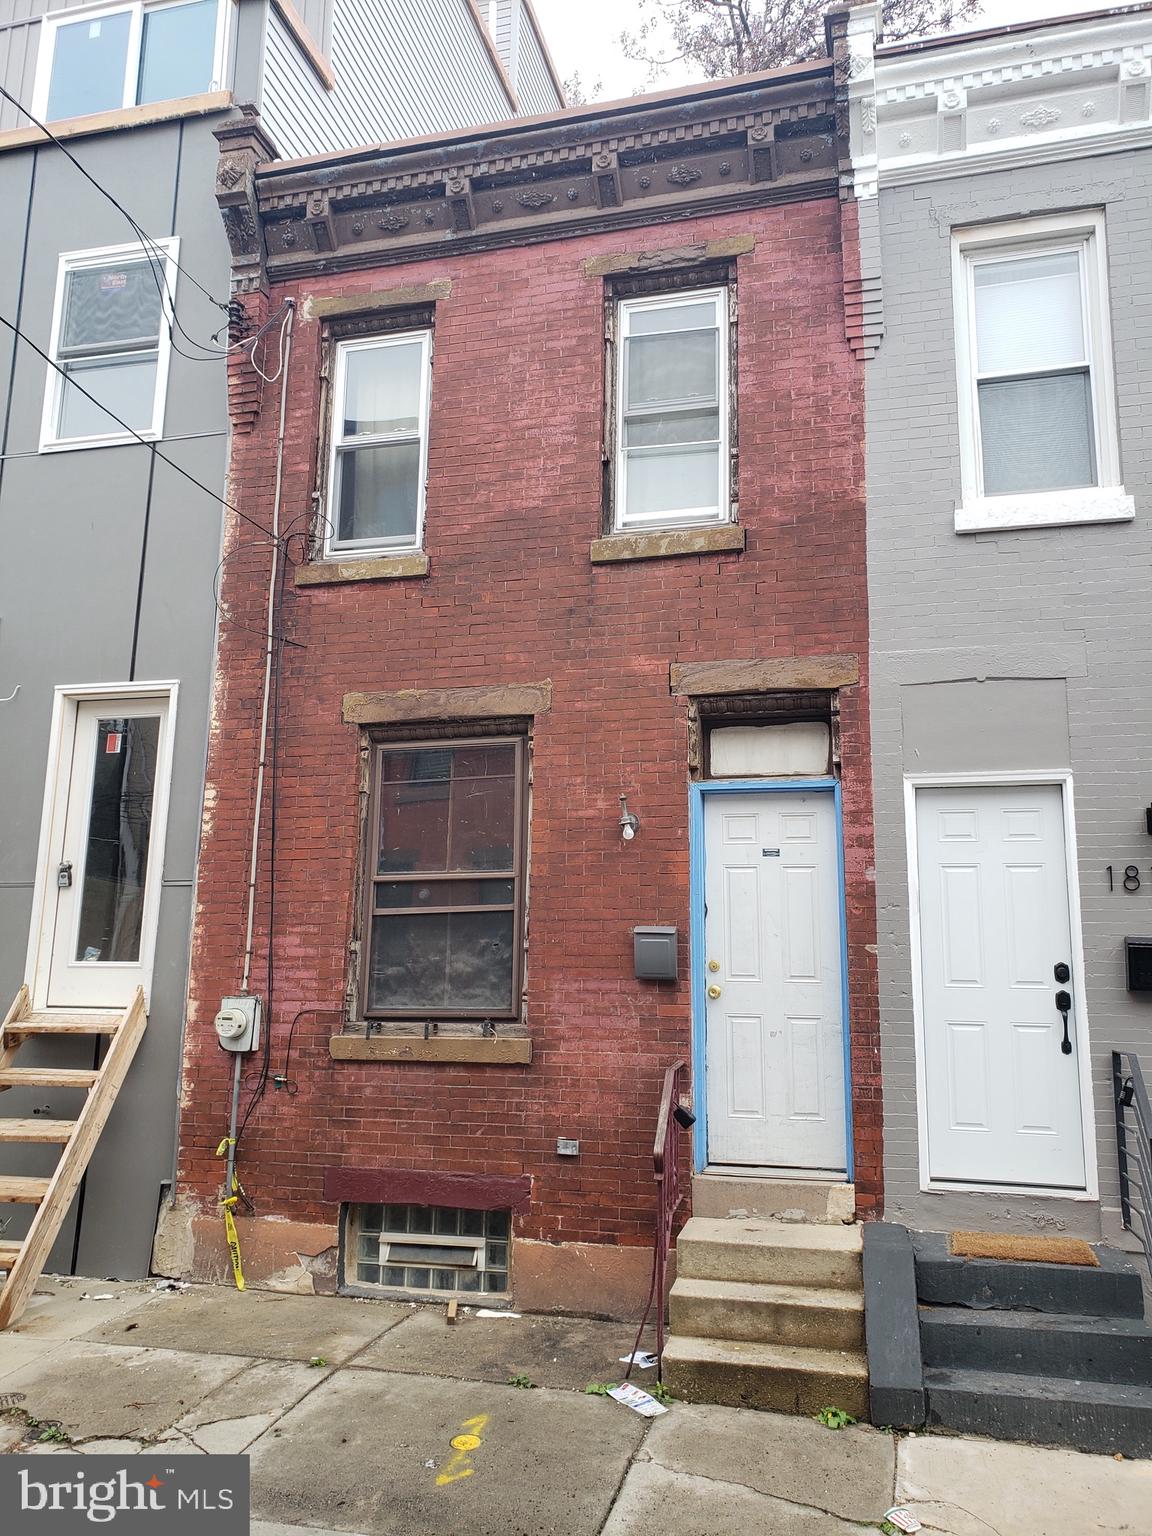
PHILADELPHIA
1817 WATERLOO STREET
2 Beds
1 Baths
732 Sq.Ft.
$199,900
MLS#: PAPH2535822
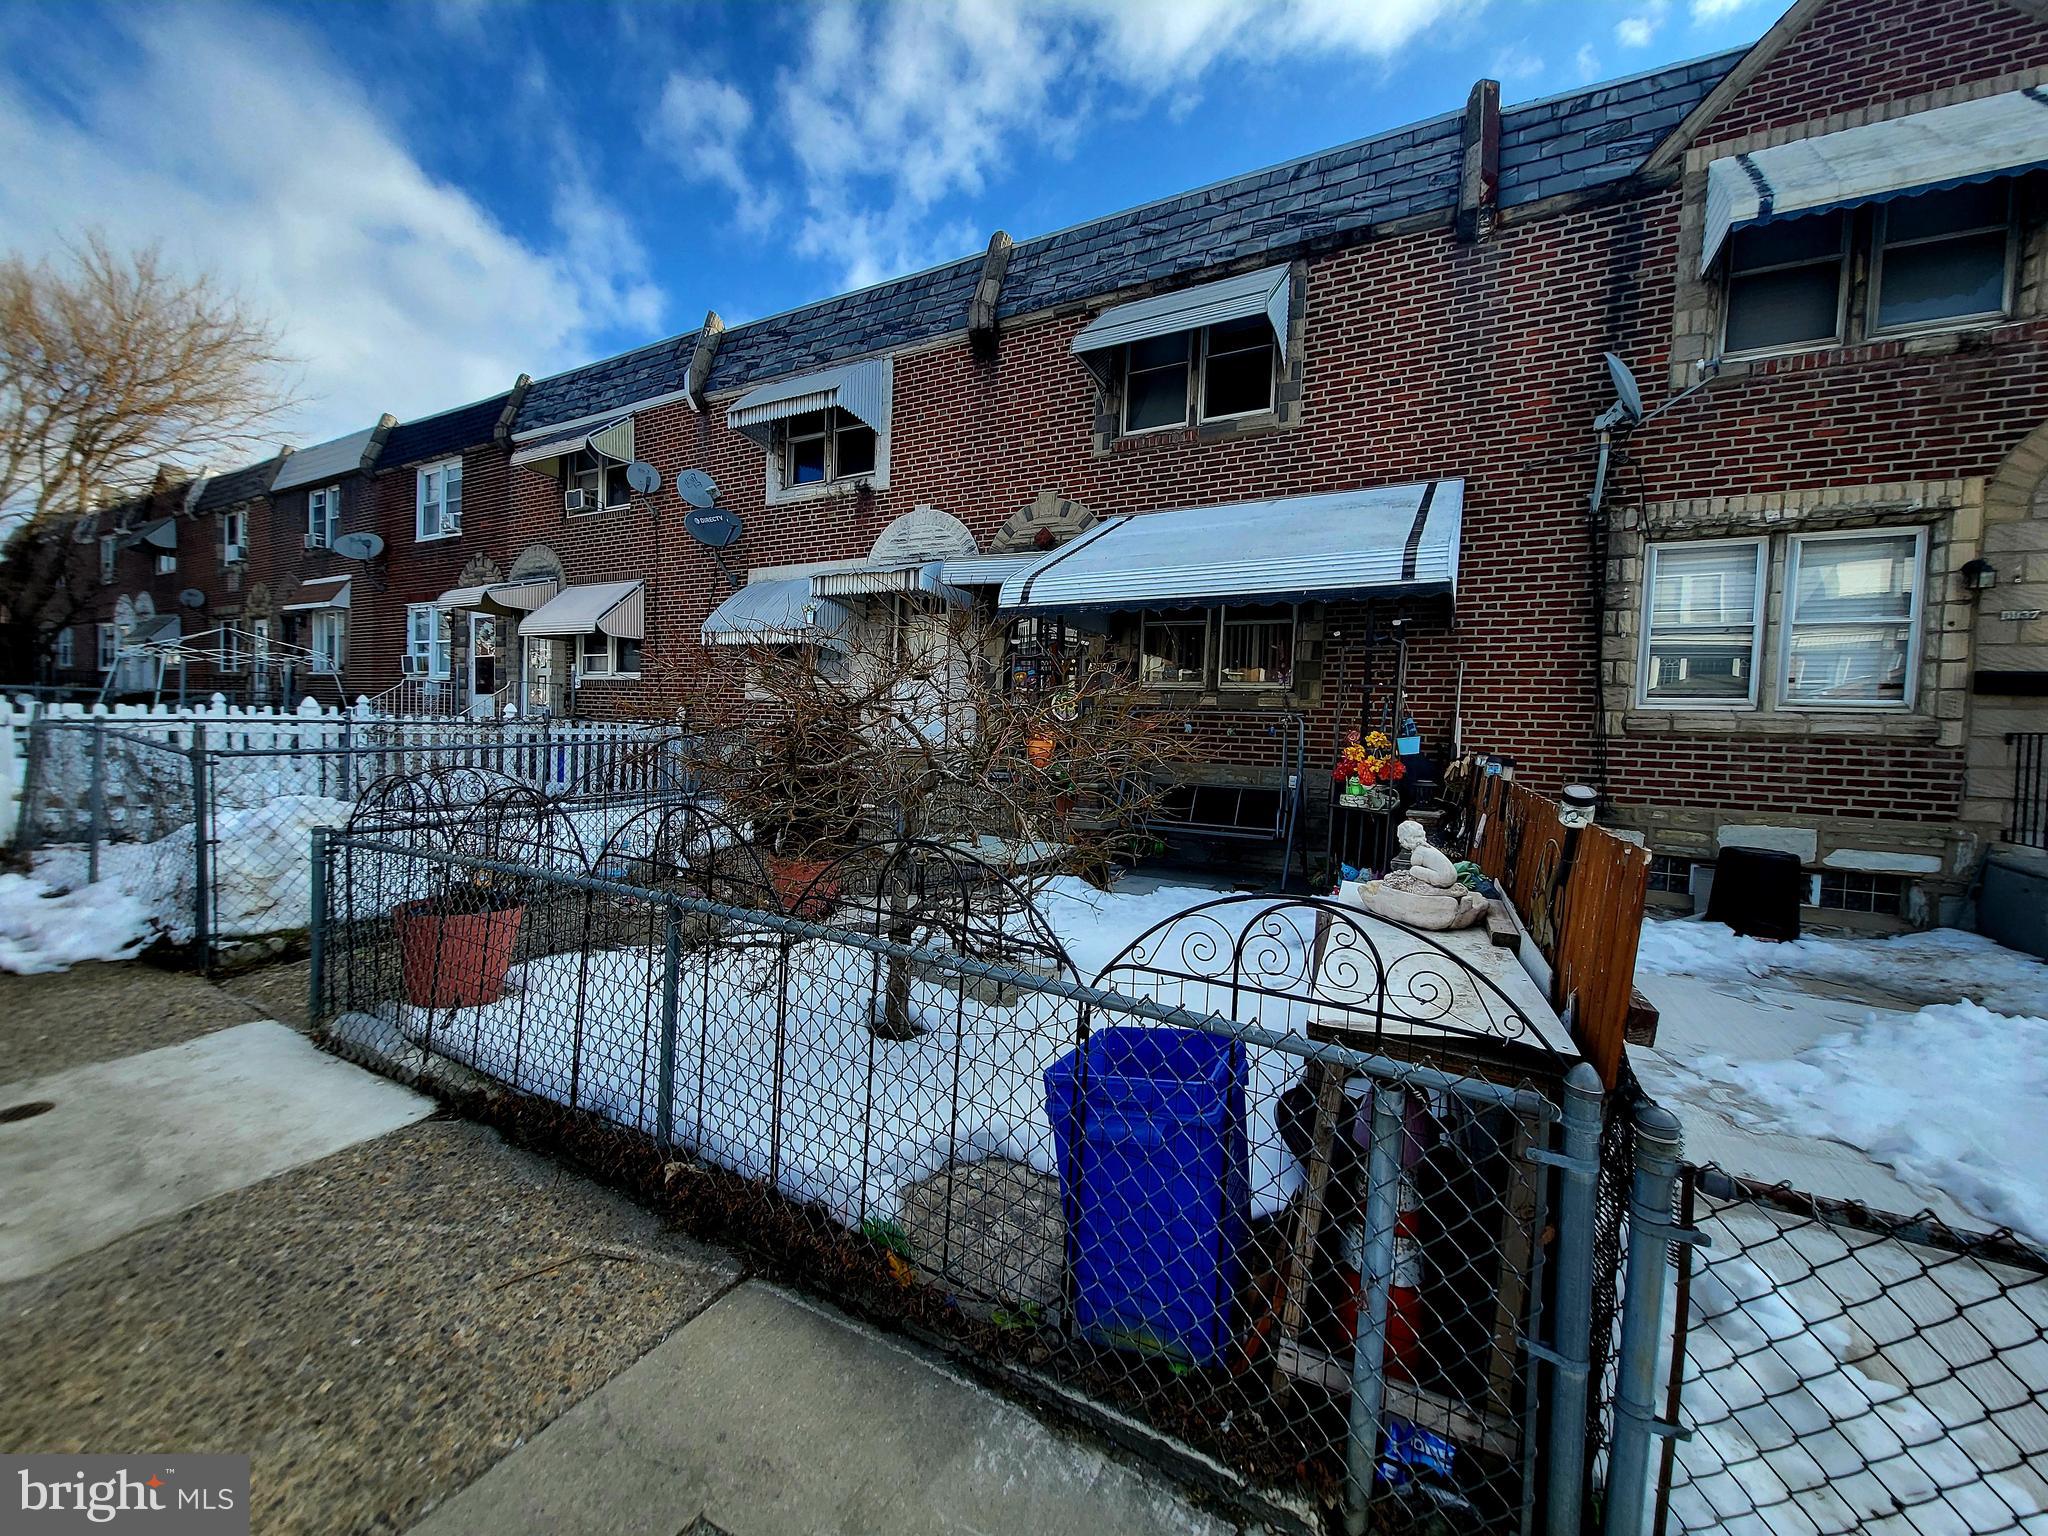
PHILADELPHIA
3939 K STREET
2 Beds
1 Baths
808 Sq.Ft.
$224,900
MLS#: PAPH2582610
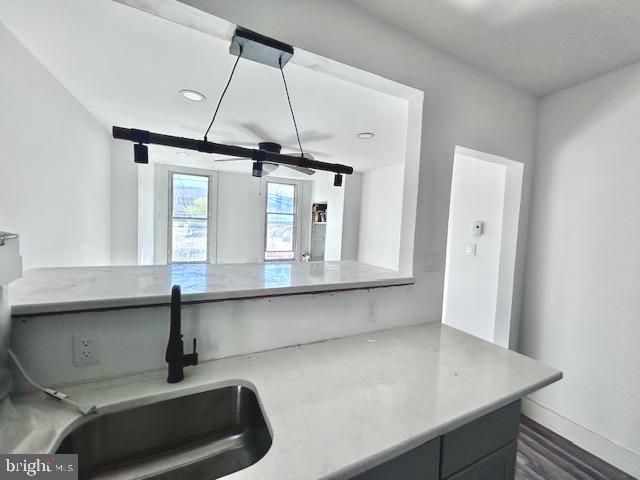
PHILADELPHIA
3217 N CARLISLE STREET
5 Beds
2 Baths
1,752 Sq.Ft.
$199,999
MLS#: PAPH2517778
PHILADELPHIA
747 LANDIS STREET
3 Beds
1 Baths
980 Sq.Ft.
$199,000
MLS#: PAPH2606502
PHILADELPHIA
4615 N FRONT STREET 21
4 Beds
3 Baths
1,350 Sq.Ft.
$250,000
MLS#: PAPH2596696
