
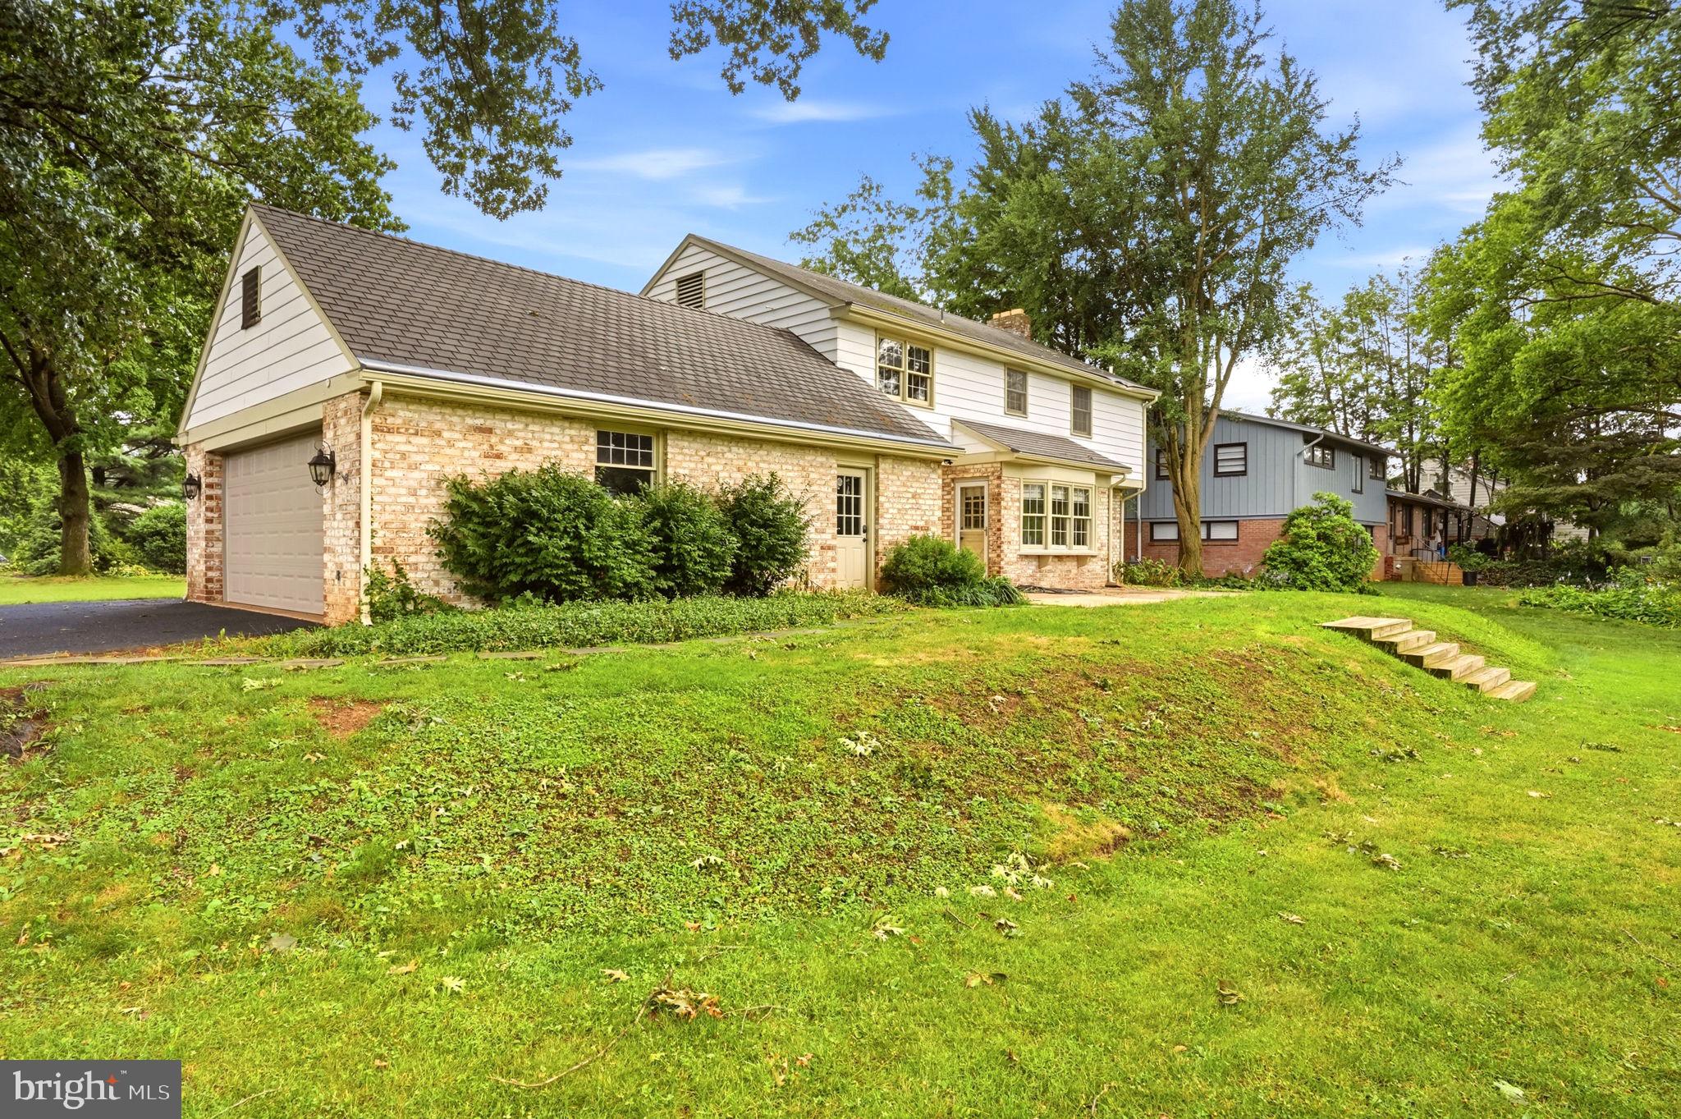
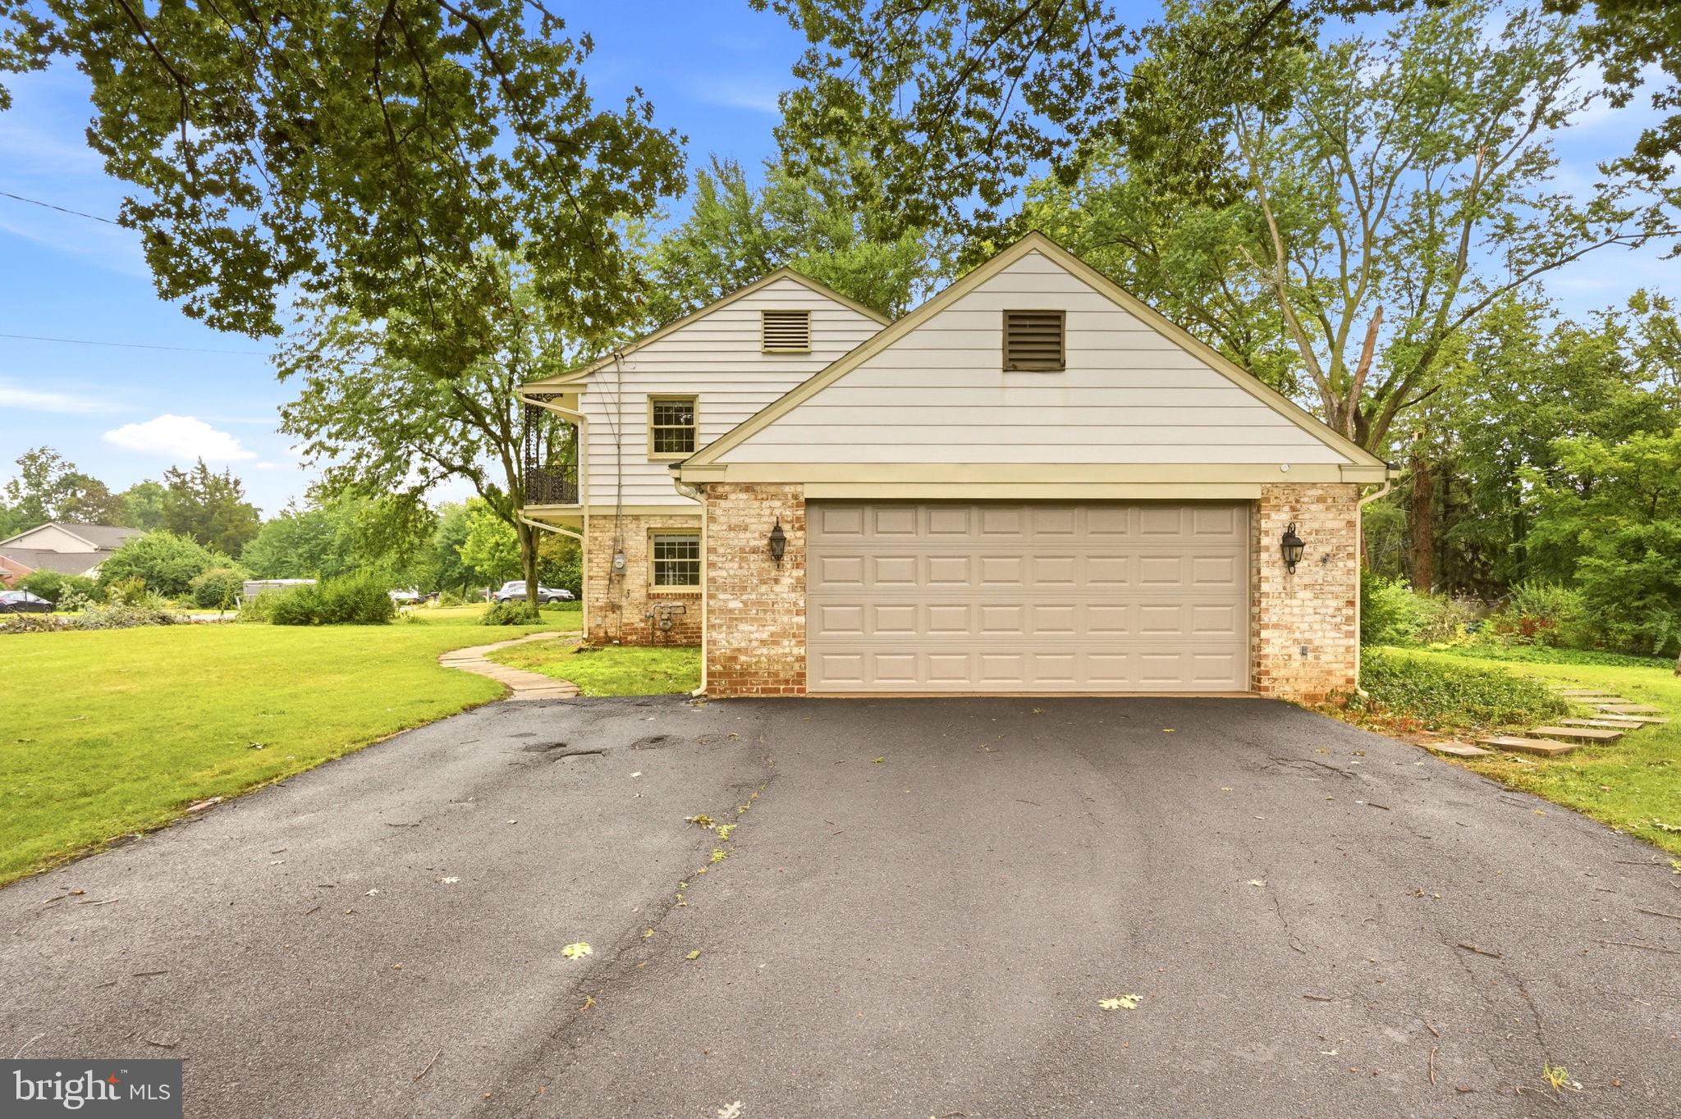
Property
Beds
4
Full Baths
2
1/2 Baths
1
Year Built
1962
Sq.Footage
2,082
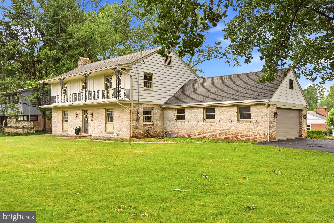
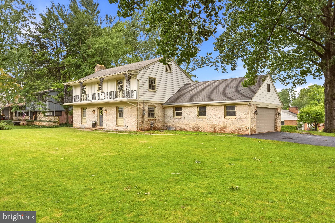
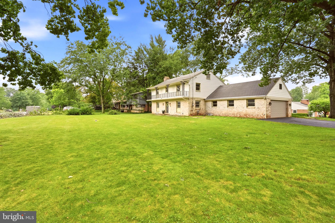
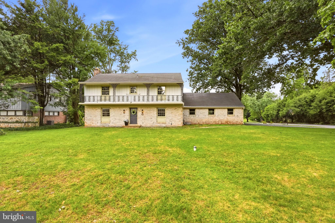
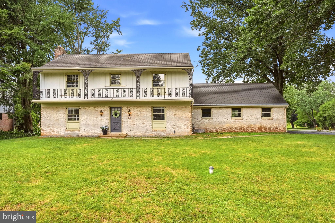
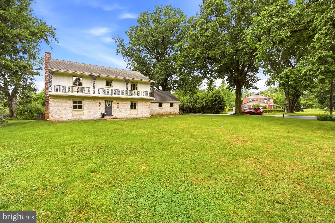
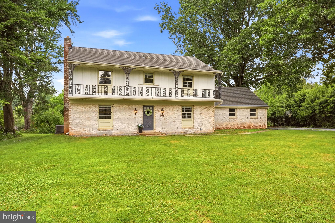
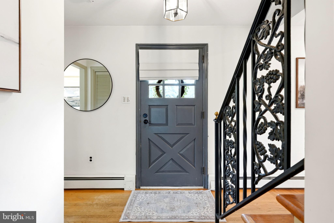
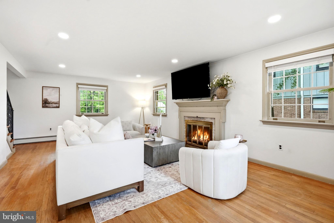
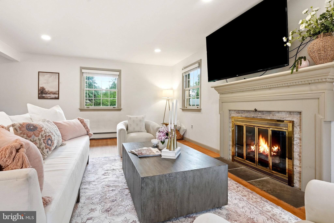
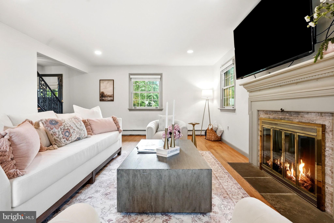
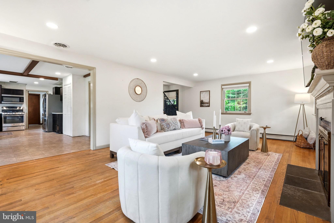
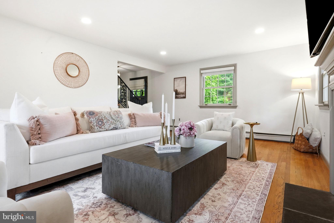
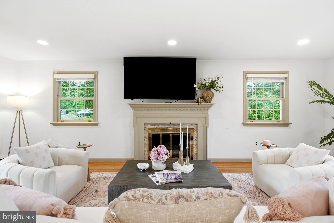
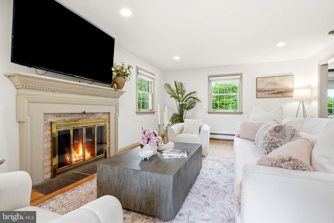
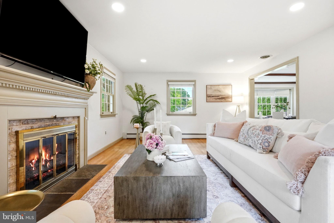
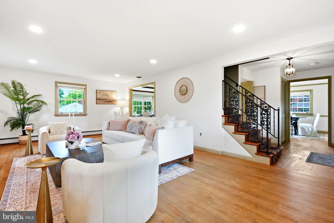
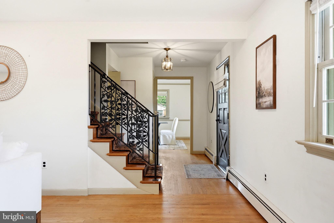
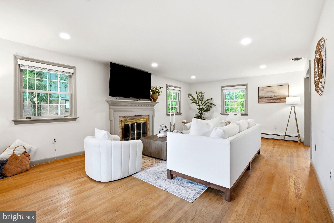
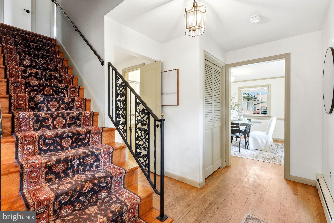
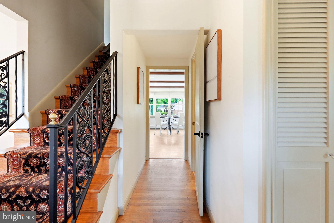
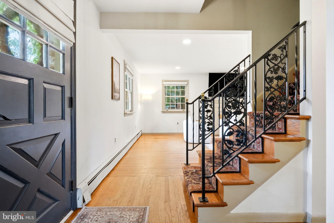
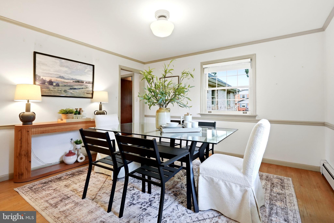
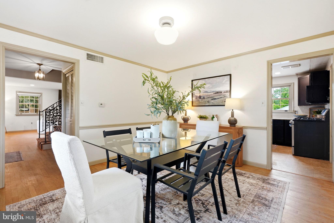
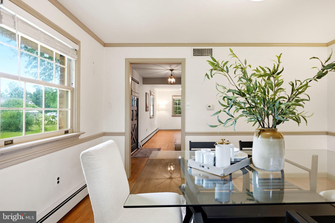
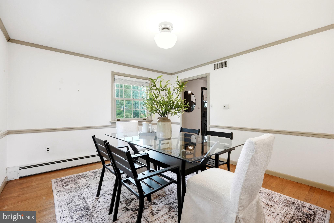
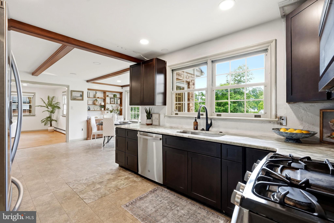
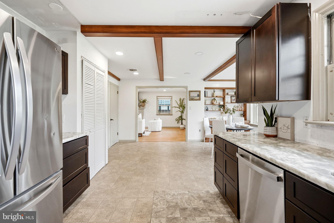
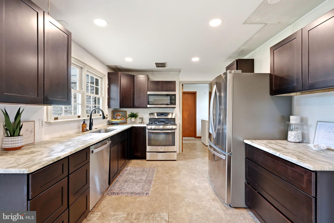
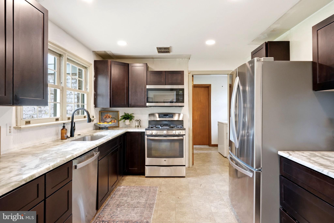
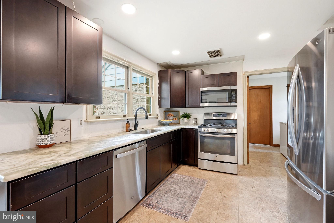
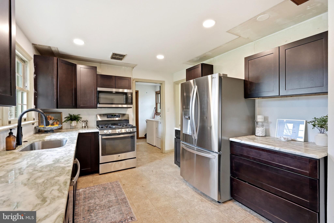
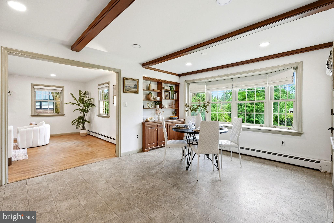
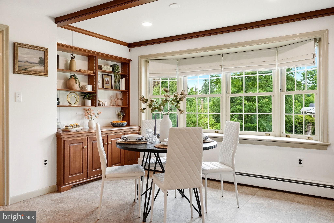
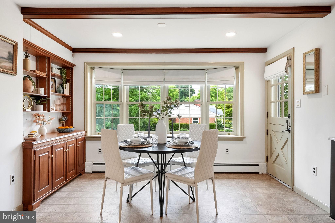
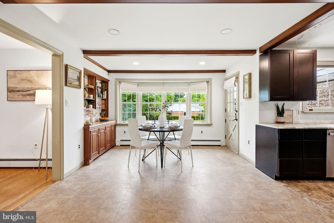
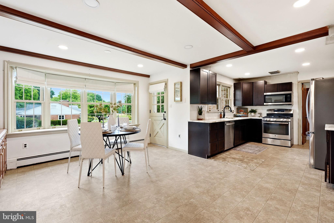
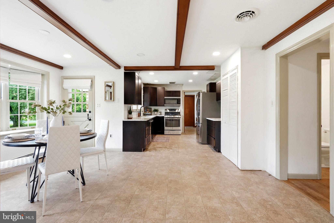
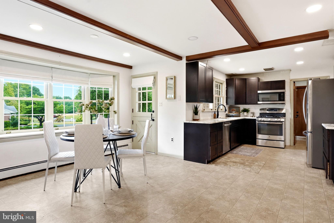
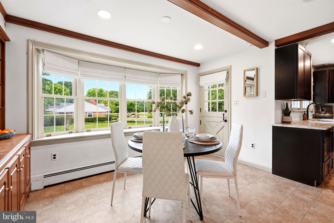
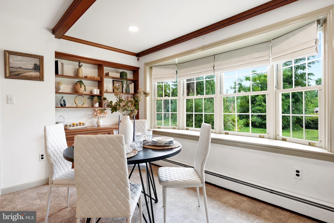
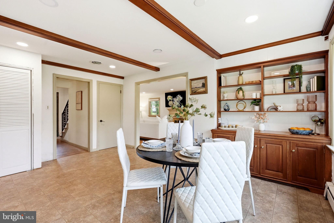
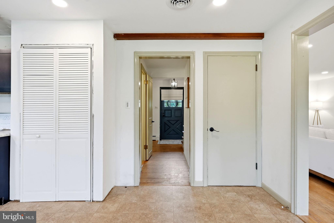
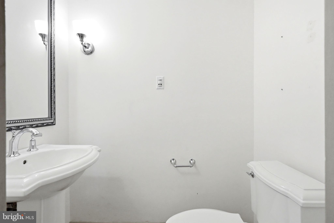
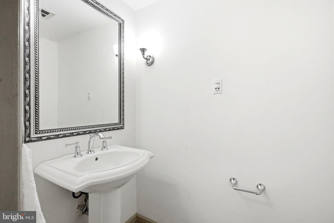
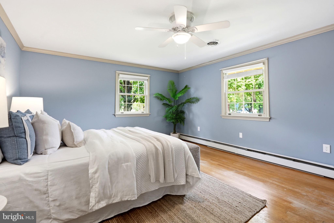
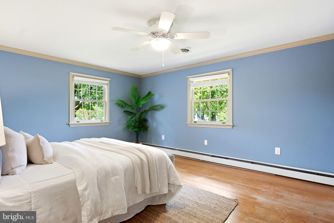
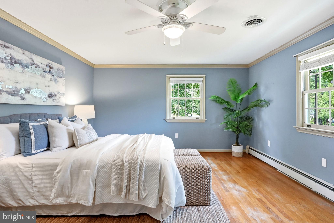
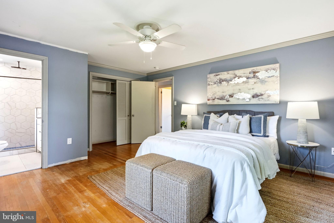
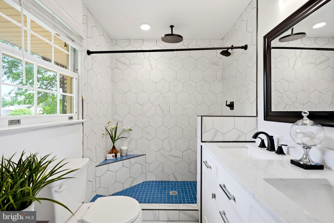
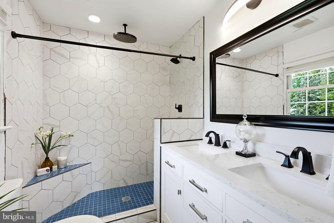
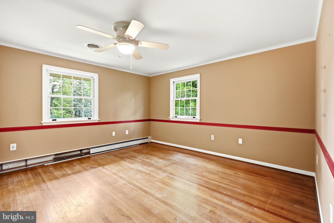
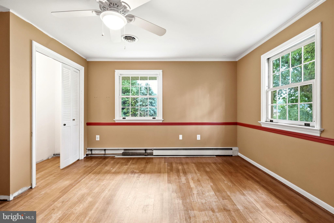
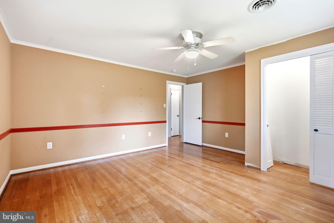
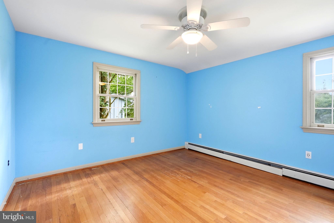
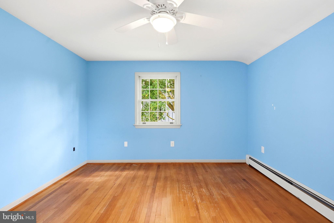
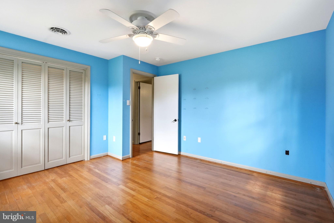
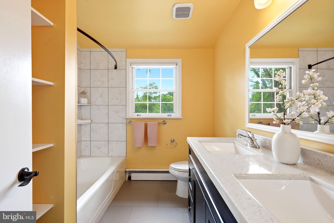
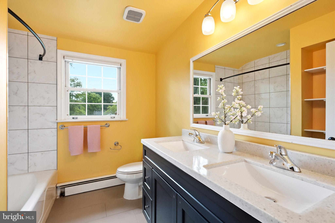
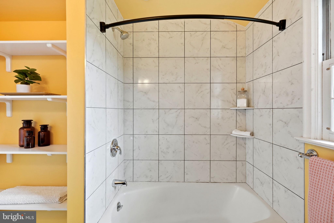
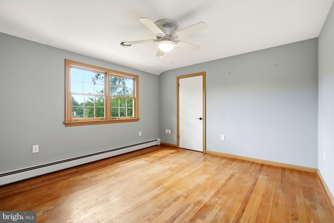
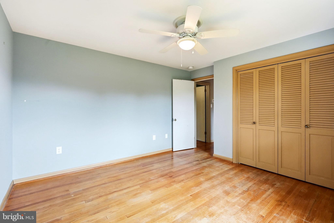
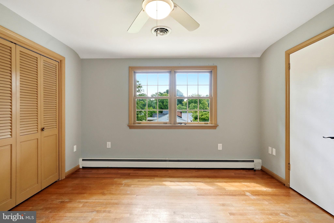
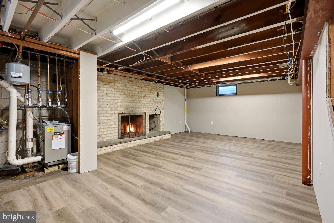
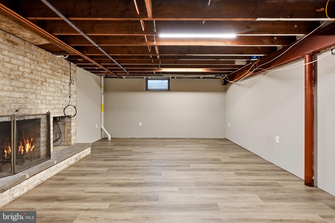
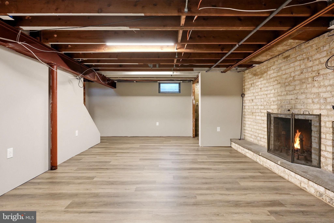
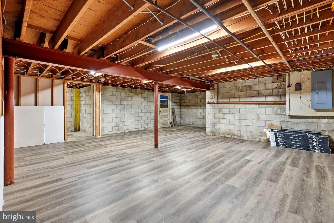
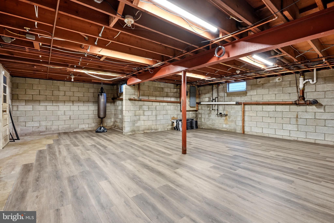
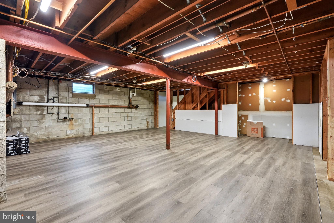
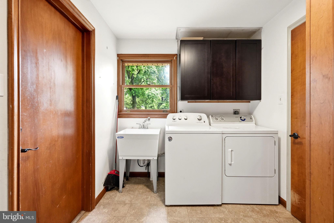
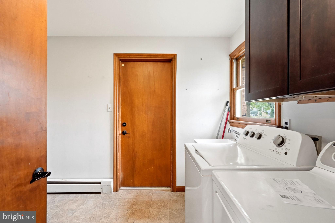
Bring your vision to one of Lancaster’s most desirable neighborhoods. Set on a beautiful corner lot in highly sought-after Country Club Estates, this classic 4 bedroom, 2.5 bath home offers the kind of location, space, and long-term value that’s becoming increasingly difficult to find. Inside, you’ll find timeless hardwood floors throughout much of the home, a spacious formal living room centered around a fireplace, a separate formal dining room perfect for entertaining, and generously sized bedrooms, including an expansive primary suite. Lovingly maintained over the years, the home offers solid mechanical systems and exceptional bones, providing the perfect opportunity for its next owner to update finishes and create a home tailored to their style. The spacious kitchen offers abundant cabinet and countertop space with a functional layout ready for your personal touch. A full basement, attached two-car garage, and mature landscaping further enhance the property’s appeal. Outside, you’ll enjoy everything that makes Country Club Estates one of Lancaster’s premier neighborhoods. Wide streets, mature trees, sidewalks, and an unbeatable walkable setting create a community where evening strolls, bike rides, and friendly neighbors are part of everyday life. Conveniently located near shopping, dining, parks, healthcare, and major commuter routes, this location remains one of Lancaster’s most desirable places to call home.Whether you’re searching for a home to move right into and update over time or looking for an opportunity to build equity in an exceptional neighborhood, 1555 Mission Road offers endless potential in a location that’s always in demand.
Features & Amenities
Interior
-
Other Interior Features
Eat-in Kitchen
-
Total Bedrooms
4
-
Bathrooms
2
-
1/2 Bathrooms
1
-
Above Grade Finished Area
2082.0
-
Basement YN
YES
-
Cooling YN
YES
-
Cooling
Central Air, Electric
-
Fireplace YN
YES
-
Heating YN
YES
-
Heating
Natural Gas, Forced Air
-
Pet friendly
N/A
Exterior
-
Garage
Yes
-
Garage spaces
2
-
Construction Materials
Frame
-
Parking
Garage Door Opener, Garage, Inside Entrance, Attached
-
Pool
No
-
Waterfront YN
NO
Area & Lot
-
Lot Features
Corner Lot
-
Lot Size(acres)
0.45
-
Lot Size(square feet)
19,602
-
Property Type
Residential
-
Property Sub Type
Single Family Residence
-
Architectural Style
Colonial
Price
-
Sales Price
$599,900
-
Tax Amount
$6,261
-
Sq. Footage
2,082
-
Price/SqFt
$288
HOA
-
Association
No
School District
-
Elementary School
N/A
-
Middle School
N/A
-
High School
N/A
Property Features
-
New Construction
NO
-
Foundation Details
Block
-
Senior Community YN
NO
-
Sewer
Public Sewer
-
Water Source
Public
Schedule a Showing
Showing scheduled successfully.
Mortgage calculator
Estimate your monthly mortgage payment, including the principal and interest, property taxes, and HOA. Adjust the values to generate a more accurate rate.
Your payment
Principal and Interest:
$
Property taxes:
$
HOA fees:
$
Total loan payment:
$
Total interest amount:
$
Location
County
LANCASTER
Elementary School
Middle School
High School
Listing Courtesy of R. Ashley Brunner , LPT Realty, LLC
RealHub Information is provided exclusively for consumers' personal, non-commercial use, and it may not be used for any purpose other than to identify prospective properties consumers may be interested in purchasing. All information deemed reliable but not guaranteed and should be independently verified. All properties are subject to prior sale, change or withdrawal. RealHub website owner shall not be responsible for any typographical errors, misinformation, misprints and shall be held totally harmless.

Owner, Chief Executive Officer, Portfolio Advisor
Nick Polinchock
Call Nick today to schedule a private showing.

* Listings on this website come from the FMLS IDX Compilation and may be held by brokerage firms other than the owner of this website. The listing brokerage is identified in any listing details. Information is deemed reliable but is not guaranteed. If you believe any FMLS listing contains material that infringes your copyrighted work please click here to review our DMCA policy and learn how to submit a takedown request.© 2024 FMLS.
Related Properties

LANCASTER
2020 MELODY LANE 8
3 Beds
2 Baths
2,056 Sq.Ft.
$595,900
MLS#: PALA2049414
LANCASTER
256 PILGRIM DRIVE
4 Beds
2 Baths
1,800 Sq.Ft.
$480,900
MLS#: PALA2082956
LANCASTER
381 IRONSTONE RIDGE ROAD
4 Beds
2 Baths
2,538 Sq.Ft.
$574,000
MLS#: PALA2091524
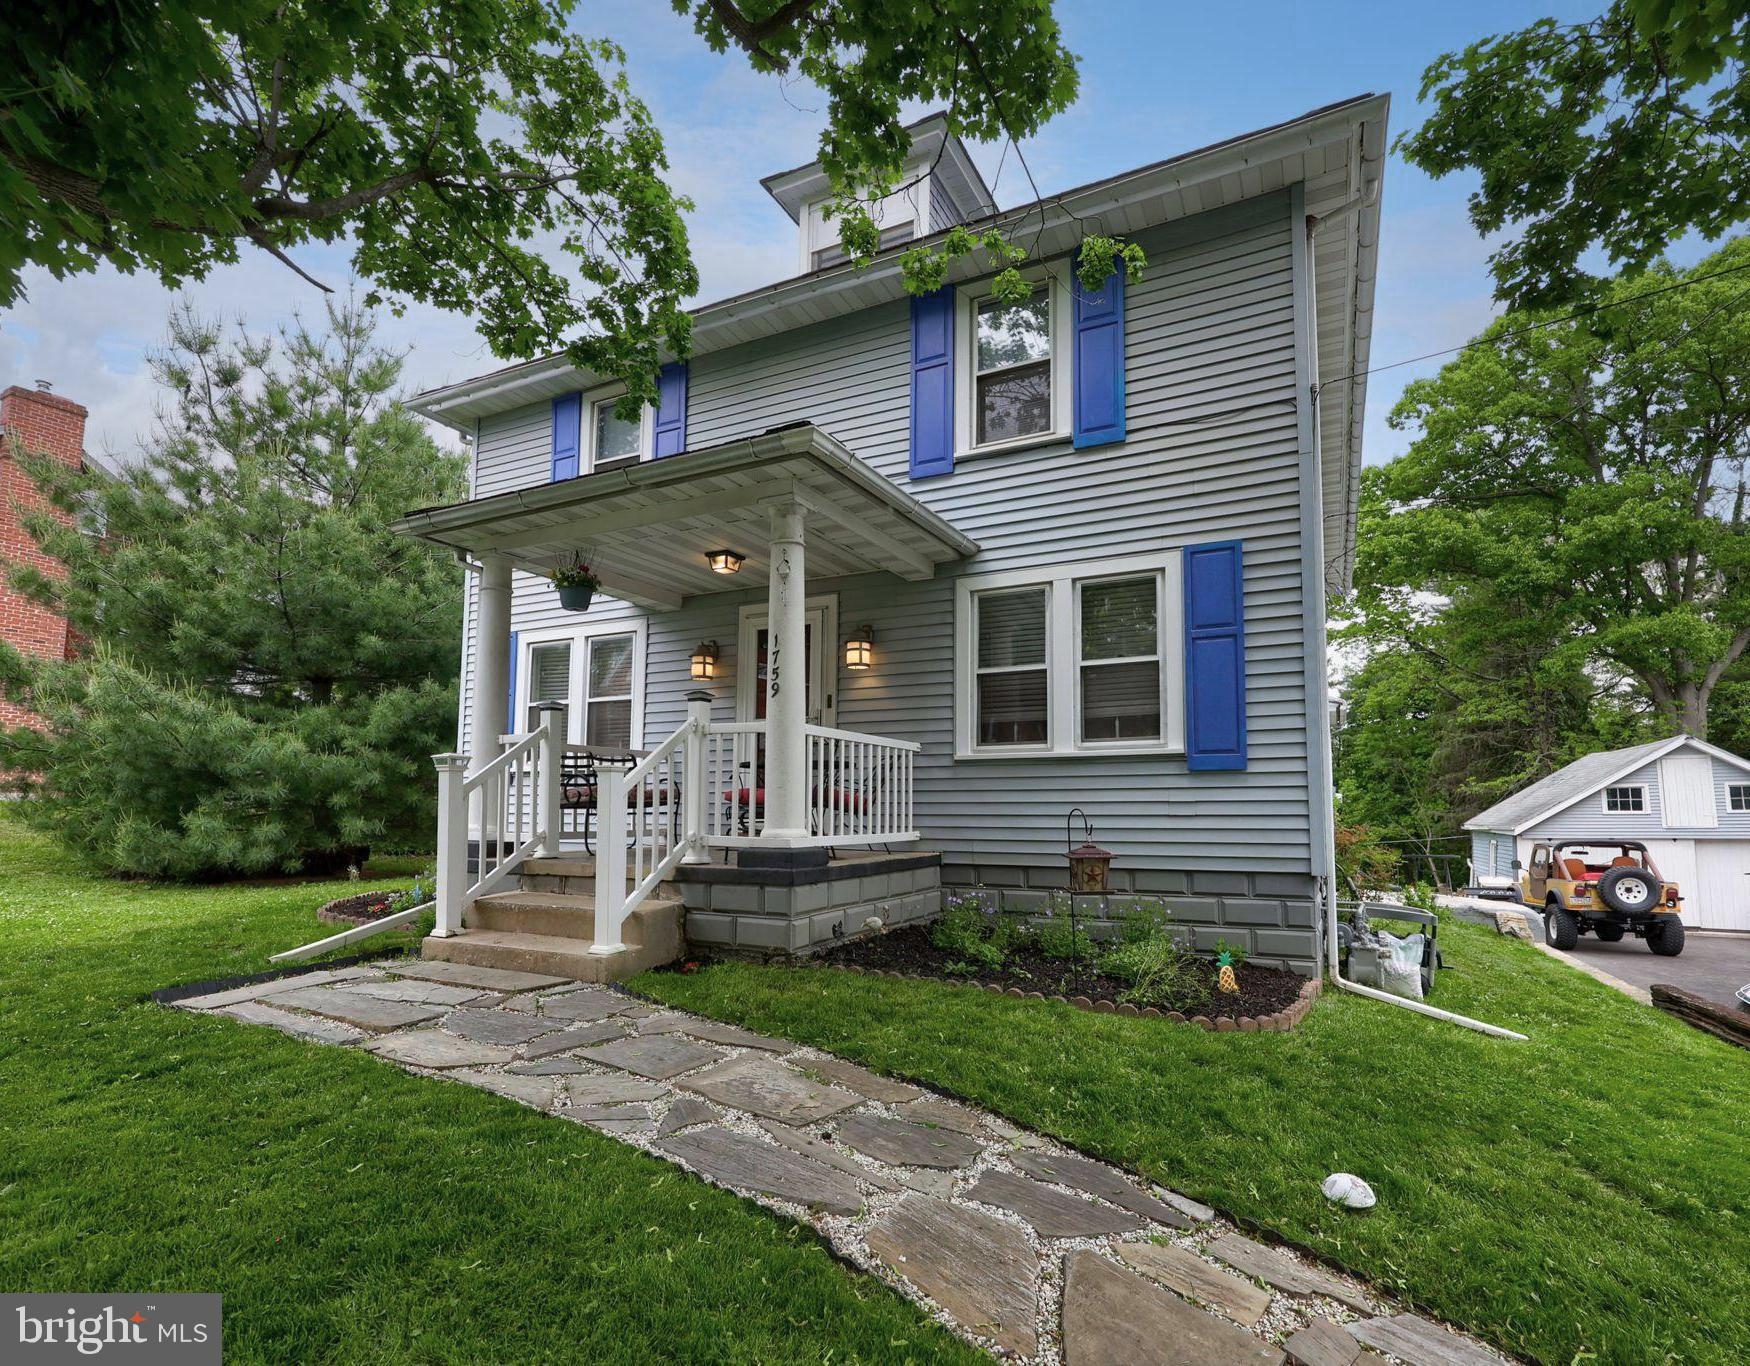
LANCASTER
1759 EDEN ROAD
4 Beds
2 Baths
2,883 Sq.Ft.
$512,500
MLS#: PALA2087386
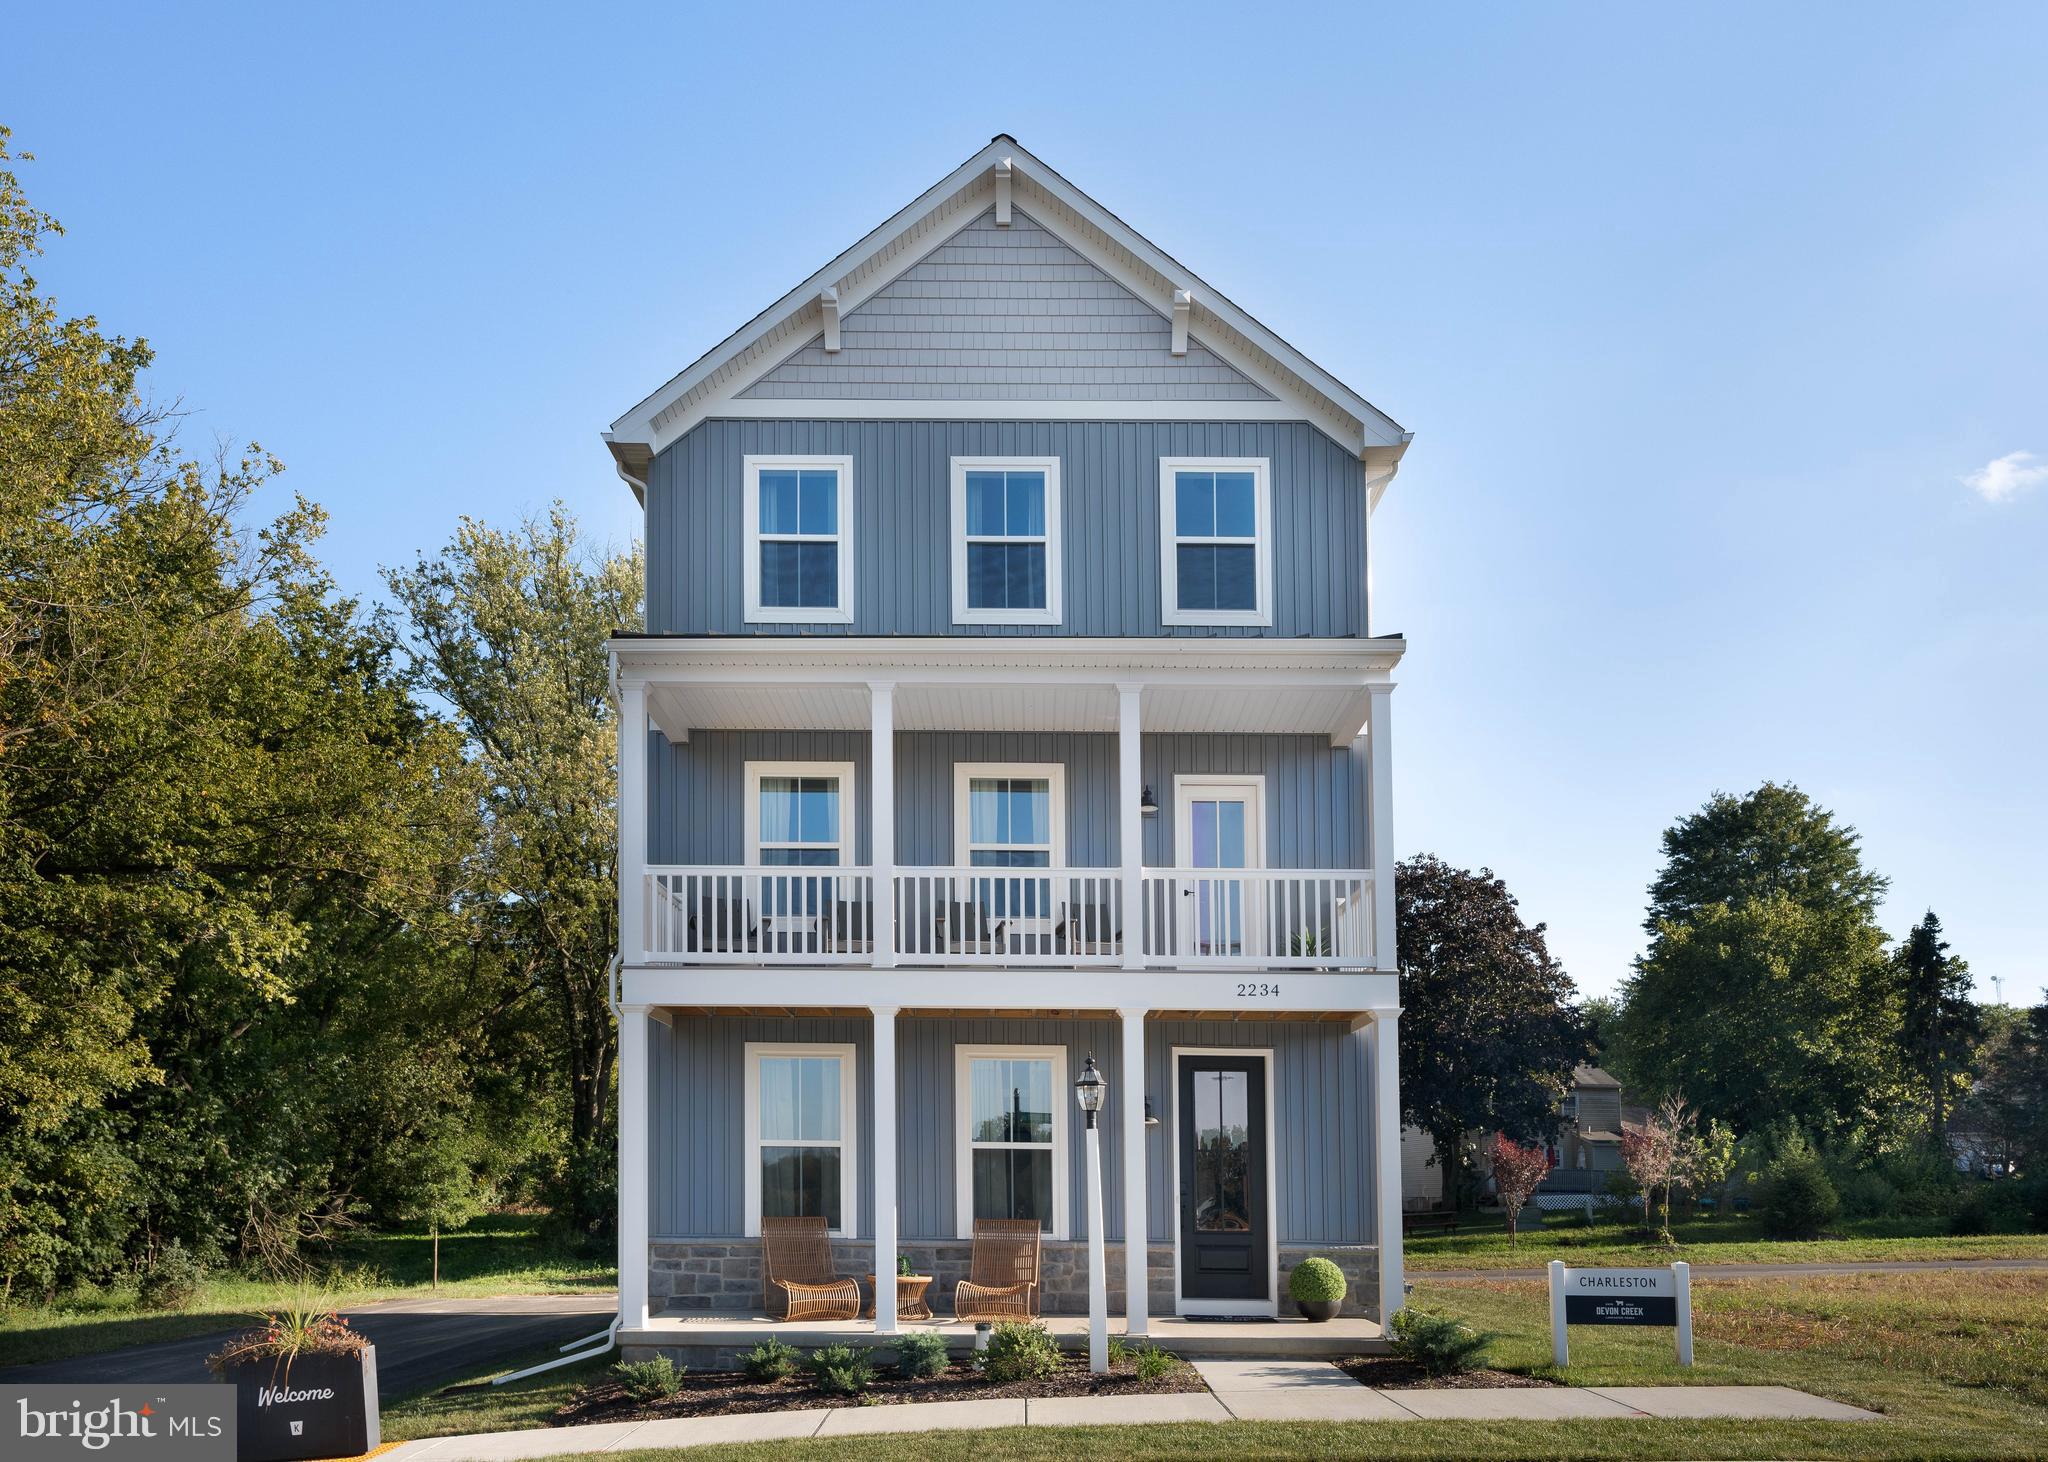
LANCASTER
2234 COACH LIGHT LANE
3 Beds
2 Baths
1,863 Sq.Ft.
$564,990
MLS#: PALA2091724
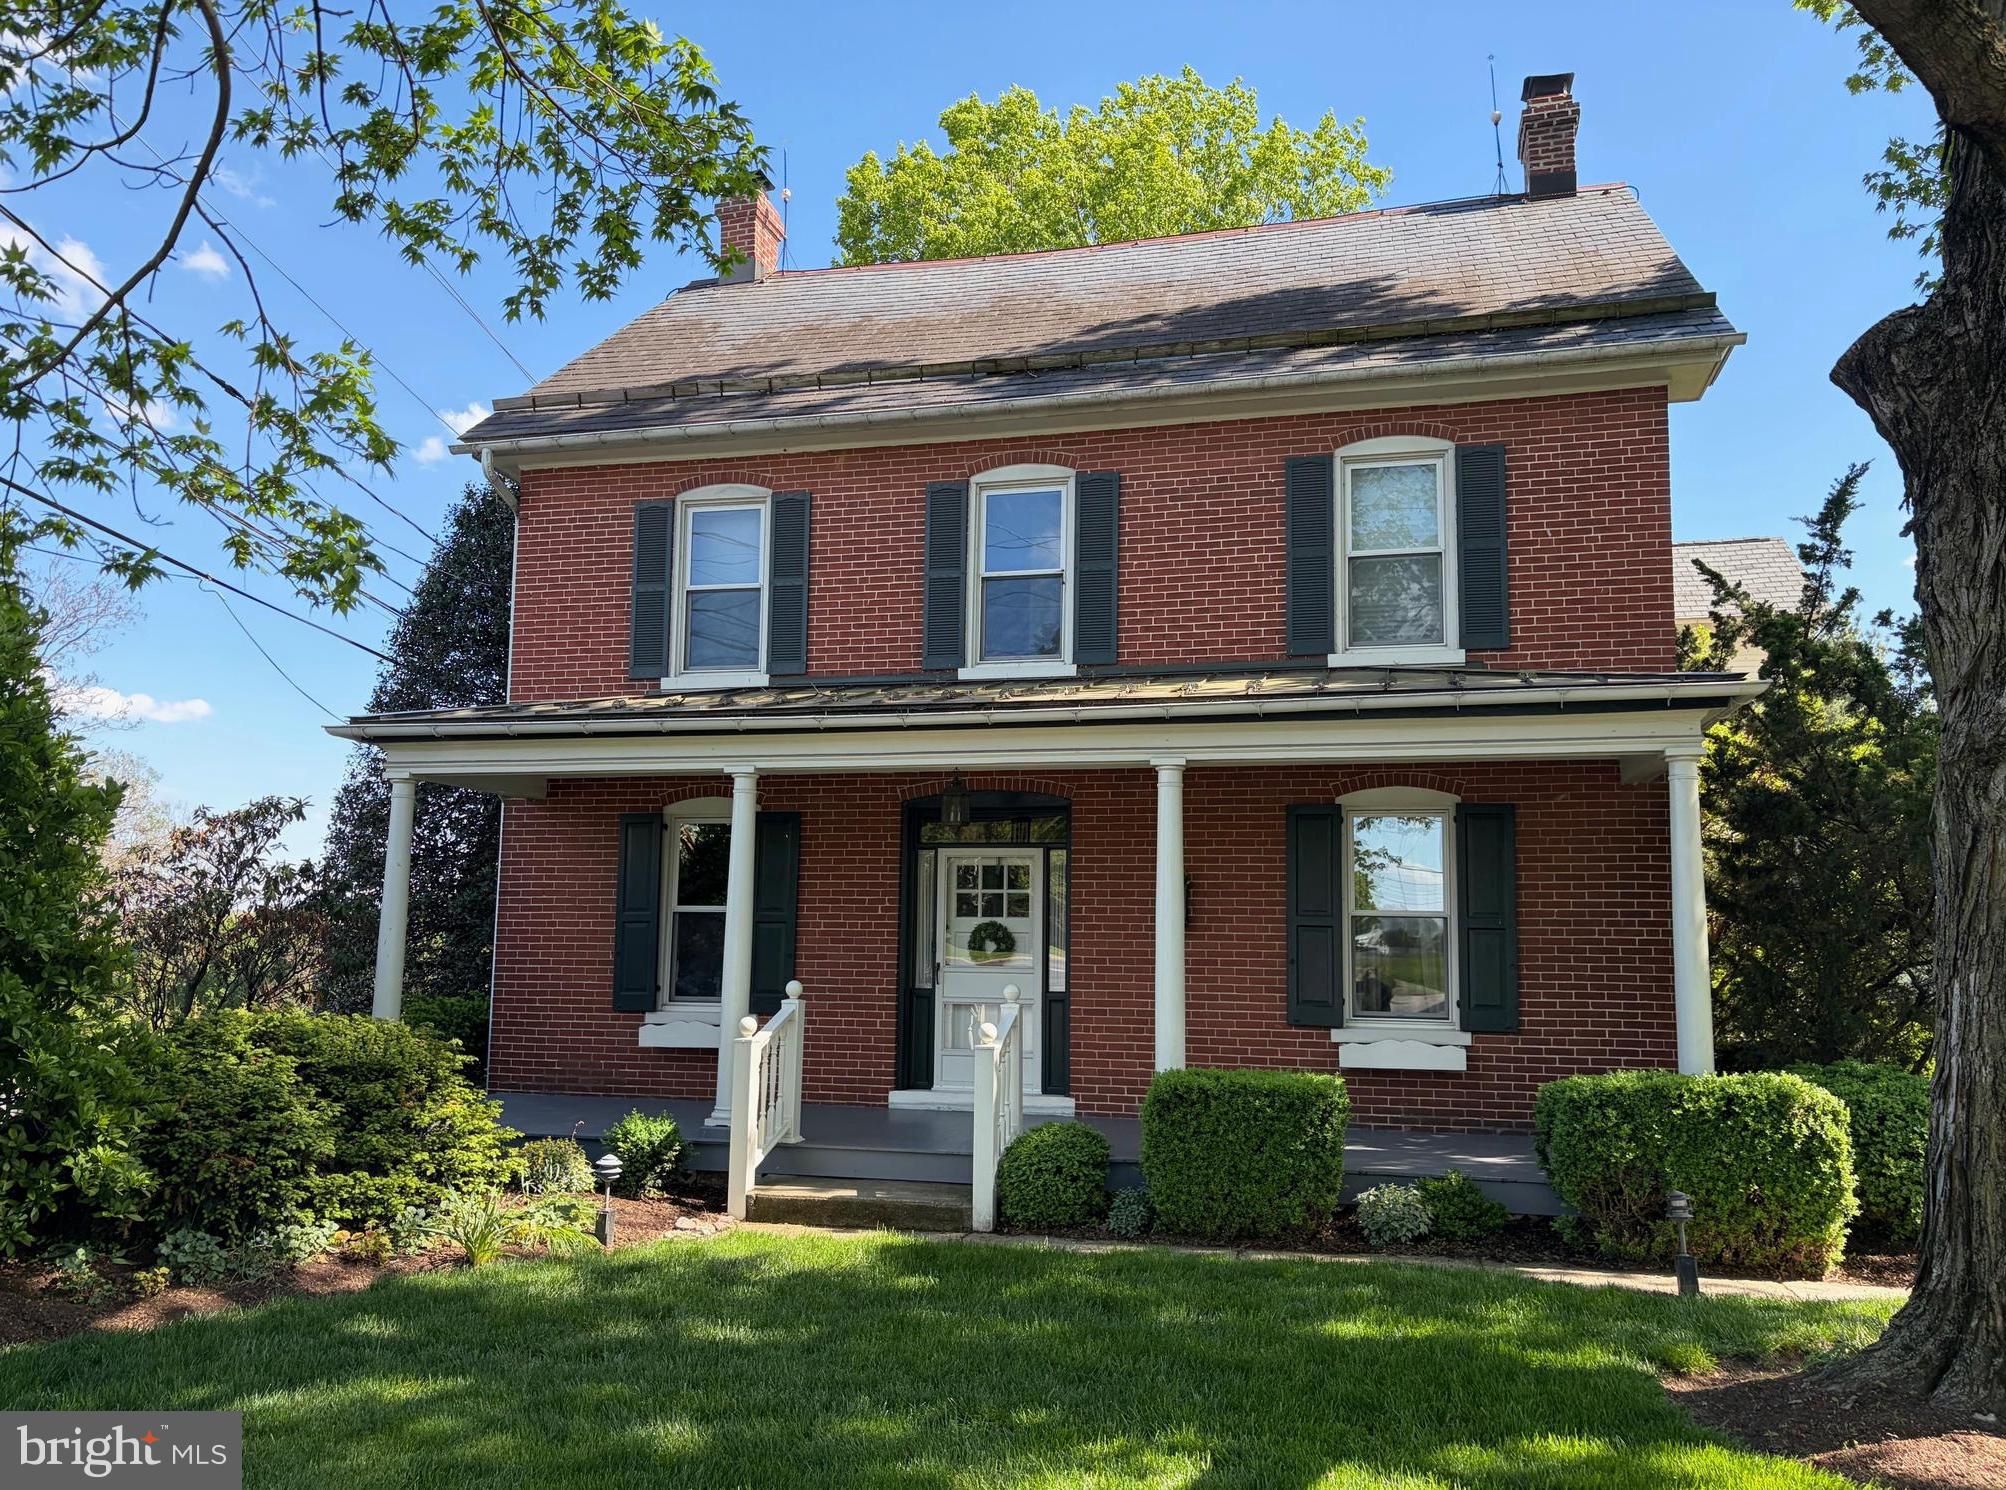
LANCASTER
1564 MILLPORT ROAD
4 Beds
2 Baths
3,417 Sq.Ft.
$695,000
MLS#: PALA2087836
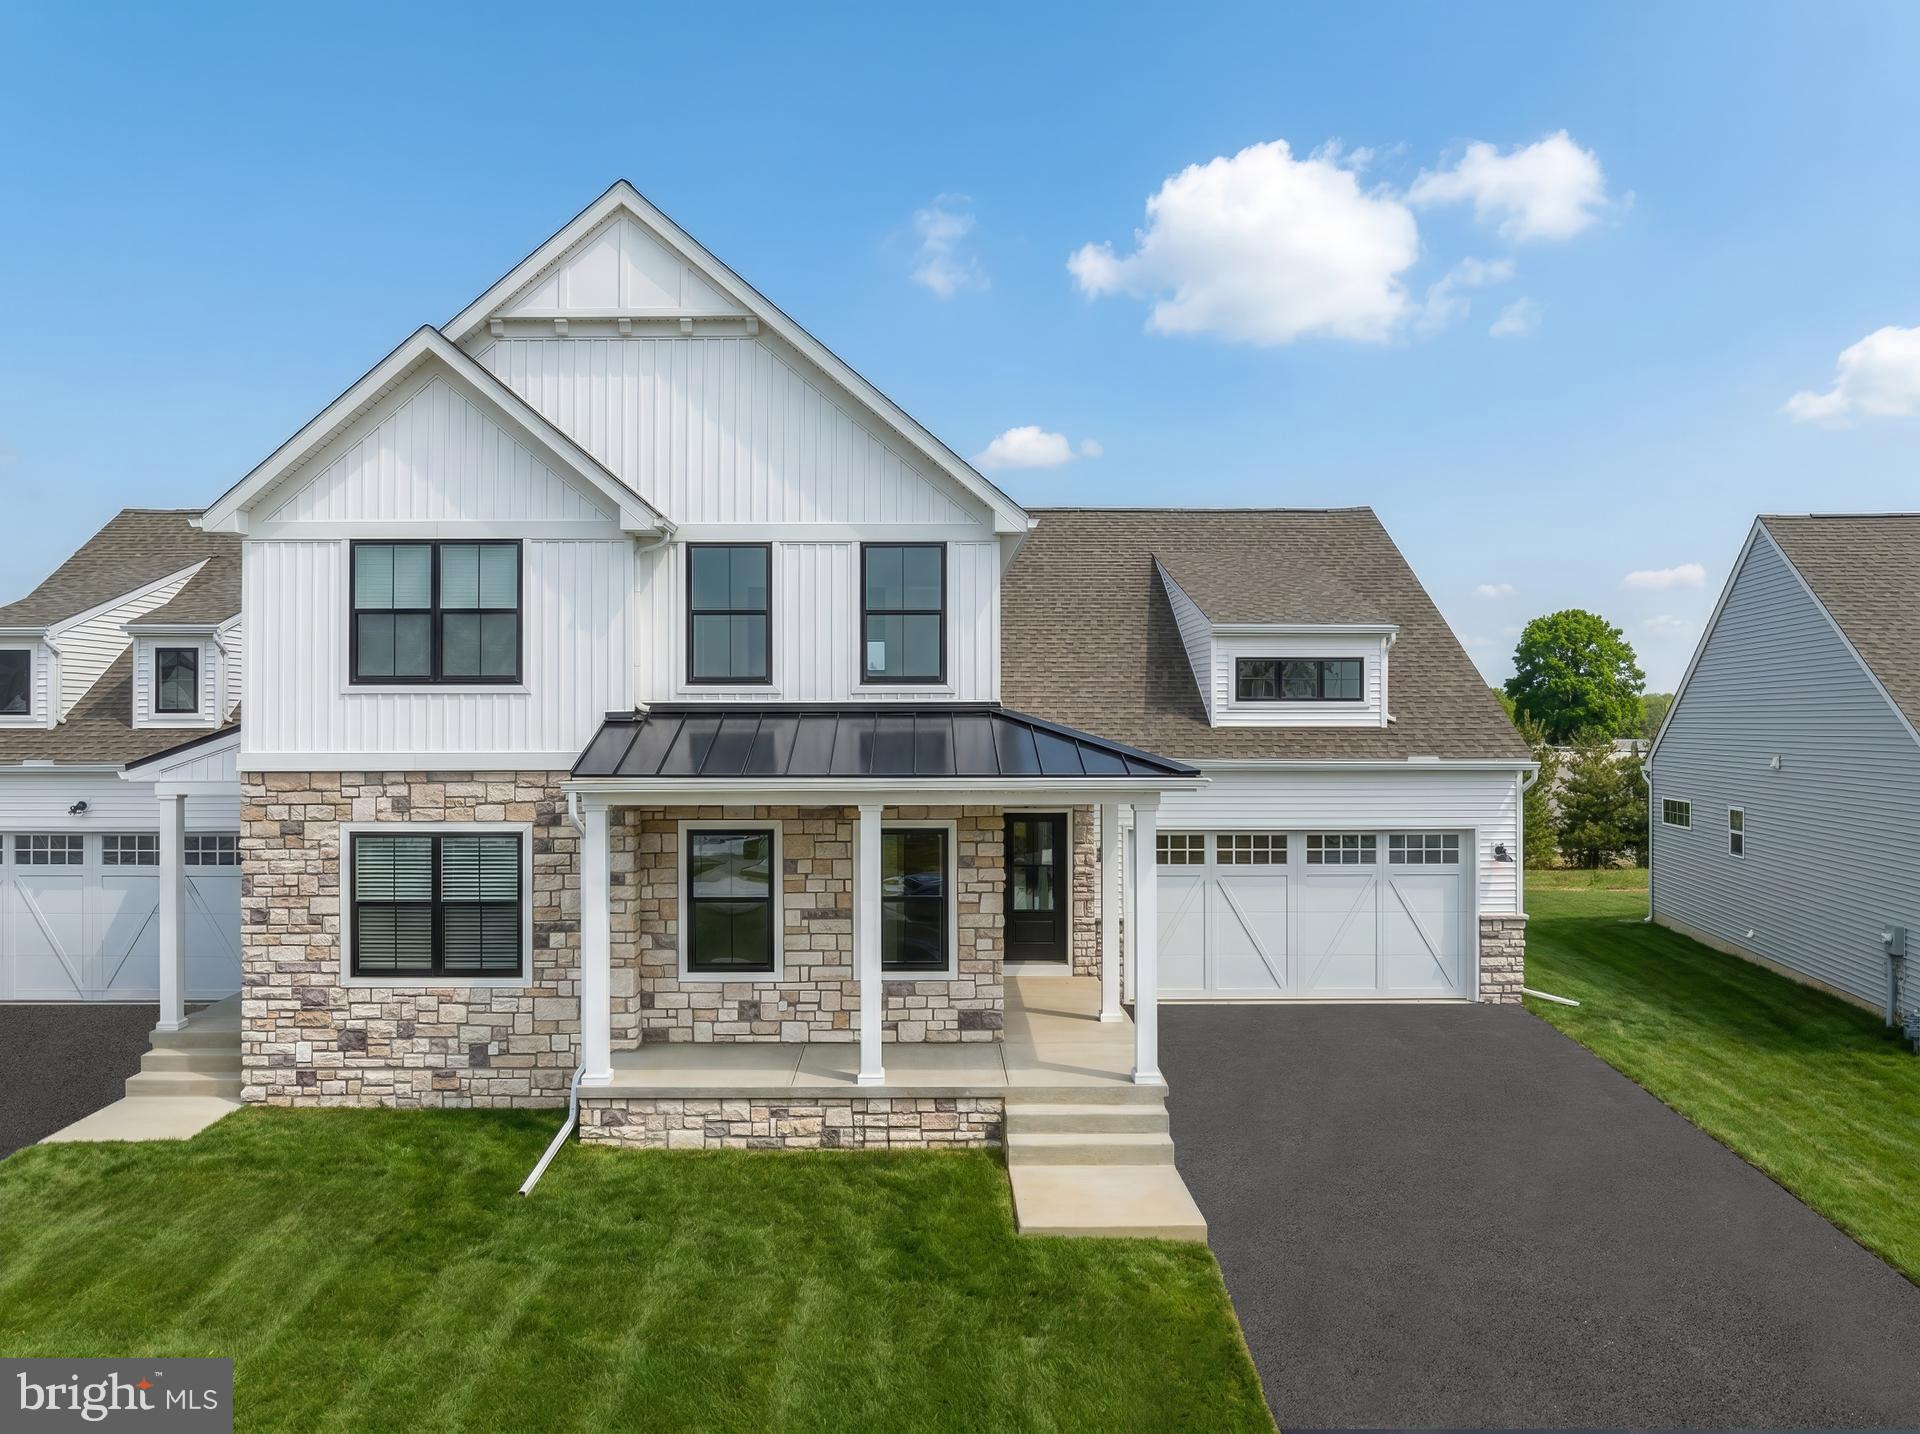
LANCASTER
1229 HERSHEY LANE CRESTWOOD
3 Beds
2 Baths
2,127 Sq.Ft.
$549,990
MLS#: PALA2082864
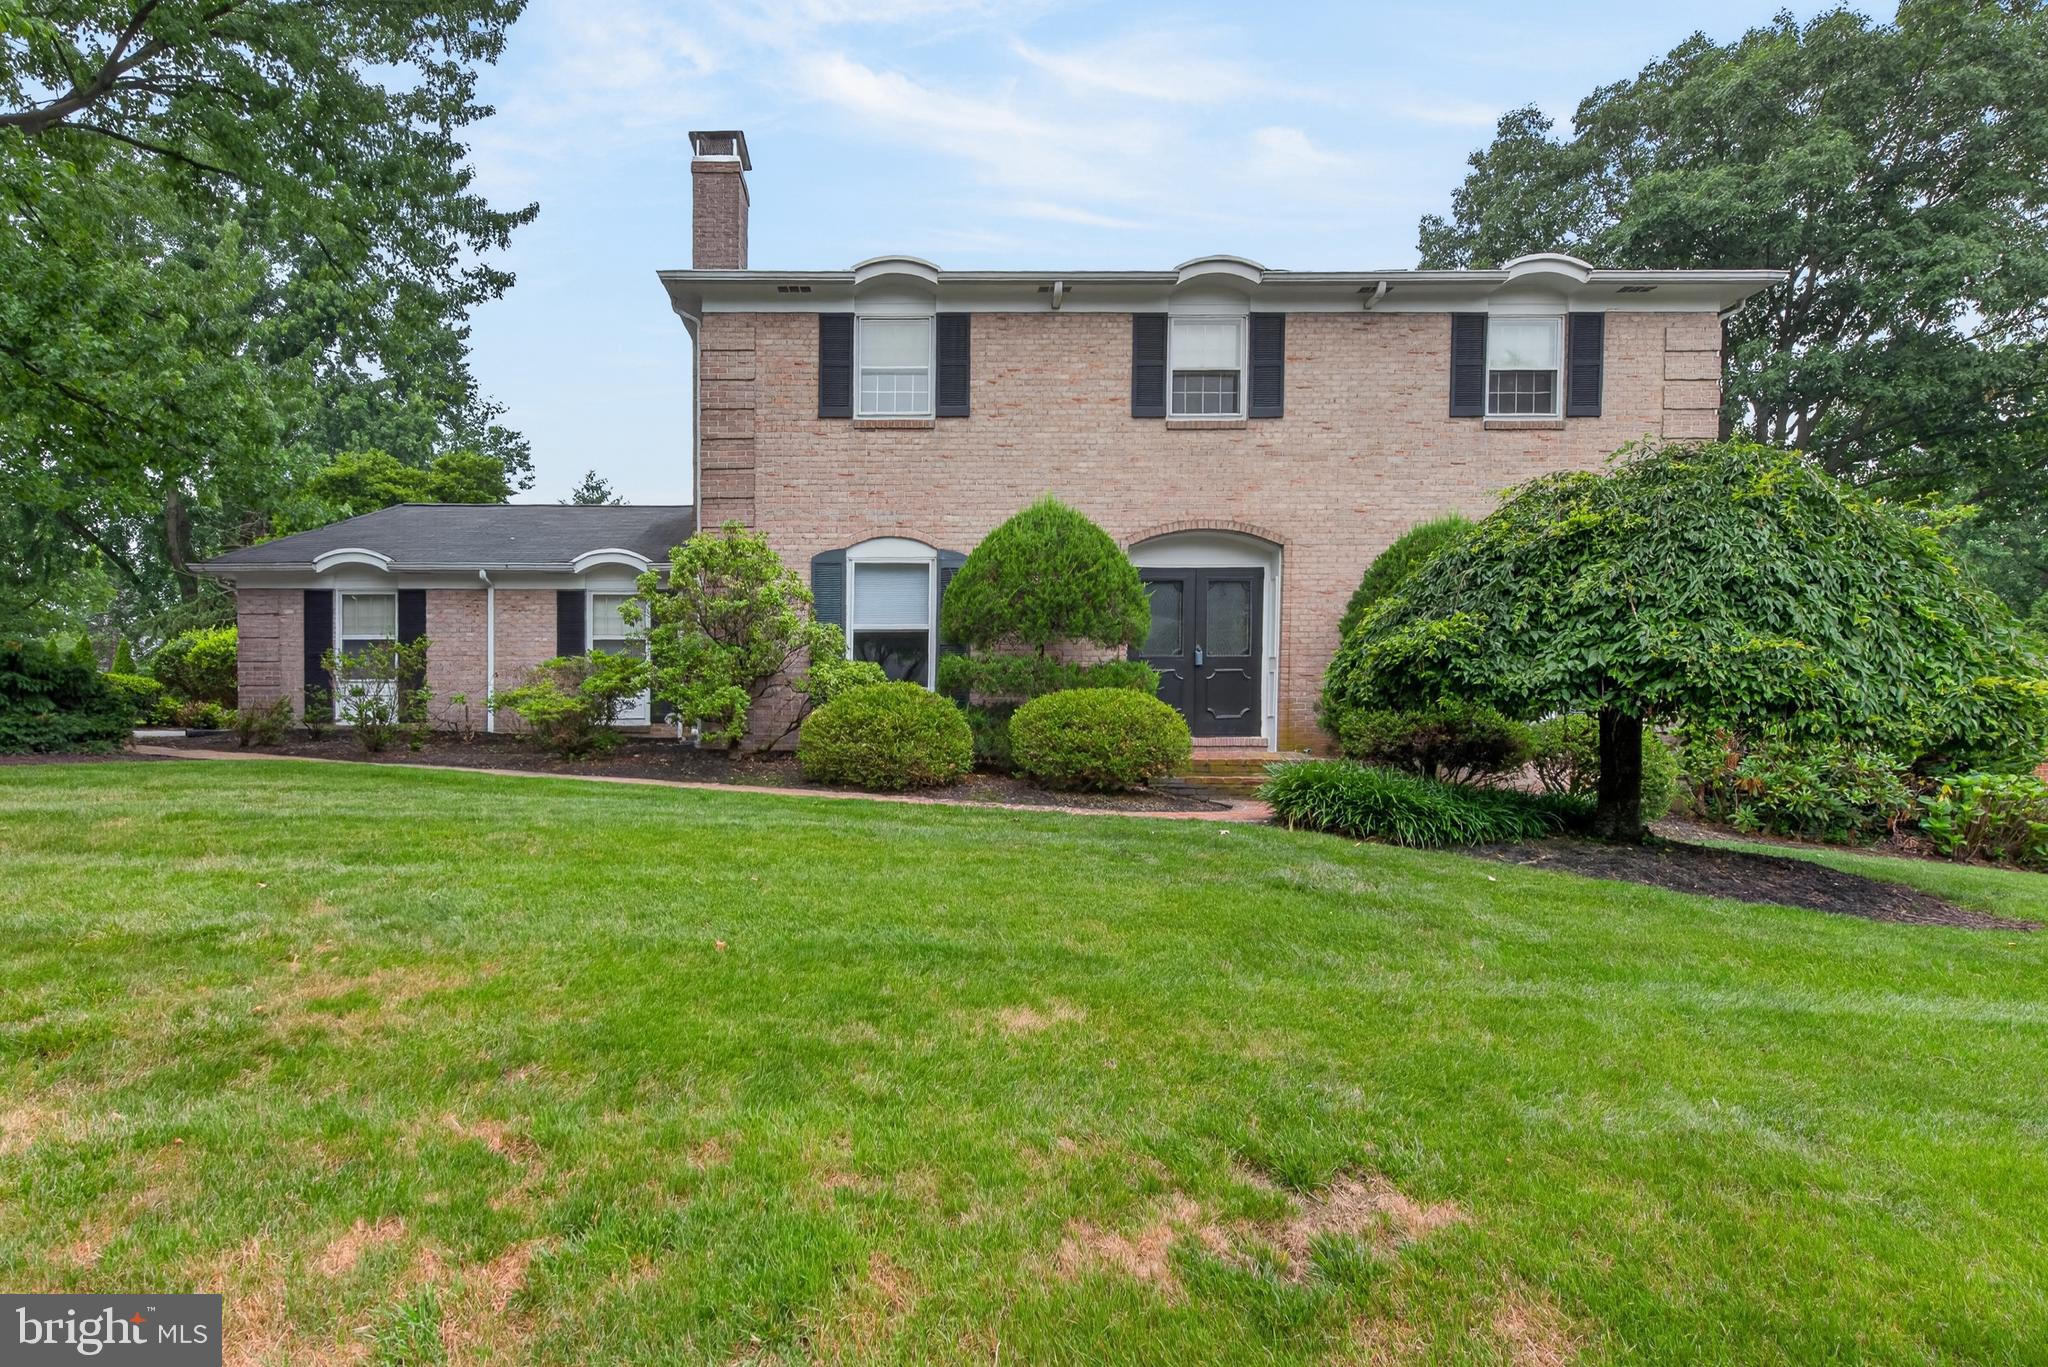
LANCASTER
1108 MILL MAR ROAD
4 Beds
2 Baths
2,784 Sq.Ft.
$489,900
MLS#: PALA2091434
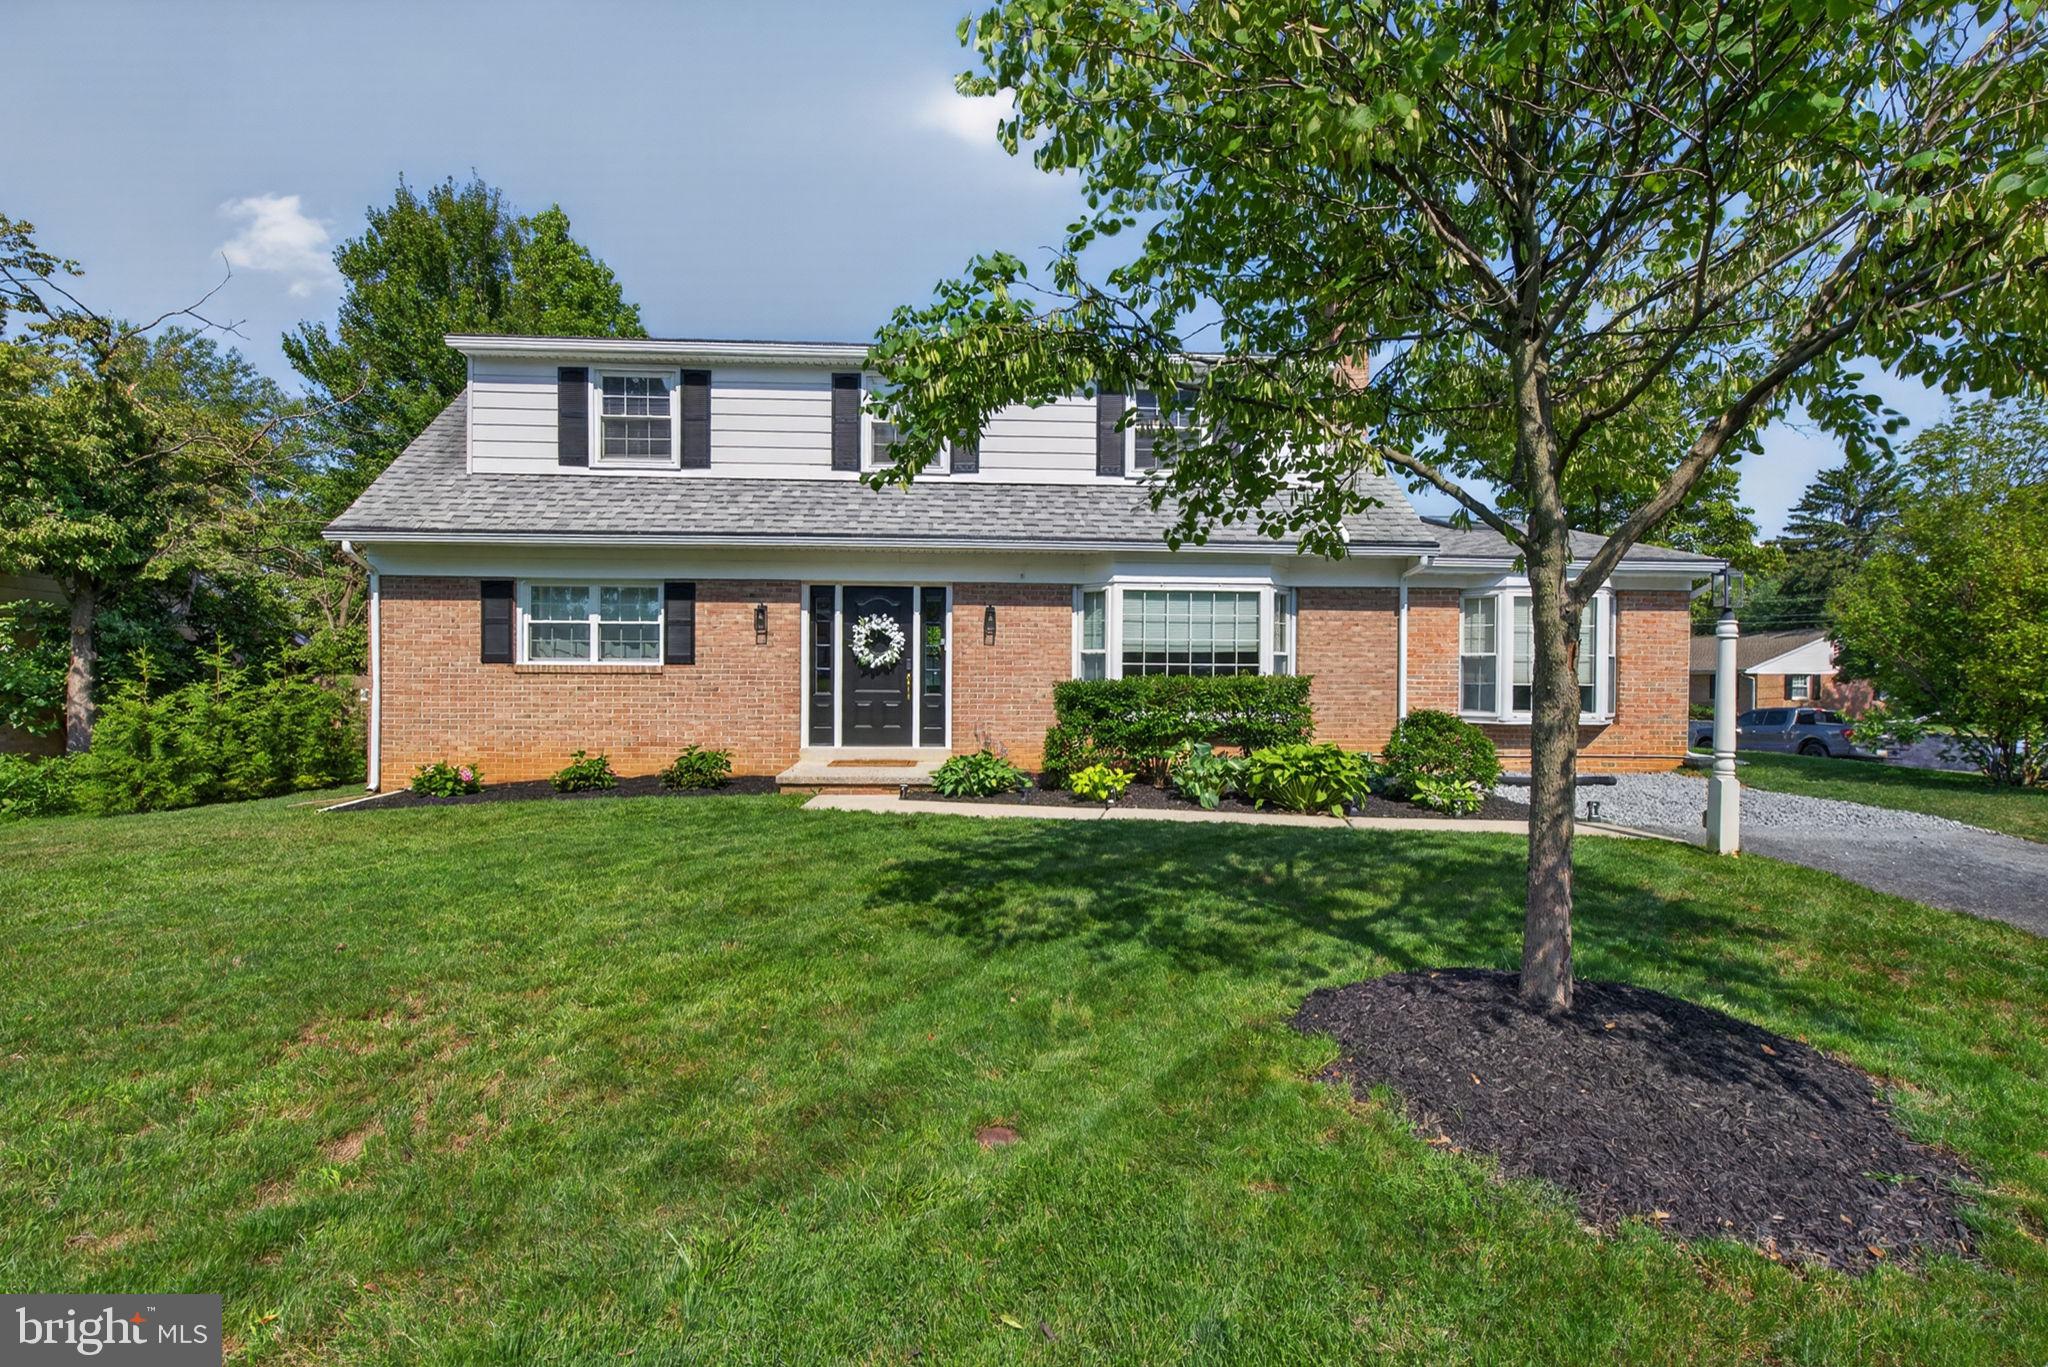
LANCASTER
1521 FELLOWSHIP DRIVE
5 Beds
2 Baths
2,584 Sq.Ft.
$499,900
MLS#: PALA2091818
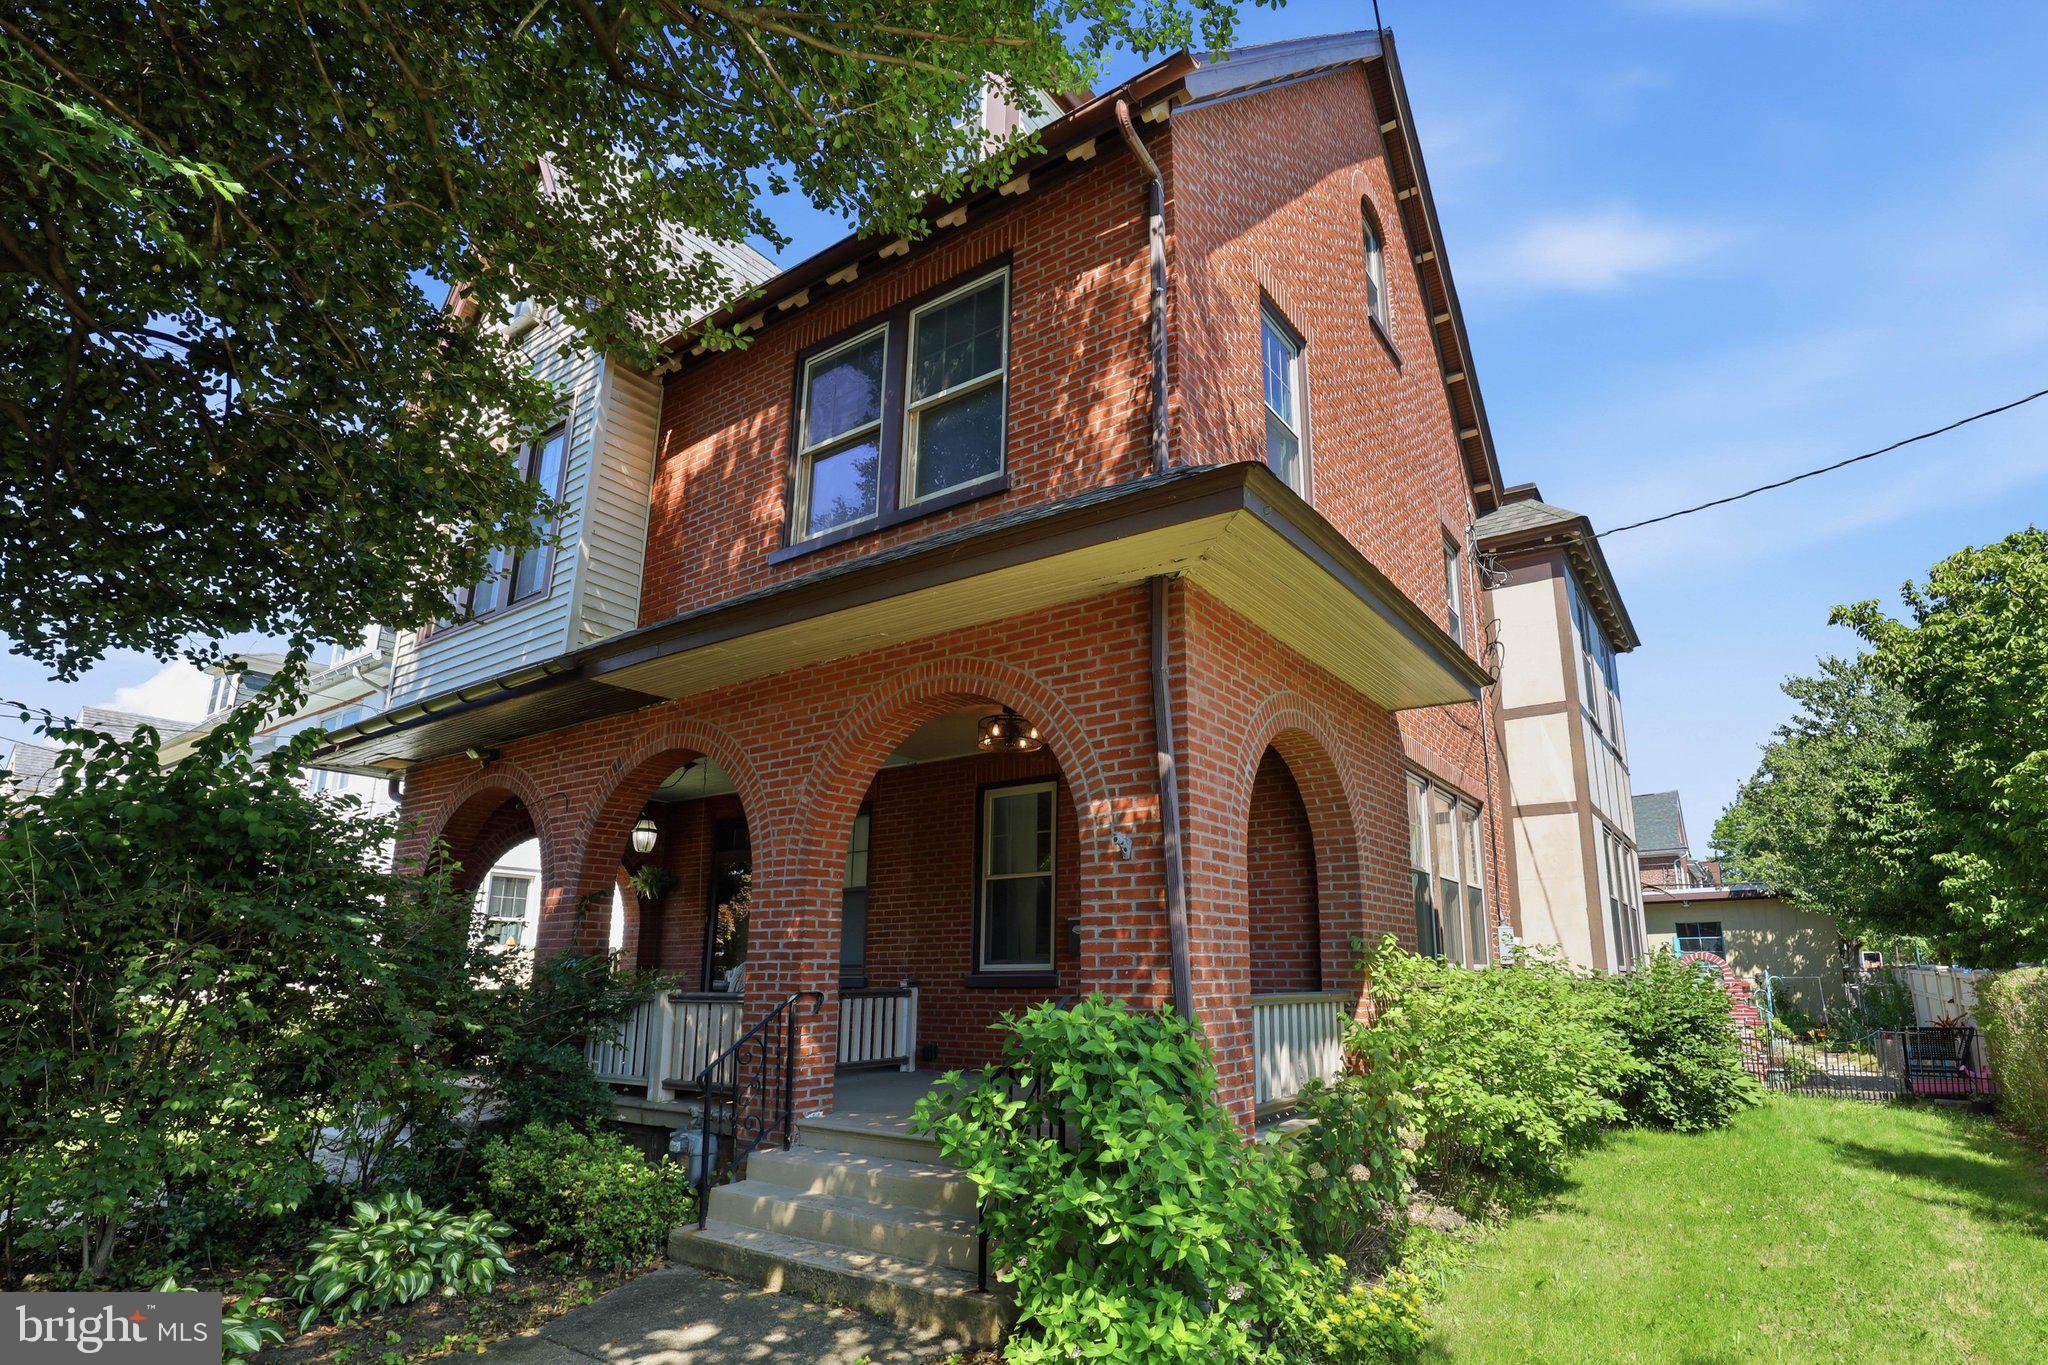
LANCASTER
699 NEW HOLLAND AVENUE
3 Beds
2 Baths
1,827 Sq.Ft.
$525,000
MLS#: PALA2089672
