


Property
Beds
4
Full Baths
3
1/2 Baths
1
Year Built
2008
Sq.Footage
6,224
Grandeur abounds in this Old Wyomissing Stone 4 (possibly 5) bedroom, 3 ½ bath home with almost 6000 sq. ft. Double entry doors lead you into the 2 story foyer with crown molding and a coat closet. The first floor is covered with beautiful hardwood flooring, as well as the dramatic curved staircase. The formal dining room has a tray ceiling, wainscoting, crown molding and chair rail and a window seat. The formal living room also has crown molding, a window seat and a gas fireplace. This home houses quite arguably the best equipped kitchen featuring Miele appliances, including a double-oven, a steam oven, trash compactor, dishwasher and the largest refrigerator with custom front. The flooring is tumbled marble and there is one of the largest marble topped islands with seating and storage. Beautiful tile backsplash, copper sink and faucet and a Viking gas cooktop with column pull-outs for spice storage finish out this room. There is a coffee bar room with a built-in Miele coffer maker and cabinets and a lovely sitting room with crown molding right off of that. The mud room connects to a very large pantry. Off the kitchen is a two story conversation area with a gorgeous gas fireplace and chandelier and connects to the family room with two sets of French doors to the covered patio, as well as window seats and a rear staircase. The office comes with French doors to a side patio as well as recessed lighting. A wet bar with sink, wine refrigerator and double drawer dishwasher and a powder room with crown molding finish off this level. At the top of the staircase is a very large loft area with hardwood flooring and an overlook into the conversation room and foyer, and comes with crown molding and recessed lighting. The master bedroom is huge and comes with a deep tray ceiling and crown molding and connects with a very large master bath with a soaking tub, double vanity with soft close cabinetry and expansive tile surround shower with multiple shower heads. The bathroom leads into the walk-in closet with built in shelving and crown molding and also into the laundry room with tile floor, sink and counter top and lots of storage. The second bedroom comes with crown molding, recessed lighting, a large walk-in closet and a full bath with a whirlpool tub and tile shower. Bedrooms three and four share a jack-n-jill bath and both come with very large closets and crown molding. The lower level is completely finished off and can be used as a gym or rec room and comes with a very large storage area. Long summer nights will be spent on the splendid rear covered paver patio that features a brick fireplace, ceiling fan, TV hookup and a large grilling station for all of your friends! After dinner, take a dip in the in-ground hot tub! Other features are the rear entry, oversized 2-car garage, a new roof and water heater, a very private rear fenced yard and beautiful landscaping. The value in this home is evident….you will not be disappointed!
Features & Amenities
Interior
-
Other Interior Features
Central Vacuum, Recessed Lighting, Walk-In Closet(s), Cathedral Ceiling(s), High Ceilings, Crown Molding, Pantry
-
Total Bedrooms
4
-
Bathrooms
3
-
1/2 Bathrooms
1
-
Above Grade Finished Area
5624.0
-
Basement YN
YES
-
Cooling YN
YES
-
Cooling
Central Air, Gas, Attic Fan
-
Fireplace YN
YES
-
Heating YN
YES
-
Heating
Natural Gas, Forced Air, Heat Pump
-
Pet friendly
N/A
Exterior
-
Garage
Yes
-
Garage spaces
2
-
Construction Materials
Stucco, Stone
-
Other Exterior Features
Barbecue, Lighting
-
Parking
Off Street, On Street, Garage, Driveway, Inside Entrance, Attached
-
Patio and Porch Features
Patio, Porch
-
Pool
No
-
Waterfront YN
NO
Area & Lot
-
Lot Features
Level, Front Yard, Private, Secluded, Back Yard
-
Lot Size(acres)
0.29
-
Lot Size(square feet)
12,632
-
Property Type
Residential
-
Property Sub Type
Single Family Residence
-
Architectural Style
Traditional
Price
-
Sales Price
$1,196,000
-
Tax Amount
$19,105
-
Financing Options
VA, Cash, Conventional, FHA
-
Sq. Footage
6,224
-
Price/SqFt
$192
HOA
-
Association
No
School District
-
Elementary School
N/A
-
Middle School
N/A
-
High School
N/A
Property Features
-
New Construction
NO
-
Foundation Details
Concrete Perimeter
-
Senior Community YN
NO
-
Sewer
Public Sewer
-
Tax Lot
0891
-
Water Source
Public
Schedule a Showing
Showing scheduled successfully.
Mortgage calculator
Estimate your monthly mortgage payment, including the principal and interest, property taxes, and HOA. Adjust the values to generate a more accurate rate.
Your payment
Principal and Interest:
$
Property taxes:
$
HOA fees:
$
Total loan payment:
$
Total interest amount:
$
Location
County
BERKS
Elementary School
Middle School
High School
Listing Courtesy of Lisa Tiger , Century 21 Gold
RealHub Information is provided exclusively for consumers' personal, non-commercial use, and it may not be used for any purpose other than to identify prospective properties consumers may be interested in purchasing. All information deemed reliable but not guaranteed and should be independently verified. All properties are subject to prior sale, change or withdrawal. RealHub website owner shall not be responsible for any typographical errors, misinformation, misprints and shall be held totally harmless.

Owner, Chief Executive Officer, Portfolio Advisor
Nick Polinchock
Call Nick today to schedule a private showing.

* Listings on this website come from the FMLS IDX Compilation and may be held by brokerage firms other than the owner of this website. The listing brokerage is identified in any listing details. Information is deemed reliable but is not guaranteed. If you believe any FMLS listing contains material that infringes your copyrighted work please click here to review our DMCA policy and learn how to submit a takedown request.© 2024 FMLS.
Related Properties
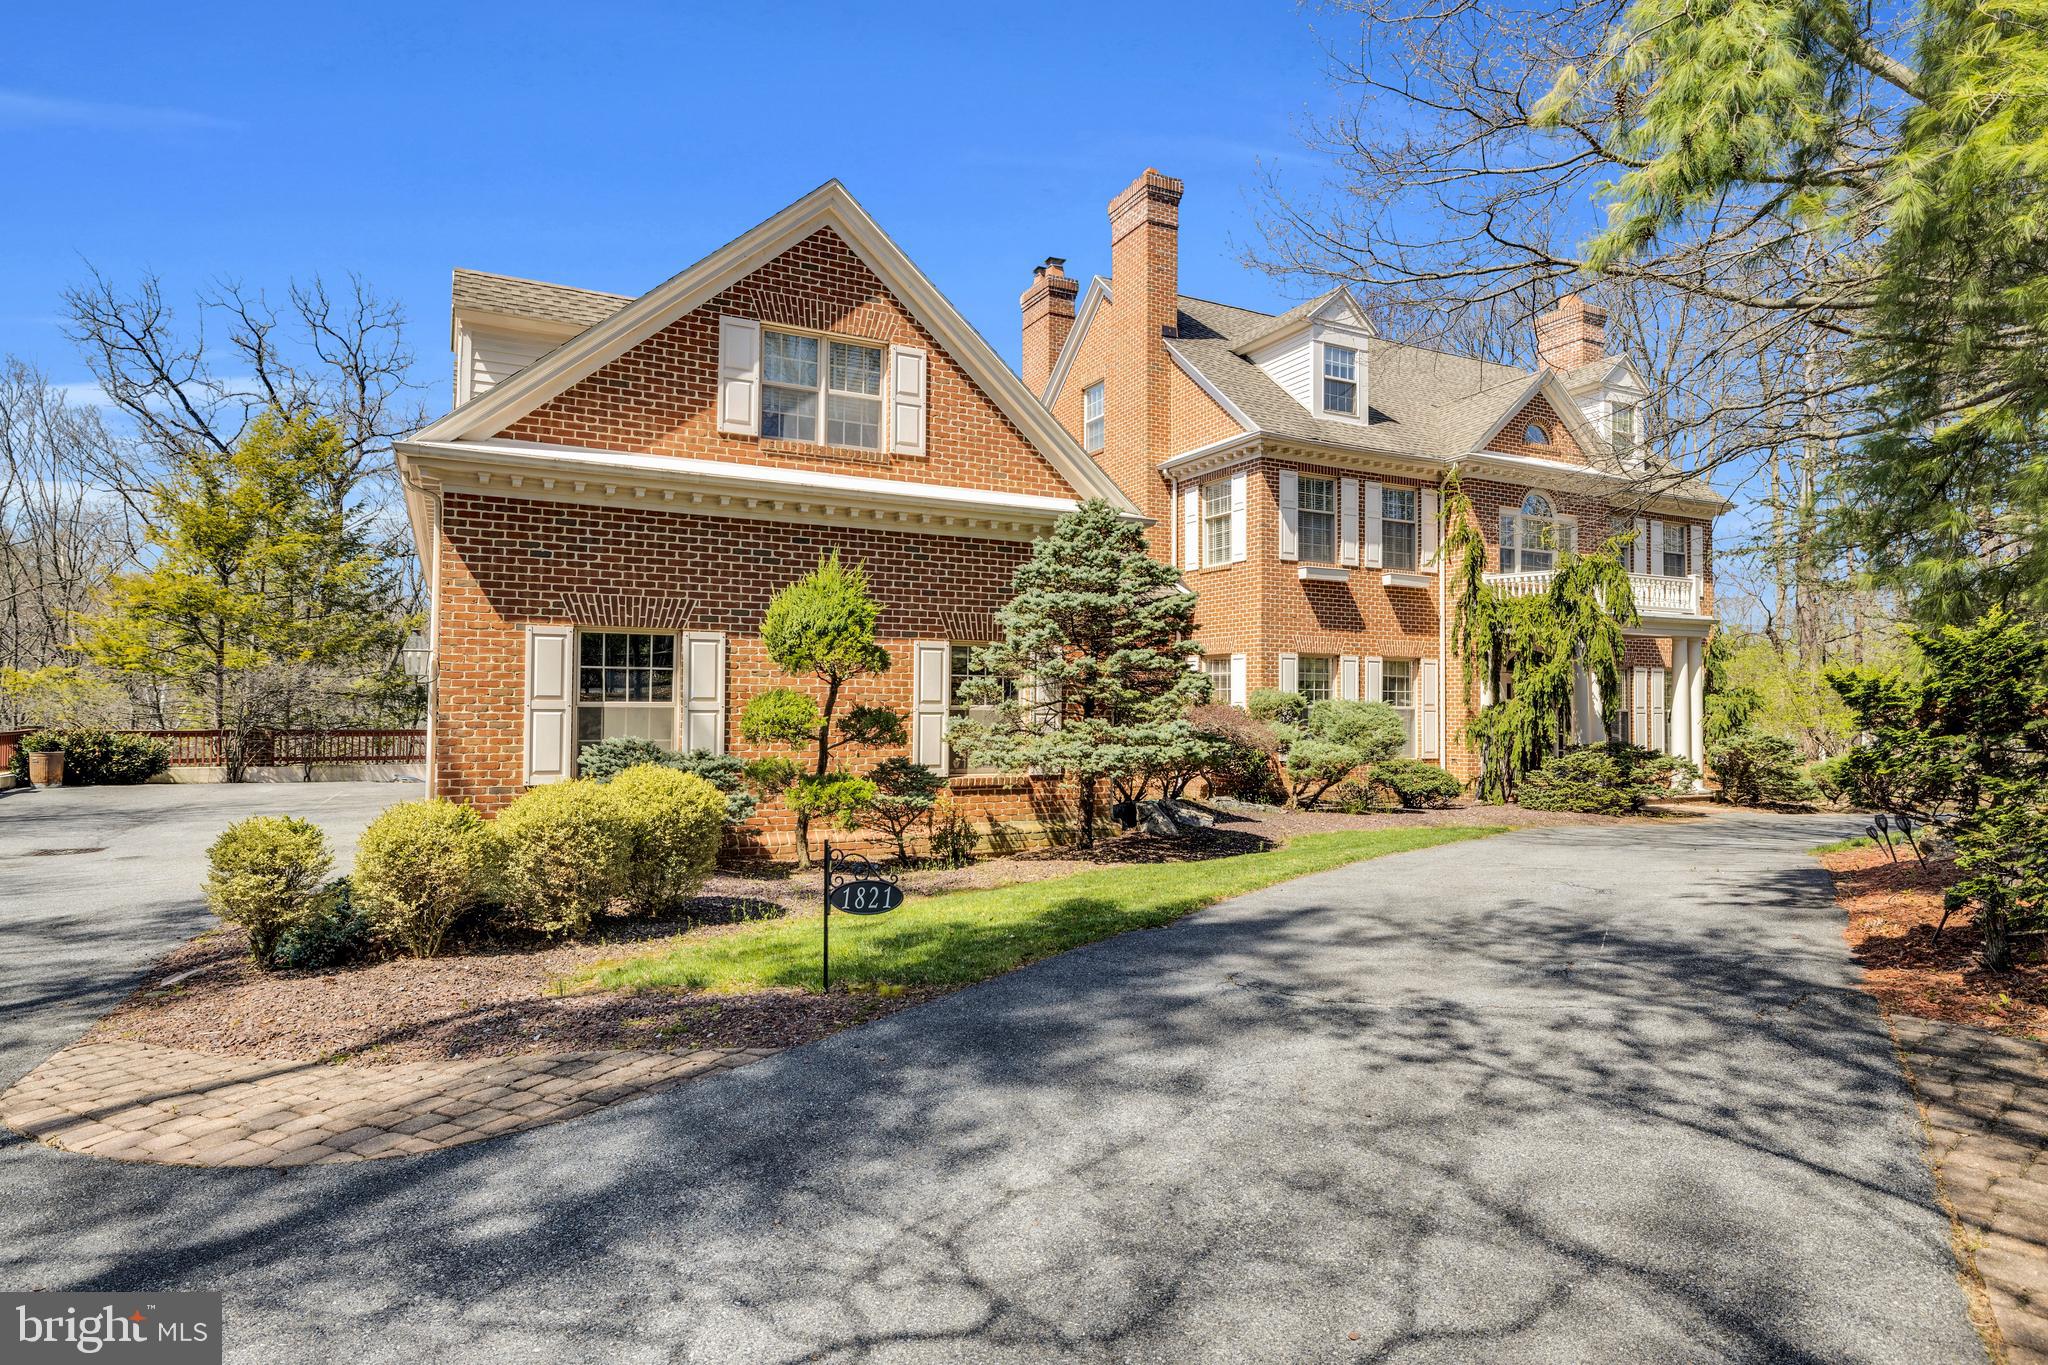
WYOMISSING
1821 MUSEUM ROAD
7 Beds
5 Baths
8,428 Sq.Ft.
$1,385,000
MLS#: PABK2072056
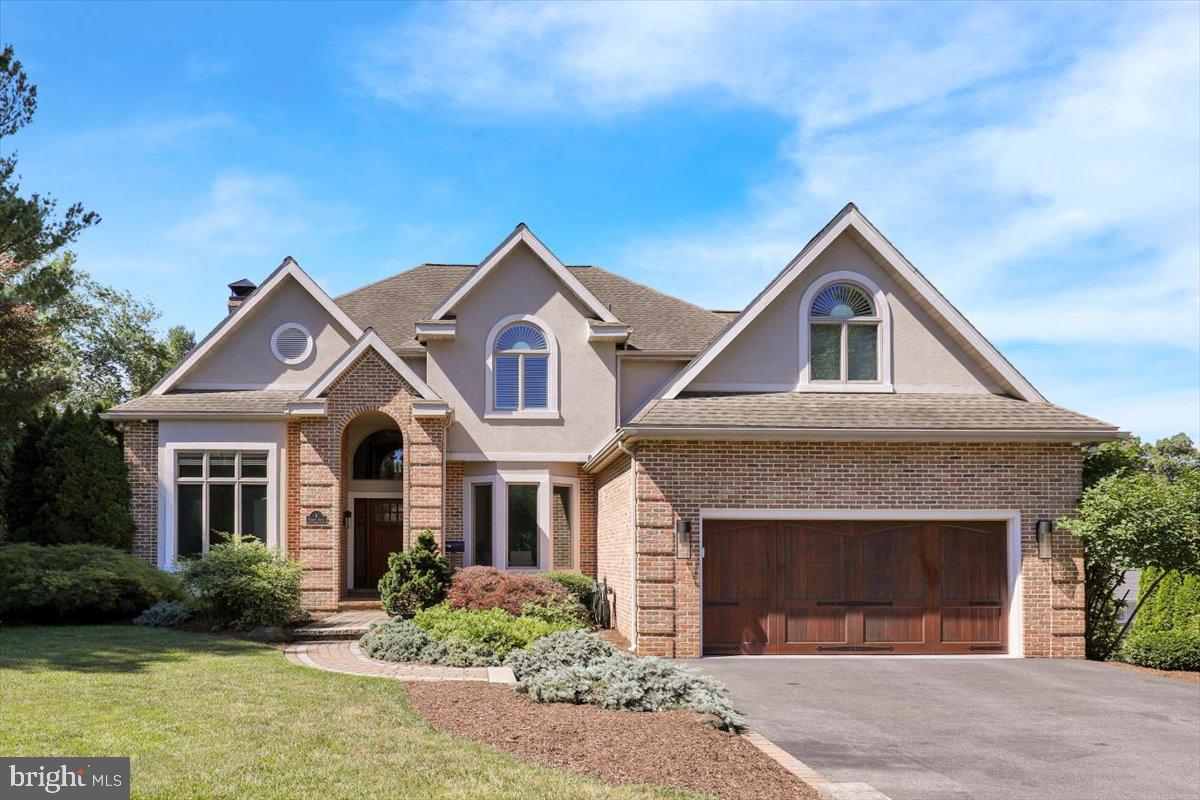
WYOMISSING
4 TANAGER DRIVE
5 Beds
4 Baths
4,595 Sq.Ft.
$1,250,000
MLS#: PABK2074342
