Features & Amenities

Interior

  • Other Interior Features

    Eat-in Kitchen, Pantry

  • Total Bedrooms

    3

  • Bathrooms

    2

  • 1/2 Bathrooms

    1

  • Above Grade Finished Area

    1784.0

  • Basement YN

    YES

  • Cooling YN

    YES

  • Cooling

    Central Air, Electric

  • Fireplace YN

    NO

  • Heating YN

    YES

  • Heating

    Electric, Baseboard, Heat Pump

  • Pet friendly

    Yes

Exterior

  • Garage

    Yes

  • Garage spaces

    1

  • Construction Materials

    Brick, Vinyl Siding

  • Parking

    Garage, Driveway, Inside Entrance, Attached

  • Patio and Porch Features

    Porch

  • Pool

    No

  • Waterfront YN

    NO

Area & Lot

  • Property Type

    Residential

  • Property Sub Type

    Townhouse

  • Architectural Style

    Side-by-Side, Colonial

Price

  • Sales Price

    $349,900

  • Tax Amount

    $5,988

  • Financing Options

    Cash, Conventional, FHA, VA

  • Sq. Footage

    2,421

  • Price/SqFt

    $144

HOA

  • Association

    No

School District

  • Elementary School

    FREEMANSBURG

  • Middle School

    EAST HILLS

  • High School

    FREEDOM

Property Features

  • New Construction

    NO

  • Association Amenities

    Playground

  • Foundation Details

    Concrete Perimeter

  • Senior Community YN

    NO

  • Sewer

    Public Sewer

  • Tax Lot

    P7

  • Water Source

    Public

Schedule a Showing

Showing scheduled successfully.

<
>
IN PERSON
VIA CHAT

What is 3 + 4 ?


Change time

Mortgage calculator

Estimate your monthly mortgage payment, including the principal and interest, property taxes, and HOA. Adjust the values to generate a more accurate rate.

Your payment

Principal and Interest:

$

Property taxes:

$

HOA fees:

$

Total loan payment:

$

Total interest amount:

$

Location

County

NORTHAMPTON

Elementary School

FREEMANSBURG

Middle School

EAST HILLS

High School

FREEDOM

Listing Courtesy of Brian John Majeska, Redfin Corporation

RealHub Information is provided exclusively for consumers' personal, non-commercial use, and it may not be used for any purpose other than to identify prospective properties consumers may be interested in purchasing. All information deemed reliable but not guaranteed and should be independently verified. All properties are subject to prior sale, change or withdrawal. RealHub website owner shall not be responsible for any typographical errors, misinformation, misprints and shall be held totally harmless.

Agent Nick Polinchock

Owner, Chief Executive Officer, Portfolio Advisor

Nick Polinchock

Call Nick today to schedule a private showing.


* Listings on this website come from the FMLS IDX Compilation and may be held by brokerage firms other than the owner of this website. The listing brokerage is identified in any listing details. Information is deemed reliable but is not guaranteed. If you believe any FMLS listing contains material that infringes your copyrighted work please click here to review our DMCA policy and learn how to submit a takedown request.© 2024 FMLS.
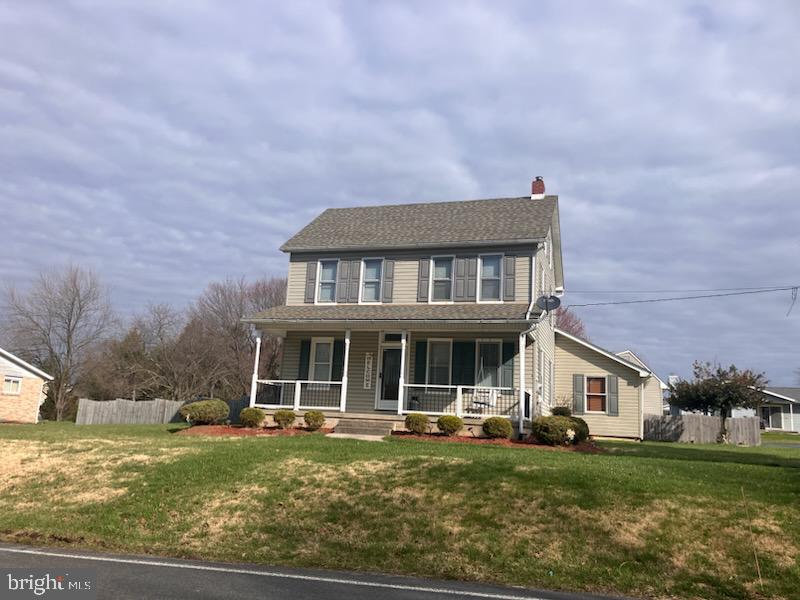
Welcome to this lovely, bright, and beautifully updated twin in South Bethlehem, built in 2015 and lovingly maintained by its original and only owner. Enter inside to a welcoming foyer featuring custom-installed shelves, coat hooks, and hanging racks, providing both style and functionality from the moment you enter. The foyer opens into a spacious, open-concept great room with extra-high ceilings where the dining area, living room, and kitchen flow seamlessly together—perfect for everyday living and entertaining. The eat-in kitchen features a breakfast bar with seating, new Quartz countertops, and a large Ruvati sink paired with a Moen pull-down faucet. A pantry with custom-installed shelving makes organization a breeze. Sliders off the living room lead to a recently stained, two-level deck that provides access to the backyard which backs up to acres of woods, creating an ideal space for relaxing, dining, or entertaining outdoors. A convenient half bath and access to the one-car garage complete the main level. The garage also features a hanging storage platform for additional space. Heading upstairs you'll find the carpet removed and the recently stained hardwood floorings. You'll find a large landing at the top LVP flooring. This versatile area offers plenty of possibilities and could easily serve as a play area, home office, reading nook, or sitting area. The spacious primary bedroom features a large walk-in closet with a window and a private ensuite bathroom. Two additional bedrooms feature LVP flooring and share a full hall bathroom. The second-floor laundry adds an extra level of convenience. The fully finished basement provides additional living space to fit your needs. Additional updates and features include light dimmers in most rooms and recent paint throughout much of the home. Residents also enjoy HOA amenities including a private playground and access to the South Side mountain trails, offering opportunities to enjoy the outdoors right within the community. Ideally situated close to I-78, downtown Bethlehem, and the many amenities of the Lehigh Valley, this home provides easy access to shopping, dining, entertainment, commuting routes, and everything the area has to offer.

1537 CREST PARK COURT

Message successfully sent.

What would you like to know?

What is 3 + 4 ?

I agree to receive email communication and understand I can unsubscribe at any time.

I agree to be contacted by TNT Real Estate Solutions via call, email, and text for real estate services. To opt out, you can reply 'stop' at any time or reply 'help' for assistance. You can also click the unsubscribe link in the emails. Message and data rates may apply. Message frequency may vary. Privacy Policy

Related Properties

Single family home in a neighborhood with a pool and backyard to accomodate gatherings.
Beautiful wood laminate flooring throughout.
Updated kitchen and a bonus room.
Great corner lot.
Great neighborhood.
#PANH2009844

BETHLEHEM

4190 HECKTOWN ROAD

3 Beds

1 Baths

1,974 Sq.Ft.

$410,000

MLS#: PANH2009844

Move-in ready 3 bedroom 1-1/2 bath ranch home offers more space than you might expect in a convenient North Bethlehem location! One level living with fresh light paint throughout, Hardwood floors in the living areas and all bedrooms, plus updated bathroom and eat-in kitchen with new counters. Enjoy the extra space of a finished basement with built-in bar area ready for game days or get-togethers, plus a separate bonus room that works well as an office, hobby room, or workout space. There’s also a large unfinished storage area with built-in shelving and a dedicated laundry area—so you don’t have to sacrifice storage to gain finished square footage. Out back, the level yard gives you plenty of usable outdoor space, with mature landscaping along the edges adding a sense of privacy. An off-street driveway and attached 1-car garage make parking simple, all on a quiet residential street. Just minutes to stores, restaurants, schools and RT 22/33 for an easy commute in any direction. Seller to provide CLEAR CITY C.O. inspection. Ask how to receive up to $3,000 lender credit towards closing costs or lowering your interest rate!
#PANH2010660

BETHLEHEM

1740 BAYARD STREET

3 Beds

1 Baths

1,886 Sq.Ft.

$319,900

MLS#: PANH2010660

TWO BUILDINGS. ONE UNIQUE OPPORTUNITY!
The purchase includes TWO SEPARATE BUILDINGS—a charming 4-bedroom, 1-bathroom twin home PLUS a detached 4-car commercial-style garage/building currently used as a successful retail shop.
The main residence offers original hardwood floors, a spacious living room, large dining room, and beautifully renovated kitchen. Three bedrooms and a full bath are located upstairs, while the third floor provides flexible bonus space with a walk-in closet and additional storage.
The second building is a major highlight and offers incredible business potential. The detached 4-car garage features French doors that create an attractive storefront, a separate electric panel, heat, A/C, and a newer roof. Currently operating as a retail shop, the space could also be used as a workshop, studio, office, home business, additional storage, or other permitted uses.
Outside, enjoy a raised patio and semi-private backyard connecting the two properties.
Located just minutes from Historic Downtown Bethlehem, with easy access to restaurants, boutiques, entertainment, and major commuter routes.
Two separate buildings. One purchase. Endless possibilities. Live in the home and operate your business behind the house, rent one space, or create your own unique live/work setup.
Schedule your showing today!
#PANH2010388

BETHLEHEM

1335 CENTER STREET

4 Beds

1 Baths

1,408 Sq.Ft.

$330,000

MLS#: PANH2010388

New on site 1 day ago
This single family ranch style home with full basement.  Located in aresidential area and features a 2 car attached garage, 3 bedrooms, 2 baths and 1/2 bath.
#PANH2010744

BETHLEHEM

2433 HIGH POINT DRIVE

3 Beds

1 Baths

1,612 Sq.Ft.

$410,000

MLS#: PANH2010744

Welcome to 708 Bach Ct, a beautifully updated end-of-row townhome offering rare outdoor space and move-in-ready peace of mind in Freemansburg! Nestled on a quiet cul-de-sac, this 3-bedroom, 2.5-bathroom home stands apart from the rest thanks to its expansive, double-sized lot (nearly a quarter acre)—providing exceptional privacy, yard space, and outdoor potential rarely found in townhouse living. Extensively updated throughout in 2023, the light-filled main level features a fluid layout perfect for everyday living and entertaining. The updated kitchen comes equipped with sleek stainless steel appliances, contemporary cabinetry, and generous counter space for easy meal prep. The private rear deck is an ideal spot for morning coffee, weekend BBQs, or evening relaxation overlooking the expansive yard. Upstairs, you’ll find three comfortable, spacious bedrooms, including a restful primary suite complete with its own private bathroom. With 2.5 total bathrooms across the home, morning routines remain completely hassle-free. Additional highlights include an attached 1-car garage for parking or extra storage, central air conditioning, and quick access to local highways, shopping, and dining throughout the Bethlehem area.
#PANH2010582

BETHLEHEM

708 BACH COURT

3 Beds

2 Baths

1,360 Sq.Ft.

$339,000

MLS#: PANH2010582

Welcome to this charming 3-bedroom home located in the desirable Saucon Valley School District. The thoughtfully designed layout offers two bedrooms on the first floor, along with a full bathroom, making single-level living convenient and flexible. The second floor features two additional bedrooms, including a large primary bedroom and a convenient half bath. The updated kitchen provides a fresh, functional space for everyday living. The first floor features newer windows, beautiful hardwood flooring, and built-in cabinetry in the dining room, adding character and storage. The home also offers a newer electrical service for added peace of mind. Outside, enjoy a good-sized backyard, perfect for outdoor activities, gardening, entertaining, or simply relaxing. A one-car detached garage providing convenient parking and additional storage.
#PANH2010702

BETHLEHEM

2198 FOCHT AVENUE

3 Beds

1 Baths

1,820 Sq.Ft.

$324,500

MLS#: PANH2010702

New on site 4 days ago
Great opportunity to own a five-bedroom, three bath home in Bethlehem! This property offers plenty of space and potential for a buyer looking to make it their own. The home is in overall solid condition but would benefit from cosmetic updating, including renovations to the kitchen and bathrooms. With the right improvements, this property has tons of potential. Conveniently located with an elementary school just around the corner and close to numerous restaurants, and everyday amenities. Whether you're looking for a home to customize or a fixer-upper with great upside, this is an opportunity worth seeing. Property is being sold as-is. Buyer is responsible for obtaining all required Use & Occupancy and township inspections.
#PANH2010578

BETHLEHEM

2420 7TH STREET

5 Beds

2 Baths

2,111 Sq.Ft.

$419,000

MLS#: PANH2010578

New on site 3 days ago
Welcome to 1444 Wynnewood Drive, a stone and brick ranch on an oversized corner double lot in Hanover Township, Bethlehem Area School District. A long driveway leads to an attached 2-car garage and a stone front porch that sets the tone: solid, comfortable, and built to last.

Inside, a wood stove insert and built-in shelving anchor the living room, which flows into a dining area with room for a full table. The oak kitchen has stainless appliances, a breakfast bar with seating, a built-in wine rack, and lots of cabinet and counter space. It opens right into a bright family room with an exposed brick accent wall and sliding doors to a covered back porch. The main level also has three bedrooms and a full bath. One bedroom has double closets and another has a built-in desk.

The finished lower level adds real living space. There's a large rec room with built-in cabinetry, a second full bath with a stall shower, a laundry area, and a workshop with plenty of storage. The attic has a floor for storage too.

The outside is where this one really stands out. The yard is wide open, with room for gardens, a play set, or whatever you have in mind. There's a flagstone patio with an outdoor stone fireplace, a storage shed, and a covered porch for slow mornings. Central air, public water and sewer.

The finishes are original and ready for your personal touch, so you get to build equity your way. Close to Route 22, shopping, and everything the Lehigh Valley has to offer. Tax records do not reflect all bedrooms and bathrooms; buyer's agent to verify square footage and lot size.
#PANH2010680

BETHLEHEM

1444 WYNNEWOOD DRIVE

3 Beds

2 Baths

1,298 Sq.Ft.

$329,900

MLS#: PANH2010680

Send a message

Message successfully sent.

Your message

What is 3 + 4 ?

Reason for contacting?

I agree to receive email communication and understand I can unsubscribe at any time.

I agree to be contacted by TNT Real Estate Solutions via call, email, and text for real estate services. To opt out, you can reply 'stop' at any time or reply 'help' for assistance. You can also click the unsubscribe link in the emails. Message and data rates may apply. Message frequency may vary. Privacy Policy

Sign Out

Virtual Assistant

Would you like to take the next step with this property? We can help you schedule a showing or virtual tour, or send you more details.

Yes, I would like more information.

Thank You for Your Reply, One of Our Agents will contact you as soon as possible

No, maybe later.

Thank you, you can always contact me via email, phone number or through the contact form.

Realhub AI

Lucy - Your AI-Powered Realtor

Update Your Temporary Password

Personalize your search

Enter your email and we'll notify you immediately when new listings match what you're looking for.

or enter email address

Already have an account ? Login here

Continue your home search

I agree to receive communications and understand I can unsubscribe at any time.

I agree to be contacted by TNT Real Estate Solutions via call, email, and text for real estate services. To opt out, you can reply 'stop' at any time or reply 'help' for assistance. You can also click the unsubscribe link in the emails. Message and data rates may apply. Message frequency may vary. Privacy Policy

Already have an account ? Login here

We use cookies

We use cookies primarily for analytics to enhance your experience. By accepting, you agree to our use of these cookies. You can manage your preferences or learn more about our cookies policy.