
Transitional
153 KIRK ROAD
GARNET VALLEY, PA 19060
MLS#: PADE2092996
$1,460,000
Property
Beds
4
Full Baths
3
1/2 Baths
1
Year Built
2025
Sq.Footage
4,000
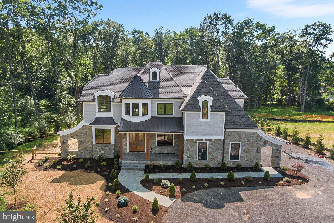
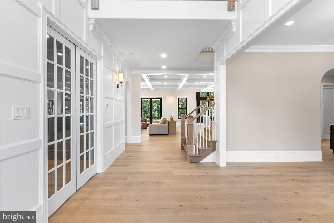
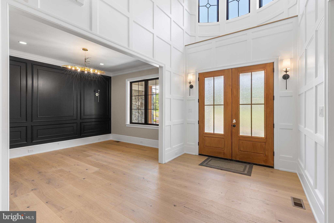
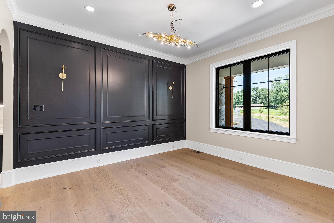
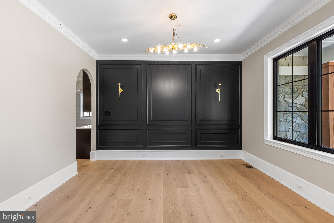
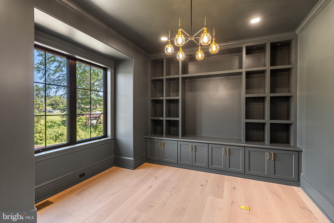
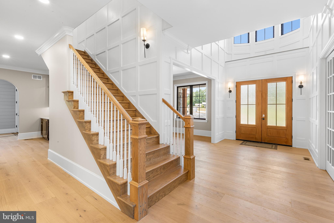
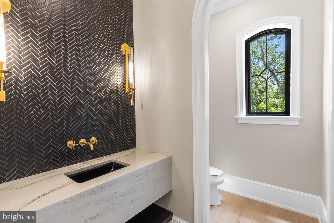
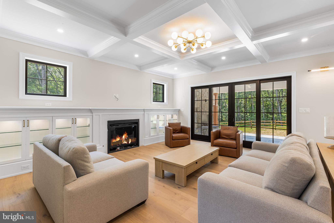
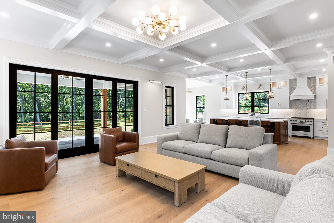
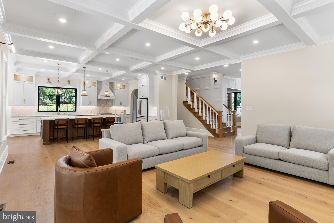
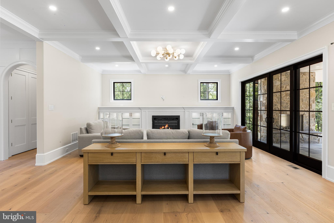
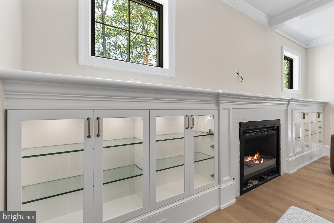
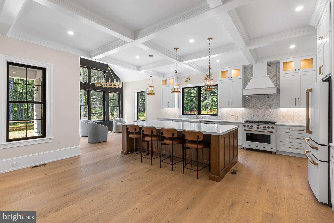
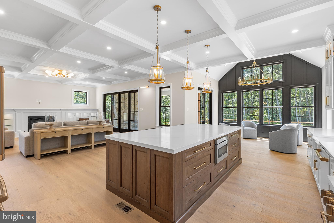
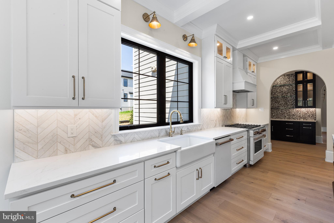
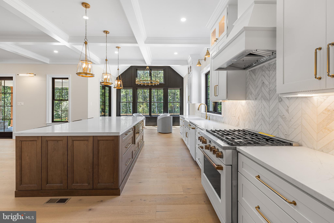
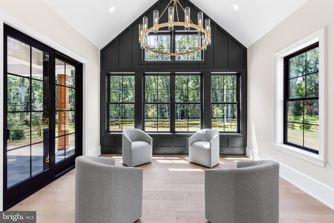
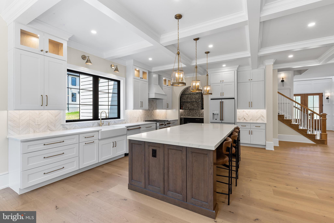
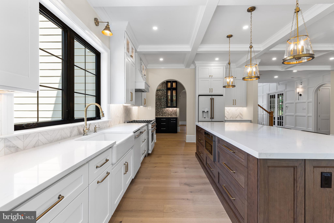
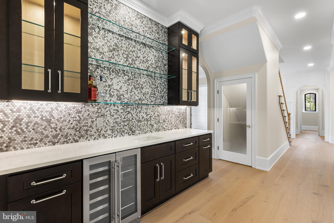
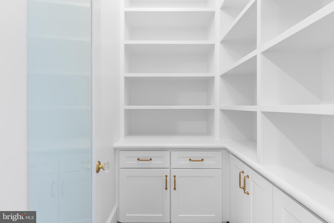
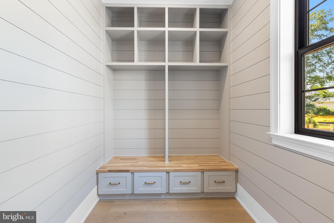
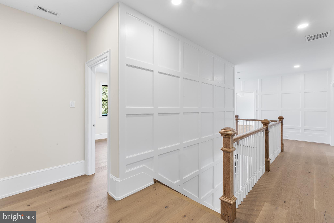
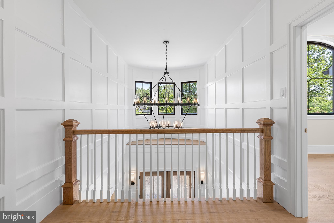
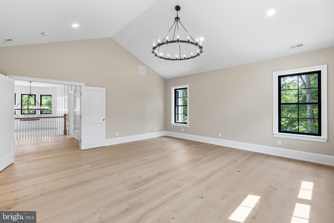
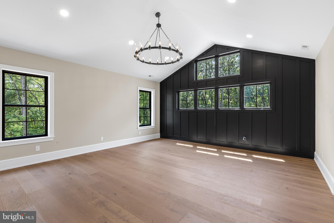
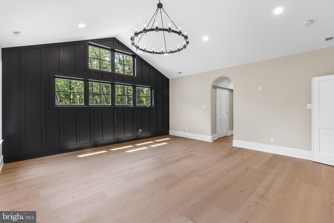
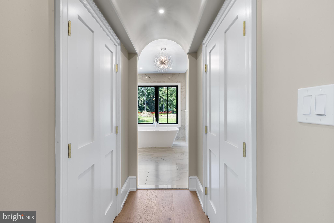
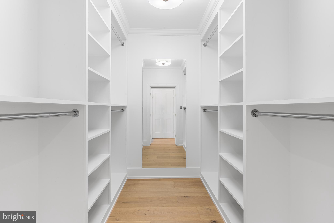
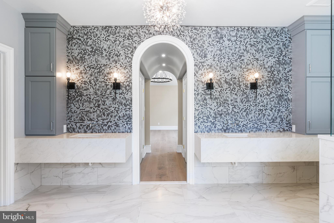
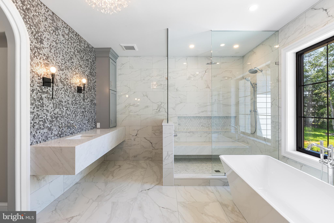
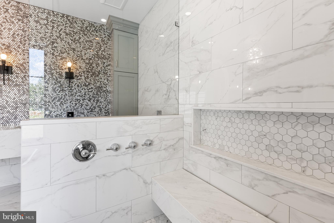
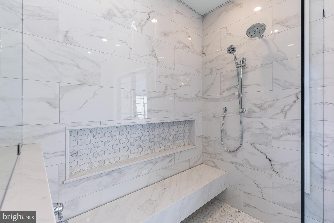
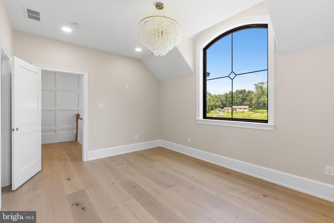
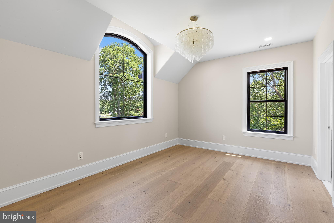
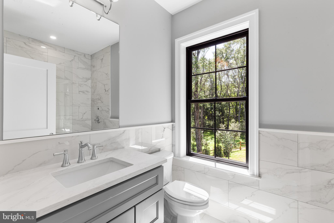
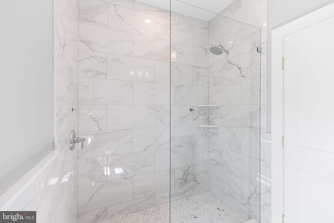
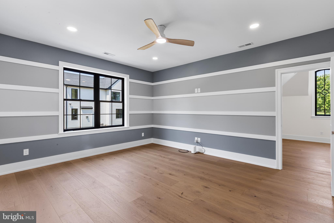
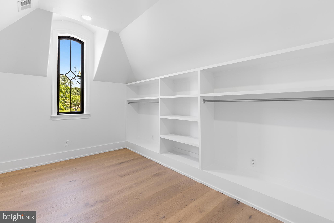
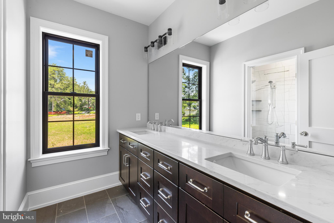
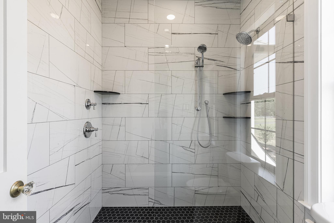
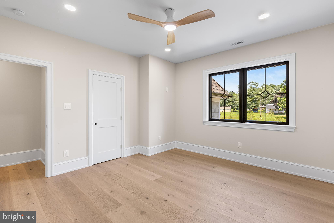
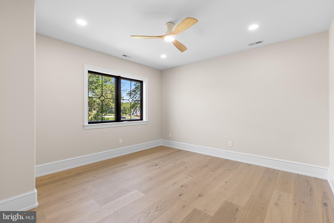
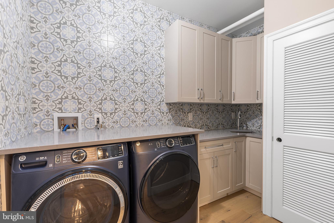
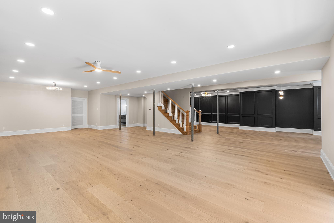
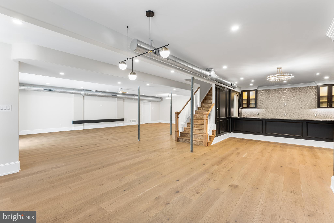
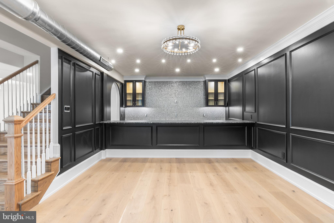
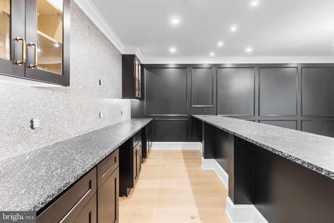
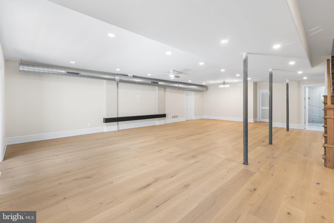
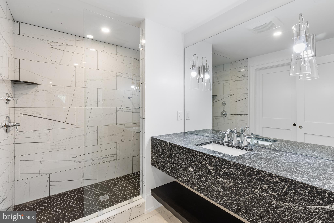
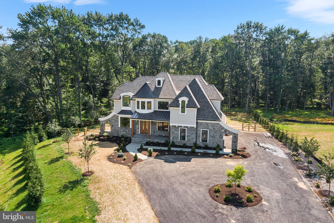
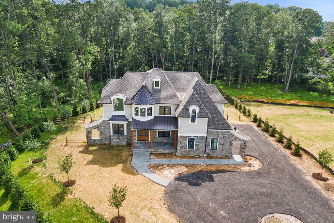
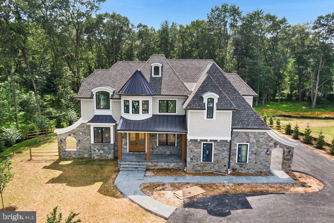
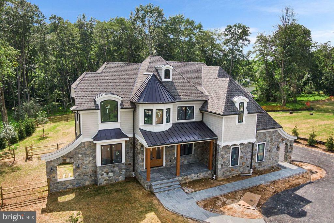
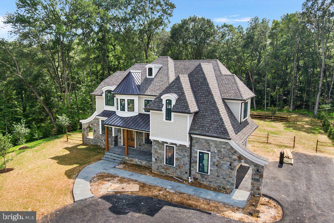
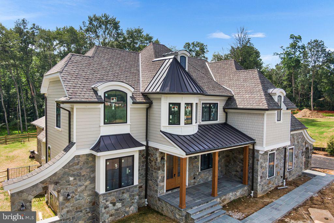
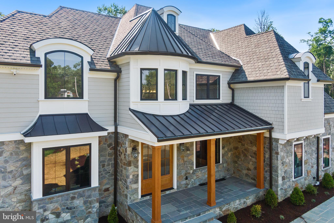
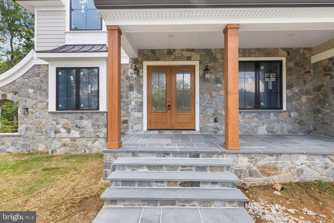
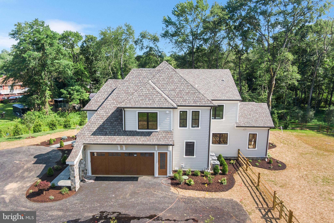
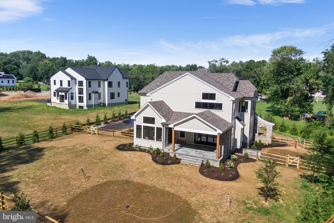
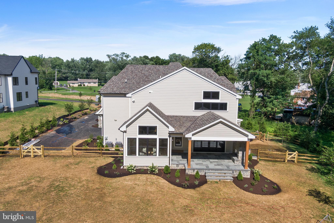
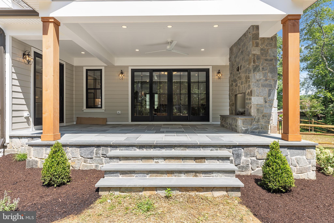
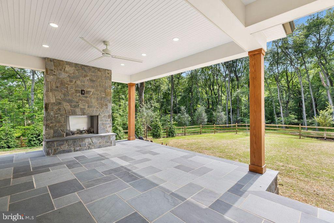
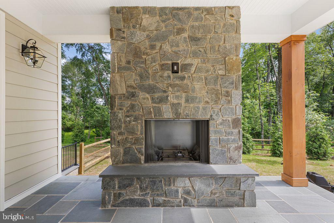
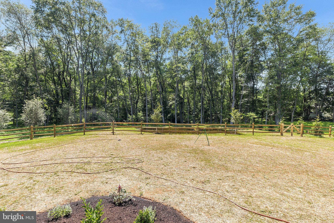
FULLY CUSTOM HOMES OFFERED BY GARNET VALLEY BUILDERS! Don't miss the opportunity to build your dream home with Garnet Valley Builders, a quality builder respected for unparalleled craftmanship and one-of-a-kind designs. Their latest offering, 153 Kirk Road, is a flat one-acre lot situated in the heart of Garnet Valley and sought-after Garnet Valley School District. The featured home offers a stunning snapshot of what's possible -- a thoughtfully designed 4 bedroom, 3.5 bath home with luxury finishes throughout starting at 4,000 sf. Whether modifying an existing plan or starting from the ground up, GVB includes eight hours of architectural time allowing you to design every space around your lifestyle and vision. Standard features rival the upgrades of other builders. Each home includes 10' ceilings on the main level with striking 8' single-panel hard-core doors. Energy efficient Andersen low E windows, hardwood flooring, a gas fireplace with custom mantel and oversized Craftsman style moldings throughout. The kitchen is a true showpiece with Makellos cabinetry, level two quartz countertops, spacious island, KitchenAid appliances and walk-in pantry. The luxurious primary suite offers a spa-like bath with expansive shower, double vanity and walk-in closets. Additional features include but are not limited to a second-floor laundry room, high-efficiency dual-zone HVAC, 9' basement and upper-level ceilings and an oversized two or three-car garage. Built for curb appeal and long-term durability, the exterior is just as impressive with a front facade of Hardie siding, stone accents and 50 year architectural shingles. Recent GVB homes on Cheyney Road, Kirk Road, Station Road, Winding Way and Garnet Mine Road showcase the quality and craftsmanship of custom building done right! GVB has earned a reputation for timeless, tailored living that is anything but cookie-cutter. Environmentally conscious, locally rooted and guided by decades of experience, it you can dream it, Garnet Valley Builders will build it!
Features & Amenities
Interior
-
Other Interior Features
Eat-in Kitchen, Kitchen Island, Pantry, Walk-In Closet(s), Crown Molding, Soaking Tub
-
Total Bedrooms
4
-
Bathrooms
3
-
1/2 Bathrooms
1
-
Above Grade Finished Area
4000.0
-
Basement YN
YES
-
Cooling YN
YES
-
Cooling
Central Air, Electric
-
Fireplace YN
YES
-
Heating YN
YES
-
Heating
Exhaust Fan, Natural Gas, Forced Air
-
Pet friendly
N/A
Exterior
-
Garage
Yes
-
Garage spaces
2
-
Construction Materials
HardiPlank Type, Glass, Stone, Vinyl Siding, Block
-
Parking
Garage Door Opener, Asphalt, Garage, Driveway, Inside Entrance, Attached
-
Pool
No
-
Waterfront YN
NO
-
View
Trees/Woods, Street
Area & Lot
-
Lot Features
Front Yard, Level, Back Yard
-
Lot Size(acres)
1.04
-
Lot Size(square feet)
45,302
-
Property Type
Residential
-
Property Sub Type
Single Family Residence
-
Architectural Style
Transitional
Price
-
Sales Price
$1,460,000
-
Tax Amount
$1,736
-
Sq. Footage
4,000
-
Price/SqFt
$365
HOA
-
Association
No
School District
-
Elementary School
N/A
-
Middle School
N/A
-
High School
N/A
Property Features
-
New Construction
YES
-
Foundation Details
Concrete Perimeter
-
Senior Community YN
NO
-
Sewer
Public Sewer
-
Tax Lot
012-001
-
Water Source
Public
Schedule a Showing
Showing scheduled successfully.
Mortgage calculator
Estimate your monthly mortgage payment, including the principal and interest, property taxes, and HOA. Adjust the values to generate a more accurate rate.
Your payment
Principal and Interest:
$
Property taxes:
$
HOA fees:
$
Total loan payment:
$
Total interest amount:
$
Location
County
DELAWARE
Elementary School
Middle School
High School
Listing Courtesy of Linda J Mahoney, Weichert, Realtors - Cornerstone
RealHub Information is provided exclusively for consumers' personal, non-commercial use, and it may not be used for any purpose other than to identify prospective properties consumers may be interested in purchasing. All information deemed reliable but not guaranteed and should be independently verified. All properties are subject to prior sale, change or withdrawal. RealHub website owner shall not be responsible for any typographical errors, misinformation, misprints and shall be held totally harmless.

Owner, Chief Executive Officer, Portfolio Advisor
Nick Polinchock
Call Nick today to schedule a private showing.

* Listings on this website come from the FMLS IDX Compilation and may be held by brokerage firms other than the owner of this website. The listing brokerage is identified in any listing details. Information is deemed reliable but is not guaranteed. If you believe any FMLS listing contains material that infringes your copyrighted work please click here to review our DMCA policy and learn how to submit a takedown request.© 2024 FMLS.
Related Properties

GARNET VALLEY
779 SHAVERTOWN ROAD
4 Beds
3 Baths
3,650 Sq.Ft.
$1,499,000
MLS#: PADE2122968

GARNET VALLEY
602 FEATHERBED LANE
3 Beds
2 Baths
2,927 Sq.Ft.
$1,700,000
MLS#: PADE2122916
