


Property
Beds
4
Full Baths
2
1/2 Baths
1
Year Built
1965
Sq.Footage
2,995
Welcome to 1527 Fisher Rd, an exceptional opportunity in the highly sought-after Mechanicsburg School District, nestled on a picturesque 1-acre lot in the heart of Upper Allen. This charming home offers an expansive living room featuring beautiful hardwood floors, elegant crown molding, and a classic brick-surround fireplace—perfect for both relaxing evenings and entertaining guests. The formal dining room continues the hardwood flooring and is accented with timeless wainscoting, creating a warm and inviting space for gatherings. The kitchen is both stylish and functional, showcasing granite countertops, a tile backsplash, and stainless steel appliances. It opens seamlessly into a cozy eat-in dining area complete with a built-in desk, ideal for everyday living and multitasking. Just beyond, the family room is filled with streaming natural light and provides direct access to the screened-in porch, offering a peaceful retreat to enjoy the outdoors in comfort. Upstairs, you’ll find four generously sized bedrooms, all featuring hardwood floors, along with two full bathrooms. The partially finished lower level provides additional flexible space for a recreation room, home office, or gym. Step outside to your private backyard oasis, complete with a heated chlorine pool—perfect for summer enjoyment. A large storage shed offers ample space for lawn equipment and pool supplies. Additional highlights include a two-car garage, a two-car carport with an attached storage closet, and a truly unbeatable location. This is a rare find with an amazing lot in a prime setting. Pride in ownership shows throughout. Don’t miss your chance—schedule your private showing today!
Features & Amenities
Interior
-
Other Interior Features
Eat-in Kitchen, Pantry, Recessed Lighting, Built-in Features, Crown Molding
-
Total Bedrooms
4
-
Bathrooms
2
-
1/2 Bathrooms
1
-
Above Grade Finished Area
2245.0
-
Basement YN
YES
-
Cooling YN
YES
-
Cooling
Central Air, Attic Fan, Zoned, Electric
-
Fireplace YN
YES
-
Heating YN
YES
-
Heating
Electric, Oil, Wood, Zoned, Radiant, Baseboard, Heat Pump
-
Pet friendly
N/A
Exterior
-
Garage
Yes
-
Garage spaces
2
-
Construction Materials
Block, Vinyl Siding
-
Other Exterior Features
Storage
-
Parking
Garage Door Opener, Off Street, Garage, Driveway, Detached Carport, Inside Entrance, Attached, Detached
-
Patio and Porch Features
Enclosed, Porch, Screened
-
Pool
Yes
-
Pool Features
In Ground, Heated, Fenced, Private
-
Waterfront YN
NO
Area & Lot
-
Lot Features
Front Yard, Level, Back Yard
-
Lot Size(acres)
1.05
-
Lot Size(square feet)
45,738
-
Property Type
Residential
-
Property Sub Type
Single Family Residence
-
Architectural Style
Traditional
Price
-
Sales Price
$520,000
-
Tax Amount
$6,085
-
Financing Options
Conventional, Cash, FHA, VA
-
Sq. Footage
2,995
-
Price/SqFt
$173
HOA
-
Association
No
School District
-
Elementary School
N/A
-
Middle School
N/A
-
High School
MECHANICSBURG AREA
Property Features
-
New Construction
NO
-
Foundation Details
Permanent, Block
-
Senior Community YN
NO
-
Sewer
Public Sewer
-
Tax Lot
54
-
Water Source
Well
Schedule a Showing
Showing scheduled successfully.
Mortgage calculator
Estimate your monthly mortgage payment, including the principal and interest, property taxes, and HOA. Adjust the values to generate a more accurate rate.
Your payment
Principal and Interest:
$
Property taxes:
$
HOA fees:
$
Total loan payment:
$
Total interest amount:
$
Location
County
CUMBERLAND
Elementary School
Middle School
High School
MECHANICSBURG AREA
Listing Courtesy of Jennifer Debernardis, Coldwell Banker Realty
RealHub Information is provided exclusively for consumers' personal, non-commercial use, and it may not be used for any purpose other than to identify prospective properties consumers may be interested in purchasing. All information deemed reliable but not guaranteed and should be independently verified. All properties are subject to prior sale, change or withdrawal. RealHub website owner shall not be responsible for any typographical errors, misinformation, misprints and shall be held totally harmless.

Owner, President, Investment Property Advisor
Theresa Kehler
Call Theresa today to schedule a private showing.

* Listings on this website come from the FMLS IDX Compilation and may be held by brokerage firms other than the owner of this website. The listing brokerage is identified in any listing details. Information is deemed reliable but is not guaranteed. If you believe any FMLS listing contains material that infringes your copyrighted work please click here to review our DMCA policy and learn how to submit a takedown request.© 2024 FMLS.
Related Properties
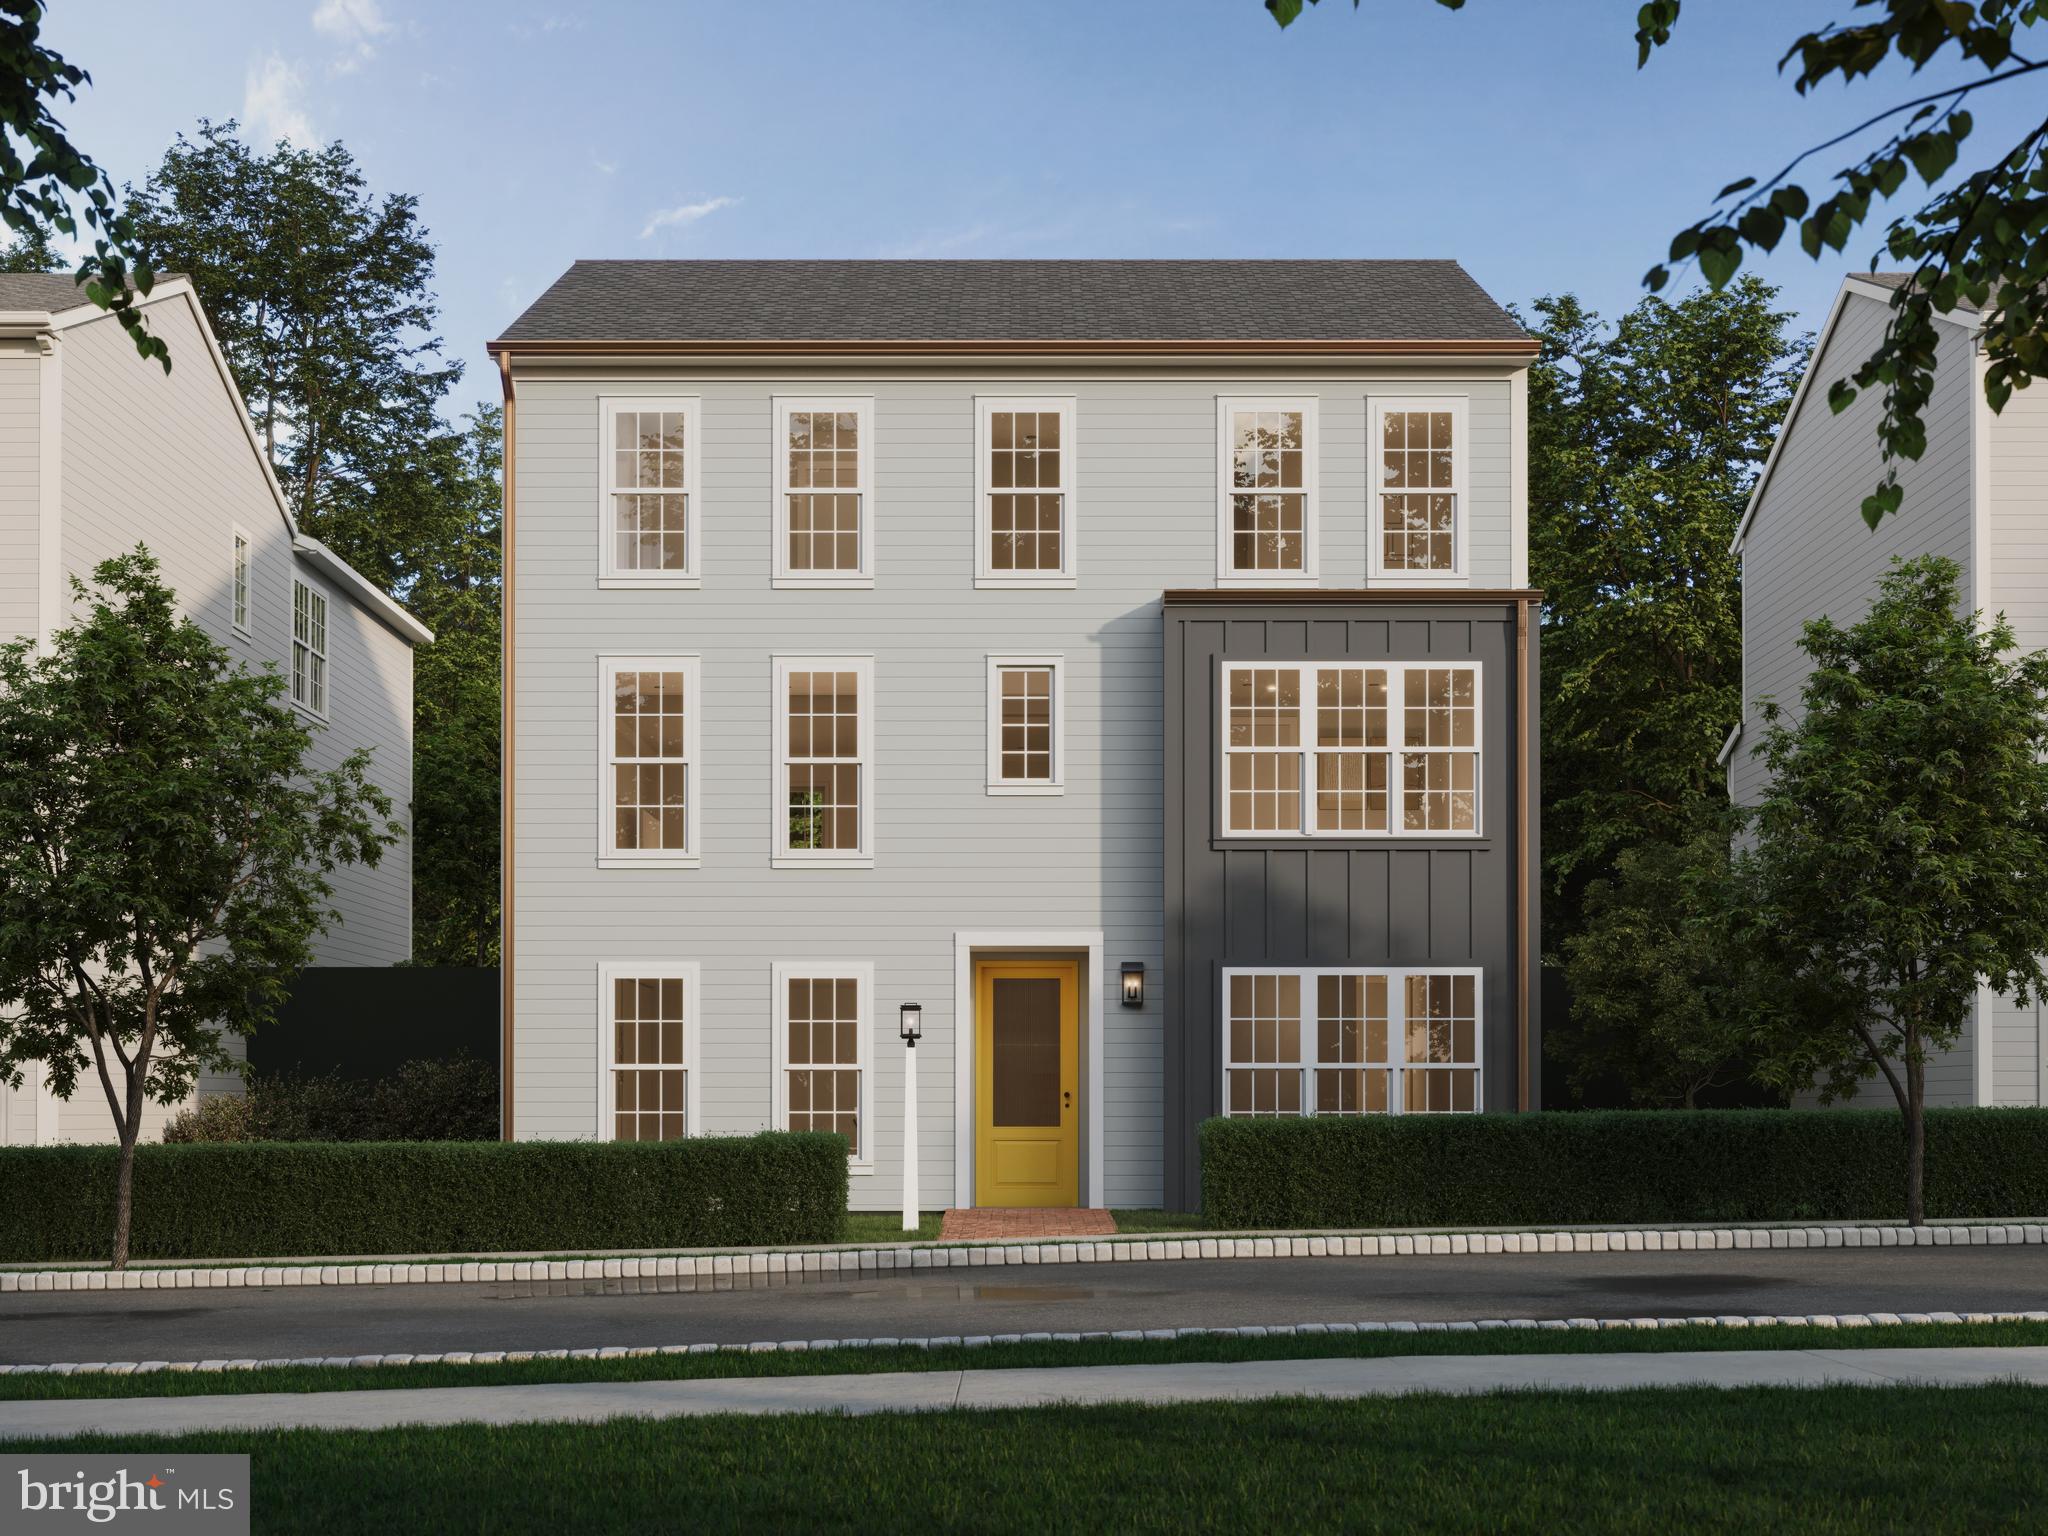
MECHANICSBURG
1337 SHARPS DRIVE BROMLEY
4 Beds
2 Baths
2,566 Sq.Ft.
$474,990
MLS#: PACB2039672
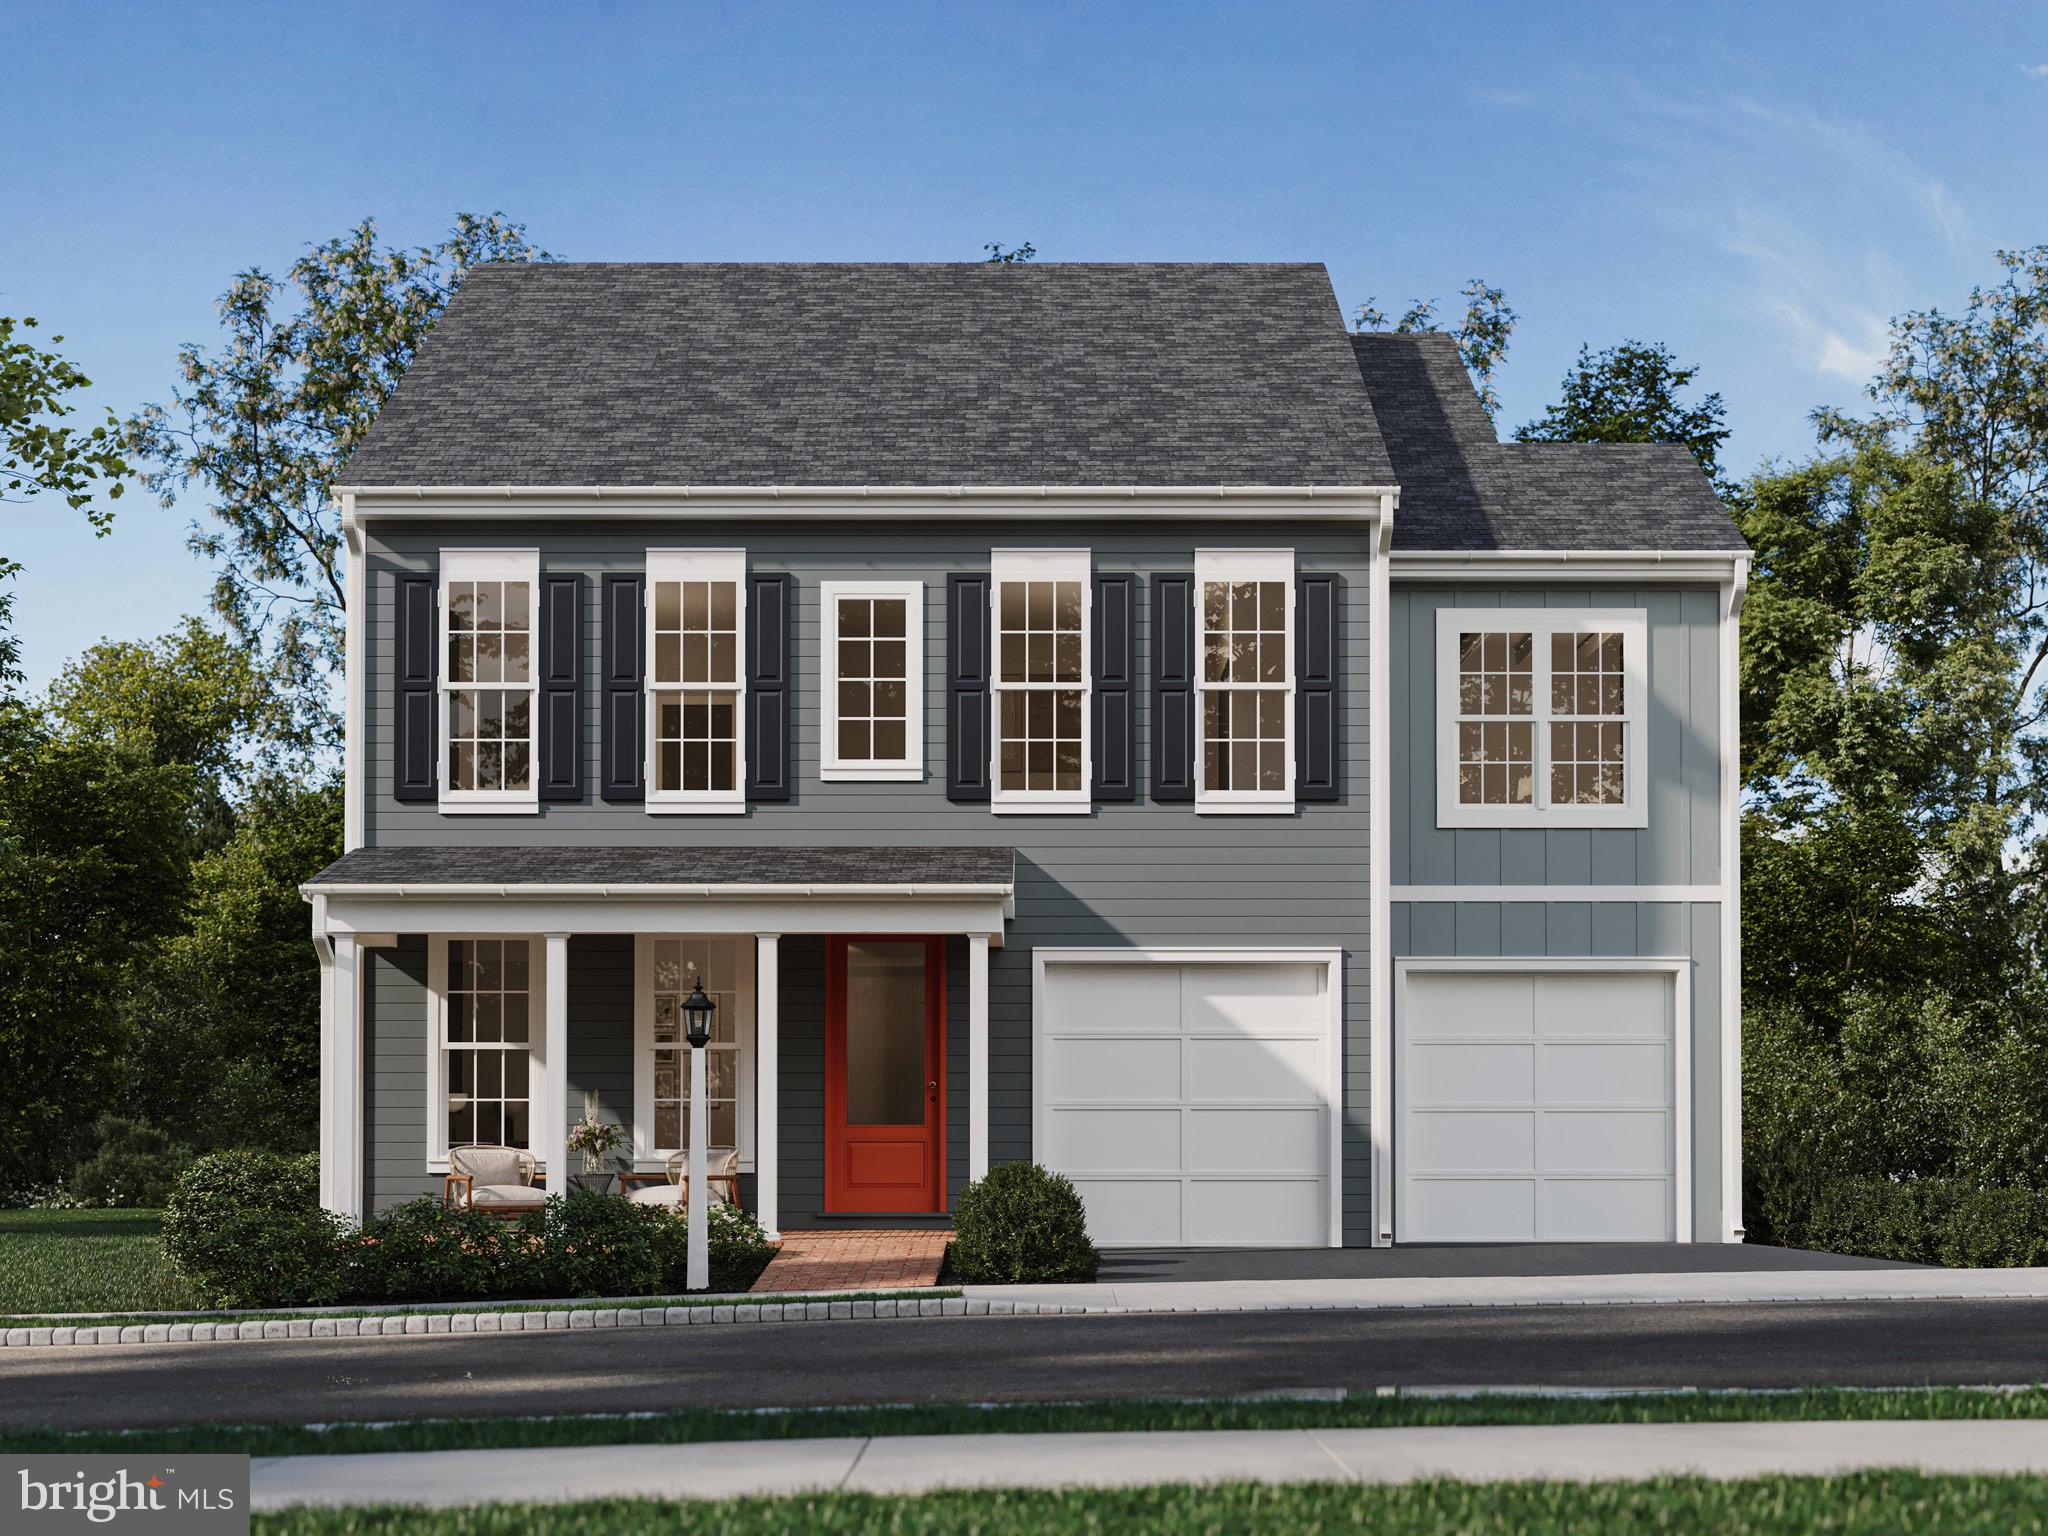
MECHANICSBURG
1337 SHARPS DRIVE ELGIN
4 Beds
2 Baths
2,567 Sq.Ft.
$509,990
MLS#: PACB2054516

MECHANICSBURG
503 CHARLESTON DRIVE
4 Beds
2 Baths
2,281 Sq.Ft.
$599,900
MLS#: PACB2056776
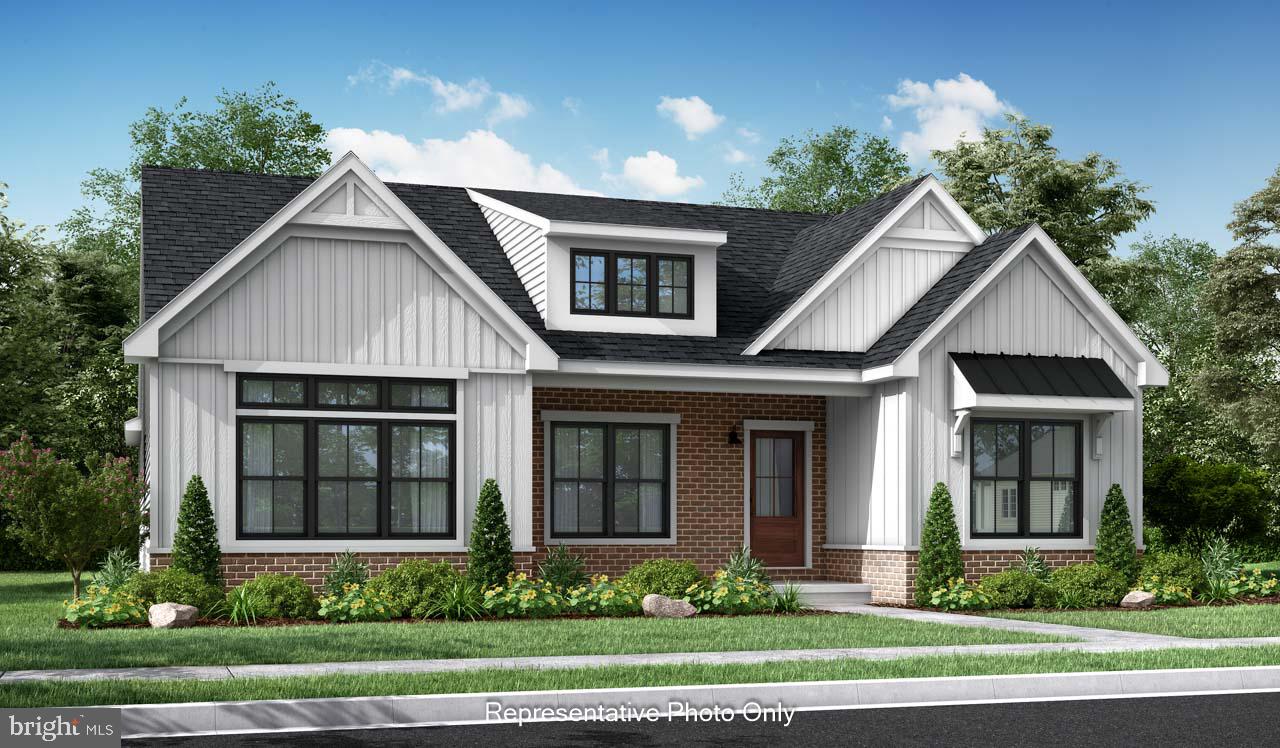
MECHANICSBURG
01 ESTATE DRIVE
2 Beds
2 Baths
1,888 Sq.Ft.
$473,000
MLS#: PACB2020218
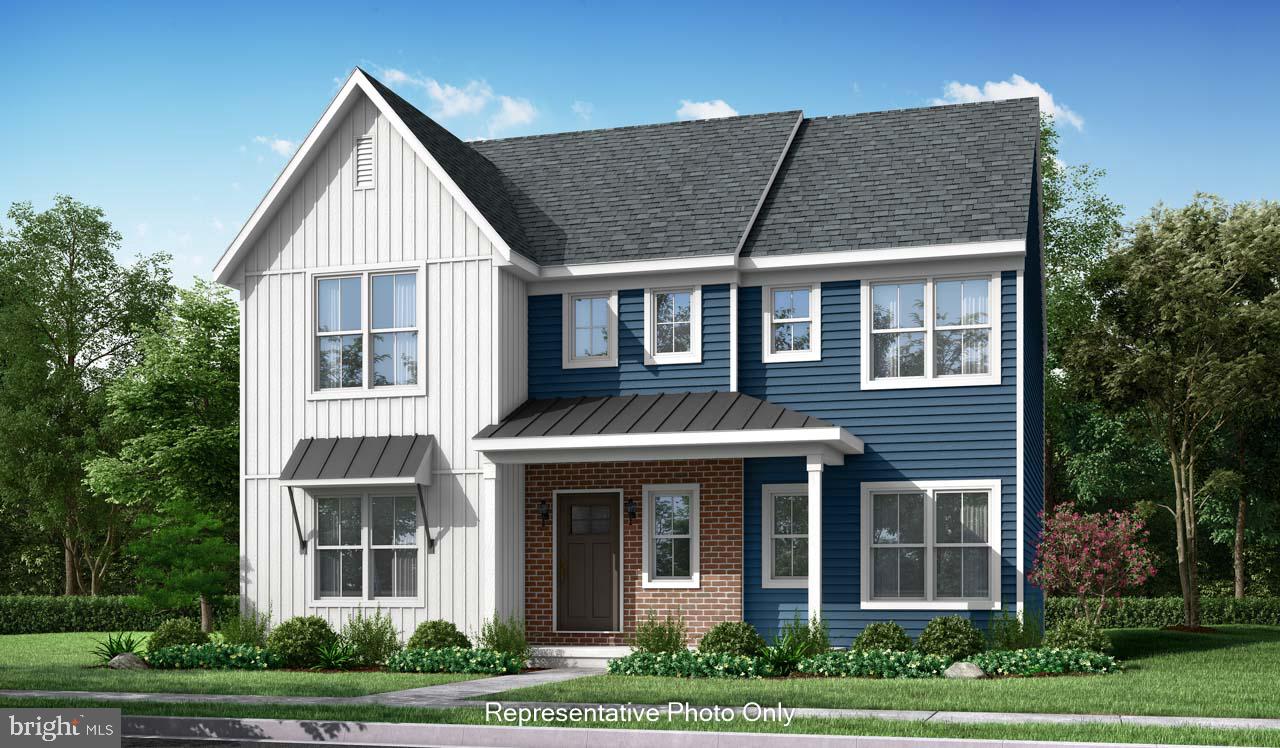
MECHANICSBURG
00 ESTATE DRIVE
4 Beds
2 Baths
2,830 Sq.Ft.
$539,800
MLS#: PACB2020216

MECHANICSBURG
587 SMOKE HOUSE DRIVE
4 Beds
2 Baths
2,332 Sq.Ft.
$530,000
MLS#: PACB2056612

MECHANICSBURG
1319 ARLINGTON WAY
3 Beds
2 Baths
2,462 Sq.Ft.
$464,900
MLS#: PACB2056102

MECHANICSBURG
401 STICKLEY DRIVE
3 Beds
2 Baths
2,072 Sq.Ft.
$618,900
MLS#: PACB2058204
MECHANICSBURG
3145 GROVE COURT
3 Beds
2 Baths
2,258 Sq.Ft.
$452,000
MLS#: PACB2052150

MECHANICSBURG
2249 S AUTUMN CHASE DRIVE
4 Beds
2 Baths
2,171 Sq.Ft.
$589,900
MLS#: PACB2057900
