
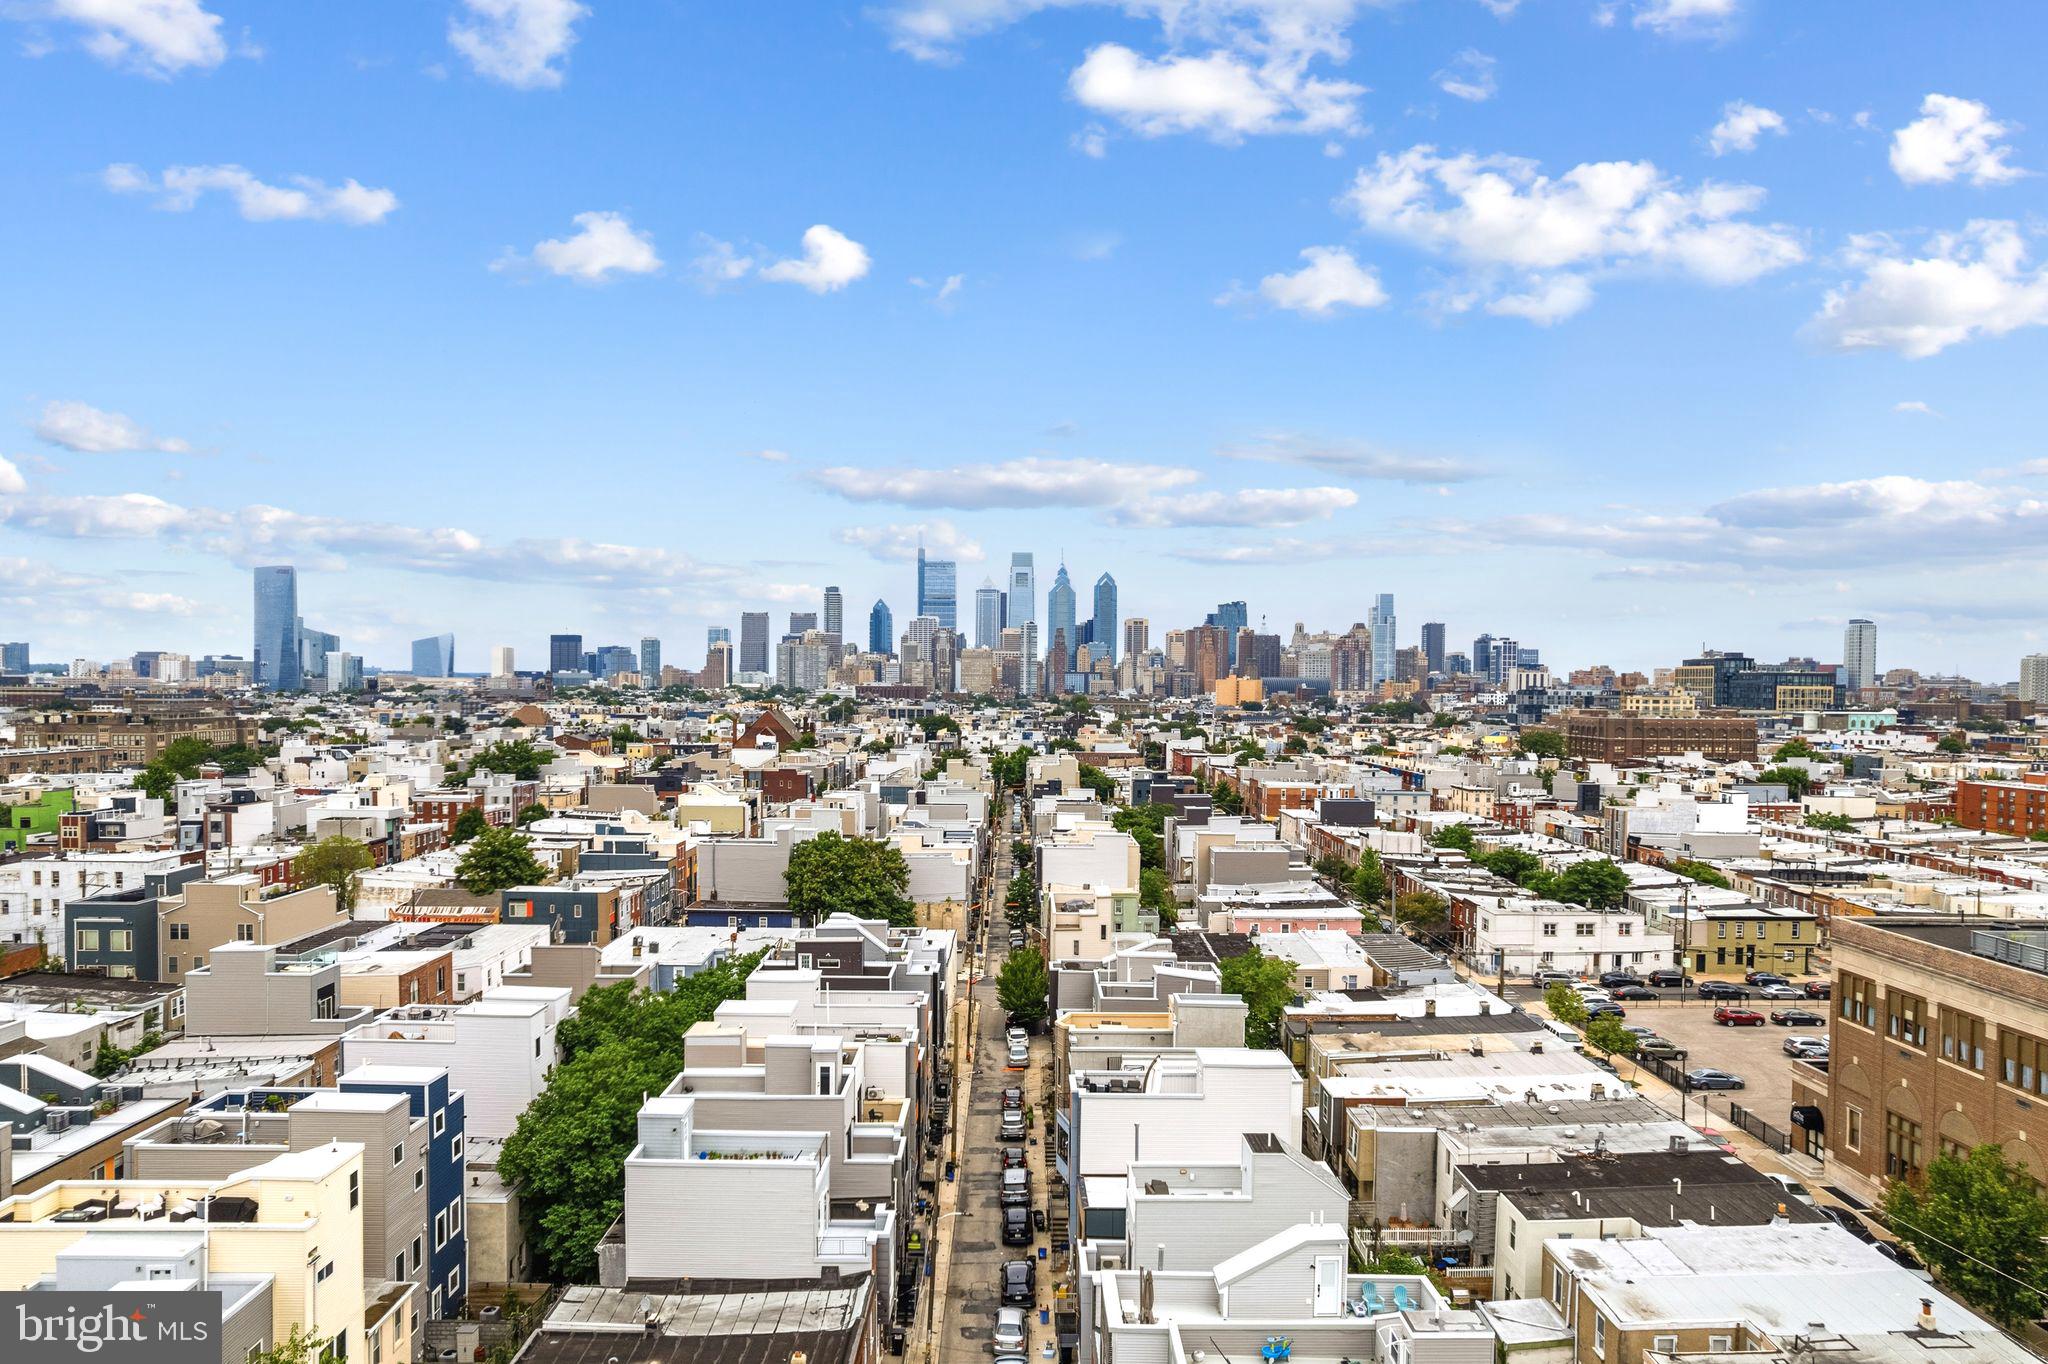
Property
Beds
2
Full Baths
1
1/2 Baths
1
Year Built
1900
Sq.Footage
1,232
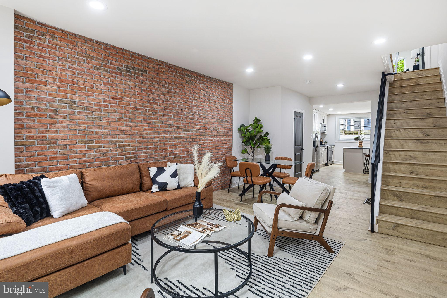
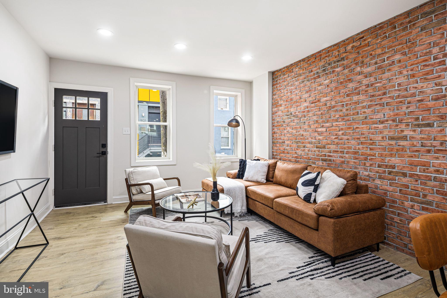
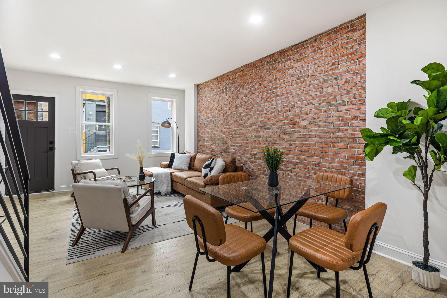
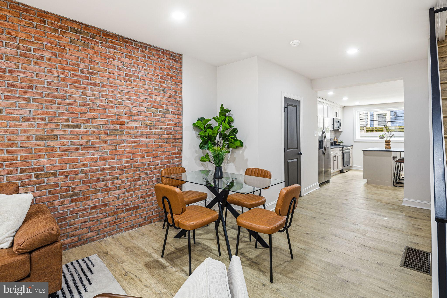
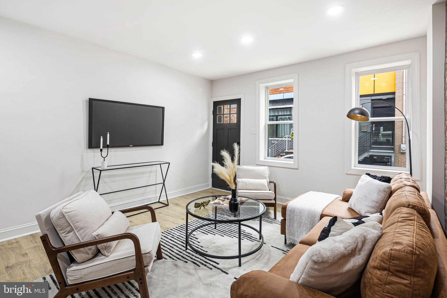
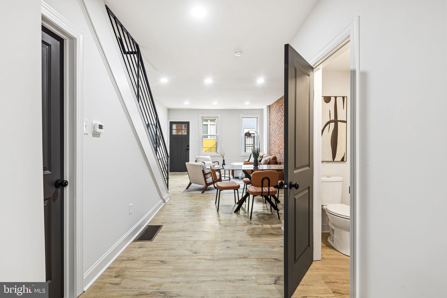
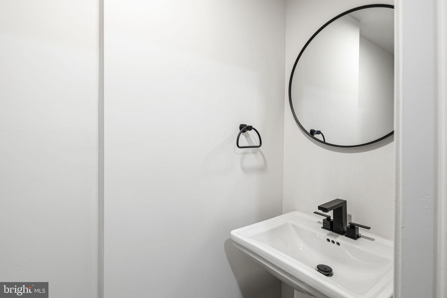
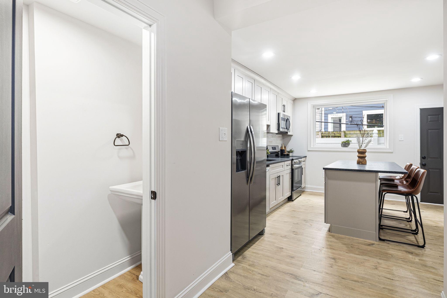
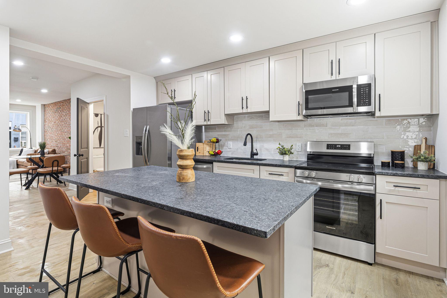
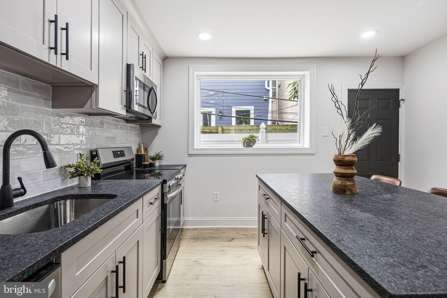
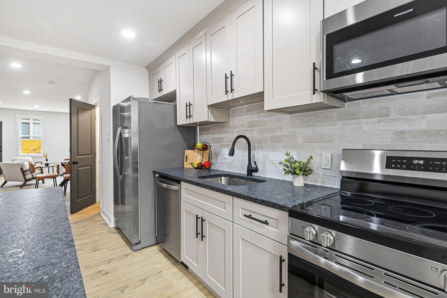
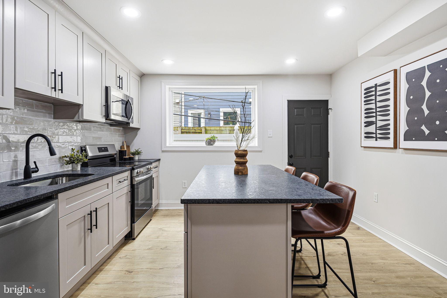
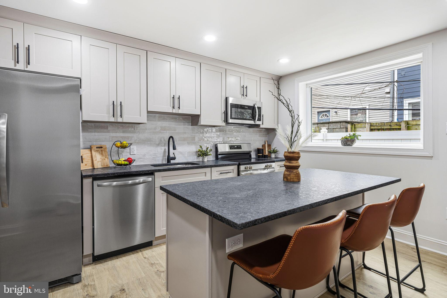
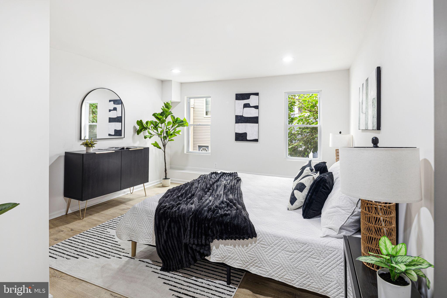
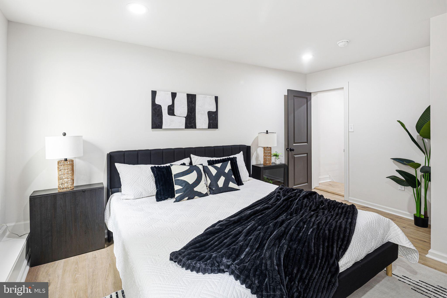
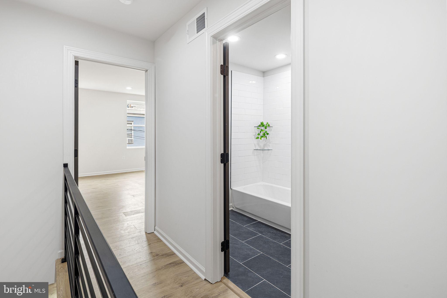
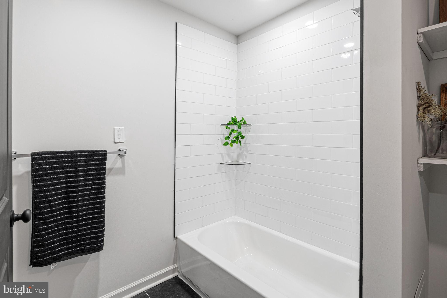
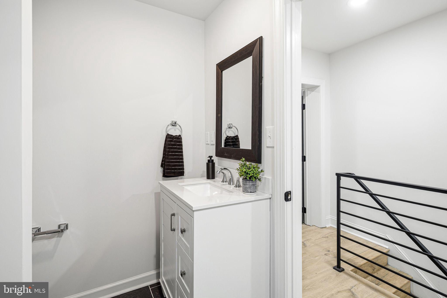
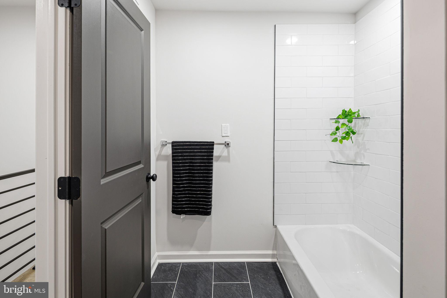
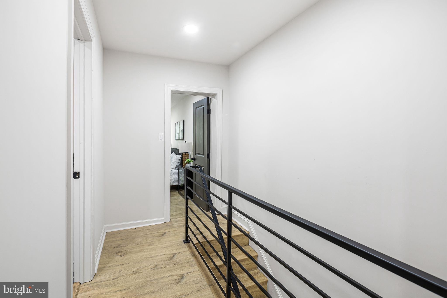
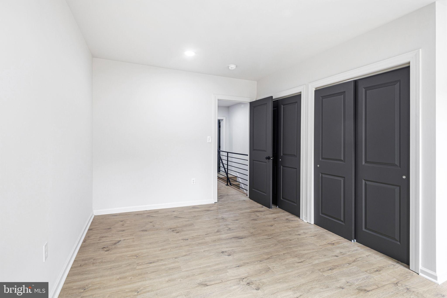
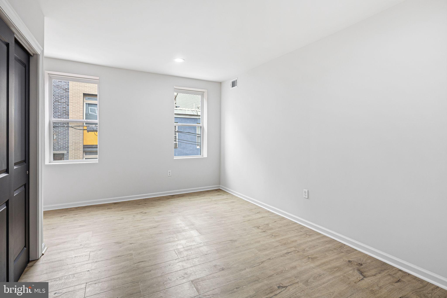
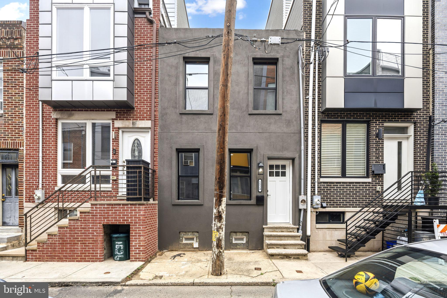
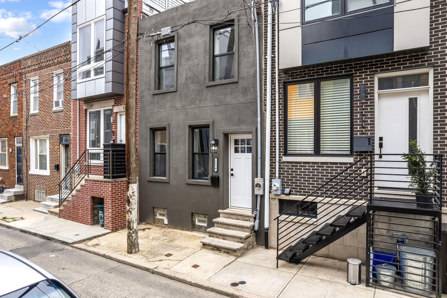
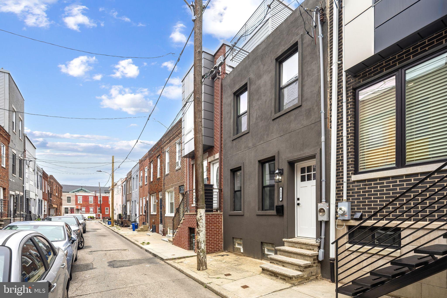
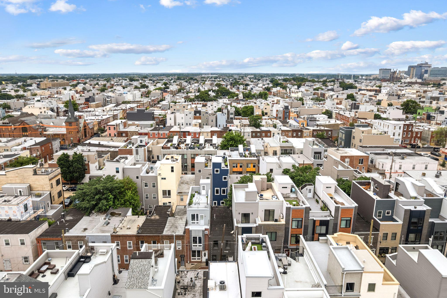
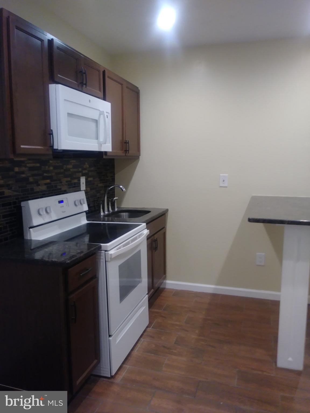
Welcome to 1524 S Colorado Street, a stunningly reimagined residence where every inch has been meticulously updated for modern living. This isn’t just a renovation; it’s a total top-to-bottom transformation, offering a fresh, sophisticated aesthetic in one of Philadelphia’s most vibrant pockets. Step through the front door and you’re immediately greeted by an airy, open-concept layout defined by crisp lines and high-end finishes. The heart of the home is the brand-new kitchen, a chef’s dream anchored by a massive island that serves as the perfect centerpiece for gathering and prep work. With sleek cabinetry, gleaming countertops, and premium stainless steel appliances, this space blends style and functionality effortlessly. The home offers two spacious bedrooms, each designed as a tranquil retreat with ample natural light. Both the full bathroom and the convenient powder room are entirely new, showcasing contemporary tile work and designer fixtures that feel like a private spa. From the updated flooring to the recessed lighting and modernized systems, no detail was overlooked. This property is truly move-in ready, offering a turnkey lifestyle for those who appreciate quality craftsmanship and contemporary design. Experience the best of city living with a home that feels brand new from the inside out.
Features & Amenities
Interior
-
Total Bedrooms
2
-
Bathrooms
1
-
1/2 Bathrooms
1
-
Above Grade Finished Area
1232.0
-
Basement YN
YES
-
Cooling YN
YES
-
Cooling
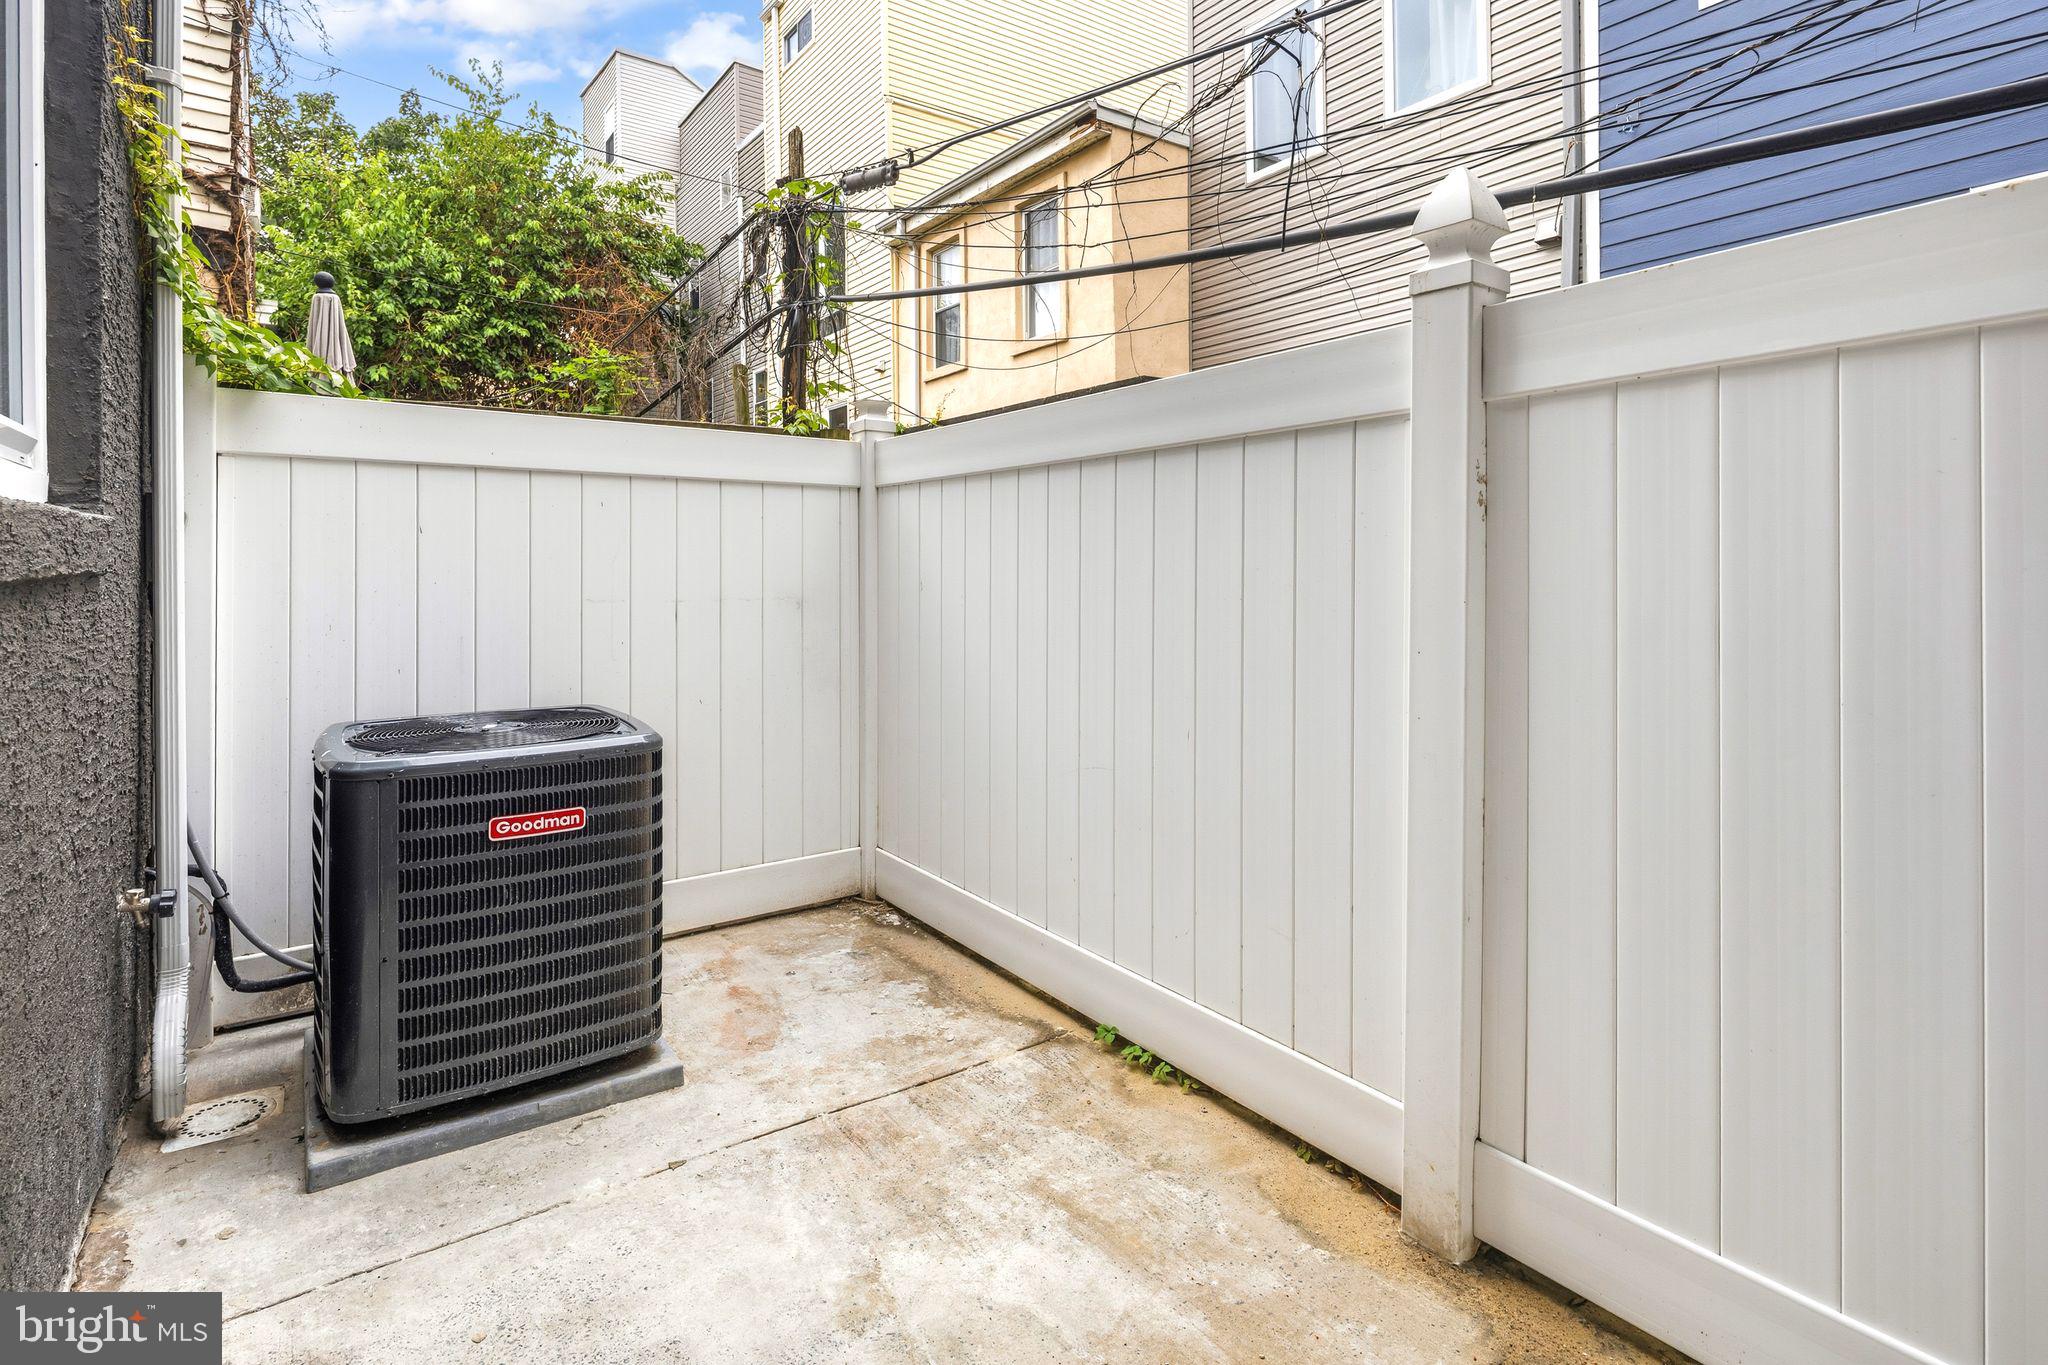
Central Air, Electric
-
Heating YN
YES
-
Heating
Natural Gas, Forced Air
-
Pet friendly
N/A
Exterior
-
Garage
No
-
Parking
None
-
Pool
No
-
Waterfront YN
NO
Area & Lot
-
Lot Size(square feet)
728
-
Property Type
Residential
-
Property Sub Type
Townhouse
-
Architectural Style
Straight Thru
Price
-
Sales Price
$339,999
-
Tax Amount
$4,108
-
Sq. Footage
1,232
-
Price/SqFt
$275
HOA
-
Association
No
School District
-
Elementary School
N/A
-
Middle School
N/A
-
High School
N/A
Property Features
-
New Construction
NO
-
Foundation Details
Stone
-
Senior Community YN
NO
-
Sewer
Public Sewer
-
Tax Lot
42
-
Water Source
Public
Schedule a Showing
Showing scheduled successfully.
Mortgage calculator
Estimate your monthly mortgage payment, including the principal and interest, property taxes, and HOA. Adjust the values to generate a more accurate rate.
Your payment
Principal and Interest:
$
Property taxes:
$
HOA fees:
$
Total loan payment:
$
Total interest amount:
$
Location
County
PHILADELPHIA
Elementary School
Middle School
High School
Listing Courtesy of Jennifer Baer , Compass Pennsylvania, LLC
RealHub Information is provided exclusively for consumers' personal, non-commercial use, and it may not be used for any purpose other than to identify prospective properties consumers may be interested in purchasing. All information deemed reliable but not guaranteed and should be independently verified. All properties are subject to prior sale, change or withdrawal. RealHub website owner shall not be responsible for any typographical errors, misinformation, misprints and shall be held totally harmless.

Owner, President, Investment Property Advisor
Theresa Kehler
Call Theresa today to schedule a private showing.

* Listings on this website come from the FMLS IDX Compilation and may be held by brokerage firms other than the owner of this website. The listing brokerage is identified in any listing details. Information is deemed reliable but is not guaranteed. If you believe any FMLS listing contains material that infringes your copyrighted work please click here to review our DMCA policy and learn how to submit a takedown request.© 2024 FMLS.
Related Properties
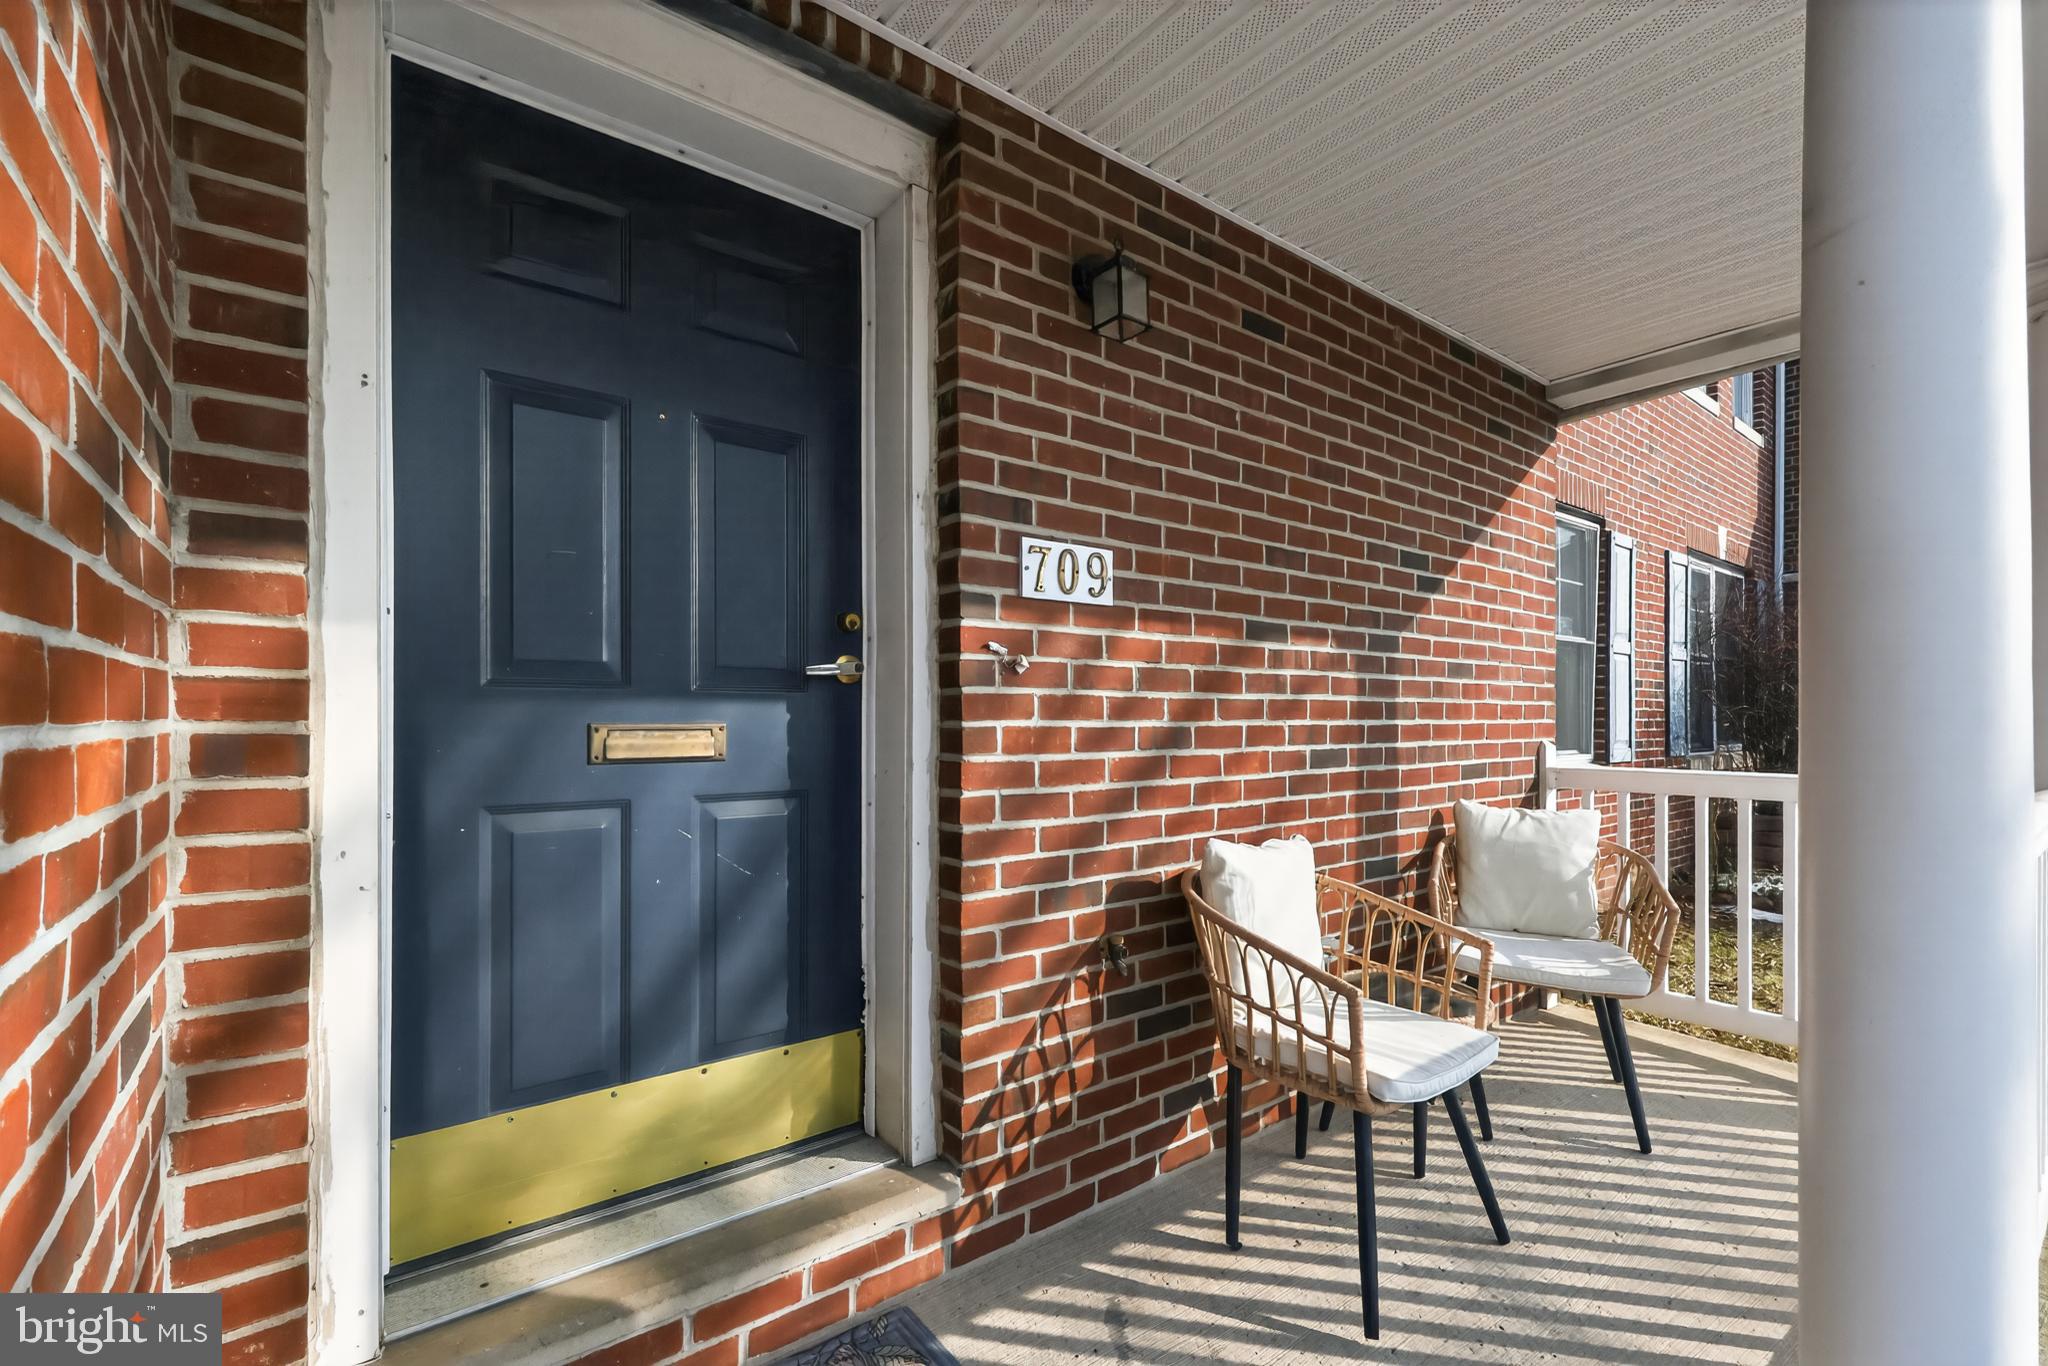
PHILADELPHIA
709 N MARKOE STREET
4 Beds
2 Baths
1,555 Sq.Ft.
$277,000
MLS#: PAPH2585466
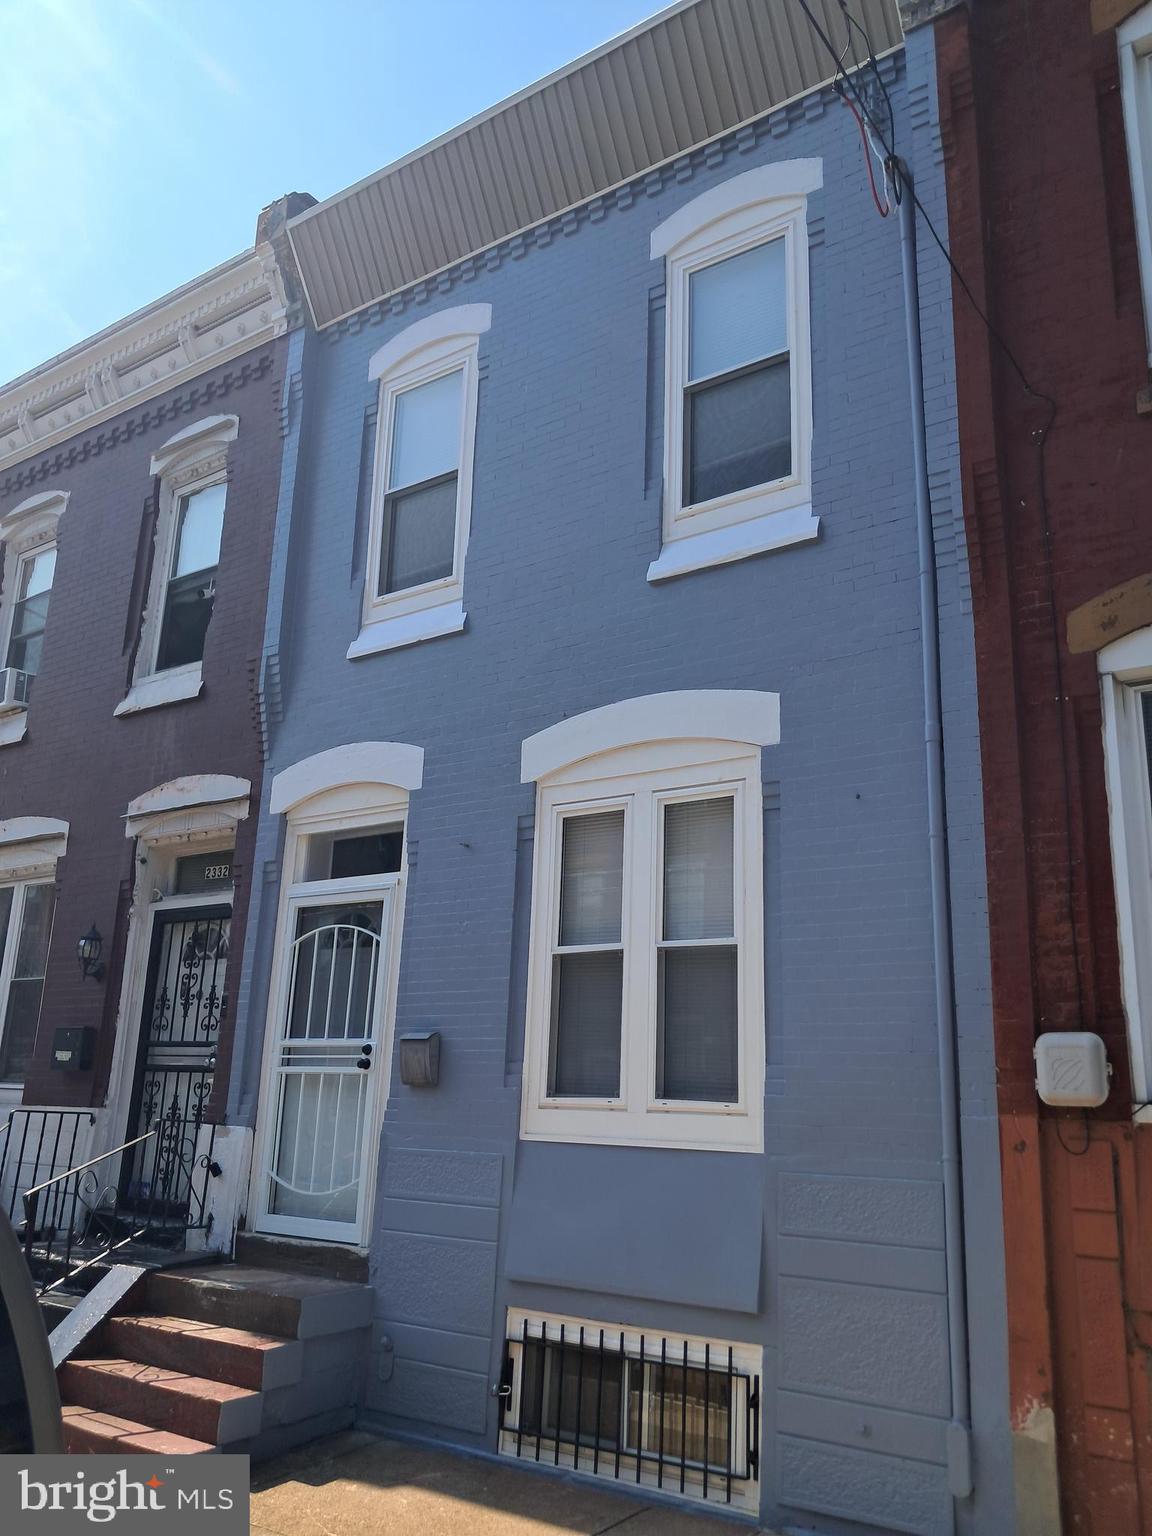
PHILADELPHIA
2334 N 17TH STREET
3 Beds
2 Baths
1,482 Sq.Ft.
$299,000
MLS#: PAPH2540954
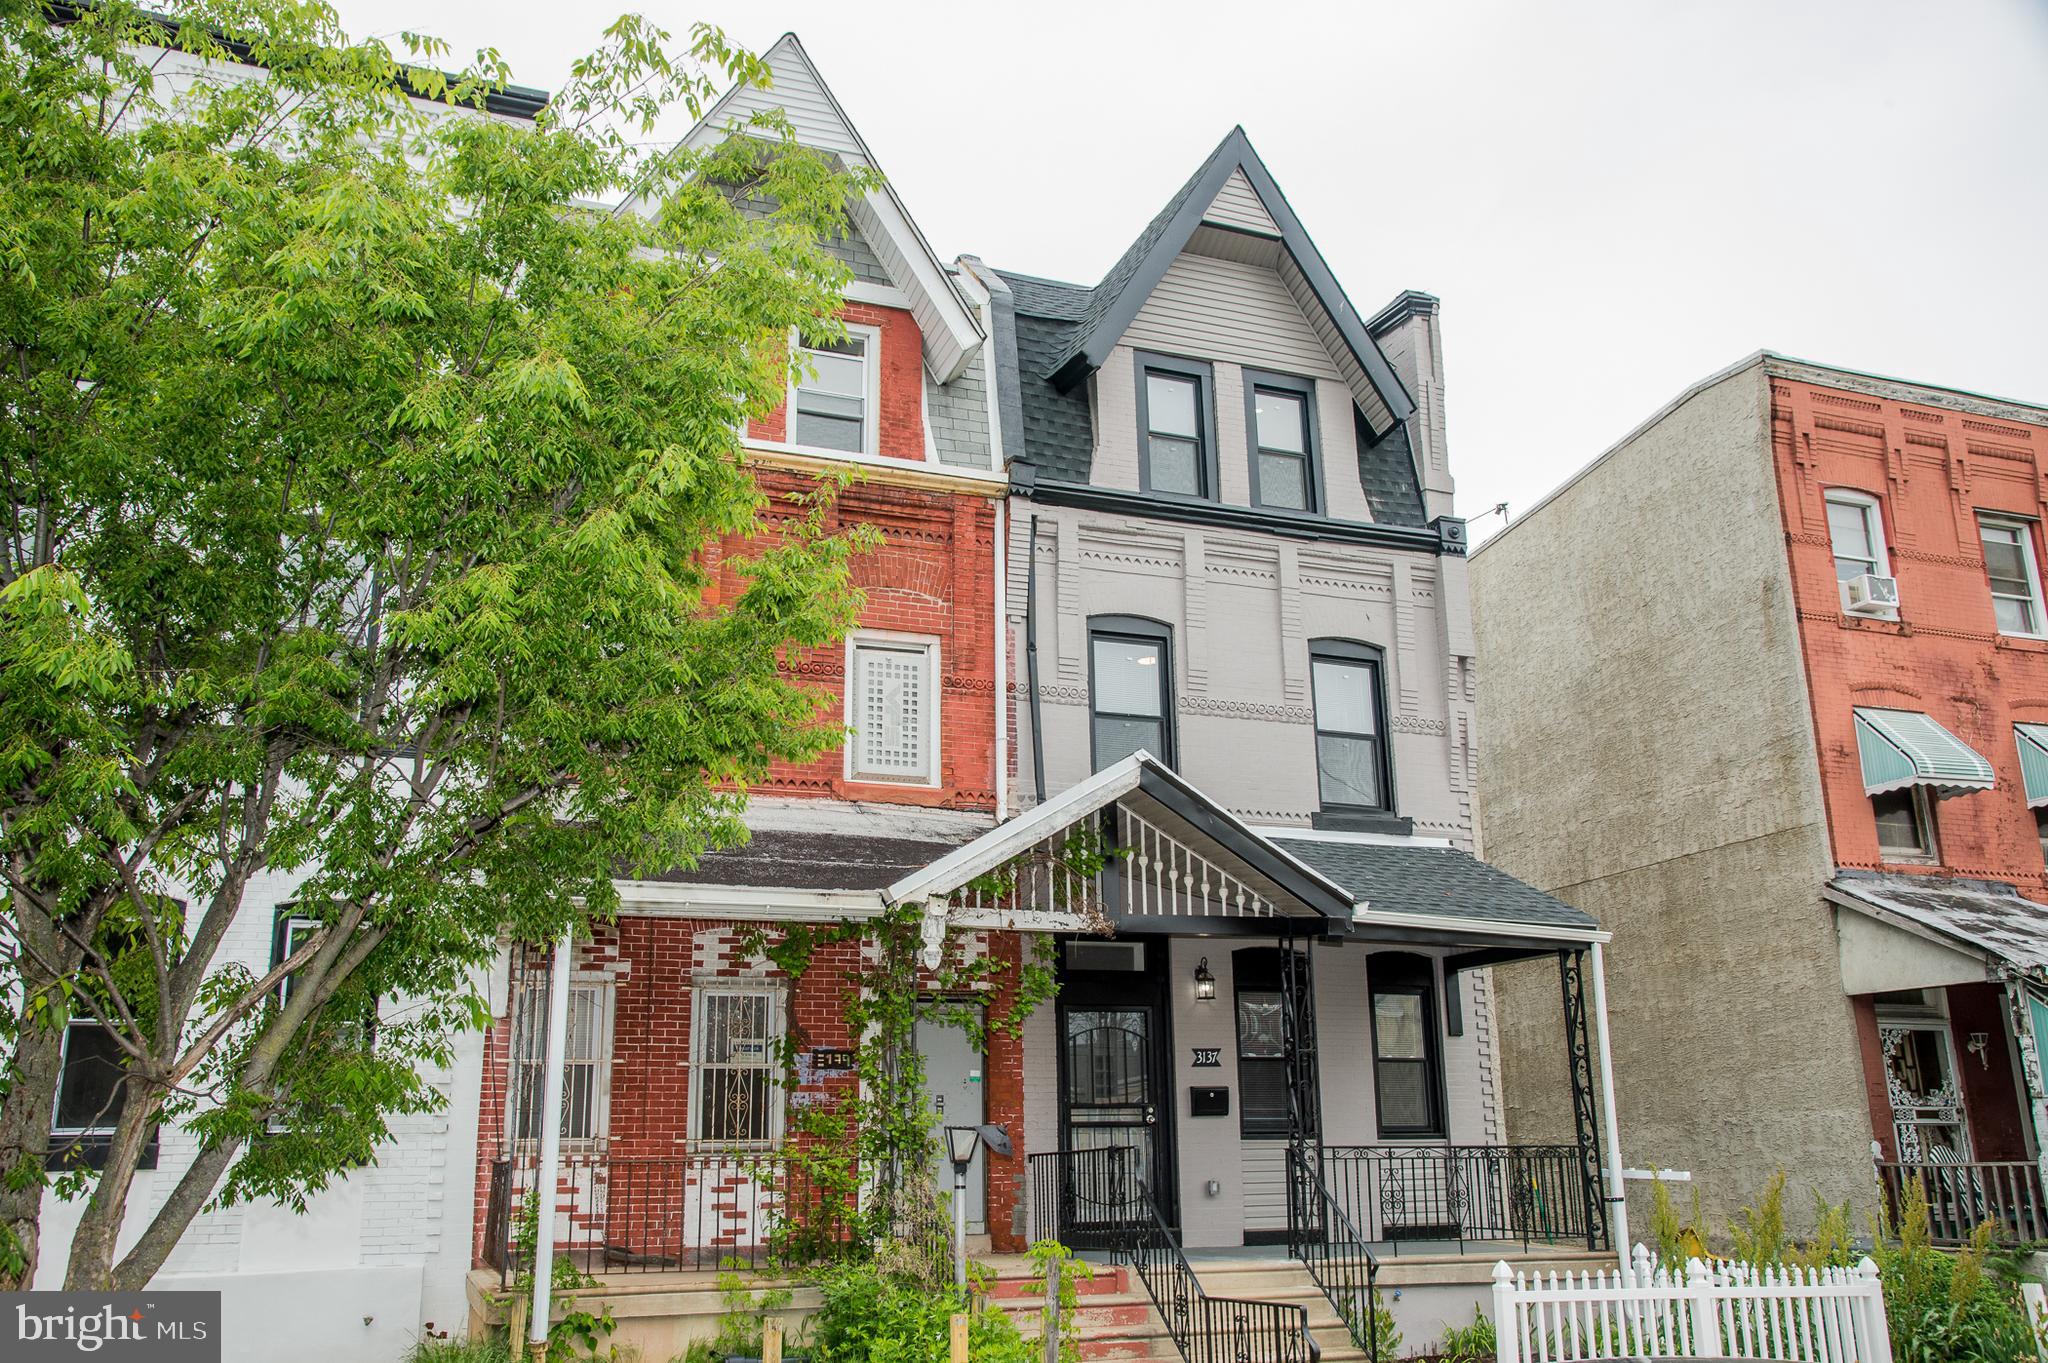
PHILADELPHIA
3137 CLIFFORD STREET
4 Beds
3 Baths
2,300 Sq.Ft.
$369,000
MLS#: PAPH2604294
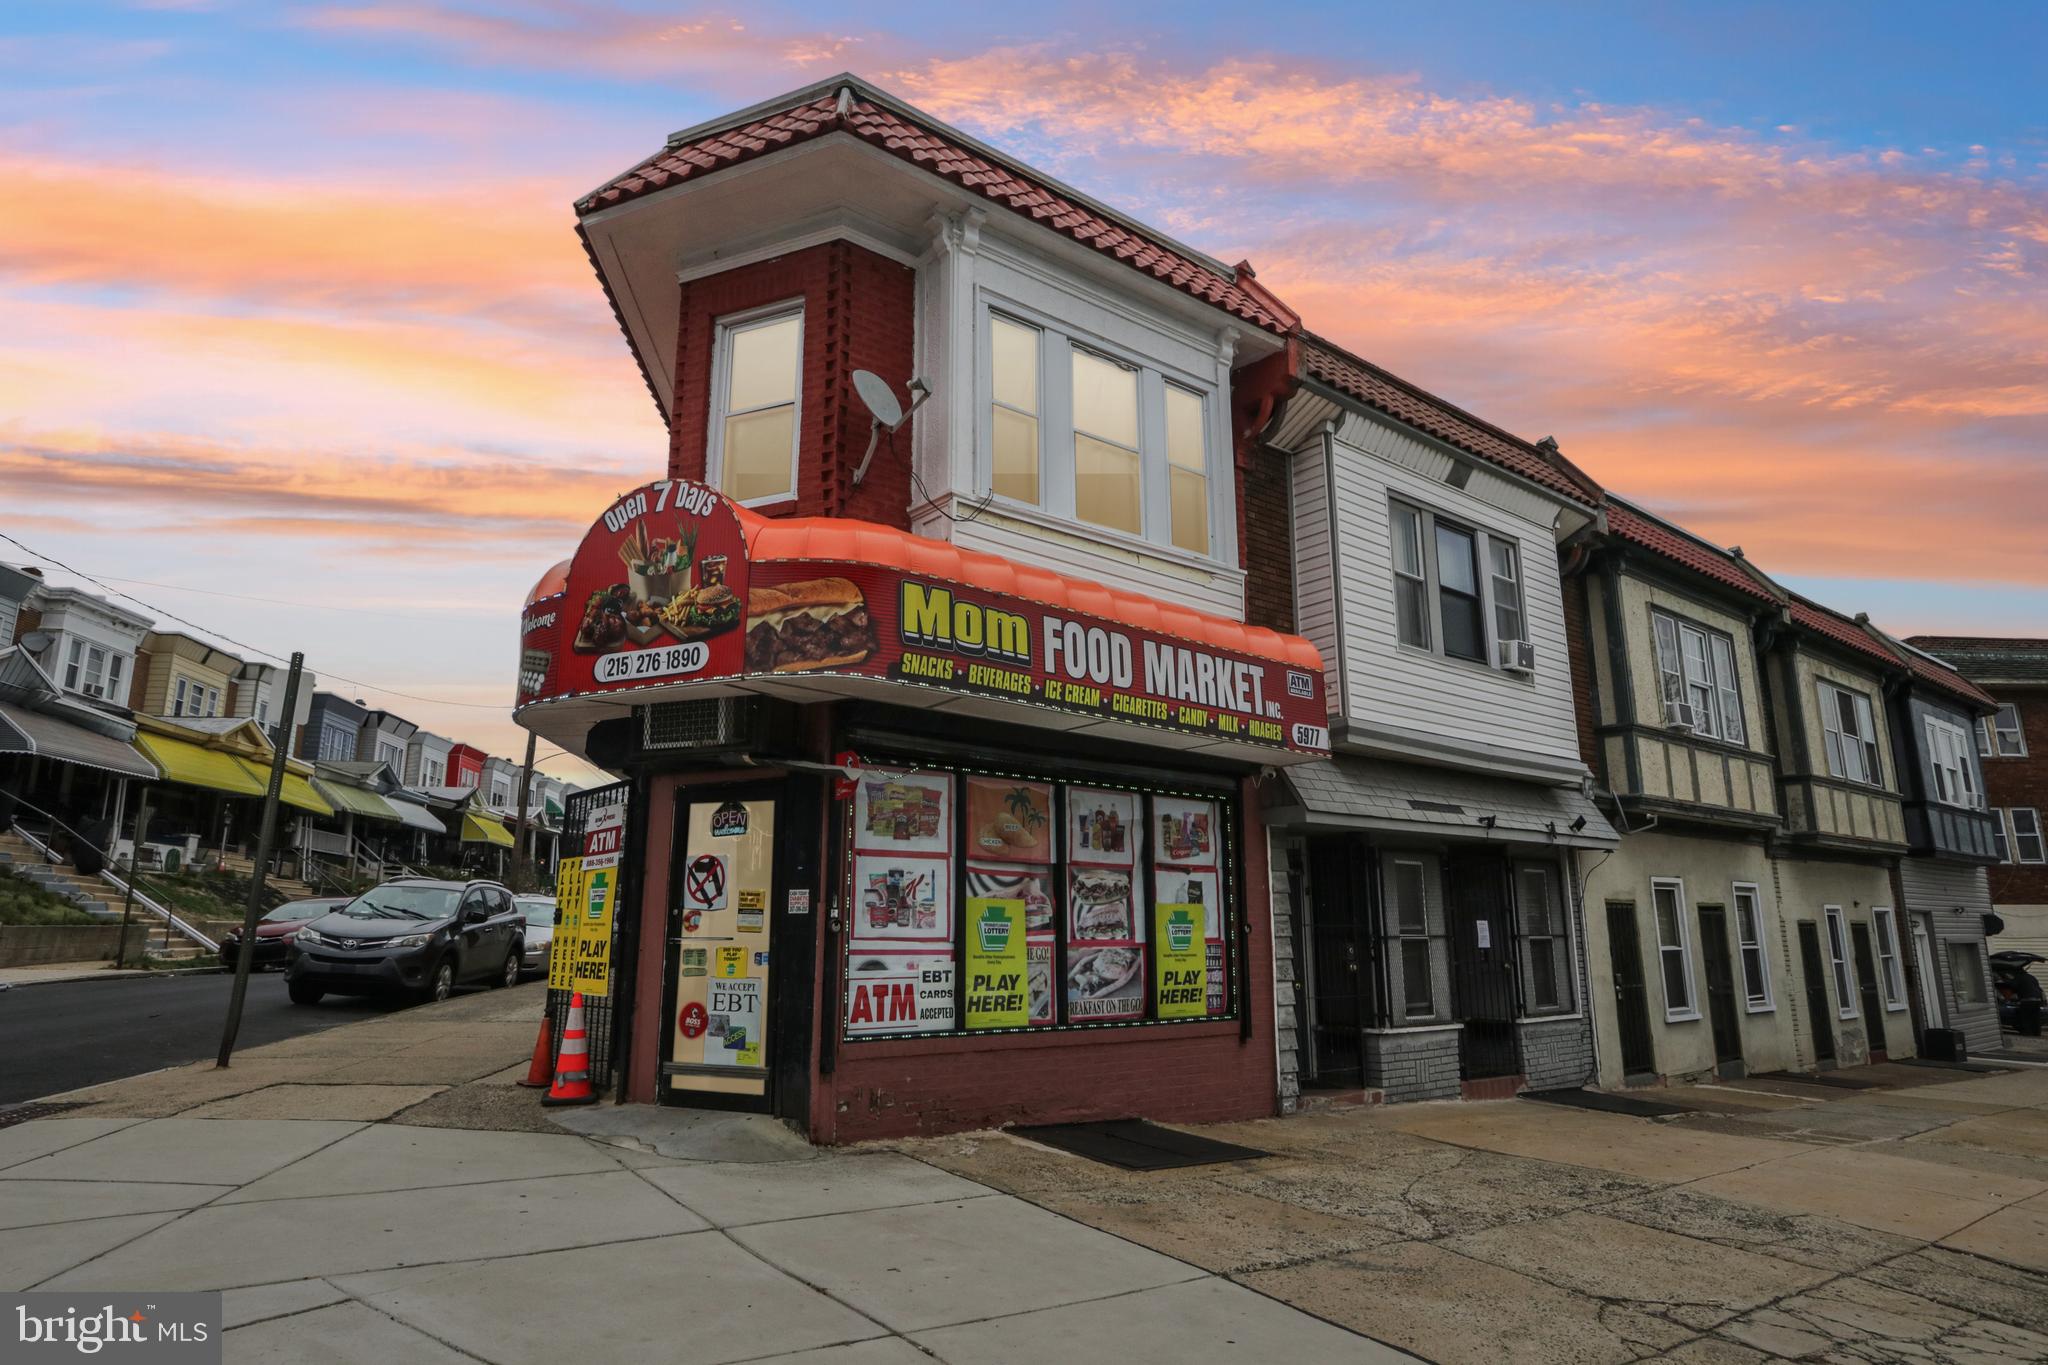
PHILADELPHIA
5977 OGONTZ AVENUE
2 Beds
1 Baths
1,600 Sq.Ft.
$325,000
MLS#: PAPH2596286
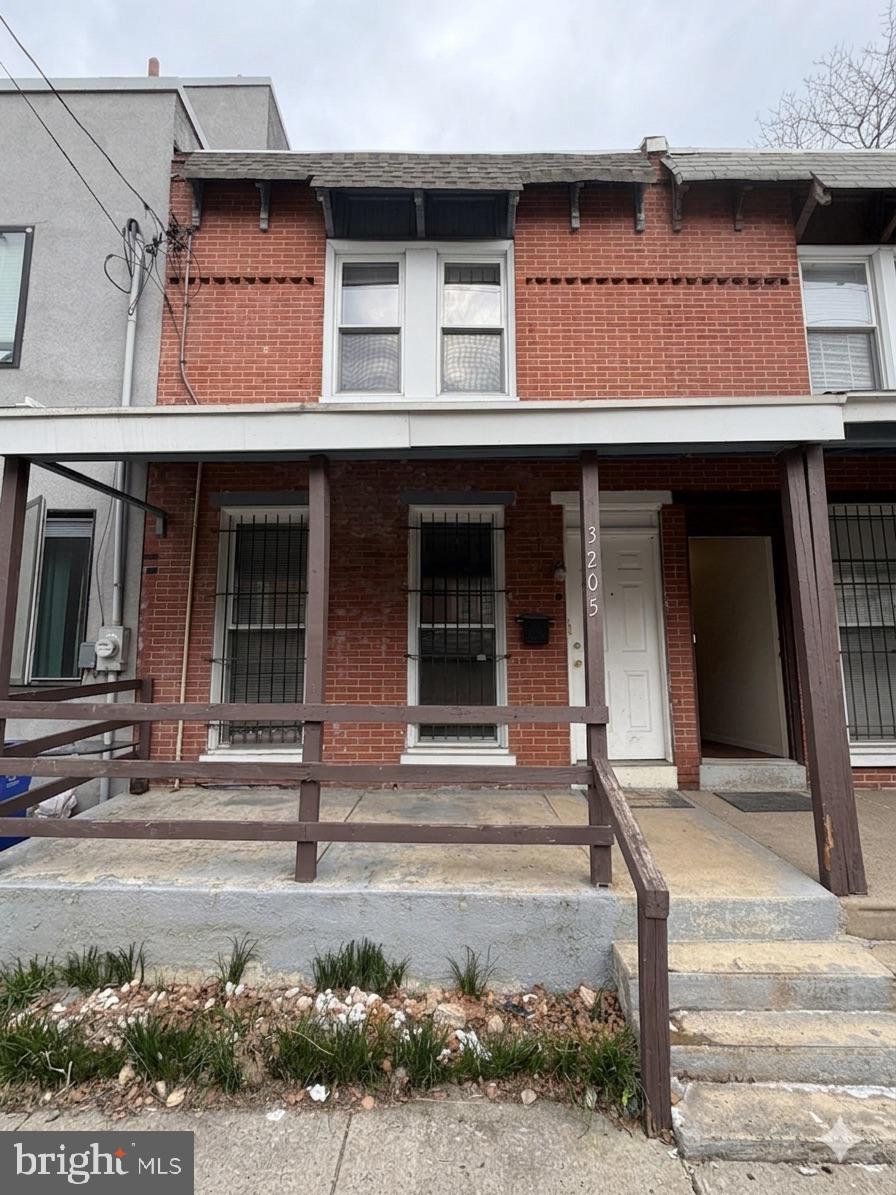
PHILADELPHIA
3205 PEARL STREET
3 Beds
2 Baths
1,026 Sq.Ft.
$275,000
MLS#: PAPH2607264

PHILADELPHIA
3656 RICHMOND STREET
4 Beds
2 Baths
1,491 Sq.Ft.
$375,000
MLS#: PAPH2552496
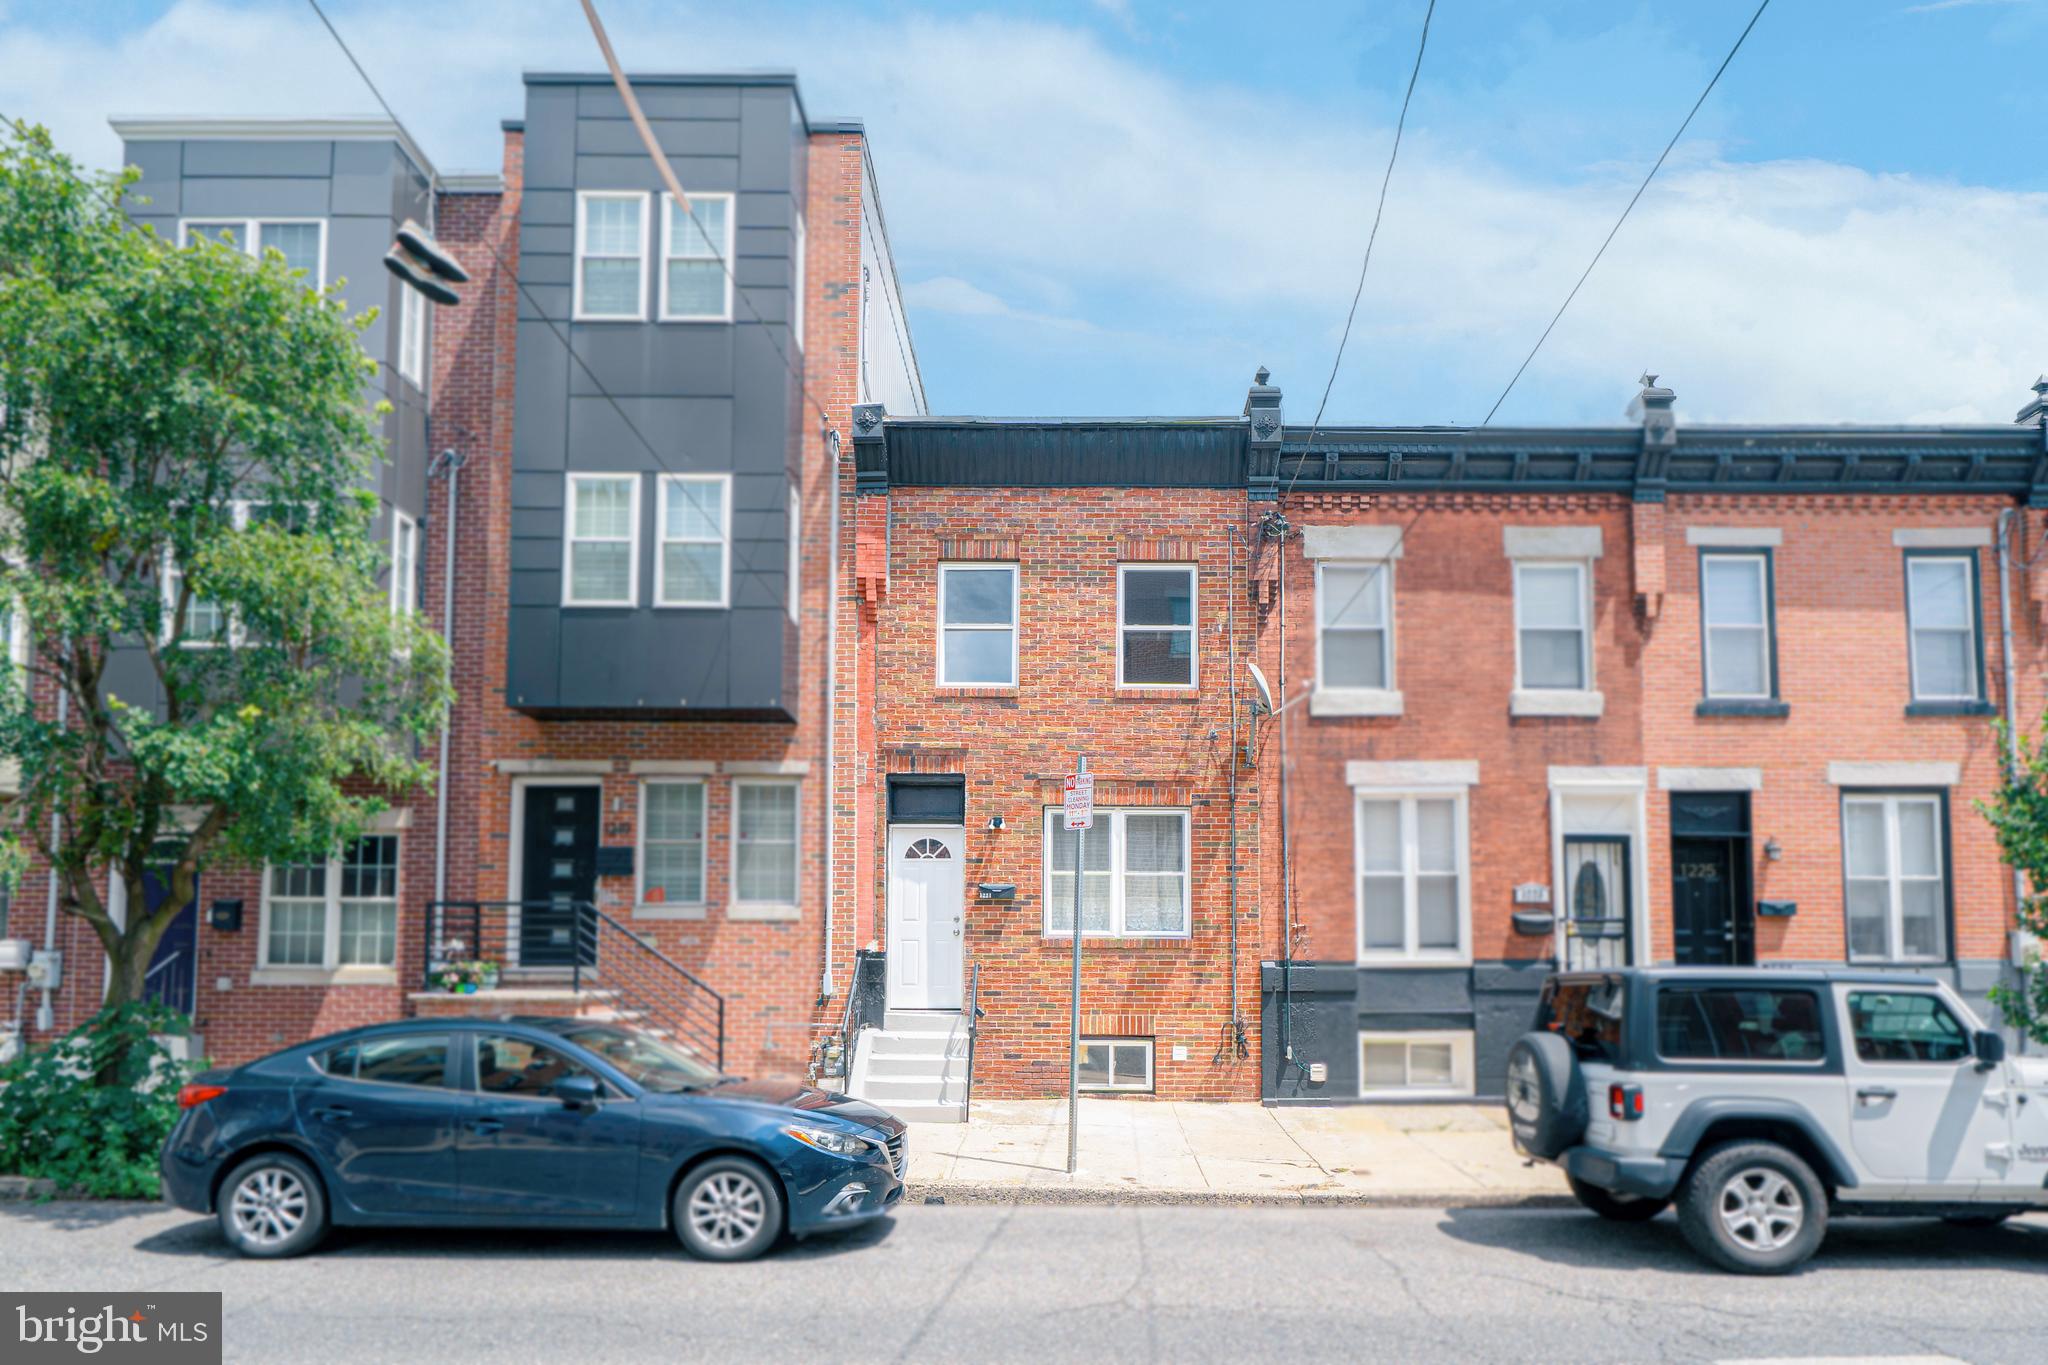
PHILADELPHIA
1221 S 24TH STREET
3 Beds
2 Baths
1,092 Sq.Ft.
$389,000
MLS#: PAPH2595996
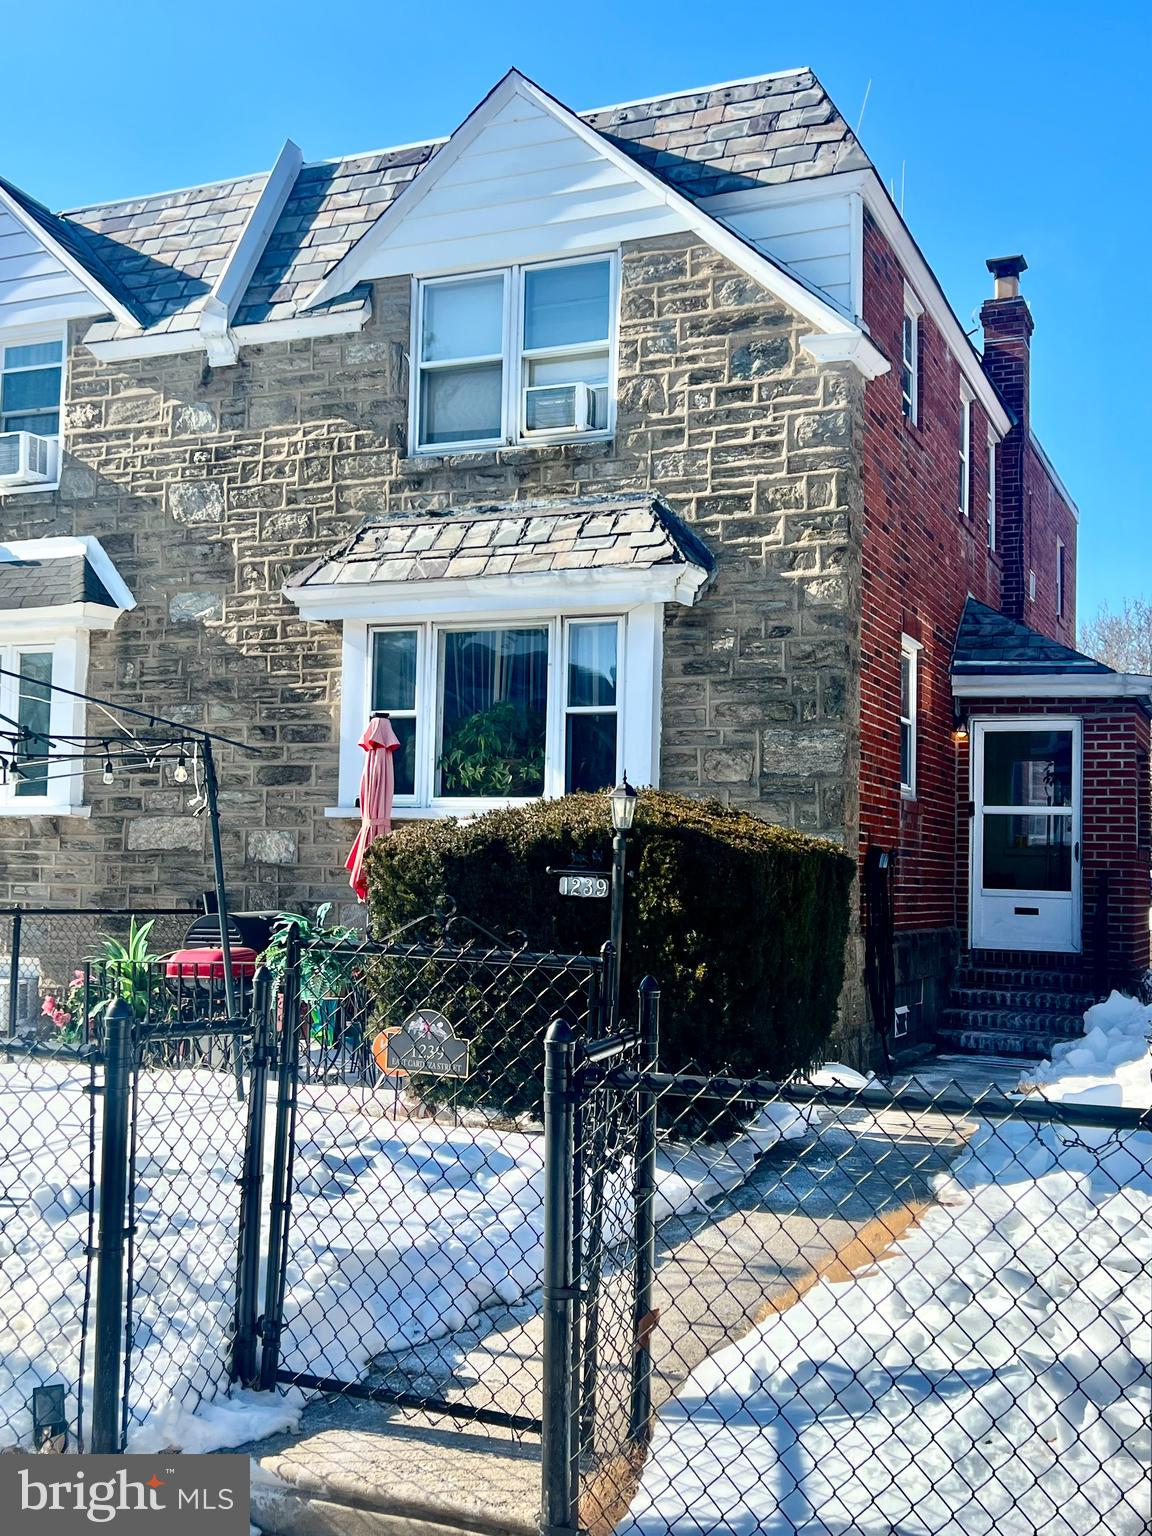
PHILADELPHIA
1239 E CARDEZA STREET
3 Beds
2 Baths
1,452 Sq.Ft.
$290,000
MLS#: PAPH2582768
PHILADELPHIA
522 W WESTMORELAND STREET
5 Beds
2 Baths
1,346 Sq.Ft.
$299,000
MLS#: PAPH2577802
PHILADELPHIA
1013 E PASSYUNK AVENUE
5 Beds
3 Baths
2,016 Sq.Ft.
$380,000
MLS#: PAPH2199148
