
Ranch/Rambler, Bi-level
15154 KALLASTE DRIVE
PHILADELPHIA, PA 19116
MLS#: PAPH2662022
$374,900


Property
Beds
2
Full Baths
2
1/2 Baths
None
Year Built
1984
Sq.Footage
1,176
Welcome to this spacious, beautifully maintained, and thoughtfully remodeled home on a quiet street in the heart of Somerton. Formerly configured as a 3-bedroom, 2-full-bath home, this move-in-ready property offers a modern open floor plan, beautiful hardwood and tile flooring, crown molding, a custom spa area with a sauna and large jetted tub, a fully fenced backyard, garage, and ample driveway parking. The roof, windows, kitchen, and bathroom were updated in 2009. Enter through the freshly painted covered patio into a bright, sun-filled foyer. Upstairs, the open-concept living, dining, and kitchen areas create a warm and inviting flow, perfect for everyday living and entertaining. The updated eat-in kitchen features modern light-gray and glass cabinetry, white tile, stainless-steel appliances, abundant storage, built-in wine rack, and a coordinating dining table. Down the hallway are (2) generously sized bedrooms with hardwood floors and ample closet space, along with a beautifully updated full bathroom. The spacious bedrooms can easily be converted back to a (3) bedroom configuration to suit your needs. The lower level provides additional flexible living space with endless possibilities for a family room, playroom, home office, gym, or entertainment area. Unwind in the custom spa area featuring a sauna and large jetted tub. This level also offers convenient garage access, a spacious laundry room, an additional full bathroom, and abundant storage. Glass sliding doors lead to your private, fully fenced backyard, where low-maintenance landscaping, stonework, mature plants, and trees create a peaceful outdoor retreat. Whether you're relaxing, entertaining, or enjoying everyday family life, this home offers a layout designed for comfort and convenience. Ideally located near shopping, restaurants, schools, parks, and major roadways, this exceptional Somerton home has so much to offer. Don't miss the opportunity to make this home yours. Schedule your private showing today!
Features & Amenities
Interior
-
Other Interior Features
Eat-in Kitchen, Sauna, Walk-In Closet(s), Open Floorplan, Soaking Tub
-
Total Bedrooms
2
-
Bathrooms
2
-
Above Grade Finished Area
1176.0
-
Basement YN
YES
-
Cooling YN
YES
-
Cooling
Central Air, Electric
-
Fireplace YN
NO
-
Heating YN
YES
-
Heating
Natural Gas, Forced Air
-
Main Level Bedrooms
2
-
Pet friendly
N/A
Exterior
-
Garage
Yes
-
Garage spaces
1
-
Construction Materials
Concrete, Vinyl Siding
-
Other Exterior Features
Lighting
-
Parking
Concrete, On Street, Garage, Driveway, Inside Entrance, Attached
-
Patio and Porch Features
Patio, Porch
-
Pool
No
-
Waterfront YN
NO
-
View
Garden
Area & Lot
-
Lot Features
Front Yard, Level, Private, Back Yard
-
Lot Size(acres)
0.07
-
Lot Size(square feet)
3,255
-
Property Type
Residential
-
Property Sub Type
Townhouse
-
Architectural Style
Ranch/Rambler, Bi-level
Price
-
Sales Price
$374,900
-
Tax Amount
$5,354
-
Financing Options
Cash, Conventional, FHA, VA
-
Sq. Footage
1,176
-
Price/SqFt
$318
HOA
-
Association
No
School District
-
Elementary School
N/A
-
Middle School
N/A
-
High School
N/A
Property Features
-
New Construction
NO
-
Accessibility Features
Therapeutic Whirlpool
-
Foundation Details
Concrete Perimeter
-
Senior Community YN
NO
-
Sewer
Public Sewer
-
Tax Lot
48
-
Water Source
Public
Schedule a Showing
Showing scheduled successfully.
Mortgage calculator
Estimate your monthly mortgage payment, including the principal and interest, property taxes, and HOA. Adjust the values to generate a more accurate rate.
Your payment
Principal and Interest:
$
Property taxes:
$
HOA fees:
$
Total loan payment:
$
Total interest amount:
$
Location
County
PHILADELPHIA
Elementary School
Middle School
High School
Listing Courtesy of Dana Castro , Keller Williams Real Estate-Langhorne
RealHub Information is provided exclusively for consumers' personal, non-commercial use, and it may not be used for any purpose other than to identify prospective properties consumers may be interested in purchasing. All information deemed reliable but not guaranteed and should be independently verified. All properties are subject to prior sale, change or withdrawal. RealHub website owner shall not be responsible for any typographical errors, misinformation, misprints and shall be held totally harmless.

Owner, Chief Executive Officer, Portfolio Advisor
Nick Polinchock
Call Nick today to schedule a private showing.

* Listings on this website come from the FMLS IDX Compilation and may be held by brokerage firms other than the owner of this website. The listing brokerage is identified in any listing details. Information is deemed reliable but is not guaranteed. If you believe any FMLS listing contains material that infringes your copyrighted work please click here to review our DMCA policy and learn how to submit a takedown request.© 2024 FMLS.
Related Properties

PHILADELPHIA
3656 RICHMOND STREET
4 Beds
2 Baths
1,491 Sq.Ft.
$375,000
MLS#: PAPH2552496

PHILADELPHIA
717 S CHRIS COLUMBUS BOULEVARD 517
2 Beds
2 Baths
1,293 Sq.Ft.
$385,000
MLS#: PAPH2558970

PHILADELPHIA
4310 WALLACE STREET
5 Beds
4 Baths
1,899 Sq.Ft.
$380,000
MLS#: PAPH2518922

PHILADELPHIA
2348 TURNER STREET
2 Beds
2 Baths
1,926 Sq.Ft.
$410,000
MLS#: PAPH2399348
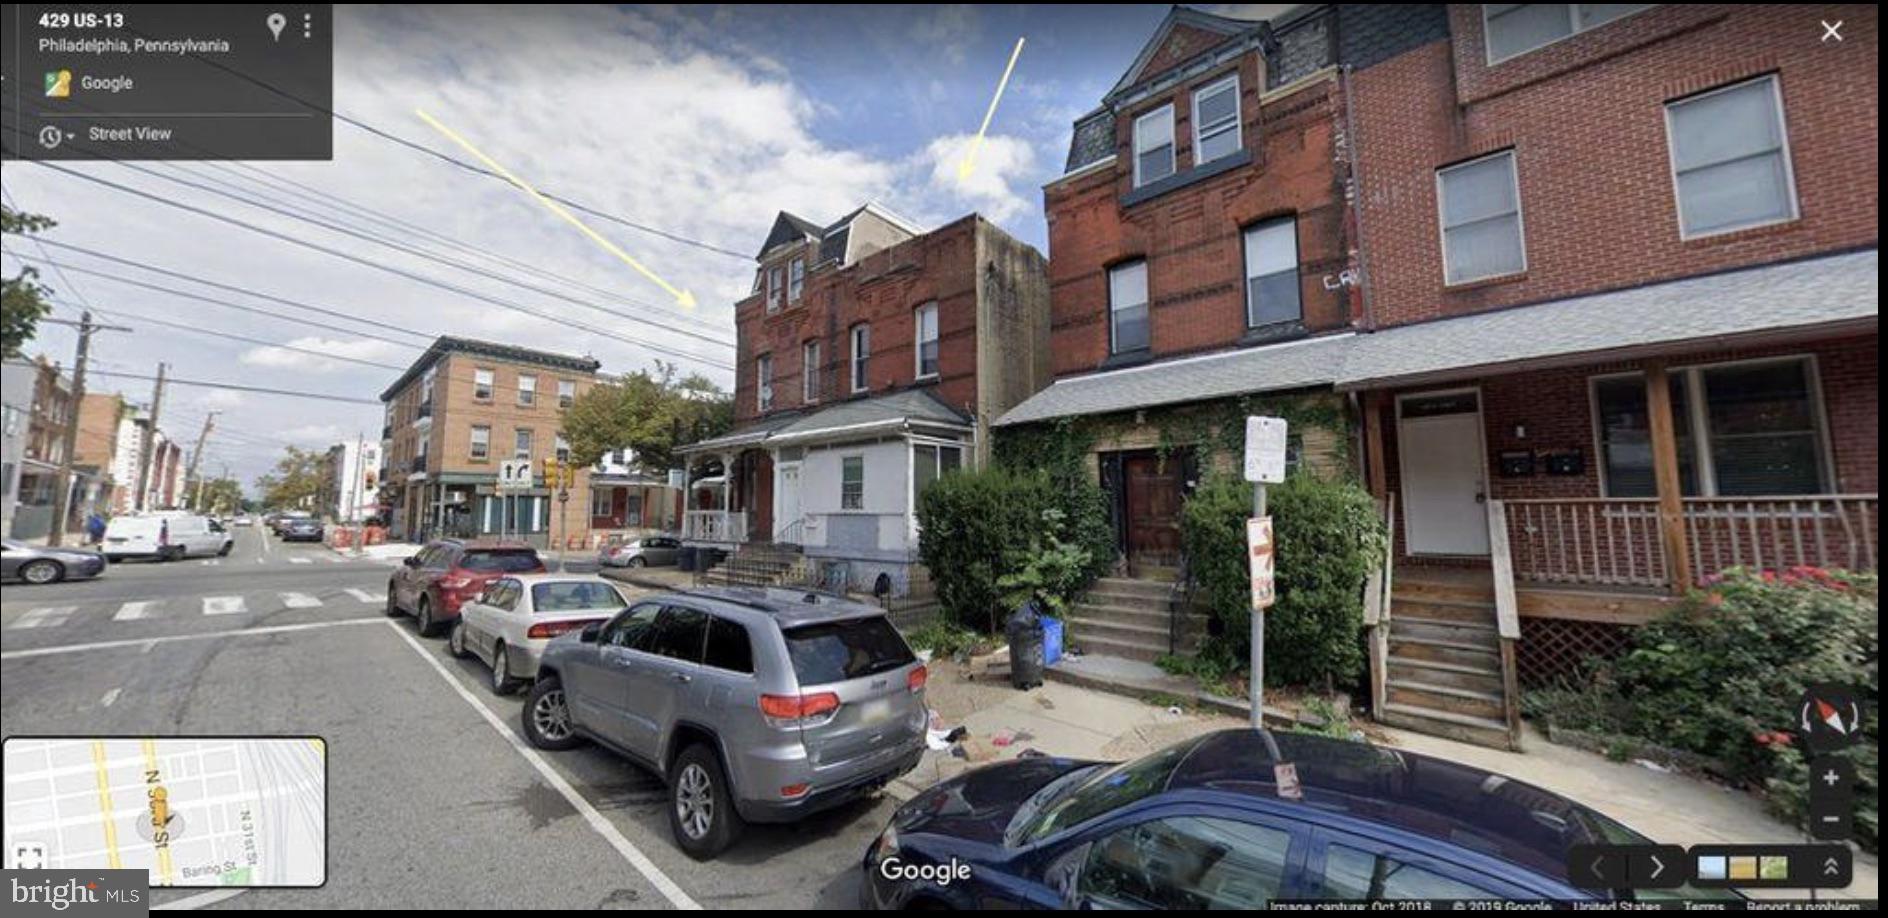
PHILADELPHIA
433 N 33RD STREET
5 Beds
2 Baths
2,005 Sq.Ft.
$399,985
MLS#: PAPH2577112

PHILADELPHIA
1537 N 30TH STREET
3 Beds
2 Baths
1,130 Sq.Ft.
$314,900
MLS#: PAPH2621654
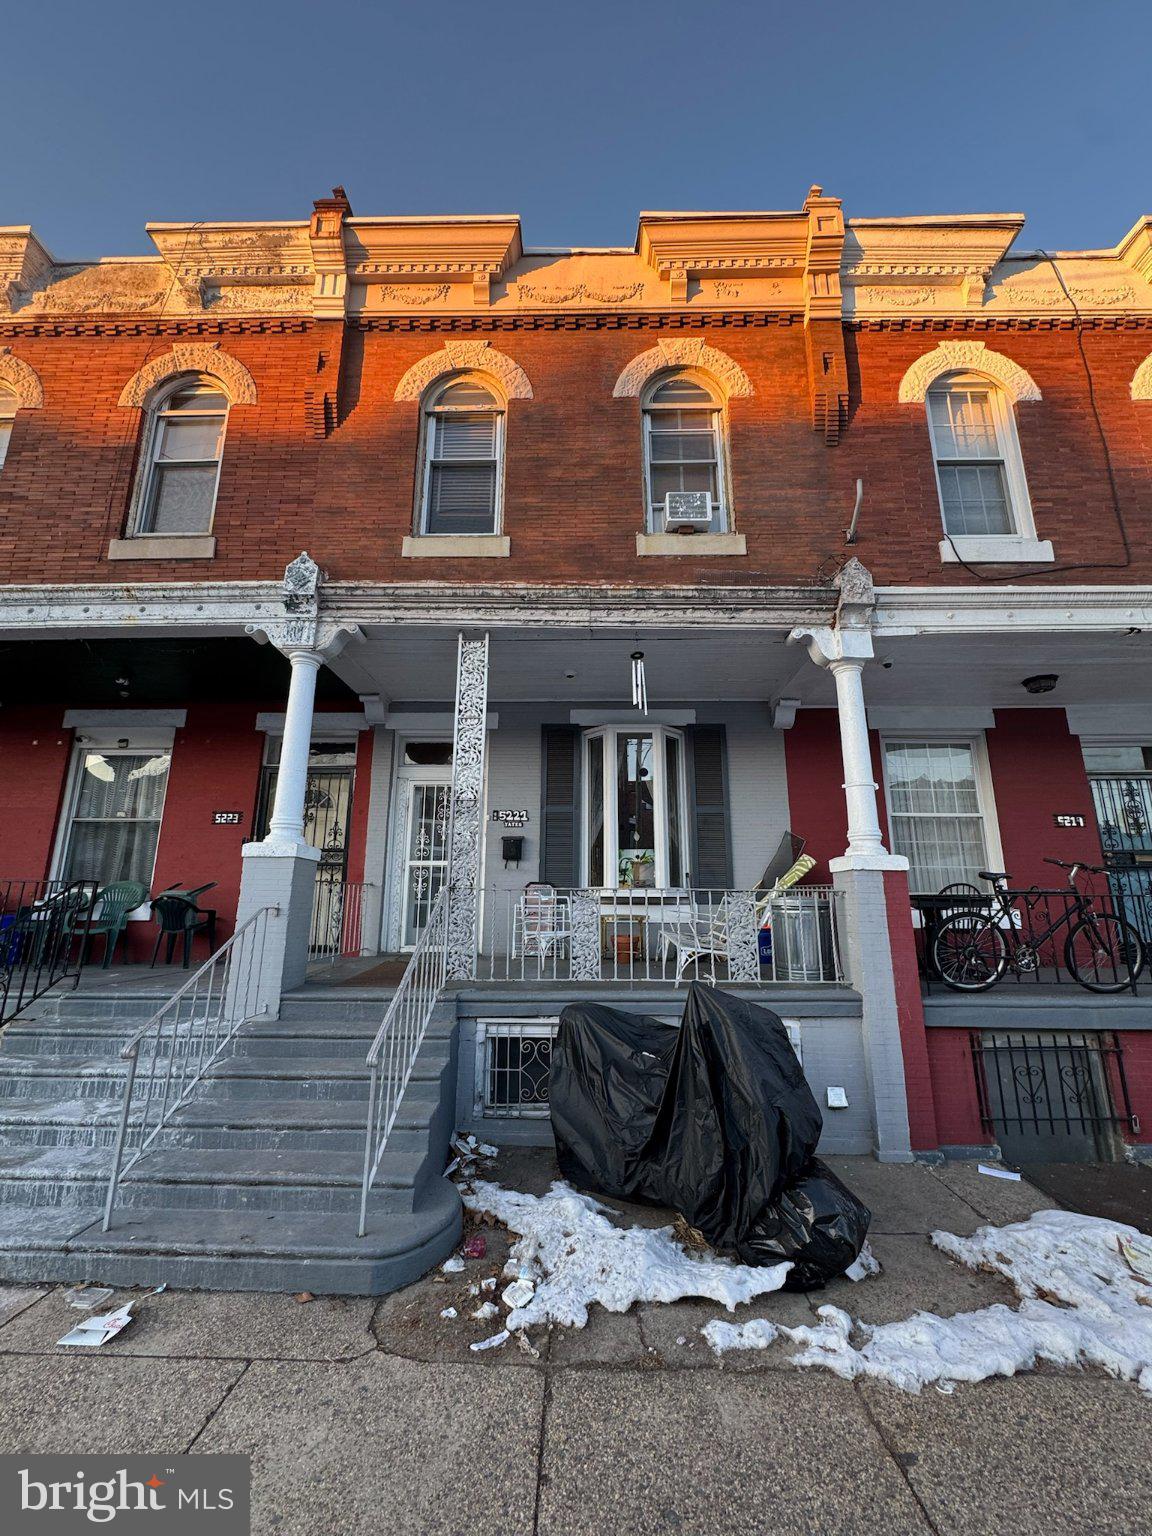
PHILADELPHIA
5221 CEDAR AVENUE
None Beds
None Baths
1,952 Sq.Ft.
$359,900
MLS#: PAPH2601862

PHILADELPHIA
1613 N 18TH STREET
2 Beds
2 Baths
2,010 Sq.Ft.
$355,000
MLS#: PAPH2537338

PHILADELPHIA
640 EMILY STREET
3 Beds
2 Baths
1,600 Sq.Ft.
$400,000
MLS#: PAPH2583728

PHILADELPHIA
1407 N 8TH STREET 9 A1
2 Beds
2 Baths
N/A
$350,000
MLS#: PAPH2556298
