


Property
Beds
4
Full Baths
2
1/2 Baths
1
Year Built
1952
Sq.Footage
1,600
Nestled in the serene enclave of Venice Ashby, this remodeled exquisite ranch-style residence embodies the perfect blend of modern luxury and timeless charm. Completed in 2026, this newly constructed home offers a fresh canvas for your lifestyle, featuring four bedrooms and two and a half elegantly appointed bathrooms. Step inside to discover an inviting open floor plan that seamlessly connects the living spaces, enhanced by the warmth of engineered wood flooring and the soft glow of recessed lighting. The gourmet kitchen is a culinary enthusiast's dream, boasting upgraded countertops, stainless steel appliances, and an eat-in breakfast area that invites casual gatherings. The kitchen's built-in range and self-cleaning oven ensure that every meal is a delight. The primary suite is a true retreat, featuring a luxurious bathroom with a walk-in shower and stall shower, designed for relaxation and rejuvenation. The exterior of the property is equally impressive, with Hardie Plank and stone construction that exudes durability and style. The beautifully lot spans 0.16 acres, providing a private oasis that backs onto parkland, ensuring tranquility and natural beauty. Enjoy the lush views of trees from your rear yard, perfect for outdoor relaxation or entertaining under the stars. The backyard firepit with strung lights adds quite the delight to your outdoor gatherings. You might even enjoy unwinding in the swirling waters of the included jacuzzi under the stars. Additional features of this home include a cozy electric stone fireplace, a security gate for peace of mind, and a well-appointed laundry area conveniently located on the main floor with a stackable washer/dryer and outside exit to the yard. The attached garage offers direct access to the home, while the concrete driveway provides ample parking for guests. Located in a suburban setting, this property combines the best of both worlds-peaceful living with easy access to local amenities, and just minutes away from both I-95 and the PA Turnpike. The neighborhood is characterized by its friendly atmosphere that makes it a desirable place to call home. You can easily explore both Silver Lake and Magnolia Lake that are highly popular local spots for kayaking and fishing. The Silver Lake Nature Center features gorgeous well-maintained boardwalks, hiking trails, and high-elevated observation deck that gives you great views of the lake and surrounding wetlands. This residence is not just a house; it's a lifestyle choice that offers comfort, elegance, and a sense of belonging. Experience the perfect blend of luxury and warmth in this stunning home, where every detail has been thoughtfully curated for your enjoyment.
Features & Amenities
Interior
-
Other Interior Features
Eat-in Kitchen, Recessed Lighting, Open Floorplan
-
Total Bedrooms
4
-
Bathrooms
2
-
1/2 Bathrooms
1
-
Above Grade Finished Area
1600.0
-
Basement YN
NO
-
Cooling YN
YES
-
Cooling
Central Air, Electric
-
Fireplace YN
YES
-
Heating YN
YES
-
Heating
Exhaust Fan, Electric, Hot Water
-
Main Level Bedrooms
4
-
Pet friendly
Yes
Exterior
-
Garage
Yes
-
Garage spaces
1
-
Construction Materials
HardiPlank Type, Stone
-
Other Exterior Features
Lighting
-
Parking
Concrete, Off Street, On Street, Garage, Driveway, Inside Entrance, Attached
-
Pool
No
-
Waterfront YN
NO
-
View
Trees/Woods, Street, Garden
Area & Lot
-
Lot Features
Wooded, Front Yard, Level, Private, Back Yard
-
Lot Size(acres)
0.16
-
Lot Size(square feet)
7,080
-
Property Type
Residential
-
Property Sub Type
Single Family Residence
-
Architectural Style
Ranch/Rambler
Price
-
Sales Price
$498,000
-
Tax Amount
$3,384
-
Financing Options
Cash, Conventional, FHA, VA
-
Sq. Footage
1,600
-
Price/SqFt
$311
HOA
-
Association
No
Property Resources
-
Horse Property
NO
School District
-
Elementary School
N/A
-
Middle School
BRISTOL
-
High School
BRISTOL
Property Features
-
New Construction
YES
-
Foundation Details
Concrete Perimeter, Slab
-
Senior Community YN
NO
-
Sewer
Public Sewer
-
Water Source
Public
Schedule a Showing
Showing scheduled successfully.
Mortgage calculator
Estimate your monthly mortgage payment, including the principal and interest, property taxes, and HOA. Adjust the values to generate a more accurate rate.
Your payment
Principal and Interest:
$
Property taxes:
$
HOA fees:
$
Total loan payment:
$
Total interest amount:
$
Location
County
BUCKS
Elementary School
Middle School
BRISTOL
High School
BRISTOL
Listing Courtesy of Dawn M Ciganik, BHHS Fox & Roach-Jenkintown
RealHub Information is provided exclusively for consumers' personal, non-commercial use, and it may not be used for any purpose other than to identify prospective properties consumers may be interested in purchasing. All information deemed reliable but not guaranteed and should be independently verified. All properties are subject to prior sale, change or withdrawal. RealHub website owner shall not be responsible for any typographical errors, misinformation, misprints and shall be held totally harmless.

Owner, President, Investment Property Advisor
Theresa Kehler
Call Theresa today to schedule a private showing.

* Listings on this website come from the FMLS IDX Compilation and may be held by brokerage firms other than the owner of this website. The listing brokerage is identified in any listing details. Information is deemed reliable but is not guaranteed. If you believe any FMLS listing contains material that infringes your copyrighted work please click here to review our DMCA policy and learn how to submit a takedown request.© 2024 FMLS.
Related Properties
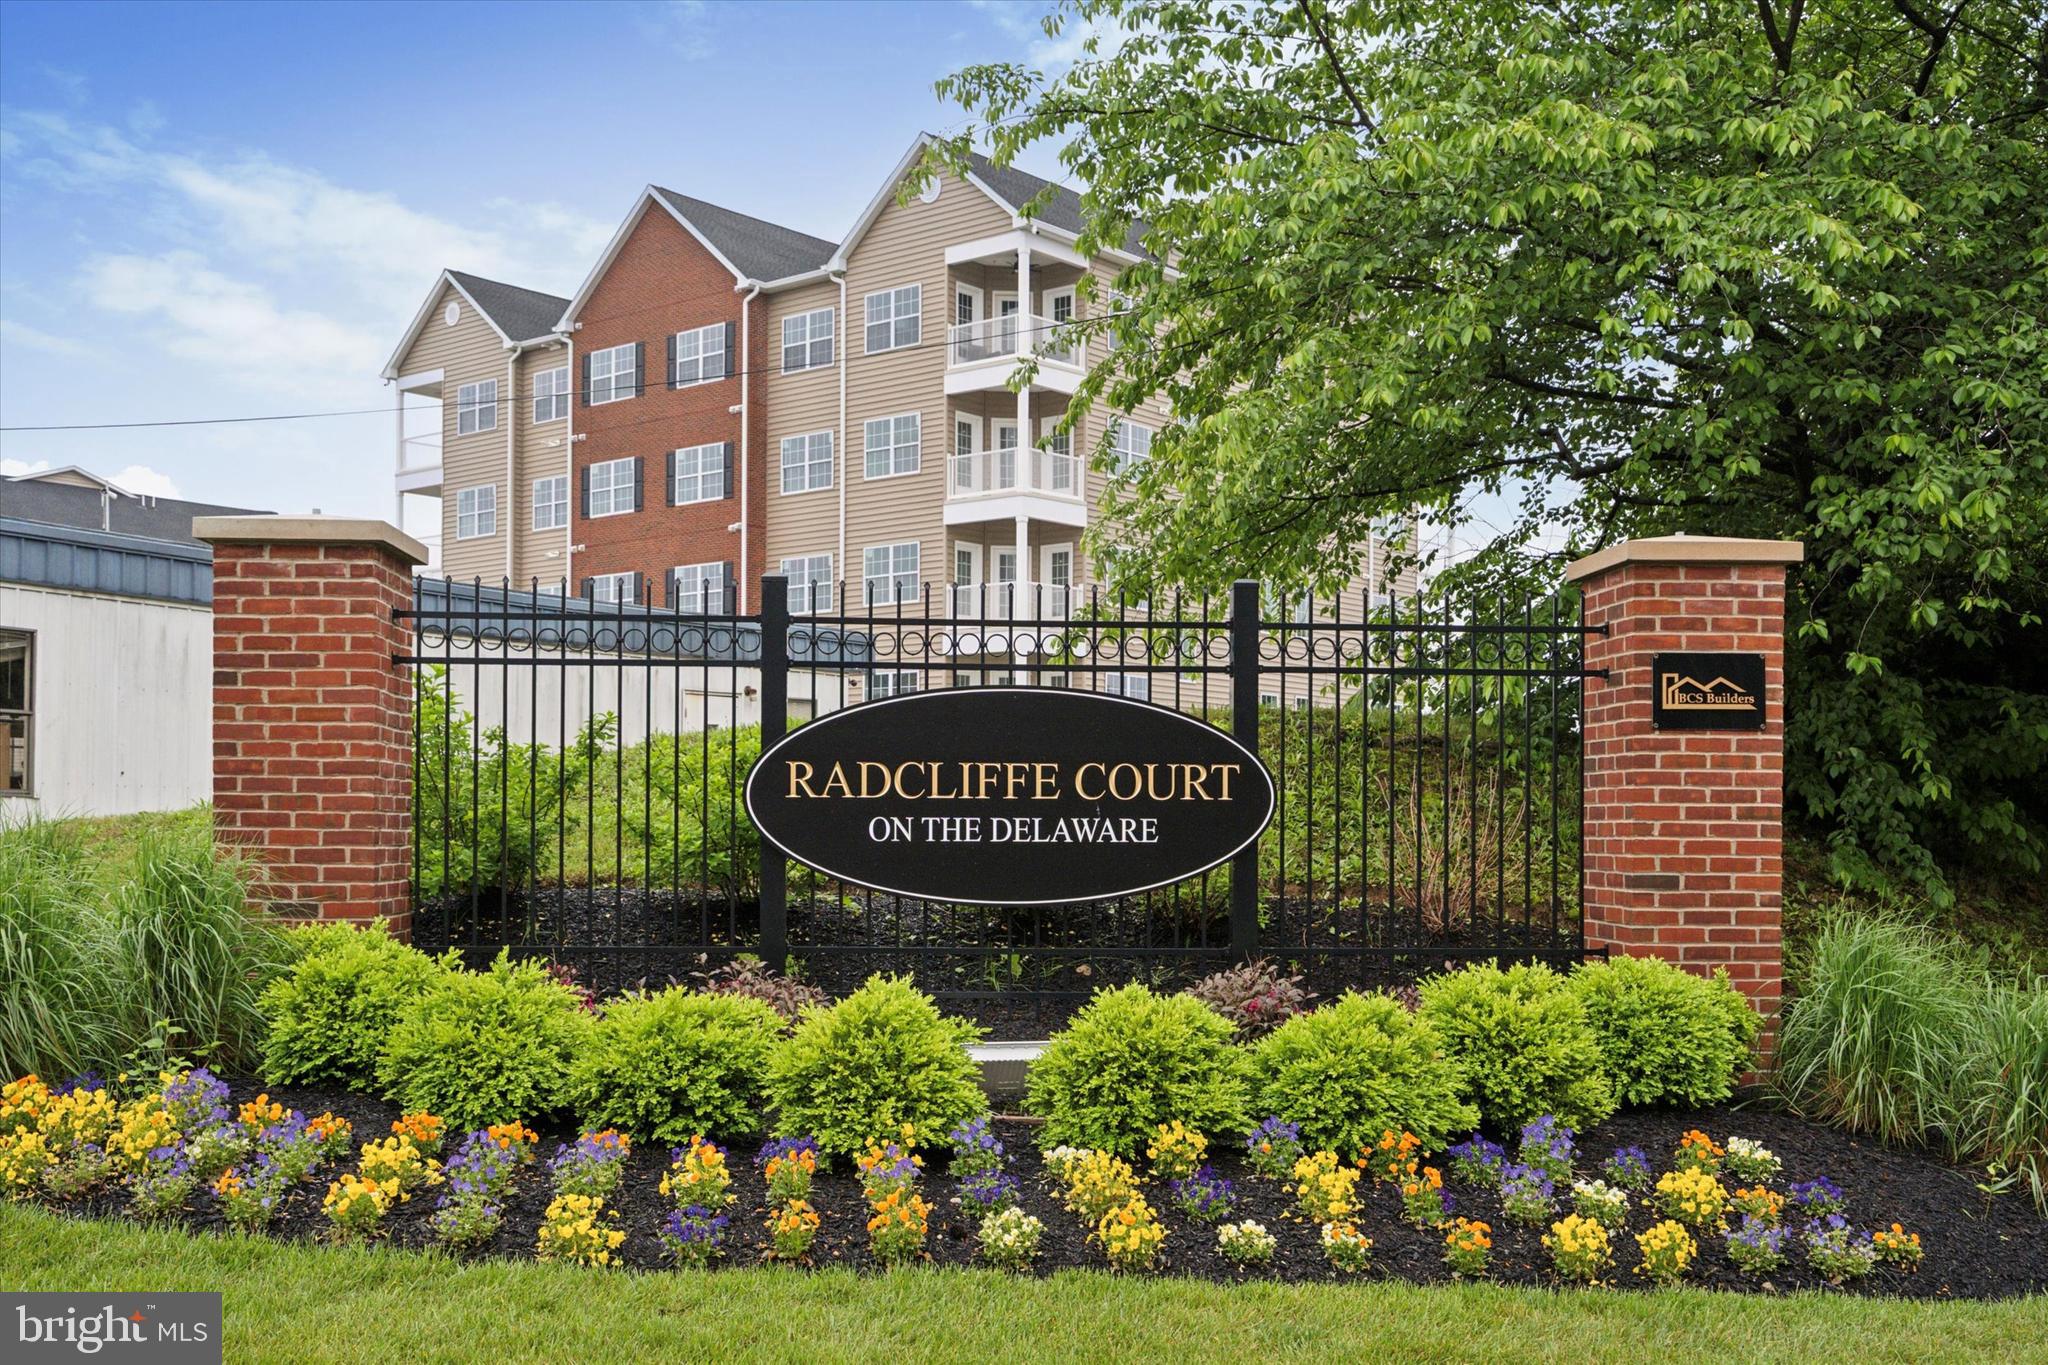
BRISTOL
16131 RIVER VIEW COURT
2 Beds
2 Baths
1,165 Sq.Ft.
$412,000
MLS#: PABU2086378
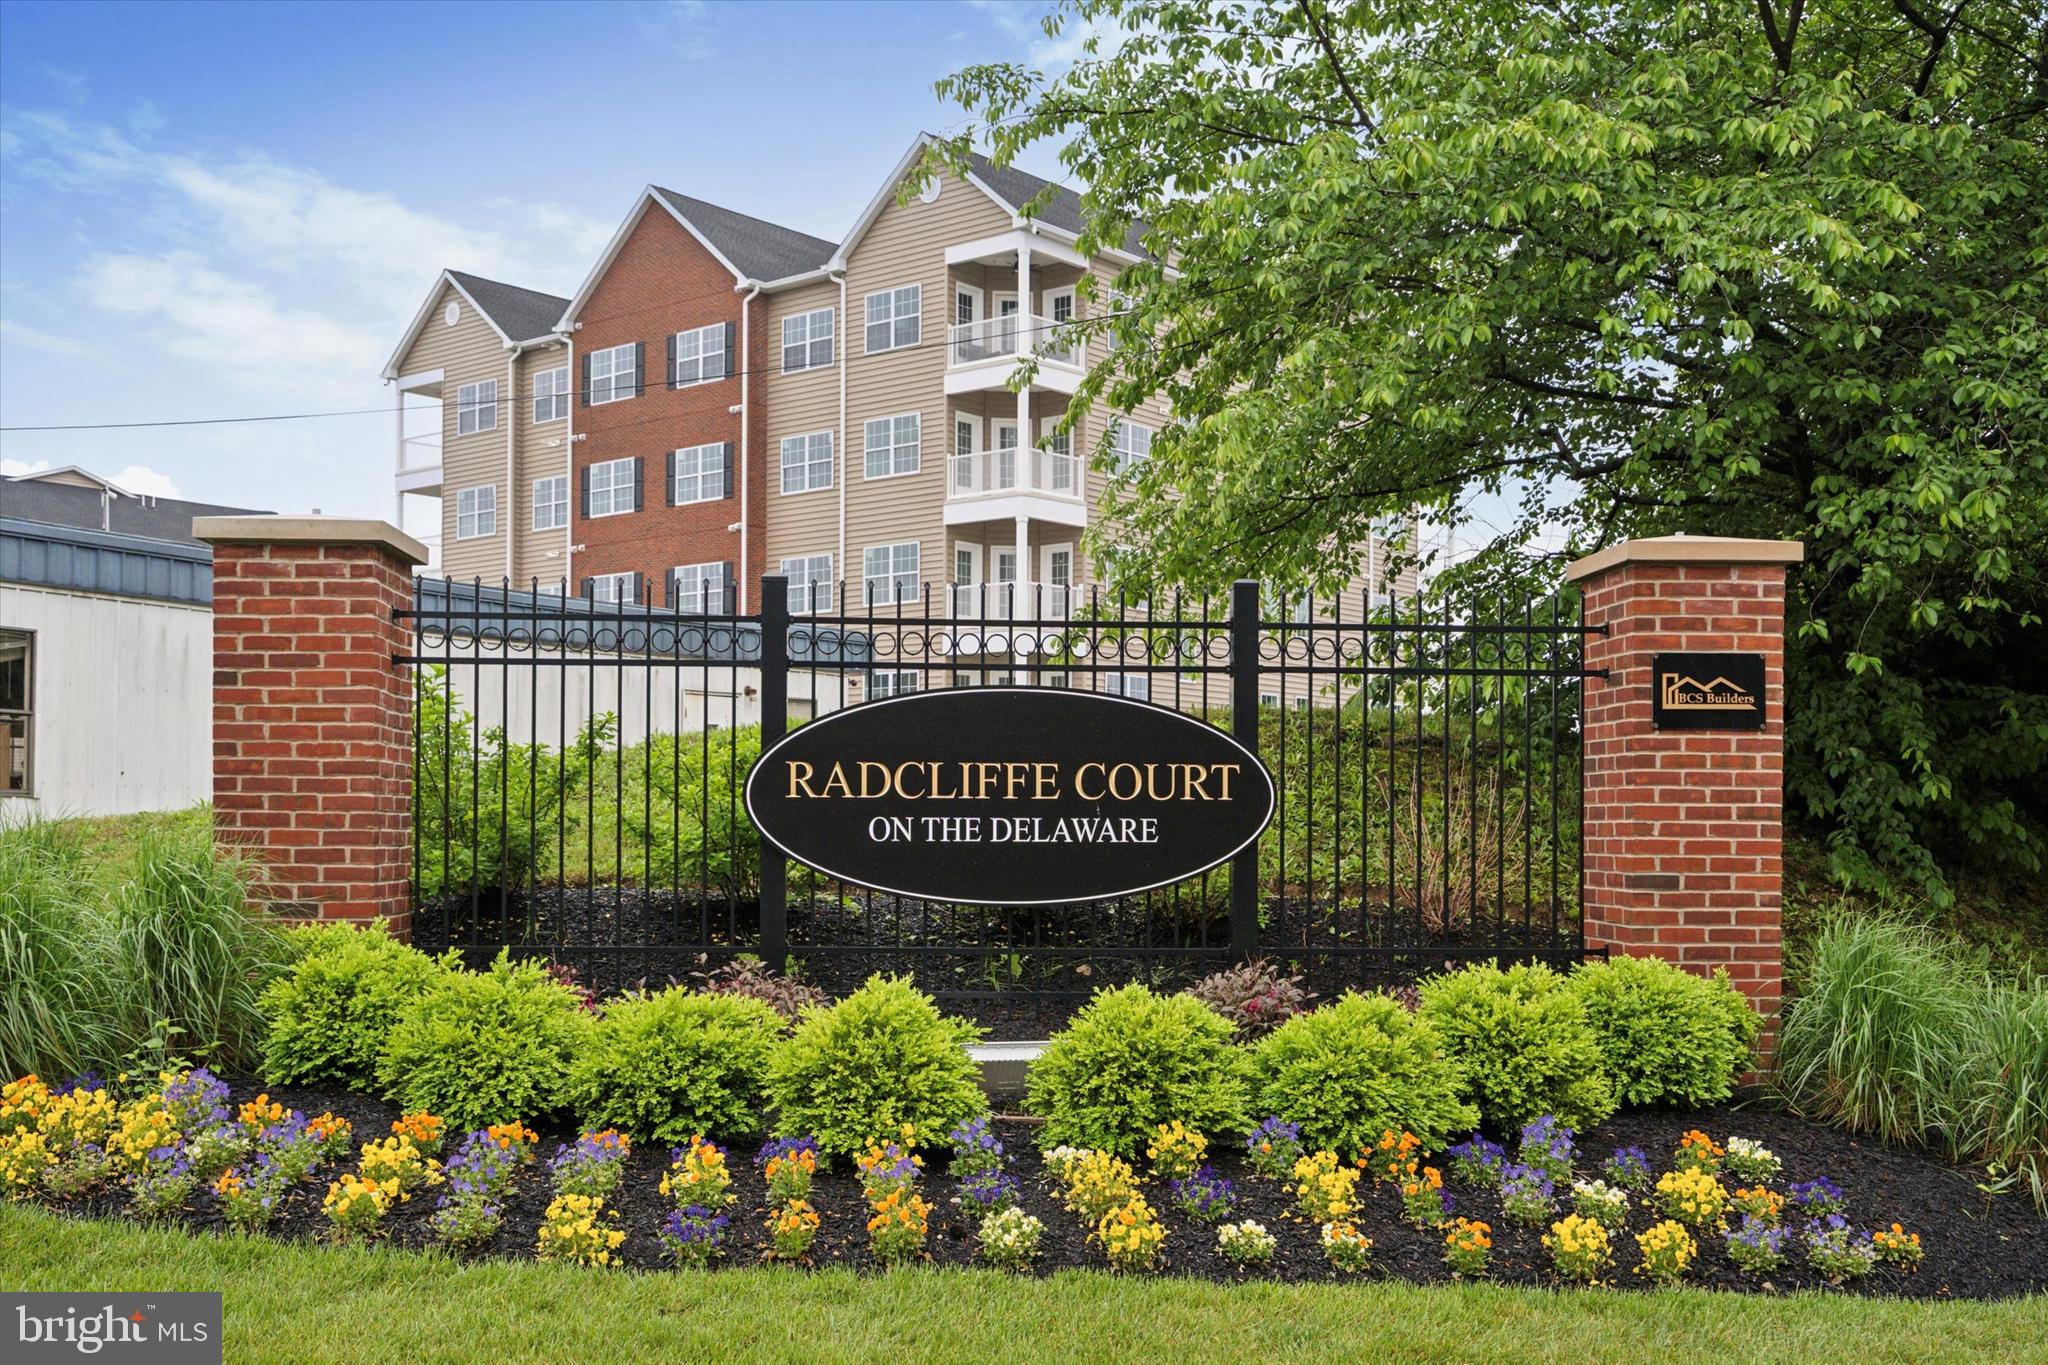
BRISTOL
16251 RIVER VIEW DRIVE
2 Beds
2 Baths
1,167 Sq.Ft.
$408,807
MLS#: PABU2089810

BRISTOL
179 DELHAAS CIRCLE
2 Beds
2 Baths
1,500 Sq.Ft.
$446,990
MLS#: PABU2131084

BRISTOL
535 LOCUST STREET
3 Beds
1 Baths
1,232 Sq.Ft.
$399,000
MLS#: PABU2131664

BRISTOL
182 DELHAAS CIRCLE
2 Beds
2 Baths
N/A
$475,990
MLS#: PABU2130478

BRISTOL
3704 SPRUCE STREET
4 Beds
2 Baths
1,350 Sq.Ft.
$469,000
MLS#: PABU2129436
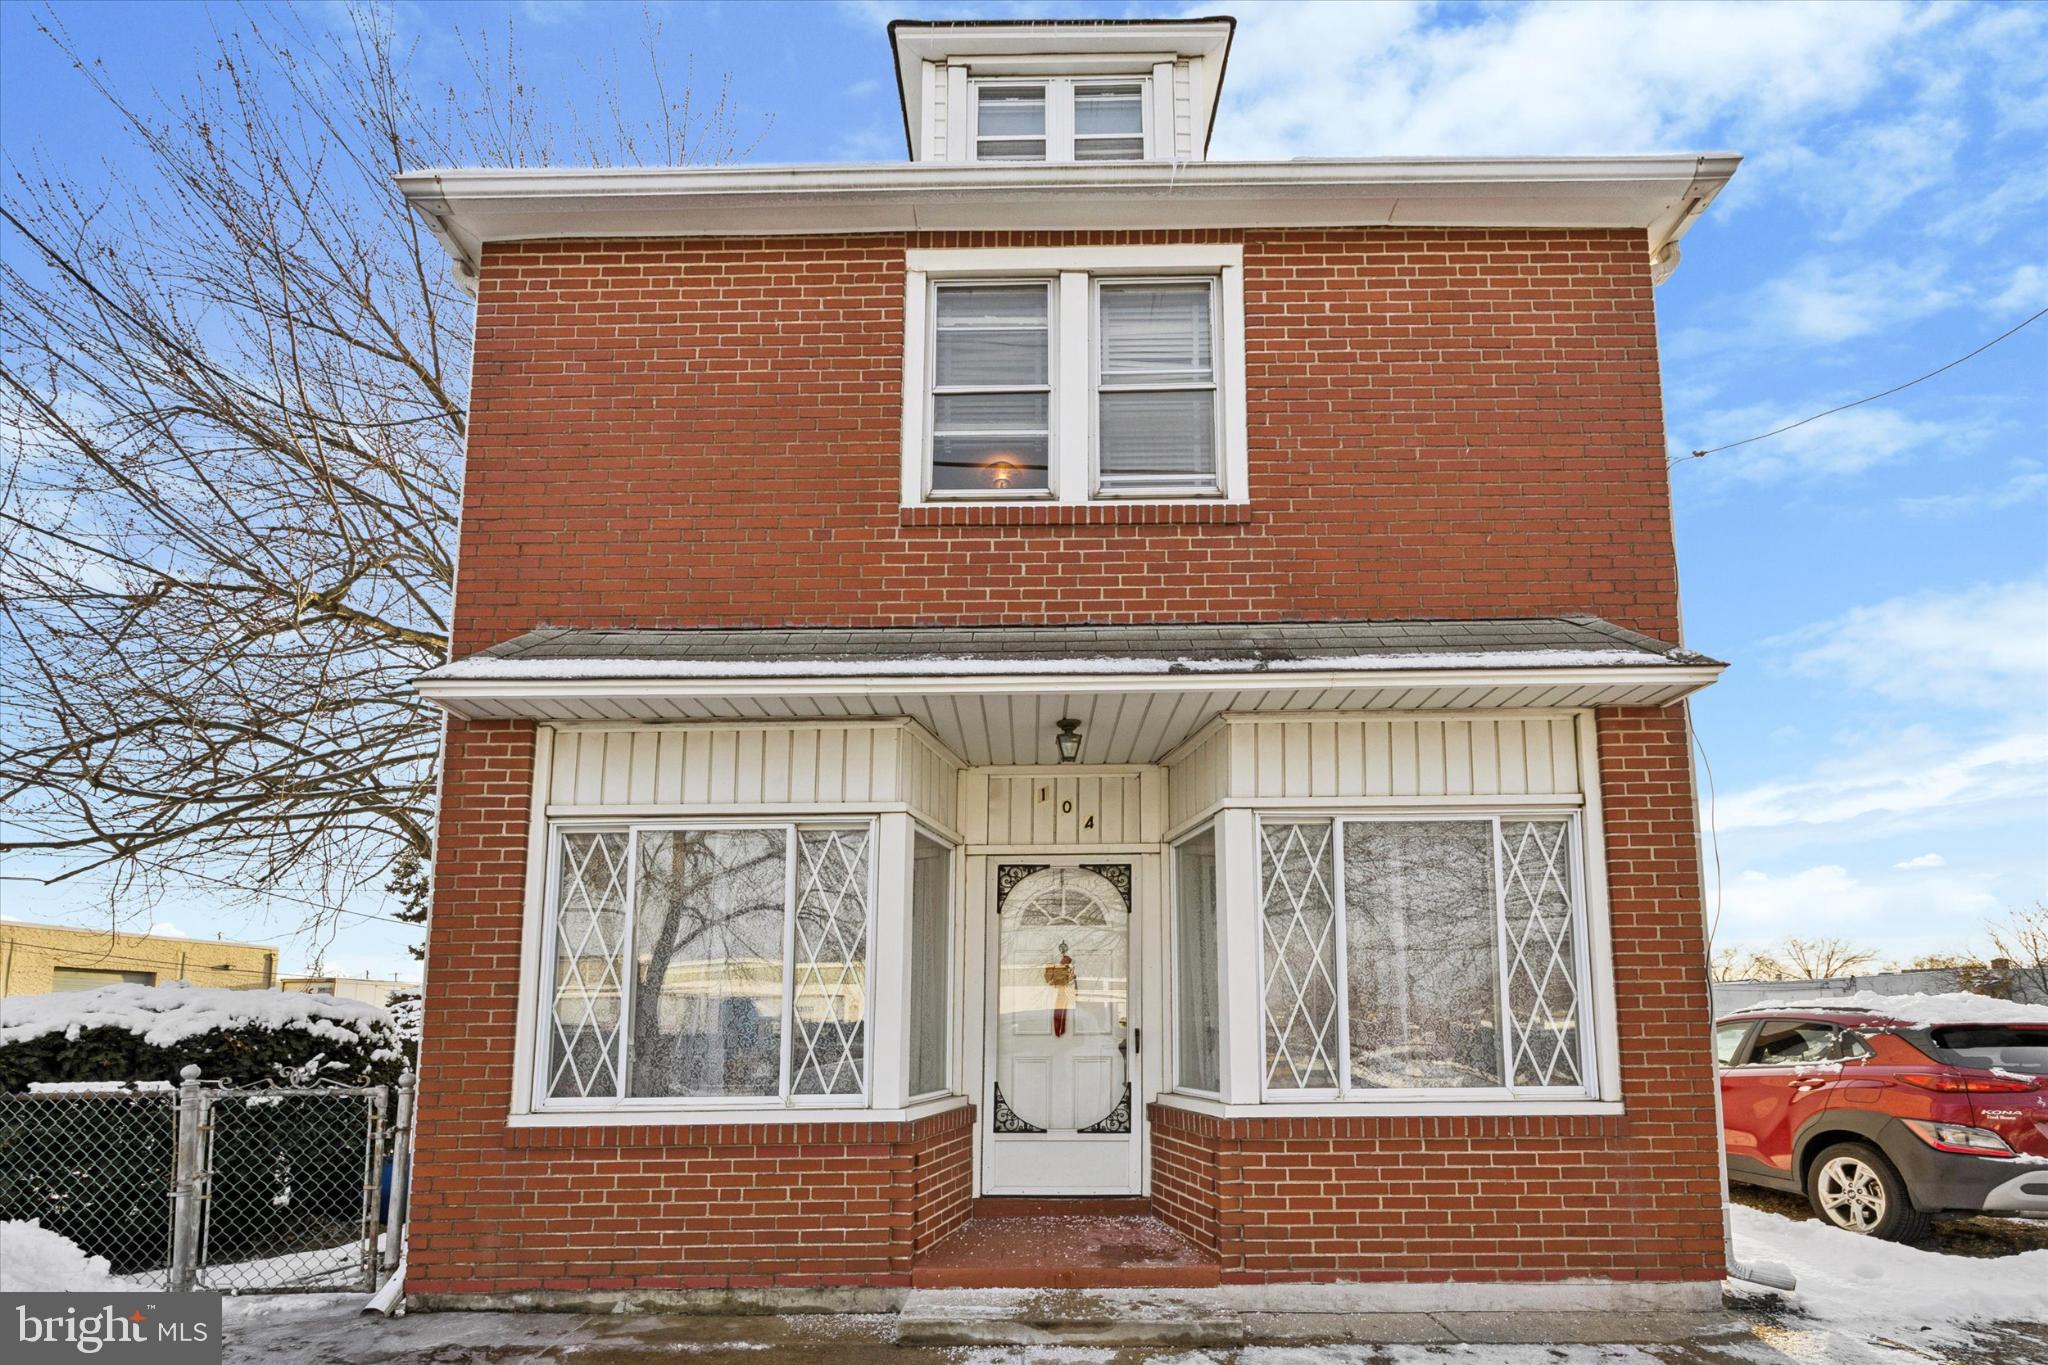
BRISTOL
104 MONROE STREET
3 Beds
1 Baths
1,920 Sq.Ft.
$415,000
MLS#: PABU2111352

BRISTOL
16352 RIVER VIEW COURT
2 Beds
2 Baths
1,205 Sq.Ft.
$578,000
MLS#: PABU2127966

BRISTOL
335 RADCLIFFE STREET
4 Beds
2 Baths
1,919 Sq.Ft.
$405,000
MLS#: PABU2132160

BRISTOL
178 DELHAAS CIRCLE
2 Beds
2 Baths
N/A
$479,990
MLS#: PABU2129338
