


Property
Beds
None
Full Baths
None
1/2 Baths
None
Year Built
1915
Sq.Footage
2,301
Excellent investment opportunity in the heart of Graduate Hospital! 1501 Montrose Street is a well-positioned mixed-use corner property featuring a first-floor laundromat and two spacious, updated one-bedroom, one-bath apartments above, offering multiple potential income streams under one roof. The laundromat, along with all equipment, is included in the sale and features 20 washers and 14 dryers. The laundromat and all equipment are being conveyed in “as-is” condition. The commercial space has its own entrance from 15th Street, while the residential units share a separate entrance from Montrose Street, providing clear separation between the commercial and residential portions of the property. Both apartments offer functional, light-filled layouts with modern kitchens, stainless steel appliances, full bathrooms, spacious living areas, hardwood flooring, and generously sized bedrooms with ample closet space. The property is equipped with three gas hot-air heating systems, central air conditioning for the first-floor commercial space, four electric meters, and three gas meters—an attractive setup for an investor managing multiple occupants and utility responsibilities. Located in one of Philadelphia’s highly desirable and walkable neighborhoods, the property boasts a Walk Score of 97 and is surrounded by neighborhood amenities including Target, Sprouts Farmers Market, Wine & Spirits, restaurants, shops, parks, public transportation, Broad Street, and Washington Avenue. Whether you're looking to add a mixed-use asset to your portfolio, operate an existing laundromat business, generate residential rental income, or capitalize on a sought-after Graduate Hospital location, 1501 Montrose Street offers strong investment potential. Schedule your private showing today and explore the possibilities! *Listing photos have been AI enhanced*
Features & Amenities
Interior
-
Total Bedrooms
N/A
-
Bathrooms
N/A
-
Cooling YN
YES
-
Cooling
None, Electric
-
Heating YN
YES
-
Heating
Natural Gas, Forced Air
-
Pet friendly
N/A
Exterior
-
Garage
No
-
Parking
None
-
Pool
No
-
Waterfront YN
NO
Area & Lot
-
Lot Size(acres)
0.02
-
Lot Size(square feet)
986
-
Property Type
Commercial Sale
Price
-
Sales Price
$749,900
-
Tax Amount
$9,017
-
Sq. Footage
2,301
-
Price/SqFt
$325
HOA
-
Association
N/A
-
Total Monthly Fees
true
School District
-
Elementary School
N/A
-
Middle School
N/A
-
High School
N/A
Property Features
-
New Construction
NO
-
Sewer
Public Sewer
-
Tax Lot
126
-
Water Source
Public
Schedule a Showing
Showing scheduled successfully.
Mortgage calculator
Estimate your monthly mortgage payment, including the principal and interest, property taxes, and HOA. Adjust the values to generate a more accurate rate.
Your payment
Principal and Interest:
$
Property taxes:
$
HOA fees:
$
Total loan payment:
$
Total interest amount:
$
Location
County
PHILADELPHIA
Elementary School
Middle School
High School
Listing Courtesy of Desarrie McDuffie, Coldwell Banker Realty
RealHub Information is provided exclusively for consumers' personal, non-commercial use, and it may not be used for any purpose other than to identify prospective properties consumers may be interested in purchasing. All information deemed reliable but not guaranteed and should be independently verified. All properties are subject to prior sale, change or withdrawal. RealHub website owner shall not be responsible for any typographical errors, misinformation, misprints and shall be held totally harmless.

Owner, Chief Executive Officer, Portfolio Advisor
Nick Polinchock
Call Nick today to schedule a private showing.

* Listings on this website come from the FMLS IDX Compilation and may be held by brokerage firms other than the owner of this website. The listing brokerage is identified in any listing details. Information is deemed reliable but is not guaranteed. If you believe any FMLS listing contains material that infringes your copyrighted work please review our DMCA policy and learn how to submit a takedown request.© 2024 FMLS.
Related Properties

PHILADELPHIA
3546 N 5TH STREET 8
None Beds
None Baths
7,360 Sq.Ft.
$675,000
MLS#: PAPH2590754
PHILADELPHIA
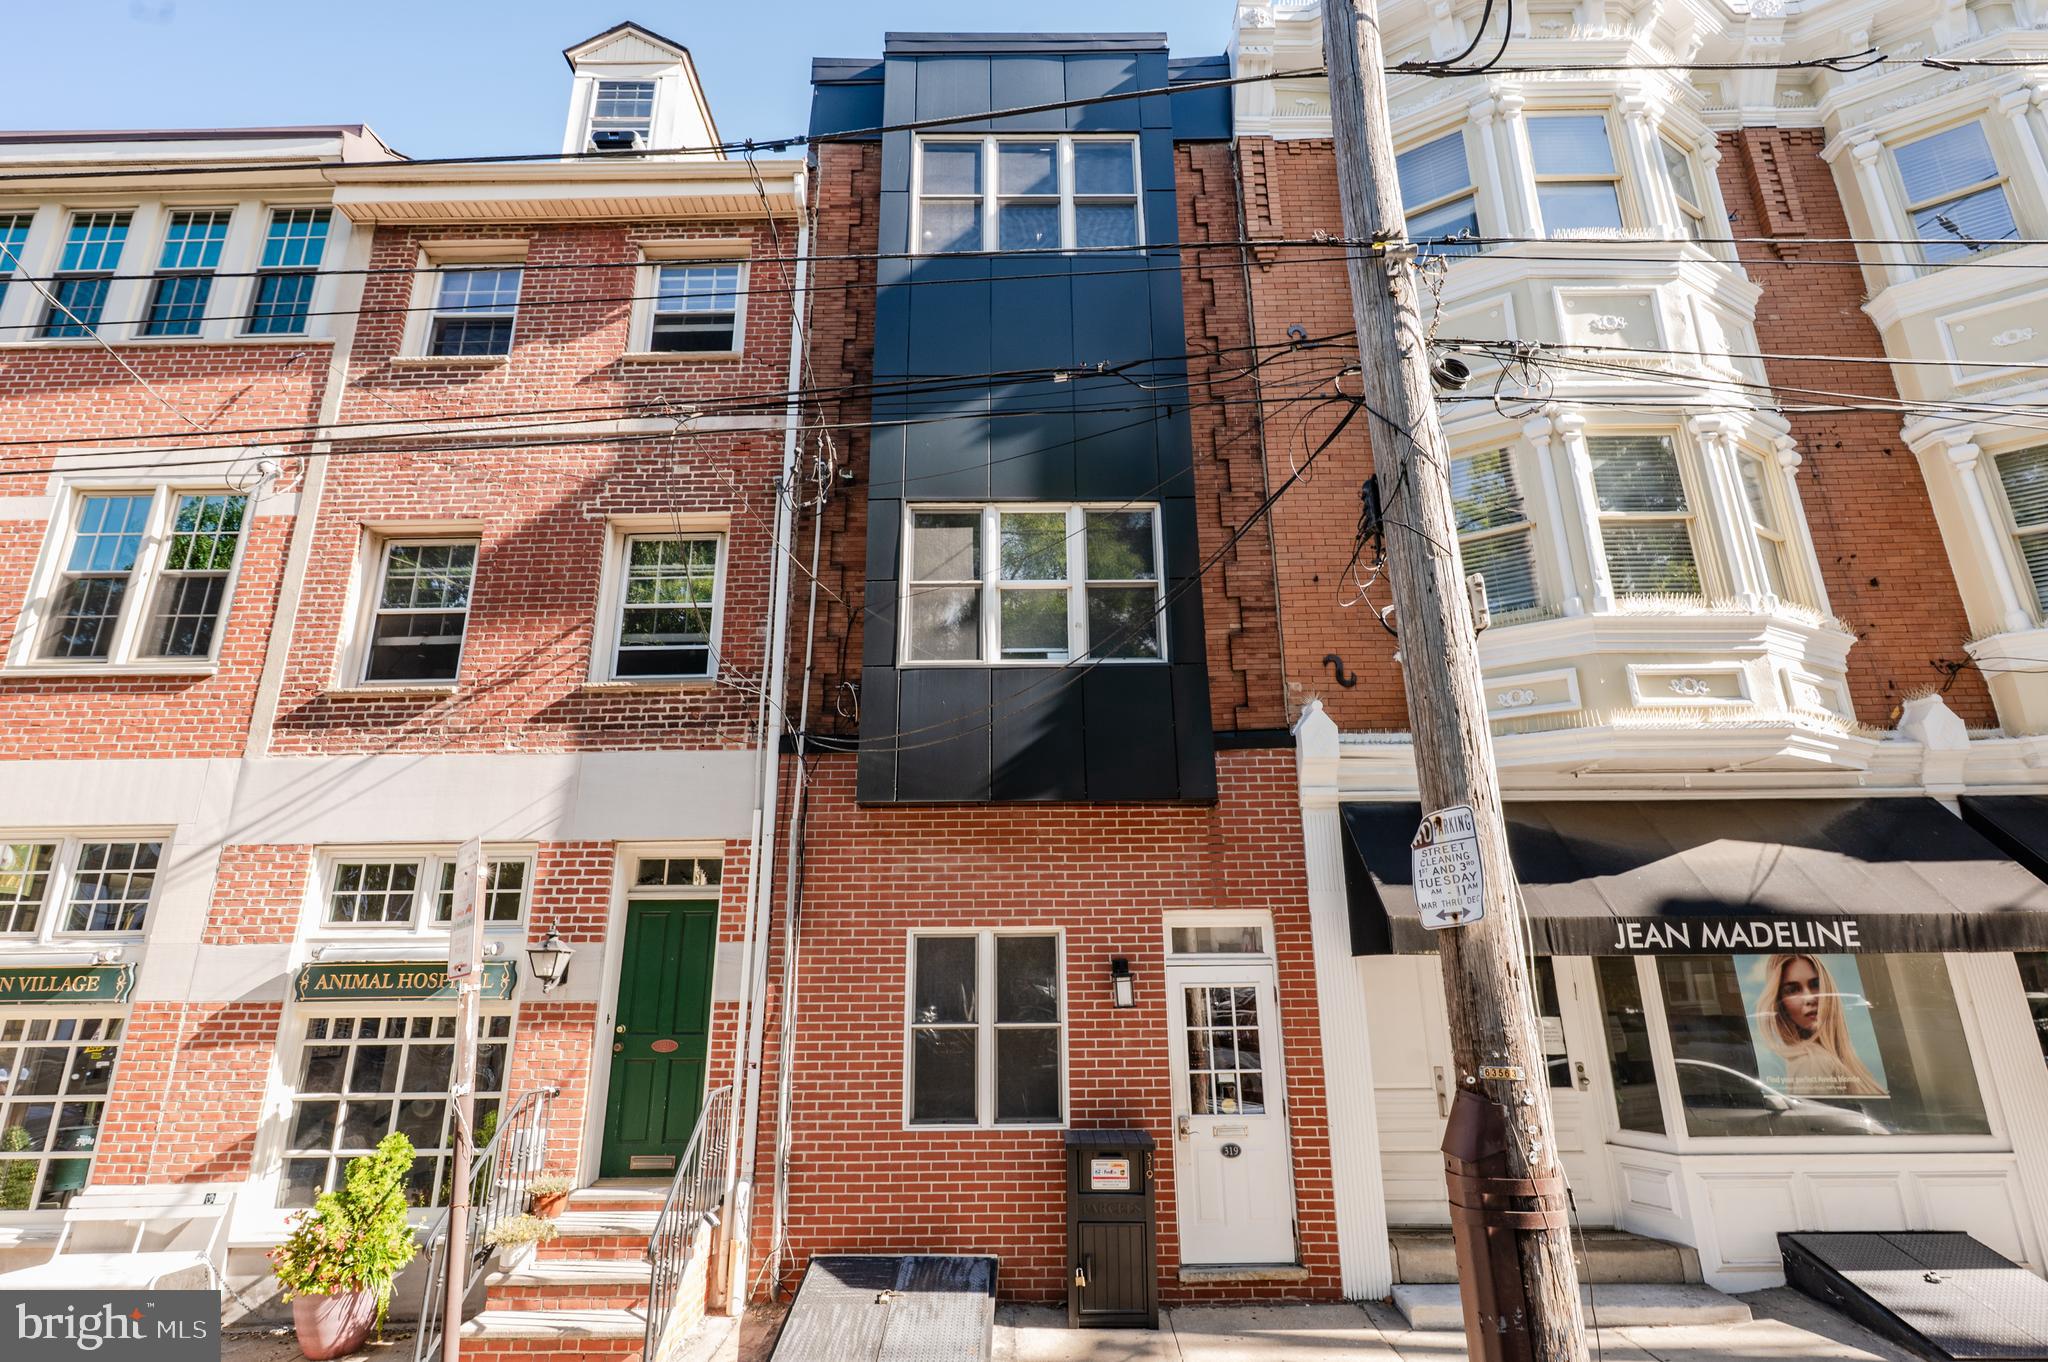
319 BAINBRIDGE STREET
None Beds
None Baths
2,520 Sq.Ft.
$699,900
MLS#: PAPH2639170
PHILADELPHIA
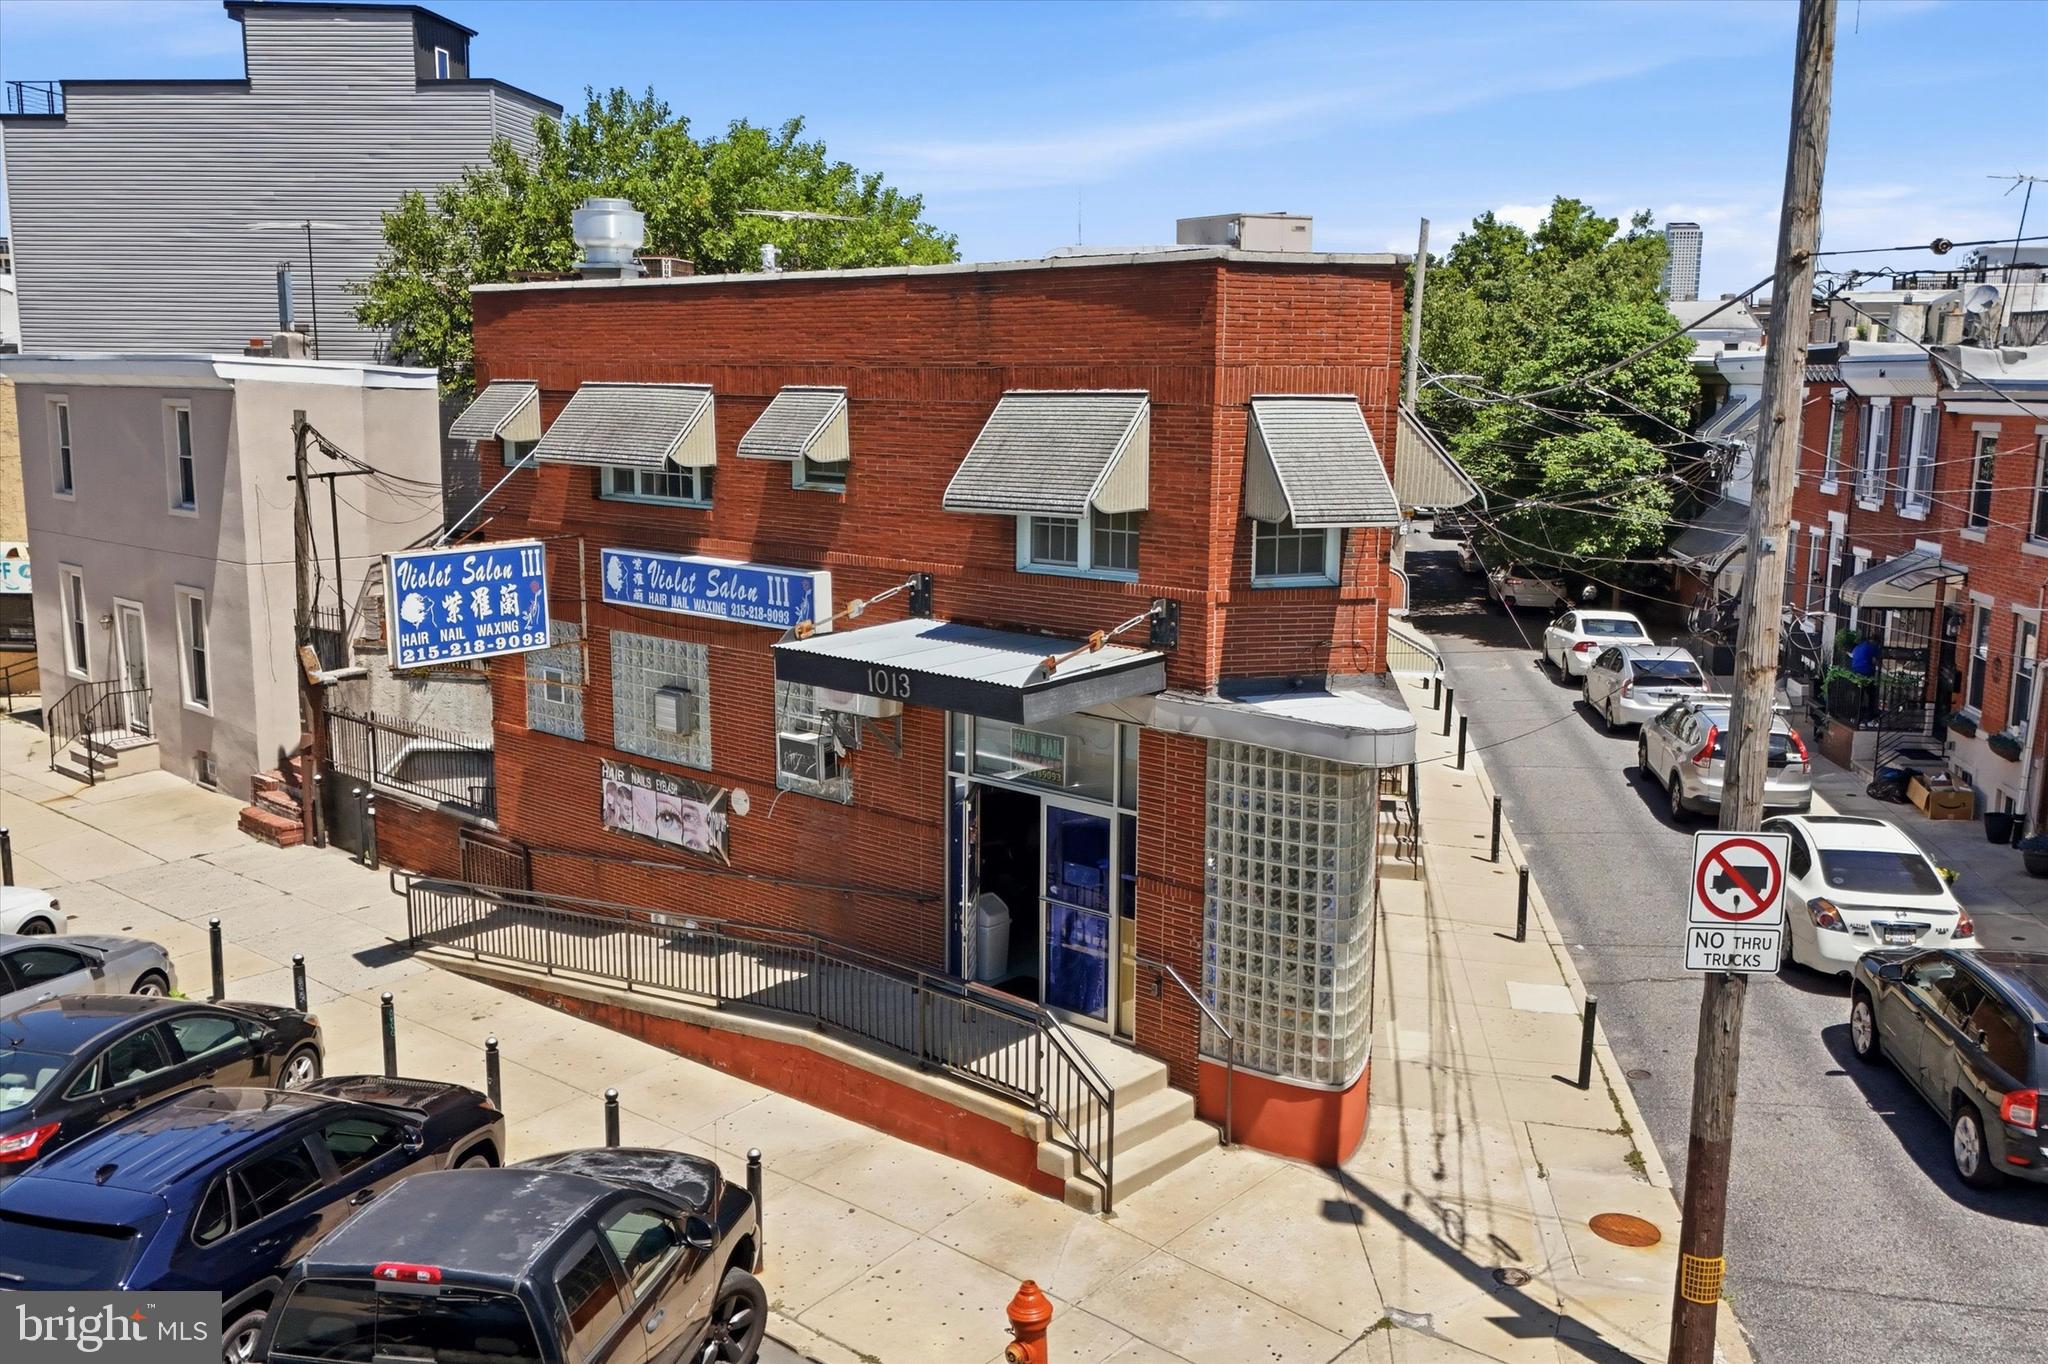
1013 REED STREET
None Beds
None Baths
2,169 Sq.Ft.
$750,000
MLS#: PAPH2638500
PHILADELPHIA
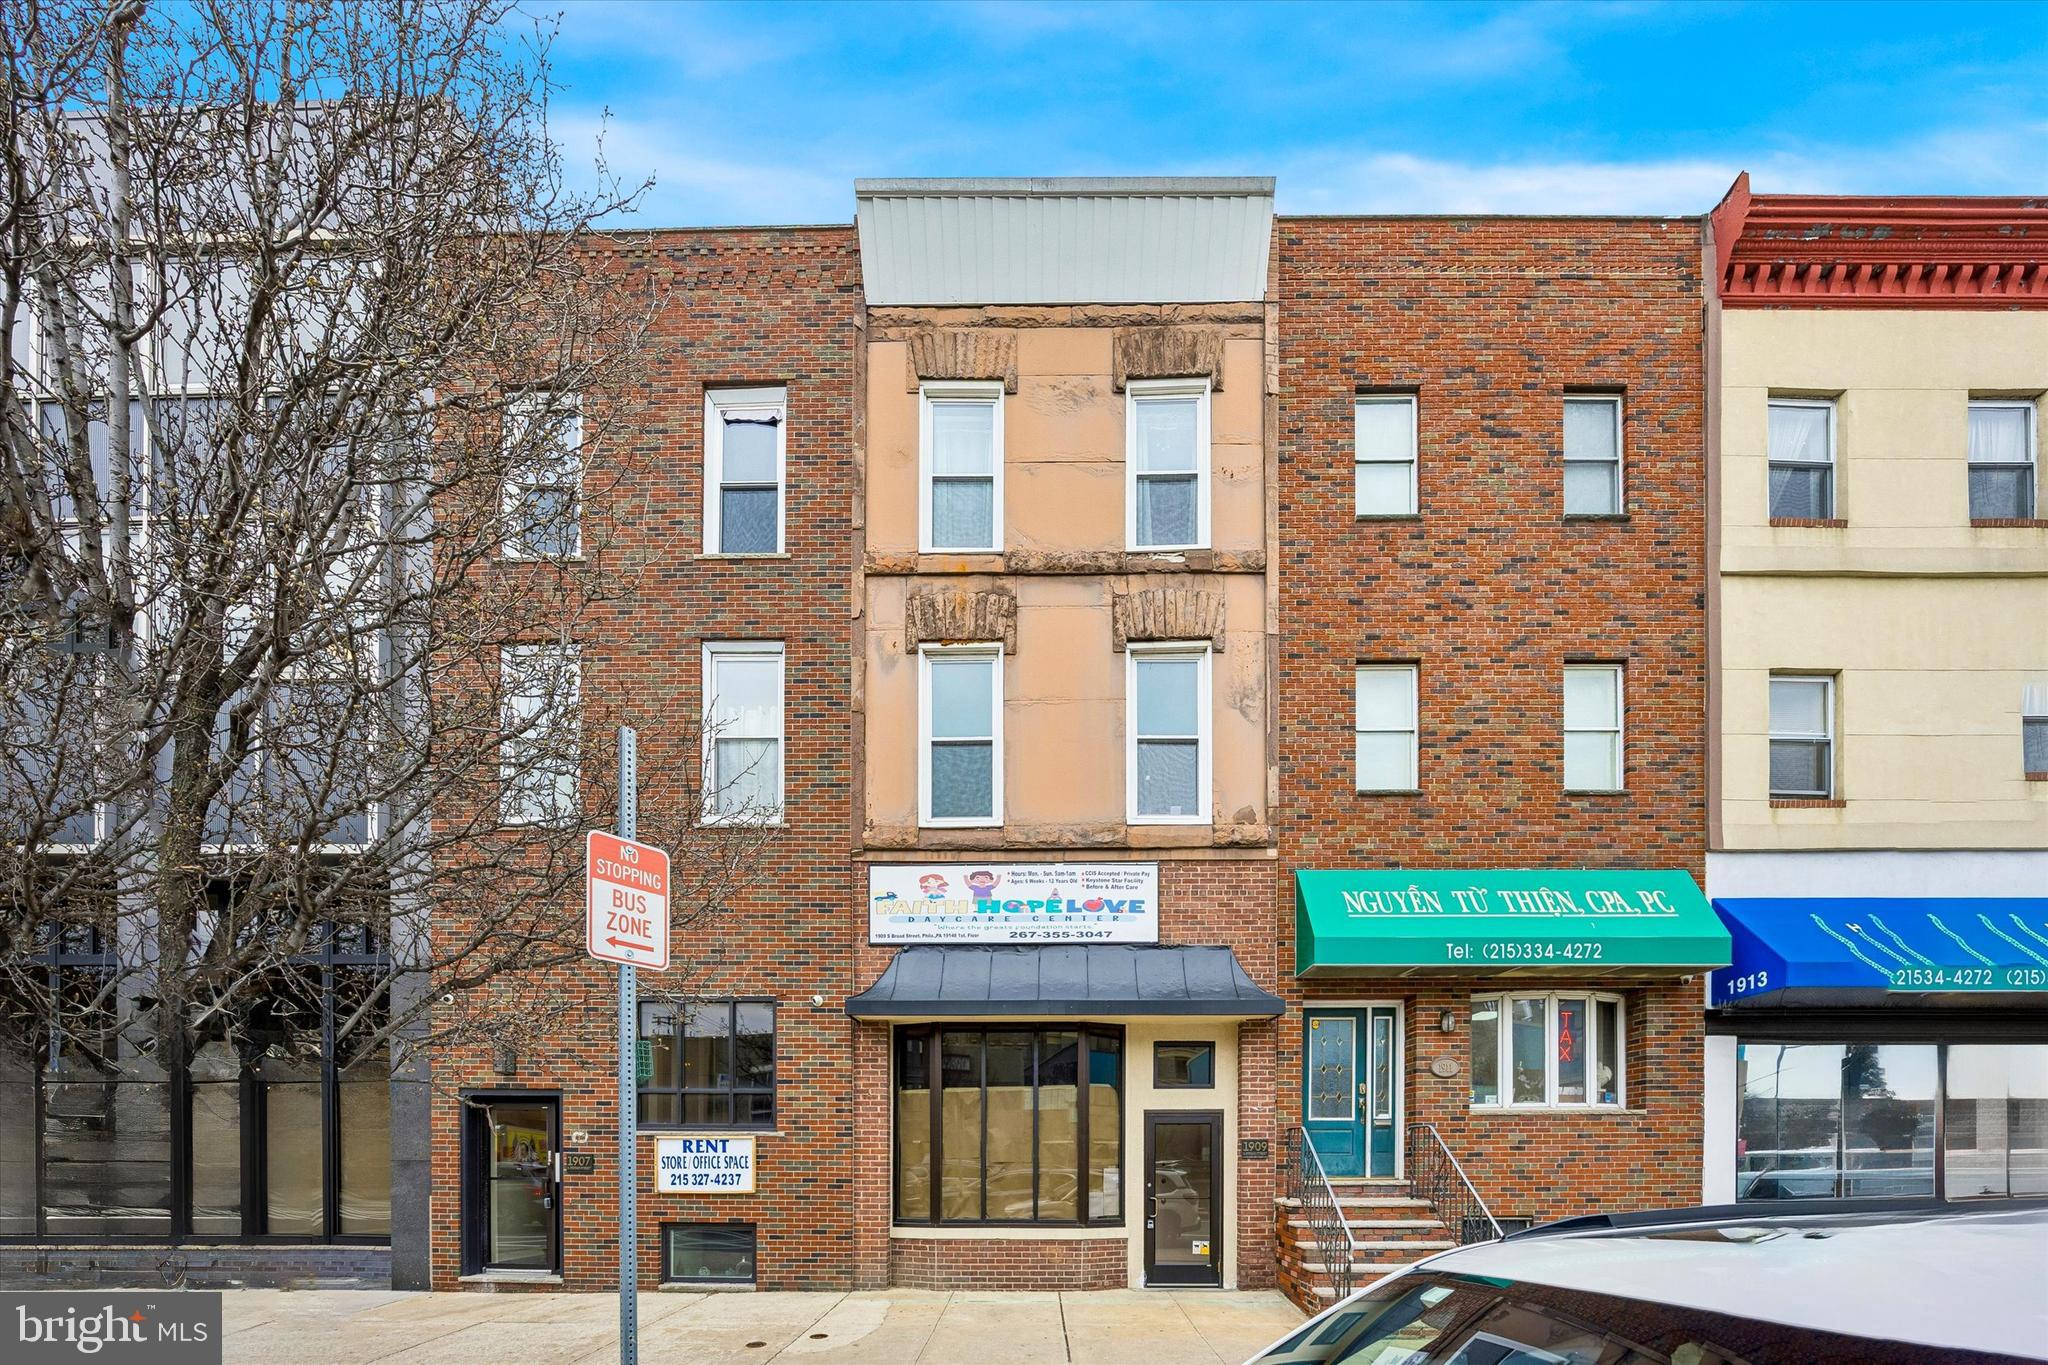
1909 S BROAD STREET
None Beds
None Baths
3,311 Sq.Ft.
$750,000
MLS#: PAPH2589474

PHILADELPHIA
1518 E PASSYUNK AVENUE
None Beds
None Baths
2,211 Sq.Ft.
$795,000
MLS#: PAPH2687324

PHILADELPHIA
8501 FRANKFORD AVENUE
None Beds
None Baths
1,678 Sq.Ft.
$799,999
MLS#: PAPH2684530

PHILADELPHIA
937 SPRING GARDEN STREET
None Beds
None Baths
N/A
$779,000
MLS#: PAPH2657012

PHILADELPHIA
933 SPRING GARDEN STREET
None Beds
None Baths
N/A
$779,000
MLS#: PAPH2656996

PHILADELPHIA
925 SPRING GARDEN STREET 27
None Beds
None Baths
N/A
$779,000
MLS#: PAPH2656990
PHILADELPHIA
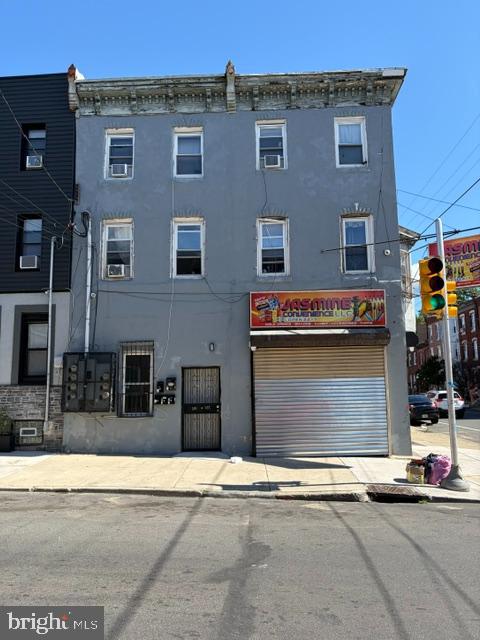
501-3 W YORK STREET
None Beds
None Baths
5,000 Sq.Ft.
$666,000
MLS#: PAPH2636672
