


Property
Beds
3
Full Baths
2
1/2 Baths
1
Year Built
2020
Sq.Footage
1,795
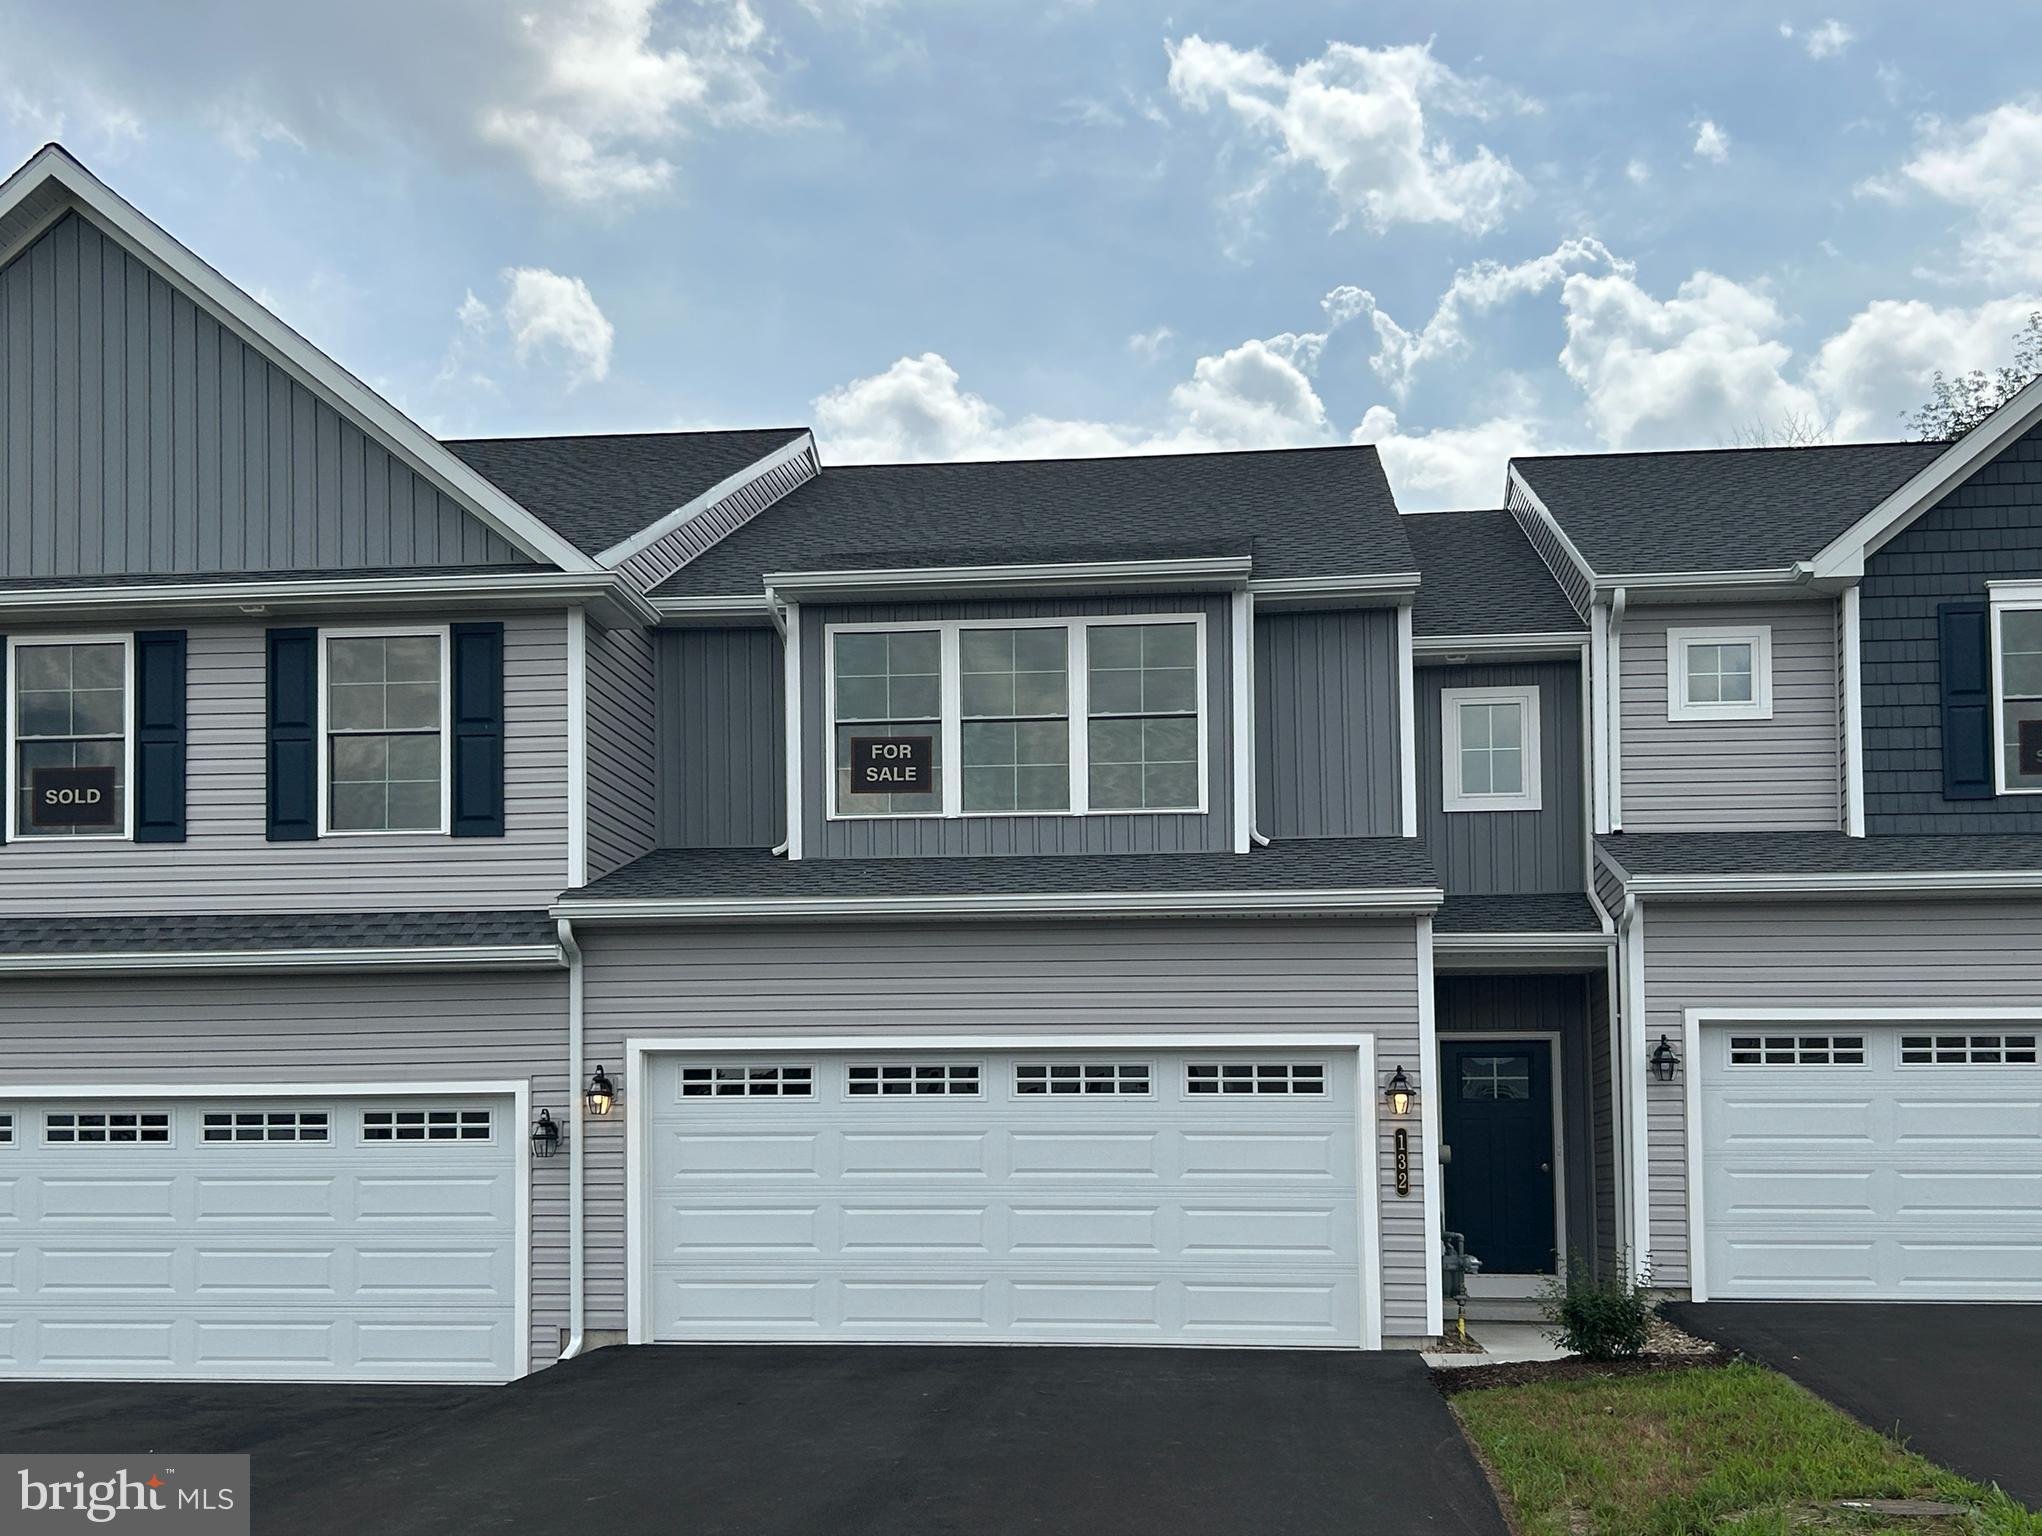
Priced to move. Built in 2020, this townhome pairs modern design with a lock and leave lifestyle. Three bedrooms and two and a half baths provide comfortable, well-proportioned space, while the full walkout basement offers a blank canvas to create something of your own, whether that’s a media lounge, home gym, or private retreat. Minutes from Harrisburg International Airport and close to Middletown Area High School, the location makes travel, commuting, and daily routines simple.Thoughtful safety comes standard. A fire suppression system with a basement water tank offers a level of protection rarely found in a townhome.There’s value here beyond the finishes. The current tax assessment may be higher than it should be, and an appeal, available June-July 2027, could reduce annual taxes! Move-in ready and priced with intention, this is a home to see in person. This townhome is ready for its next owner, and the sellers are ready to make it happen.The sellers have options to help make ownership a reality for you. Ask how and schedule your private showing.
Features & Amenities
Interior
-
Other Interior Features
Ceiling Fan(s), Kitchen Island, Pantry, Recessed Lighting, Walk-In Closet(s), Open Floorplan
-
Total Bedrooms
3
-
Bathrooms
2
-
1/2 Bathrooms
1
-
Above Grade Finished Area
1795.0
-
Basement YN
YES
-
Cooling YN
YES
-
Cooling
Central Air, Ceiling Fan(s), Electric
-
Heating YN
YES
-
Heating
Natural Gas, Forced Air
-
Pet friendly
Number Limit, Yes
Exterior
-
Garage
Yes
-
Garage spaces
2
-
Construction Materials
Stone, Vinyl Siding
-
Parking
Garage, Driveway, Inside Entrance, Attached
-
Patio and Porch Features
Deck, Patio
-
Pool
No
-
Waterfront YN
NO
-
View
Trees/Woods
Area & Lot
-
Lot Features
Sloped, Cleared
-
Lot Size(acres)
0.08
-
Lot Size(square feet)
3,484
-
Property Type
Residential
-
Property Sub Type
Townhouse
-
Architectural Style
Traditional
Price
-
Sales Price
$319,000
-
Tax Amount
$7,539
-
Sq. Footage
1,795
-
Price/SqFt
$177
HOA
-
Association
YES
-
Association Fee
$210
-
Association Fee Frequency
Annually
-
Association Fee Includes
N/A
-
Total Monthly Fees
true
School District
-
Elementary School
ROBERT G. REID
-
Middle School
MIDDLETOWN AREA
-
High School
MIDDLETOWN AREA HIGH SCHOOL
Property Features
-
New Construction
NO
-
Foundation Details
Concrete Perimeter
-
Senior Community YN
NO
-
Sewer
Public Sewer
-
Water Source
Public
Schedule a Showing
Showing scheduled successfully.
Mortgage calculator
Estimate your monthly mortgage payment, including the principal and interest, property taxes, and HOA. Adjust the values to generate a more accurate rate.
Your payment
Principal and Interest:
$
Property taxes:
$
HOA fees:
$
Total loan payment:
$
Total interest amount:
$
Location
County
DAUPHIN
Elementary School
ROBERT G. REID
Middle School
MIDDLETOWN AREA
High School
MIDDLETOWN AREA HIGH SCHOOL
Listing Courtesy of Nicki Brantner, Inch & Co. Real Estate, LLC
RealHub Information is provided exclusively for consumers' personal, non-commercial use, and it may not be used for any purpose other than to identify prospective properties consumers may be interested in purchasing. All information deemed reliable but not guaranteed and should be independently verified. All properties are subject to prior sale, change or withdrawal. RealHub website owner shall not be responsible for any typographical errors, misinformation, misprints and shall be held totally harmless.

Owner, Chief Executive Officer, Portfolio Advisor
Nick Polinchock
Call Nick today to schedule a private showing.

* Listings on this website come from the FMLS IDX Compilation and may be held by brokerage firms other than the owner of this website. The listing brokerage is identified in any listing details. Information is deemed reliable but is not guaranteed. If you believe any FMLS listing contains material that infringes your copyrighted work please review our DMCA policy and learn how to submit a takedown request.© 2024 FMLS.
Related Properties

MIDDLETOWN
872 WOODRIDGE DRIVE
2 Beds
2 Baths
1,814 Sq.Ft.
$275,000
MLS#: PADA2065132

MIDDLETOWN
834 OBERLIN ROAD
6 Beds
2 Baths
3,661 Sq.Ft.
$350,000
MLS#: PADA2064272

MIDDLETOWN
400 LINCOLN STREET
3 Beds
1 Baths
1,472 Sq.Ft.
$285,000
MLS#: PADA2062058

MIDDLETOWN
1384 ROUNDTOP ROAD
3 Beds
2 Baths
1,491 Sq.Ft.
$309,900
MLS#: PADA2065242

MIDDLETOWN
272 SAGE BOULEVARD
3 Beds
2 Baths
1,402 Sq.Ft.
$298,000
MLS#: PADA2064634

MIDDLETOWN
127 MAGNOLIA DRIVE
3 Beds
2 Baths
1,539 Sq.Ft.
$343,435
MLS#: PADA2064026

MIDDLETOWN
139 MAGNOLIA DRIVE
3 Beds
2 Baths
1,539 Sq.Ft.
$328,435
MLS#: PADA2064074

MIDDLETOWN
137 MAGNOLIA DRIVE
3 Beds
2 Baths
1,539 Sq.Ft.
$328,435
MLS#: PADA2064076

MIDDLETOWN
141 MAGNOLIA DRIVE
3 Beds
2 Baths
1,539 Sq.Ft.
$328,435
MLS#: PADA2064082
MIDDLETOWN
132 MAGNOLIA DRIVE
3 Beds
2 Baths
1,798 Sq.Ft.
$360,581
MLS#: PADA2051546
