


Property
Beds
3
Full Baths
2
1/2 Baths
1
Year Built
1984
Sq.Footage
1,374
Don’t wait to take a look at this 1,374 square foot 3 Bedroom 2.5 Bath Townhome in Popular Briarwood. The current owners were transferred for a new job opportunity and the home is ready for a quick purchase & settlement if desired. As you step inside, oversized windows invite plenty of natural sunlight into the spacious Living Room and Dining Room. Vinyl plank floors traverse the Main Living Level. The adjacent Kitchen offers White Cabinetry, Smooth Top Range & Dishwasher as well as a Brand new Stainless Steel Sink & Upgraded Faucet. Even the Refrigerator stays. A Two Level Breakfast Bar is perfect for a snack or quick meal. The great Family Room has a Cozy Wood burning Fireplace as its focal point and sliders open to a 10 X 10 patio. A convenient Powder Room rounds out the first level. Upstairs are three nicely sized Bedrooms all with generous closets and neutral wall to wall carpet. The Owner’s Suite offers 2 Double Closets as well as a Full Private Bath with Shower over Tub Combination and a Stunning Vintage Style Vanity/Sink. Another Full Bathroom is also Present on the second floor. In addition, a Lower Level features two partially finished rooms and a laundry area with a full size Washer & Dryer. You will also be excited to find out what East Norriton’s Parks & Recreation Department has to offer their residents. 117 acres of Open Space offers multiple Playgrounds, Picnic Areas and Hiking Trails to enjoy. Nearby Stanbridge Street Park is a true “standout” with bocce, tennis/pickleball and basketball courts as well as a lit softball field and ADA compliant playground equipment. Discount tickets for amusement Parks, Ski areas and Local Movies are always available for Purchase and Fun Activities such as Senior Bingo, Summer Concerts, Movies in the Park and a long list of annual Holiday Events will assure that there is SOMETHING for EVERYONE. Move Right in, Meet Your Neighbors and Enjoy all that Briarwood and East Norriton have to Offer!
Features & Amenities
Interior
-
Total Bedrooms
3
-
Bathrooms
2
-
1/2 Bathrooms
1
-
Above Grade Finished Area
1374.0
-
Basement YN
YES
-
Cooling YN
YES
-
Cooling
Central Air, Electric
-
Fireplace YN
YES
-
Heating YN
YES
-
Heating
Natural Gas, Forced Air
-
Pet friendly
N/A
Exterior
-
Garage
No
-
Construction Materials
Frame, Vinyl Siding
-
Parking
Parking Lot
-
Patio and Porch Features
Patio
-
Pool
No
-
Waterfront YN
NO
Area & Lot
-
Lot Size(acres)
0.05
-
Lot Size(square feet)
2,000
-
Property Type
Residential
-
Property Sub Type
Townhouse
-
Architectural Style
Colonial
Price
-
Sales Price
$339,000
-
Tax Amount
$4,603
-
Financing Options
Conventional, Cash
-
Sq. Footage
1,374
-
Price/SqFt
$246
HOA
-
Association
YES
-
Association Fee
$480
-
Association Fee Frequency
Quarterly
-
Association Fee Includes
N/A
School District
-
Elementary School
N/A
-
Middle School
N/A
-
High School
N/A
Property Features
-
New Construction
NO
-
Foundation Details
Block
-
Senior Community YN
NO
-
Sewer
Public Sewer
-
Tax Lot
048
-
Water Source
Public
Schedule a Showing
Showing scheduled successfully.
Mortgage calculator
Estimate your monthly mortgage payment, including the principal and interest, property taxes, and HOA. Adjust the values to generate a more accurate rate.
Your payment
Principal and Interest:
$
Property taxes:
$
HOA fees:
$
Total loan payment:
$
Total interest amount:
$
Location
County
MONTGOMERY
Elementary School
Middle School
High School
Listing Courtesy of Robin A Della Franzia , New Horizons Real Estate, Inc.
RealHub Information is provided exclusively for consumers' personal, non-commercial use, and it may not be used for any purpose other than to identify prospective properties consumers may be interested in purchasing. All information deemed reliable but not guaranteed and should be independently verified. All properties are subject to prior sale, change or withdrawal. RealHub website owner shall not be responsible for any typographical errors, misinformation, misprints and shall be held totally harmless.

Owner, Chief Executive Officer, Portfolio Advisor
Nick Polinchock
Call Nick today to schedule a private showing.

* Listings on this website come from the FMLS IDX Compilation and may be held by brokerage firms other than the owner of this website. The listing brokerage is identified in any listing details. Information is deemed reliable but is not guaranteed. If you believe any FMLS listing contains material that infringes your copyrighted work please click here to review our DMCA policy and learn how to submit a takedown request.© 2024 FMLS.
Related Properties
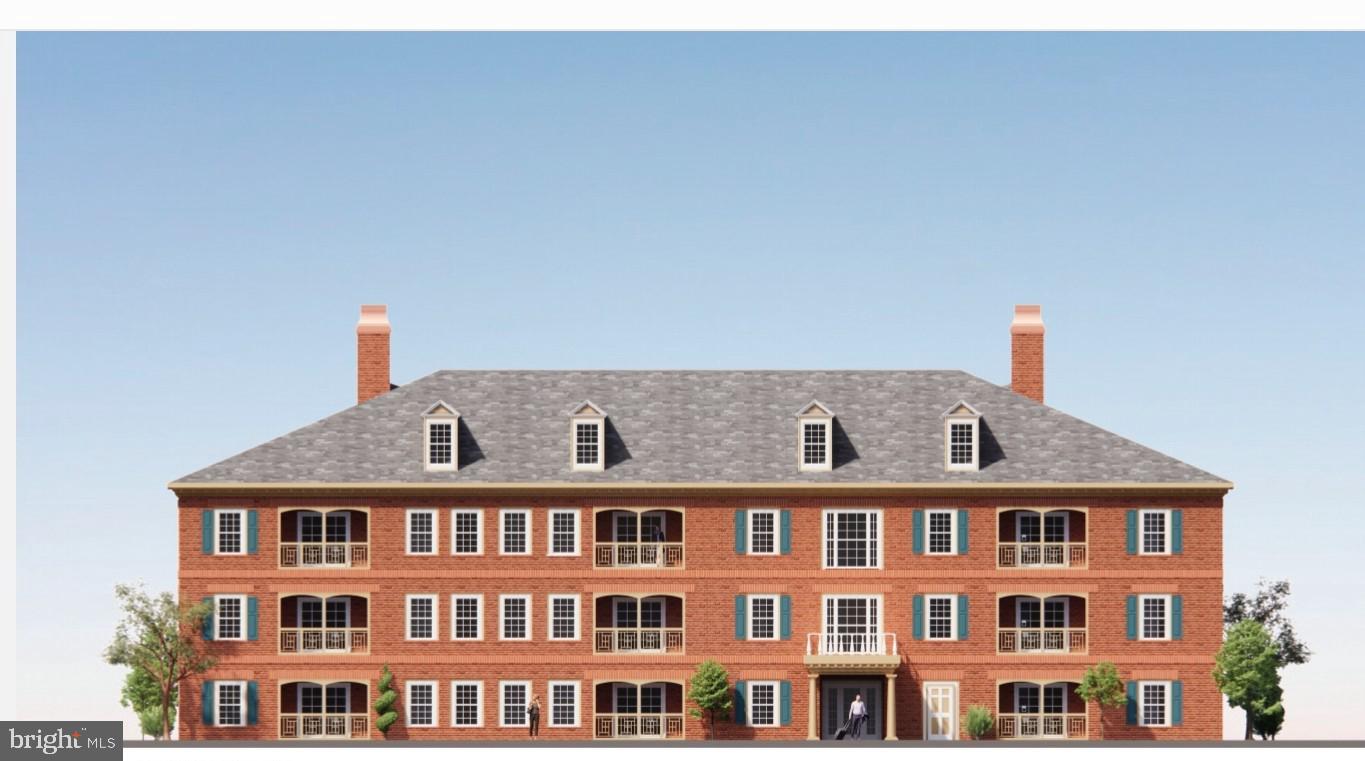
NORRISTOWN
1651 MARKLEY STREET
2 Beds
2 Baths
1,080 Sq.Ft.
$284,900
MLS#: PAMC2164444
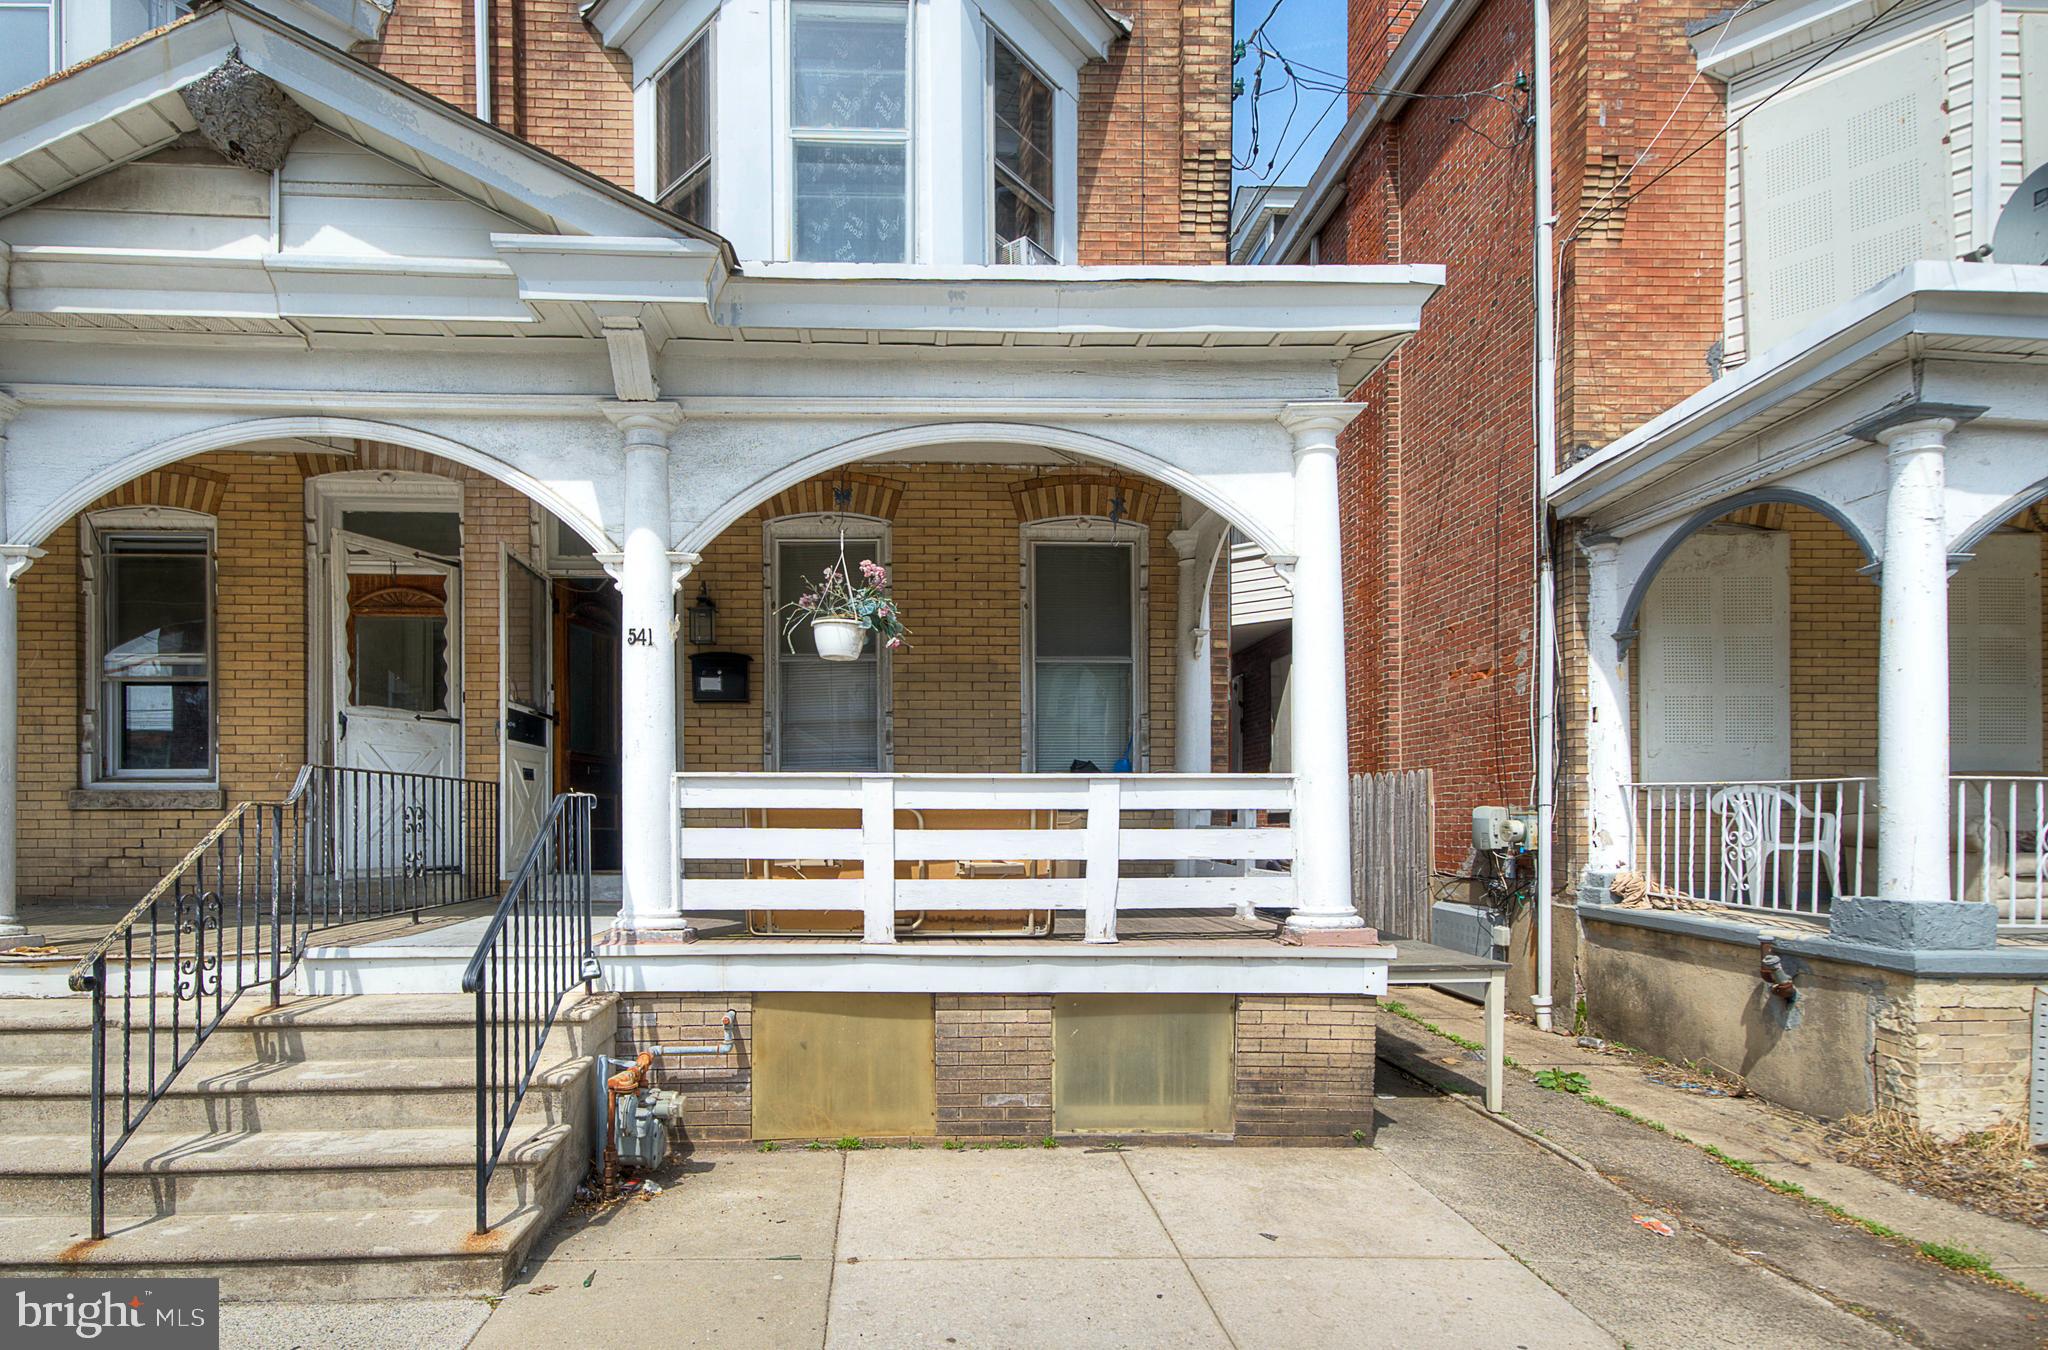
NORRISTOWN
541 GEORGE STREET
5 Beds
2 Baths
2,036 Sq.Ft.
$329,000
MLS#: PAMC2176080
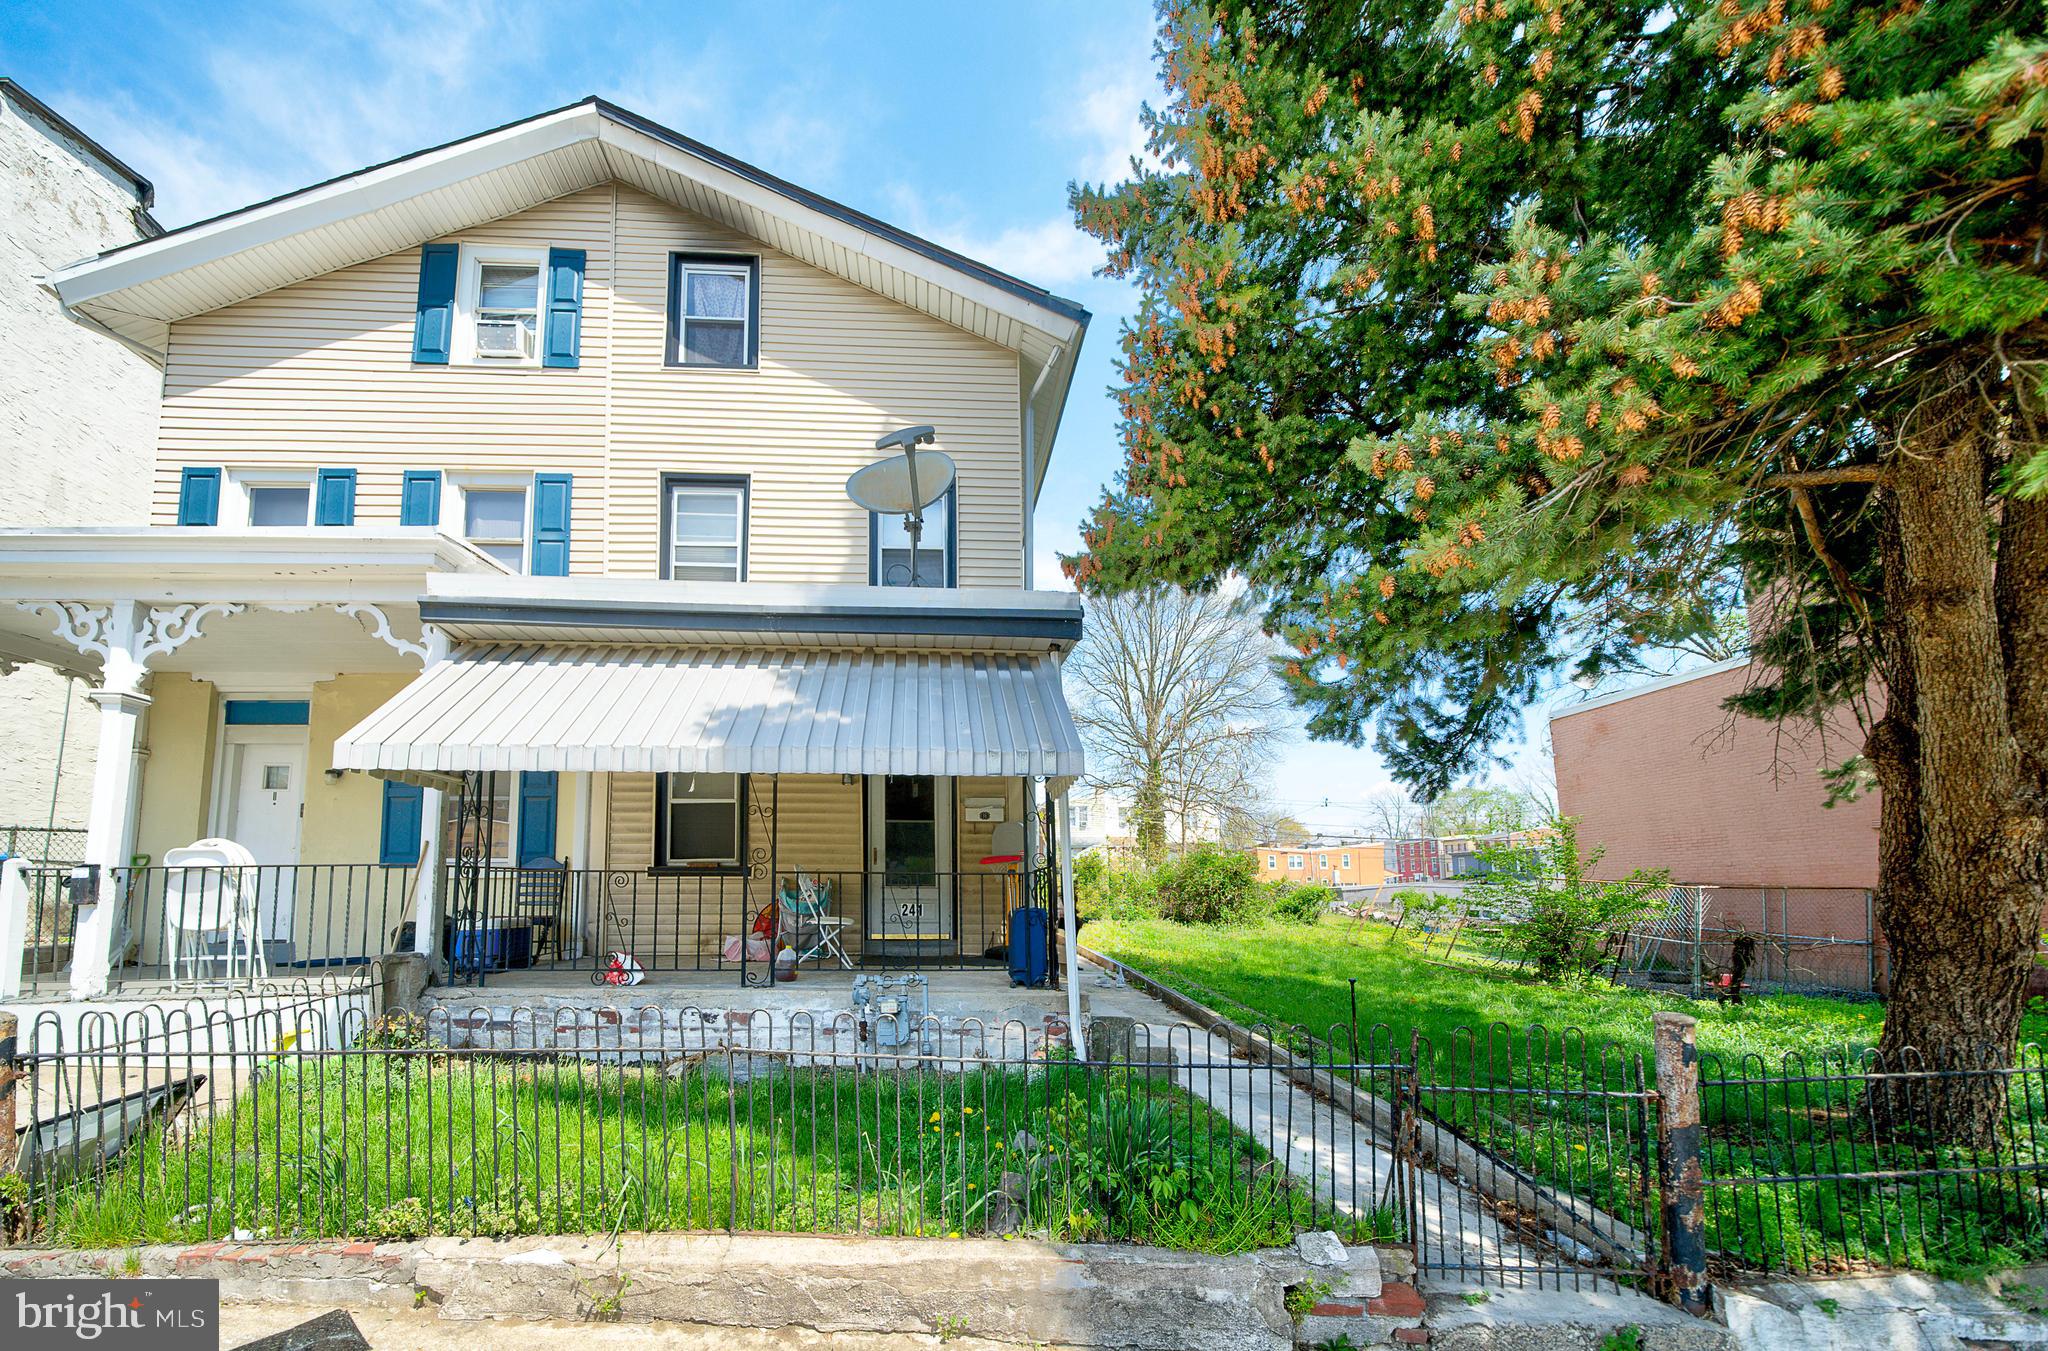
NORRISTOWN
241 CHESTNUT STREET
5 Beds
1 Baths
1,631 Sq.Ft.
$340,000
MLS#: PAMC2176090
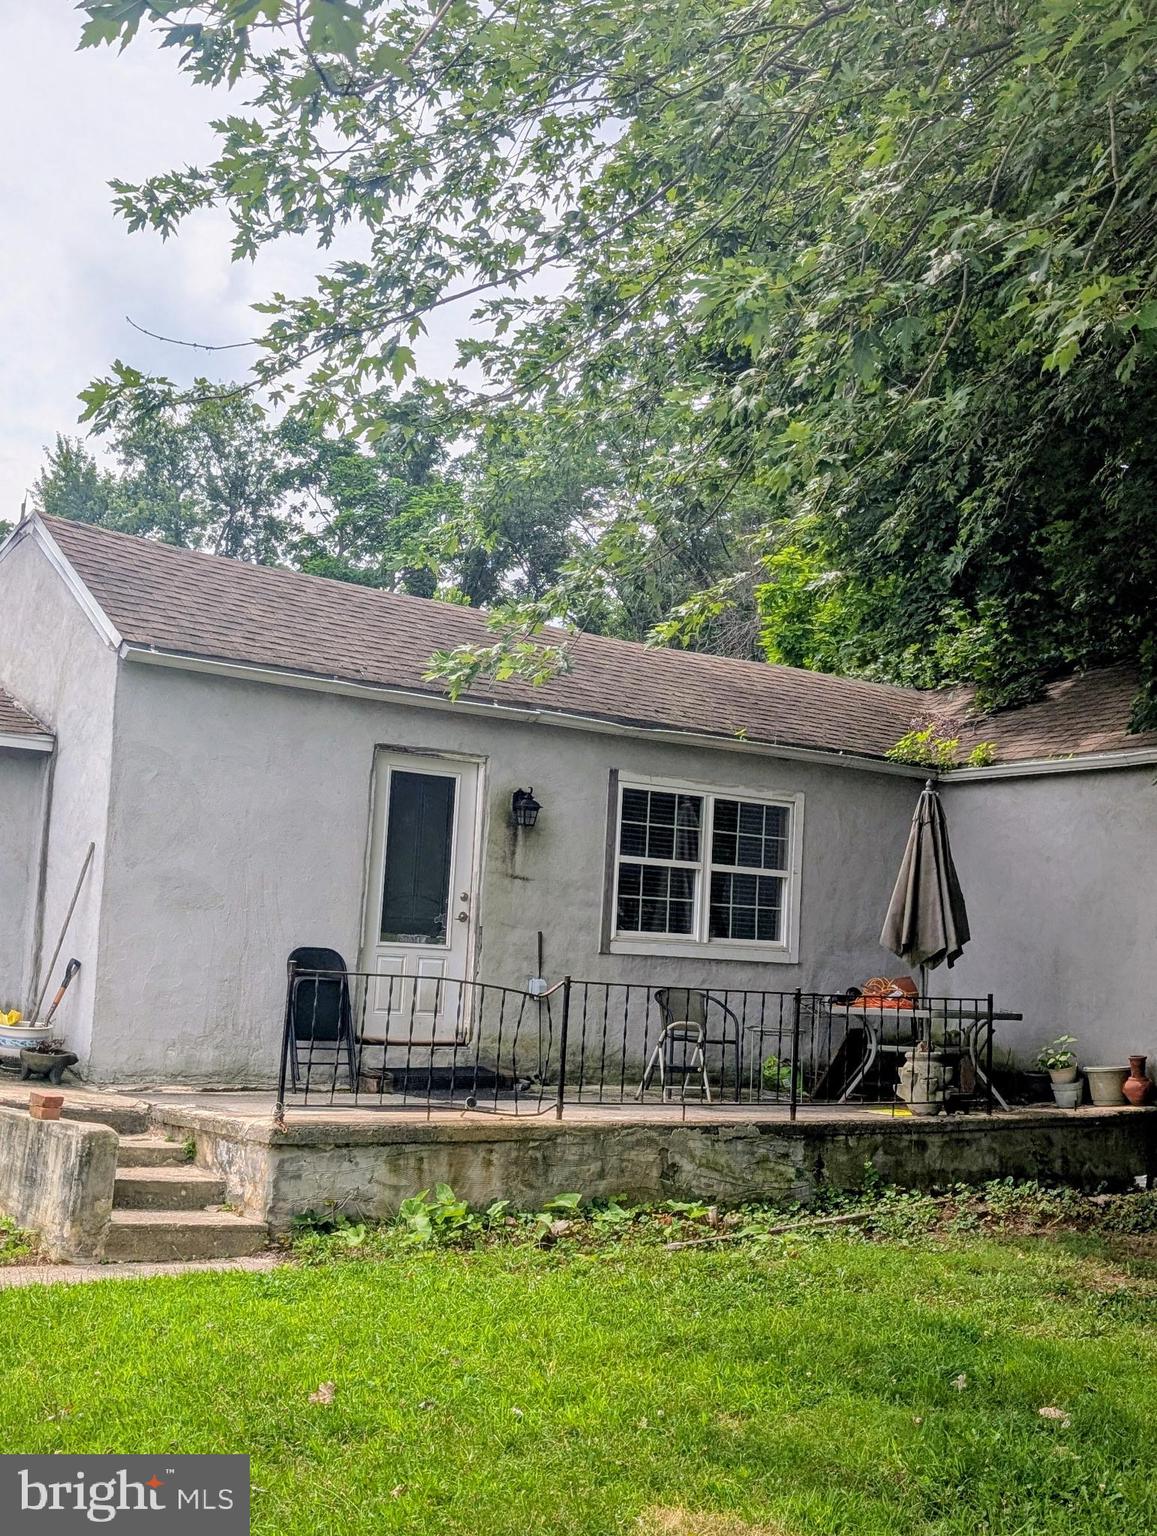
NORRISTOWN
3200 BUTCHERS LANE
2 Beds
1 Baths
1,035 Sq.Ft.
$275,000
MLS#: PAMC2188630
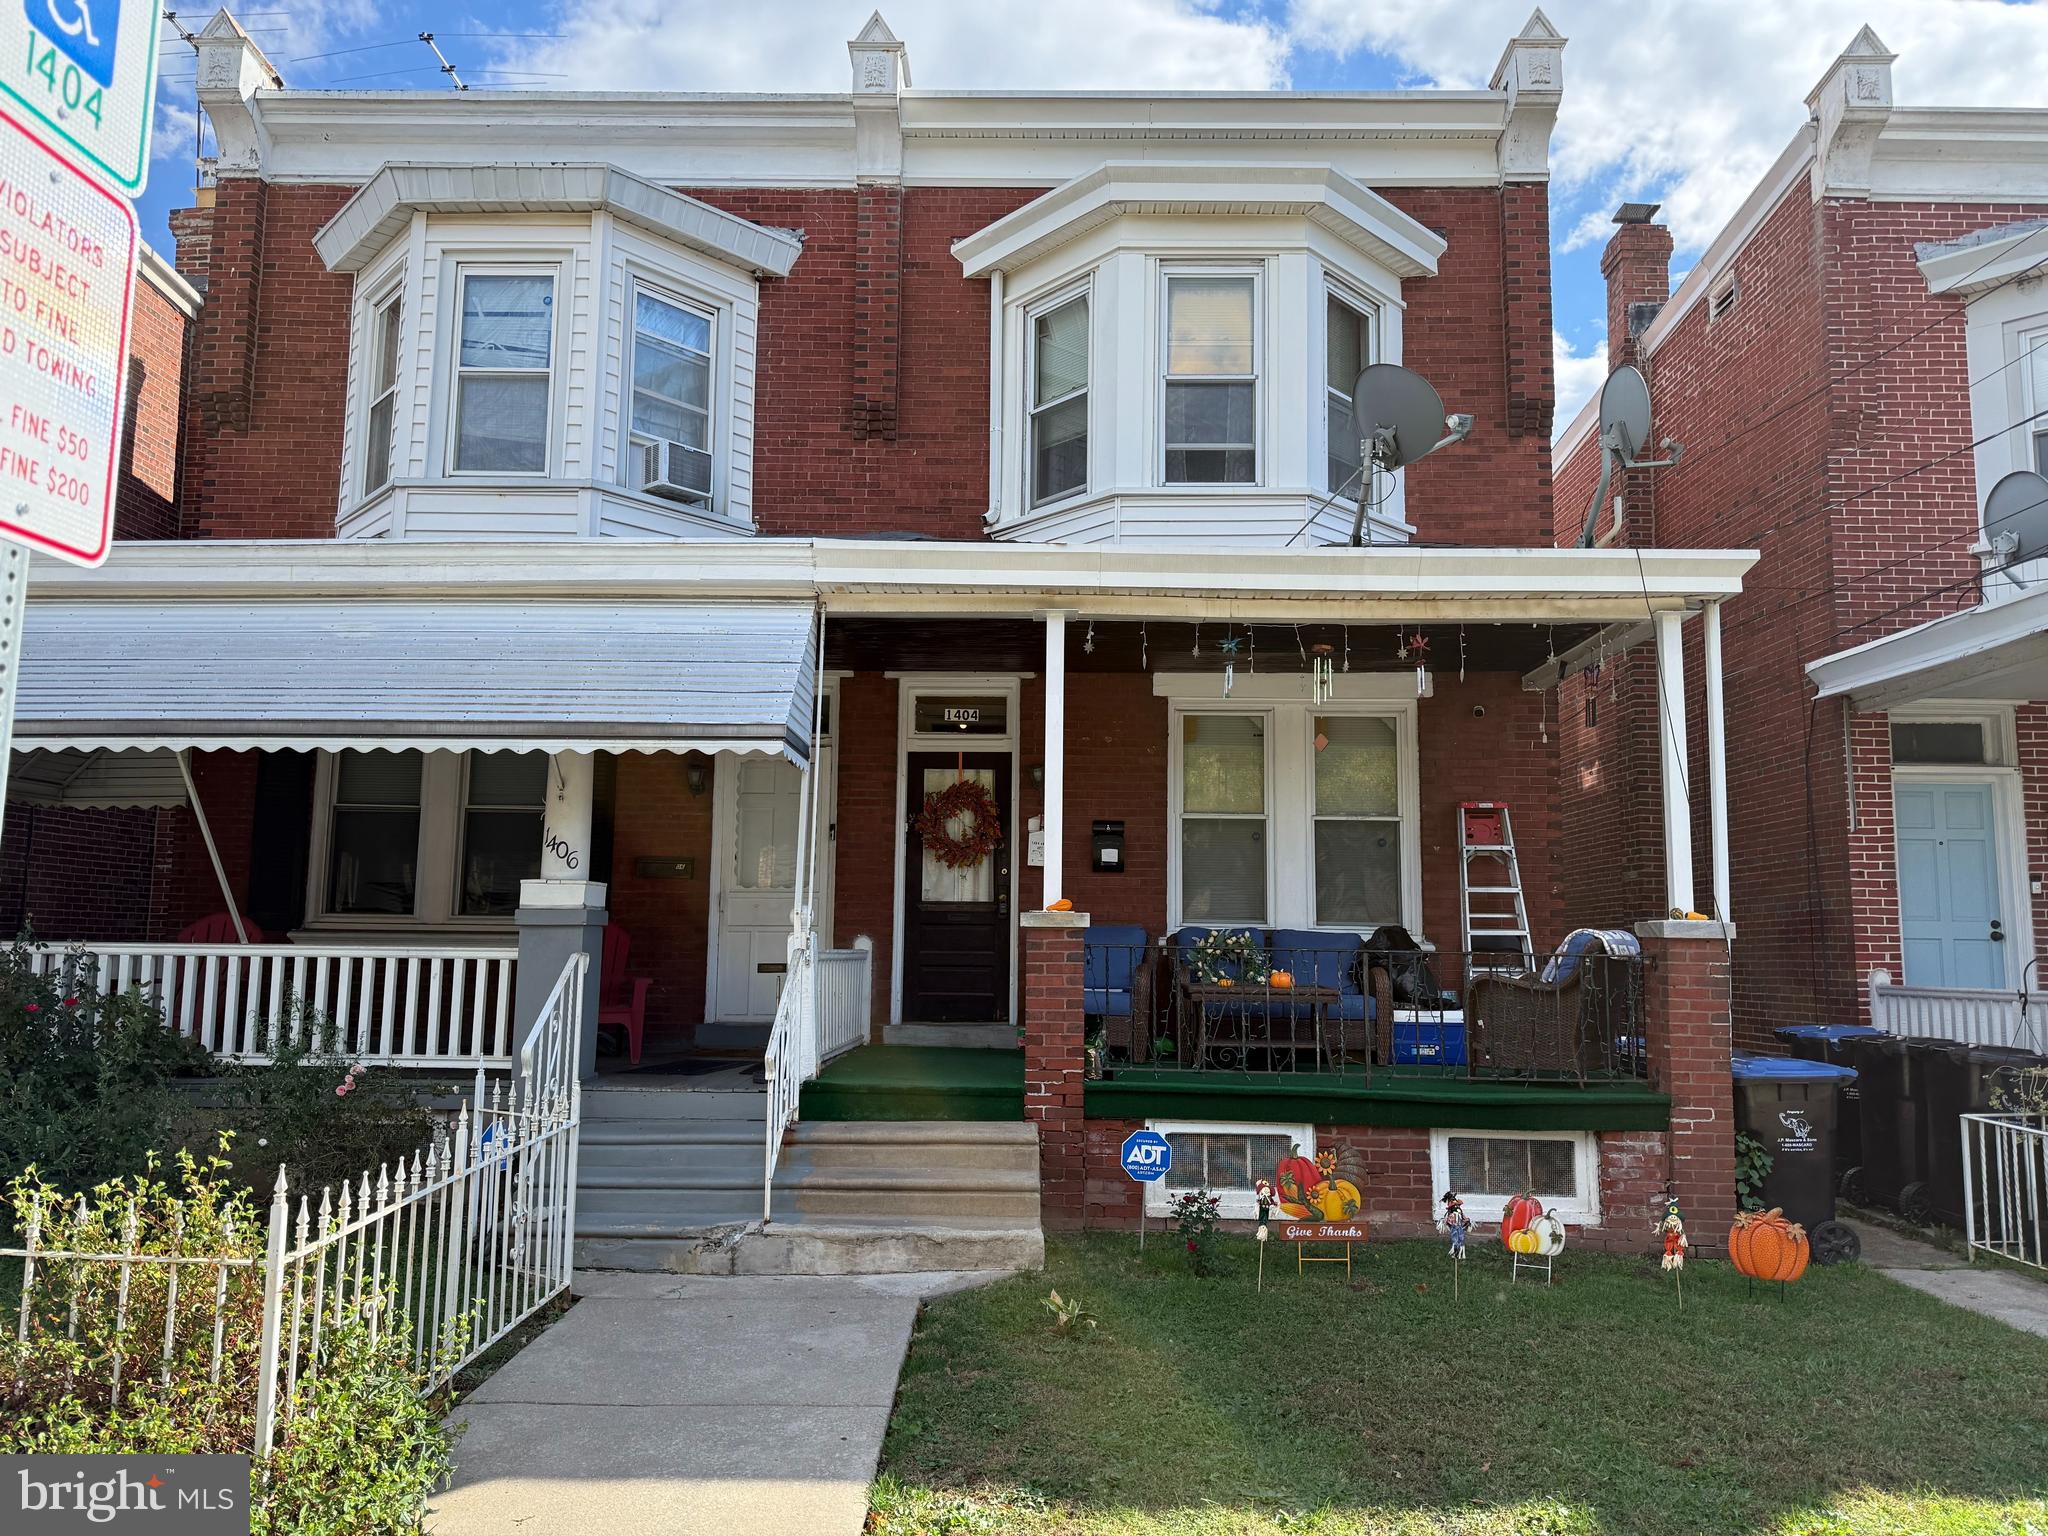
NORRISTOWN
1404 ARCH STREET
3 Beds
2 Baths
1,557 Sq.Ft.
$275,000
MLS#: PAMC2158222

NORRISTOWN
603 SWEDE STREET
5 Beds
2 Baths
3,528 Sq.Ft.
$399,900
MLS#: PAMC2187832

NORRISTOWN
805 STONYBROOK 805
2 Beds
2 Baths
1,440 Sq.Ft.
$283,000
MLS#: PAMC2189686
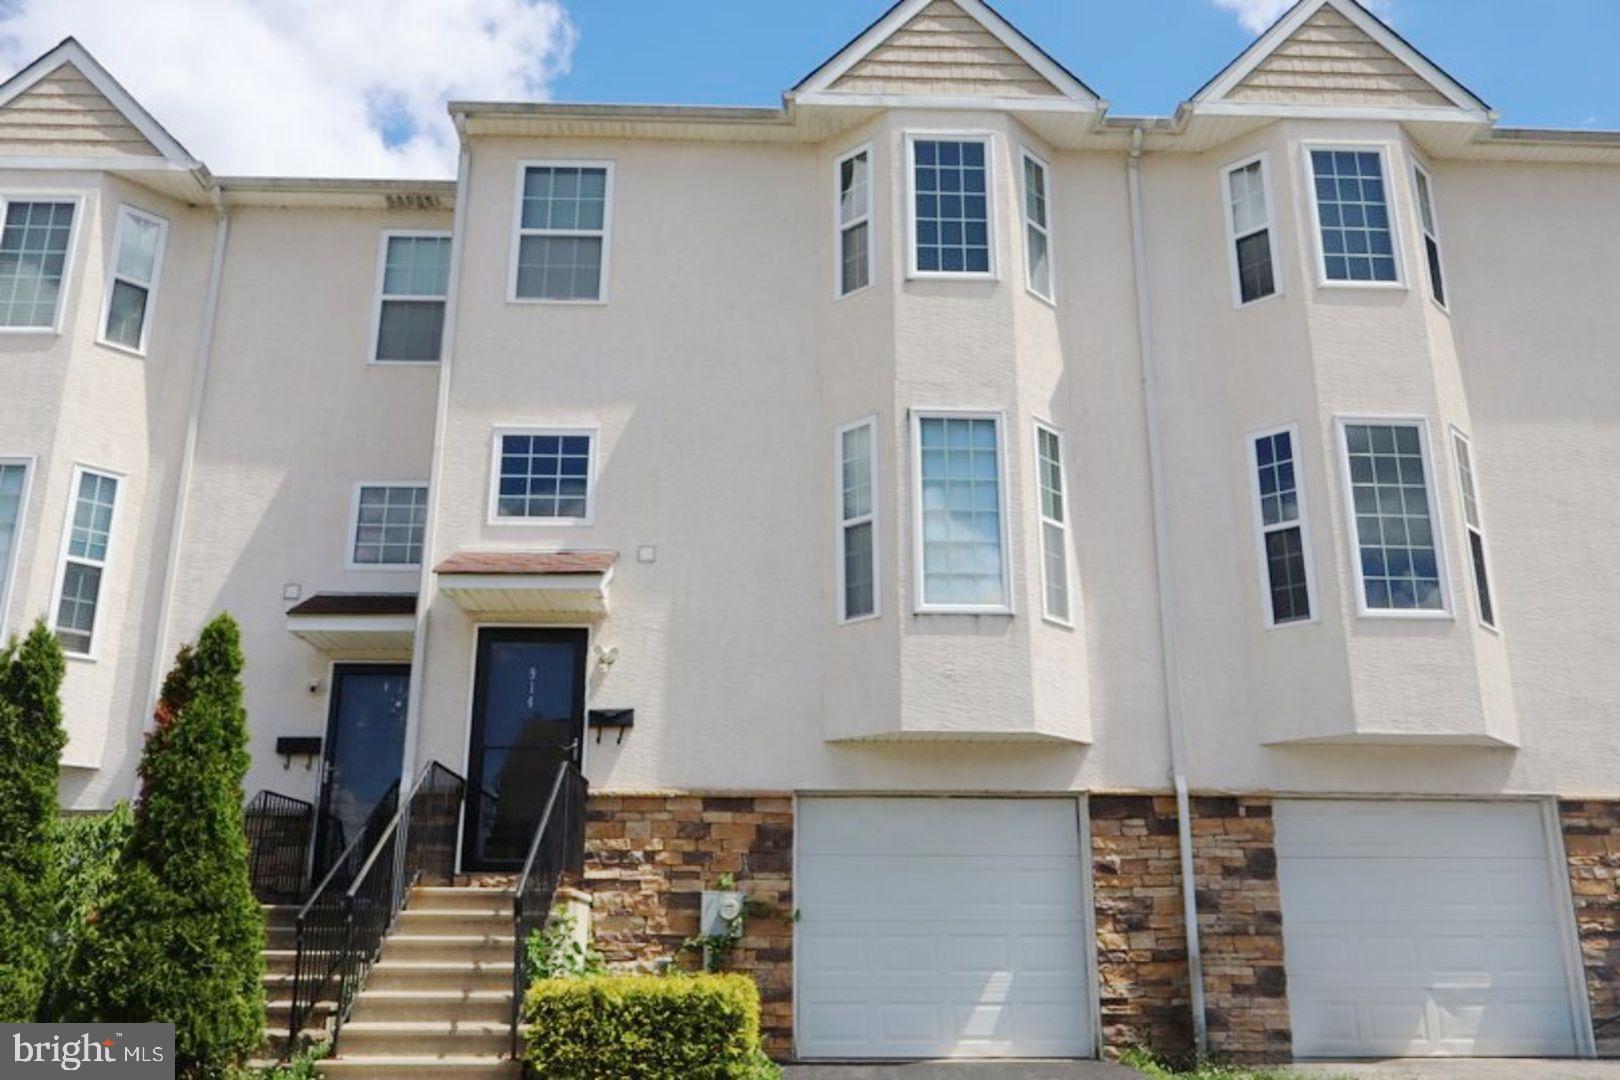
NORRISTOWN
914 THOMAS STREET
3 Beds
2 Baths
1,544 Sq.Ft.
$320,900
MLS#: PAMC2186532

NORRISTOWN
1719 POWELL STREET
3 Beds
1 Baths
1,296 Sq.Ft.
$280,000
MLS#: PAMC2191498

NORRISTOWN
839 HIGH STREET
3 Beds
1 Baths
2,009 Sq.Ft.
$345,000
MLS#: PAMC2189740
