
Property
Beds
3
Full Baths
1
1/2 Baths
1
Year Built
1947
Sq.Footage
1,685
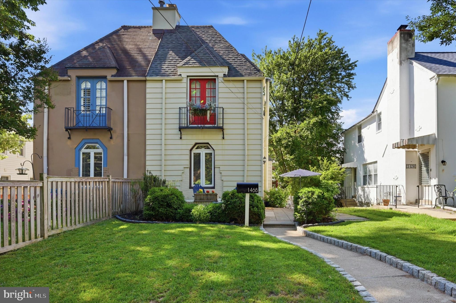
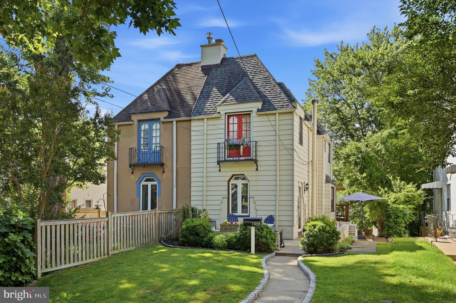
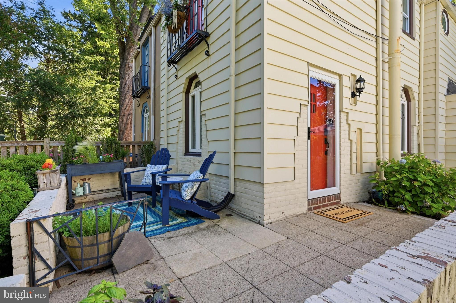
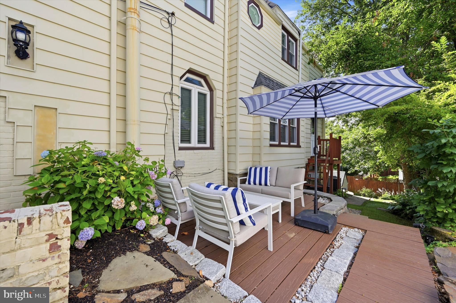
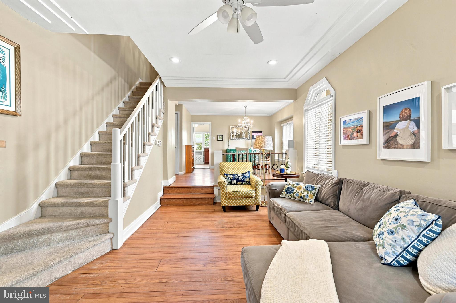
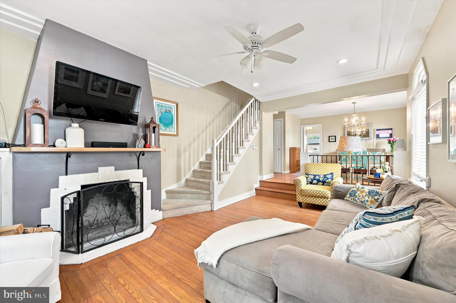
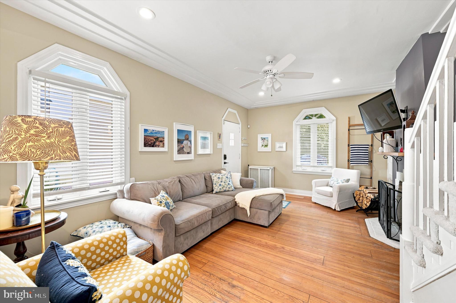
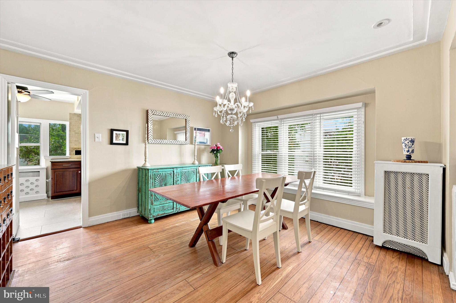
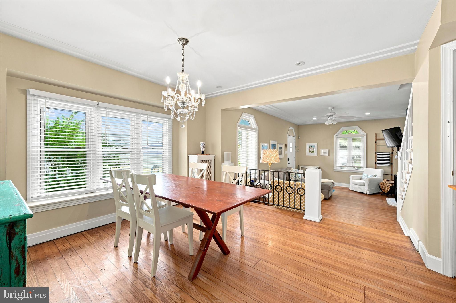
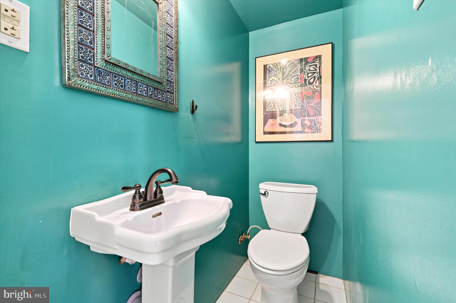
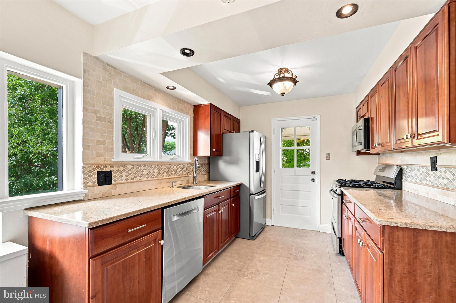
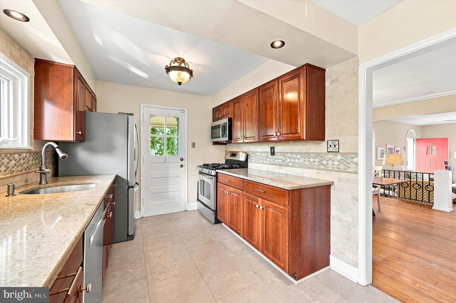
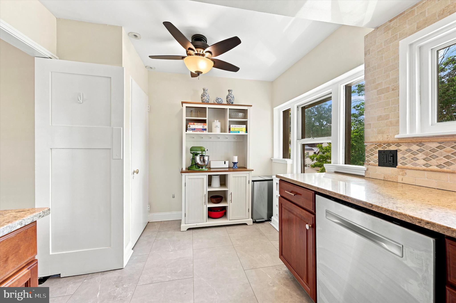
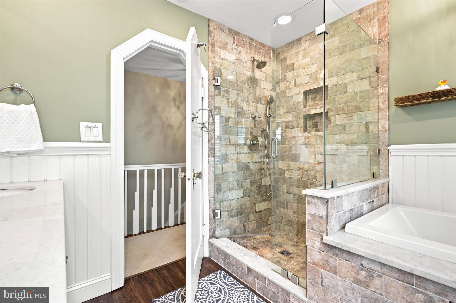
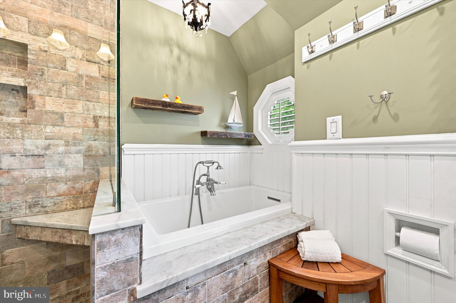
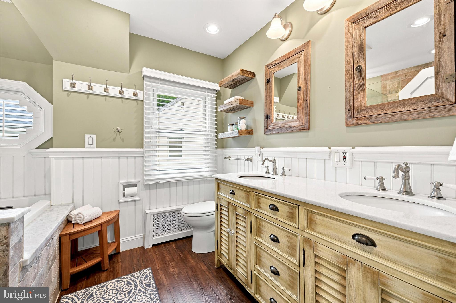
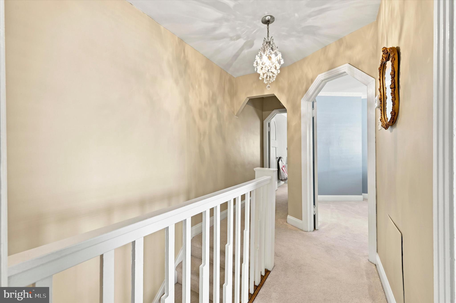
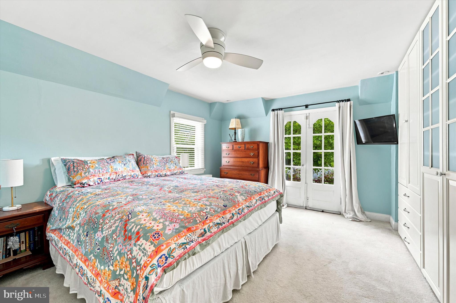
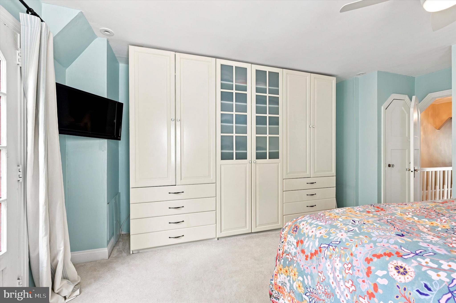
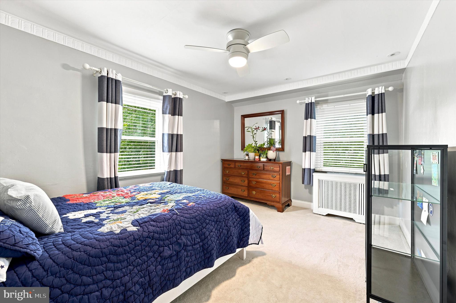
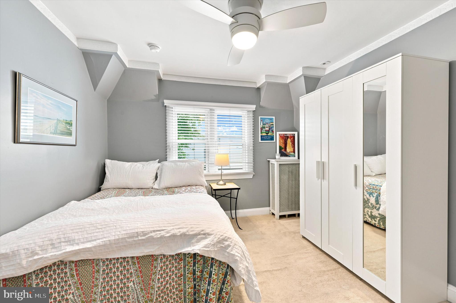
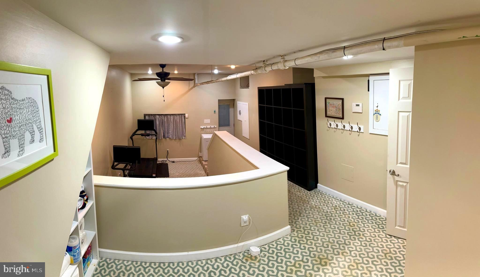
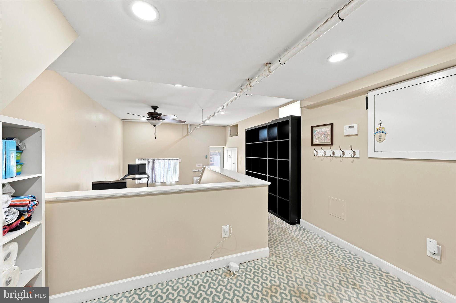
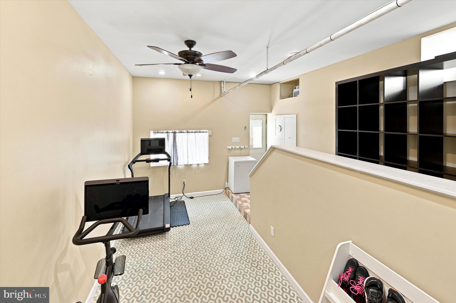
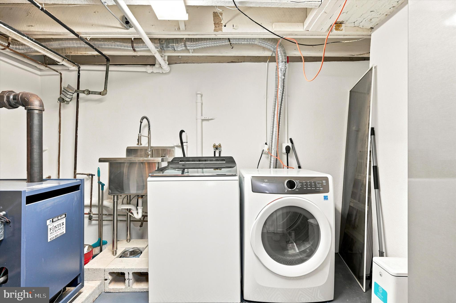
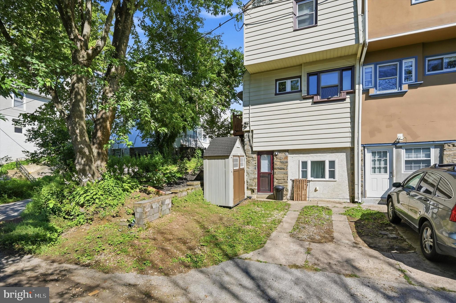
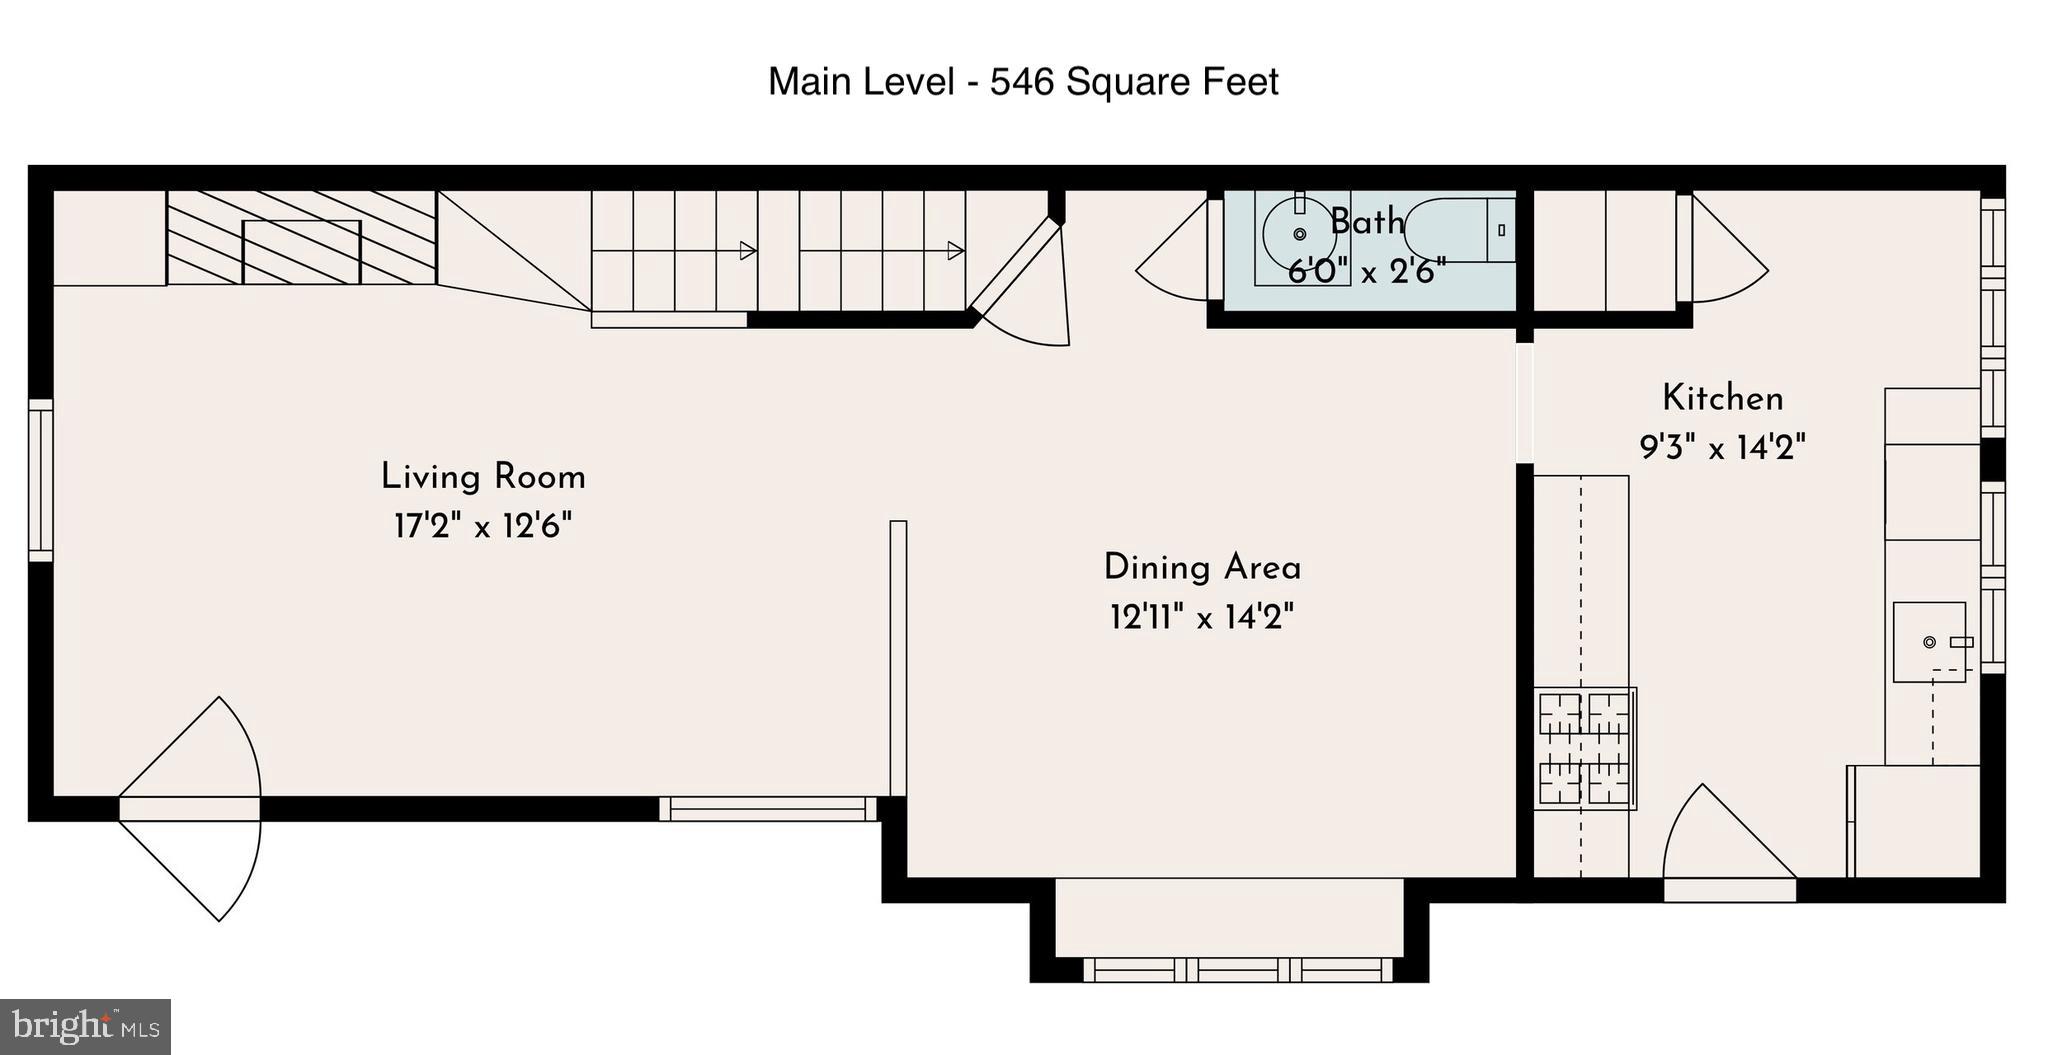
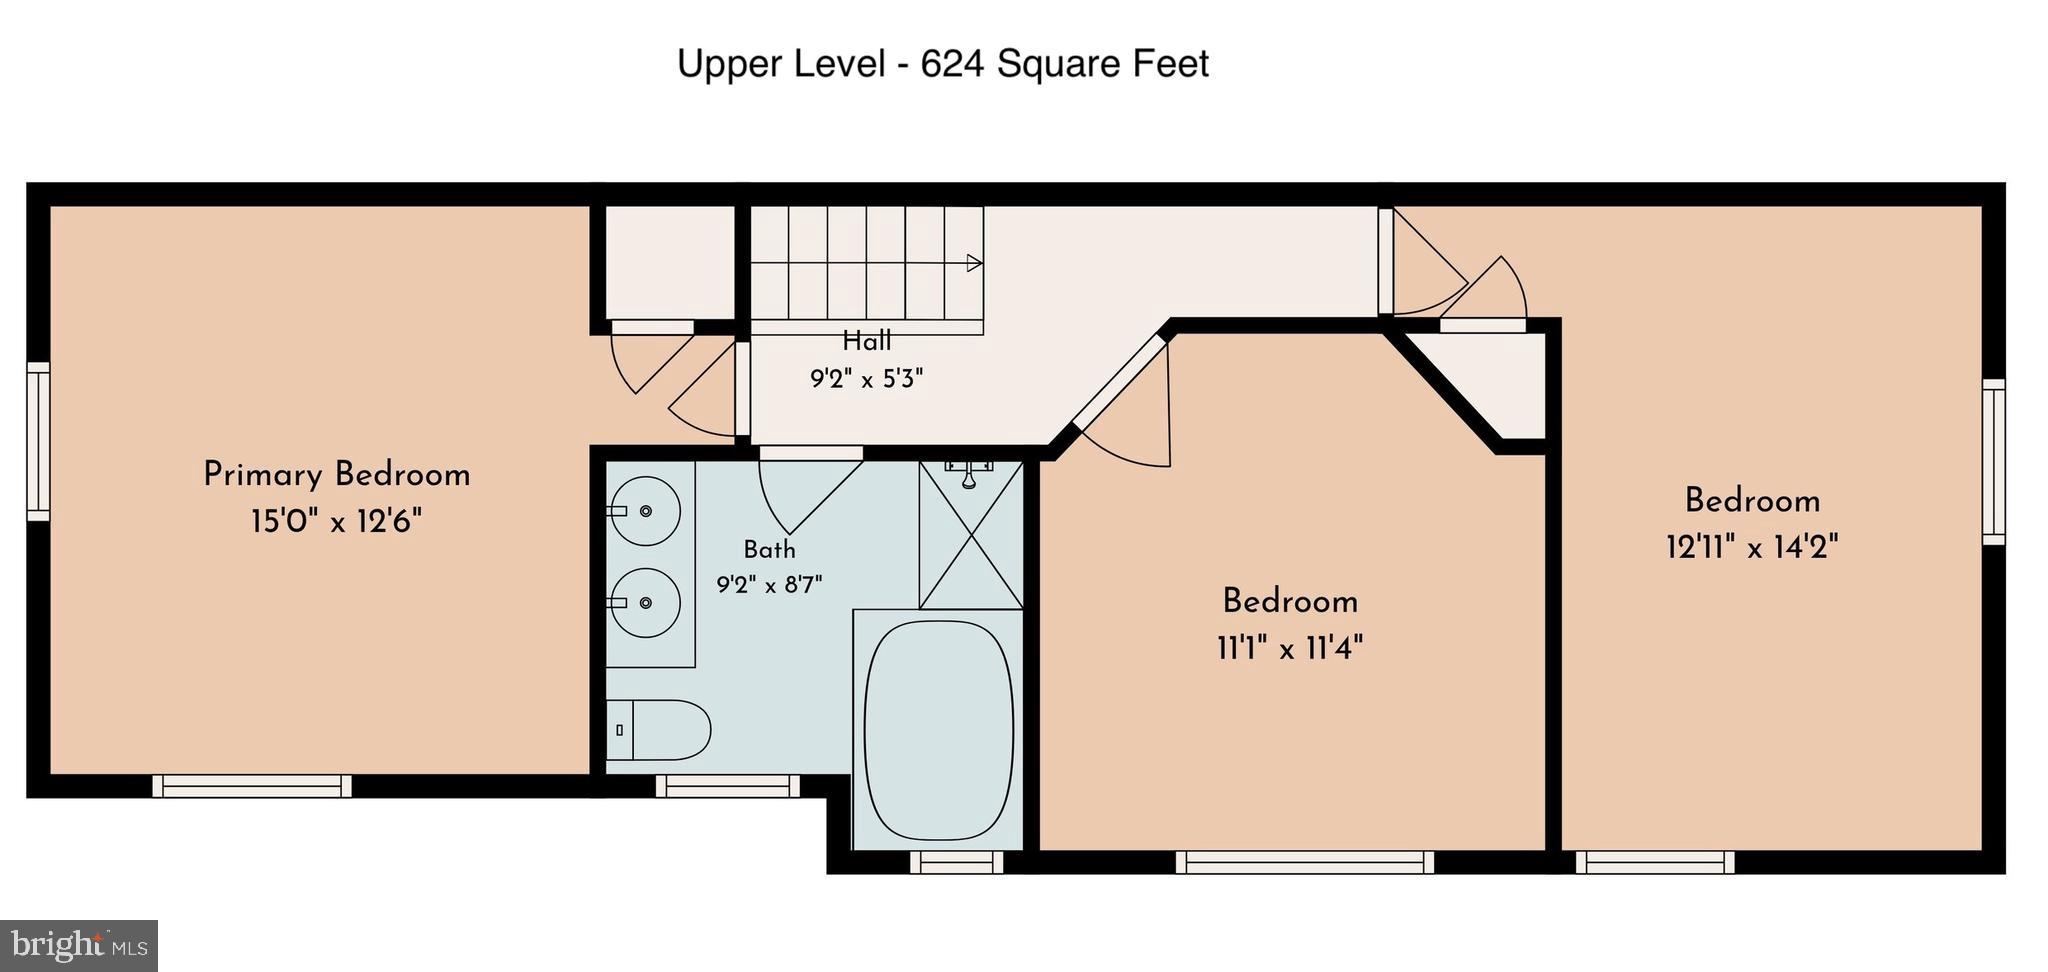
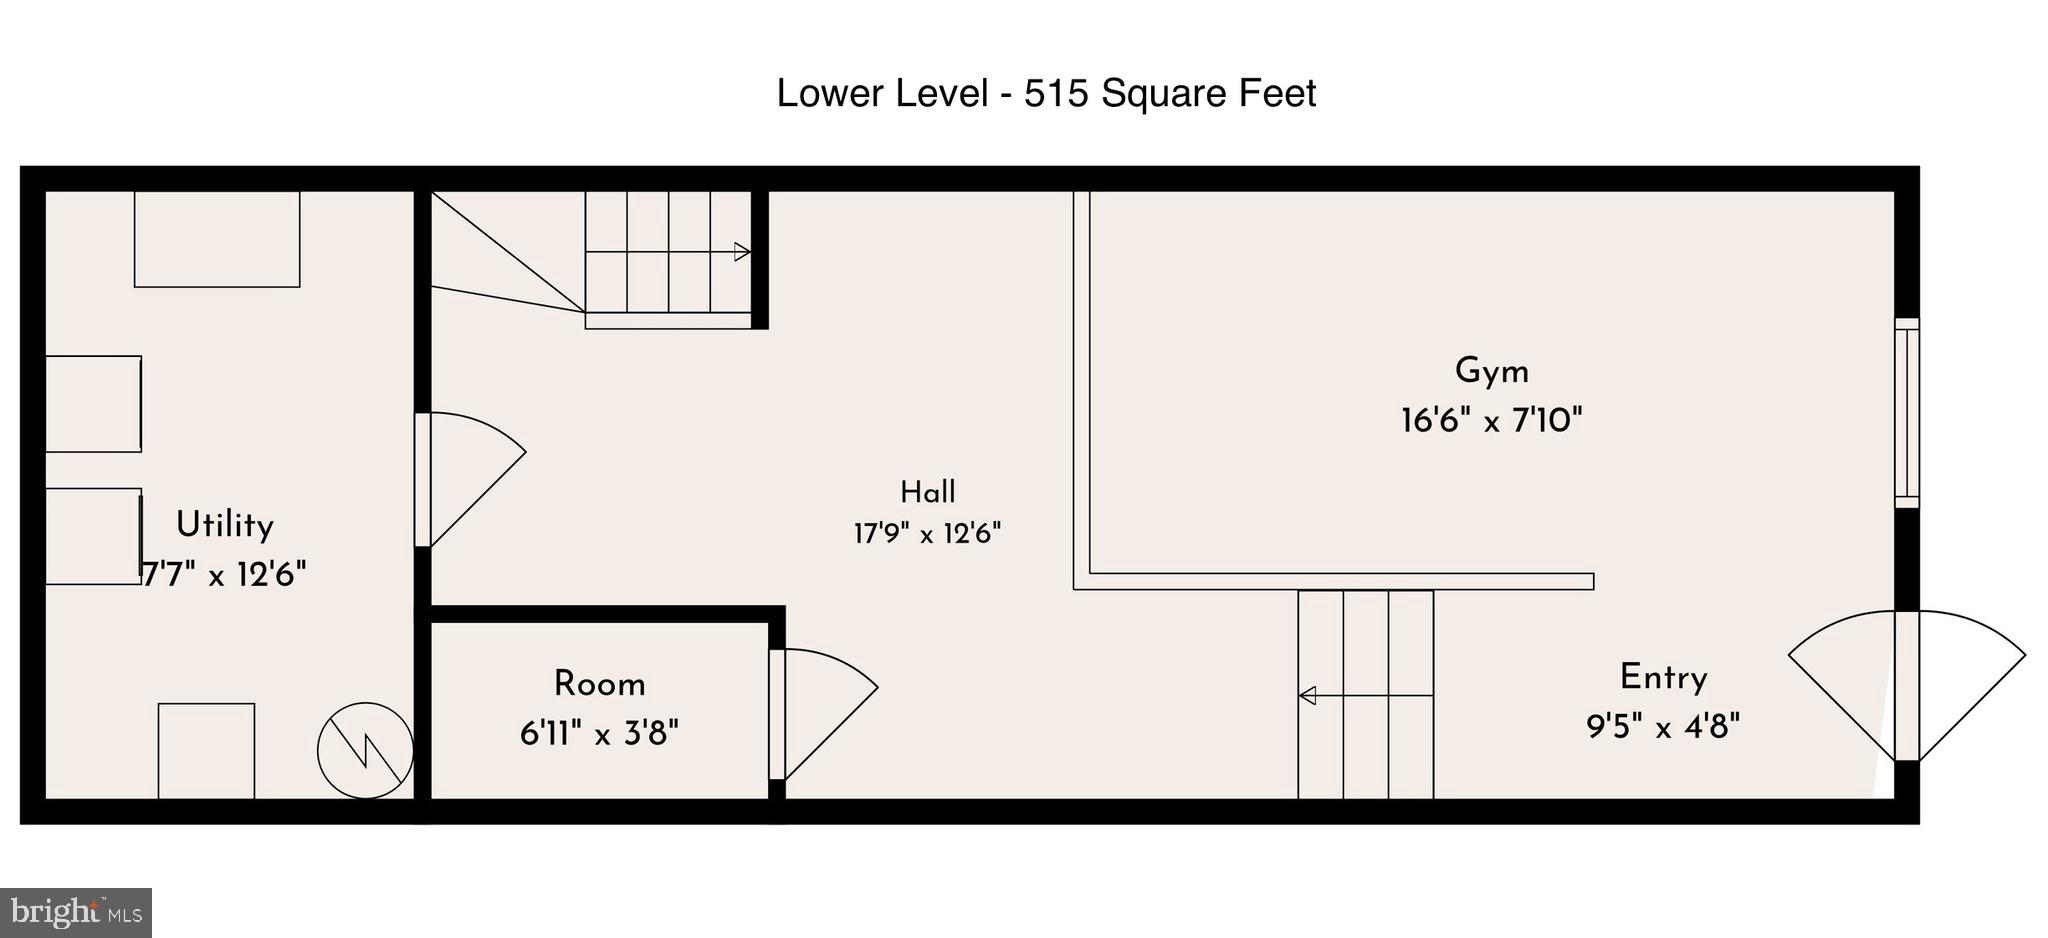
Presenting 1468 Hampstead Road in Wynnewood, the home you have been waiting for on the Main Line! Boasting 3 levels of finished, above-ground space totaling 1,685 Square Feet, 3 Bedrooms, 1.5 Bathrooms, an open-concept Main Floor and multiple enticing outdoor spaces, all in the incredible Lower Merion School District. As you arrive at this extremely architecturally pleasing Twin, you will instantly notice the curb appeal of the home. The front of the house delivers an impeccably kept lawn for kids to play on and a versatile brick patio. The side of the home has a deck with plenty of space for relaxing and dining, built in 2025 of Moisture Shield composite decking that is good for 50 years. You enter the house on the main level, featuring a living room, dining room, kitchen and half bathroom. The living room includes a wood burning fireplace, hardwood floors and plenty of space for your favorite couch. The light-filled dining room is its own space, up one step and boasts the same Hardwood flooring. Pass through the dining room to the updated kitchen, complete with an abundance of cabinets and stainless steel appliances, including dishwasher (2019), fridge (2024) and microwave (2025). Upstairs to the right is the Primary Bedroom, complete with a Juliet balcony. Two other bedrooms complete the second floor, as well as the gorgeous spa-like bathroom, complete with a double sink, a stunning walk-in shower and a soaking tub. What this home delivers that so many do not is a lower level that is finished and provides walk-out access to the rear of the home. Adding a further 515 Square Feet, this levels allow you to utilize it either as a second living space, a home office, a gym, a playroom, or just for storage purposes. The lower level also contains the laundry room, including a washing machine (2026) and dryer (2019). This home also offers a newer roof (2018), new boiler (2026), recessed lighting, ceiling fans, and a parking spot in the back accessible from the alley. Living here provides easy access into Center City and academic/medical complexes in University City via roads such as Routes 1, 3, 30 and 476, and is a 10 minute walk from the High Speed Line. 1468 Hampstead is located a short walking distance from Penn Wynne Elementary, Penn Wynne Library, an ice cream shop, a pizza shop, an independent bookstore, multiple parks, the Kaiserman JCC and (coming soon) a coffeeshop. This home is the epitome of suburban living!
Features & Amenities
Interior
-
Other Interior Features
Ceiling Fan(s), Crown Molding, Open Floorplan, Soaking Tub
-
Total Bedrooms
3
-
Bathrooms
1
-
1/2 Bathrooms
1
-
Above Grade Finished Area
1685.0
-
Basement YN
YES
-
Cooling YN
YES
-
Cooling
Central Air, Ceiling Fan(s), Electric
-
Fireplace YN
YES
-
Heating YN
YES
-
Heating
Natural Gas, Radiant
-
Pet friendly
N/A
Exterior
-
Garage
No
-
Construction Materials
Vinyl Siding
-
Parking
On Street, Driveway
-
Pool
No
-
Waterfront YN
NO
Area & Lot
-
Lot Size(acres)
0.06
-
Lot Size(square feet)
2,700
-
Property Type
Residential
-
Property Sub Type
Townhouse
-
Architectural Style
Normandy
Price
-
Sales Price
$515,000
-
Tax Amount
$6,502
-
Financing Options
Conventional, Cash, VA
-
Sq. Footage
1,685
-
Price/SqFt
$305
HOA
-
Association
No
School District
-
Elementary School
PENN WYNNE
-
Middle School
BLACK ROCK
-
High School
LOWER MERION
Property Features
-
New Construction
NO
-
Foundation Details
Permanent
-
Senior Community YN
NO
-
Sewer
Public Sewer
-
Tax Lot
133
-
Water Source
Public
Schedule a Showing
Showing scheduled successfully.
Mortgage calculator
Estimate your monthly mortgage payment, including the principal and interest, property taxes, and HOA. Adjust the values to generate a more accurate rate.
Your payment
Principal and Interest:
$
Property taxes:
$
HOA fees:
$
Total loan payment:
$
Total interest amount:
$
Location
County
MONTGOMERY
Elementary School
PENN WYNNE
Middle School
BLACK ROCK
High School
LOWER MERION
Listing Courtesy of Joshua A Hersz , BHHS Fox & Roach-Blue Bell
RealHub Information is provided exclusively for consumers' personal, non-commercial use, and it may not be used for any purpose other than to identify prospective properties consumers may be interested in purchasing. All information deemed reliable but not guaranteed and should be independently verified. All properties are subject to prior sale, change or withdrawal. RealHub website owner shall not be responsible for any typographical errors, misinformation, misprints and shall be held totally harmless.

Owner, President, Investment Property Advisor
Theresa Kehler
Call Theresa today to schedule a private showing.

* Listings on this website come from the FMLS IDX Compilation and may be held by brokerage firms other than the owner of this website. The listing brokerage is identified in any listing details. Information is deemed reliable but is not guaranteed. If you believe any FMLS listing contains material that infringes your copyrighted work please click here to review our DMCA policy and learn how to submit a takedown request.© 2024 FMLS.
Related Properties
WYNNEWOOD
117 ROCK GLEN ROAD
3 Beds
1 Baths
1,224 Sq.Ft.
$495,000
MLS#: PAMC2184748
