
Property
Beds
3
Full Baths
2
1/2 Baths
1
Year Built
2005
Sq.Footage
4,053
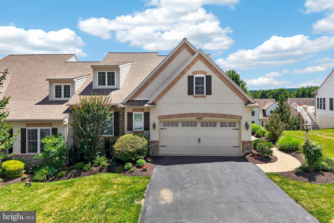
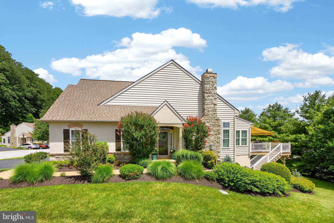
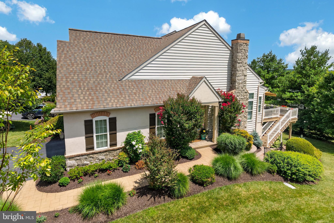
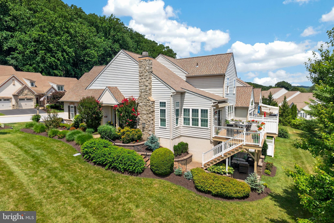
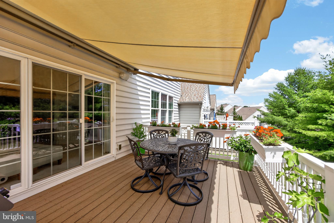
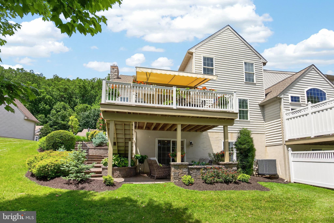
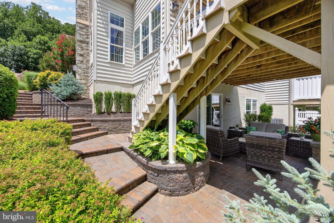
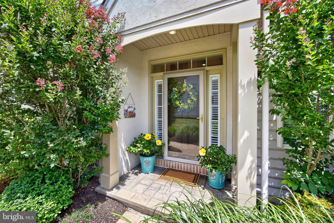
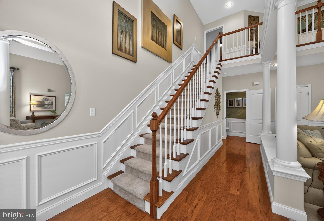
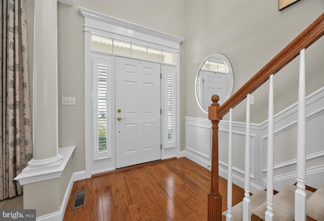
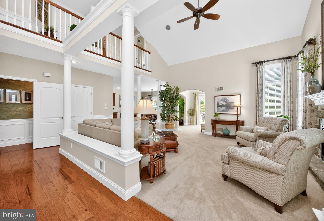
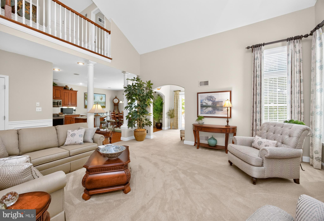
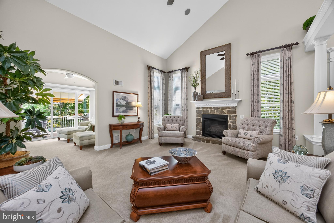
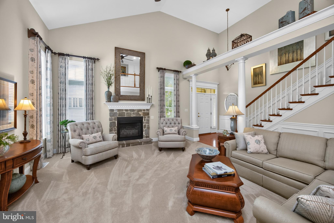
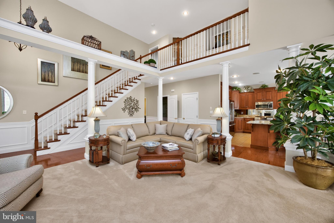
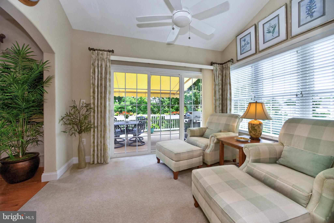
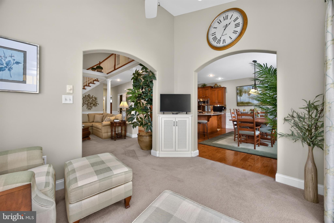
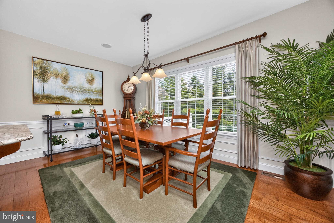
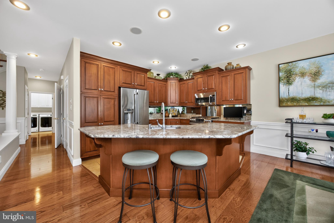
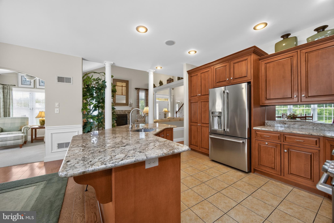
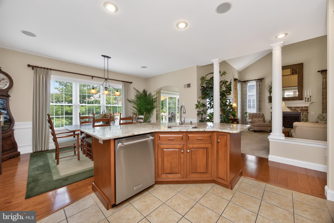
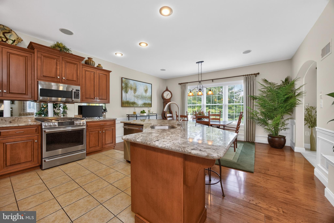
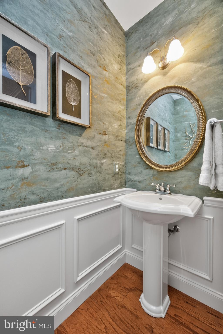
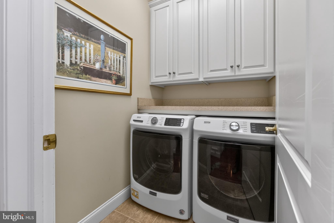
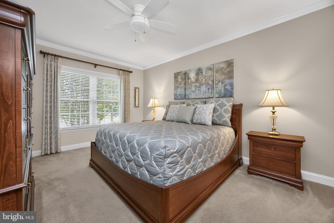
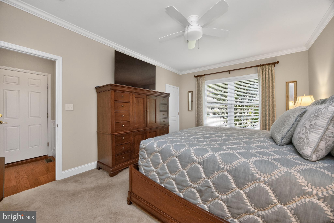
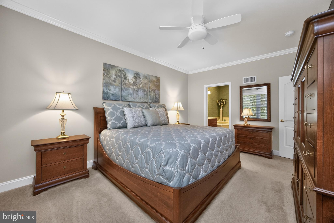
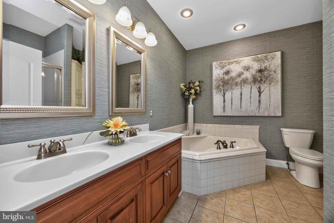
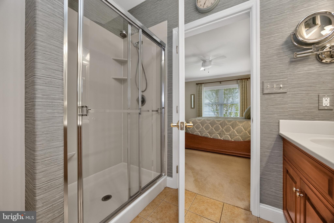
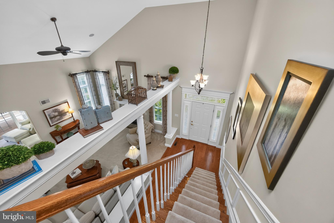
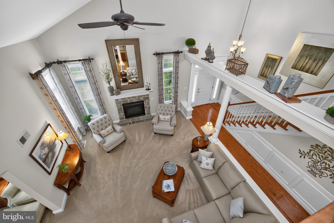
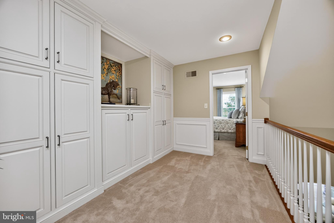
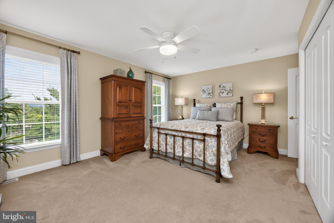
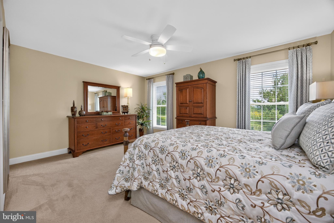
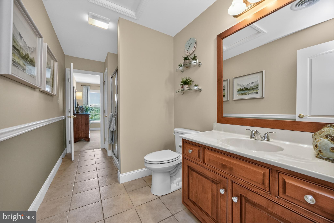
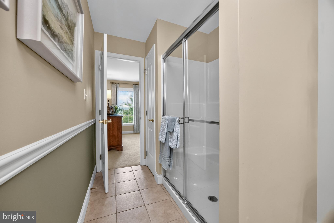
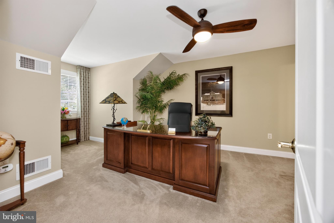
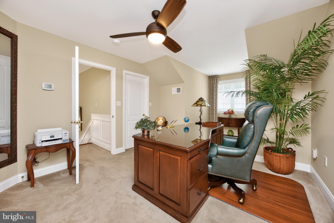
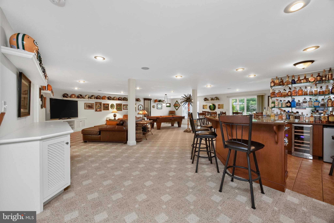
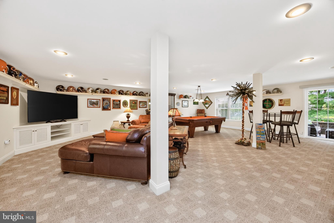
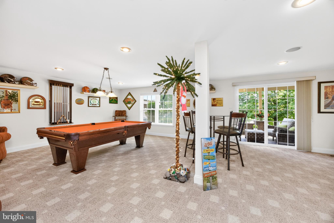
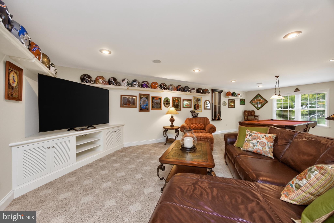
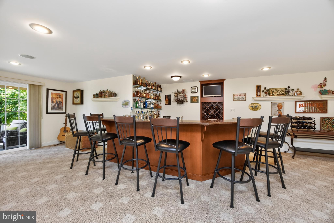
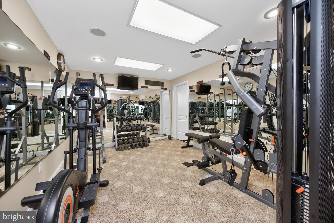
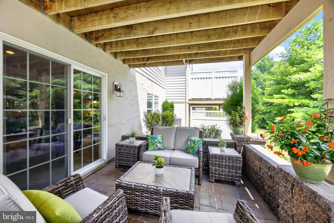
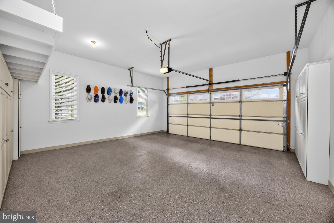
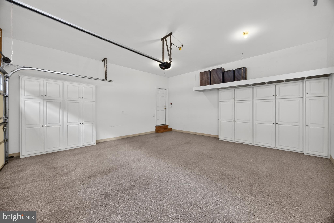
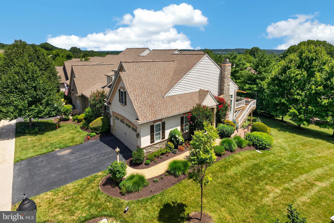
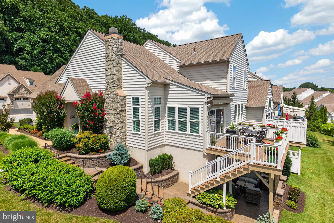
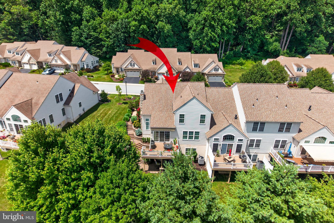
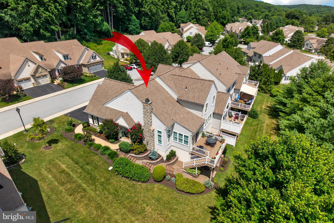
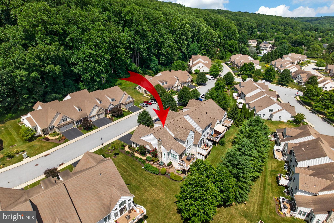
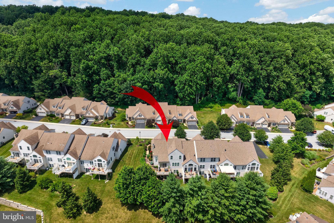
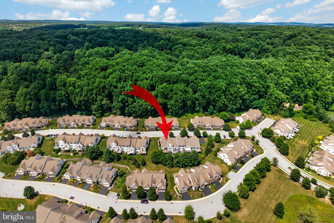
Welcome to this impeccably maintained end-unit carriage home in the sought-after 55+ community of Woods at Rock Raymond. Professionally designed landscaping and an irrigation system combine with extensive hardscaping to create exceptional curb appeal. A stamped concrete walkway leads to the front entrance, while an EP Henry staircase descends to the private rear patio, accented by low EP Henry stone walls. Enjoy outdoor living on the composite deck with a retractable awning or the patio below. Inside, a welcoming hardwood foyer opens to a dramatic great room with a vaulted ceiling, a stone gas fireplace, and abundant natural light. Adjacent to the great room, the sunroom features a ceiling fan and sliding doors leading to the deck. The kitchen offers granite countertops, a spacious island, stainless steel appliances, gas cooking, and a sunny breakfast room with hardwood flooring. A powder room and a laundry room complete with cabinetry and a folding counter add everyday convenience. The first-floor primary suite features a ceiling fan, crown molding, walk-in closet, and a private bath with a Corian shower, corner soaking tub, and custom built-in cabinet. Completing the main level is an attached two-car garage with painted walls, a coated floor, and storage cabinets. An oak staircase leads to the second level, where an open loft with custom built-ins overlooks the great room below, creating an attractive architectural focal point. Two additional bedrooms with ceiling fans and a Jack-and-Jill bath provide comfortable accommodations for family or guests. The finished walk-out lower level with 9-foot ceilings is an entertainer's dream, featuring a custom granite-topped bar with seating for eight, dishwasher, wine cooler, refrigerator, and built-in TV. A separate finished room offers flexibility for a fitness room, hobby room, or additional living space. Twin windows and a sliding glass door provide abundant natural light and direct access to the EP Henry patio. Additional highlights include a new roof, heating and air conditioning system (2018), neutral décor, wainscoting, central vacuum system, built-in speakers, and meticulous attention to detail throughout. Ideally located just minutes from shopping, restaurants, major commuter routes, and everyday conveniences, this move-in ready home offers low-maintenance living in one of the area's most desirable 55+ communities. Be sure to click on the virtual tour icon. Please note: The property's tax assessment is currently under appeal.
Features & Amenities
Interior
-
Other Interior Features
Recessed Lighting, Bar
-
Total Bedrooms
3
-
Bathrooms
2
-
1/2 Bathrooms
1
-
Above Grade Finished Area
2653.0
-
Basement YN
YES
-
Cooling YN
YES
-
Cooling
Central Air, Electric
-
Fireplace YN
YES
-
Heating YN
YES
-
Heating
Natural Gas, Forced Air
-
Main Level Bedrooms
1
-
Pet friendly
N/A
Exterior
-
Garage
Yes
-
Garage spaces
2
-
Construction Materials
Stone, Stucco, Vinyl Siding
-
Other Exterior Features
Awning(s)
-
Parking
Garage Door Opener, Garage, Attached
-
Patio and Porch Features
Deck, Patio
-
Pool
No
-
Waterfront YN
NO
Area & Lot
-
Lot Size(acres)
0.04
-
Lot Size(square feet)
1,857
-
Property Type
Residential
-
Property Sub Type
Townhouse
-
Architectural Style
Cape Cod
Price
-
Sales Price
$535,000
-
Tax Amount
$10,921
-
Sq. Footage
4,053
-
Price/SqFt
$132
HOA
-
Association
YES
-
Association Fee
$340
-
Association Fee Frequency
Monthly
-
Association Fee Includes
N/A
School District
-
Elementary School
N/A
-
Middle School
N/A
-
High School
N/A
Property Features
-
New Construction
NO
-
Foundation Details
Concrete Perimeter
-
Senior Community YN
YES
-
Sewer
Public Sewer
-
Tax Lot
0212
-
Water Source
Public
Schedule a Showing
Showing scheduled successfully.
Mortgage calculator
Estimate your monthly mortgage payment, including the principal and interest, property taxes, and HOA. Adjust the values to generate a more accurate rate.
Your payment
Principal and Interest:
$
Property taxes:
$
HOA fees:
$
Total loan payment:
$
Total interest amount:
$
Location
County
CHESTER
Elementary School
Middle School
High School
Listing Courtesy of Theresa Tarquinio , RE/MAX Professional Realty
RealHub Information is provided exclusively for consumers' personal, non-commercial use, and it may not be used for any purpose other than to identify prospective properties consumers may be interested in purchasing. All information deemed reliable but not guaranteed and should be independently verified. All properties are subject to prior sale, change or withdrawal. RealHub website owner shall not be responsible for any typographical errors, misinformation, misprints and shall be held totally harmless.

Owner, President, Investment Property Advisor
Theresa Kehler
Call Theresa today to schedule a private showing.

* Listings on this website come from the FMLS IDX Compilation and may be held by brokerage firms other than the owner of this website. The listing brokerage is identified in any listing details. Information is deemed reliable but is not guaranteed. If you believe any FMLS listing contains material that infringes your copyrighted work please click here to review our DMCA policy and learn how to submit a takedown request.© 2024 FMLS.
Related Properties
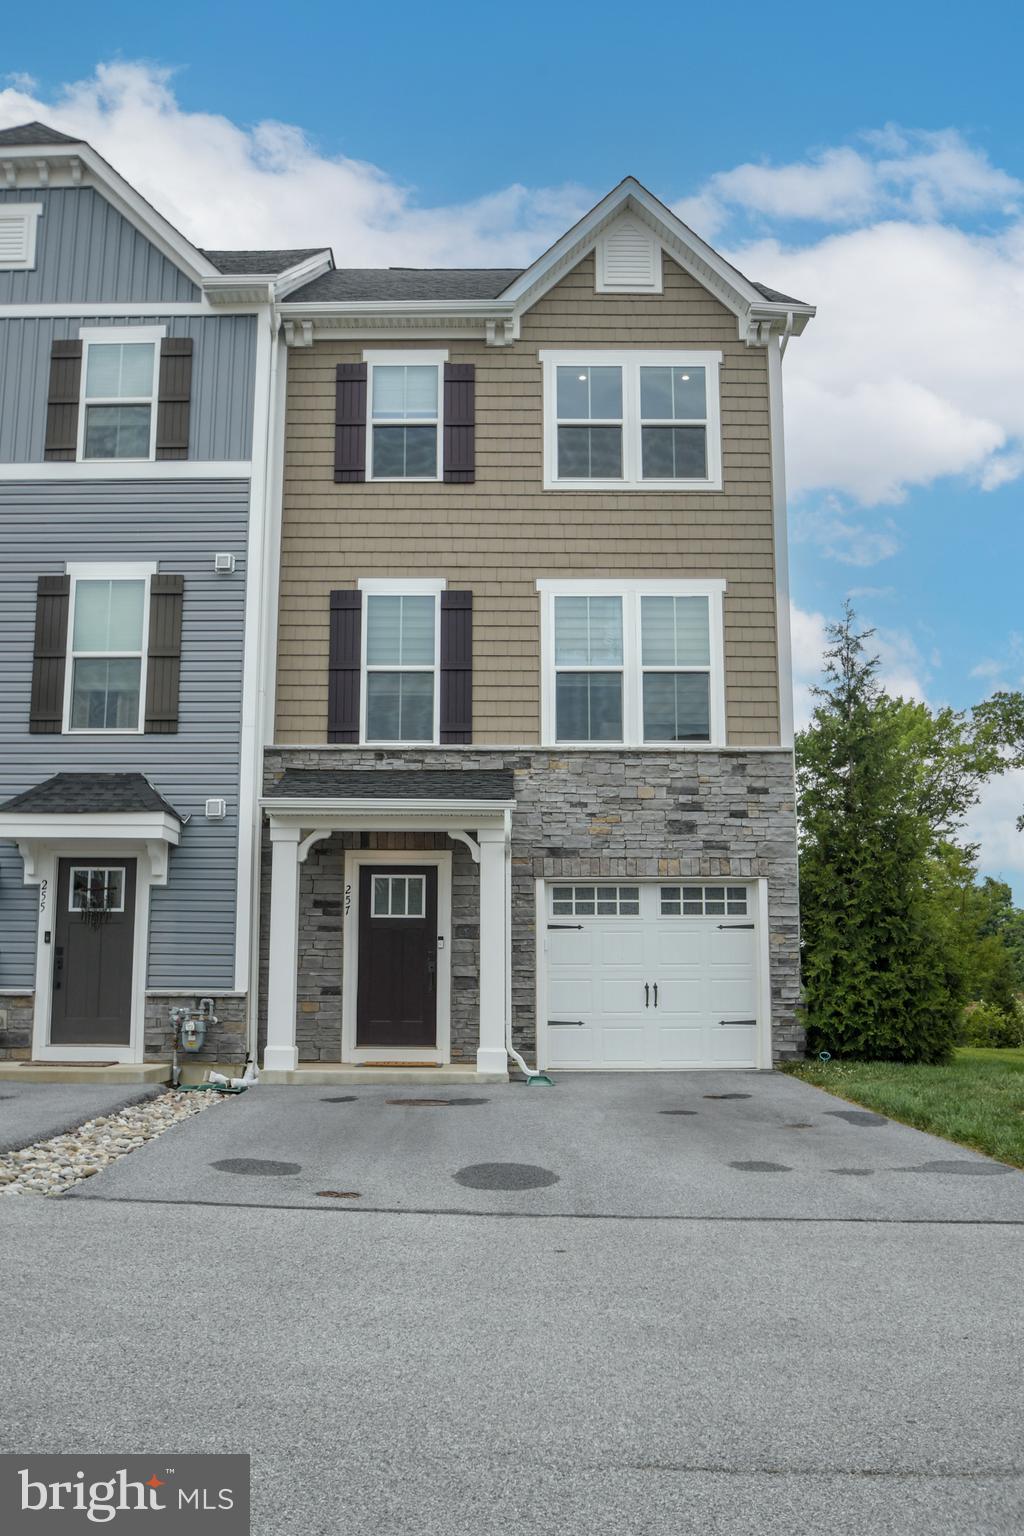
DOWNINGTOWN
257 SUGAR MAPLE SQUARE
4 Beds
3 Baths
2,925 Sq.Ft.
$515,000
MLS#: PACT2129914

DOWNINGTOWN
260 MOORE ROAD
None Beds
None Baths
1,774 Sq.Ft.
$429,900
MLS#: PACT2122284

DOWNINGTOWN
135 FOUR LEAF DRIVE
3 Beds
2 Baths
2,051 Sq.Ft.
$550,000
MLS#: PACT2118458
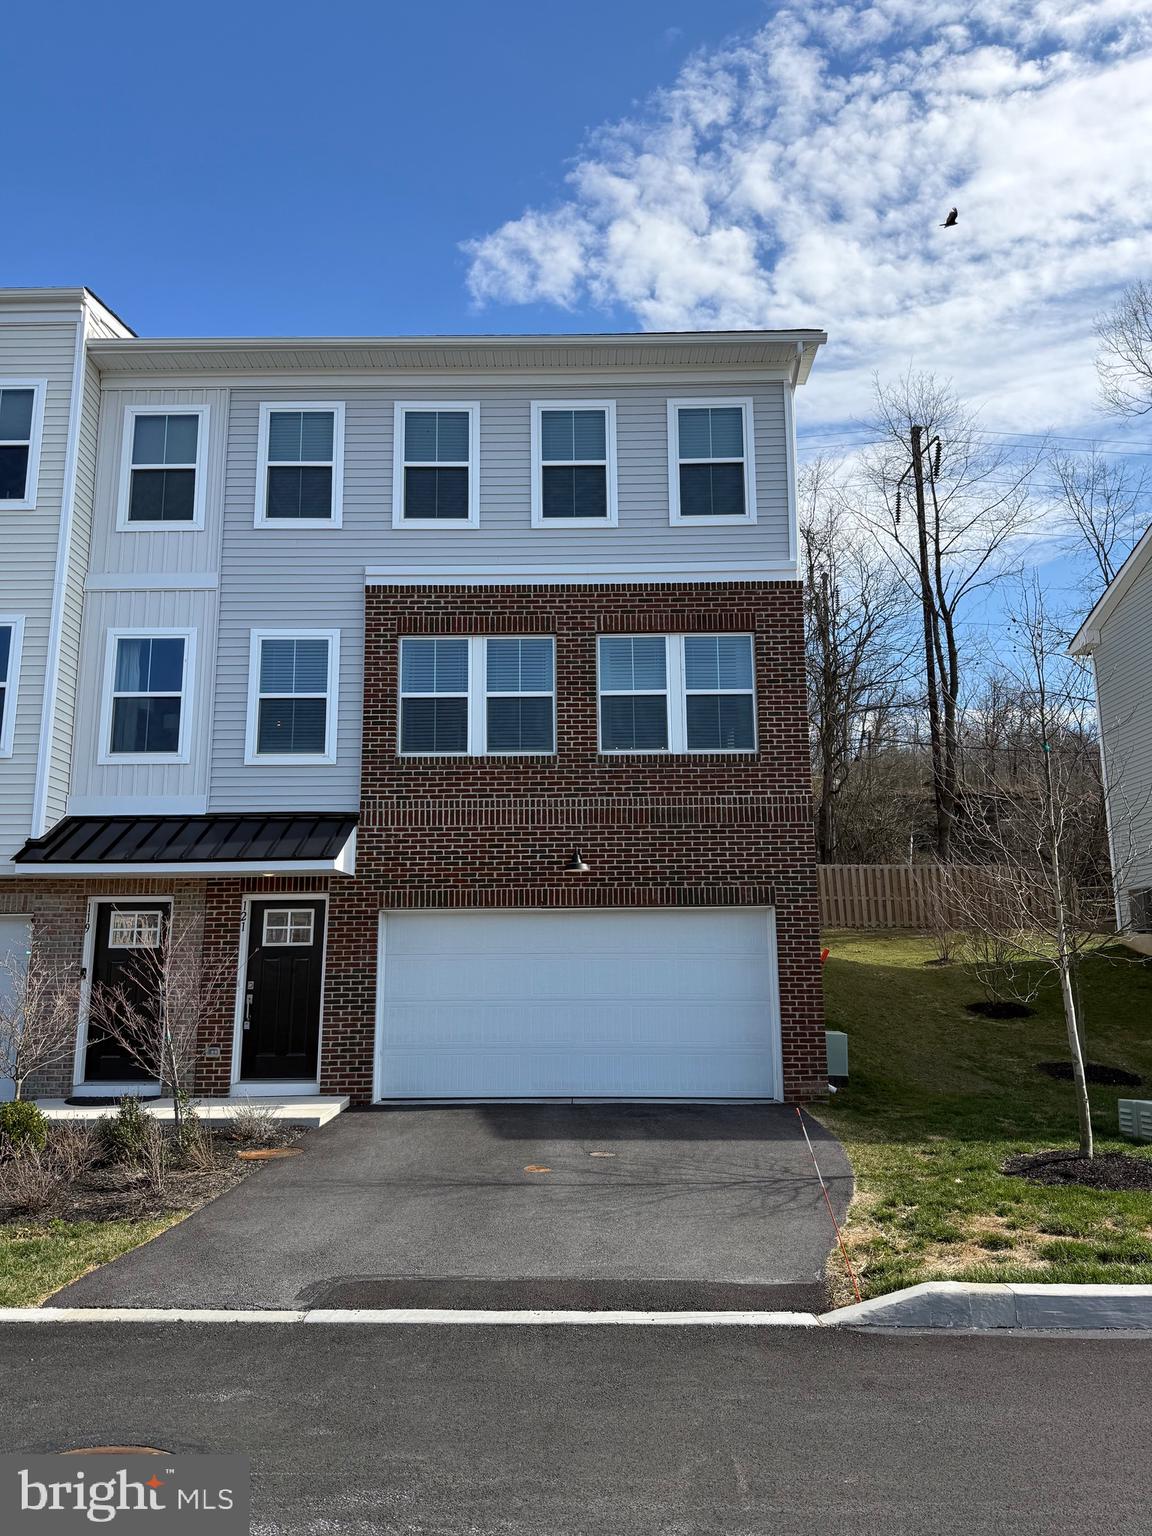
DOWNINGTOWN
121 FOUR LEAF DRIVE
3 Beds
2 Baths
2,193 Sq.Ft.
$560,000
MLS#: PACT2129392
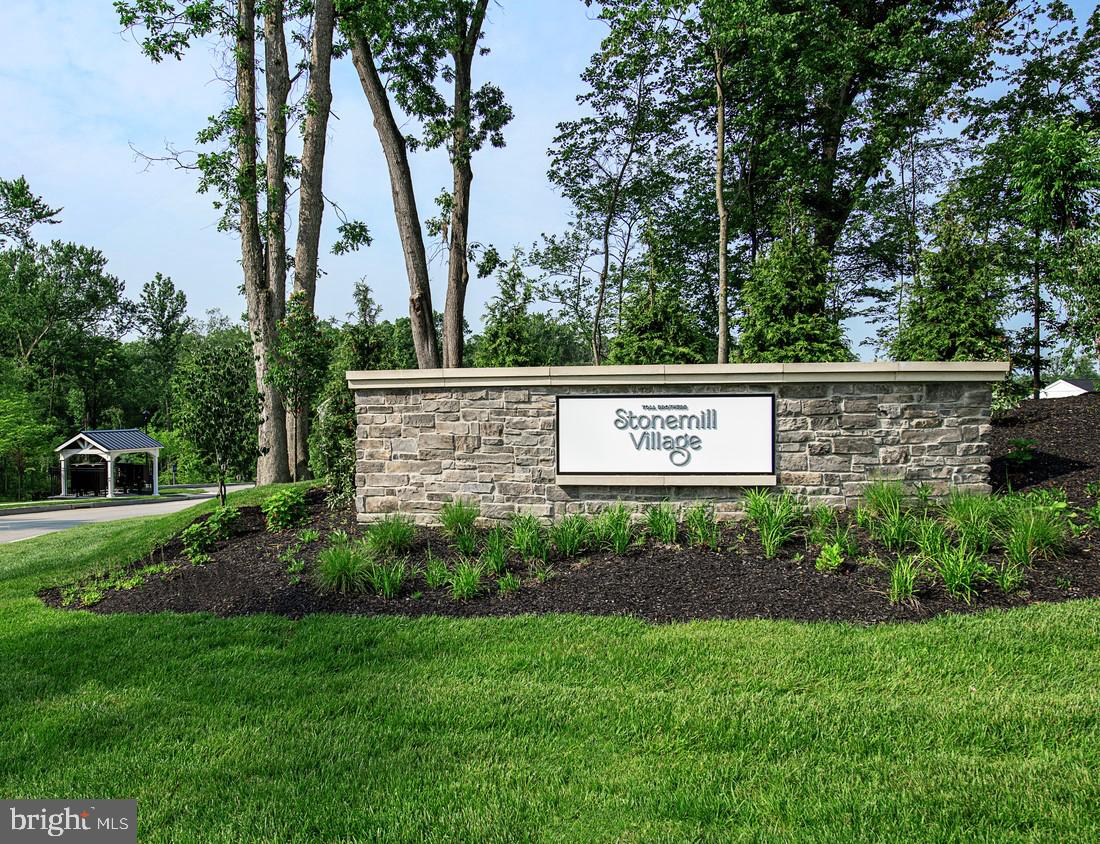
DOWNINGTOWN
206 DECLAN COURT
3 Beds
2 Baths
2,639 Sq.Ft.
$594,000
MLS#: PACT2125554
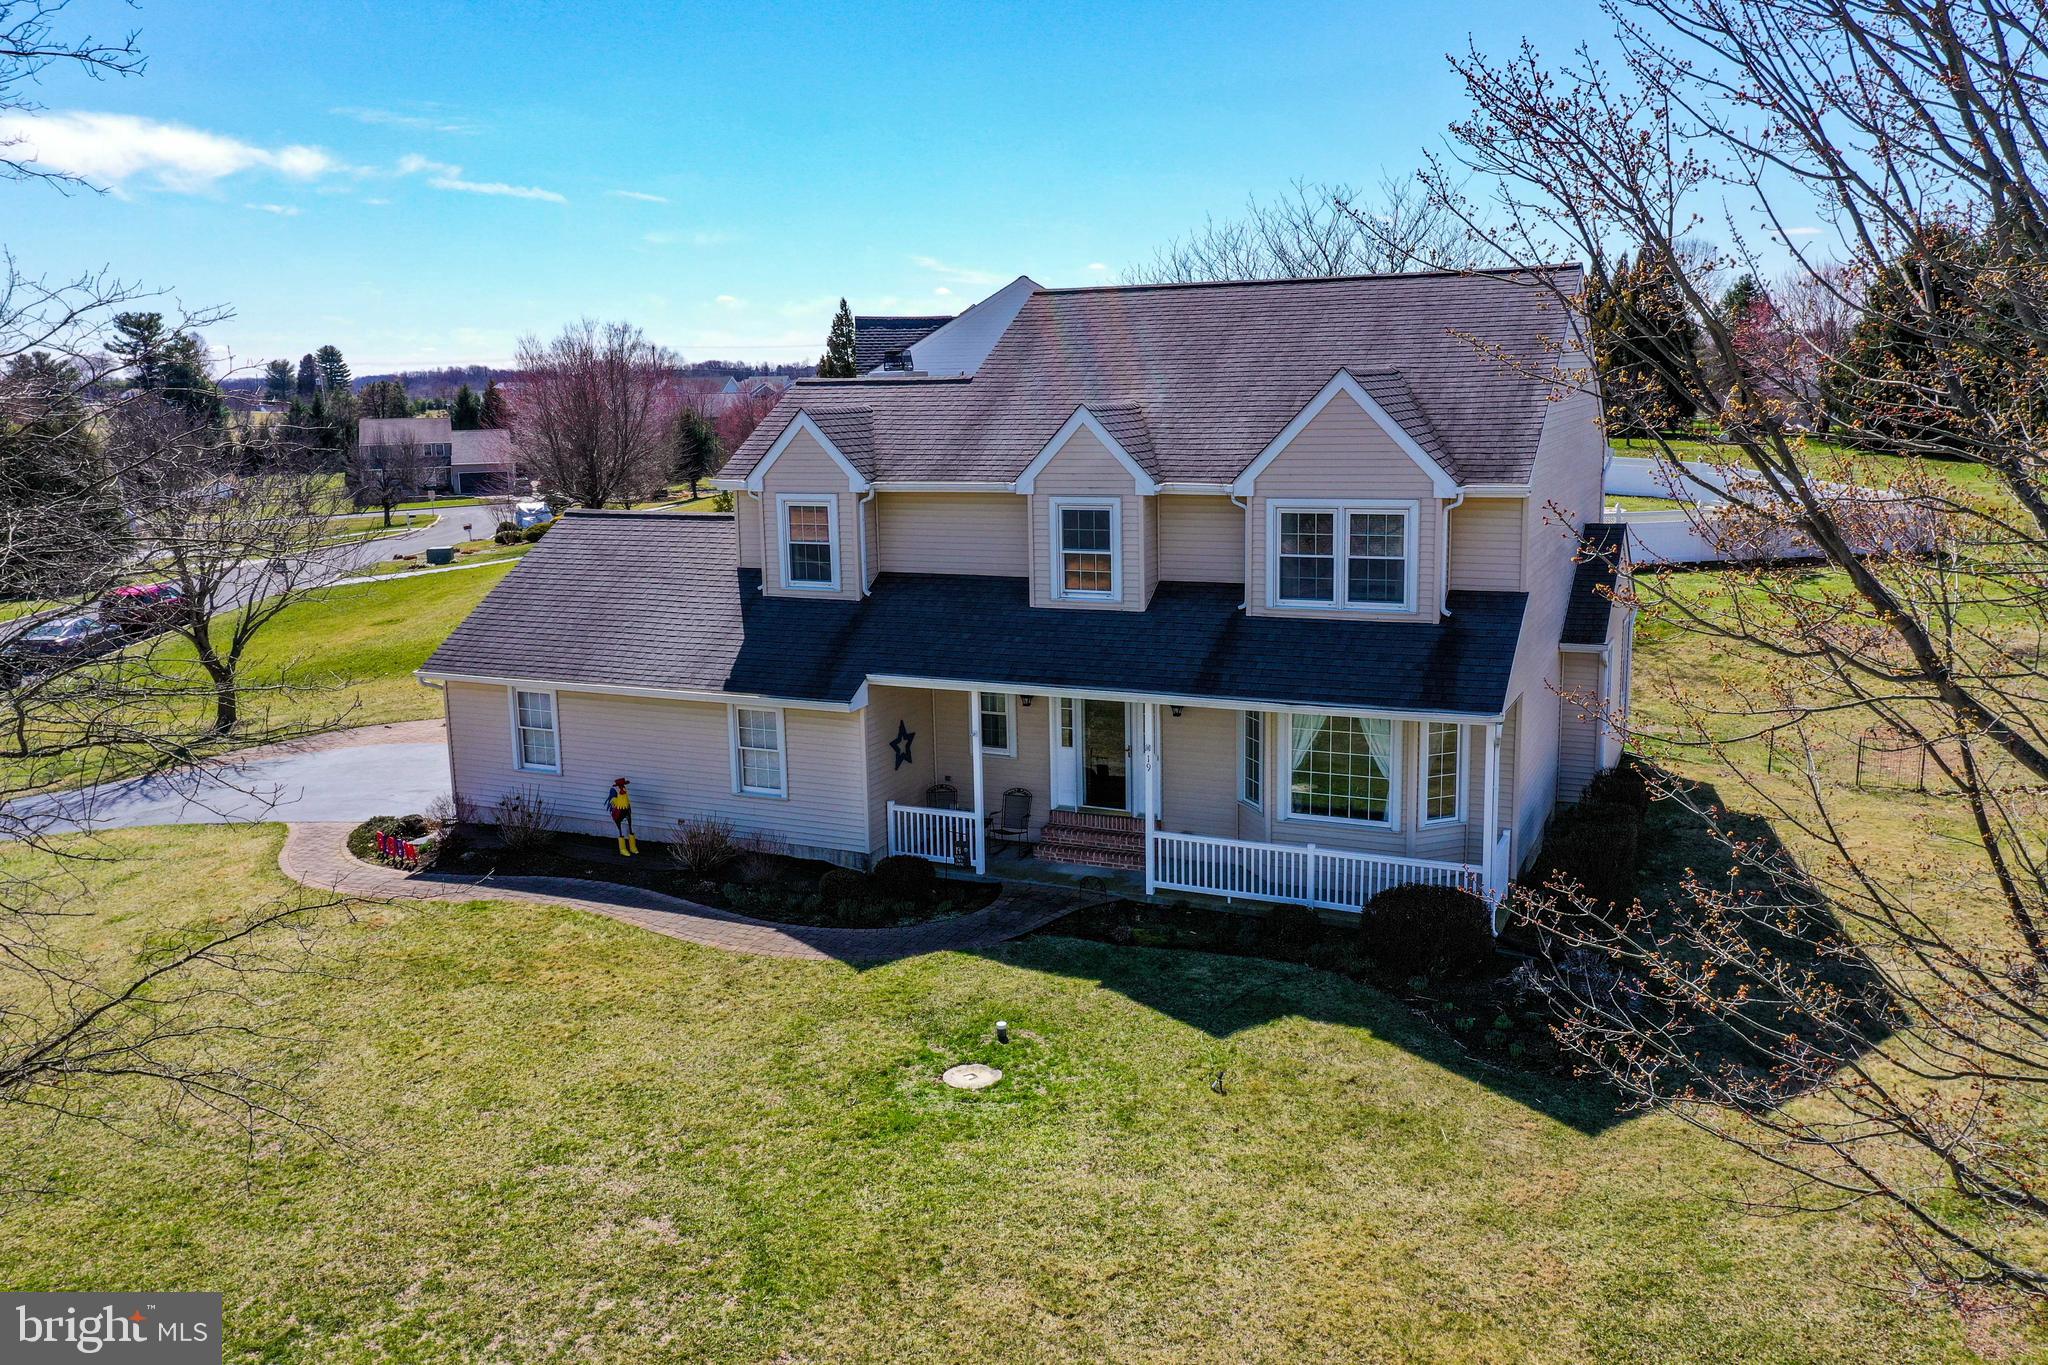
DOWNINGTOWN
19 PONDS END DRIVE
4 Beds
2 Baths
2,878 Sq.Ft.
$585,000
MLS#: PACT2118308
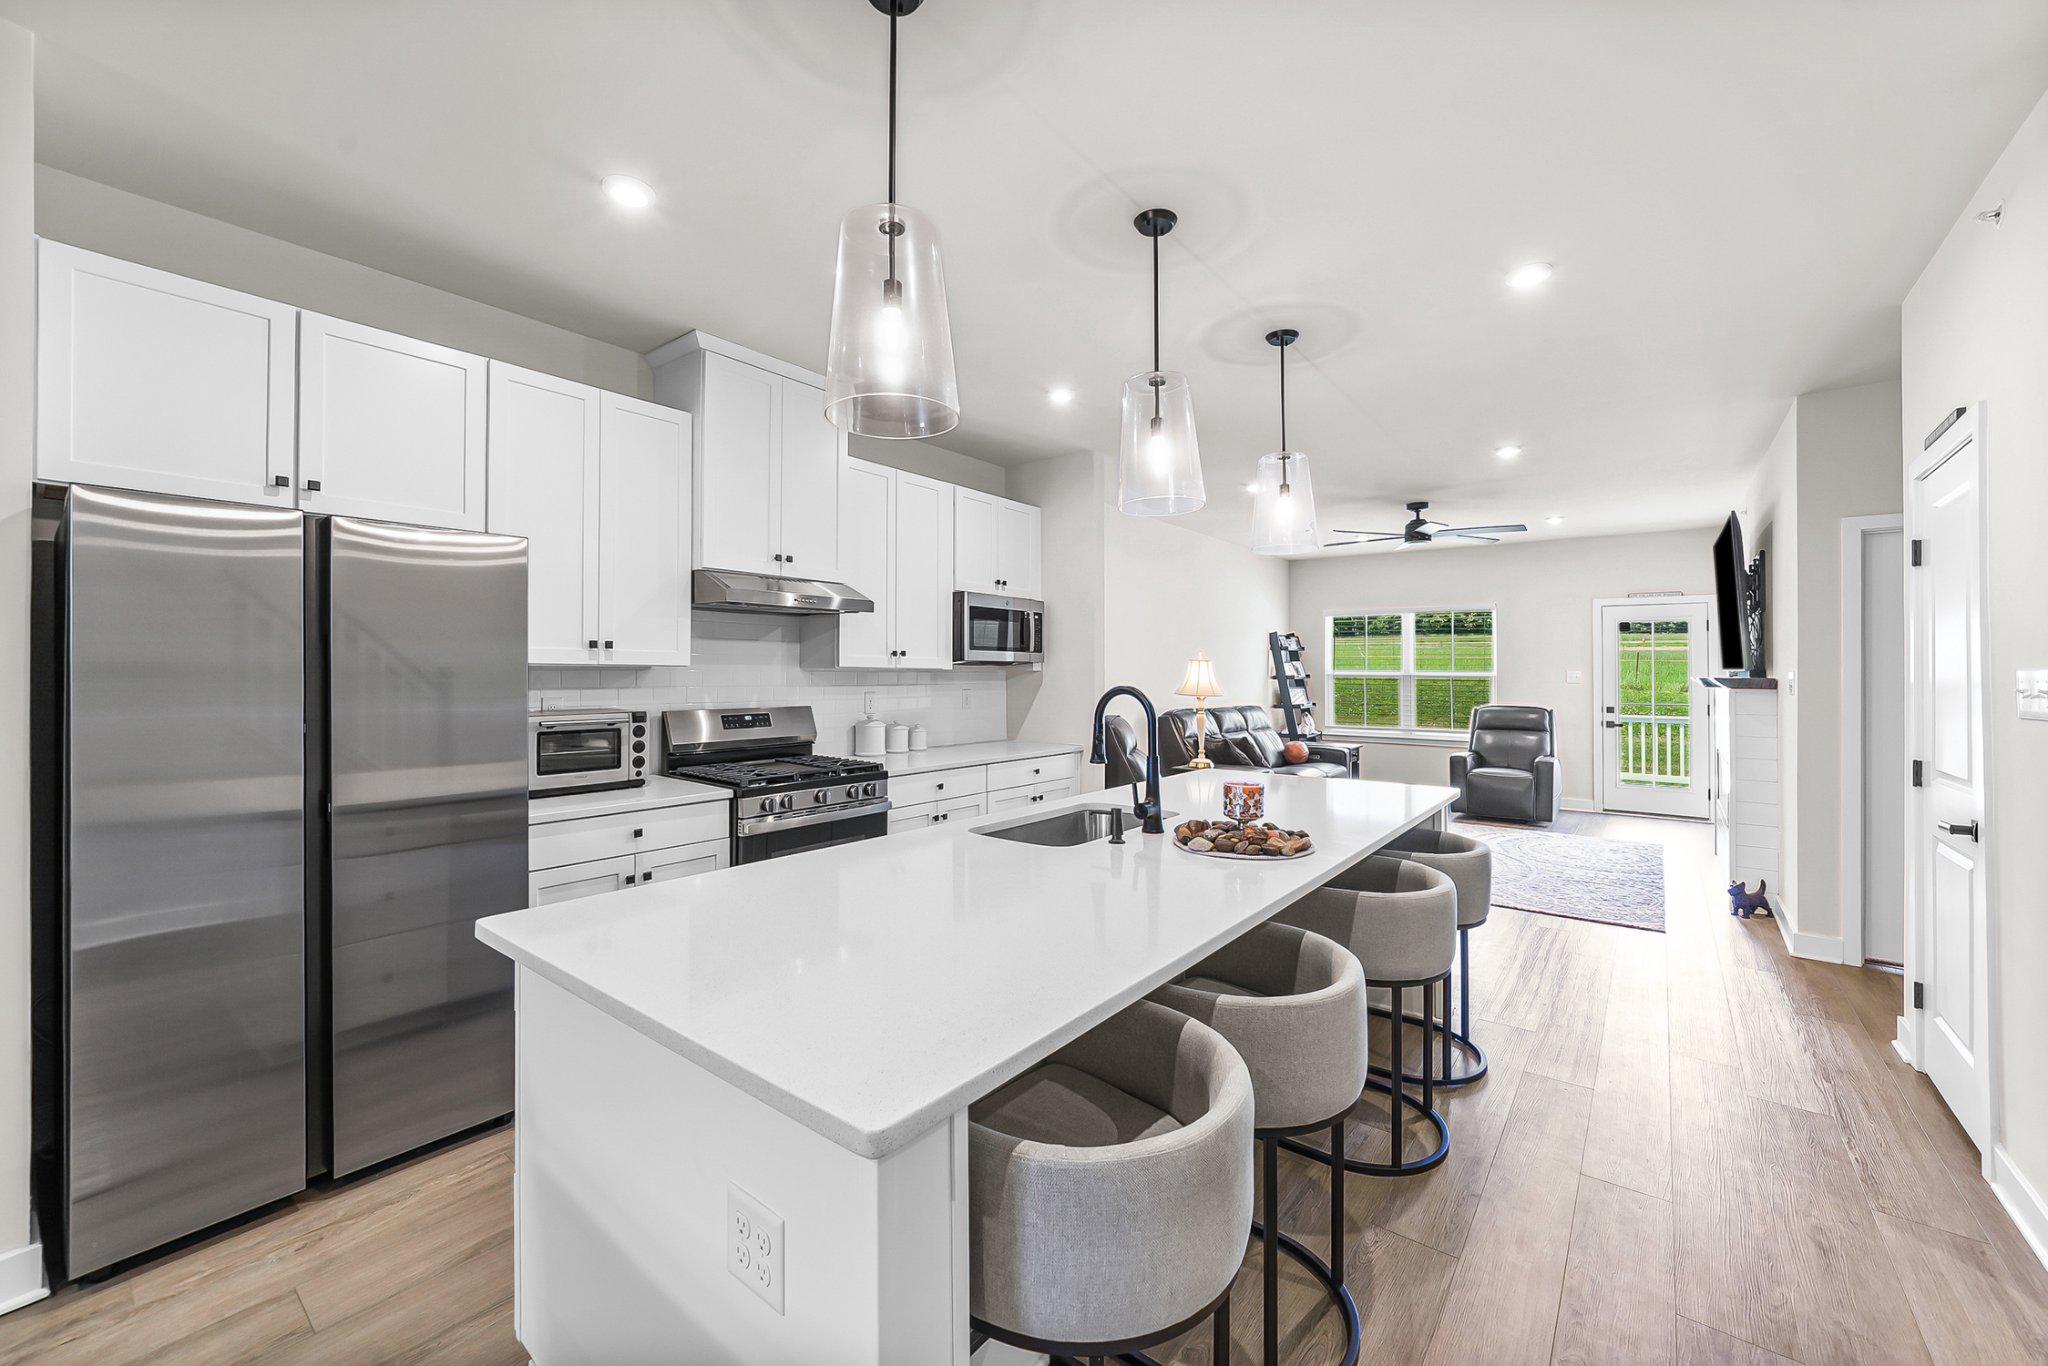
DOWNINGTOWN
1623 HYDRANGEA WAY
4 Beds
3 Baths
2,567 Sq.Ft.
$625,000
MLS#: PACT2125916
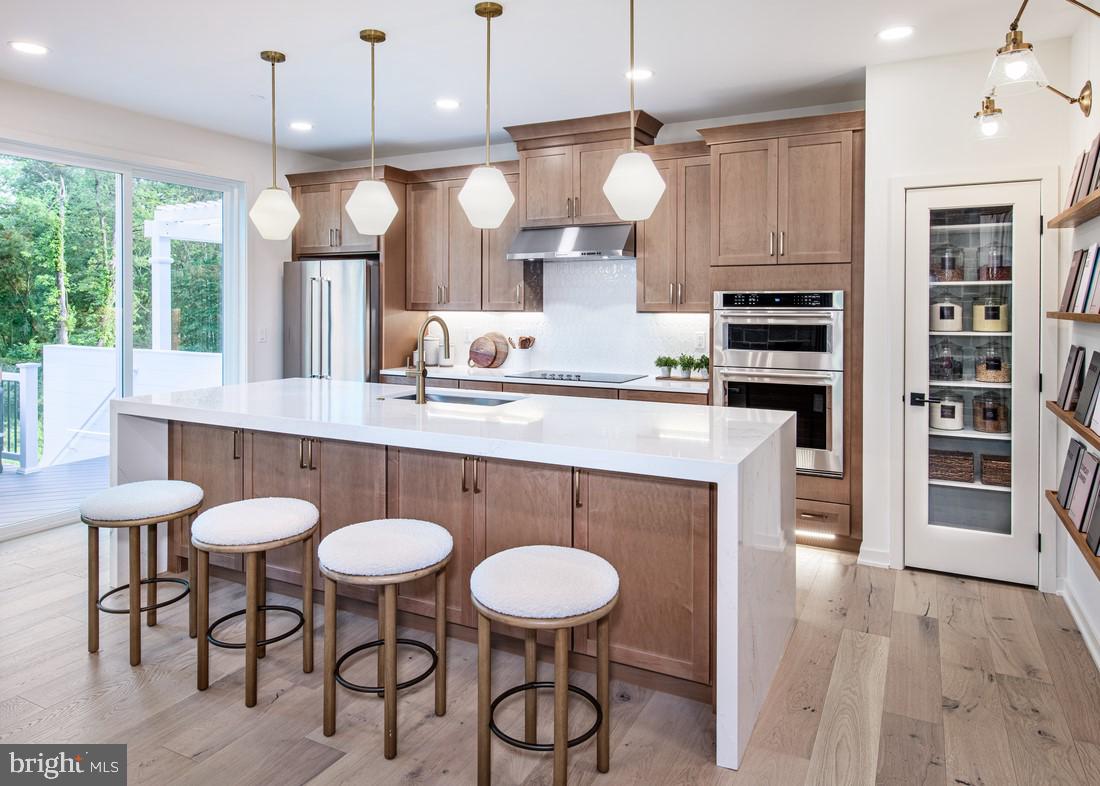
DOWNINGTOWN
54 GRAYSON LANE
3 Beds
2 Baths
1,825 Sq.Ft.
$549,000
MLS#: PACT2116778

DOWNINGTOWN
62 GRAYSON LANE
3 Beds
2 Baths
1,825 Sq.Ft.
$597,000
MLS#: PACT2130146

DOWNINGTOWN
103 CAMRYN COURT
3 Beds
2 Baths
2,199 Sq.Ft.
$575,000
MLS#: PACT2129518
