
Property
Beds
4
Full Baths
3
1/2 Baths
3
Year Built
1998
Sq.Footage
6,962
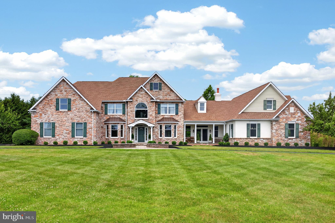
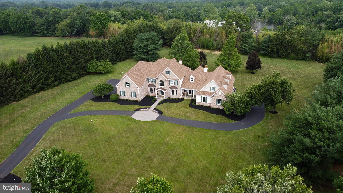
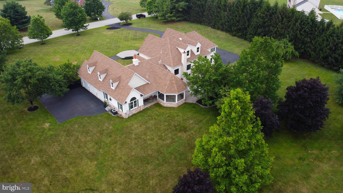
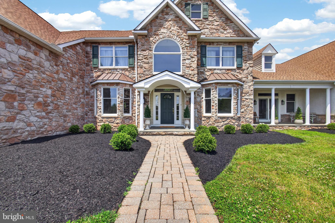
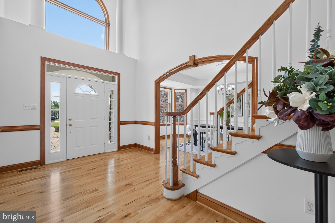
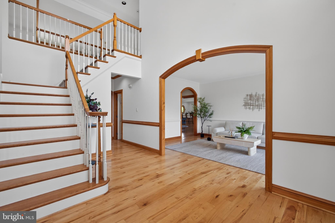
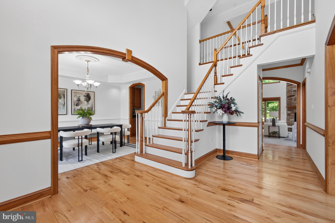
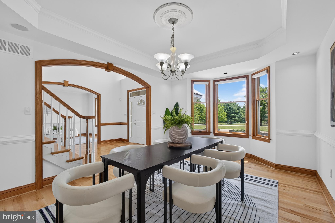
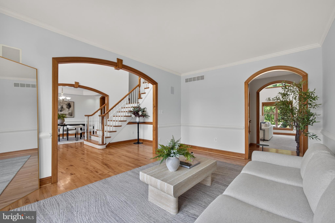
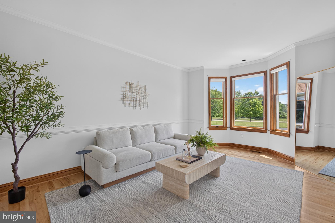
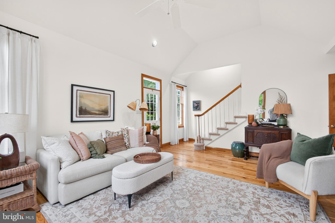
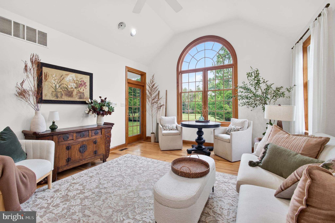
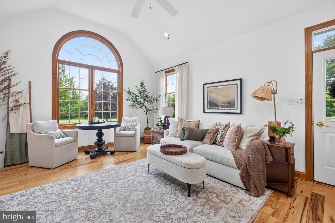
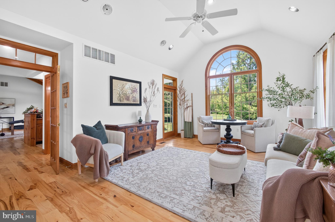
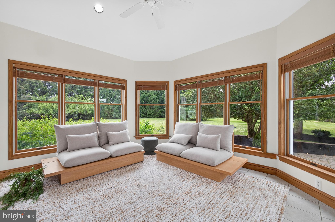
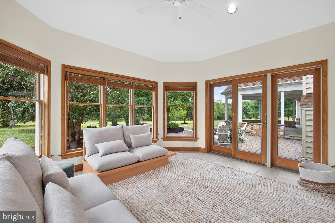
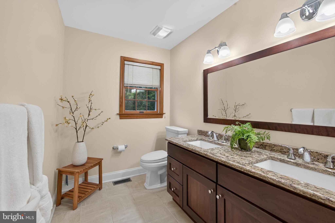
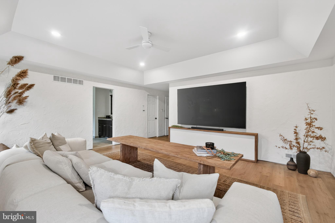
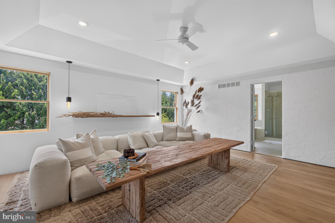
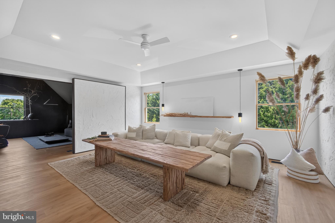
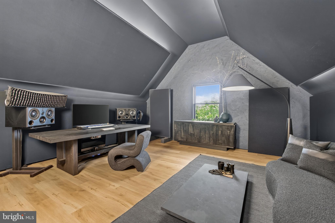
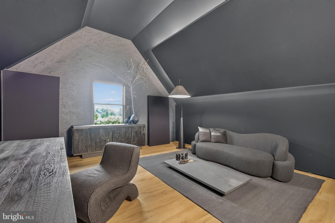
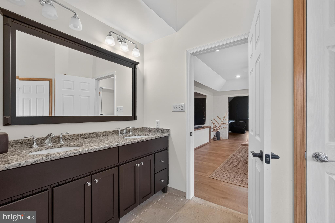
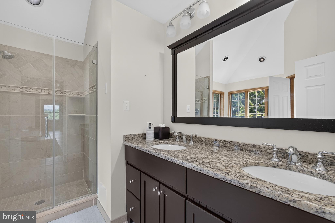
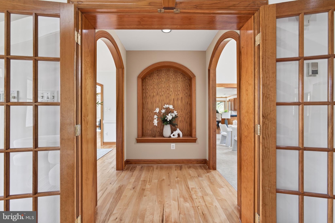
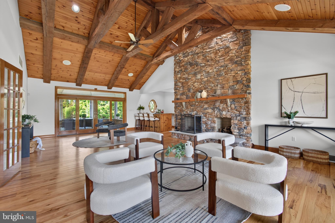
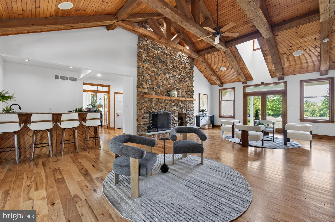
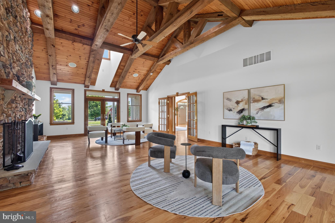
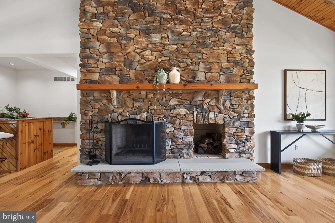
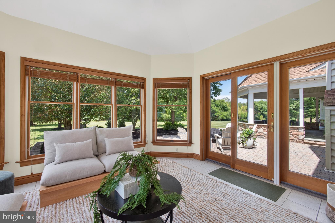
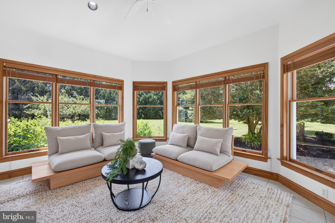
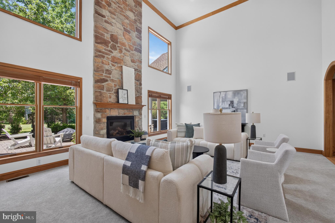
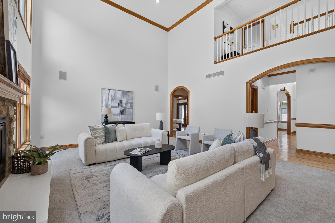
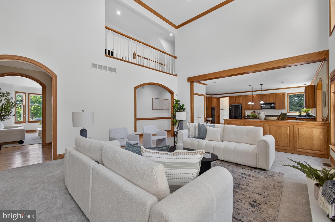
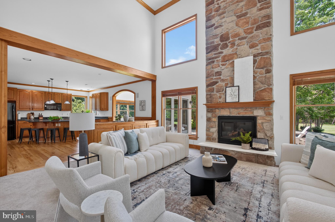
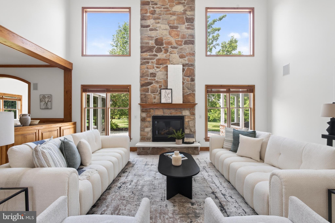
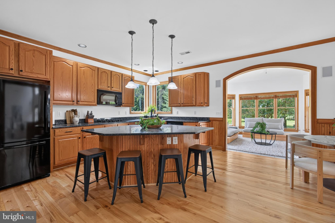
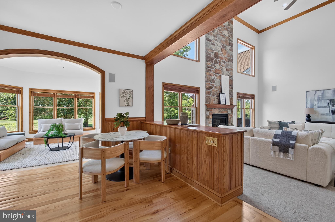
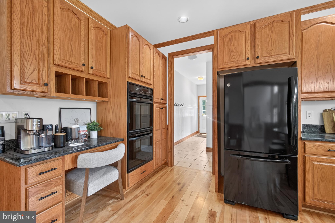
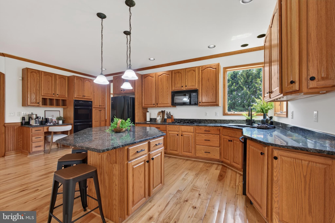
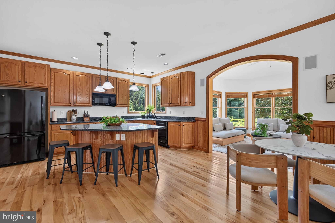
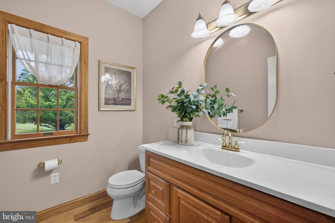
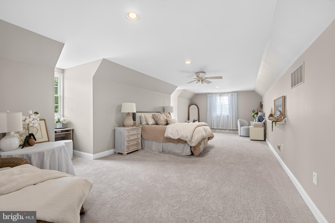
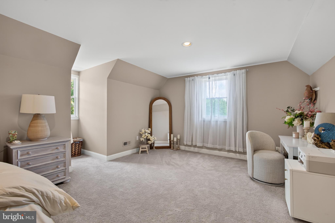
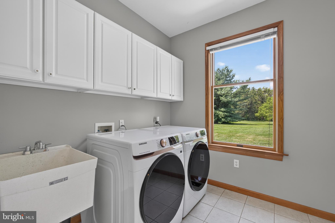
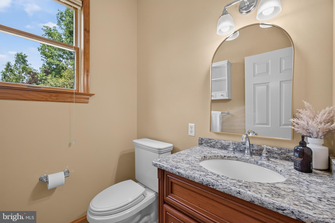
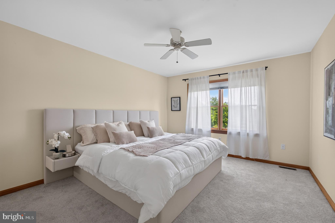
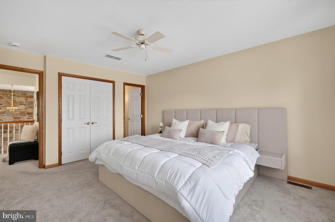
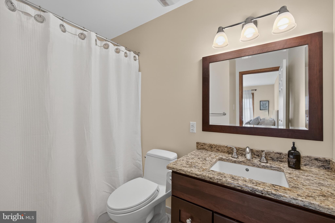
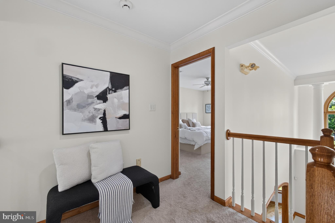
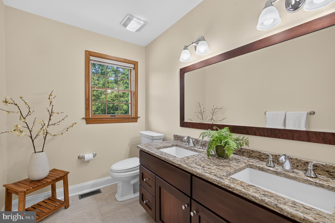
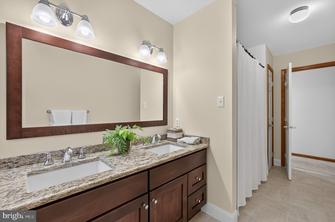
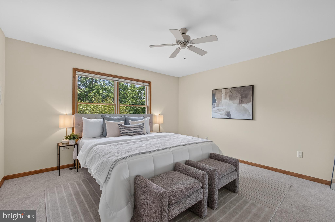
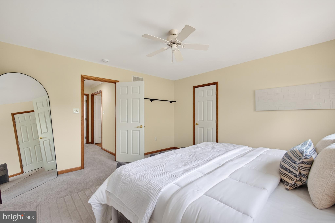
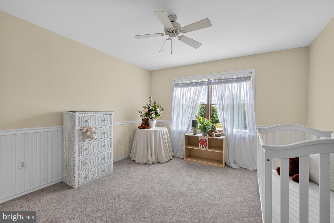
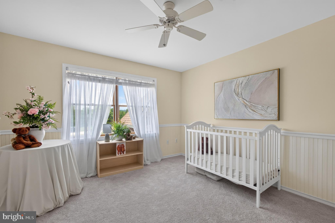
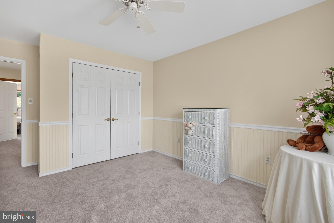
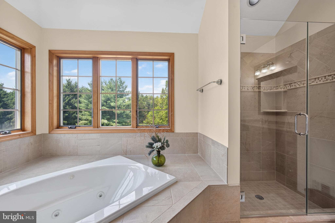
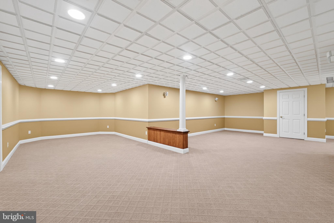
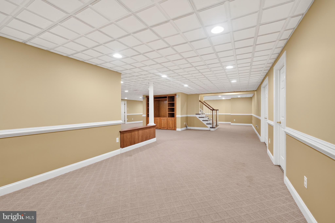
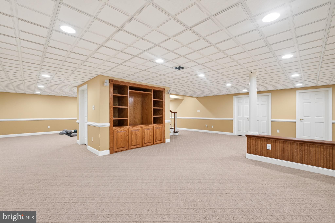
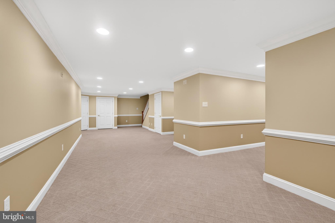
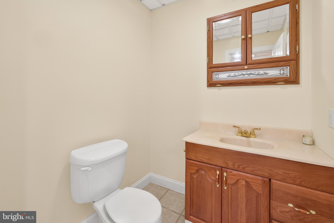
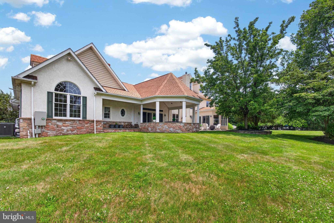
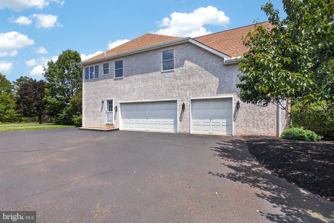
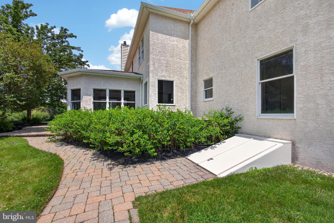
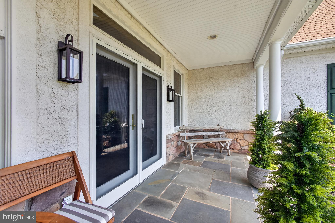
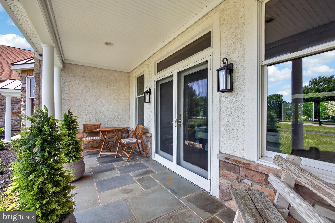
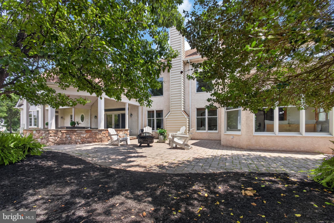
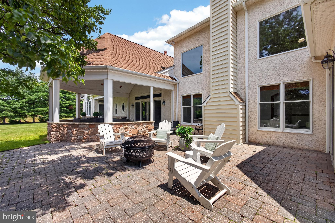
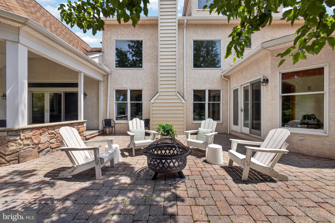
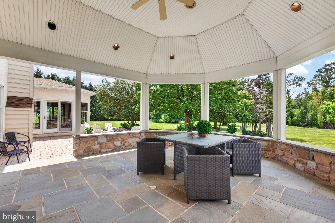
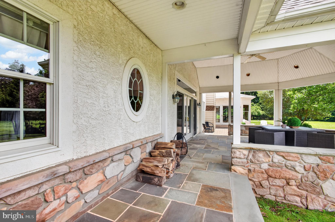
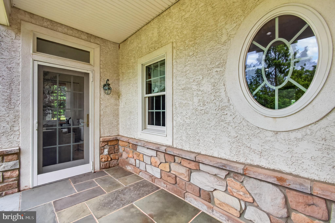
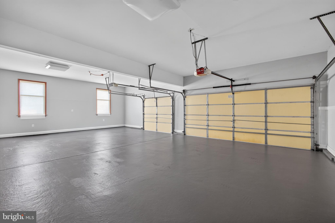
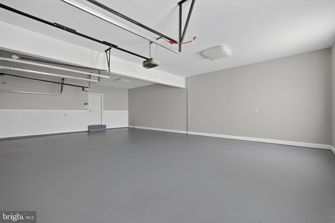
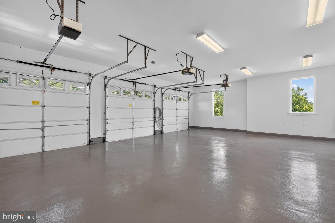
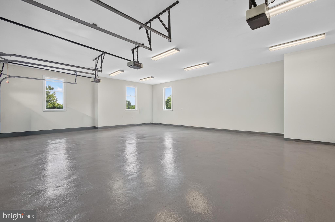
Welcome to this extraordinary estate in Collegeville, located within the highly acclaimed Methacton School District. Situated on 3 private acres, this impressive 4-bedroom home offers 3 full bathrooms, 3 half bathrooms, exceptional living space, and endless possibilities for entertaining, recreation, and luxury living. From the moment you enter, you'll appreciate the beautifully finished hardwood floors adding warmth and timeless elegance. The main level is designed for both grand entertaining and everyday comfort, featuring a spectacular ballroom complete with a fireplace and custom bar—an ideal setting for hosting celebrations, holiday gatherings, and special events. Two dining rooms provide flexibility for formal entertaining or casual family meals, while the expansive living room showcases soaring 20-foot ceilings that create a bright, open, and dramatic atmosphere. The upper level is highlighted by an impressive owner's suite that serves as a private retreat. This expansive space includes a separate sitting room, a luxurious en-suite bathroom, and a large walk-in closet. Three additional generously sized bedrooms and two additional full bathrooms—one private and one shared—complete the second floor. The finished lower level offers an incredible amount of additional living space and is equipped with heating, air conditioning, and a half bath, making it ideal for a home theater, fitness center, game room, home office, or multi-generational living. Outside, the property's 3-acre setting provides ample room for outdoor entertaining, recreation, gardening, or future expansion. Car collectors, hobbyists, and those needing extensive storage will appreciate the six garage bays, offering abundant space for vehicles, equipment, and workshop needs. This remarkable property combines luxury, space, and versatility in one of Collegeville's most desirable locations, creating a truly unique opportunity to own an exceptional home.
Features & Amenities
Interior
-
Total Bedrooms
4
-
Bathrooms
3
-
1/2 Bathrooms
3
-
Above Grade Finished Area
5642.0
-
Basement YN
YES
-
Cooling YN
YES
-
Cooling
Central Air
-
Fireplace YN
YES
-
Heating YN
YES
-
Heating
Propane, Forced Air
-
Pet friendly
N/A
Exterior
-
Garage
Yes
-
Garage spaces
6
-
Parking
Garage, Driveway, Covered, Inside Entrance, Attached
-
Pool
No
-
Waterfront YN
NO
Area & Lot
-
Lot Size(acres)
3.22
-
Lot Size(square feet)
140,263
-
Property Type
Residential
-
Property Sub Type
Single Family Residence
-
Architectural Style
Colonial
Price
-
Sales Price
$1,500,000
-
Tax Amount
$19,819
-
Sq. Footage
6,962
-
Price/SqFt
$215
HOA
-
Association
No
School District
-
Elementary School
N/A
-
Middle School
N/A
-
High School
N/A
Property Features
-
New Construction
NO
-
Foundation Details
Permanent
-
Senior Community YN
NO
-
Sewer
Septic Tank
-
Tax Lot
074
-
Water Source
Well
Schedule a Showing
Showing scheduled successfully.
Mortgage calculator
Estimate your monthly mortgage payment, including the principal and interest, property taxes, and HOA. Adjust the values to generate a more accurate rate.
Your payment
Principal and Interest:
$
Property taxes:
$
HOA fees:
$
Total loan payment:
$
Total interest amount:
$
Location
County
MONTGOMERY
Elementary School
Middle School
High School
Listing Courtesy of Janel L Loughin, Real Broker, LLC
RealHub Information is provided exclusively for consumers' personal, non-commercial use, and it may not be used for any purpose other than to identify prospective properties consumers may be interested in purchasing. All information deemed reliable but not guaranteed and should be independently verified. All properties are subject to prior sale, change or withdrawal. RealHub website owner shall not be responsible for any typographical errors, misinformation, misprints and shall be held totally harmless.

Owner, Chief Executive Officer, Portfolio Advisor
Nick Polinchock
Call Nick today to schedule a private showing.

* Listings on this website come from the FMLS IDX Compilation and may be held by brokerage firms other than the owner of this website. The listing brokerage is identified in any listing details. Information is deemed reliable but is not guaranteed. If you believe any FMLS listing contains material that infringes your copyrighted work please click here to review our DMCA policy and learn how to submit a takedown request.© 2024 FMLS.
Related Properties

COLLEGEVILLE
375 BRONSON CIRCLE R1P
5 Beds
4 Baths
3,974 Sq.Ft.
$1,239,900
MLS#: PAMC2192618

COLLEGEVILLE
182 LEVEL ROAD
4 Beds
2 Baths
2,400 Sq.Ft.
$1,200,000
MLS#: PAMC2196336
