Features & Amenities

Interior

  • Total Bedrooms

    4

  • Bathrooms

    2

  • 1/2 Bathrooms

    1

  • Above Grade Finished Area

    2833.0

  • Basement YN

    YES

  • Cooling YN

    YES

  • Cooling

    Central Air, Electric

  • Heating YN

    YES

  • Heating

    Electric, Heat Pump

  • Pet friendly

    N/A

Exterior

  • Garage

    Yes

  • Garage spaces

    2

  • Parking

    Garage, Covered, Inside Entrance, Attached

  • Pool

    No

  • Waterfront YN

    NO

Area & Lot

  • Lot Size(acres)

    2.22

  • Lot Size(square feet)

    96,703

  • Property Type

    Residential

  • Property Sub Type

    Single Family Residence

  • Architectural Style

    Craftsman

Price

  • Sales Price

    $908,900

  • Tax Amount

    $33

  • Financing Options

    Cash, Conventional

  • Sq. Footage

    2,833

  • Price/SqFt

    $320

HOA

  • Association

    No

School District

  • Elementary School

    N/A

  • Middle School

    N/A

  • High School

    SUSQUEHANNOCK

Property Features

  • New Construction

    YES

  • Foundation Details

    Concrete Perimeter

  • Senior Community YN

    NO

  • Tax Lot

    0103

Schedule a Showing

Showing scheduled successfully.

<
>
IN PERSON
VIA CHAT

What is 3 + 4 ?


Change time

Mortgage calculator

Estimate your monthly mortgage payment, including the principal and interest, property taxes, and HOA. Adjust the values to generate a more accurate rate.

Your payment

Principal and Interest:

$

Property taxes:

$

HOA fees:

$

Total loan payment:

$

Total interest amount:

$

Location

County

YORK

Elementary School

Middle School

High School

SUSQUEHANNOCK

Listing Courtesy of Adam W Flinchbaugh , Keller Williams Keystone Realty

RealHub Information is provided exclusively for consumers' personal, non-commercial use, and it may not be used for any purpose other than to identify prospective properties consumers may be interested in purchasing. All information deemed reliable but not guaranteed and should be independently verified. All properties are subject to prior sale, change or withdrawal. RealHub website owner shall not be responsible for any typographical errors, misinformation, misprints and shall be held totally harmless.

Agent Theresa Kehler

Owner, President, Investment Property Advisor

Theresa Kehler

Call Theresa today to schedule a private showing.


* Listings on this website come from the FMLS IDX Compilation and may be held by brokerage firms other than the owner of this website. The listing brokerage is identified in any listing details. Information is deemed reliable but is not guaranteed. If you believe any FMLS listing contains material that infringes your copyrighted work please click here to review our DMCA policy and learn how to submit a takedown request.© 2024 FMLS.
BERKELEY MODEL - Build your dream home with exclusive builder Custom Home Group! These build-to-suit lots range from 1.2 to 2.2 acres, providing plenty of space to create the home you’ve always envisioned. Enjoy beautiful countryside views and a peaceful setting while still being conveniently located near restaurants, shopping, and local amenities. With easy access to I-83 and Route 30, commuting to York and surrounding areas is a breeze. Bring your vision to life in a great location that combines scenic views, privacy, and convenience!

14602 PIN OAK - BERKELEY MODEL LANE

Message successfully sent.

What would you like to know?

What is 3 + 4 ?

I agree to receive email communication and understand I can unsubscribe at any time.

I agree to be contacted by TNT Real Estate Solutions via call, email, and text for real estate services. To opt out, you can reply 'stop' at any time or reply 'help' for assistance. You can also click the unsubscribe link in the emails. Message and data rates may apply. Message frequency may vary. Privacy Policy

Related Properties

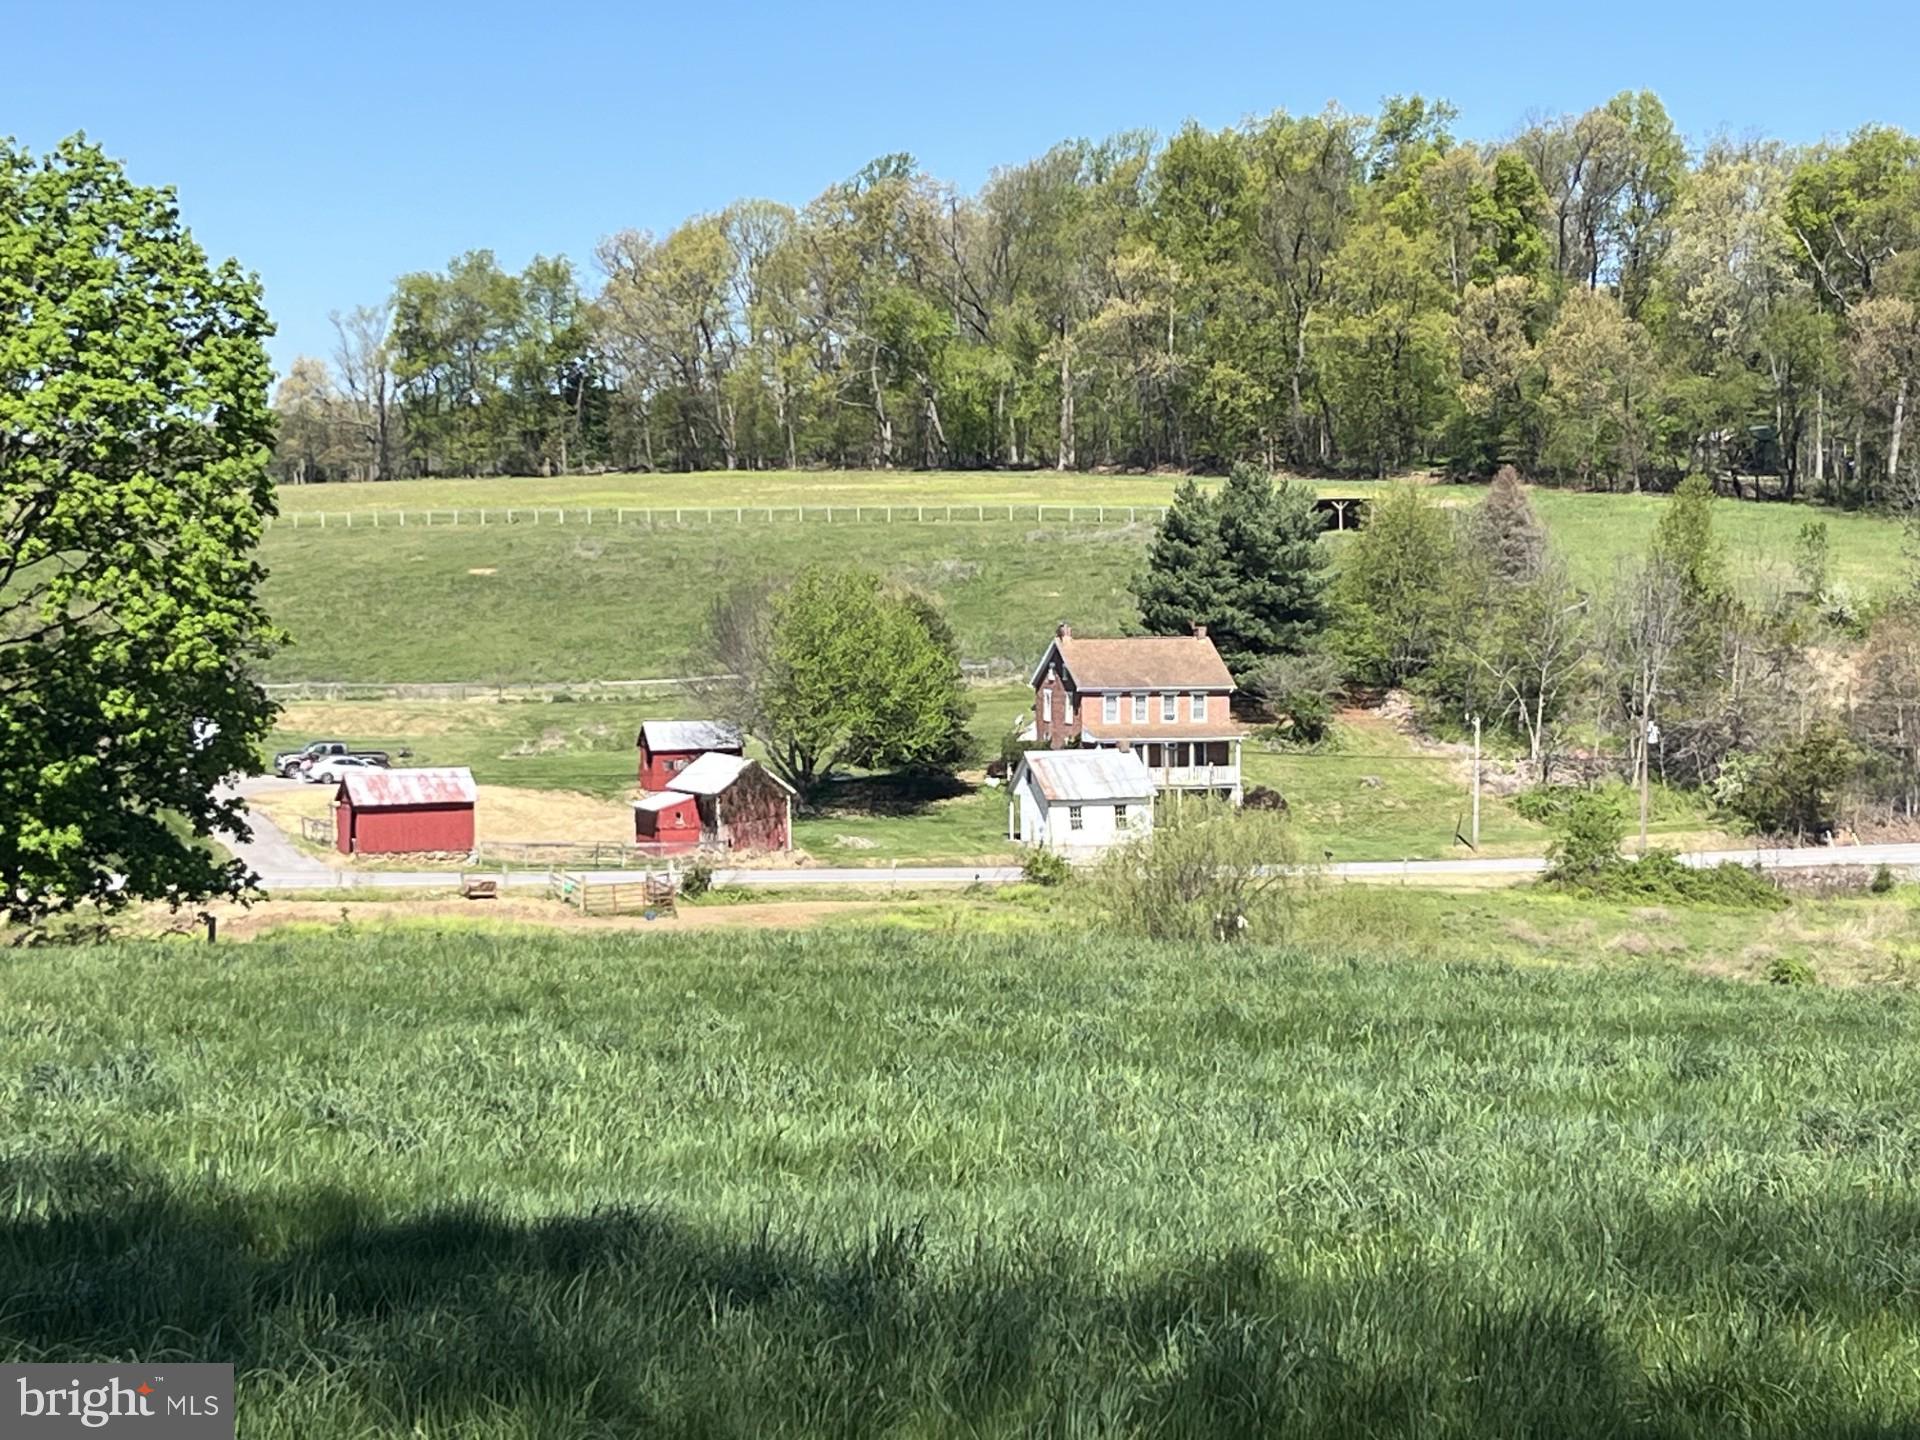
Need some space to spread out? This property has it! This beautiful 25+ acre farm is well suited for you, your animals, and acres of crops. This 2 bedroom, 2 bath farmhouse features brand new roof, (2026) upgraded 200 amp electric, and includes a gas backup generator system.  Additional room accessible from master bedroom perfect for a nursery or office area. Beautiful original wide plank wood floors and deep window wells add to the charm of this unique property. Situated just a short drive from the Maryland line and route 83, this is great for commuters who want a taste of country living.  
Property spans both sides of Hildebrand road.  Total of 25.3 acres. Roughly 15 are being tilled now (by the neighboring farm), +/-3 more could possibly be added. According to county records, one remaining 1 acre lot may be subdivided. Two fenced areas (one on each side for the road) suitable for livestock.  (Most recently horses). Registered as clean and green, saving you $$ on taxes. See this one today!
#PAYK2107044

GLEN ROCK

5048 HILDEBRAND ROAD

2 Beds

2 Baths

1,512 Sq.Ft.

$729,900

MLS#: PAYK2107044
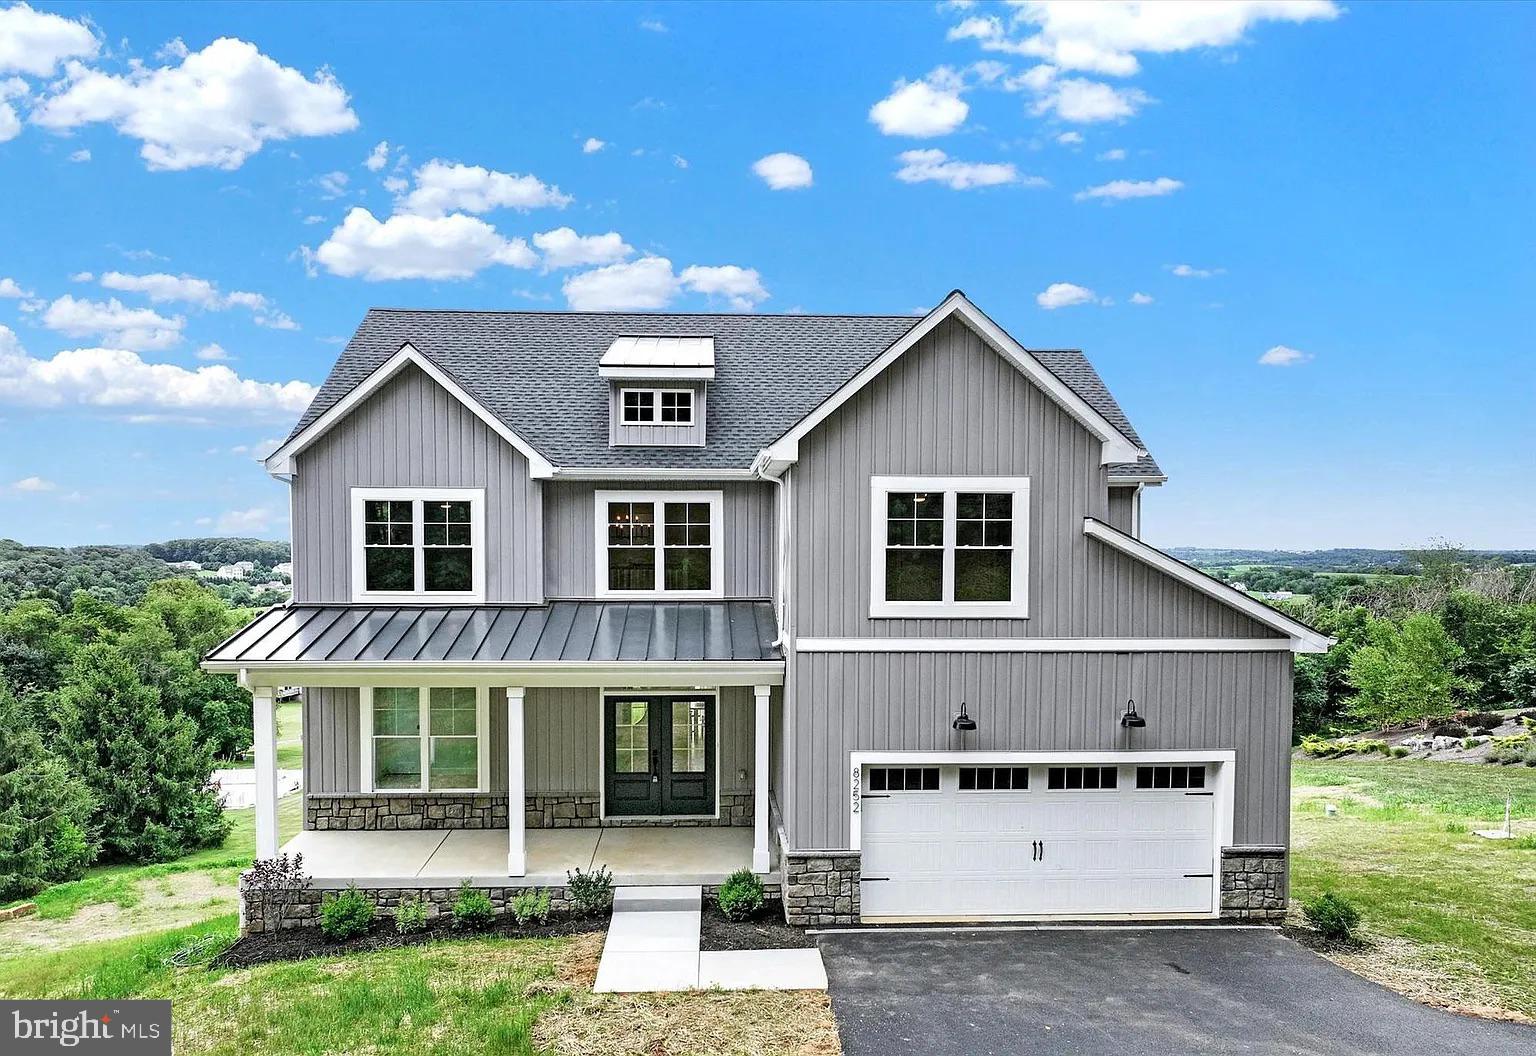
TO BE BUILT / Proposed Construction — Don’t miss this opportunity to build your custom home on the two available homesites in a private three-lot subdivision at the corner of Snyder Rd and Brenneman Rd in York County, Codorus Township. Set on 1.77 acres with no HOA, this property offers the space, privacy, and flexibility today’s buyers are searching for. The home shown is a suggested plan, giving buyers the option to build this thoughtfully designed home, choose from other plans, or bring their own custom house plan (subject to site feasibility, permitting, and approvals). The proposed design features 4 bedrooms, 2.5 bathrooms, and 2,899 square feet of finished living space. An additional 1,281 sq ft of unfinished basement offers great potential for expansion. The photos shown are of a recently completed build of this home plan – customize it and make it your own! The lot is to be fully prepared with a private well installed and is septic approved, making it truly ready for your build. The lot will be completed with underground electric and propane gas. The listing price includes the lot and the proposed home. Optional features or upgrades such as rear patio, deck, or other buyer-selected enhancements not included. Final pricing, specifications, and construction timeline will depend on selections, site conditions, and permitting. Schedule a builder consultation to walk the lot, review included features and allowances, and explore customization options to make this home uniquely yours!
#PAYK2097712

GLEN ROCK

0 BRENNEMAN ROAD

4 Beds

2 Baths

2,899 Sq.Ft.

$749,000

MLS#: PAYK2097712

CHARLOTTE MODEL - Build your dream home with exclusive builder Custom Home Group! These build-to-suit lots range from 1.2 to 2.2 acres, providing plenty of space to create the home you’ve always envisioned. Enjoy beautiful countryside views and a peaceful setting while still being conveniently located near restaurants, shopping, and local amenities. With easy access to I-83 and Route 30, commuting to York and surrounding areas is a breeze. Bring your vision to life in a great location that combines scenic views, privacy, and convenience!
#PAYK2109424

GLEN ROCK

4012 BACK CREEK - CHAROLETTE MODEL ROAD

4 Beds

2 Baths

2,893 Sq.Ft.

$955,900

MLS#: PAYK2109424

ANNAPOLIS MODEL - Build your dream home with exclusive builder Custom Home Group! These build-to-suit lots range from 1.2 to 2.2 acres, providing plenty of space to create the home you’ve always envisioned. Enjoy beautiful countryside views and a peaceful setting while still being conveniently located near restaurants, shopping, and local amenities. With easy access to I-83 and Route 30, commuting to York and surrounding areas is a breeze. Bring your vision to life in a great location that combines scenic views, privacy, and convenience!
#PAYK2109474

GLEN ROCK

4005 BACK CREEK - ANNAPOLIS MODEL ROAD

4 Beds

2 Baths

2,548 Sq.Ft.

$858,900

MLS#: PAYK2109474

 - property

Send a message

Message successfully sent.

Your message

What is 3 + 4 ?

Reason for contacting?

I agree to receive email communication and understand I can unsubscribe at any time.

I agree to be contacted by TNT Real Estate Solutions via call, email, and text for real estate services. To opt out, you can reply 'stop' at any time or reply 'help' for assistance. You can also click the unsubscribe link in the emails. Message and data rates may apply. Message frequency may vary. Privacy Policy

Sign Out

Virtual Assistant

Would you like to take the next step with this property? We can help you schedule a showing or virtual tour, or send you more details.

Yes, I would like more information.

Thank You for Your Reply, One of Our Agents will contact you as soon as possible

No, maybe later.

Thank you, you can always contact me via email, phone number or through the contact form.

Realhub AI

Lucy - Your AI-Powered Realtor

Update Your Temporary Password

Personalize your search

Enter your email and we'll notify you immediately when new listings match what you're looking for.

or enter email address

Already have an account ? Login here

Continue your home search

I agree to receive communications and understand I can unsubscribe at any time.

I agree to be contacted by TNT Real Estate Solutions via call, email, and text for real estate services. To opt out, you can reply 'stop' at any time or reply 'help' for assistance. You can also click the unsubscribe link in the emails. Message and data rates may apply. Message frequency may vary. Privacy Policy

Already have an account ? Login here

We use cookies

We use cookies primarily for analytics to enhance your experience. By accepting, you agree to our use of these cookies. You can manage your preferences or learn more about our cookies policy.