Features & Amenities

Interior

  • Other Interior Features

    Vaulted Ceiling(s), Cathedral Ceiling(s), High Ceilings

  • Total Bedrooms

    3

  • Bathrooms

    3

  • 1/2 Bathrooms

    1

  • Above Grade Finished Area

    3300.0

  • Basement YN

    YES

  • Cooling YN

    YES

  • Cooling

    Central Air, Electric

  • Fireplace YN

    YES

  • Heating YN

    YES

  • Heating

    Natural Gas, Heat Pump

  • Main Level Bedrooms

    1

  • Pet friendly

    Yes

Exterior

  • Garage

    Yes

  • Garage spaces

    3

  • Construction Materials

    Frame

  • Other Exterior Features

    Lighting, Rain Gutters

  • Parking

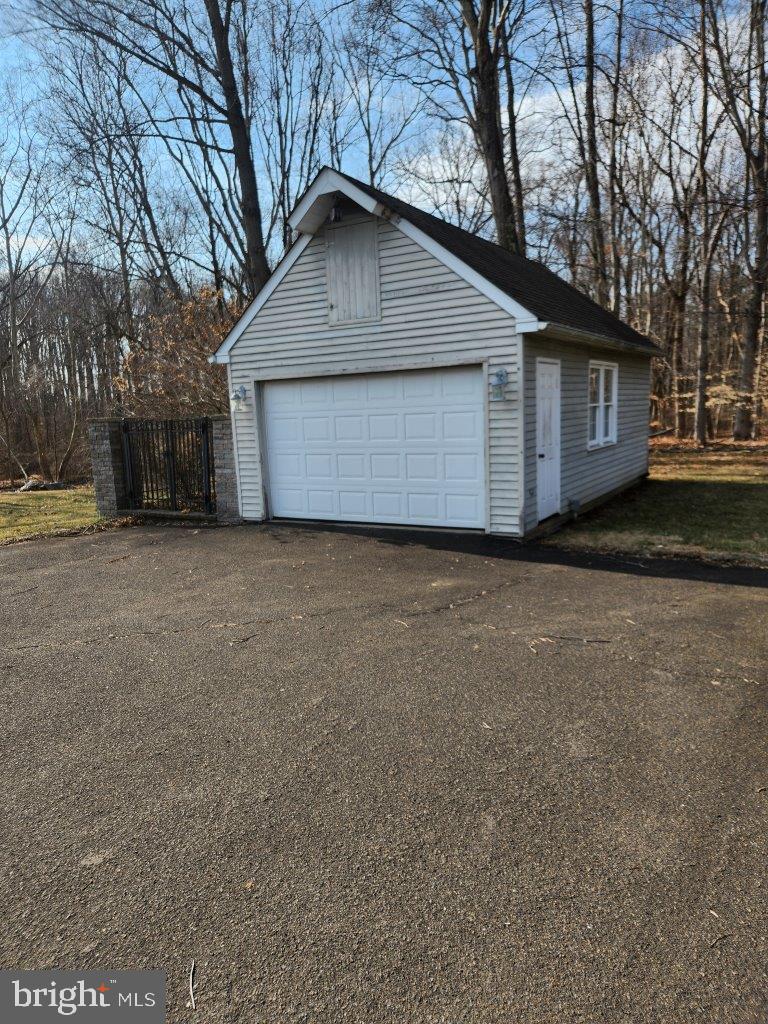
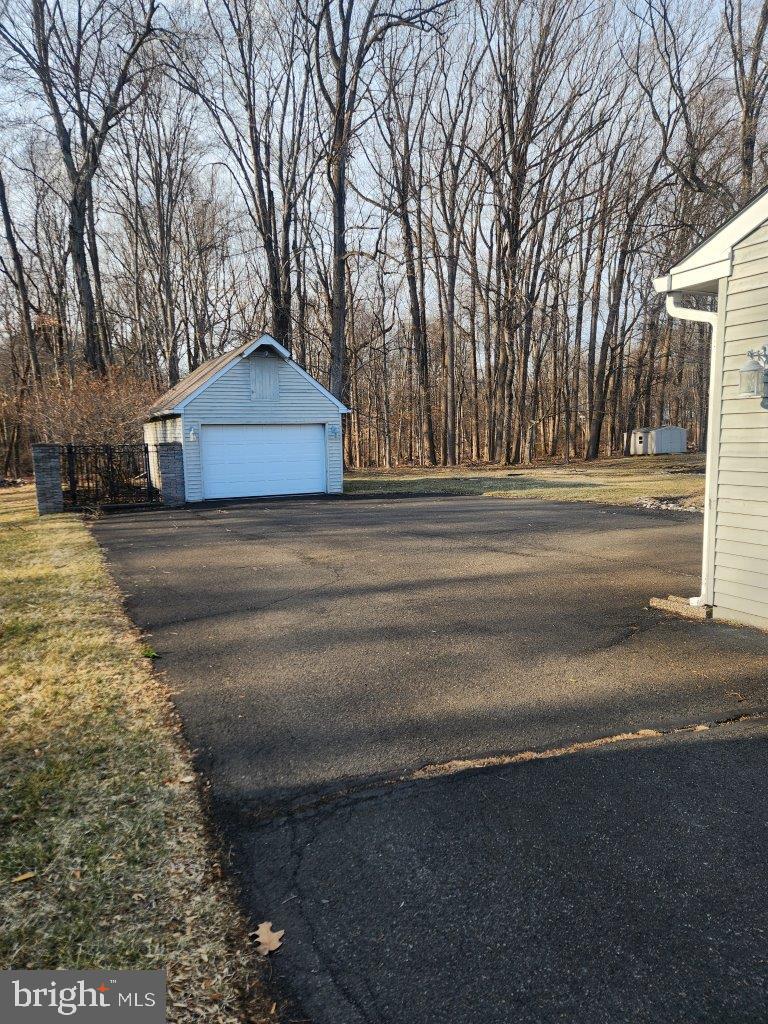
    Garage Door Opener, Off Street, On Street, Garage, Driveway, Inside Entrance, Attached, Detached

  • Pool

    No

  • Waterfront YN

    NO

  • View

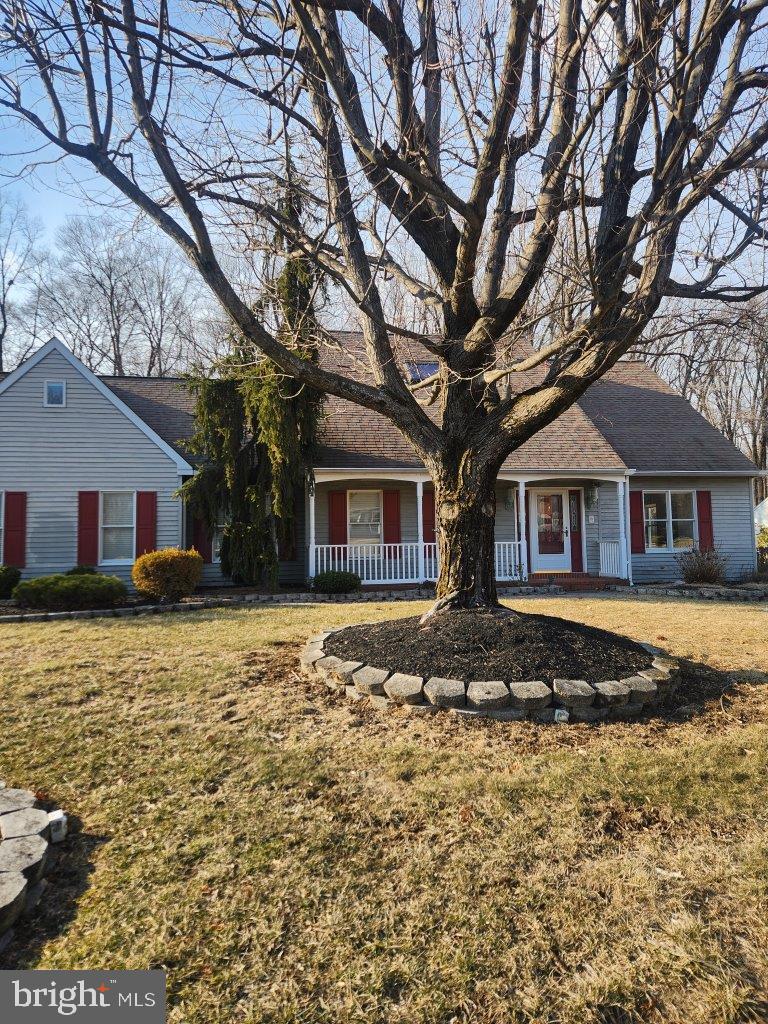
    Street, Trees/Woods

Area & Lot

  • Lot Features

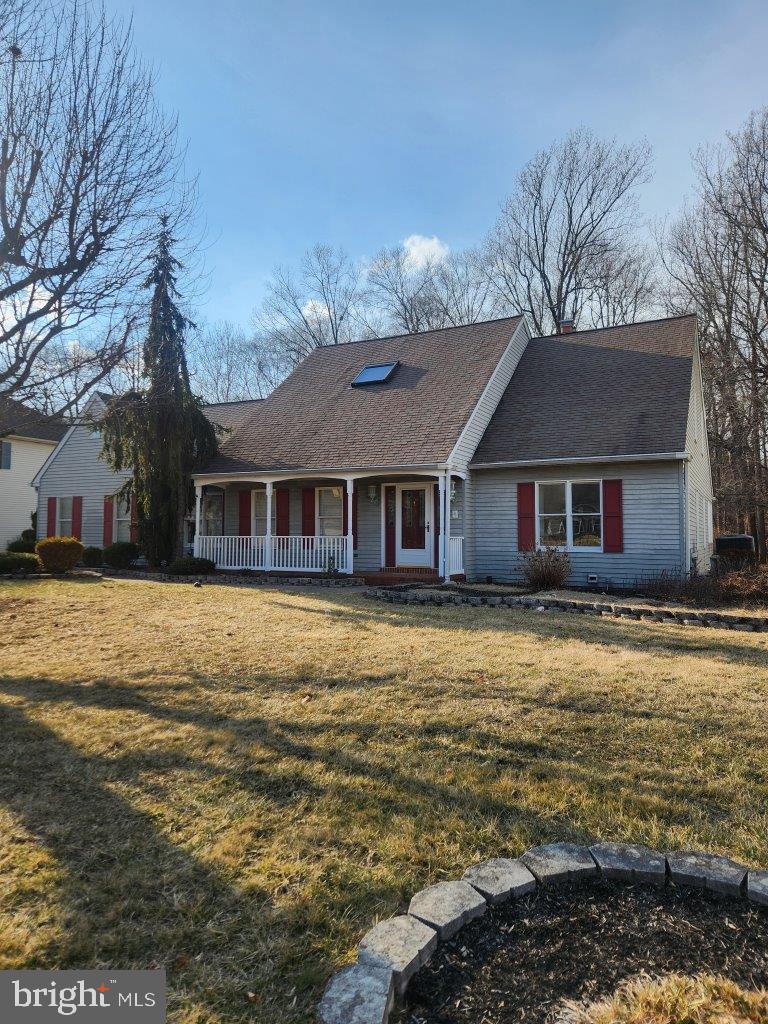
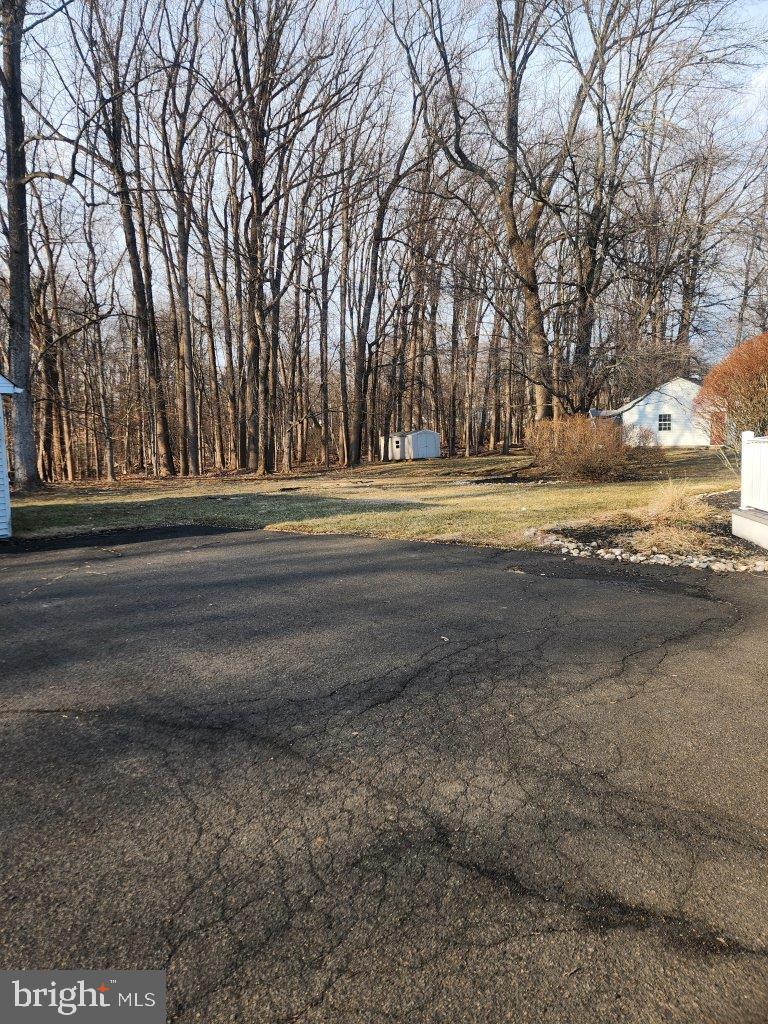
    Cleared, Cul-De-Sac, Front Yard, Level, Private, Few Trees, Back Yard

  • Lot Size(acres)

    0.65

  • Lot Size(square feet)

    28400.0

  • Property Type

    Residential

  • Property Sub Type

    Single Family Residence

  • Architectural Style

    Craftsman

Price

  • Sales Price

    $699,000

  • Tax Amount

    $9,012

  • Zoning

    Residential

  • Sq. Footage

    3, 300

  • Price/SqFt

    $211

HOA

  • Association

    No

School District

  • Elementary School

    N/A

  • Middle School

    EUGENE KLINGER

  • High School

    WILLIAM TENNENT

Property Features

  • Stories

    2

  • New Construction

    NO

  • Accessibility Features

    Accessible Doors

  • Foundation Details

    Concrete Perimeter, Slab

  • Senior Community YN

    NO

  • Sewer

    Public Sewer

  • Tax Lot

    001-011

  • Water Source

    Public

Schedule a Showing

Showing scheduled successfully.

<
>
IN PERSON
VIA CHAT

What is 3 + 4 ?


Change time

Mortgage calculator

Estimate your monthly mortgage payment, including the principal and interest, property taxes, and HOA. Adjust the values to generate a more accurate rate.

Your payment

Principal and Interest:

$

Property taxes:

$

HOA fees:

$

Total loan payment:

$

Total interest amount:

$

Location

County

BUCKS

Elementary School

Middle School

EUGENE KLINGER

High School

WILLIAM TENNENT

Listing Courtesy of David R Moore , J Carroll Molloy

RealHub Information is provided exclusively for consumers' personal, non-commercial use, and it may not be used for any purpose other than to identify prospective properties consumers may be interested in purchasing. All information deemed reliable but not guaranteed and should be independently verified. All properties are subject to prior sale, change or withdrawal. RealHub website owner shall not be responsible for any typographical errors, misinformation, misprints and shall be held totally harmless.

Agent Theresa Kehler

Owner, President, Investment Property Advisor

Theresa Kehler

Call Theresa today to schedule a private showing.


* Listings on this website come from the FMLS IDX Compilation and may be held by brokerage firms other than the owner of this website. The listing brokerage is identified in any listing details. Information is deemed reliable but is not guaranteed. If you believe any FMLS listing contains material that infringes your copyrighted work please click here to review our DMCA policy and learn how to submit a takedown request.© 2024 FMLS.
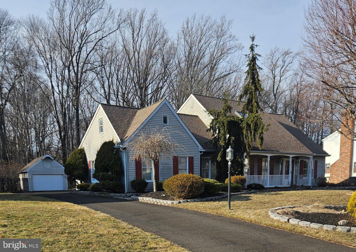
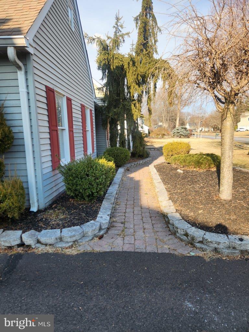
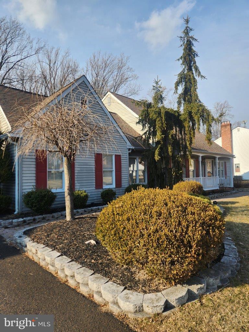
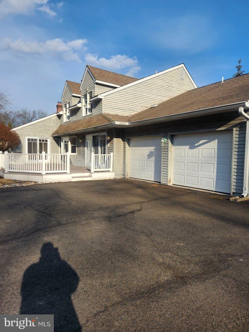
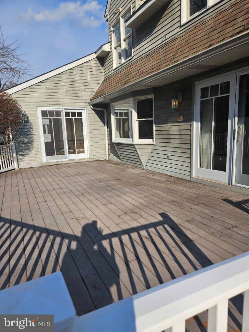
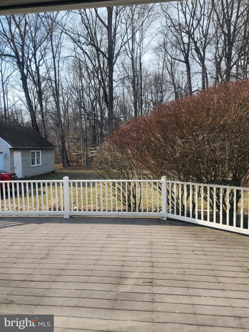
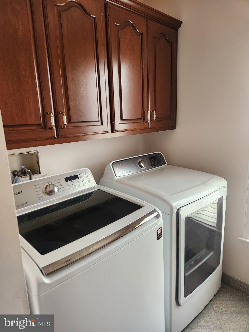
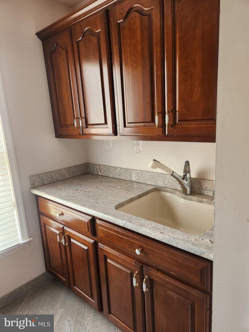
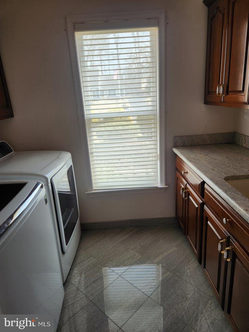
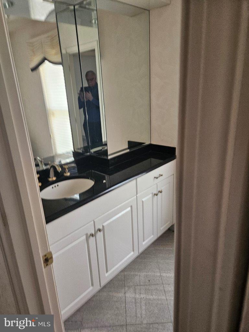
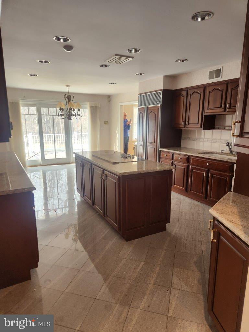
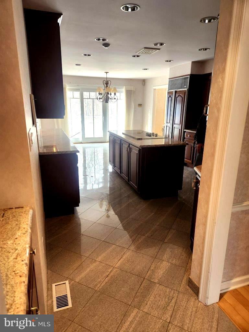
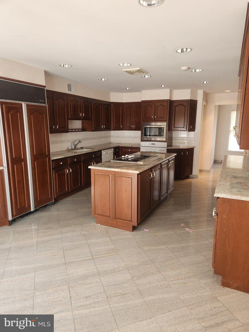
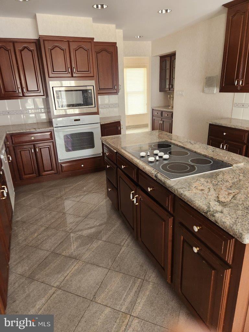
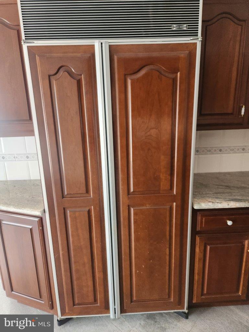
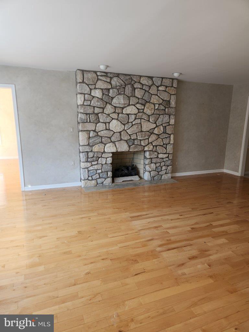
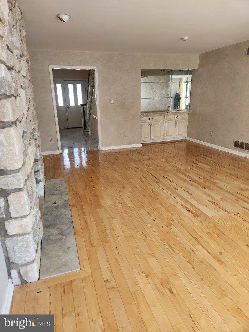
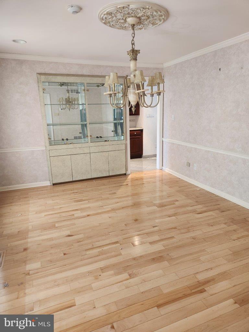
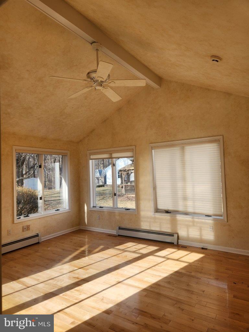
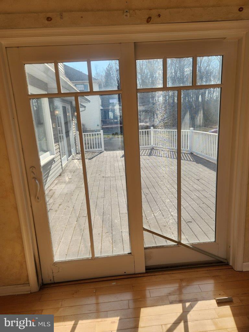
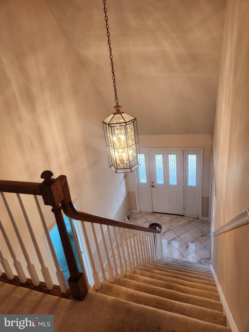
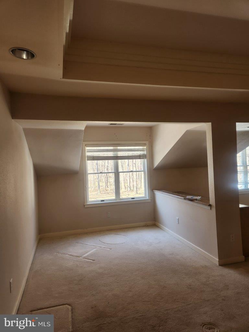
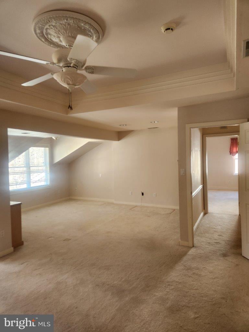
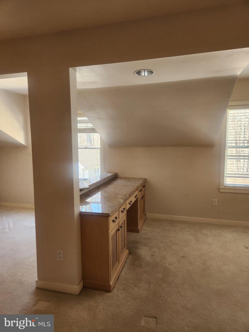
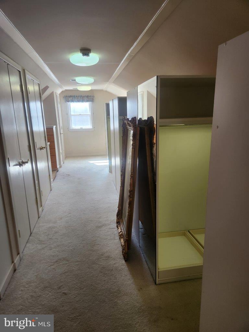
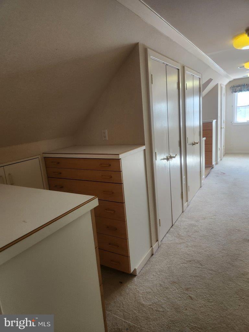
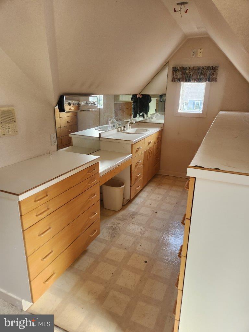
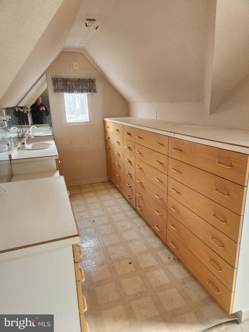
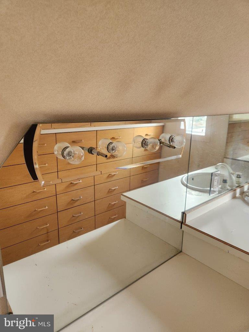
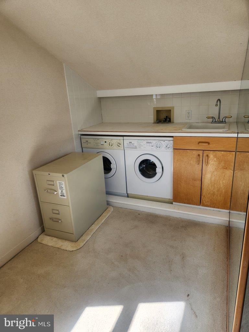
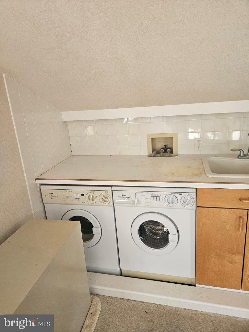
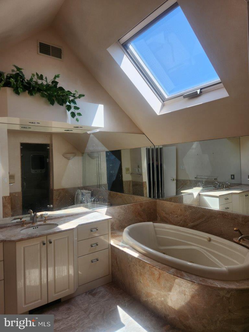
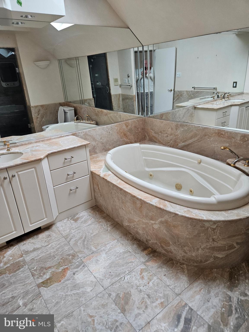
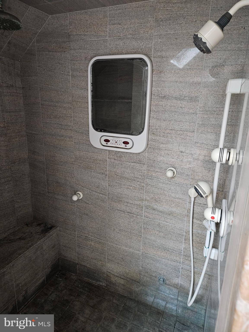
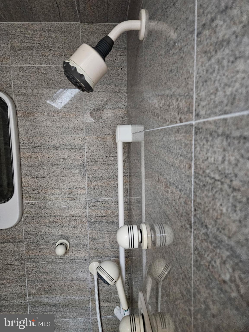
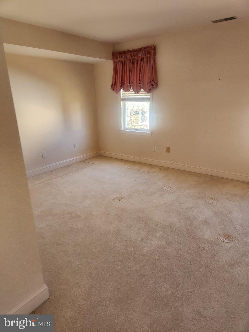
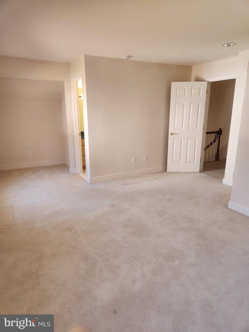
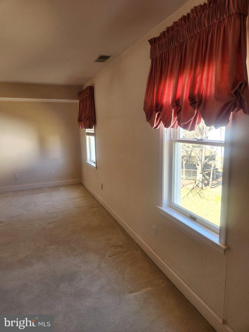
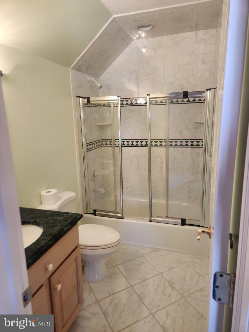
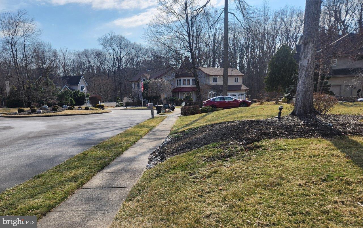
3300 SF Estate Home on almost 2/3-acre property on Cul de sac. Needs some TLC and being sold "As-Is”. 3 large Bedrooms with Full Bath in each bedroom, (one BR and Bath is on first floor) other 2 bedrooms on second floor w/Full Baths, Marble/Stone floors and hardwood floors throughout first floor, large kitchen with granite counter tops and Island, Sub-Zero Refrigerator, breakfast area, Floor to ceiling Stone Fireplace. in living room with wet bar and built ins. large sunroom with vaulted ceiling and sliders to Very largeTrex deck in rear of home. great views. 2 car attached garage plus 1 car garage detached. formal dining room with built ins. Upstairs and main floor Washer Dryer Laundries. One of the largest Walkin closets I have ever seen with built in vanity and sink, lots of storage and several clothing hang up areas and washer/Dryer with sink , built in storage and countertops. This  great Estate home is priced to sell because it does need some TLC. Shown by appointment only.

1460 ESTATE LANE

Message successfully sent.

What would you like to know?

What is 3 + 4 ?

I agree to receive email communication and understand I can unsubscribe at any time.

I agree to be contacted by TNT Real Estate Solutions via call, email, and text for real estate services. To opt out, you can reply 'stop' at any time or reply 'help' for assistance. You can also click the unsubscribe link in the emails. Message and data rates may apply. Message frequency may vary. Privacy Policy

Related Properties

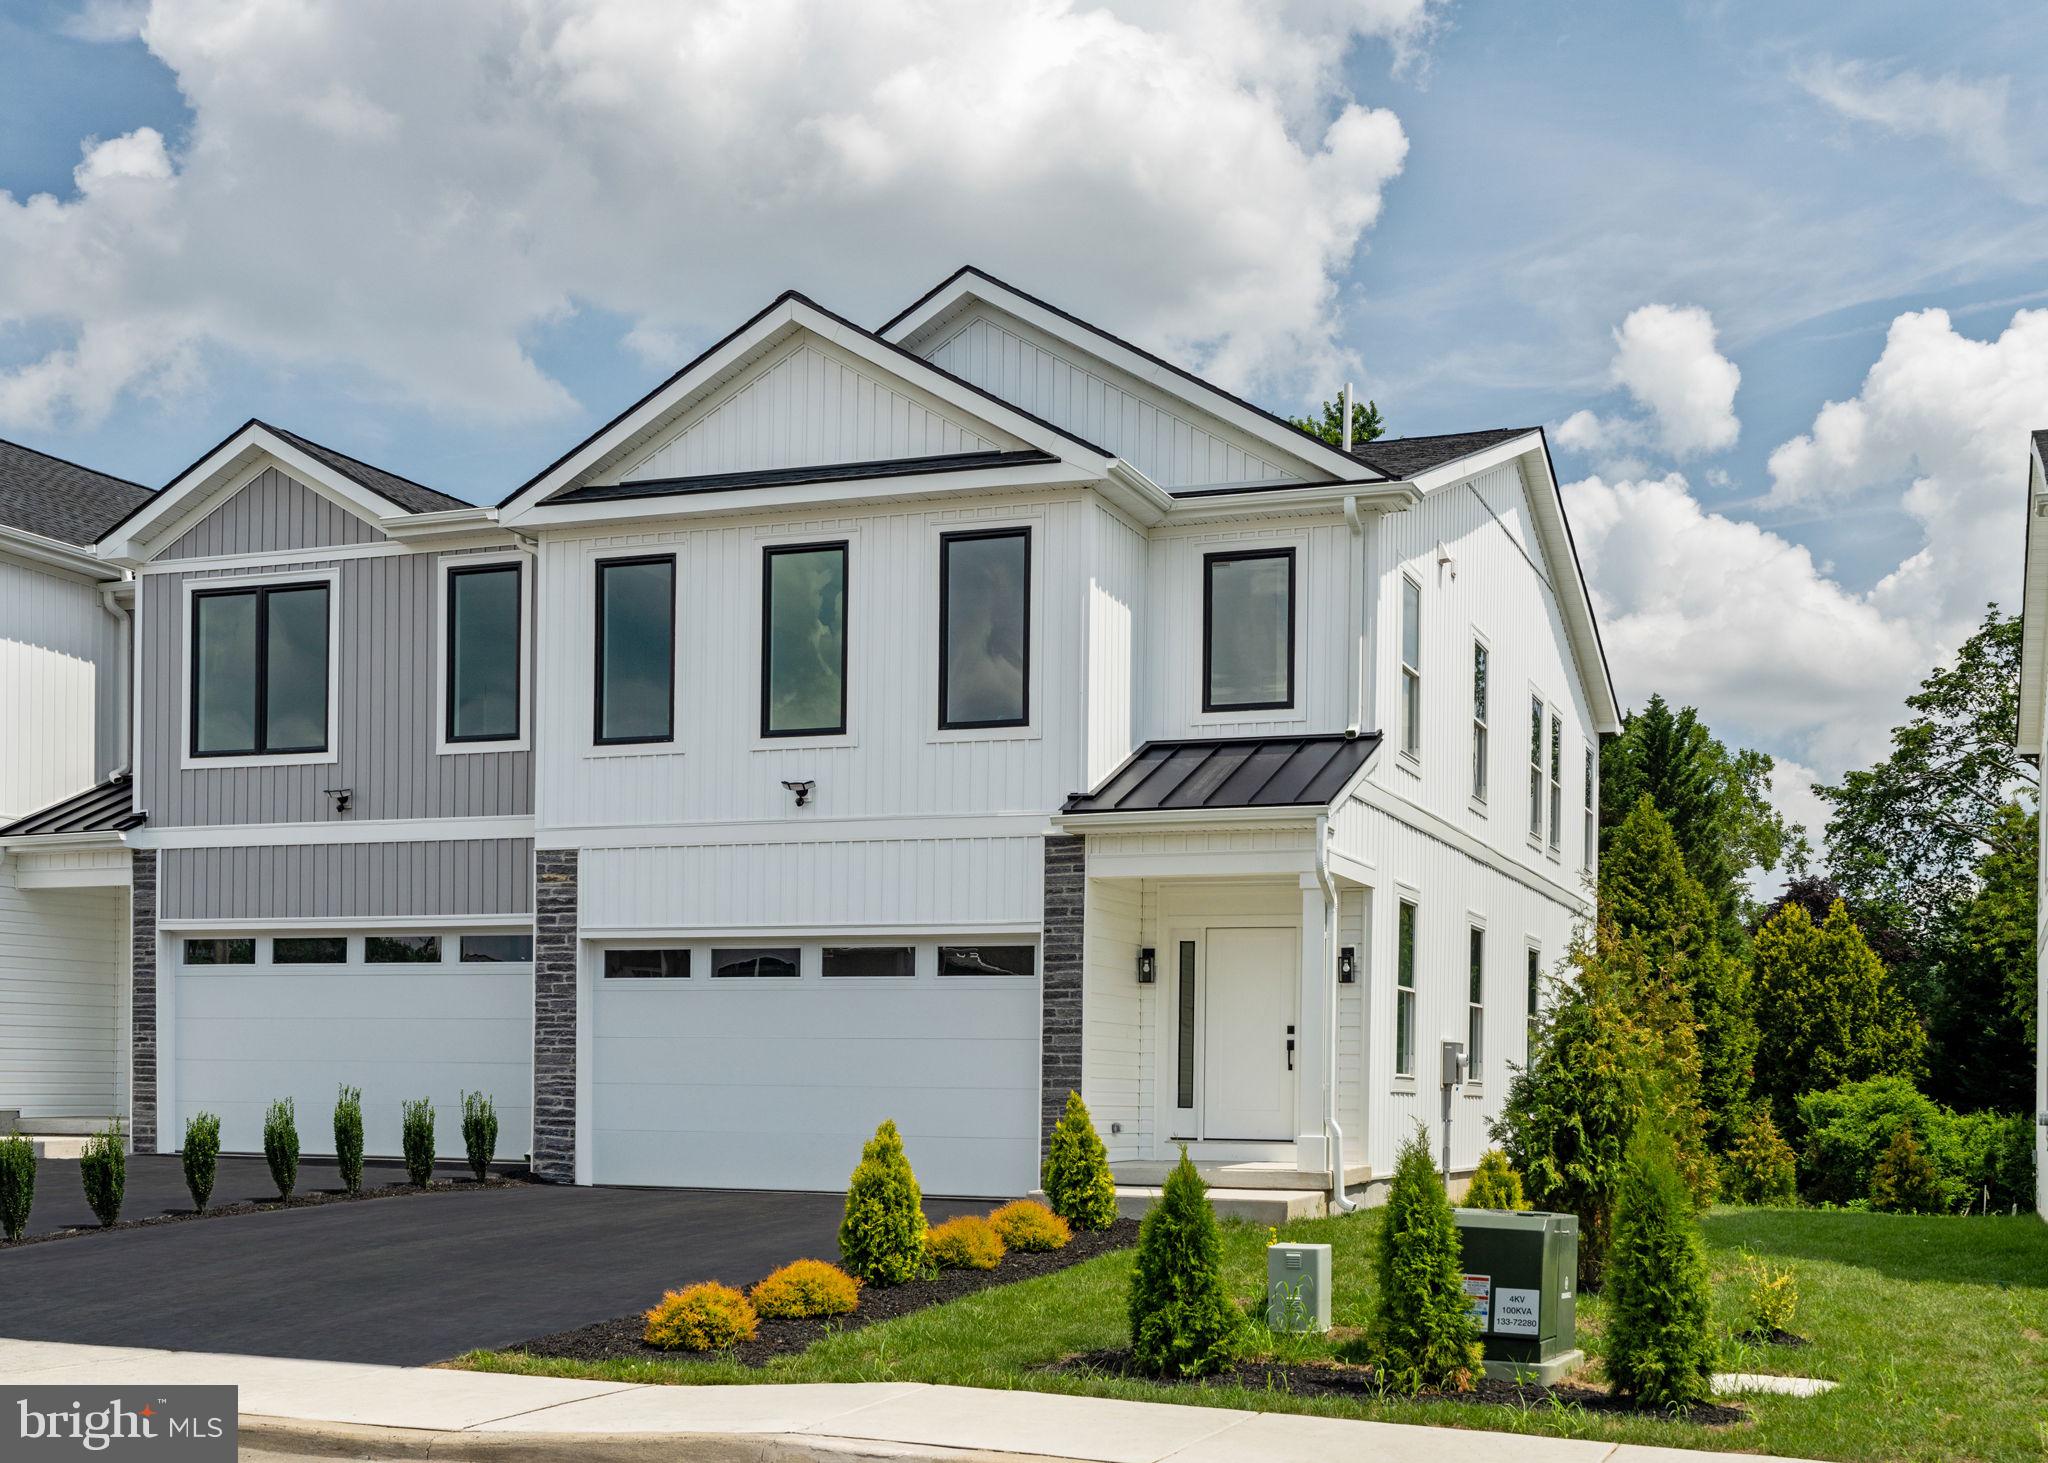
Introducing the flagship Sycamore model at Forest Park at Southampton—where timeless design meets modern functionality in this thoughtfully crafted 3-bedroom, 2.5-bath townhome, offering 1,930 square feet of refined living space in Lower Bucks County’s most anticipated new community. Set within Forest Park at Southampton—an intimate enclave of just 30 boutique farmhouse-style townhomes—this residence features a 2-car garage and an architecturally striking exterior defined by black-framed oversized windows, clean vertical lines, natural stone accents, and a mix of contemporary textures. Inside, the home is equally impressive, blending open-concept design with upscale finishes and quality construction. The main level boasts 9-foot ceilings, with soaring two-story ceilings in the living room, wall-to-wall hardwood flooring, and an abundance of natural light. A chef’s kitchen anchors the space with custom 42" cabinetry, an oversized center island, sleek matte black fixtures, and premium stainless steel appliances. The open flow into the living and dining areas offers an ideal layout for both entertaining and everyday living, with optional Trex decking providing a seamless indoor-outdoor connection. Rounding out the main level is a powder room and laundry room. Upstairs—flooded with natural light from an abundance of oversized windows—the primary suite offers a serene retreat complete with a spa-like bath featuring a freestanding soaking tub, floor-to-ceiling tiled shower, double vanities, a private water closet, and modern matte black hardware. A massive walk-in closet completes the suite. Two generously sized secondary bedrooms—one with a vaulted ceiling—along with a full bath featuring another double vanity complete the upper level. Standard features in every home at Forest Park include oversized windows, lever-style door handles, minimum 9-foot ceilings, and thoughtfully curated designer touches throughout. Buyers also have the option to add a finished basement for expanded living space. Beyond the homes themselves, residents will enjoy access to a private community walking trail—perfect for morning jogs, evening strolls, or a quiet moment in nature. The Sycamore offers a rare opportunity to own new construction in a design-forward, low-maintenance setting just minutes from major roadways, shopping, and dining—where modern style and suburban ease come together seamlessly.
#PABU2119602

SOUTHAMPTON

649 PROVIDENT RD

3 Beds

2 Baths

2,532 Sq.Ft.

$674,210

MLS#: PABU2119602
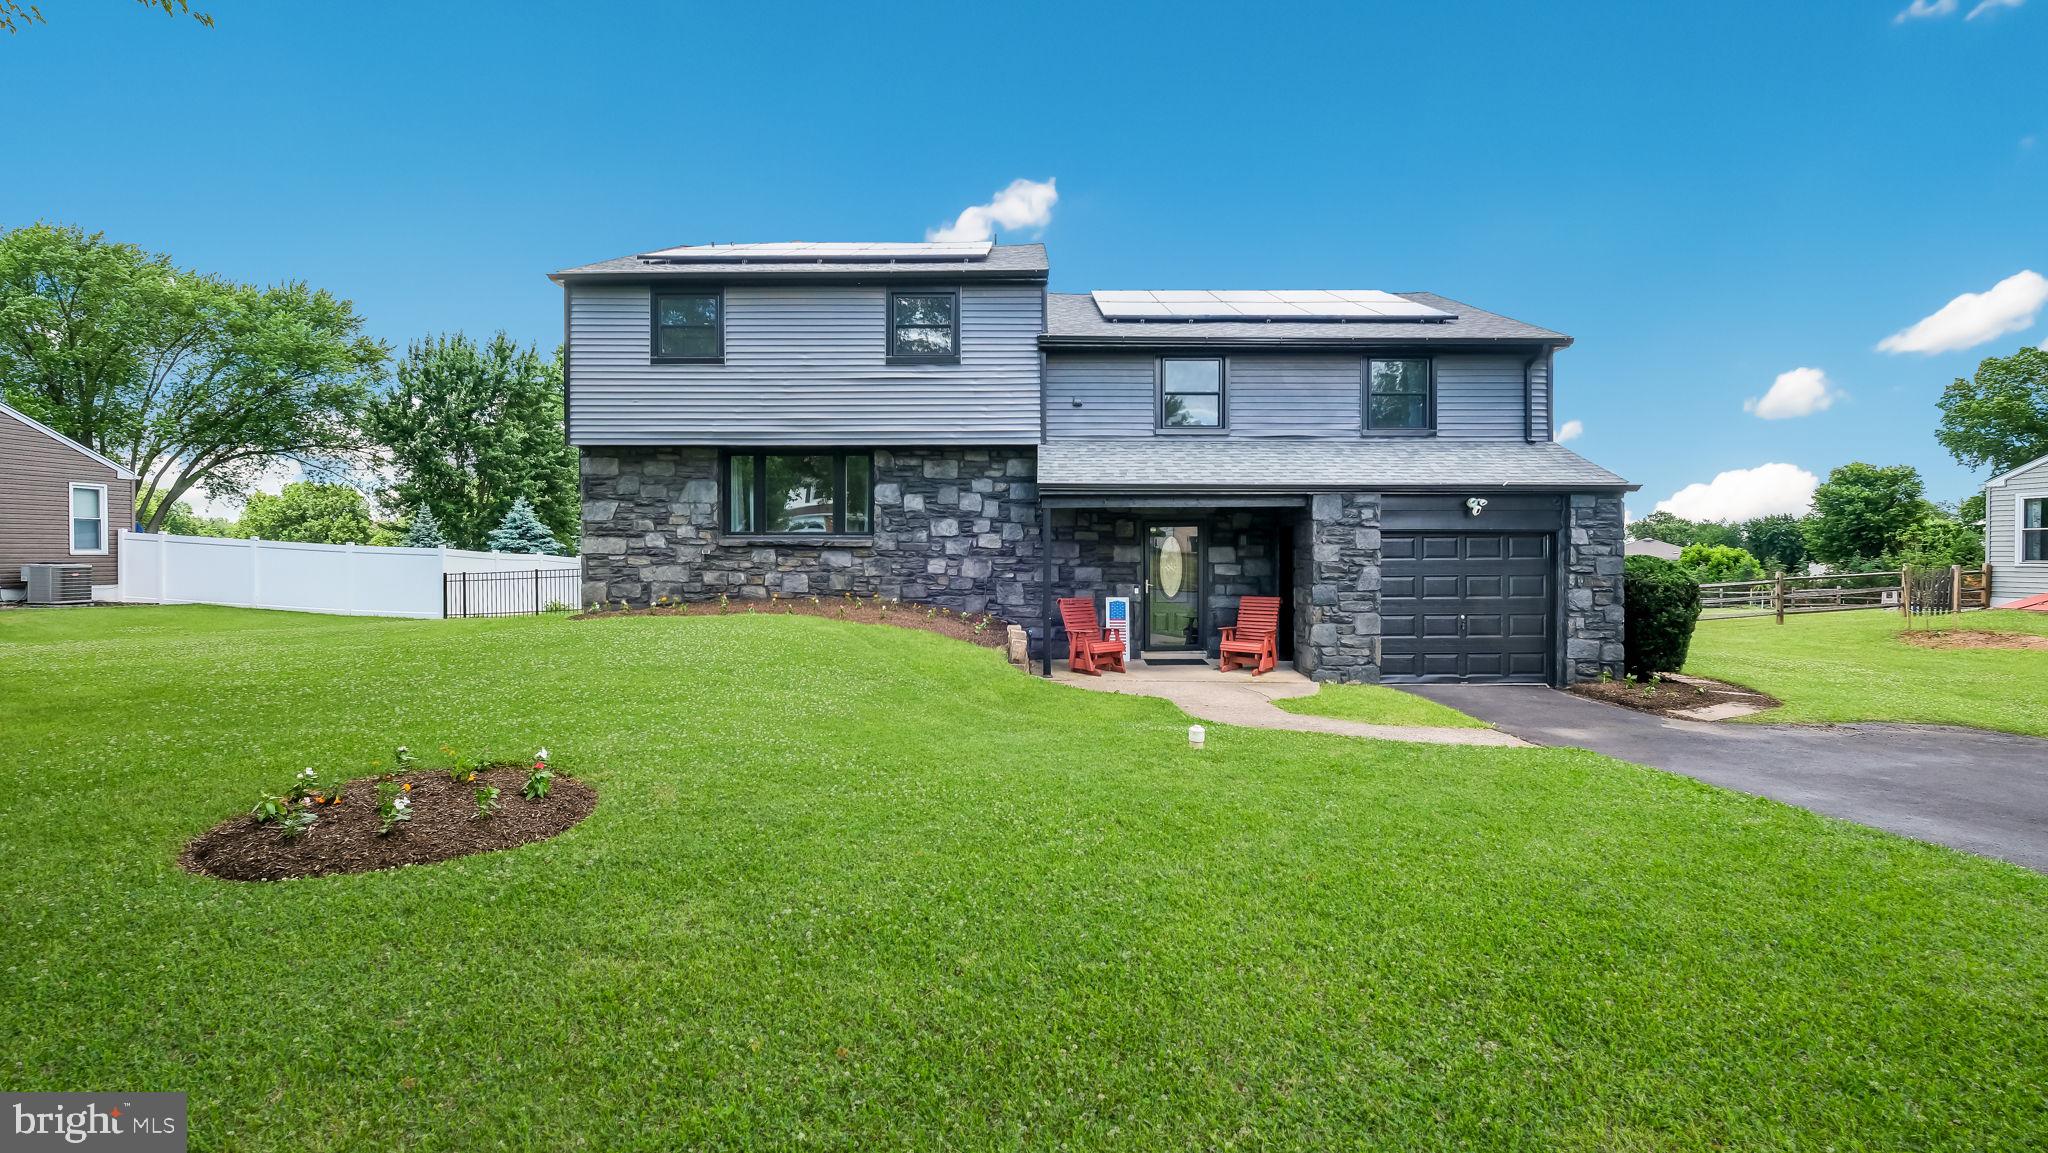
Welcome Home to This Stunning Split Level Home! This Quaint Neighborhood Will Lead You to This Home With Many Upgrades! Pull Right in to The One Car Garage, Take a Seat on the Front Porch and Enjoy the Quiet Summer Brings! Walk In to the Ground Level Floor to Find a Small Mud Room With a Closet, Just Big Enough to Rest Your Items Before Relaxing in the Large Lower Level Living Space that Overlooks the Beautiful Backyard. Take a Few Steps Up to See The Stunning Hardwood Floors in the Family Room with the Large Bay Window Allowing for Sunlight to Shine Thru. Just a Few Steps Away Sits a Beautiful Kitchen. Situated with Tons of Newer Cabinetry, Granite Countertops and a Shining Backsplash, You Wont Want to Leave This Space! There are  Stainless Steel Newer Appliances and Good Size Windows to Overlook the Yard in This Room! The Next Floor Features a Completely Renovated Bathroom with Neutral Tones Throughout to Match With Any Style! There is a Laundry Room on This Floor for Added Convenience and There is One Bedroom With Tons of Closet Space and the Master Bedroom. The Master Bedroom Features a Half Bath and a Large Sitting Area that Can Be Turned Into a Closet or You Can Expose Piping to Create This Into a Full Bathroom! The Options Are There for Whatever Fits Your Needs! The Next Floor Has Brand New Flooring, a Sitting Room, Three Good Sized Bedrooms and a Full Bathroom! Space is Abundant Here but The Show Doesnt Stop! Step Outside to View the Inground Pool in the Backyard! The Perfect Addition to Your Summer Awaits At This Council Rock School District Home!
#PABU2124164

SOUTHAMPTON

106 CEDARBROOK DRIVE

5 Beds

2 Baths

3,036 Sq.Ft.

$749,900

MLS#: PABU2124164
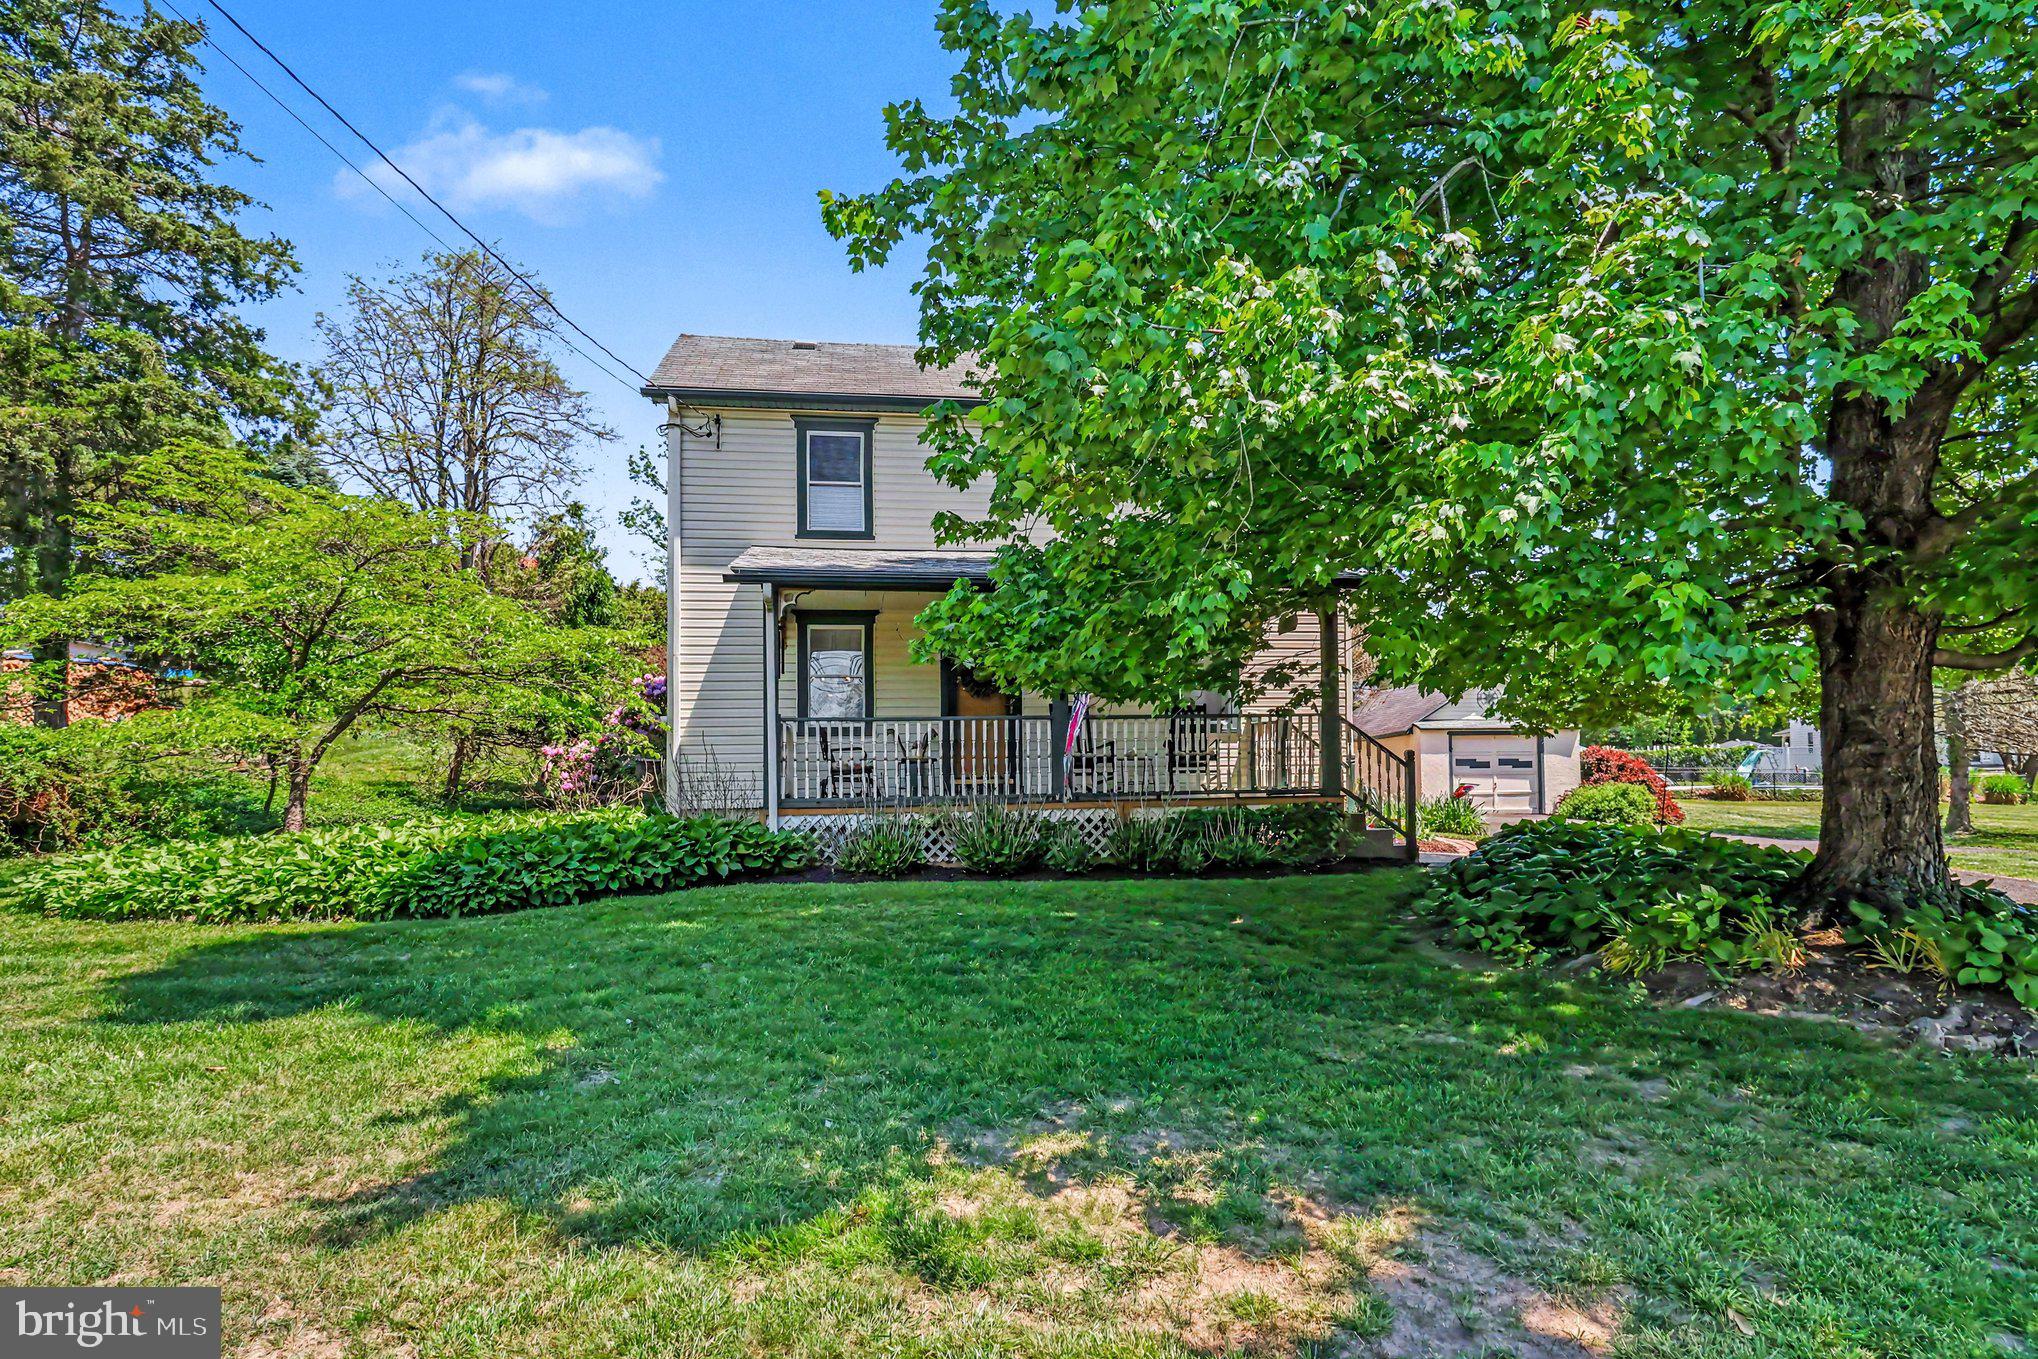
Welcome to 1345 Bristol Road, a detached residence that blends classic charm, generous living space, and exceptional outdoor amenities in the desirable Northampton Township. Built in 1920 and situated on approximately 0.87 acres, this 3-bedroom, 1.5-bath home offers approximately 2,200 square feet designed for comfortable everyday living and effortless entertaining.
A welcoming front porch sets the tone as you enter into the formal living room and dining room, which flow seamlessly into the spacious eat-in kitchen, creating an ideal layout for gatherings and entertaining. The kitchen offers abundant cabinet space and plenty of room for casual dining. Just off the main living area, the family room features a cozy fireplace and updated flooring, making it the perfect place to relax year-round.
At the rear of the home, an additional flexible living space provides endless possibilities and can easily be used as a home office, bonus family room, or playroom, with direct access to the brick paver patio and backyard. A nicely sized first-floor laundry room with its own exterior door adds everyday convenience and easy access to the outdoor entertaining areas.
Outside, the property truly shines with a private pool, brick paver patio, expansive yard space, and a setting that offers both privacy and versatility. The detached garage and oversized driveway provide parking for 6+ vehicles in addition to the garage, a rare and valuable feature.
Located within the highly regarded Council Rock School District and close to shopping, dining, parks, and commuter routes, this home offers the perfect combination of convenience, character, and outdoor living. Buyers searching for a detached Northampton home with acreage, a pool, flexible living space, and extensive parking will appreciate the unique opportunity this property presents.
#PABU2121518

SOUTHAMPTON

1345 BRISTOL ROAD

3 Beds

1 Baths

2,200 Sq.Ft.

$619,900

MLS#: PABU2121518
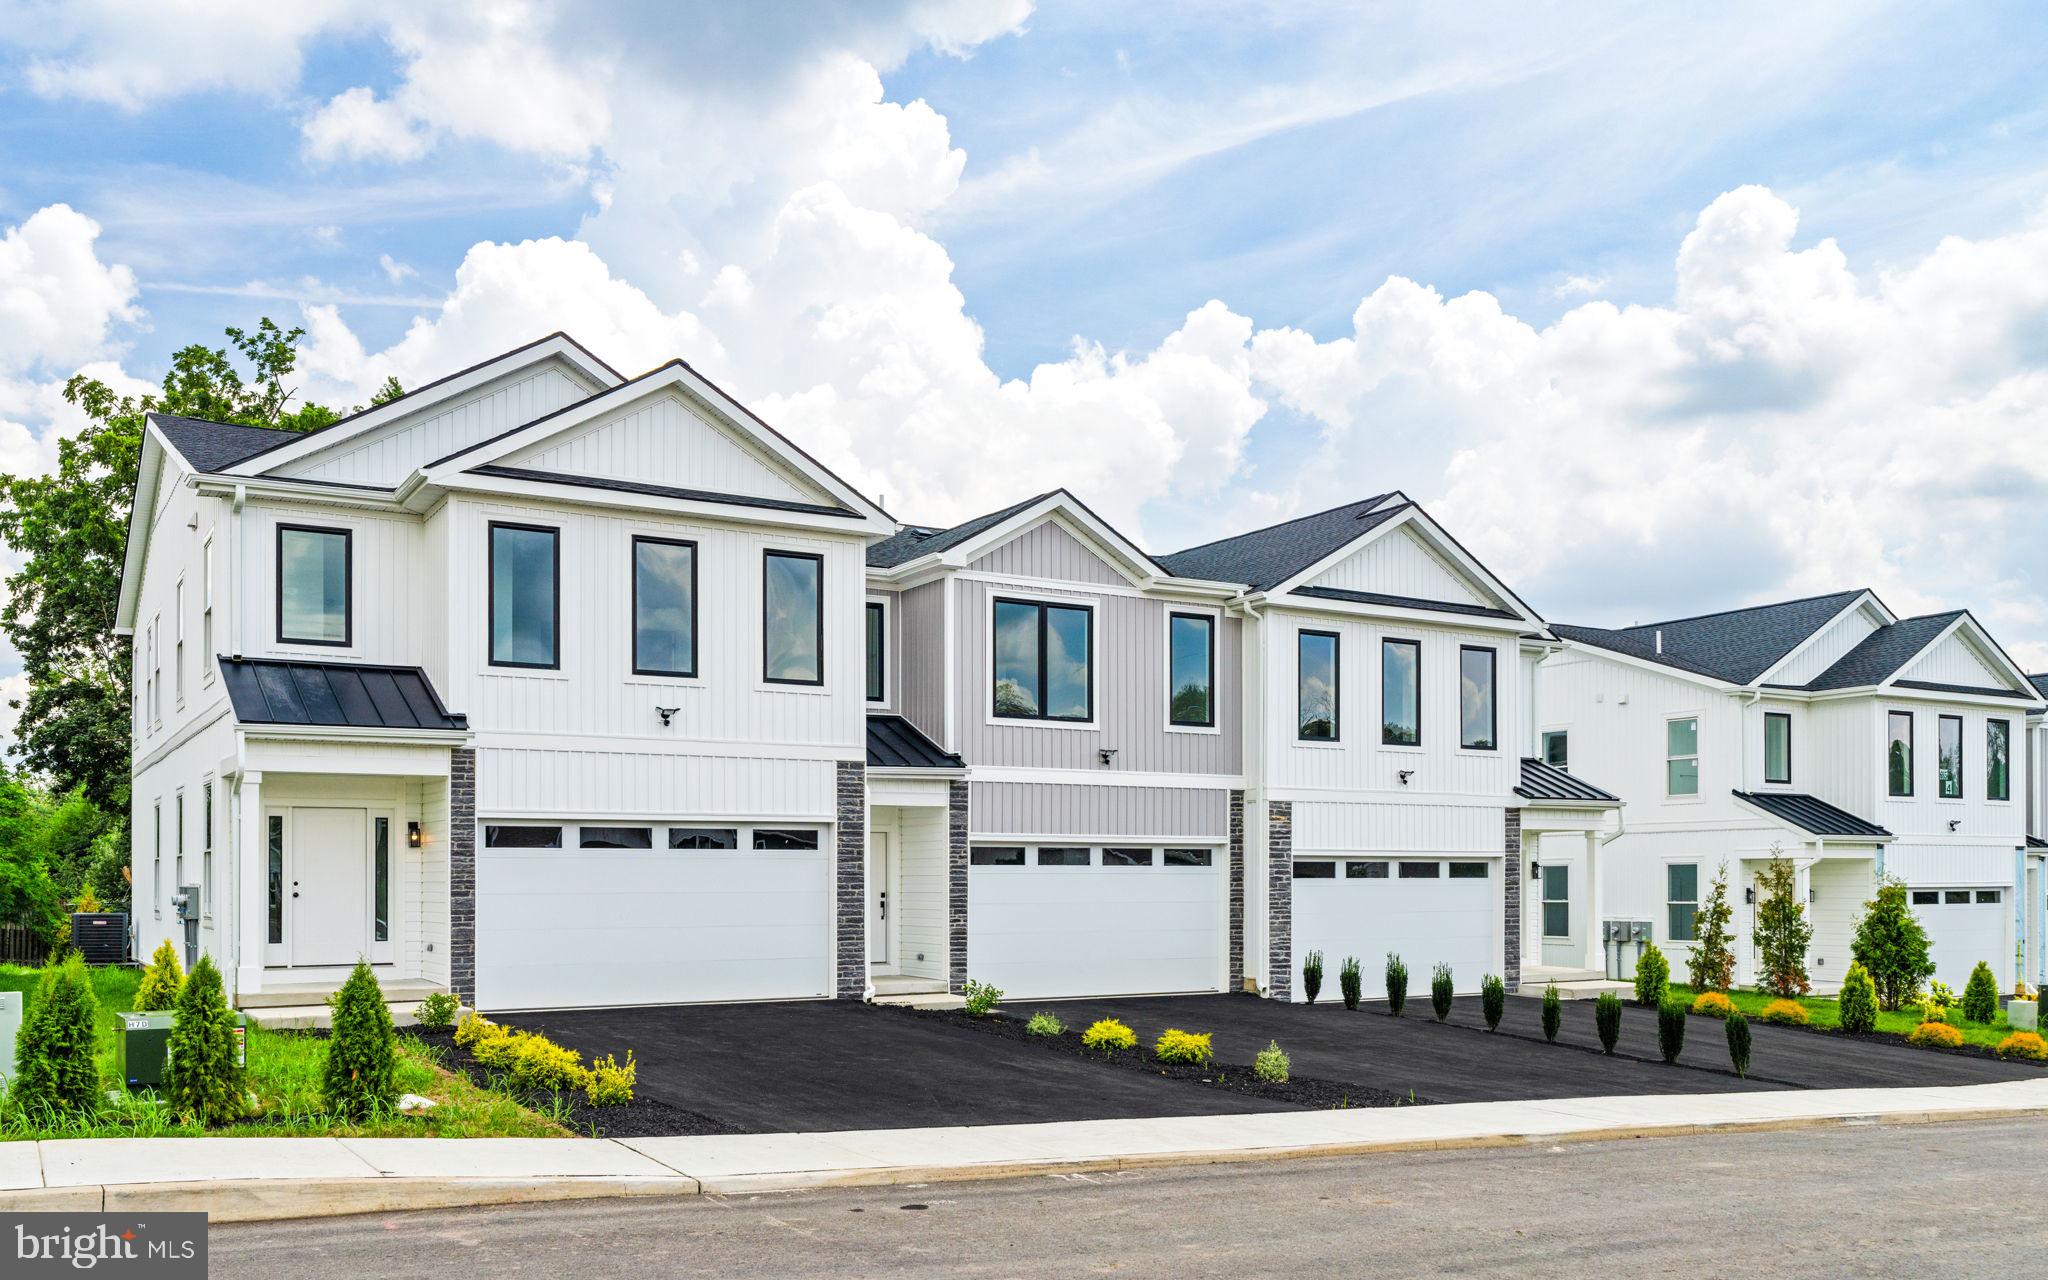
Introducing the Hawthorne model at Forest Park at Southampton. Timeless design meets modern functionality in this thoughtfully crafted 3-bedroom, 2.5-bath townhome—offering 1,864 square feet of refined living space in Lower Bucks County’s most anticipated new community. Set within Forest Park at Southampton, an intimate enclave of just 30 boutique farmhouse style townhomes, this residence features a 2-car garage and an architecturally striking exterior defined by black-framed oversized windows, clean vertical lines, natural stone accents and a mix of contemporary textures. Inside, the home is equally impressive—blending open-concept design with upscale finishes and quality construction. The main level boasts 9-foot ceilings, wall-to-wall hardwood flooring, and an abundance of natural light. A chef’s kitchen anchors the space with custom 42" cabinetry, an oversized  center island, sleek matte black  and premium stainless steel appliances. The open flow into the living and dining areas offers an ideal layout for both entertaining and everyday living, with optional Trex decking providing a seamless indoor-outdoor experience. Upstairs, the primary suite offers a serene retreat, complete with a spa-like bath featuring a freestanding soaking tub, frameless glass shower, double vanities, and modern matte black hardware. Two generously sized secondary bedrooms, a full bath with another double vanity and a loft space complete the upstairs area. Standard features across every home at Forest Park include oversized windows, lever-style door handles, minimum 9-foot ceilings, and thoughtfully curated designer touches throughout. Buyers also have the option to add a finished basement for expanded living space.
Beyond the homes themselves, residents will enjoy access to a private community walking trail, perfect for morning jogs, evening strolls, or a quiet moment in nature. The Hawthorne offers a rare opportunity to own new construction in a design-forward, low-maintenance setting just minutes from major roadways, shopping, and dining—where modern style and suburban ease come together seamlessly.
#PABU2100862

SOUTHAMPTON

681 PROVIDENT ROAD

3 Beds

2 Baths

1,864 Sq.Ft.

$625,650

MLS#: PABU2100862
New on site 2 days ago
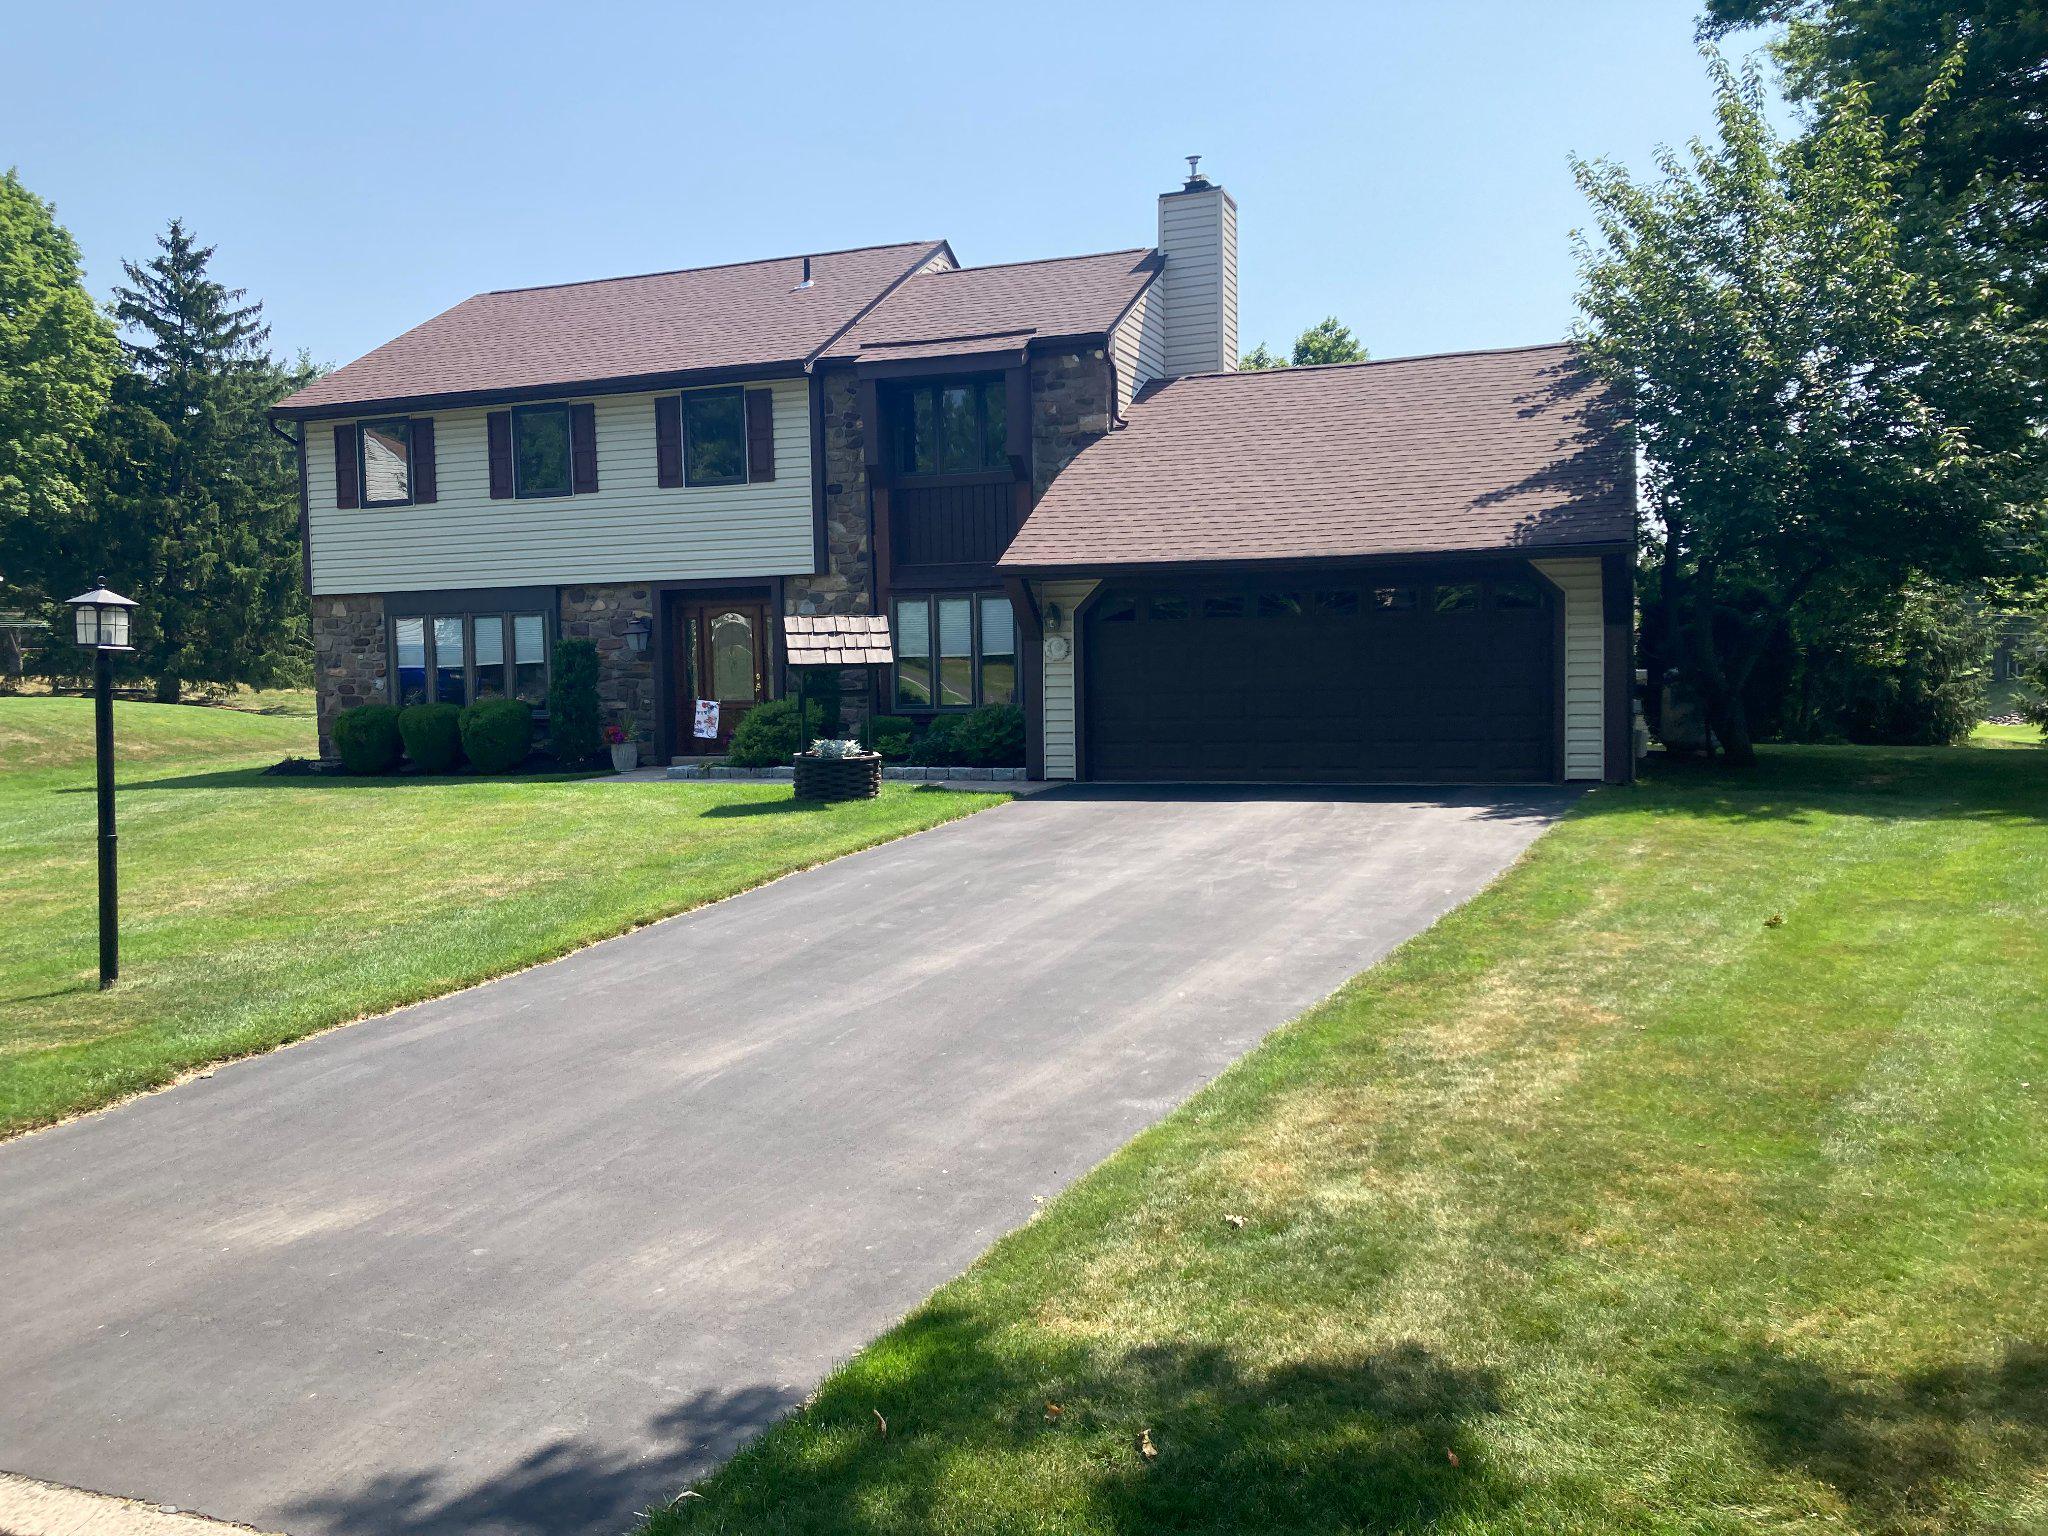
You don't want to miss out on this one. Four-bedroom 2.5-bathroom center hall colonial on a quiet cul-de-sac in the Council Rock School District. First floor has a foyer entrance with a big coat closet, formal living room, formal dining room, eat-in-kitchen with a double oven and refrigerator included; family room with a propane fireplace, half bathroom, laundry room with a washer and dryer included and inside access to a two-car garage with shelving and attic storage. Upstairs there is a master bedroom with double closets and a full bathroom, three more good sized bedrooms all with big closets and an updated center hall bathroom. Going back downstairs you will step out from the family room and see a huge private backyard with an extended covered patio and a big custom built shed for plenty of storage. Custom exterior lighting surrounds the house. Central air, water softener, Pella windows and doors throughout the house and a new roof in 2019. No need to join a swim club, the community includes three pools, ten tennis courts, two basketball courts and multiple playgrounds and walking paths. Hurry up the pools are open!
#PABU2125426

SOUTHAMPTON

20 AVERSTONE COURT

4 Beds

2 Baths

2,207 Sq.Ft.

$639,900

MLS#: PABU2125426
New on site today
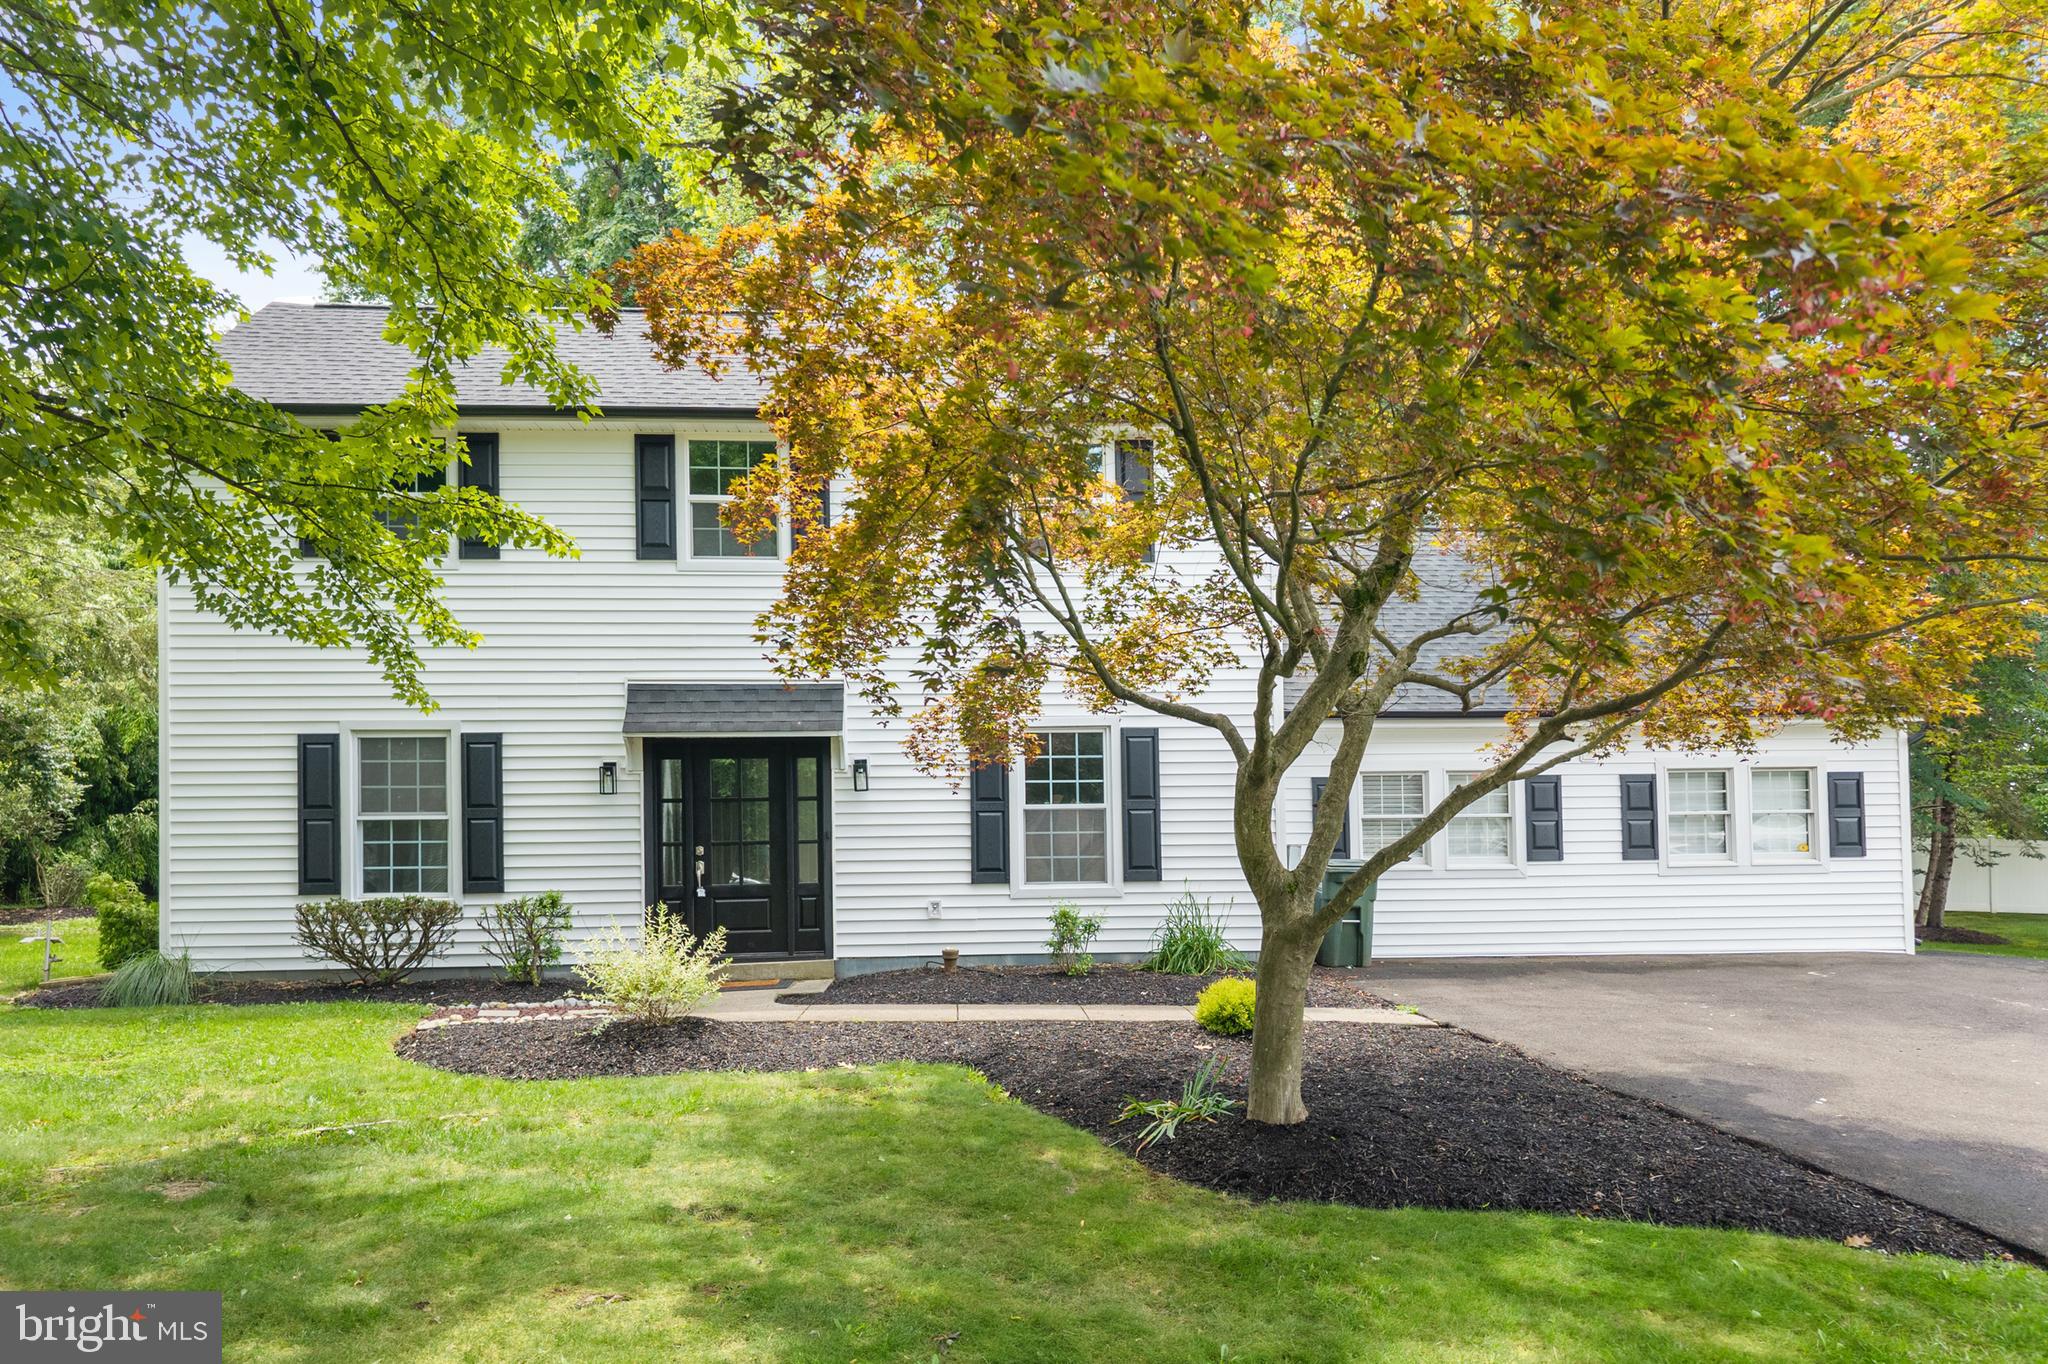
Welcome to 480 Yale Drive—an absolutely stunning, fully renovated home nestled in the highly sought-after Hidden Meadows neighborhood of Southampton. Every inch of this home has been thoughtfully redesigned with exceptional craftsmanship, timeless style, and high-end finishes throughout. From the moment you arrive, you'll appreciate the quality and attention to detail that define this remarkable property. The main level features a bright and inviting living room, an elegant dining area, and a spectacular designer kitchen complete with a skylight, custom cabinetry, sleek countertops, and modern finishes. Just off the kitchen, you'll find a stylish powder room and a convenient first-floor laundry area. The true centerpiece of the home is the luxurious first-floor primary suite, offering a custom accent wall, a spa-inspired en suite bathroom, and an oversized walk-in closet designed to impress. Upstairs, two spacious bedrooms are complemented by a beautifully renovated full bathroom, providing the perfect setup for family or guests. Step outside to your own private backyard retreat, where professionally landscaped grounds and a charming patio create the ideal space for relaxing, entertaining, or enjoying your morning coffee. Major improvements include a brand-new roof, siding, windows, and numerous additional upgrades, providing both peace of mind and low-maintenance living for years to come. Located on a quiet, tree-lined street in the heart of Hidden Meadows, this turnkey home offers the perfect blend of luxury, comfort, and convenience. Simply unpack and enjoy—homes of this caliber are a rare find. Schedule your private tour today before this exceptional opportunity is gone!
#PABU2125546

SOUTHAMPTON

480 YALE DRIVE

3 Beds

2 Baths

2,100 Sq.Ft.

$625,000

MLS#: PABU2125546

 - property

Send a message

Message successfully sent.

Your message

What is 3 + 4 ?

Reason for contacting?

I agree to receive email communication and understand I can unsubscribe at any time.

I agree to be contacted by TNT Real Estate Solutions via call, email, and text for real estate services. To opt out, you can reply 'stop' at any time or reply 'help' for assistance. You can also click the unsubscribe link in the emails. Message and data rates may apply. Message frequency may vary. Privacy Policy

Sign Out

Virtual Assistant

Would you like to take the next step with this property? We can help you schedule a showing or virtual tour, or send you more details.

Yes, I would like more information.

Thank You for Your Reply, One of Our Agents will contact you as soon as possible

No, maybe later.

Thank you, you can always contact me via email, phone number or through the contact form.

Realhub AI

Lucy - Your AI-Powered Realtor

Update Your Temporary Password

Personalize your search

Enter your email and we'll notify you immediately when new listings match what you're looking for.

or enter email address

Already have an account ? Login here

Continue your home search

I agree to receive communications and understand I can unsubscribe at any time.

I agree to be contacted by TNT Real Estate Solutions via call, email, and text for real estate services. To opt out, you can reply 'stop' at any time or reply 'help' for assistance. You can also click the unsubscribe link in the emails. Message and data rates may apply. Message frequency may vary. Privacy Policy

Already have an account ? Login here

We use cookies

We use cookies primarily for analytics to enhance your experience. By accepting, you agree to our use of these cookies. You can manage your preferences or learn more about our cookies policy.