
Traditional
145 W HIGH STREET
MARIETTA, PA 17547
MLS#: PALA2036018
$294,900
Property
Beds
5
Full Baths
2
1/2 Baths
None
Year Built
1950
Sq.Footage
1,902
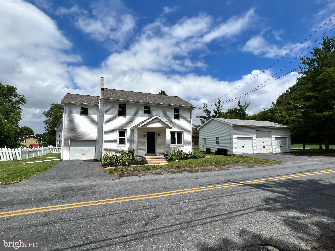
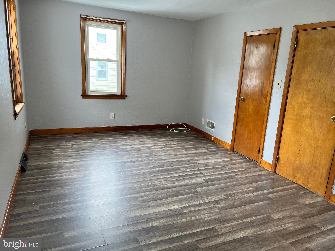
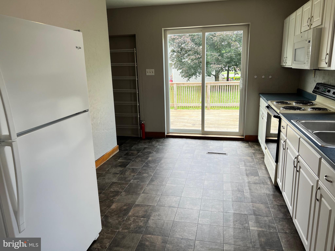
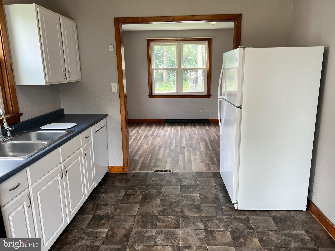
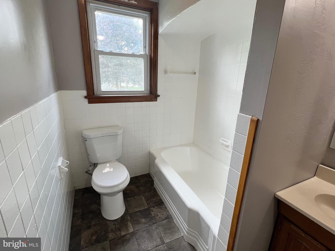
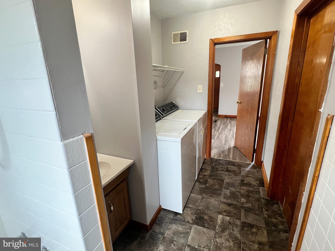
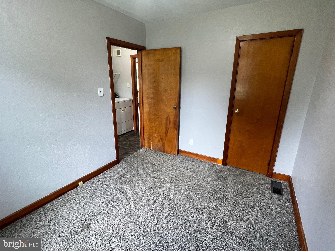
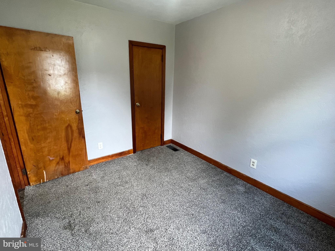
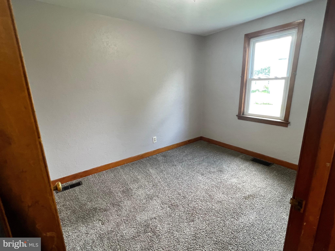
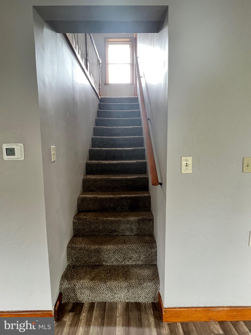
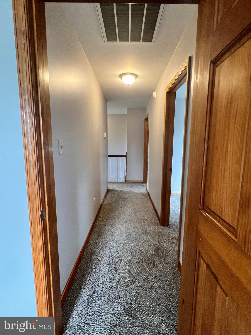
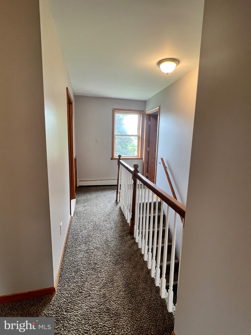
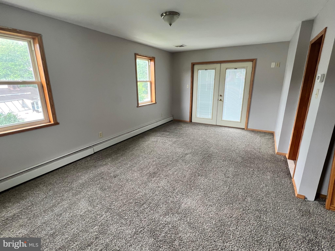
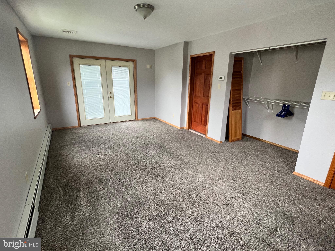
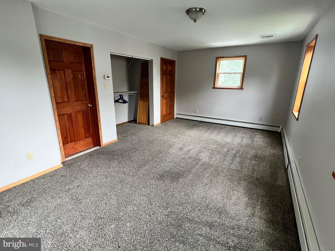
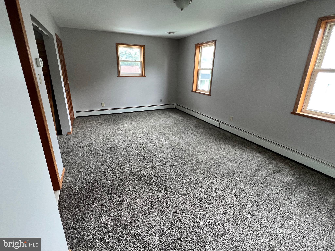
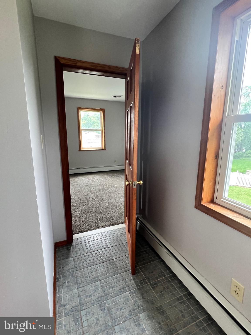
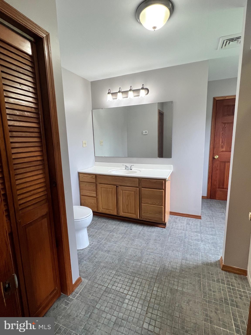
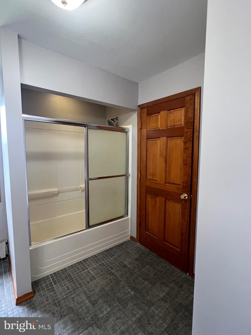
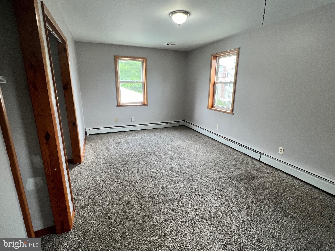
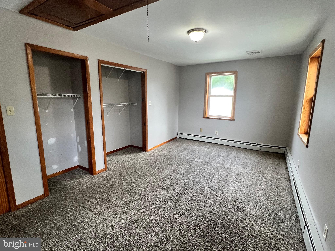
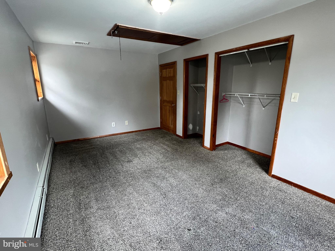
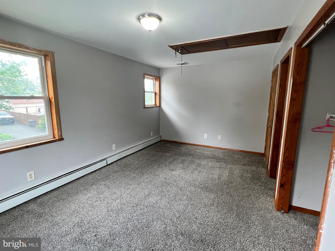
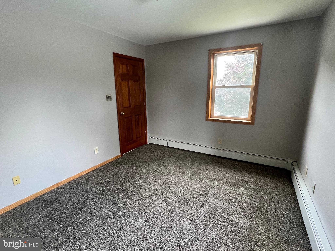
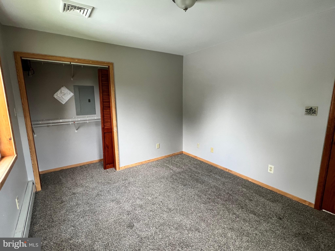
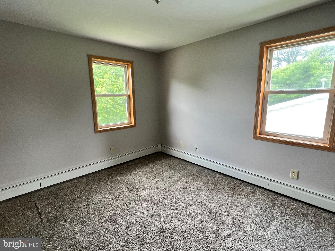
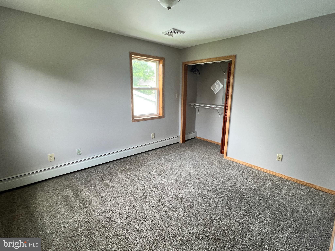
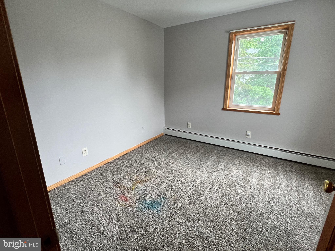
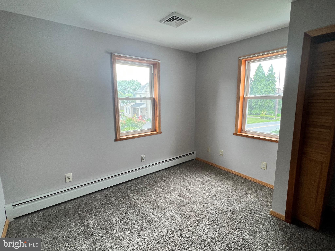
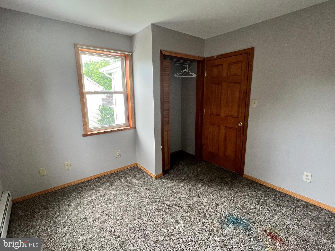
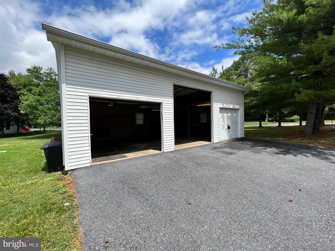
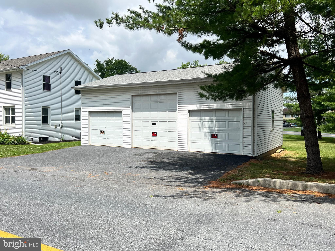
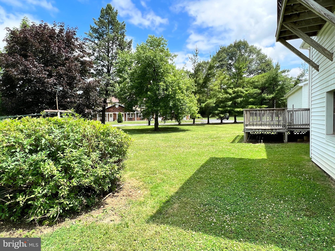
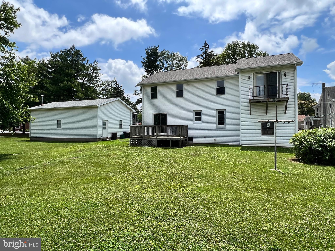
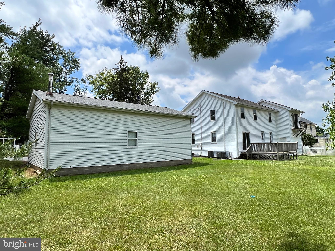
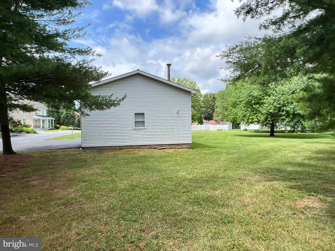
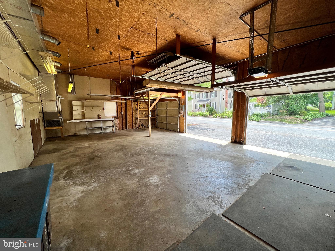
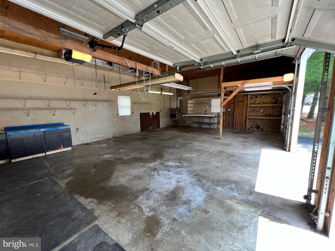
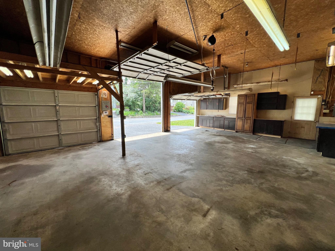
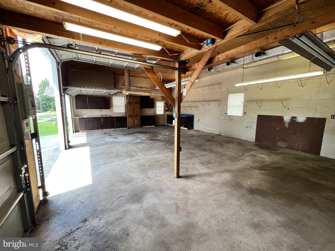
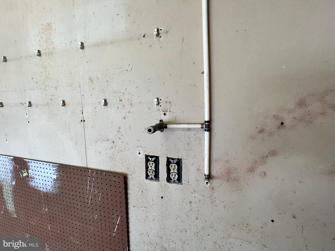
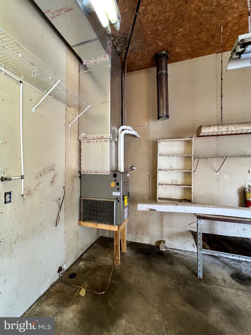
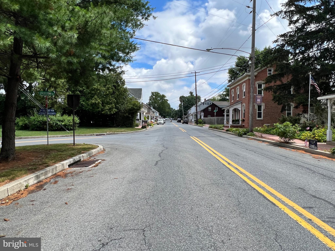
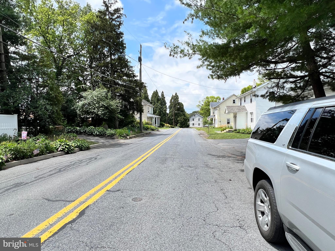
OFFER IN HAND. The offer submission deadline has been set for noon on July 5, 2023 with all offers being presented that afternoon. This home offers 4 or 5 bedrooms with 2 full baths, 1 car garage and plenty of room to move! Nice size lot and if you find yourself in the dog house all the time, you will love the heated, 3 car detached garage! Great for the do it yourself mechanics and it looks like airlines are in place so bring your compressor! Make it a great workshop, or if nothing else keep your muscle cars or boats safe from the elements! The home has 4 zone, natural gas heating, central air conditioning, public water and public sewer. There is great potential in this property so in this fast paced market we are enjoying you had better schedule your showing right away! Please note the Buyer is to pay both transfer taxes. Buyer and Buyer's agent to verify taxes and assessed value as current owners are tax exempt.
Features & Amenities
Interior
-
Total Bedrooms
5
-
Bathrooms
2
-
Above Grade Finished Area
1902.0
-
Basement YN
YES
-
Cooling YN
YES
-
Cooling
Central Air
-
Fireplace YN
NO
-
Heating YN
YES
-
Heating
Baseboard, Natural Gas, Forced Air
-
Main Level Bedrooms
1
-
Pet friendly
N/A
Exterior
-
Garage
Yes
-
Garage spaces
4
-
Construction Materials
Frame, Vinyl Siding
-
Parking
Garage Door Opener, Asphalt, Off Street, On Street, Attached, Detached
-
Patio and Porch Features
Deck
-
Pool
No
-
Waterfront YN
NO
Area & Lot
-
Lot Features
Corner Lot, Irregular Lot, Level
-
Lot Size(acres)
0.45
-
Lot Size(square feet)
19,602
-
Property Type
Residential
-
Property Sub Type
Single Family Residence
-
Architectural Style
Traditional
Price
-
Sales Price
$294,900
-
Tax Amount
$4,290
-
Financing Options
Conventional, FHA, VA, USDA
-
Sq. Footage
1,902
-
Price/SqFt
$155
HOA
-
Association
No
School District
-
Elementary School
N/A
-
Middle School
DONEGAL
-
High School
DONEGAL
Property Features
-
Foundation Details
Block
-
Senior Community YN
NO
-
Sewer
Public Sewer
-
Water Source
Public
Schedule a Showing
Showing scheduled successfully.
Mortgage calculator
Estimate your monthly mortgage payment, including the principal and interest, property taxes, and HOA. Adjust the values to generate a more accurate rate.
Your payment
Principal and Interest:
$
Property taxes:
$
HOA fees:
$
Total loan payment:
$
Total interest amount:
$
Location
County
LANCASTER
Elementary School
Middle School
DONEGAL
High School
DONEGAL
Listing Courtesy of David E Pelletier, Berkshire Hathaway HomeServices Homesale Realty
RealHub Information is provided exclusively for consumers' personal, non-commercial use, and it may not be used for any purpose other than to identify prospective properties consumers may be interested in purchasing. All information deemed reliable but not guaranteed and should be independently verified. All properties are subject to prior sale, change or withdrawal. RealHub website owner shall not be responsible for any typographical errors, misinformation, misprints and shall be held totally harmless.

Owner, Chief Executive Officer, Portfolio Advisor
Nick Polinchock
Call Nick today to schedule a private showing.

* Listings on this website come from the FMLS IDX Compilation and may be held by brokerage firms other than the owner of this website. The listing brokerage is identified in any listing details. Information is deemed reliable but is not guaranteed. If you believe any FMLS listing contains material that infringes your copyrighted work please click here to review our DMCA policy and learn how to submit a takedown request.© 2024 FMLS.
Related Properties

MARIETTA
454 ALEXANDRIA COURT
3 Beds
2 Baths
2,304 Sq.Ft.
$345,900
MLS#: PALA2095534

MARIETTA
403 TANGER STREET
3 Beds
1 Baths
1,352 Sq.Ft.
$324,900
MLS#: PALA2093720

MARIETTA
296 RED CEDAR LANE
2 Beds
1 Baths
1,944 Sq.Ft.
$269,000
MLS#: PALA2095570

MARIETTA
138 ELEANOR DRIVE
3 Beds
1 Baths
1,440 Sq.Ft.
$299,900
MLS#: PALA2093570

MARIETTA
44 ASHLEY DRIVE
3 Beds
1 Baths
1,144 Sq.Ft.
$284,900
MLS#: PALA2095948
