
Property
Beds
4
Full Baths
3
1/2 Baths
1
Year Built
2010
Sq.Footage
3,000
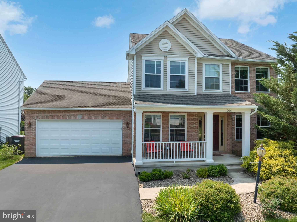
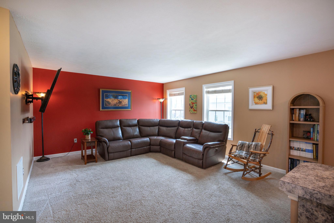
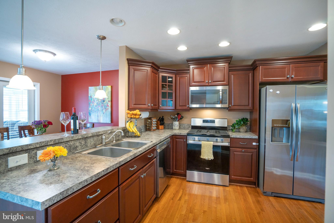
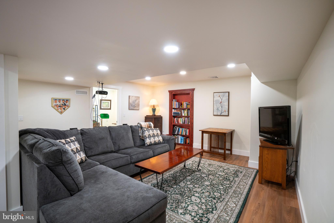
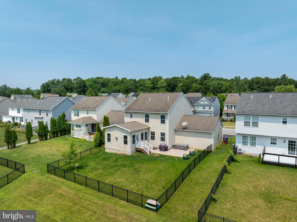
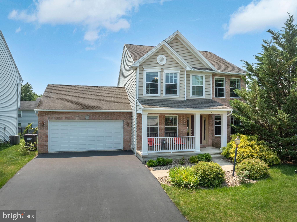
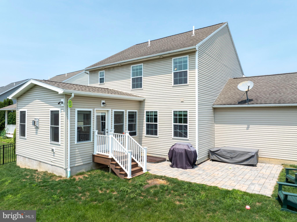
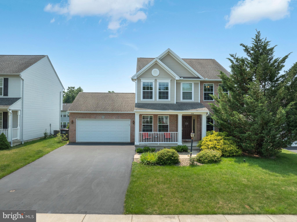
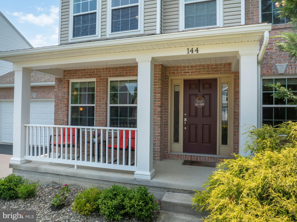
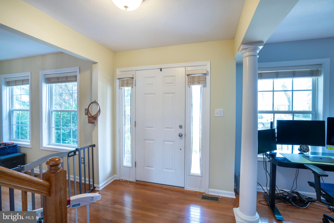
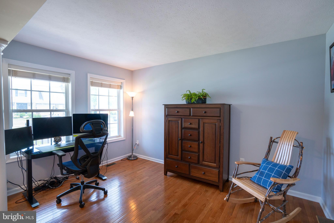
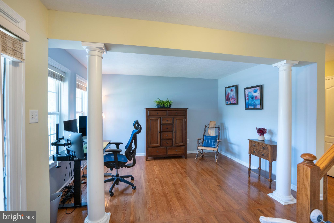
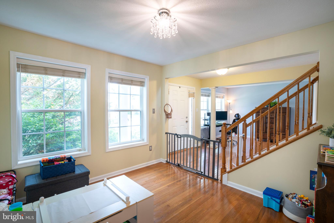
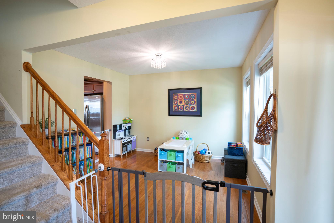
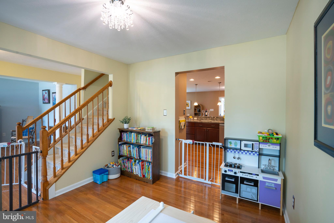
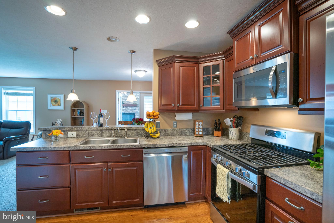
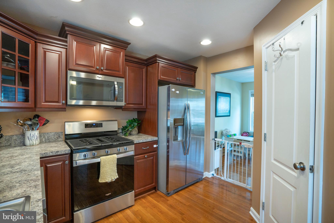
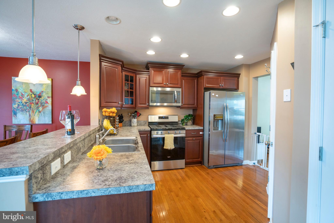
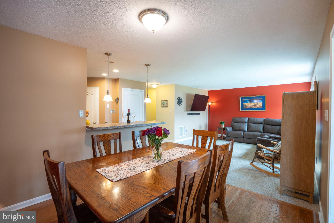
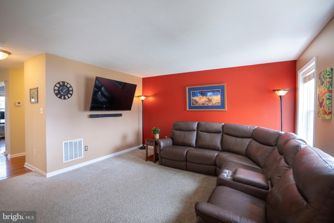
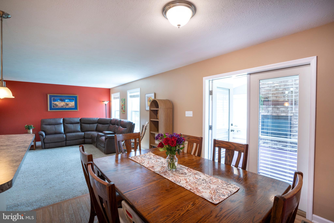
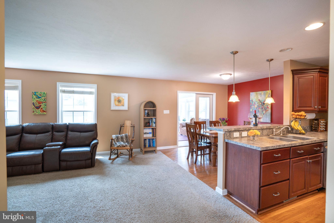
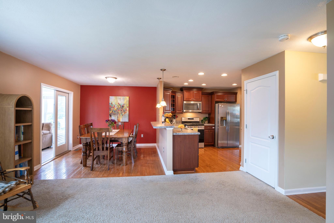
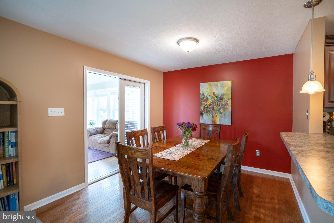
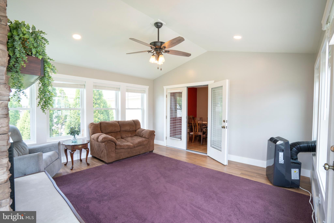
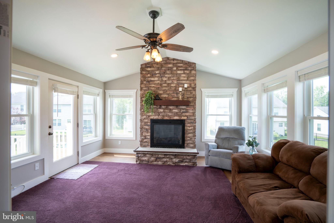
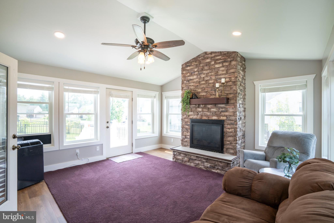
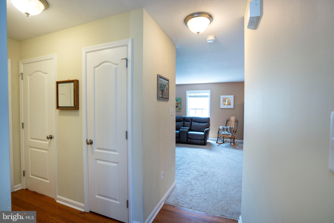
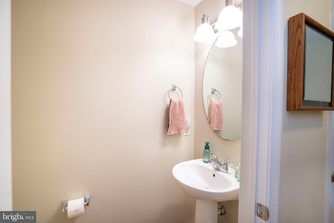
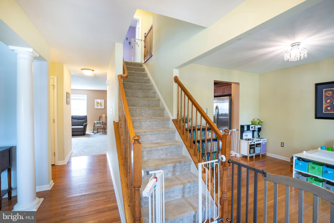
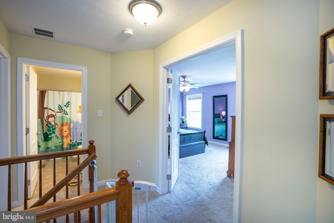
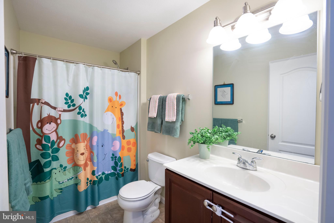
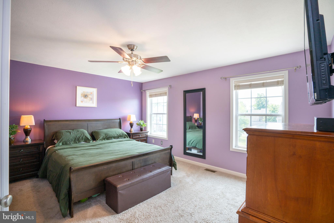
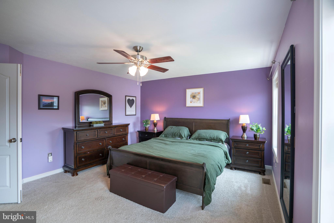
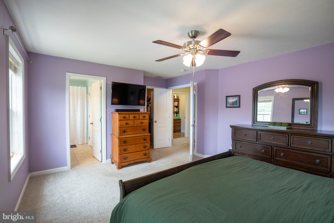
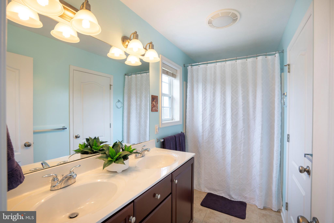
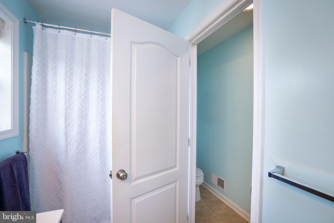
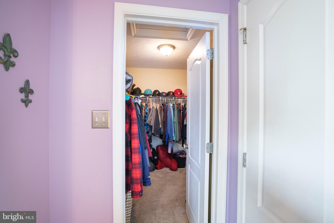
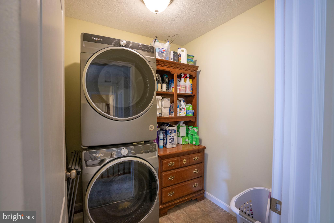
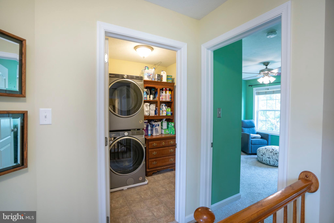
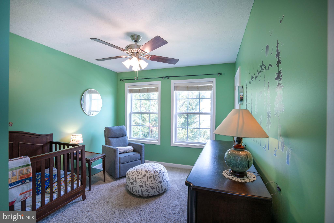
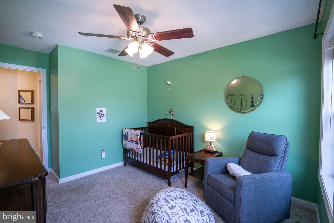
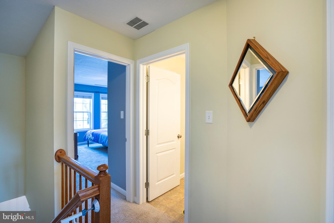
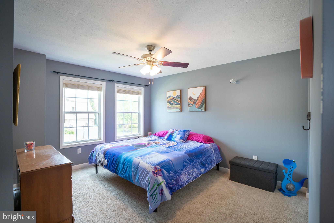
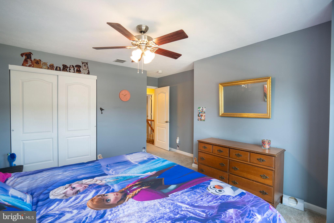
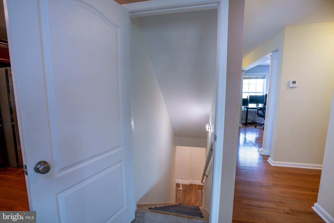
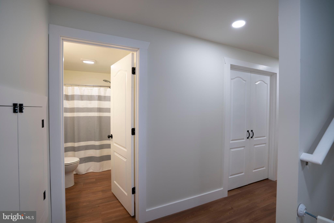
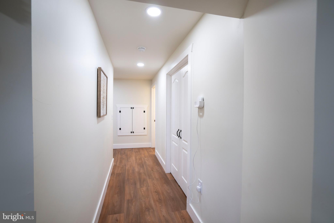
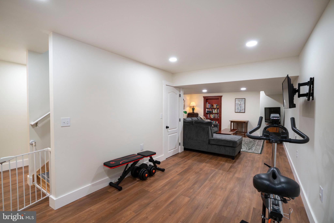
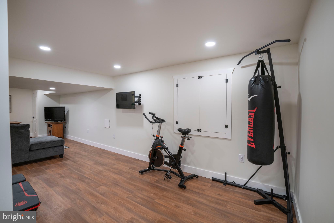
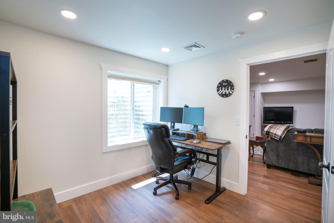
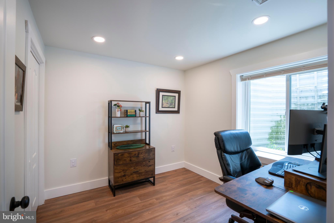
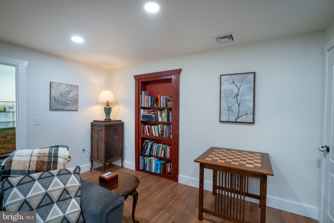
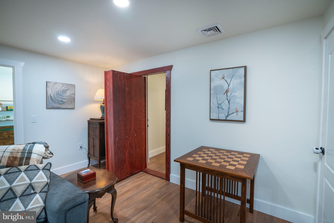
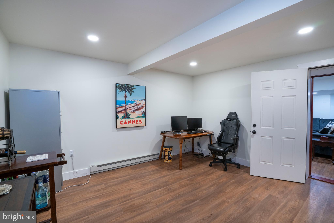
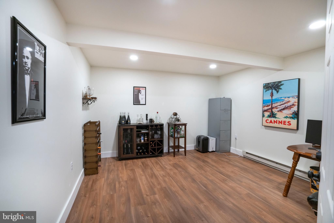
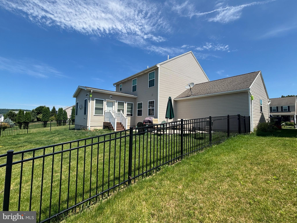
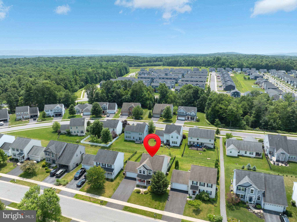
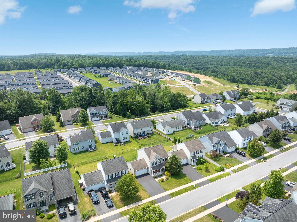
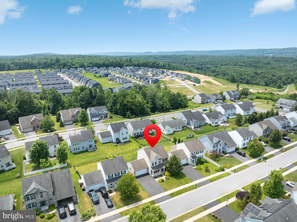
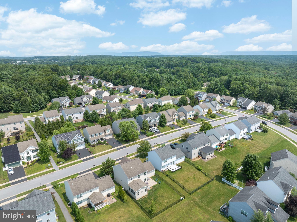
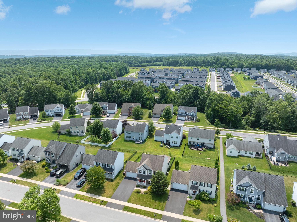
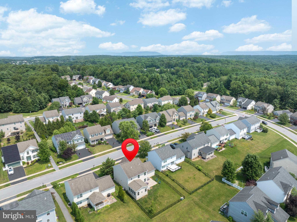
Welcome to this beautifully updated 4-bedroom, 3.5-bath home in the highly desirable Brynwood neighborhood, offering the perfect blend of modern style, quality craftsmanship, and functional living space. A professionally designed, fully permitted 2023 addition expanded the home's living area with a bright three-season sunroom and a beautifully finished lower level featuring a spacious family room, fourth bedroom, full bath, and generous storage. This flexible space is ideal for guests, a home office, recreation room, or multigenerational living. The main level is warm and inviting with an open layout, a natural gas fireplace, and efficient gas heat. Recent mechanical upgrades include a new central air conditioning system with whole-house humidity control (2025), supplemental baseboard heat in the lower level (2023), 200-amp electrical service, modern PEX plumbing, and an upgraded roof with a shingle-over ridge vent system. The updated kitchen features a new gas range and dishwasher (2023), while the laundry area includes a new washer and dryer (2024), adding everyday convenience and value. Outside, the sellers enhanced the property with a stylish ornamental aluminum fence, creating a secure, defined backyard that's ideal for children and pets to play, outdoor entertaining, or simply enjoying added privacy and peace of mind. Ideally located just minutes from Penn State, shopping, dining, parks, and schools, this move-in ready home offers the space, updates, and location today's buyers are searching for. With a finished basement, sunroom, modern mechanical systems, and thoughtful improvements throughout, this exceptional property is ready to welcome you home. Don't miss this opportunity to own one of Brynwood's beautifully updated homes. Schedule your private tour today and experience everything this exceptional
Features & Amenities
Interior
-
Other Interior Features
Eat-in Kitchen
-
Total Bedrooms
4
-
Bathrooms
3
-
1/2 Bathrooms
1
-
Above Grade Finished Area
2218.0
-
Basement YN
YES
-
Cooling YN
YES
-
Cooling
Central Air, Electric
-
Fireplace YN
NO
-
Heating YN
YES
-
Heating
Natural Gas, Forced Air
-
Pet friendly
N/A
Exterior
-
Garage
Yes
-
Garage spaces
2
-
Construction Materials
Vinyl Siding, Brick
-
Parking
Garage, Attached
-
Patio and Porch Features
Porch, Deck
-
Pool
No
-
Waterfront YN
NO
Area & Lot
-
Lot Size(acres)
0.17
-
Lot Size(square feet)
7,405
-
Property Type
Residential
-
Property Sub Type
Single Family Residence
-
Architectural Style
Traditional
Price
-
Sales Price
$524,900
-
Tax Amount
$5,015
-
Financing Options
Cash, Conventional
-
Sq. Footage
3,000
-
Price/SqFt
$174
HOA
-
Association
YES
-
Association Fee
$165
-
Association Fee Frequency
Annually
-
Association Fee Includes
N/A
School District
-
Elementary School
N/A
-
Middle School
N/A
-
High School
N/A
Property Features
-
New Construction
NO
-
Senior Community YN
NO
-
Sewer
Public Sewer
-
Water Source
Public
Schedule a Showing
Showing scheduled successfully.
Mortgage calculator
Estimate your monthly mortgage payment, including the principal and interest, property taxes, and HOA. Adjust the values to generate a more accurate rate.
Your payment
Principal and Interest:
$
Property taxes:
$
HOA fees:
$
Total loan payment:
$
Total interest amount:
$
Location
County
CENTRE
Elementary School
Middle School
High School
Listing Courtesy of Christina Monzillo , RE/MAX Centre Realty
RealHub Information is provided exclusively for consumers' personal, non-commercial use, and it may not be used for any purpose other than to identify prospective properties consumers may be interested in purchasing. All information deemed reliable but not guaranteed and should be independently verified. All properties are subject to prior sale, change or withdrawal. RealHub website owner shall not be responsible for any typographical errors, misinformation, misprints and shall be held totally harmless.

Owner, President, Investment Property Advisor
Theresa Kehler
Call Theresa today to schedule a private showing.

* Listings on this website come from the FMLS IDX Compilation and may be held by brokerage firms other than the owner of this website. The listing brokerage is identified in any listing details. Information is deemed reliable but is not guaranteed. If you believe any FMLS listing contains material that infringes your copyrighted work please click here to review our DMCA policy and learn how to submit a takedown request.© 2024 FMLS.
Related Properties
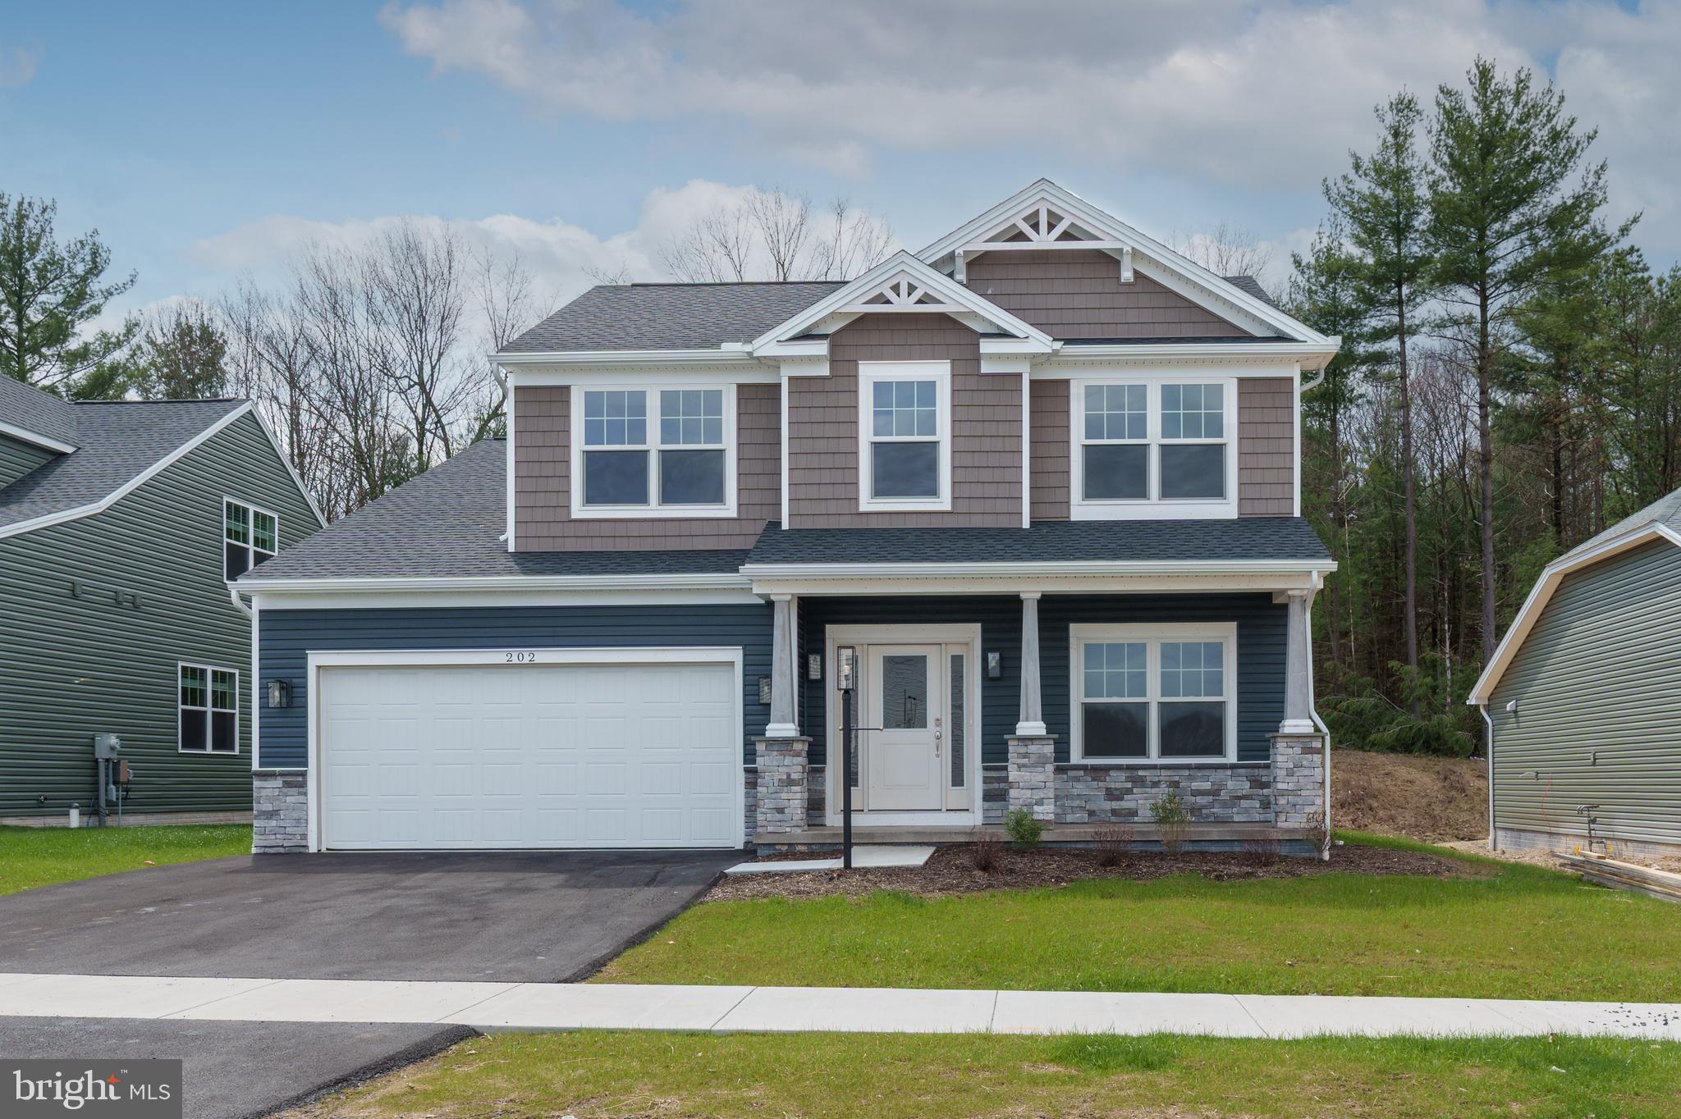
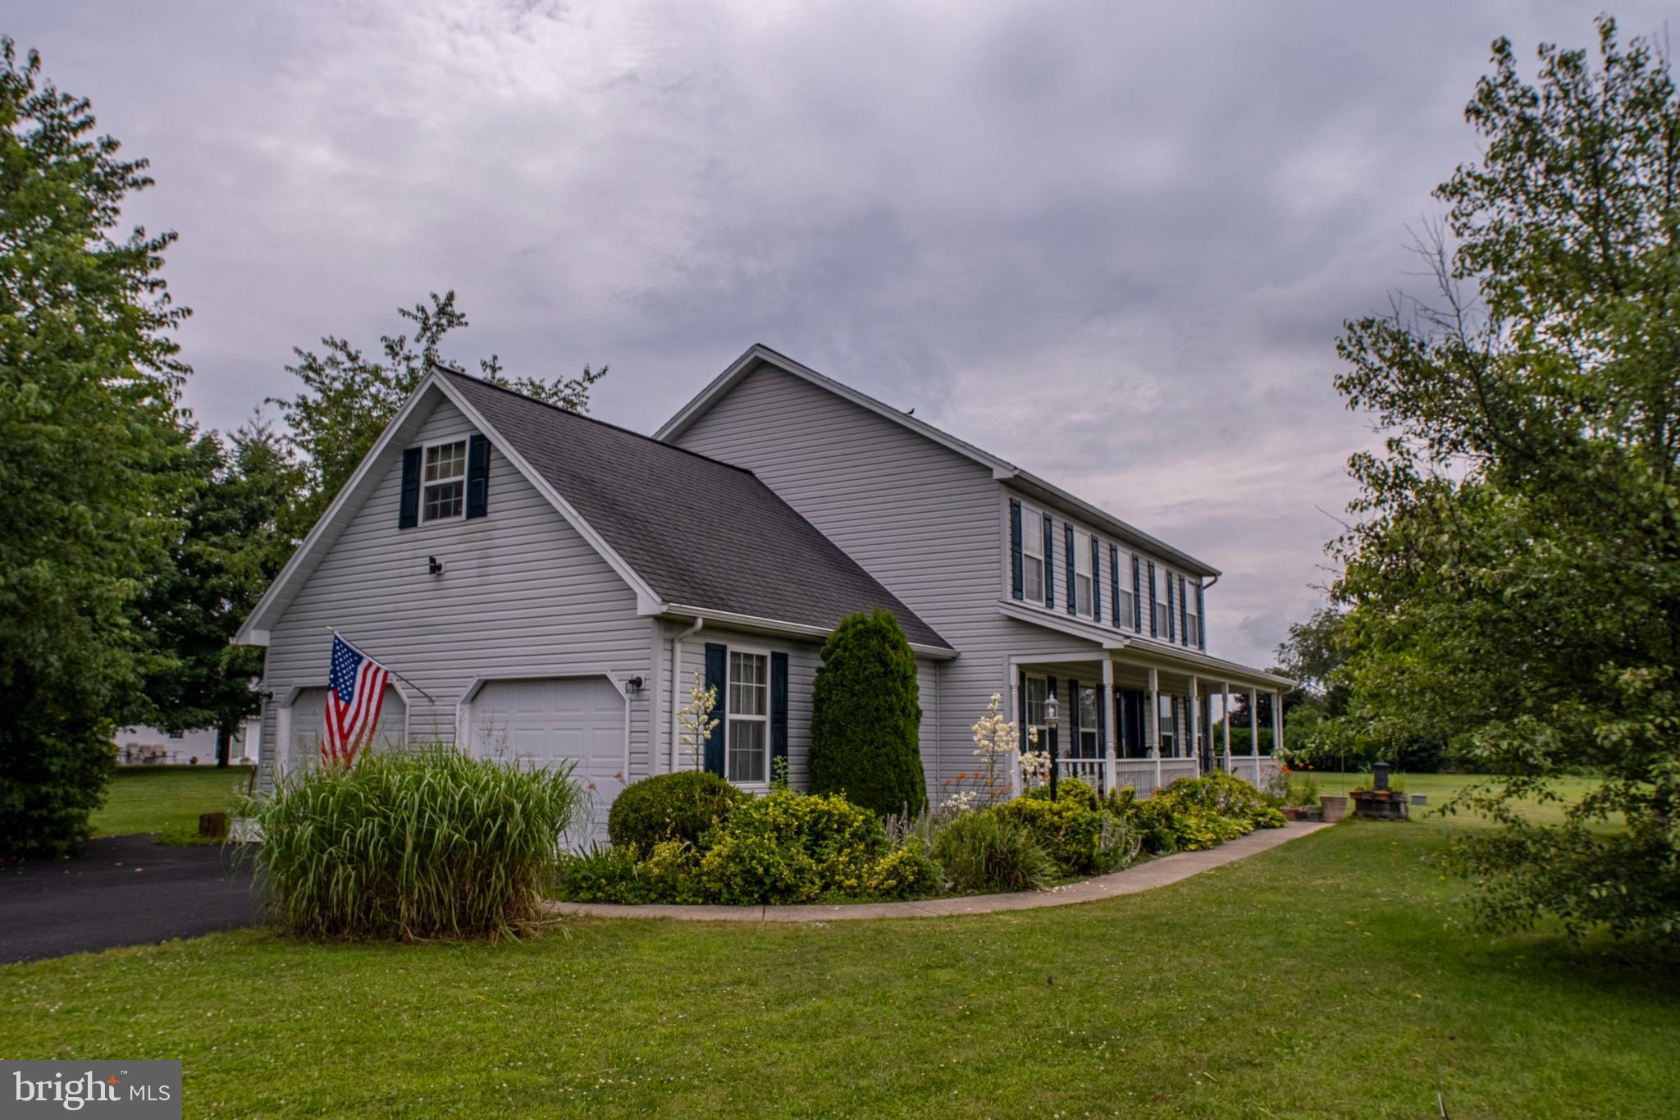
PORT MATILDA
202 PHOEBE ROAD
3 Beds
2 Baths
1,904 Sq.Ft.
$574,900
MLS#: PACE2515634
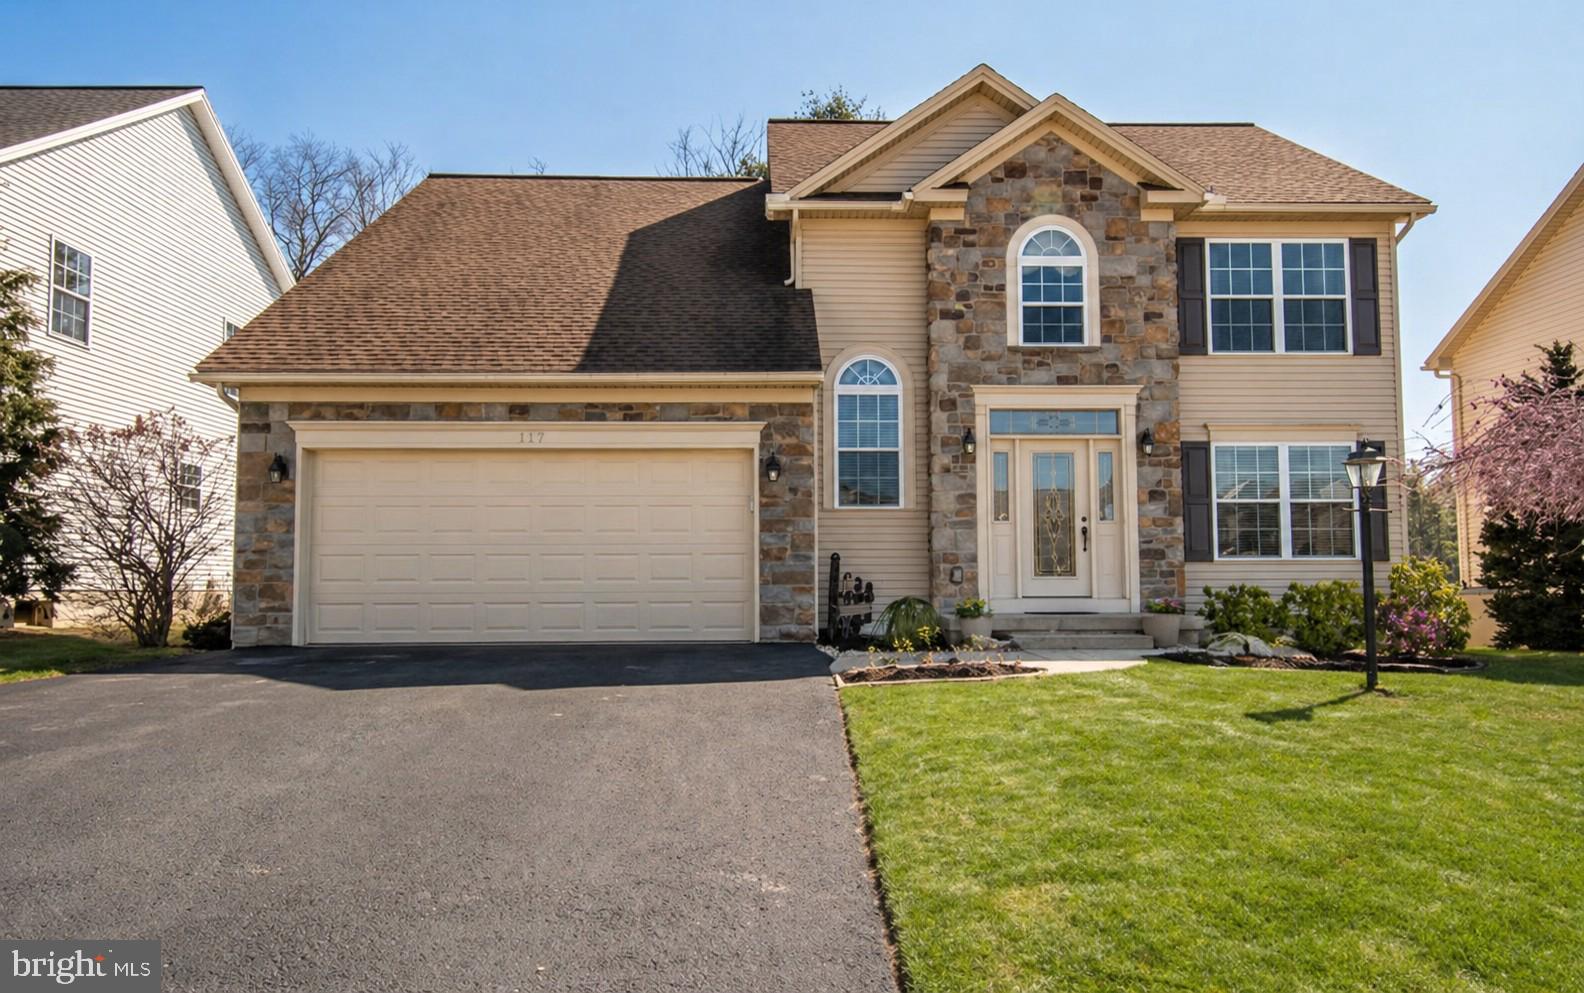
PORT MATILDA
81 BETHEL COURT
4 Beds
2 Baths
2,632 Sq.Ft.
$559,900
MLS#: PACE2515572
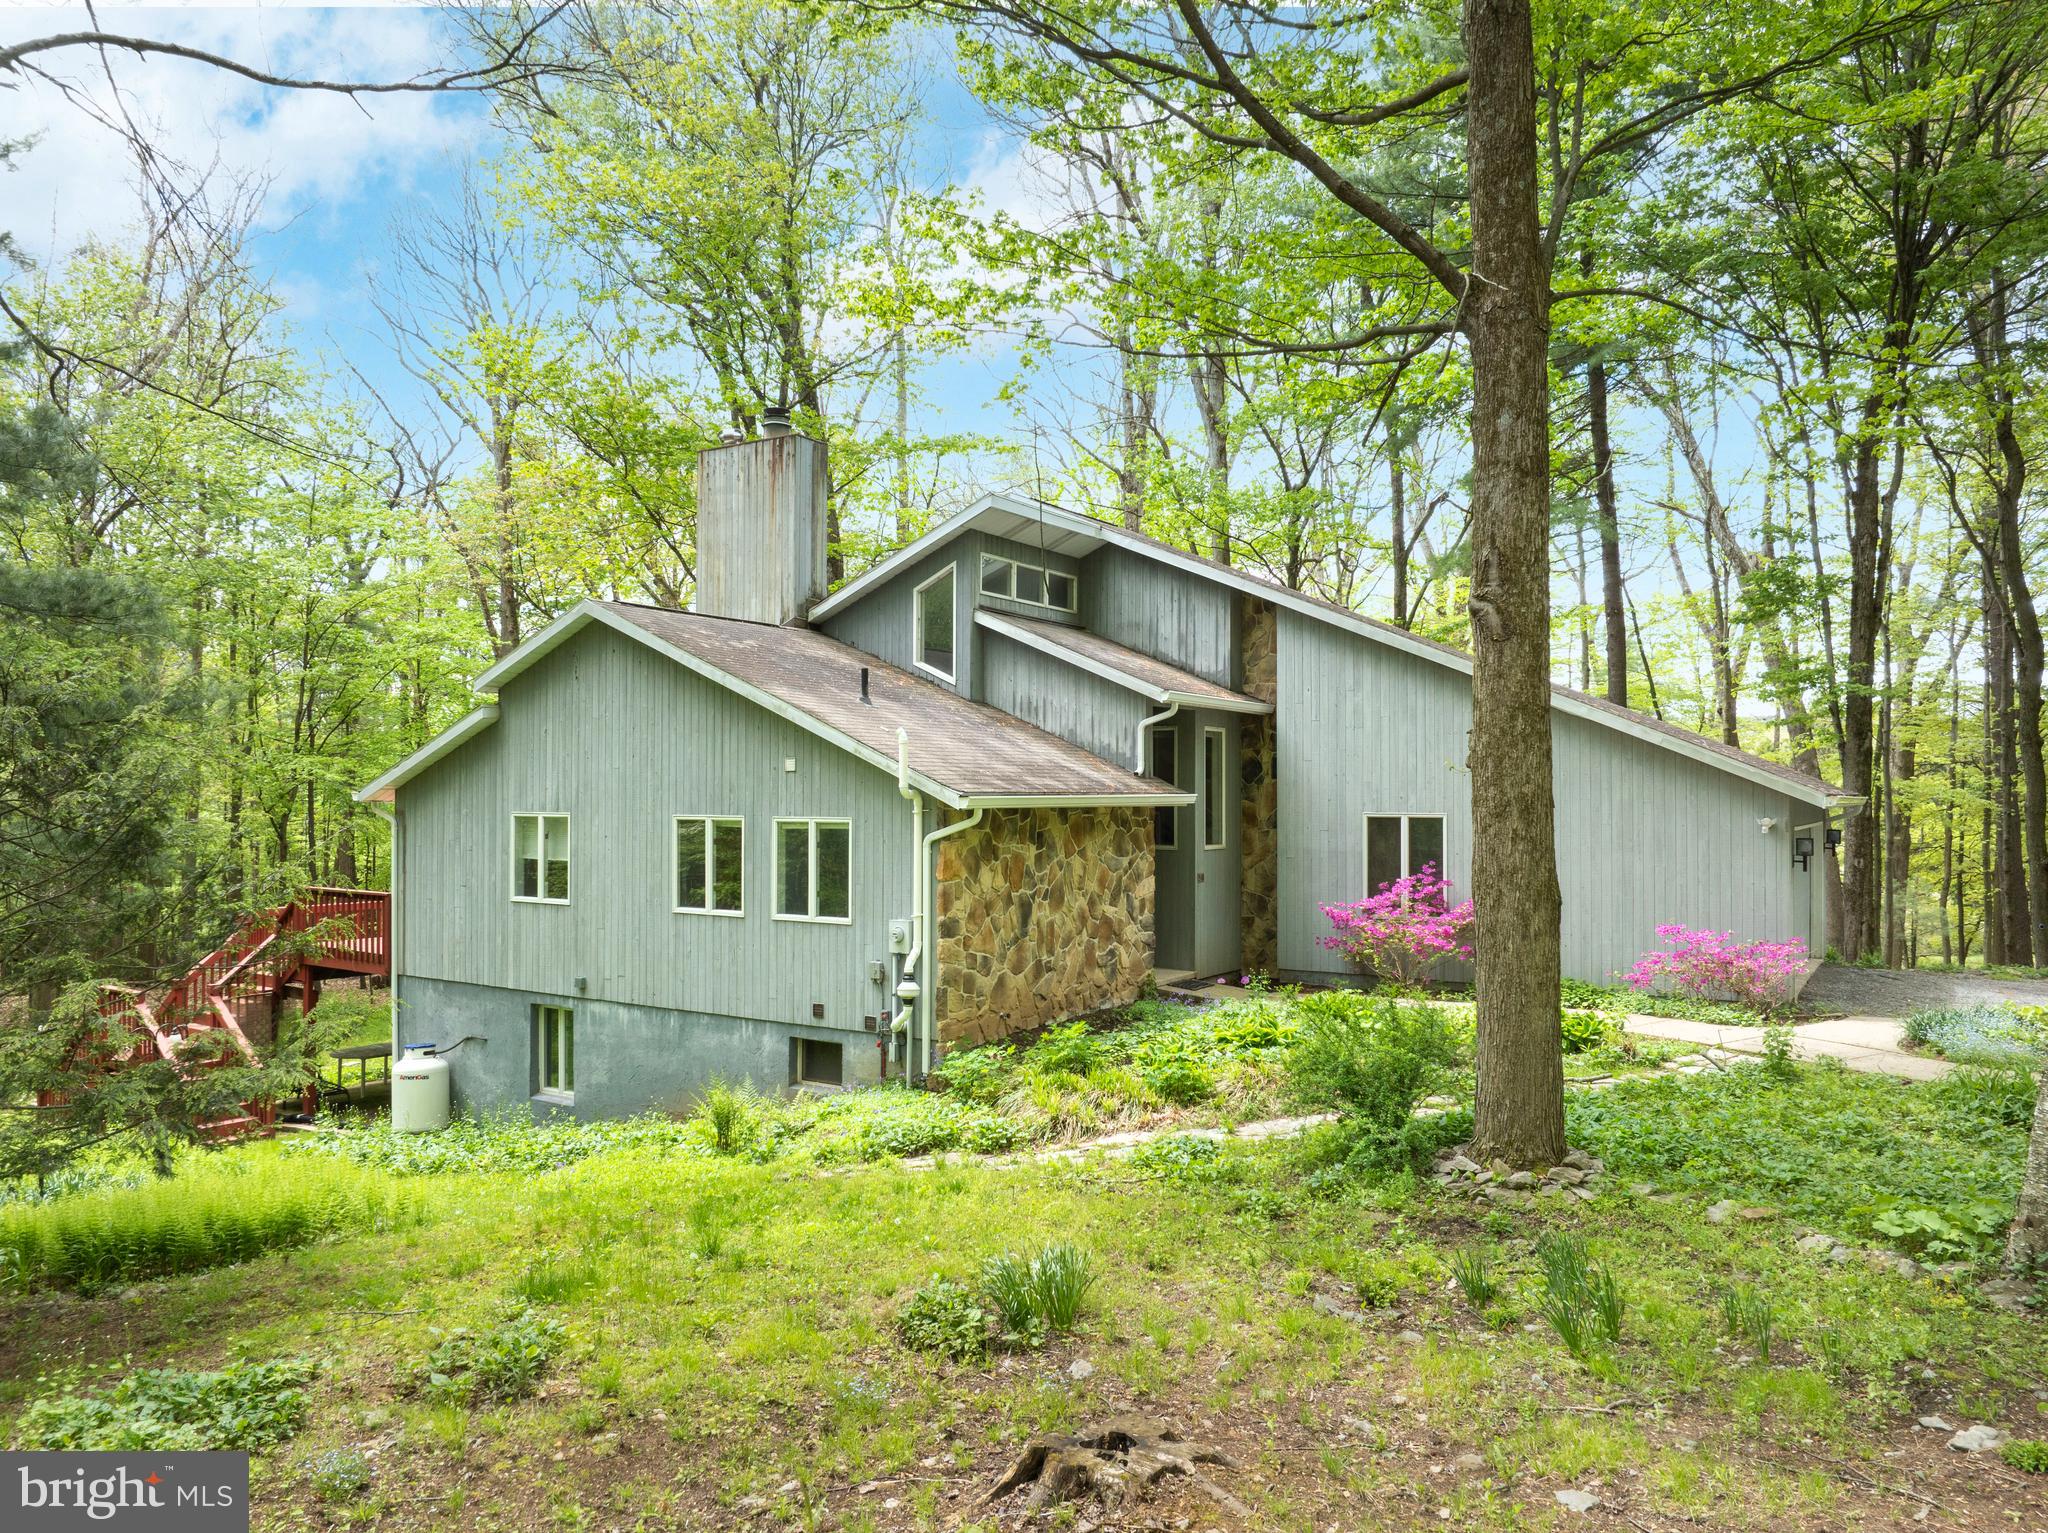
PORT MATILDA
117 BARRENS COURT
4 Beds
3 Baths
2,728 Sq.Ft.
$530,000
MLS#: PACE2518744
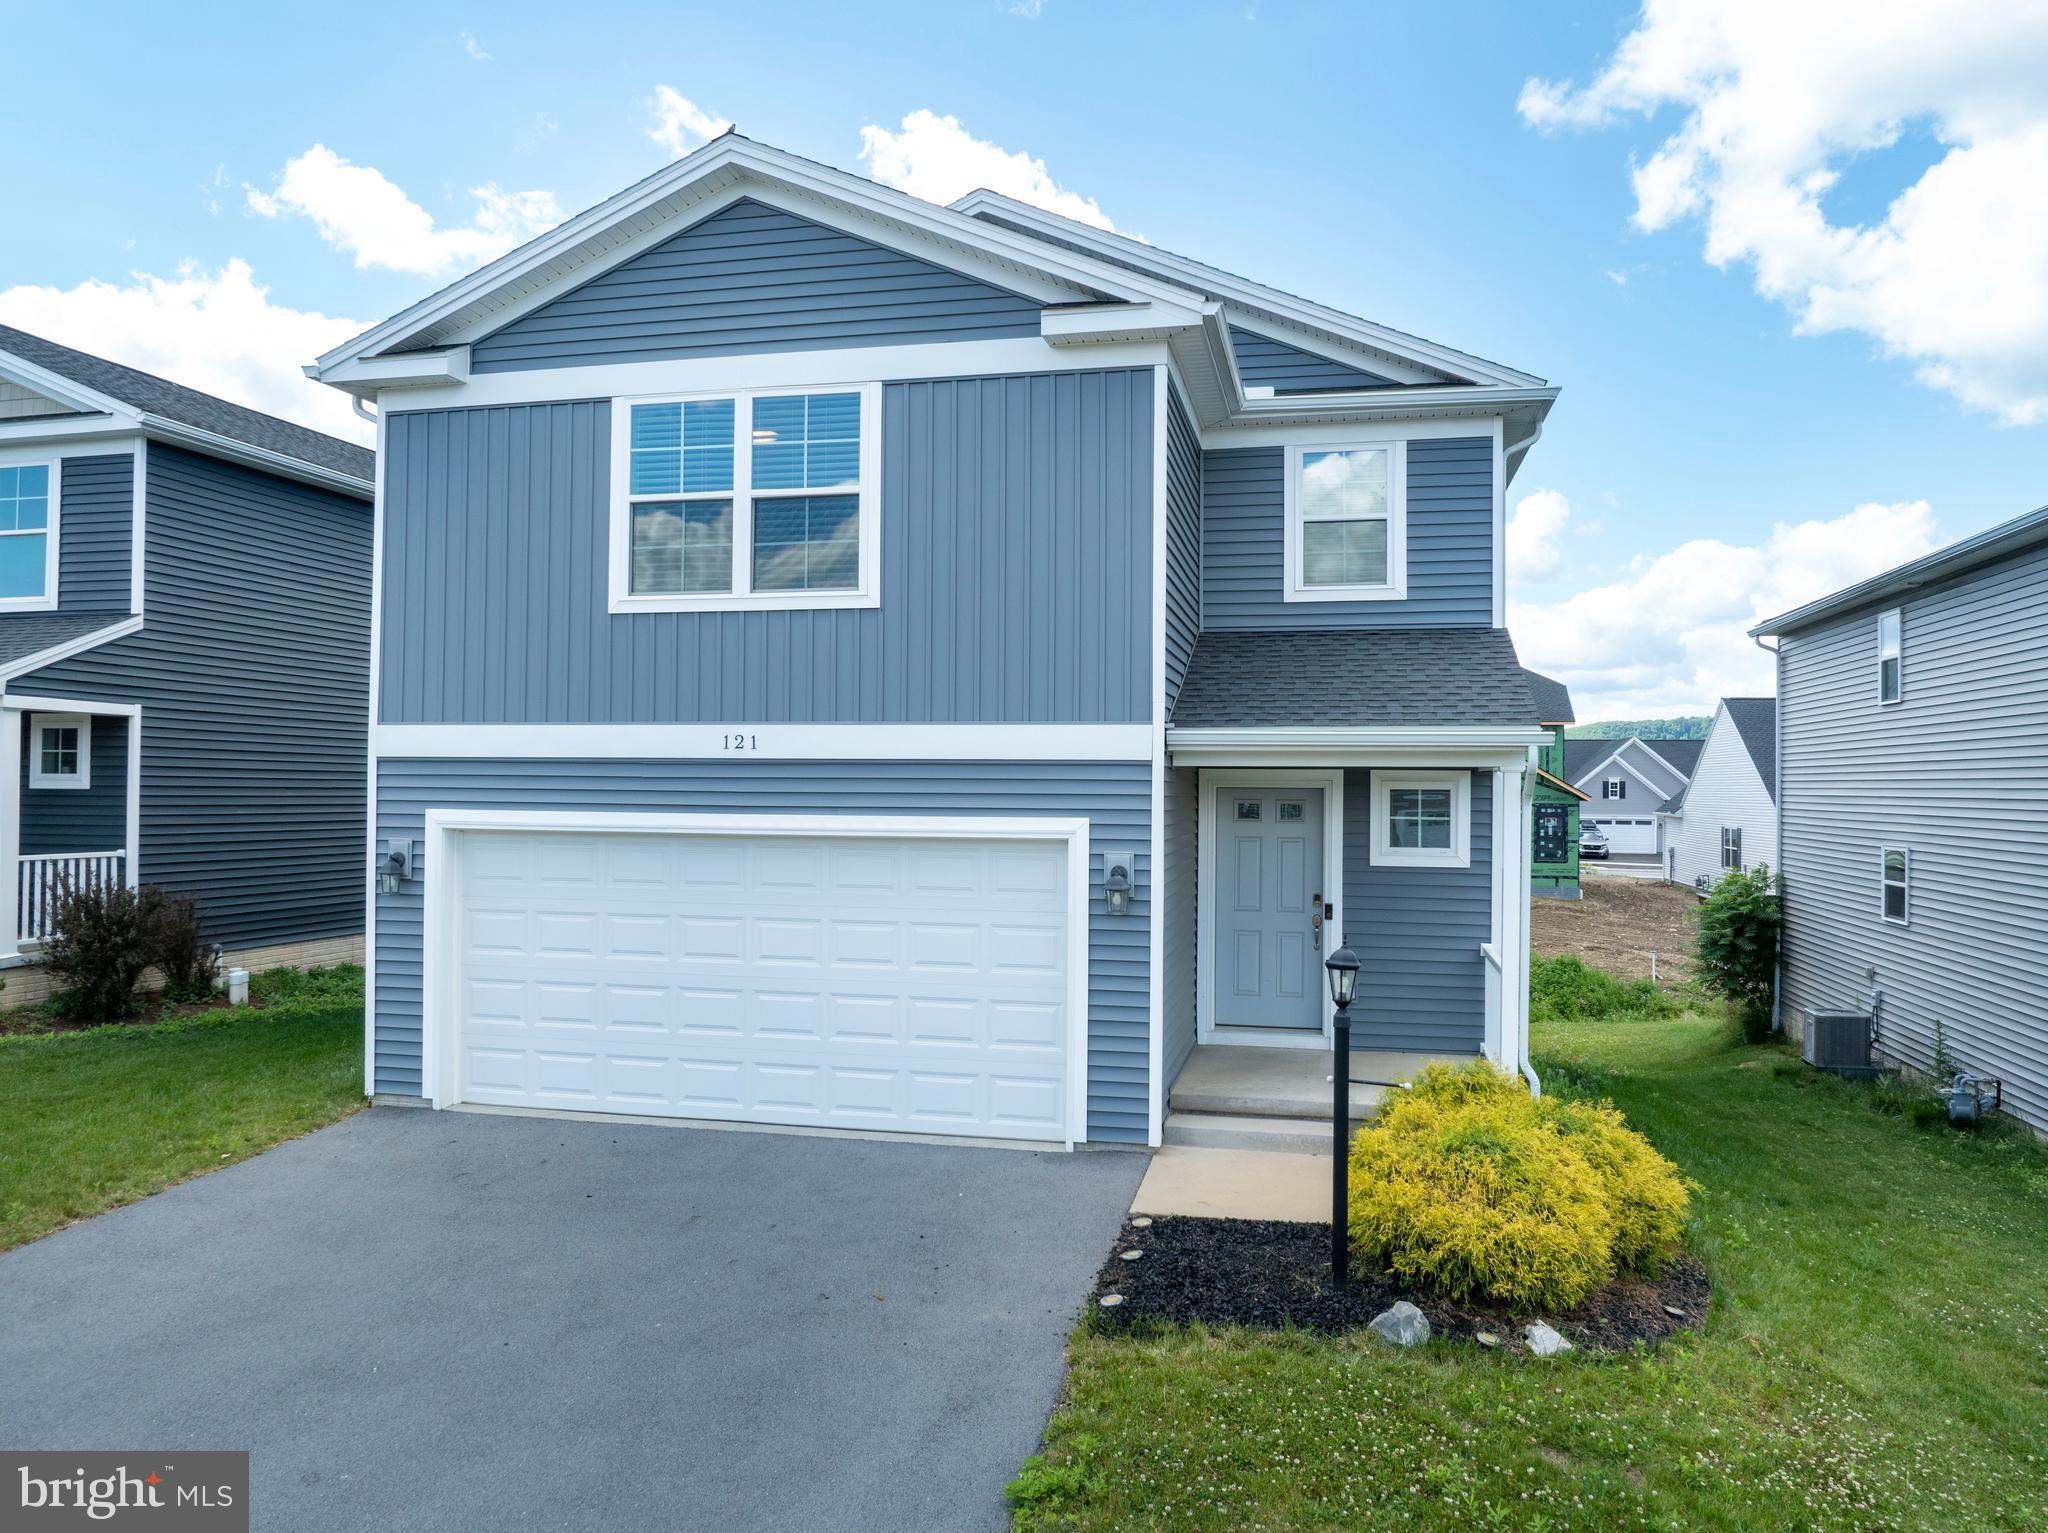
PORT MATILDA
50 TOMS LANE
4 Beds
3 Baths
2,790 Sq.Ft.
$595,000
MLS#: PACE2517840
PORT MATILDA
121 CAYMUS DRIVE
4 Beds
4 Baths
2,800 Sq.Ft.
$525,000
MLS#: PACE2519190
