
Traditional, Contemporary, Farmhouse/National Folk
143 HOPWOOD ROAD
COLLEGEVILLE, PA 19426
MLS#: PAMC2108594
$1,499,000
Property
Beds
6
Full Baths
4
1/2 Baths
1
Year Built
2022
Sq.Footage
5,722
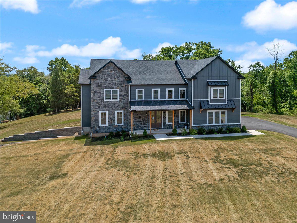
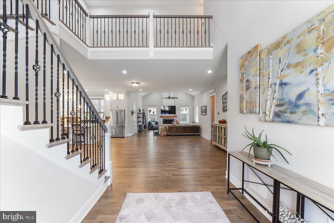
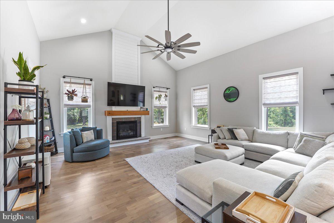
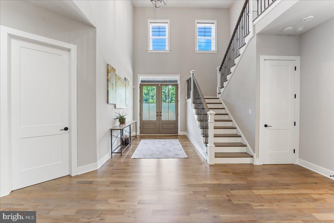
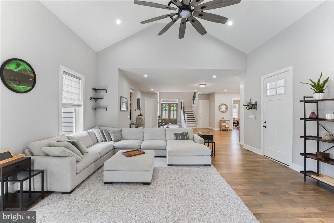
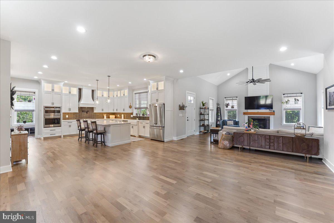
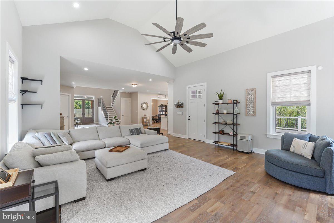
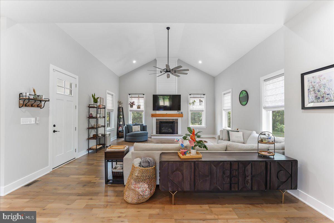
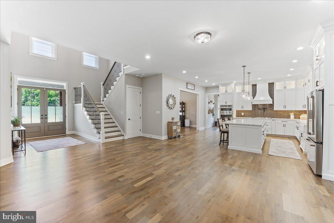
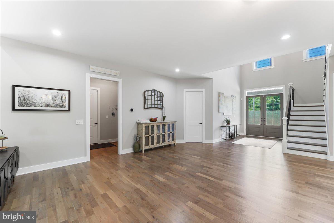
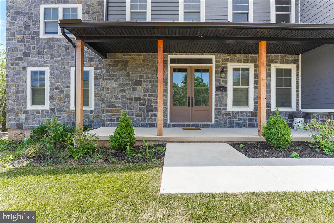
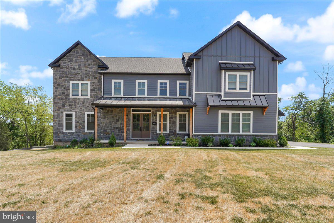
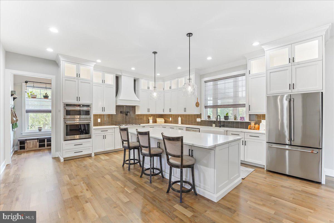
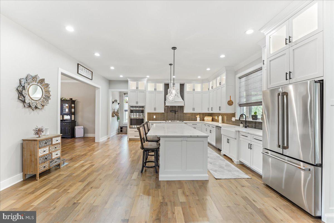
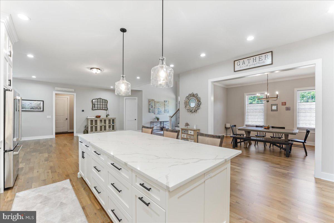
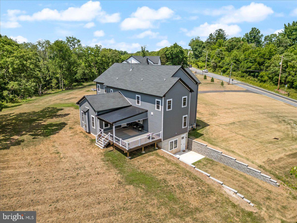
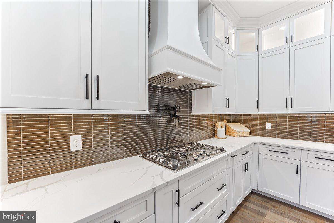
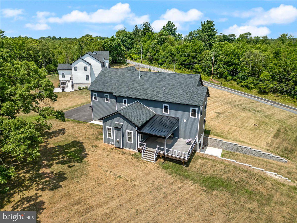
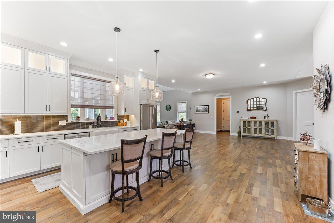
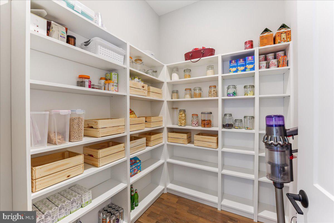
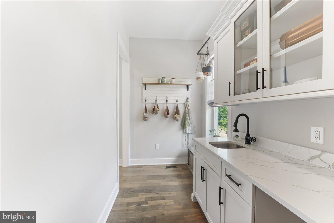
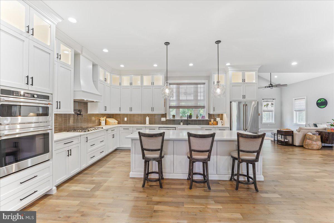
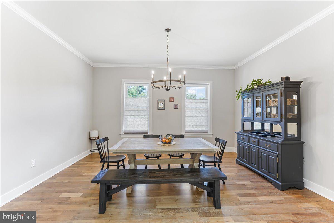
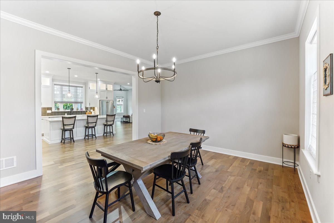
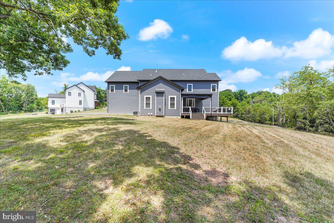
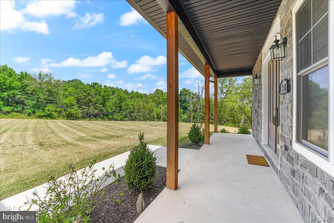
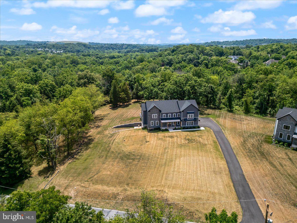
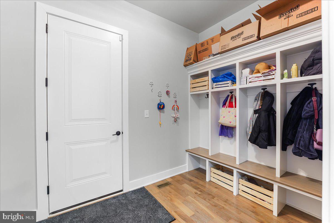
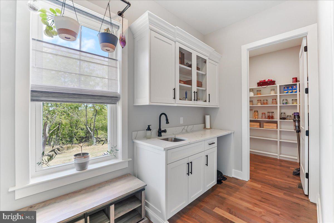
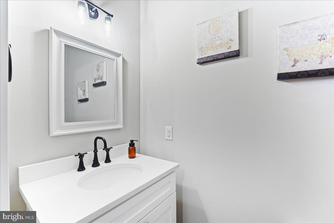
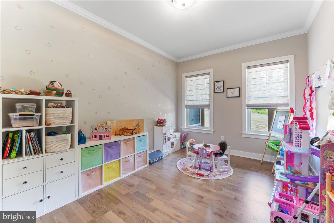
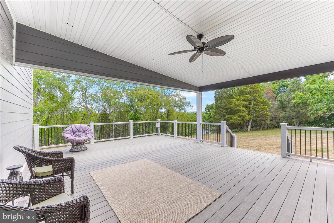
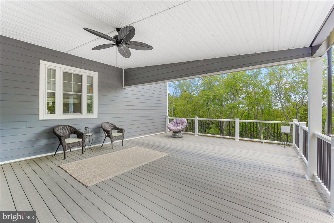
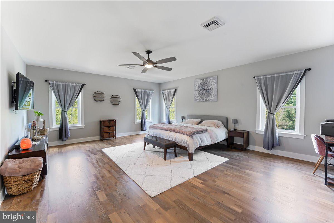
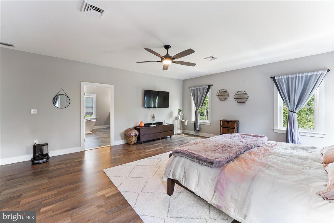
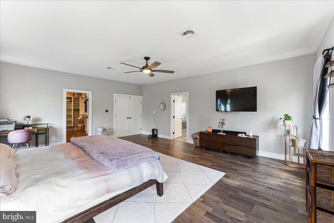
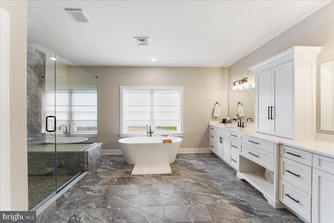
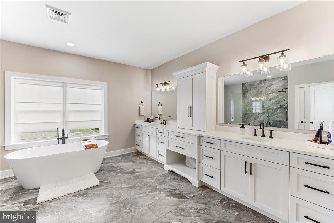
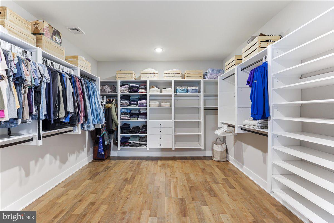
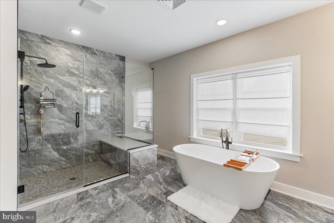
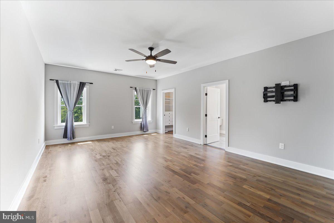
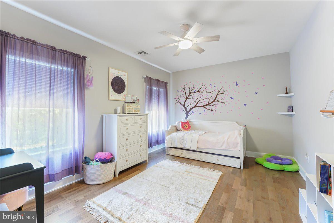
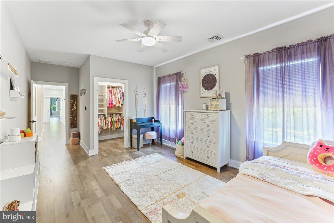
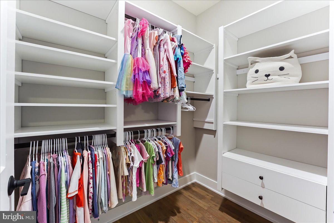
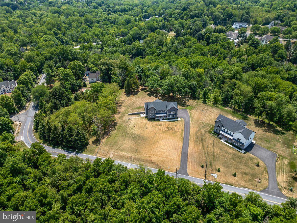
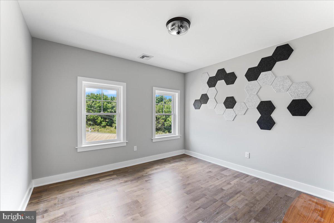
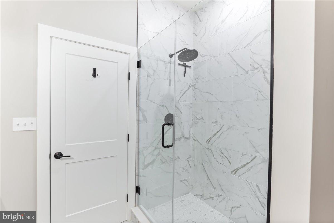
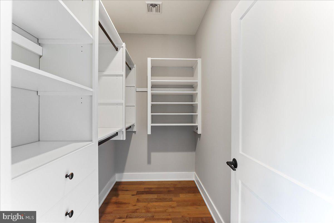
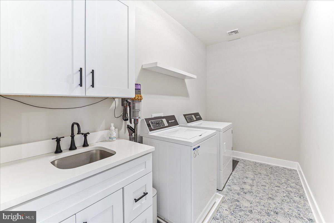
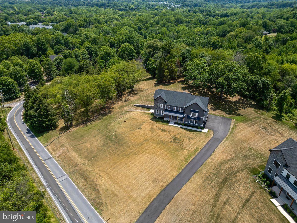
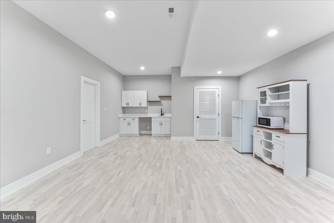
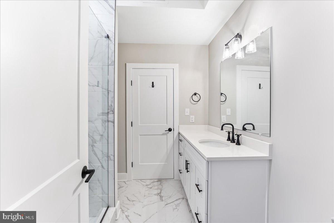
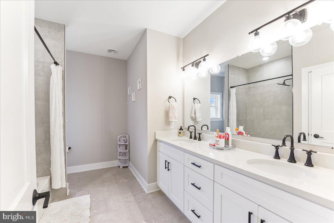
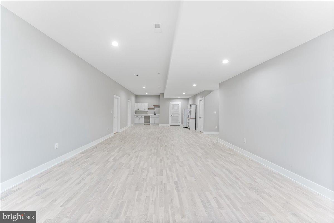
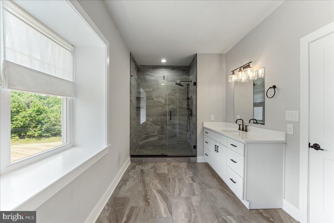
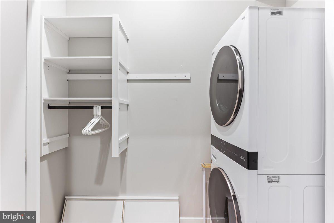
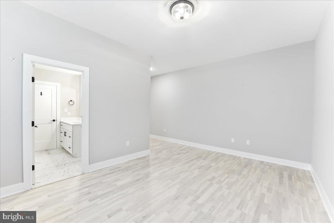
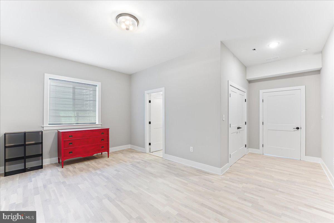
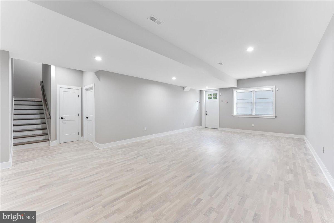
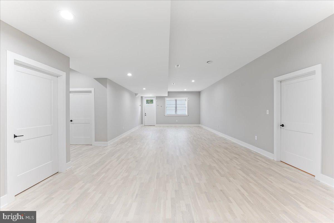
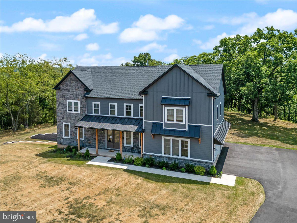
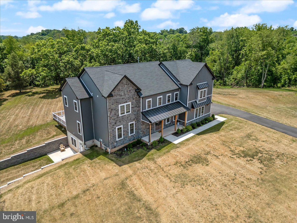
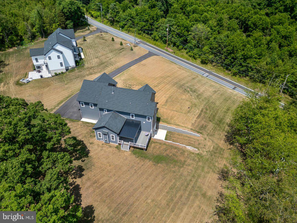
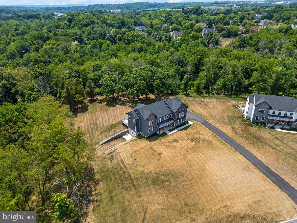
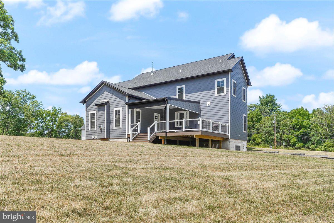
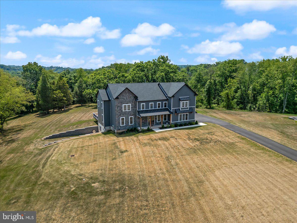
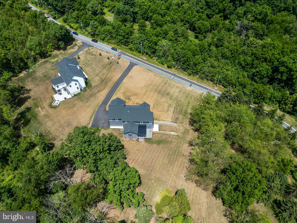
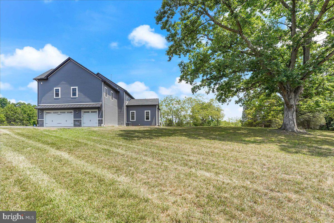
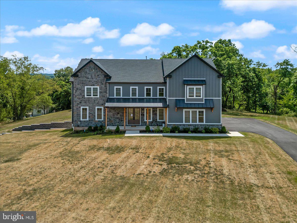
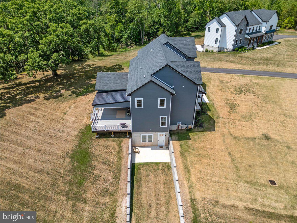
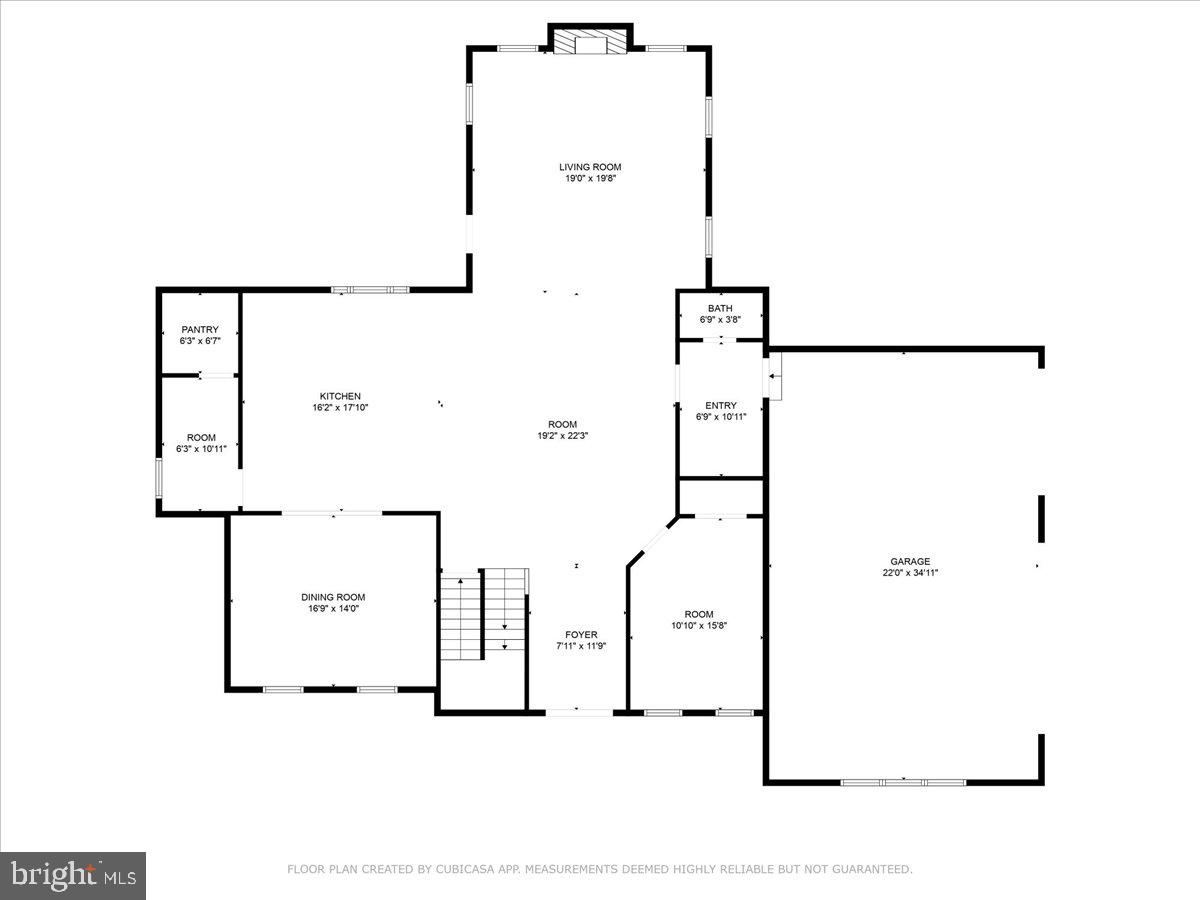
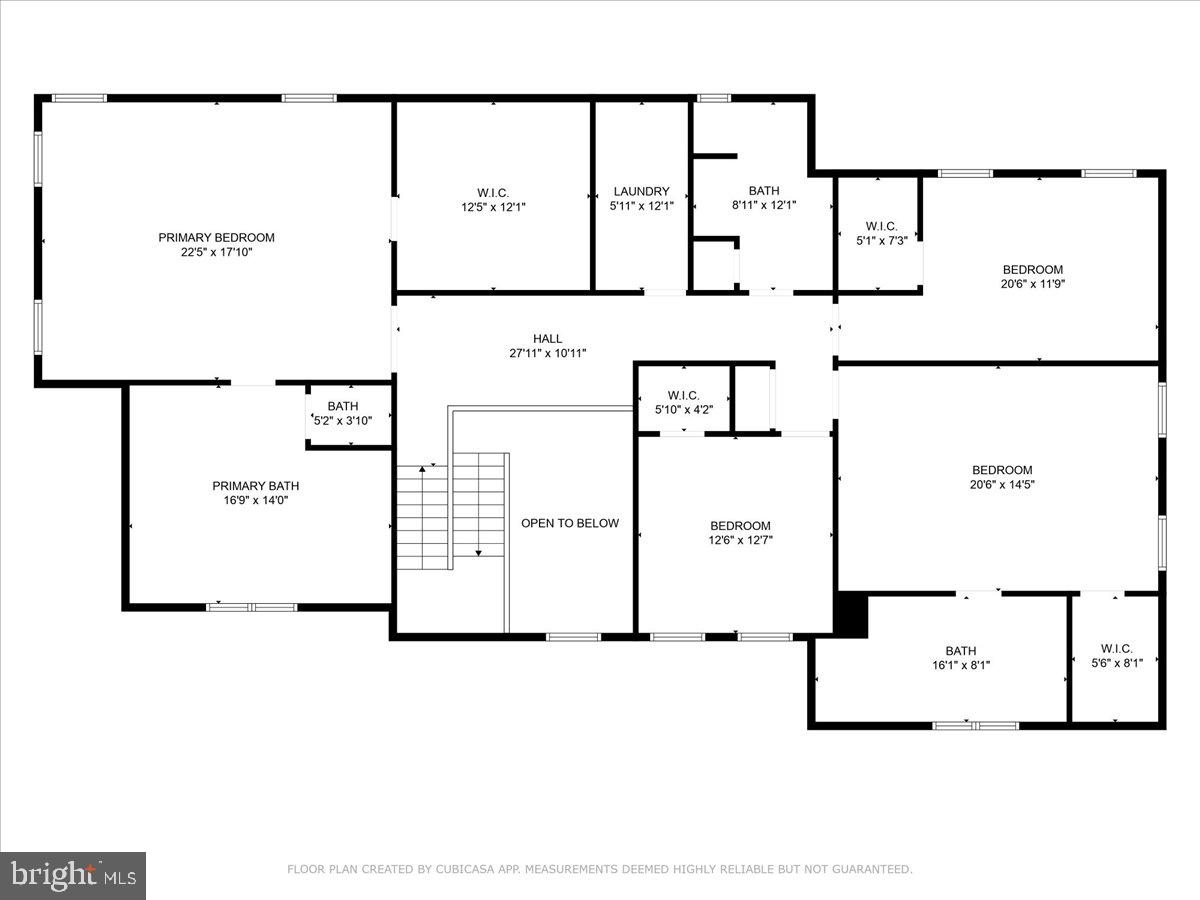
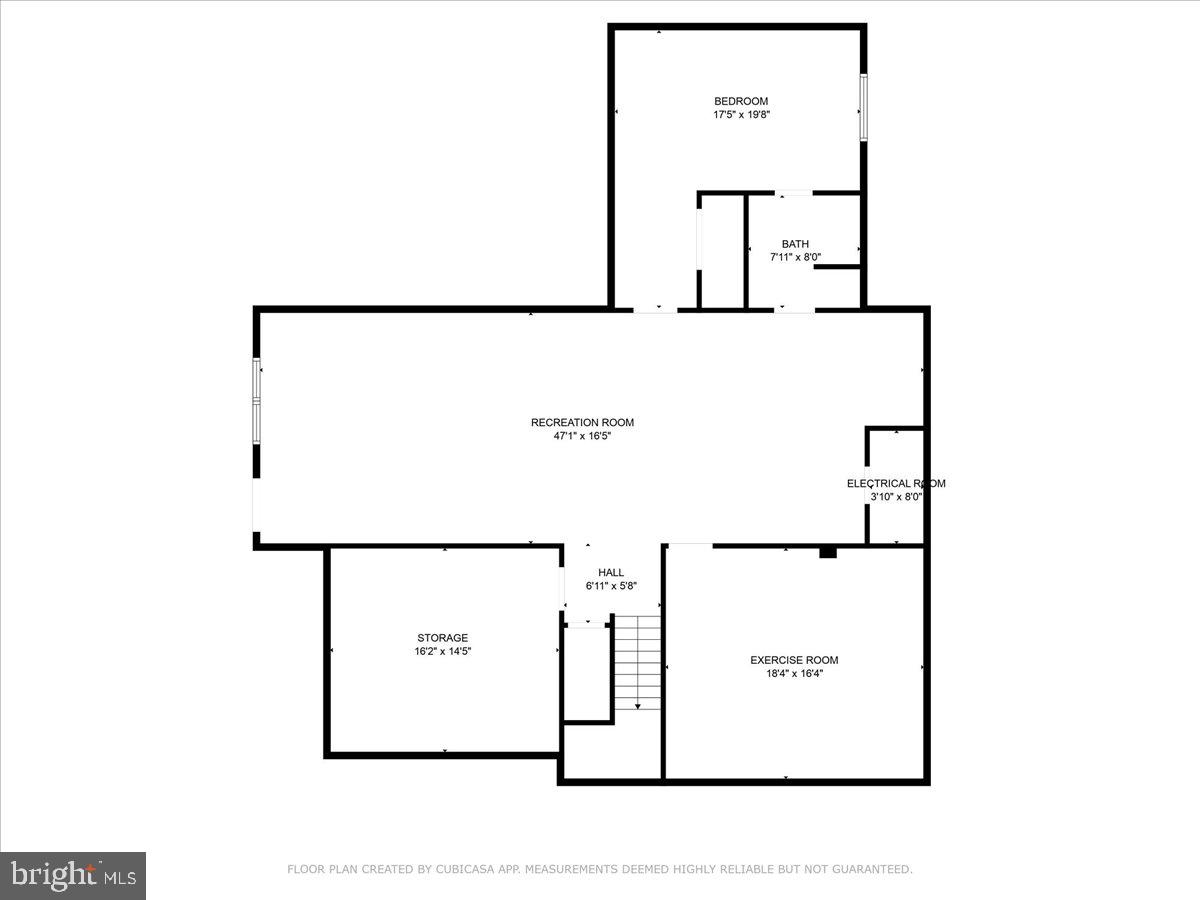
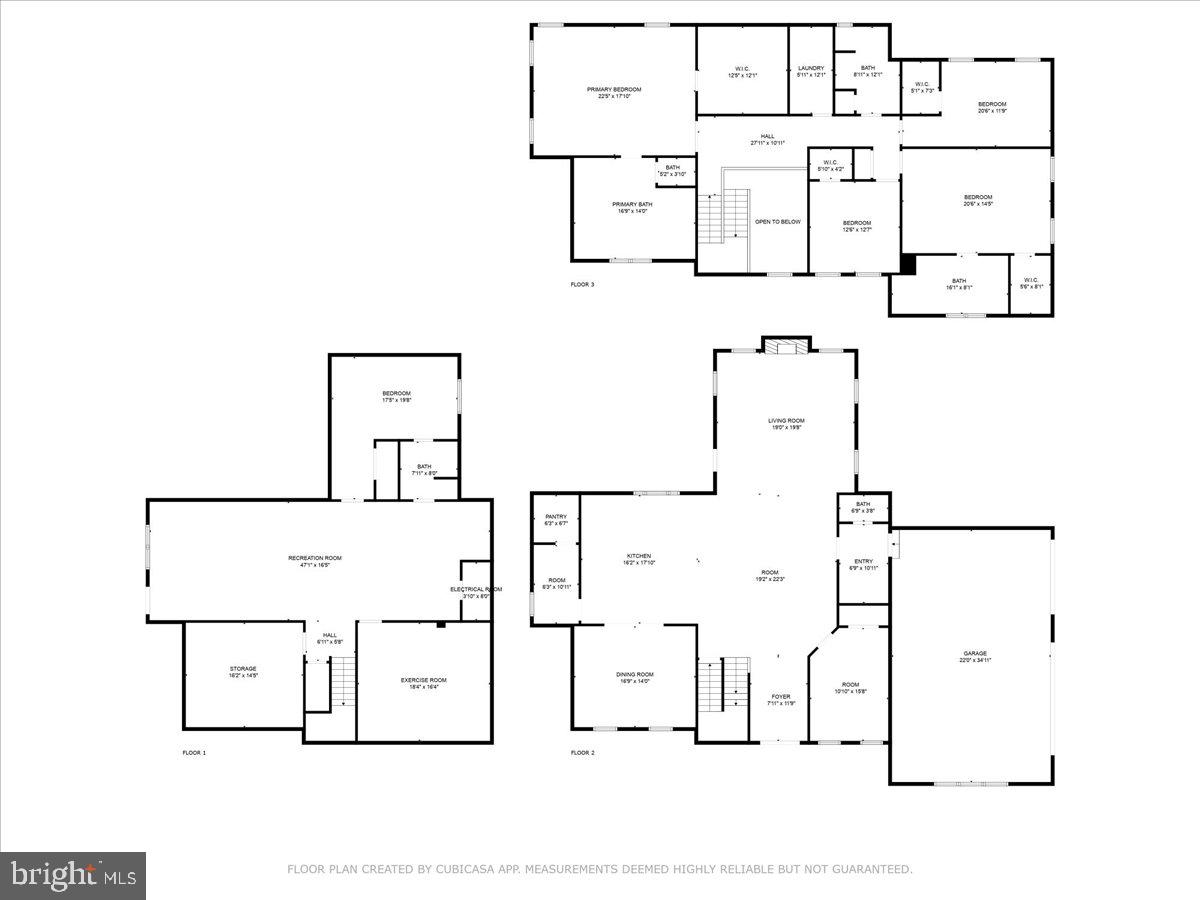
Welcome to 143 Hopwood Rd, located in Upper Providence Township in the highly desirable Spring Ford School District. This less than 2 year old home is situated on a private 1.7 acre lot just minutes away from shopping and restaurants at the Providence Town Center, King of Prussia Mall, Rts. 29, 113, 422 and so much more! This modern Farmhouse style home has over 4,372 above grade square feet of open concept living, featuring vaulted ceilings and a gas fireplace. In addition to 6 bedrooms, 4 full and 1 half bath, the home also features a finished walkout basement and a three car garage. The walk-out basement includes the 6th bedroom, full bathroom, living area, washer/dryer and kitchenette/wet bar area. This 1,000 foot area could easily be used as an inlaw or au pair suite. The garage leads to a convenient mud room with custom built cubbies for the kid’s backpacks and supplies. The gourmet kitchen includes an oversized island with seating, built in microwave, stainless appliances, an extra large farm house sink and quartz countertops. Perfect for entertaining friends and family! Directly off the kitchen you will find a butlers pantry along with a massive pantry with built in shelving. There is also a separate dining room off of the kitchen for those holiday meals. You’ll also find a bedroom on this level. This beautiful home is accented with KAHRS hardwood floors, 10' first floor ceilings and recessed lighting throughout. Upstairs you'll find 2 master suites both with a full bath and 2 additional bedrooms , 1 bath and laundry room. Siding is HardieBoard and stone with 30 year GAF architectural shingles. In addition to the many upgrades, the owners recently added a custom partially covered deck and patio, whole home filtration system, Ecobee thermostat, custom closets, ADT home security package with google home, custom shades and custom kitchen cabinets. Home includes a passive radon system. Don’t miss the opportunity to make this stunning home yours before the school year begins!
Features & Amenities
Interior
-
Other Interior Features
Eat-in Kitchen, Kitchen Island, Pantry, Recessed Lighting, Walk-In Closet(s), Ceiling Fan(s), Vaulted Ceiling(s), High Ceilings, Built-in Features, Bar
-
Total Bedrooms
6
-
Bathrooms
4
-
1/2 Bathrooms
1
-
Above Grade Finished Area
4372.0
-
Basement YN
YES
-
Cooling YN
YES
-
Cooling
Central Air, Ceiling Fan(s), Gas
-
Fireplace YN
YES
-
Heating YN
YES
-
Heating
Exhaust Fan, Natural Gas, Forced Air
-
Main Level Bedrooms
1
-
Pet friendly
N/A
Exterior
-
Garage
Yes
-
Garage spaces
3
-
Construction Materials
HardiPlank Type, Stone
-
Other Exterior Features
Lighting, Rain Gutters
-
Parking
Oversized, Garage Door Opener, Asphalt, Garage, Driveway, Inside Entrance, Attached
-
Patio and Porch Features
Patio, Porch, Deck
-
Pool
No
-
Waterfront YN
NO
-
View
Trees/Woods, Garden, Scenic
Area & Lot
-
Lot Size(acres)
1.7
-
Lot Size(square feet)
74,052
-
Property Type
Residential
-
Property Sub Type
Single Family Residence
-
Architectural Style
Traditional, Contemporary, Farmhouse/National Folk
Price
-
Sales Price
$1,499,000
-
Tax Amount
$18,047
-
Sq. Footage
5,722
-
Price/SqFt
$261
HOA
-
Association
No
School District
-
Elementary School
N/A
-
Middle School
N/A
-
High School
SPRING-FORD SENIOR
Property Features
-
New Construction
NO
-
Foundation Details
Brick/Mortar
-
Senior Community YN
NO
-
Sewer
Public Sewer
-
Tax Lot
042
-
Water Source
Public
Schedule a Showing
Showing scheduled successfully.
Mortgage calculator
Estimate your monthly mortgage payment, including the principal and interest, property taxes, and HOA. Adjust the values to generate a more accurate rate.
Your payment
Principal and Interest:
$
Property taxes:
$
HOA fees:
$
Total loan payment:
$
Total interest amount:
$
Location
County
MONTGOMERY
Elementary School
Middle School
High School
SPRING-FORD SENIOR
Listing Courtesy of Mary F Gerace, BHHS Fox & Roach-Malvern
RealHub Information is provided exclusively for consumers' personal, non-commercial use, and it may not be used for any purpose other than to identify prospective properties consumers may be interested in purchasing. All information deemed reliable but not guaranteed and should be independently verified. All properties are subject to prior sale, change or withdrawal. RealHub website owner shall not be responsible for any typographical errors, misinformation, misprints and shall be held totally harmless.

Owner, President, Investment Property Advisor
Theresa Kehler
Call Theresa today to schedule a private showing.

* Listings on this website come from the FMLS IDX Compilation and may be held by brokerage firms other than the owner of this website. The listing brokerage is identified in any listing details. Information is deemed reliable but is not guaranteed. If you believe any FMLS listing contains material that infringes your copyrighted work please click here to review our DMCA policy and learn how to submit a takedown request.© 2024 FMLS.
Related Properties

COLLEGEVILLE
375 BRONSON CIRCLE R1P
5 Beds
4 Baths
3,974 Sq.Ft.
$1,239,900
MLS#: PAMC2192618

COLLEGEVILLE
182 LEVEL ROAD
4 Beds
2 Baths
2,400 Sq.Ft.
$1,200,000
MLS#: PAMC2196336
