


Property
Beds
3
Full Baths
3
1/2 Baths
2
Year Built
2017
Sq.Footage
2,630
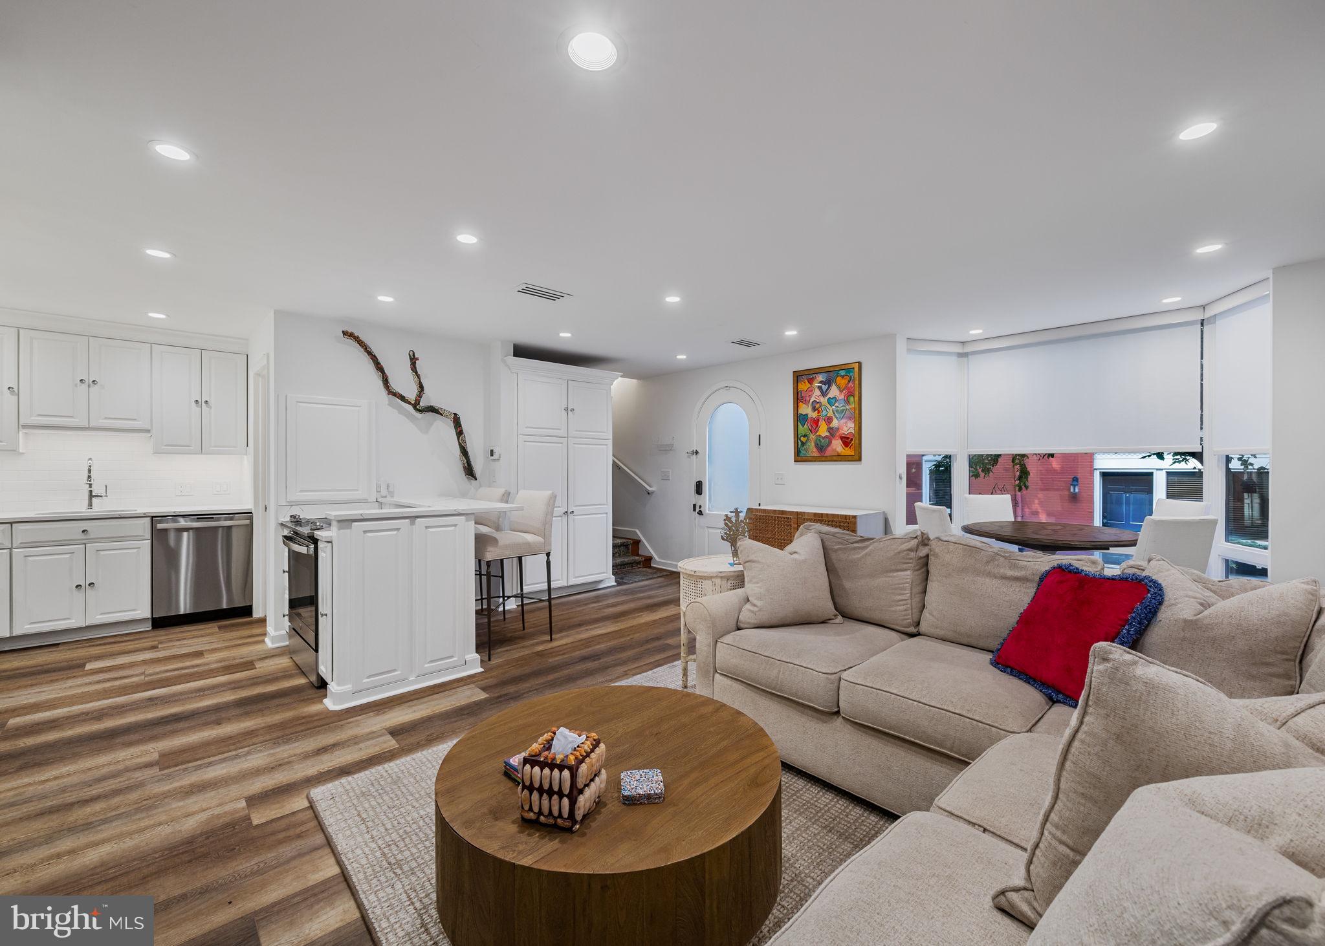
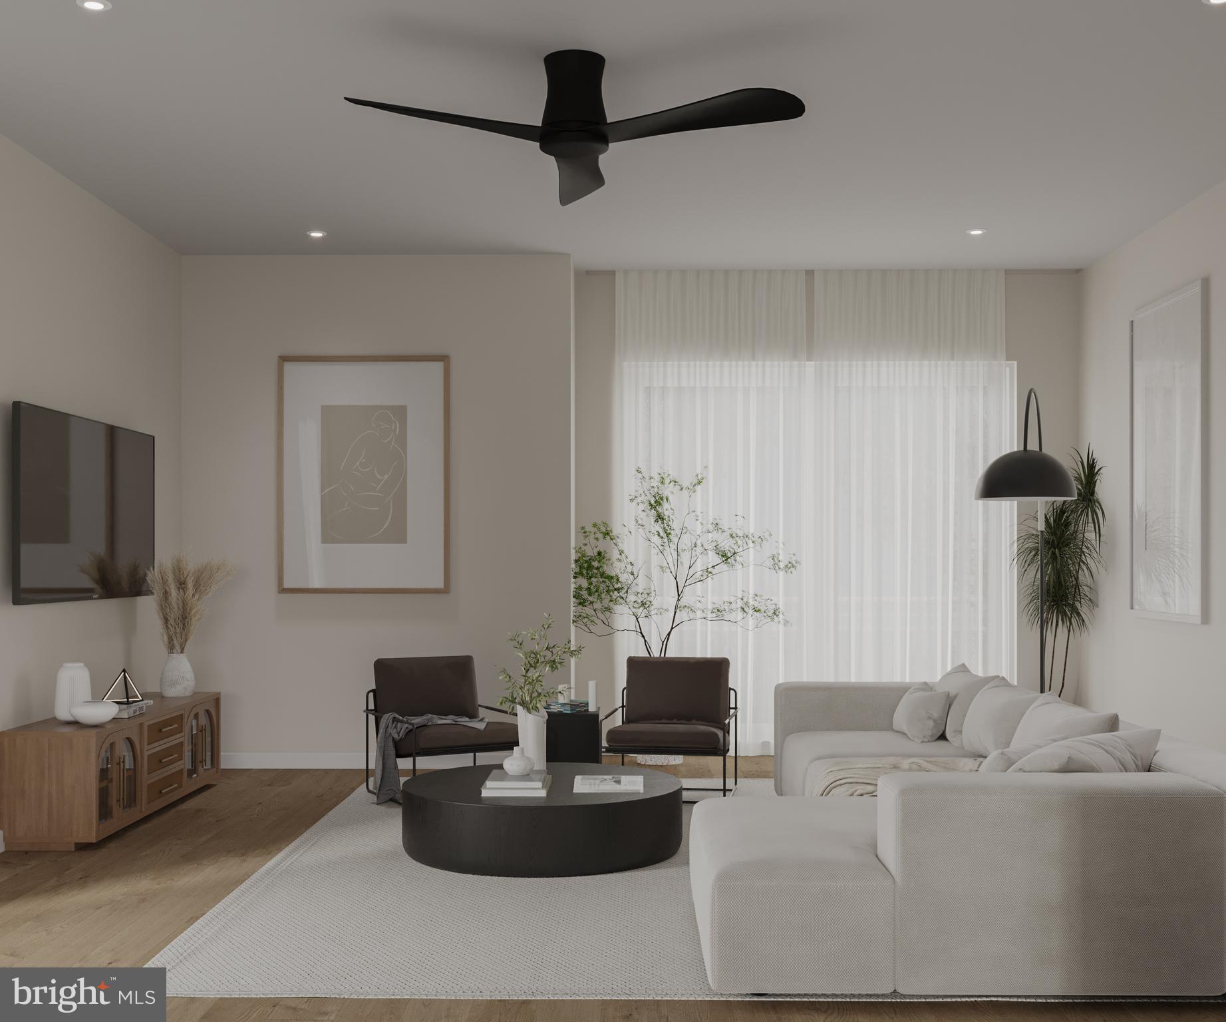
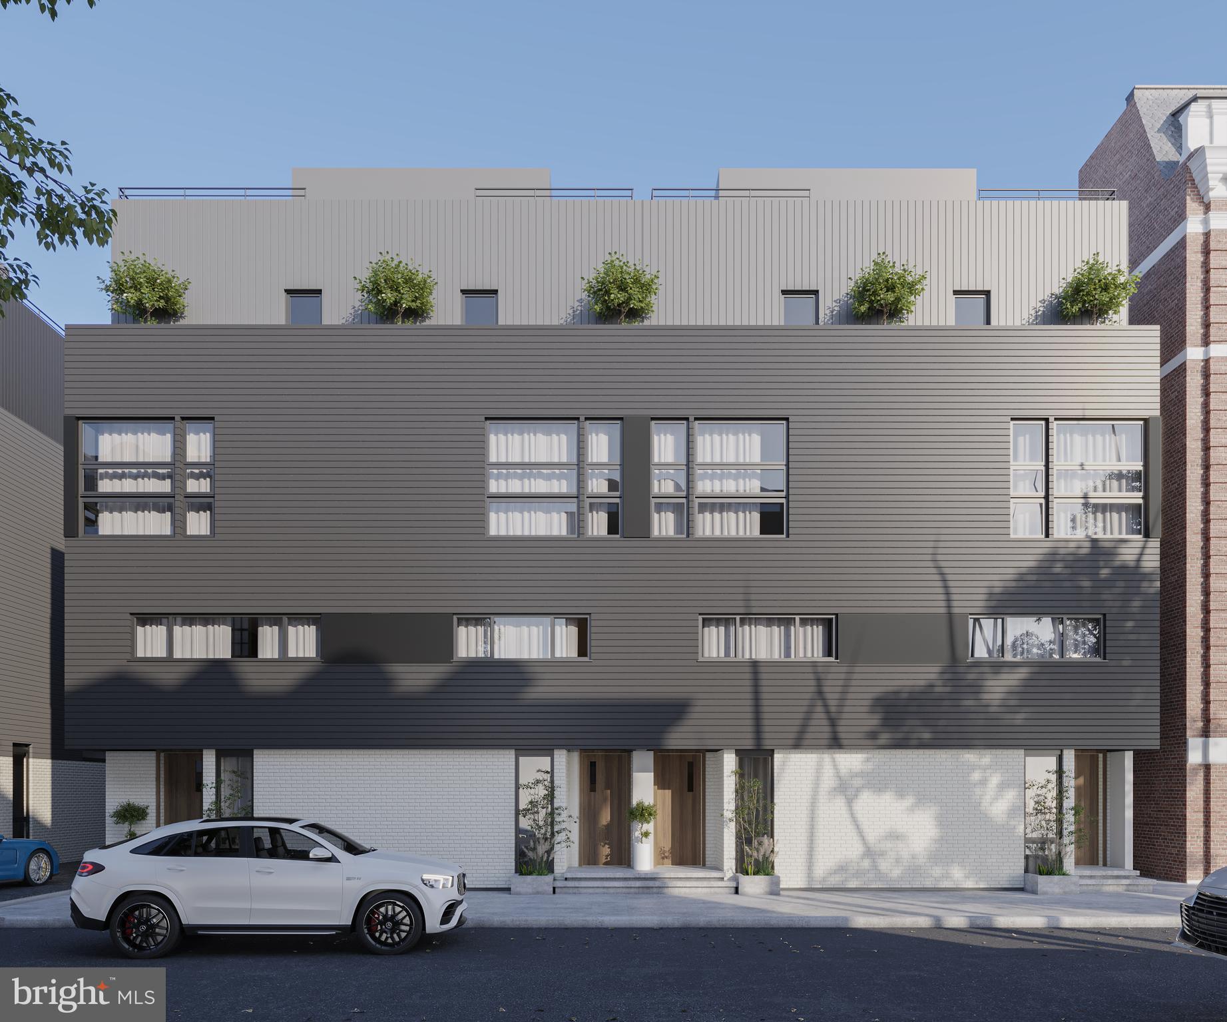
An exceptional opportunity to own an expansive 3-bedroom, 3 full bath and 2 half-bath luxury townhome with a coveted two side by side car garage and spectacular rooftop deck in the highly sought after Southwark on Reed! This home is set within a beautifully landscaped community facing courtyards full of blooming trees and flowers, putting you in a serene, private oasis in the heart of Philadelphia. Take advantage of the over one year remaining on the 10-year Tax Abatement, low HOA fees, as well as owning an "Energy Star Certified Home!" This stunning Jefferson model has an expansive 20 foot wide footprint and is bathed in natural light, with oversized windows and soaring 10-foot ceilings on the main floor, enhancing the home's airy, open concept design. At the center of the home, is the gourmet kitchen that features stainless steel upgraded appliances and an effortless flow into the spacious living and dining areas. Sunlight pours through the windows, creating a warm and inviting atmosphere throughout. Thoughtfully crafted for both everyday living and elegant entertaining, the expansive main level seamlessly blends style with functionality. The third level offers exceptional flexibility, featuring a spacious bedroom with an adjacent full bath as well as a second bedroom with its own ensuite bathroom- ideal for family, a nursery, guests, private home office or versatile flex space. Occupying the entire top floor, the primary suite serves as a true private retreat! This tranquil sanctuary boasts generous closet space, a spa inspired bath, and direct private access as well as a guest entrance to the home's breathtaking rooftop deck offering gorgeous views and an unforgettable living experience. Included in the sale is the outdoor table with 8 matching chairs and outdoor umbrella. Nestled on a quiet block that is walkable to the both the vibrant energy of the neighborhood’s best dining at East Passyunk Crossing’s award-winning restaurant row and boutiques, and to Herman's Coffee, and the Farmers Market at Dickenson Park. Quick access to I-95, I-76, Ben Franklin Bridge, Walt Whitman Bridge, Sports Arenas, and the airport.
Features & Amenities
Interior
-
Total Bedrooms
3
-
Bathrooms
3
-
1/2 Bathrooms
2
-
Above Grade Finished Area
2630.0
-
Basement YN
YES
-
Cooling YN
YES
-
Cooling
Central Air, Gas
-
Fireplace YN
NO
-
Heating YN
YES
-
Heating
Natural Gas, Forced Air
-
Pet friendly
Cats OK, Dogs OK, Yes
Exterior
-
Garage
Yes
-
Garage spaces
2
-
Other Exterior Features
Lighting
-
Parking
Garage Door Opener, Asphalt, Garage, Inside Entrance, Attached
-
Pool
No
-
Waterfront YN
NO
Area & Lot
-
Property Type
Residential
-
Property Sub Type
Condominium
-
Architectural Style
Traditional
Price
-
Sales Price
$849,900
-
Tax Amount
$3,492
-
Financing Options
Conventional, Cash
-
Sq. Footage
2,630
-
Price/SqFt
$323
HOA
-
Association
YES
-
Association Fee
$141.75
-
Association Fee Frequency
Monthly
-
Association Fee Includes
N/A
Property Resources
-
Horse Property
NO
School District
-
Elementary School
N/A
-
Middle School
N/A
-
High School
N/A
Property Features
-
New Construction
NO
-
Foundation Details
Slab
-
Senior Community YN
NO
-
Sewer
Public Sewer
-
Tax Lot
301
-
Water Source
Public
Schedule a Showing
Showing scheduled successfully.
Mortgage calculator
Estimate your monthly mortgage payment, including the principal and interest, property taxes, and HOA. Adjust the values to generate a more accurate rate.
Your payment
Principal and Interest:
$
Property taxes:
$
HOA fees:
$
Total loan payment:
$
Total interest amount:
$
Location
County
PHILADELPHIA
Elementary School
Middle School
High School
Listing Courtesy of Carole Bissett , Compass Pennsylvania, LLC
RealHub Information is provided exclusively for consumers' personal, non-commercial use, and it may not be used for any purpose other than to identify prospective properties consumers may be interested in purchasing. All information deemed reliable but not guaranteed and should be independently verified. All properties are subject to prior sale, change or withdrawal. RealHub website owner shall not be responsible for any typographical errors, misinformation, misprints and shall be held totally harmless.

Owner, Chief Executive Officer, Portfolio Advisor
Nick Polinchock
Call Nick today to schedule a private showing.

* Listings on this website come from the FMLS IDX Compilation and may be held by brokerage firms other than the owner of this website. The listing brokerage is identified in any listing details. Information is deemed reliable but is not guaranteed. If you believe any FMLS listing contains material that infringes your copyrighted work please click here to review our DMCA policy and learn how to submit a takedown request.© 2024 FMLS.
Related Properties

PHILADELPHIA
1716 SPRUCE STREET 6
2 Beds
2 Baths
1,100 Sq.Ft.
$853,000
MLS#: PAPH2539604

PHILADELPHIA
324 WHARTON STREET
12 Beds
3 Baths
5,400 Sq.Ft.
$799,900
MLS#: PAPH2601680

PHILADELPHIA
2318 E HAZZARD STREET
4 Beds
4 Baths
N/A
$784,990
MLS#: PAPH2535736
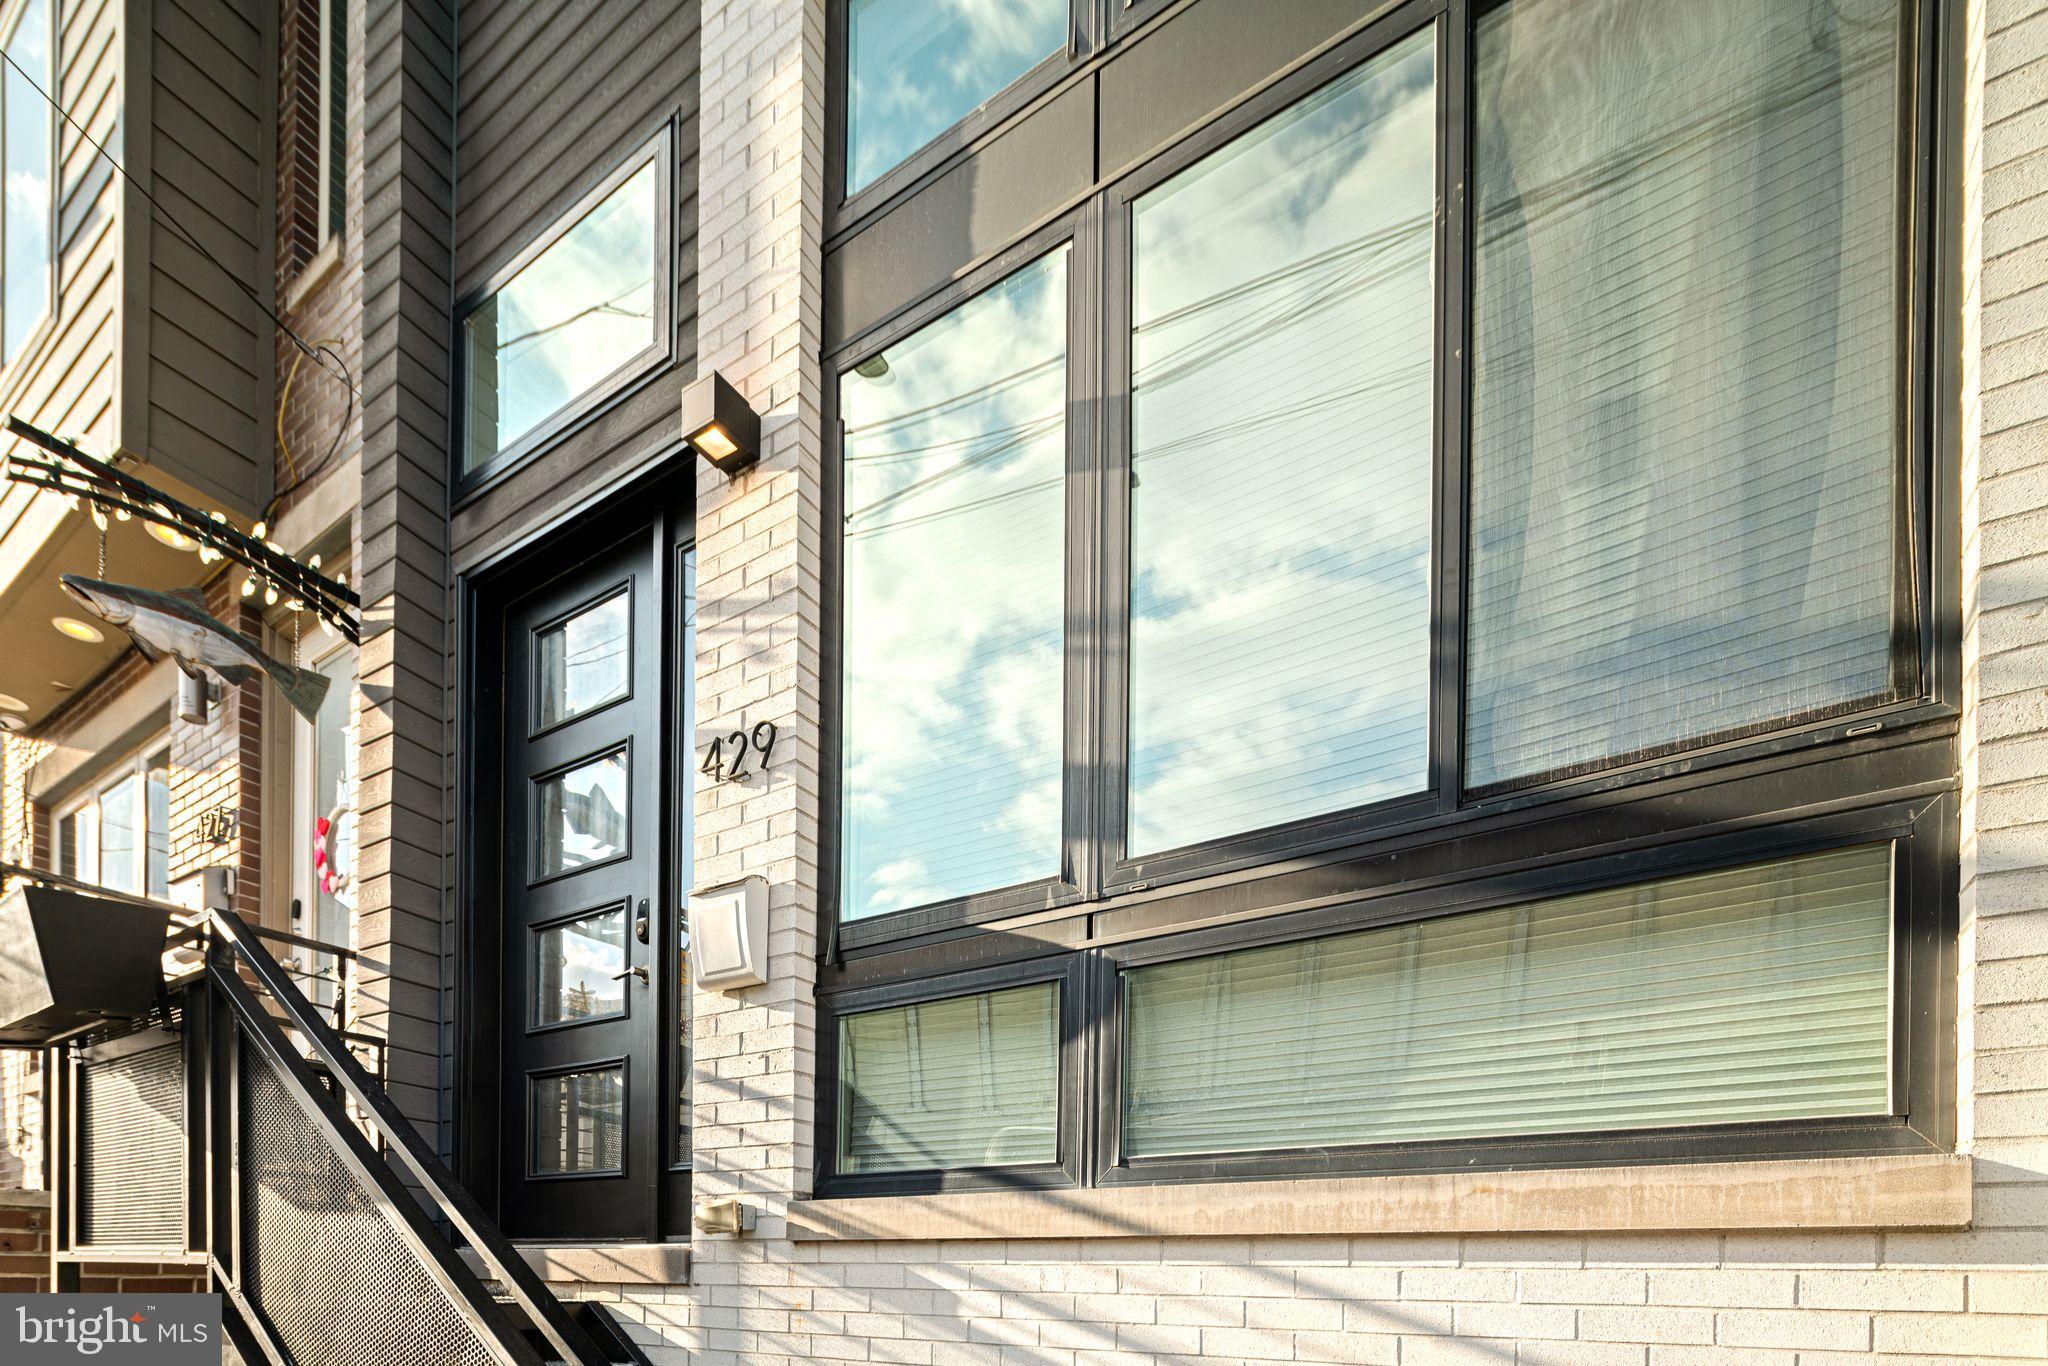
PHILADELPHIA
429 SALMON STREET
4 Beds
5 Baths
3,057 Sq.Ft.
$950,000
MLS#: PAPH2585572
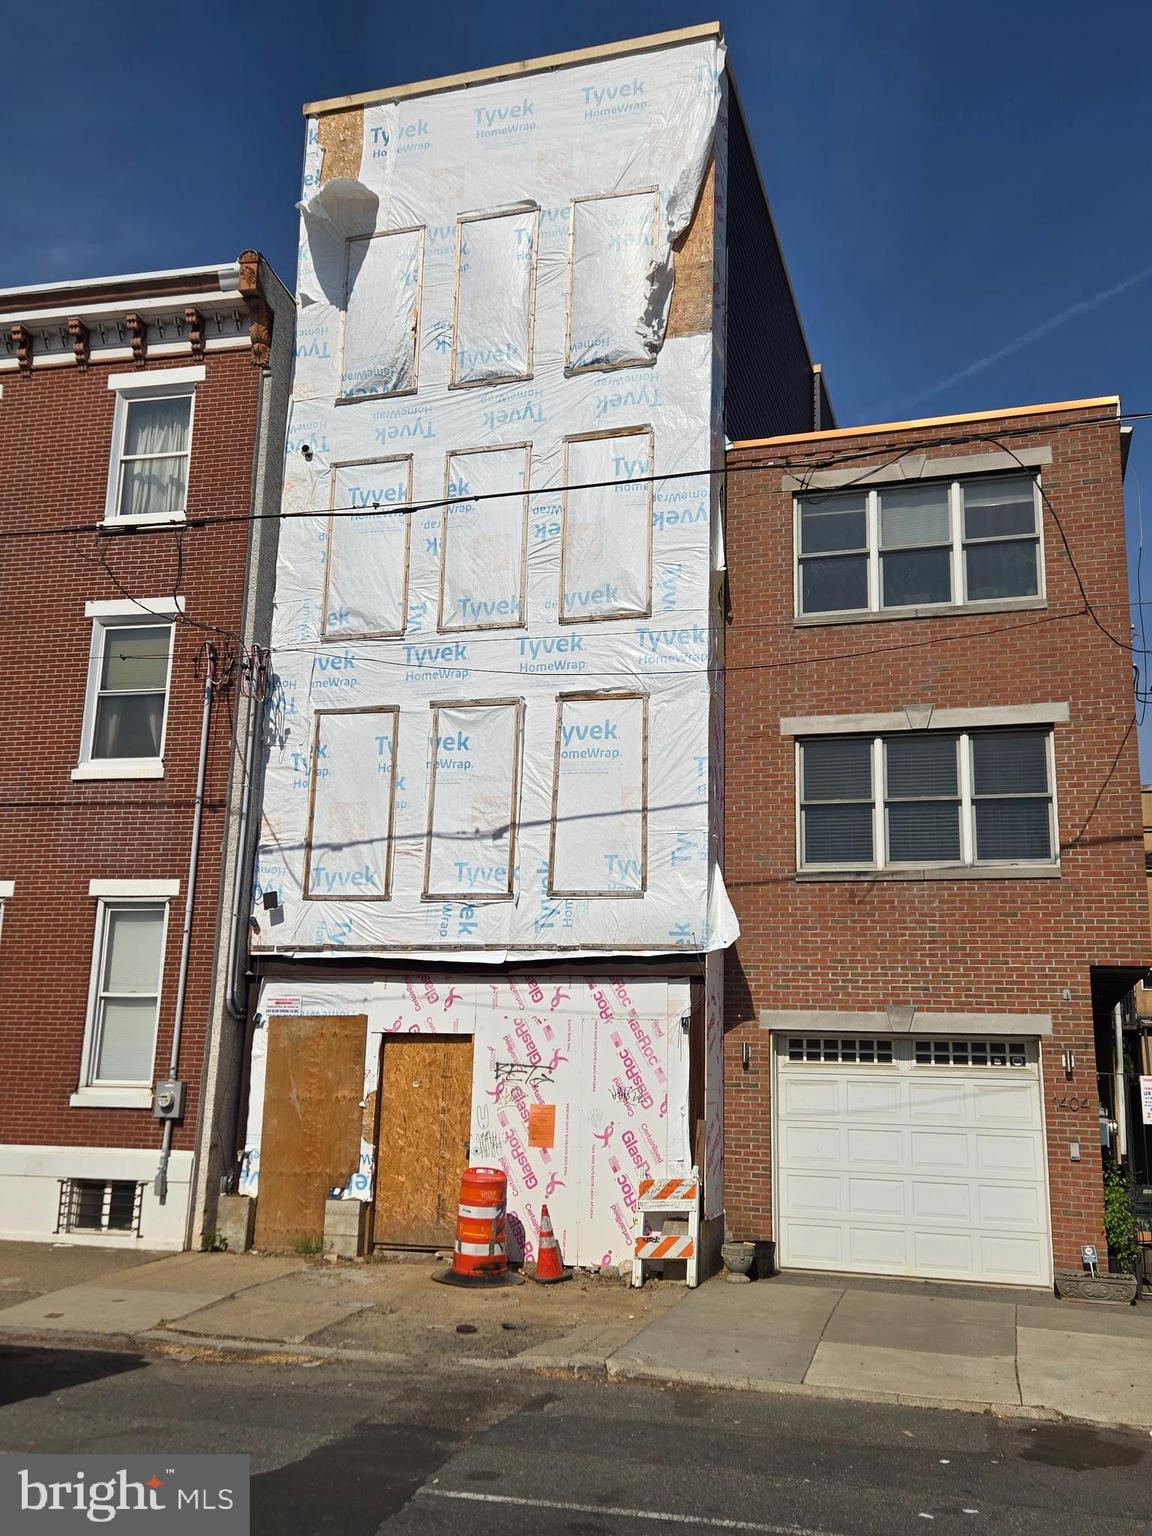
PHILADELPHIA
1406 E MOYAMENSING AVENUE
3 Beds
4 Baths
1,782 Sq.Ft.
$700,000
MLS#: PAPH2474516
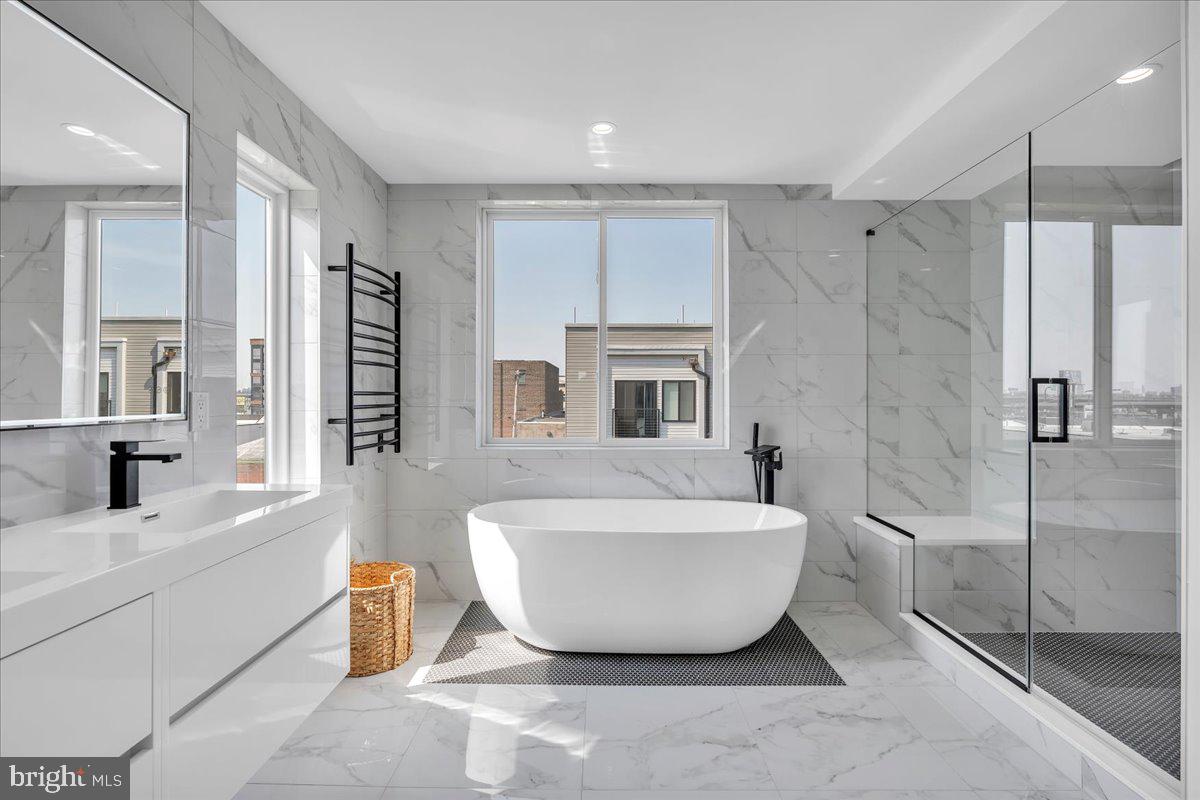
PHILADELPHIA
2620 E HAGERT STREET
3 Beds
3 Baths
2,072 Sq.Ft.
$725,000
MLS#: PAPH2611318
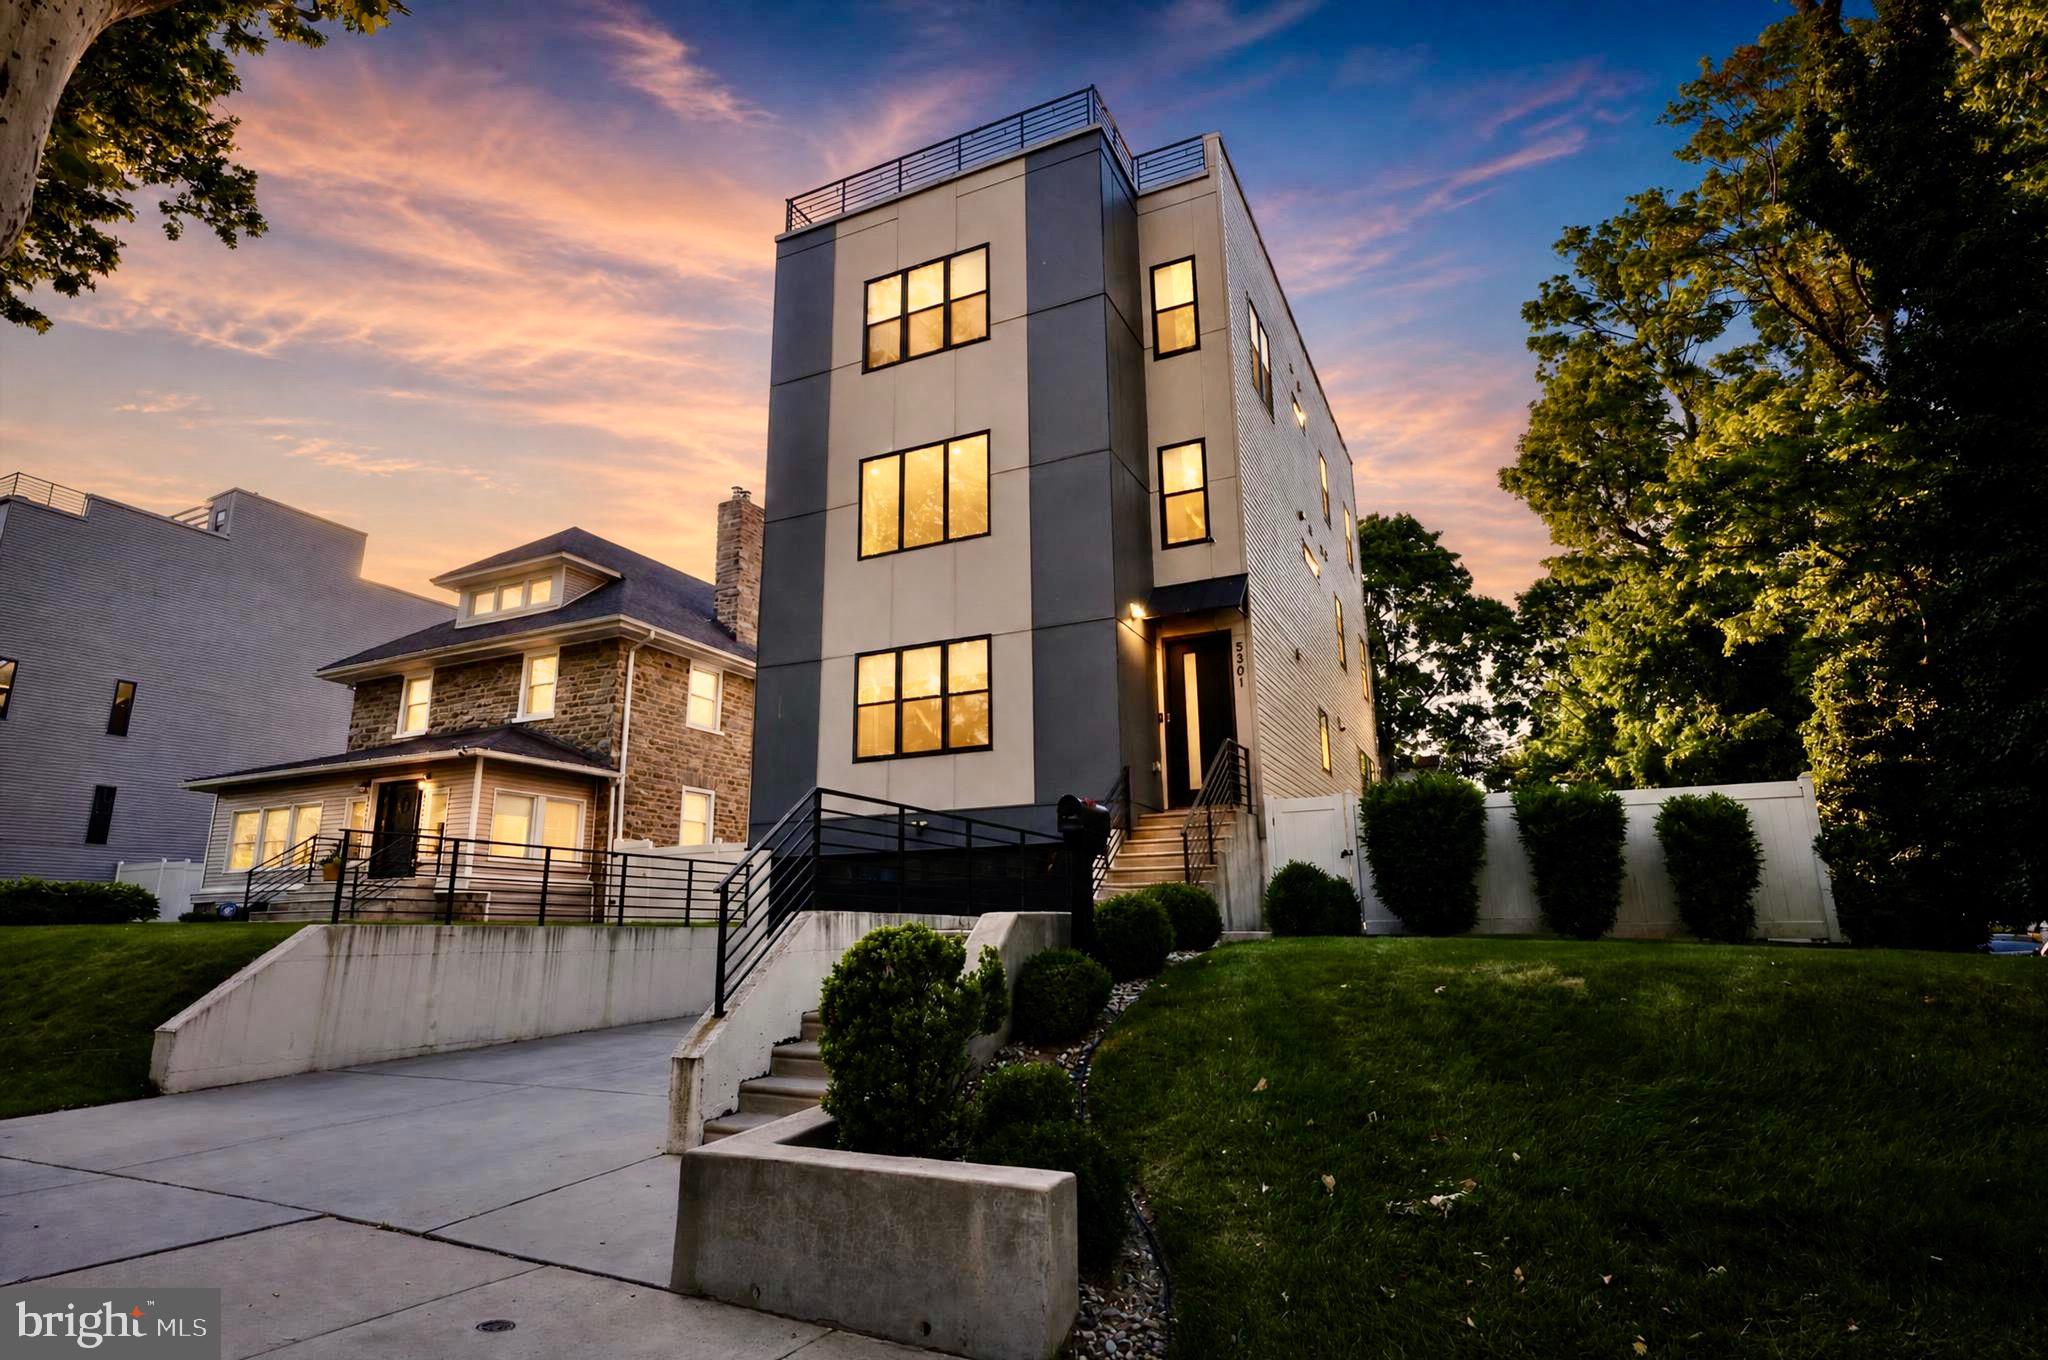
PHILADELPHIA
5301 GAINOR ROAD
5 Beds
3 Baths
3,504 Sq.Ft.
$850,000
MLS#: PAPH2625582
PHILADELPHIA
2027 CHANCELLOR STREET
3 Beds
2 Baths
1,900 Sq.Ft.
$899,900
MLS#: PAPH2619210
PHILADELPHIA
1726R MASCHER STREET
3 Beds
2 Baths
2,600 Sq.Ft.
$799,000
MLS#: PAPH2638014
PHILADELPHIA
1736 MASCHER STREET
3 Beds
2 Baths
2,600 Sq.Ft.
$765,000
MLS#: PAPH2614462
