
Features & Amenities

Interior

  • Total Bedrooms

    3

  • Bathrooms

    2

  • Above Grade Finished Area

    2073.0

  • Basement YN

    YES

  • Cooling YN

    YES

  • Cooling

    Central Air, Electric

  • Fireplace YN

    NO

  • Heating YN

    YES

  • Heating

    Natural Gas, Forced Air

  • Main Level Bedrooms

    3

  • Pet friendly

    N/A

Exterior

  • Garage

    Yes

  • Garage spaces

    1

  • Construction Materials

    Brick

  • Parking

    On Street, Garage, Driveway, Basement, Inside Entrance, Attached

  • Pool

    No

  • Waterfront YN

    NO

Area & Lot

  • Lot Size(acres)

    0.21

  • Lot Size(square feet)

    9,147

  • Property Type

    Residential

  • Property Sub Type

    Single Family Residence

  • Architectural Style

    Ranch/Rambler

Price

  • Sales Price

    $339,900

  • Tax Amount

    $3,776

  • Financing Options

    Conventional

  • Sq. Footage

    2,883

  • Price/SqFt

    $117

HOA

  • Association

    No

School District

  • Elementary School

    N/A

  • Middle School

    N/A

  • High School

    N/A

Property Features

  • New Construction

    NO

  • Foundation Details

    Block

  • Senior Community YN

    NO

  • Sewer

    Public Sewer

  • Tax Lot

    7992

  • Water Source

    Public

Schedule a Showing

Showing scheduled successfully.

<
>
IN PERSON
VIA CHAT

What is 3 + 4 ?


Change time

Mortgage calculator

Estimate your monthly mortgage payment, including the principal and interest, property taxes, and HOA. Adjust the values to generate a more accurate rate.

Your payment

Principal and Interest:

$

Property taxes:

$

HOA fees:

$

Total loan payment:

$

Total interest amount:

$

Location

County

BERKS

Elementary School

Middle School

High School

Listing Courtesy of Marcus Gonzalez, Atlas Land and Homes

RealHub Information is provided exclusively for consumers' personal, non-commercial use, and it may not be used for any purpose other than to identify prospective properties consumers may be interested in purchasing. All information deemed reliable but not guaranteed and should be independently verified. All properties are subject to prior sale, change or withdrawal. RealHub website owner shall not be responsible for any typographical errors, misinformation, misprints and shall be held totally harmless.

Agent Nick Polinchock

Owner, Chief Executive Officer, Portfolio Advisor

Nick Polinchock

Call Nick today to schedule a private showing.


* Listings on this website come from the FMLS IDX Compilation and may be held by brokerage firms other than the owner of this website. The listing brokerage is identified in any listing details. Information is deemed reliable but is not guaranteed. If you believe any FMLS listing contains material that infringes your copyrighted work please click here to review our DMCA policy and learn how to submit a takedown request.© 2024 FMLS.
Located in Hampden Heights, this ranch home offers 3 bedrooms and 2 full bathrooms with a functional layout and multiple living spaces. The main level features original hardwood flooring throughout much of the home, along with a spacious living room filled with natural light. The kitchen includes a gas cooktop, double oven, dishwasher, and ample cabinet space, with access to a side entrance highlighted by a pergola.
A finished basement with a private entrance provides additional flexible space for a family room, recreation area, bedroom, or home office. Outdoor features include a fenced yard, covered rear wooden deck, and a side pergola area for additional outdoor use. The property also offers gated parking, an attached garage, and a storage shed for lawn and garden equipment. Additional updates include a roof installed in 2018, along with newer water heater, heating system, and central air conditioning. This home will not last long. Schedule a showing today!

1428 LORRAINE ROAD

Message successfully sent.

What would you like to know?

What is 3 + 4 ?

I agree to receive email communication and understand I can unsubscribe at any time.

I agree to be contacted by TNT Real Estate Solutions via call, email, and text for real estate services. To opt out, you can reply 'stop' at any time or reply 'help' for assistance. You can also click the unsubscribe link in the emails. Message and data rates may apply. Message frequency may vary. Privacy Policy

Related Properties

A Rare Opportunity: Brand New Semi-Detached Homes in Shillington!
Discover the perfect blend of modern design and personalized comfort with these two stunning, new construction semi-detached homes, To Be Built in desirable Shillington.
Each two-story home offers an exceptional first-floor open floor plan, creating a beautiful, seamless flow between your spacious living room, inviting dining area, ½ bath and well-appointed kitchen, Granite countertops, tile backsplash & luxury vinyl flooring.
Upstairs, you'll find three comfortable bedrooms and two full baths, along with the convenience of a dedicated laundry area. The primary bedroom is a private retreat, featuring an ensuite bath with a double bowl sink and a stylish stand-up shower.
Another fantastic feature is the unfinished basement, presenting a blank canvas and great for additional storage. 
The best part…you have the exciting opportunity to personalize your dream home! Select all your options and upgrades for flooring, cabinetry, countertops, and lighting to perfectly match your style and preferences.
Each unit also includes a charming deck for outdoor enjoyment and convenient off-street parking. Don't miss out on this exceptional chance to create your ideal living space in Shillington!
Taxes listed are based on the vacant land from the original address of 201 Pershing Blvd, Reading. 
Lot 2 - proposed address of 1537 Gregg Ave, Reading PA 19607 and Lot 3 - proposed address of 1535 Gregg Ave, Reading PA 19607.
For GPS Proposes you may have to search the old address to find the lots: 201 Pershing Blvd, Reading PA 19607.
#PABK2076556

READING

1535 GREGG AVENUE LOT 3

3 Beds

2 Baths

1,596 Sq.Ft.

$379,900

MLS#: PABK2076556
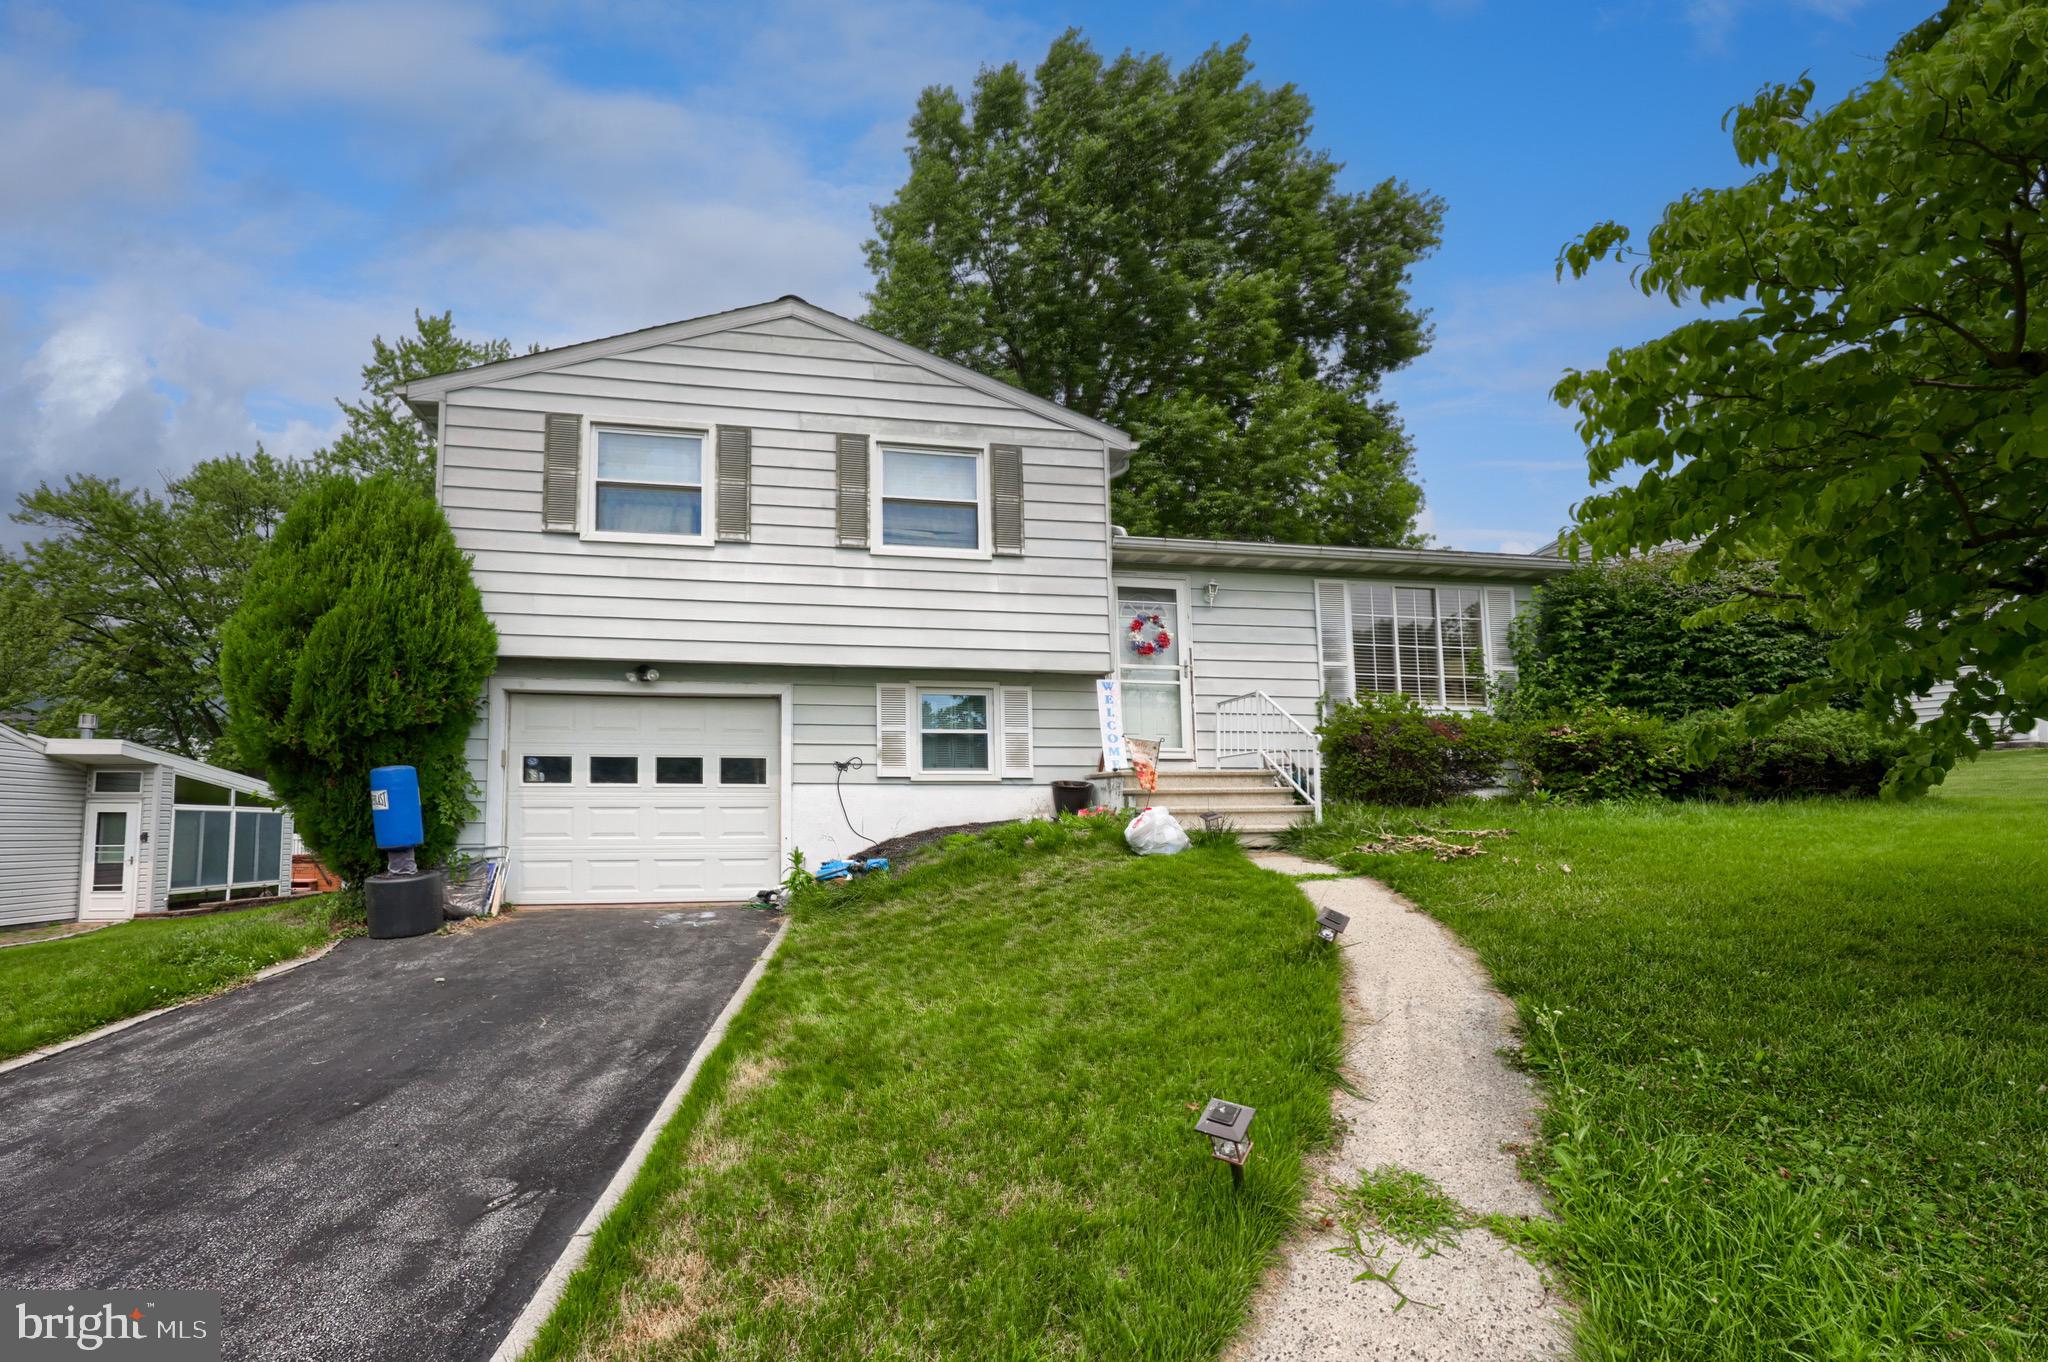
Welcome to this charming home in the highly desirable Exeter Township! Offering over 1,200 square feet of comfortable living space, this property features four spacious bedrooms, two full bathrooms, a bright and inviting living room, and a generous lower-level family room, providing plenty of space for everyday living and entertaining. Nestled in a quiet, established neighborhood just minutes from schools, shopping, dining, and major conveniences, this home combines a great location with incredible potential. Whether you're a first-time homebuyer, growing family, or investor, this is an excellent opportunity to make this home your own. Schedule your private showing today and see all that this property has to offer. Home is being sold AS-IS.

P.S. The house will be professionally cleaned and all of the belongings will be removed before closing!
#PABK2075362

READING

3605 ORCHARD COURT

4 Beds

2 Baths

1,514 Sq.Ft.

$345,500

MLS#: PABK2075362

Welcome to this exceptionally clean and well-maintained raised ranch in the Governor Mifflin School District, offering a comfortable layout, great outdoor spaces, and plenty of room to enjoy. Featuring 3 bedrooms and 2.5 baths, this home backs to the woods and provides privacy and beautiful fall views of the surrounding neighborhood from its spacious outdoor deck.

Inside, the main level offers a functional and inviting living space with three bedrooms and two full baths. The finished lower level adds valuable additional living space with a recreation room, wet bar, laundry area, and half bath—perfect for entertaining, relaxing, or creating a flexible space for family and guests.

An oversized two-car garage provides excellent parking and storage, while the wooded setting offers a peaceful backdrop and added privacy. Conveniently located within the Governor Mifflin School District with close access to the schools and the many amenities the neighborhood has to offer, this well-cared-for home is ready for its next owners to enjoy.
#PABK2078020

READING

404 HILL CIRCLE

3 Beds

2 Baths

2,560 Sq.Ft.

$349,900

MLS#: PABK2078020

Welcome to this move-in ready split-level home located in the Governor Mifflin Area School District. This well-maintained home features 3 bedrooms and 1.5 bathrooms, along with beautiful hardwood floors and updated mechanicals. The finished basement provides additional living space, while the lower-level laundry adds convenience. Gas heat and central air provide year-round comfort, and the 1-car attached garage offers easy access and additional storage. A great opportunity to own a comfortable home in a convenient location!
#PABK2078384

READING

605 MEADE TERRACE

3 Beds

1 Baths

2,091 Sq.Ft.

$299,900

MLS#: PABK2078384

If you are looking for an excellent condition property, in a very quiet neighborhood, and in a corner lot, this is it! 
Since the first time you come in you will be impress with the beautiful living and dining room and the wall covered with stones that make the area with a very modern touch.  In the back you will have the kitchen with wood cabinets and the half bathroom.  
On second floor you will enjoy three private bedrooms and a full bathroom. Luxury vinyl flooring in all the areas and for greater comfort there is a laundry room.
The attic is a very good area for storage. 

The basement area has been converted in a very special apartment with living room, a full bathroom, kitchen and storage area. And here is where there is the fourth bedroom. Someone is living in this area actually.

The property is actually tenants occupied with relatives of the seller, but could be delivery vacant at settlement, if required. They are paying $2,000/month (utilities included)
#PABK2078372

READING

101 CARROLL STREET

4 Beds

2 Baths

1,780 Sq.Ft.

$279,900

MLS#: PABK2078372

Discover the space and versatility of 224 Belvedere Ave, a well-maintained home offering comfortable living indoors and plenty of room to enjoy the outdoors. A fenced front yard and covered front porch welcome you home, while the spacious living room is filled with natural light and provides plenty of flexibility for everyday living and entertaining. The kitchen offers abundant cabinetry and counter space along with stainless steel appliances, including a gas range and dishwasher.

Downstairs, the finished lower level adds an impressive amount of additional living space with recessed lighting, attractive flooring, and an open layout ready to fit your needs—whether you envision a family room, home office, game room, workout area, or a combination of spaces.

Outside, the property continues to deliver with a generous lawn and a large screened gazebo surrounded by mature landscaping and flowering bushes, creating a great setting for relaxing, dining, or entertaining outdoors. With multiple indoor and outdoor spaces to make your own, 224 Belvedere Ave offers much more than meets the eye.
#PABK2078424

READING

224 BELVEDERE AVENUE

3 Beds

2 Baths

1,232 Sq.Ft.

$299,900

MLS#: PABK2078424
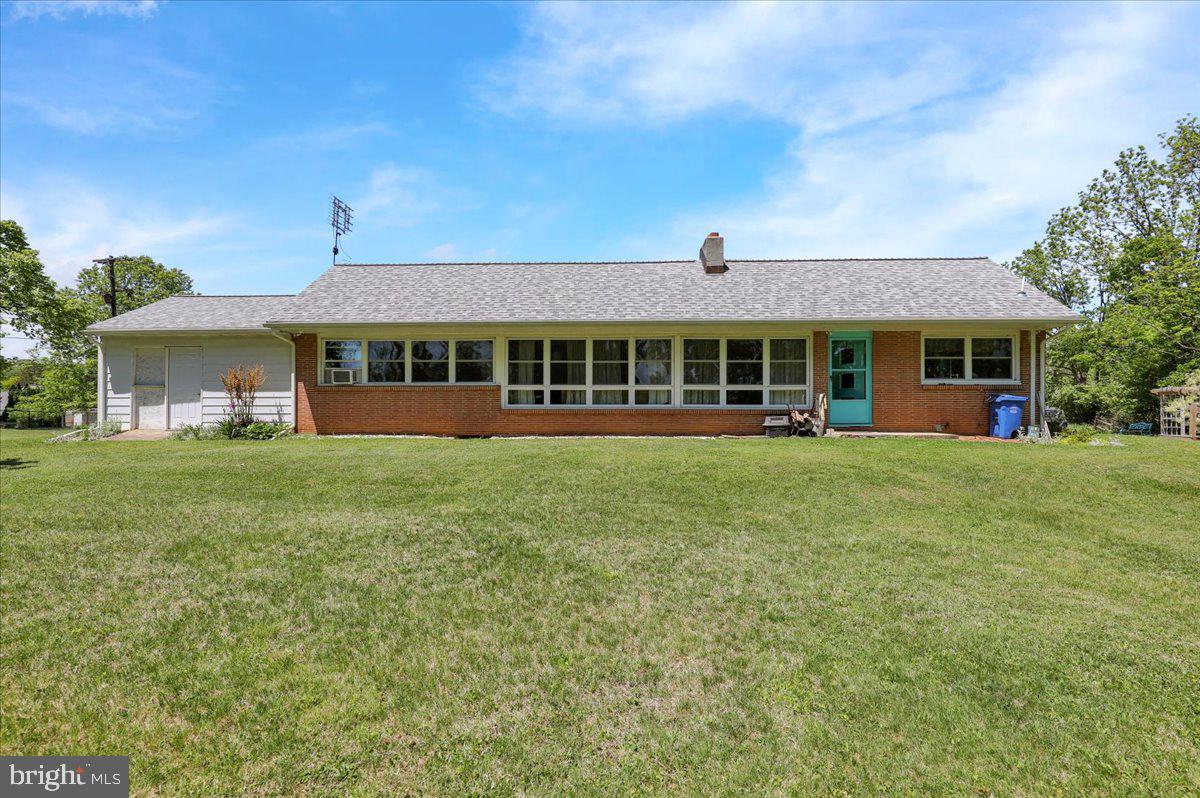
Extremely Unique Muhlenberg Ranch Home Boasting 3 Bedrooms, 1 1/2 Bathrooms Including Brand New Powder Room, Family Room W/Beautiful Stone Woodburning Fireplace, Office Behind Family Room, Main Floor Laundry, Huge Attic For Storage, Large Basement For Storage, Vinyl Windows Thruout, Exterior Workshop Attached To Home, Large Storage Shed, Plenty Of Off-Street Parking At The End Of The Stone Lane All On A Beautifully Landscaped Partially Wooded One Acre Lot.  Don’t Wait To See This Home…Schedule Your Showing Today!
#PABK2072064

READING

522 FLORIDA AVENUE

3 Beds

1 Baths

2,176 Sq.Ft.

$359,900

MLS#: PABK2072064

Welcome to Flying Hills! This spacious end-unit townhome offers three finished levels, generously sized rooms and plenty of flexibility. The main level features an updated kitchen with access to an outdoor area that’s perfect for a table, grilling or enjoying your morning coffee. The living room also offers access to outdoor space.
Downstairs, the finished family room provides even more living space with a gas fireplace and walk-out patio. There is also room for a workout area, home office or additional flex space, along with the laundry area. Efficient gas heat and central air provide year-round comfort.
One of the highlights of living in Flying Hills is everything the community has to offer. Enjoy walking trails, swimming pools, tennis, golf, restaurants and more, all within the community. Whether you enjoy being active, grabbing a bite to eat or simply taking a walk through the neighborhood, there is plenty to enjoy right outside your door.
With three levels of living space, multiple outdoor areas and an end-unit location, this townhome offers a great combination of space, convenience and the Flying Hills lifestyle.
#PABK2078628

READING

129 MERION LANE

3 Beds

2 Baths

1,974 Sq.Ft.

$279,900

MLS#: PABK2078628

Move-in ready in a convenient Wyomissing location! This charming brick home offers four nice-sized bedrooms, central air, a full basement, and an attached one-car garage, all on a level 0.29+\- acre lot. There are some really nice finishes in this home!
Inside, the home is ready for its next owner to settle in and make it their own. Move in and do nothing! The full basement offers plenty of room for storage and everyday needs. The property backs to the woods, creating a more private setting and a welcome touch of nature.
Located in Wyomissing Borough and Wyomissing school district with easy access to schools, shopping, dining, major routes, and everyday conveniences, this home combines a peaceful setting with a location that keeps everything close at hand. A great opportunity!
One year warranty included.
#PABK2078544

READING

115 WOODLAND ROAD

3 Beds

2 Baths

1,134 Sq.Ft.

$319,900

MLS#: PABK2078544

Renovated 4-bedroom, 2.5-bath home in Antietam School District, now under $300,000, with 2,028 sq ft and a private rooftop deck. Move-in ready with a brand-new kitchen, fully updated bathrooms, and beautifully refinished hardwood floors. Original woodwork — including a stunning staircase, glass-front built-in cabinetry, and beautiful door and window trim — has been thoughtfully preserved, giving this home the warmth and craftsmanship you just can't find in new construction.
The second floor features three generously sized bedrooms and a renovated full bathroom. Head up to the third floor, where you'll find a fourth bedroom plus a versatile bonus room ideal for a home office, playroom, hobby space, or storage.
Step outside to the private rooftop patio with sweeping views over the neighborhood and hillside beyond — a truly unique outdoor space perfect for morning coffee, entertaining, or relaxing in the evening.
Walkable to local favorites and public transportation, this home offers move-in-ready comfort, four bedrooms, 2.5 baths, and distinctive outdoor space in a convenient location. Don't miss this rare blend of historic charm and modern livability.
#PABK2077568

READING

223 FRIEDENSBURG ROAD

4 Beds

2 Baths

2,028 Sq.Ft.

$299,900

MLS#: PABK2077568

Send a message

Message successfully sent.

Your message

What is 3 + 4 ?

Reason for contacting?

I agree to receive email communication and understand I can unsubscribe at any time.

I agree to be contacted by TNT Real Estate Solutions via call, email, and text for real estate services. To opt out, you can reply 'stop' at any time or reply 'help' for assistance. You can also click the unsubscribe link in the emails. Message and data rates may apply. Message frequency may vary. Privacy Policy

Sign Out

Virtual Assistant

Would you like to take the next step with this property? We can help you schedule a showing or virtual tour, or send you more details.

Yes, I would like more information.

Thank You for Your Reply, One of Our Agents will contact you as soon as possible

No, maybe later.

Thank you, you can always contact me via email, phone number or through the contact form.

Realhub AI

Lucy - Your AI-Powered Realtor

Update Your Temporary Password

Personalize your search

Enter your email and we'll notify you immediately when new listings match what you're looking for.

or enter email address

Already have an account ? Login here

Continue your home search

I agree to receive communications and understand I can unsubscribe at any time.

I agree to be contacted by TNT Real Estate Solutions via call, email, and text for real estate services. To opt out, you can reply 'stop' at any time or reply 'help' for assistance. You can also click the unsubscribe link in the emails. Message and data rates may apply. Message frequency may vary. Privacy Policy

Already have an account ? Login here

We use cookies

We use cookies primarily for analytics to enhance your experience. By accepting, you agree to our use of these cookies. You can manage your preferences or learn more about our cookies policy.