
Contemporary
1420 LOCUST STREET 18Q
PHILADELPHIA, PA 19102
MLS#: PAPH2443992
$315,000


Property
Beds
2
Full Baths
1
1/2 Baths
1
Year Built
1977
Sq.Footage
1,019
Stunning 2 bedroom, 1.5 bath condo in the heart of Center City in Philadelphia, where every window has a panoramic view! Perched on the eighteenth floor of Academy House, this unit boasts new laminate flooring throughout, renovated kitchen, and remodeled bathrooms . Step into the bright foyer and fall in love with the expansive living room, filled with natural light and plenty of space to accommodate an in-home office. Fabulous wall of windows with stunning views ! The gourmet kitchen features shaker cabinets, granite countertops, subway tile backsplash, upgraded appliances , cooktop stove, and leads to the beautiful dining room! Perfect for entertaining! Continue down the hall, where guests will have easy access to the immaculate contemporary half bath. In addition to a spacious storage closet, you'll find the remodeled primary bathroom, complete with wide-plank tiled shower/bath combo, shaker style vanity, new toilet, new sink with brushed satin faucet, Pergo flooring, and convenient in-unit laundry. The large, light-filled primary bedroom boasts a large closet and plenty of space for additional bedroom furniture. The second large bedroom also has tons of closet space and lovely skyline views. Other amenities include an aquatic center, fitness center, bike room, storage lockers, and 24-hour doorman. The HOA fee also includes both electricity and water. Walking distance to the Avenue of the Arts, Rittenhouse Square, Washington Square, public transit, museums, restaurants, shops, parks and all that Center City has to offer! The monthly valet parking is available next door !
Features & Amenities
Interior
-
Total Bedrooms
2
-
Bathrooms
1
-
1/2 Bathrooms
1
-
Above Grade Finished Area
1019.0
-
Basement YN
NO
-
Cooling YN
YES
-
Cooling
Central Air, Electric
-
Heating YN
YES
-
Heating
Other
-
Main Level Bedrooms
2
-
Pet friendly
Breed Restrictions, Yes
Exterior
-
Garage
No
-
Parking
None
-
Pool
Yes
-
Pool Features
Community
-
Waterfront YN
NO
Area & Lot
-
Property Type
Residential
-
Property Sub Type
Condominium
-
Architectural Style
Contemporary
Price
-
Sales Price
$315,000
-
Tax Amount
$4,182
-
Sq. Footage
1,019
-
Price/SqFt
$309
HOA
-
Association
No
School District
-
Elementary School
N/A
-
Middle School
N/A
-
High School
N/A
Property Features
-
New Construction
NO
-
Association Amenities
Fitness Center, Other
-
Senior Community YN
NO
-
Sewer
Public Sewer
-
Water Source
Public
Schedule a Showing
Showing scheduled successfully.
Mortgage calculator
Estimate your monthly mortgage payment, including the principal and interest, property taxes, and HOA. Adjust the values to generate a more accurate rate.
Your payment
Principal and Interest:
$
Property taxes:
$
HOA fees:
$
Total loan payment:
$
Total interest amount:
$
Location
County
PHILADELPHIA
Elementary School
Middle School
High School
Listing Courtesy of Tina A Guerrieri, RE/MAX Central - Blue Bell
RealHub Information is provided exclusively for consumers' personal, non-commercial use, and it may not be used for any purpose other than to identify prospective properties consumers may be interested in purchasing. All information deemed reliable but not guaranteed and should be independently verified. All properties are subject to prior sale, change or withdrawal. RealHub website owner shall not be responsible for any typographical errors, misinformation, misprints and shall be held totally harmless.

Owner, Chief Executive Officer, Portfolio Advisor
Nick Polinchock
Call Nick today to schedule a private showing.

* Listings on this website come from the FMLS IDX Compilation and may be held by brokerage firms other than the owner of this website. The listing brokerage is identified in any listing details. Information is deemed reliable but is not guaranteed. If you believe any FMLS listing contains material that infringes your copyrighted work please review our DMCA policy and learn how to submit a takedown request.© 2024 FMLS.
Related Properties
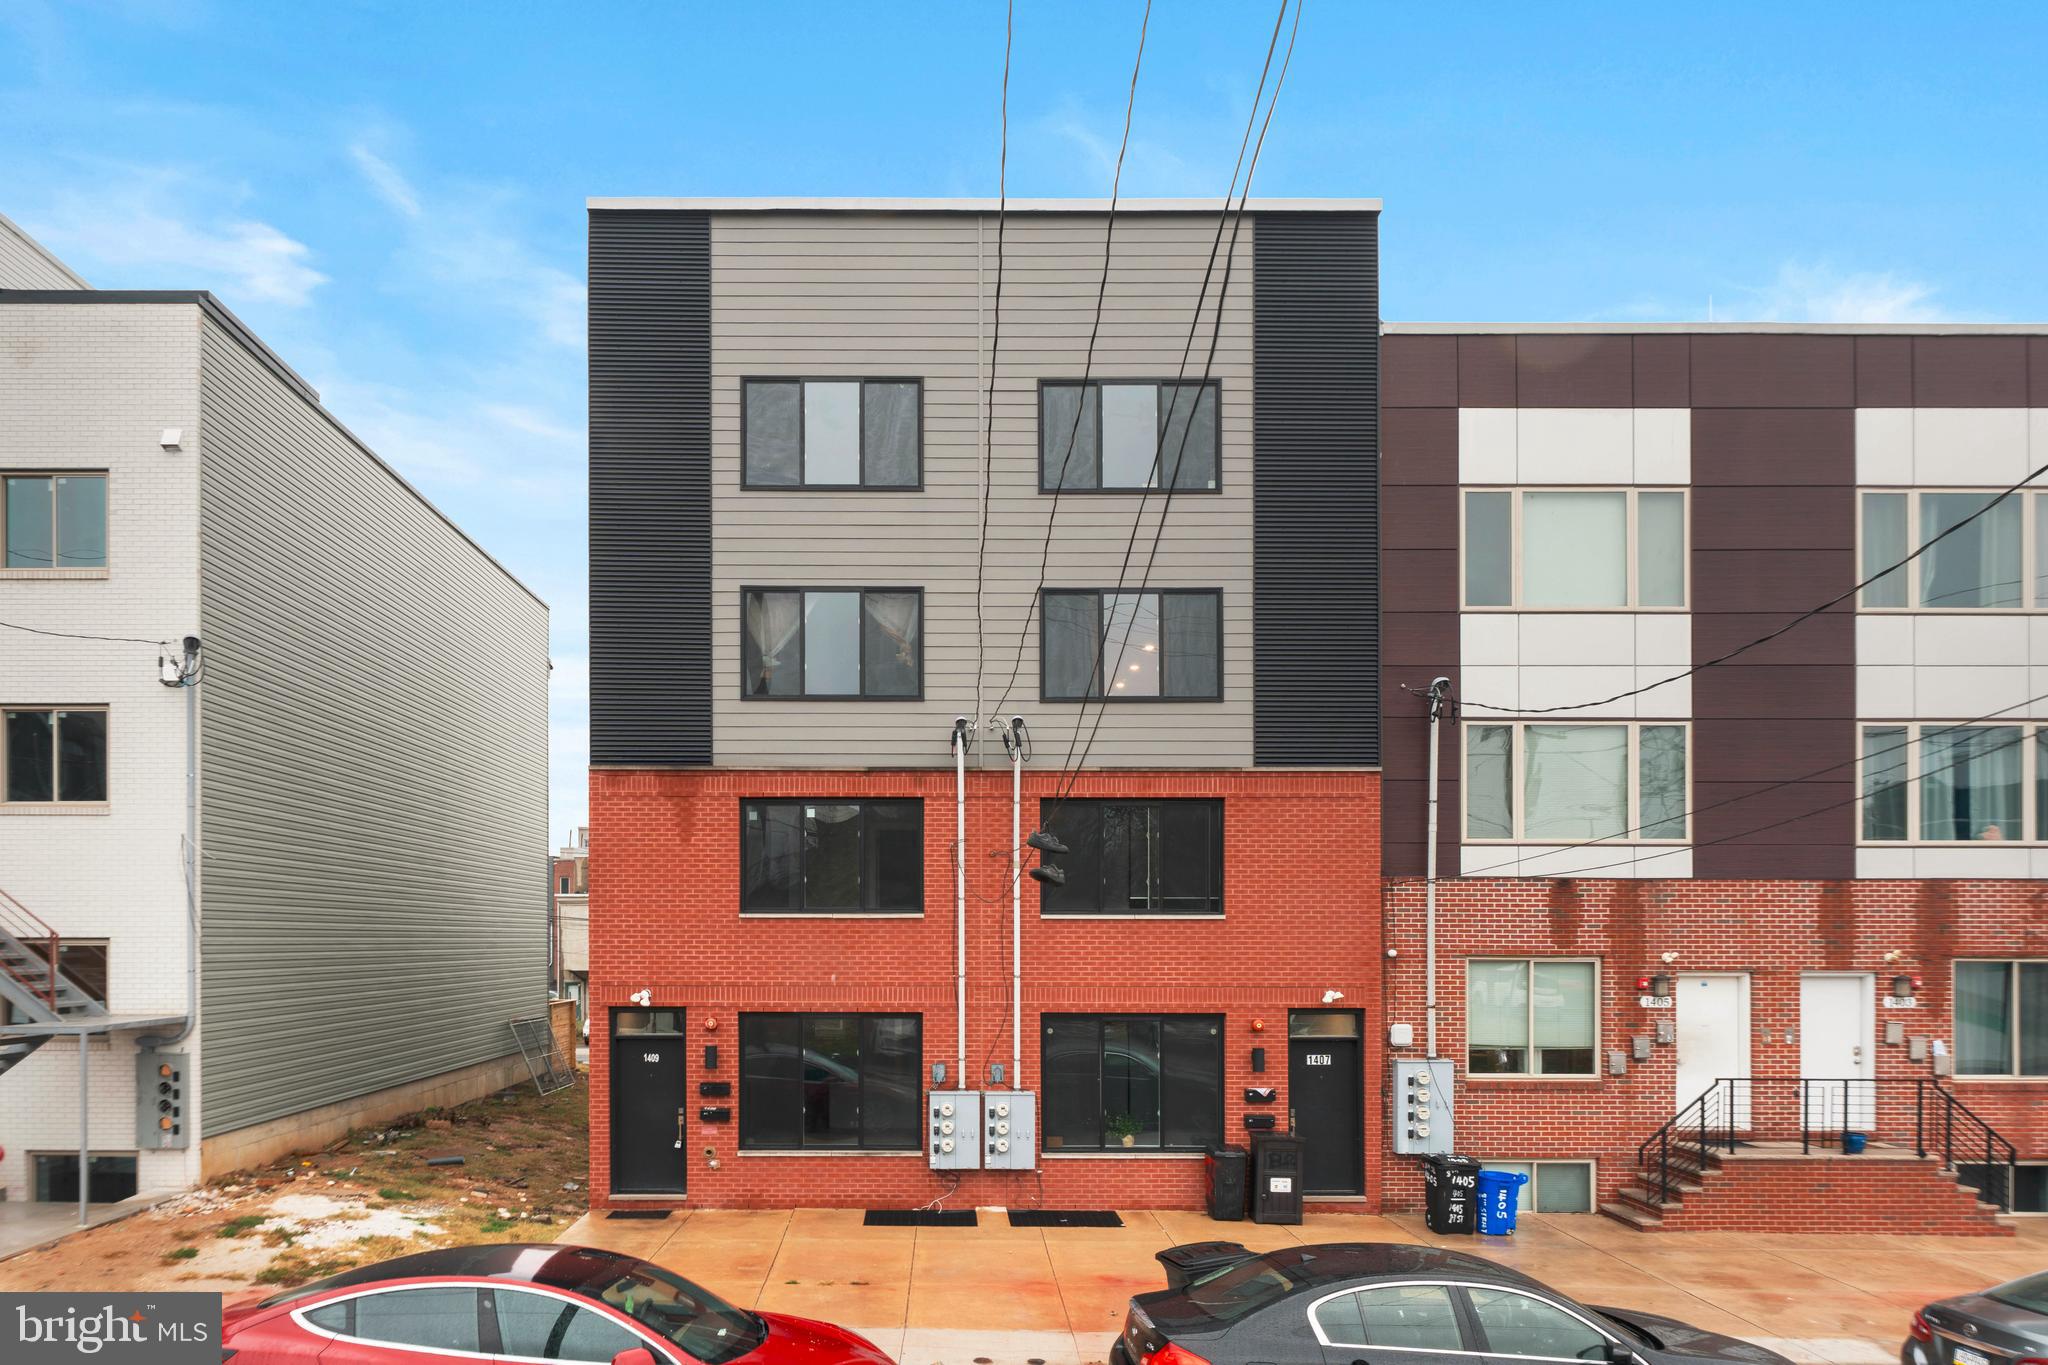
PHILADELPHIA
1407 N 8TH STREET 9 A1
2 Beds
2 Baths
N/A
$350,000
MLS#: PAPH2556298
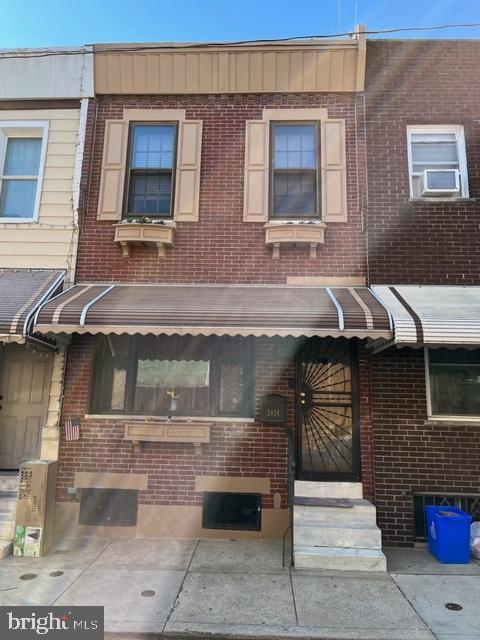
PHILADELPHIA
2424 S SARTAIN STREET
2 Beds
1 Baths
840 Sq.Ft.
$295,000
MLS#: PAPH2633220
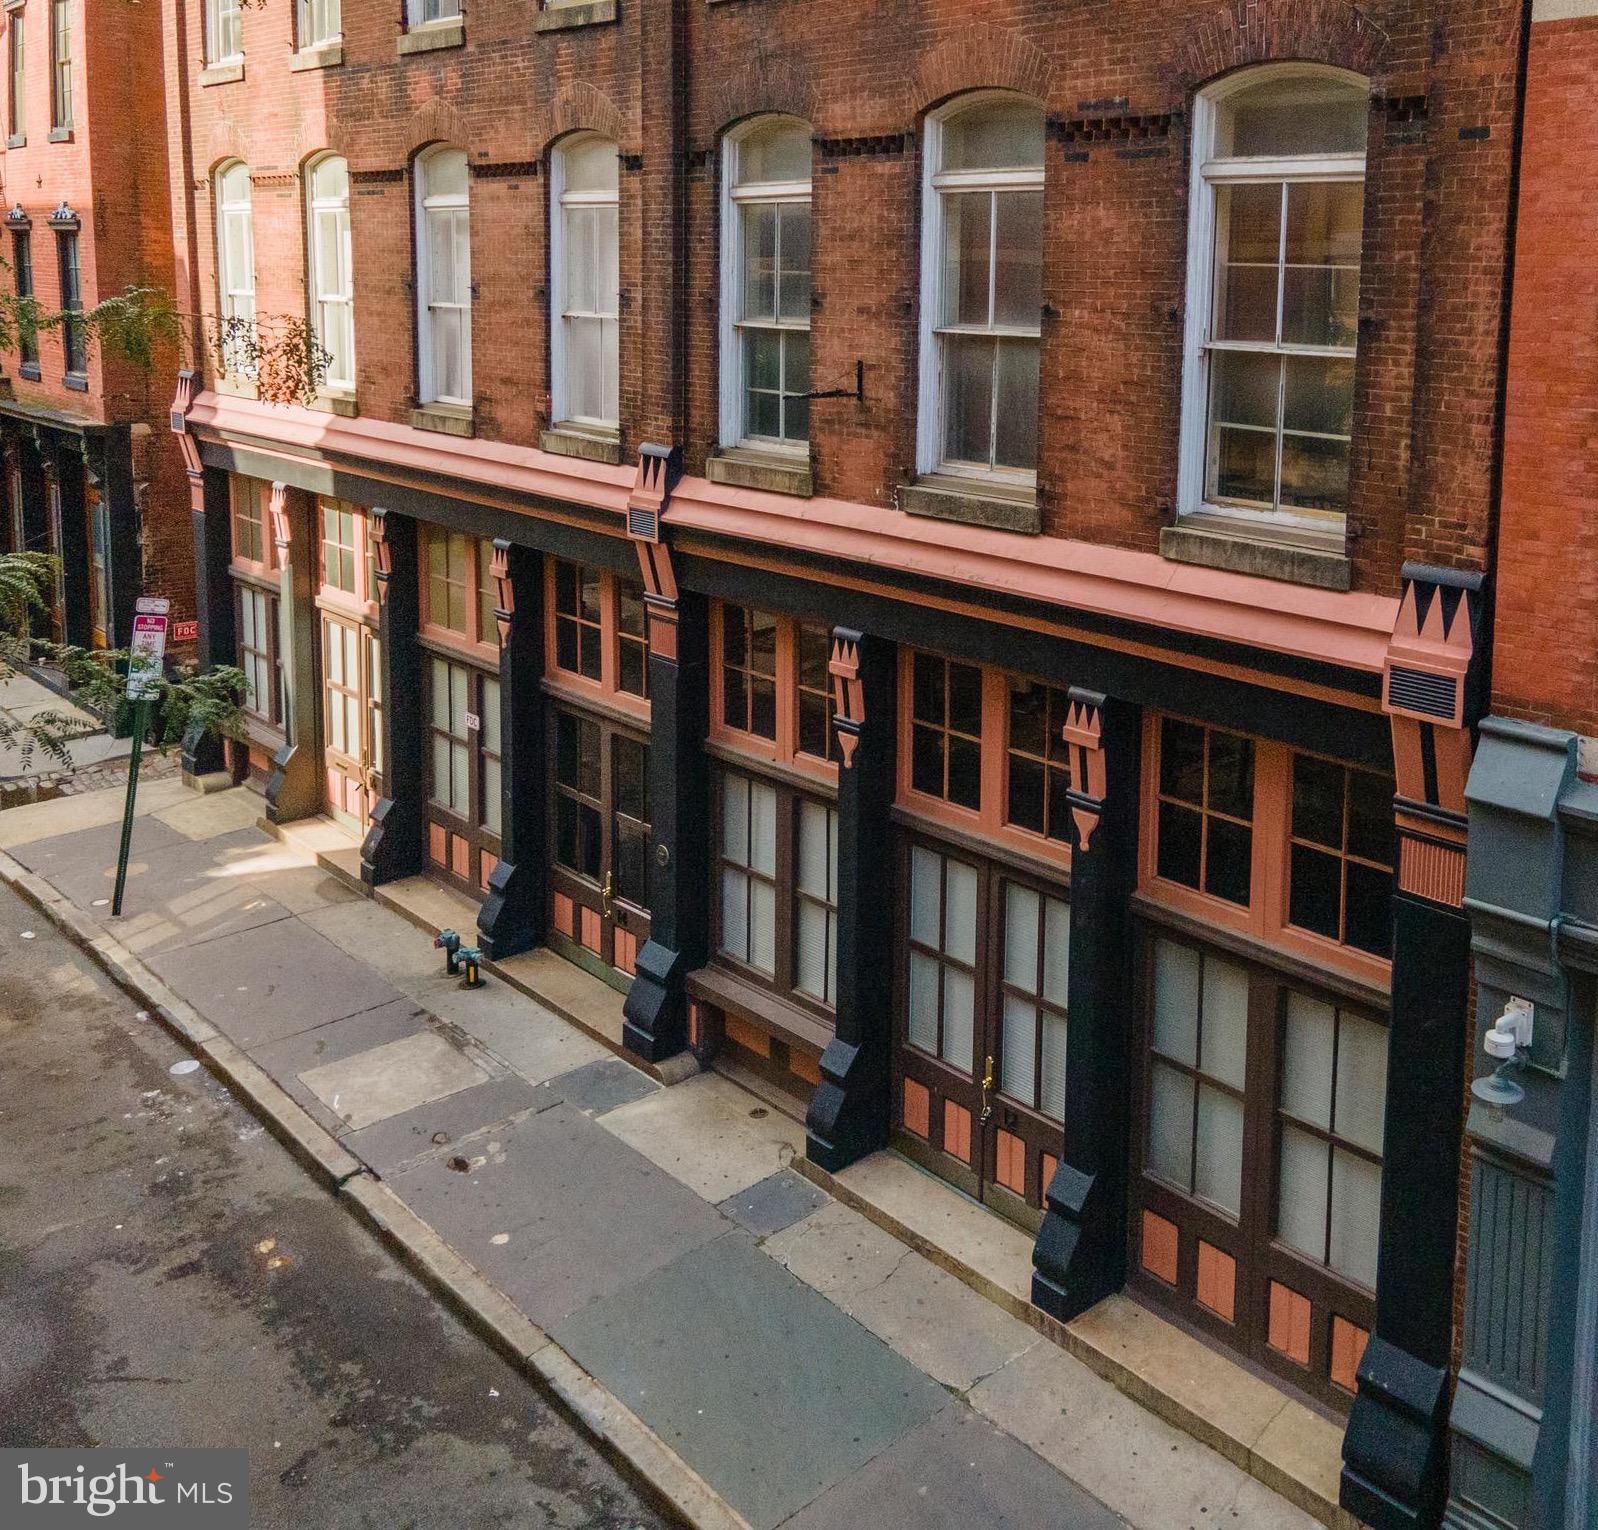
PHILADELPHIA
12 S LETITIA STREET 16 204
1 Beds
1 Baths
603 Sq.Ft.
$299,999
MLS#: PAPH2634858
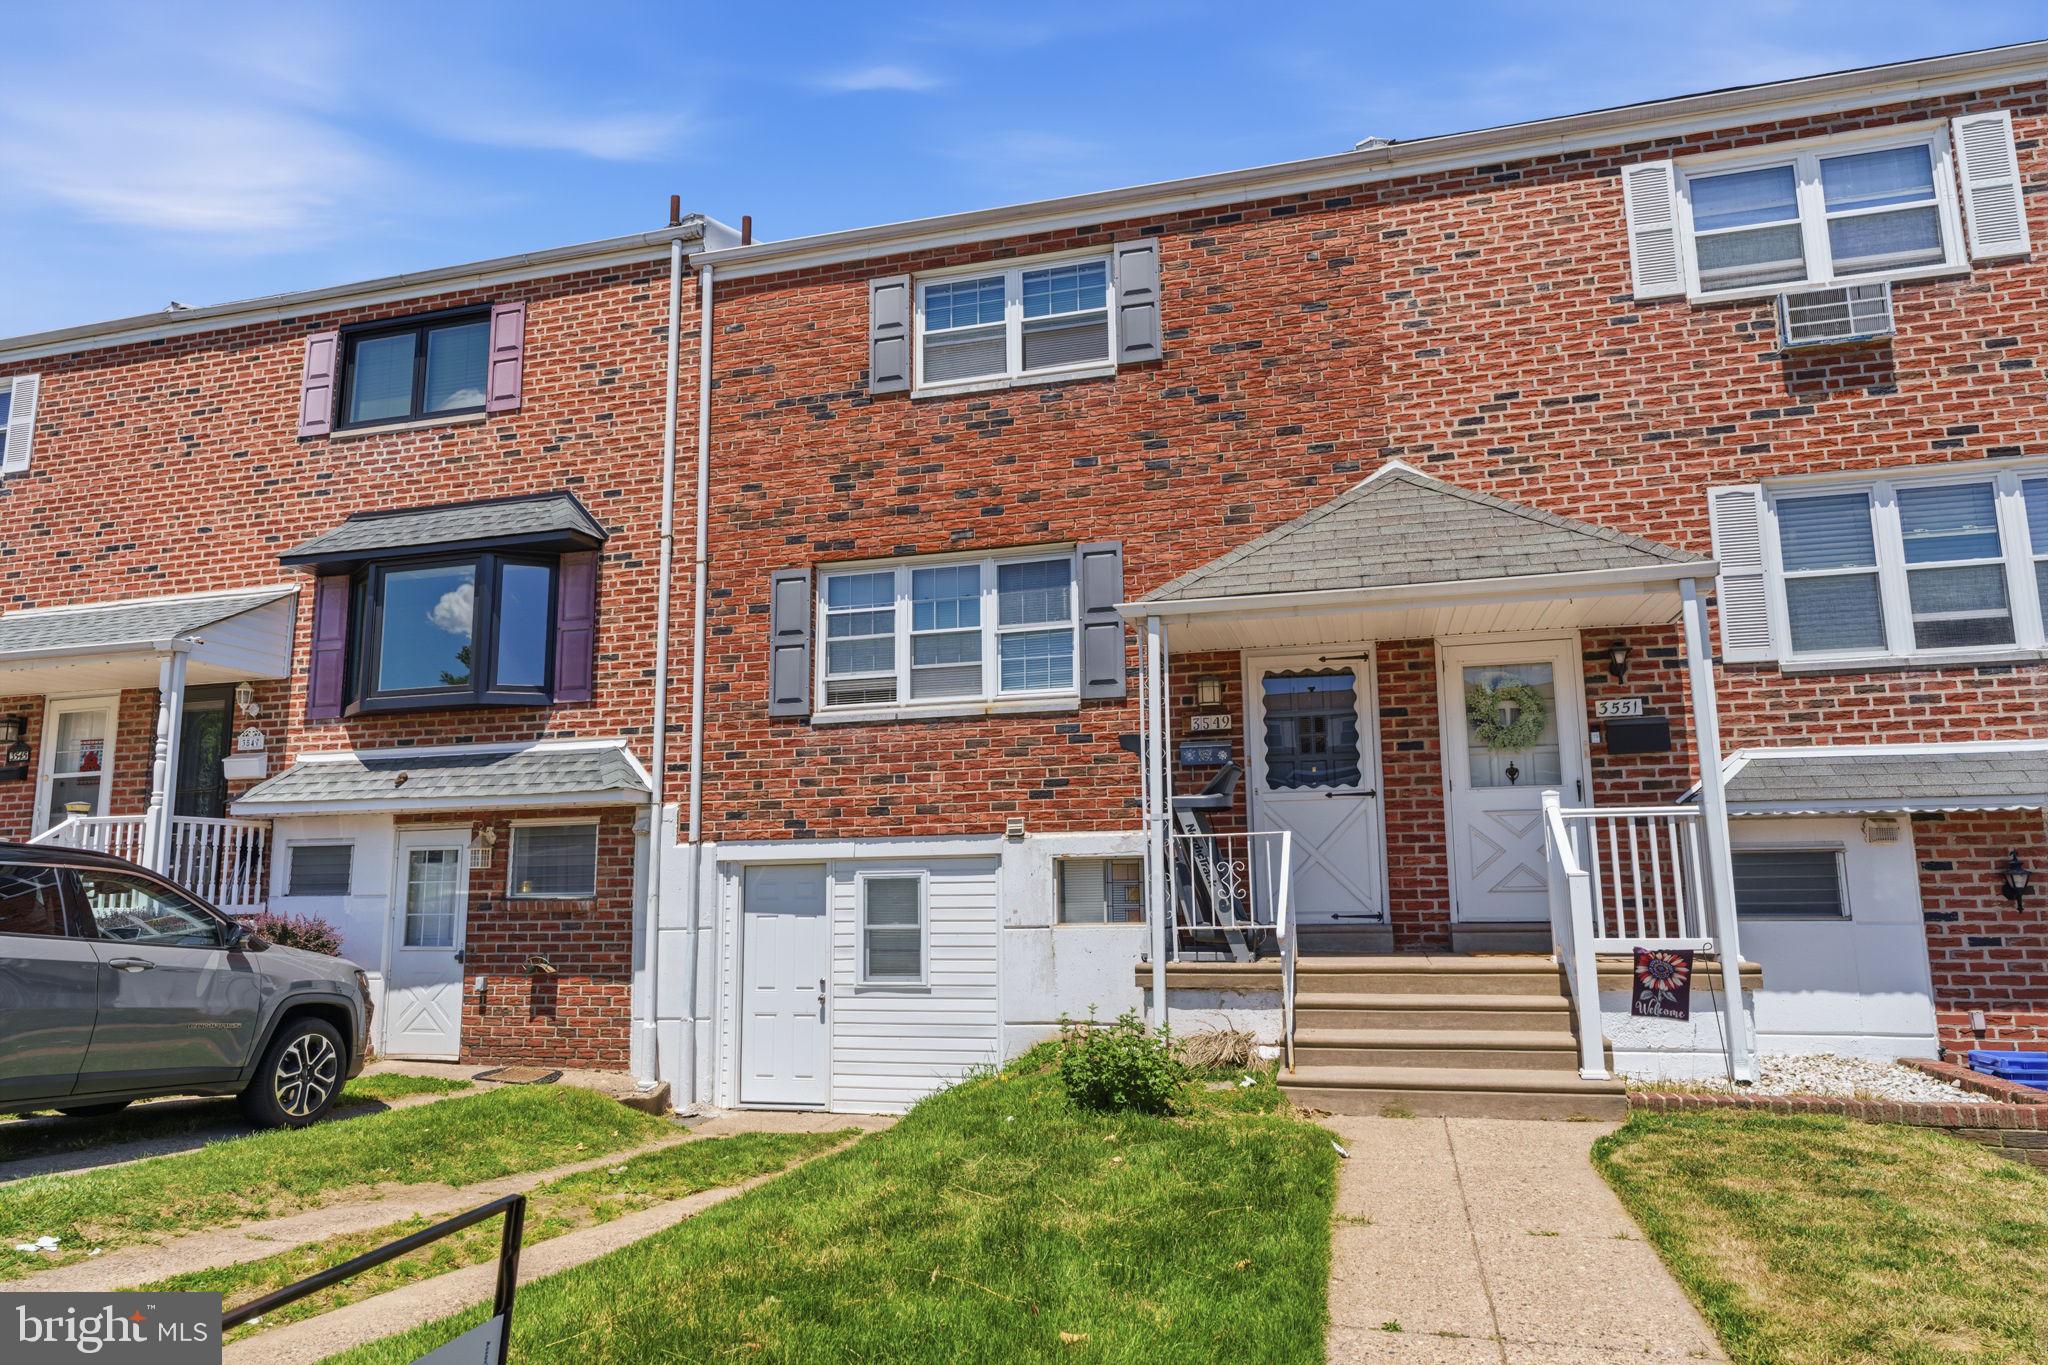
PHILADELPHIA
3549 CHALFONT DRIVE
3 Beds
2 Baths
1,360 Sq.Ft.
$325,000
MLS#: PAPH2621026
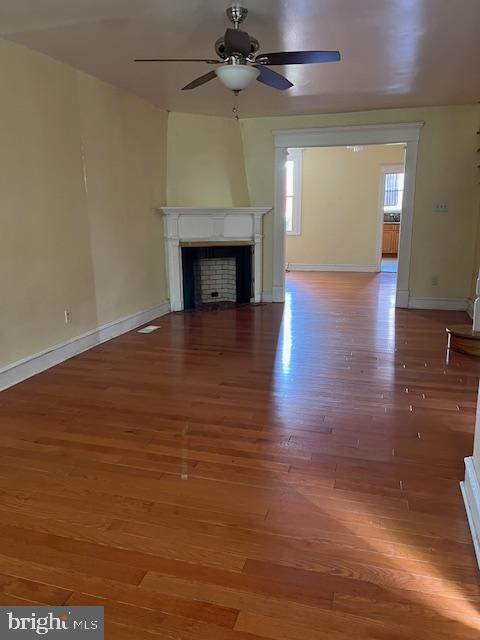
PHILADELPHIA
3321 GUILFORD STREET
3 Beds
1 Baths
1,408 Sq.Ft.
$259,900
MLS#: PAPH2642590
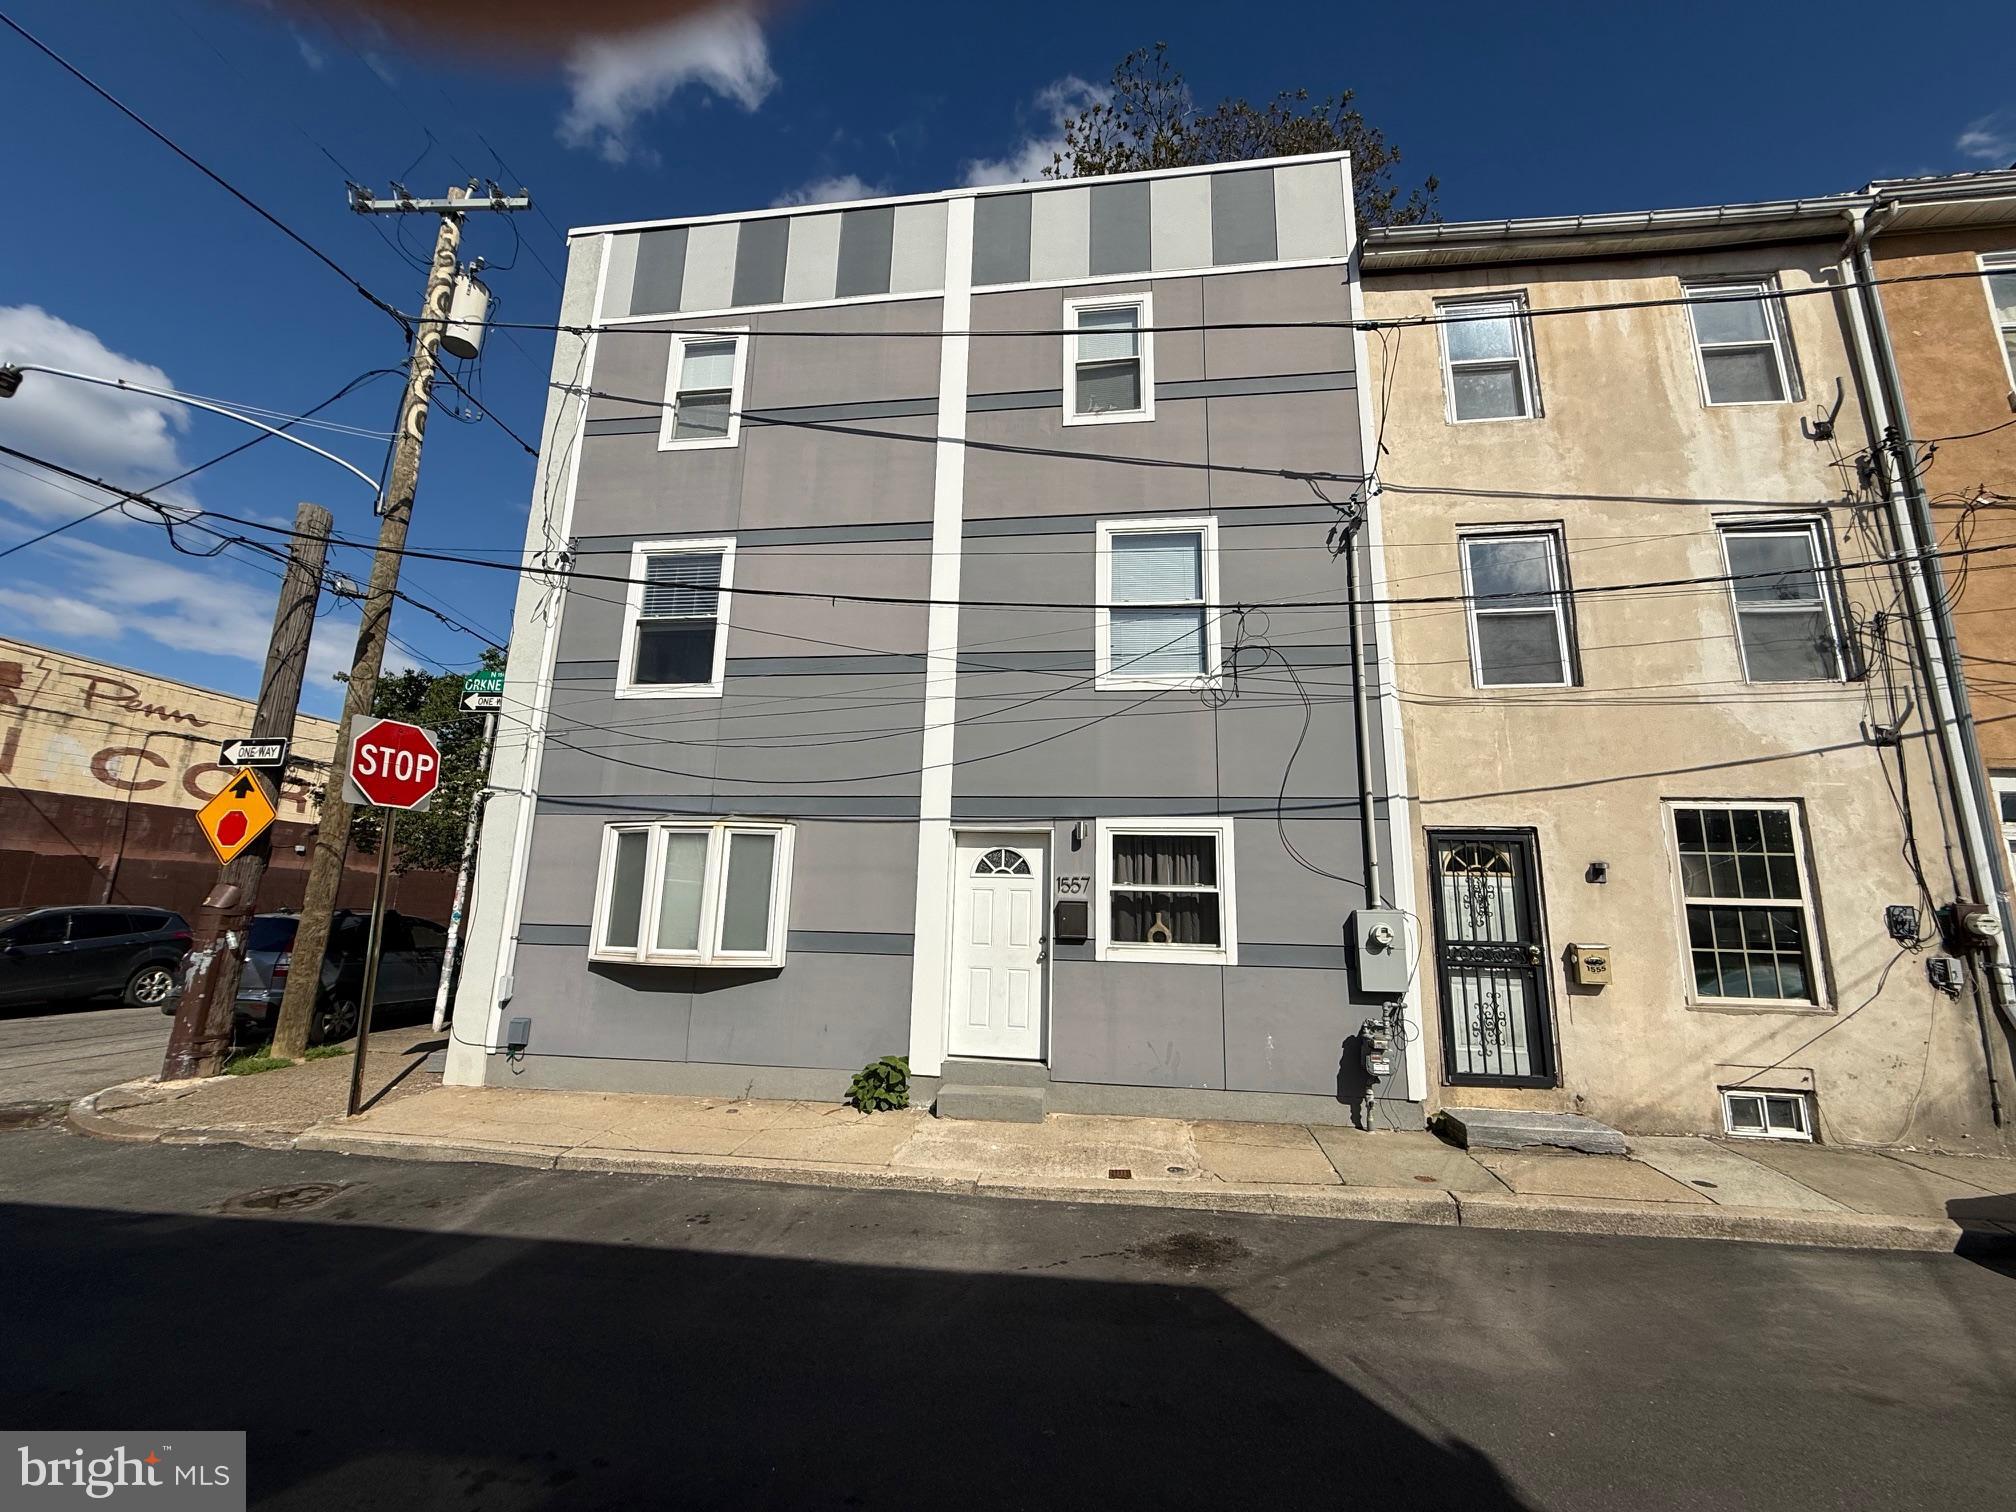
PHILADELPHIA
1557 N ORKNEY STREET
2 Beds
2 Baths
1,122 Sq.Ft.
$269,990
MLS#: PAPH2608350

PHILADELPHIA
6900 E ROOSEVELT BOULEVARD
3 Beds
2 Baths
1,480 Sq.Ft.
$349,900
MLS#: PAPH2669640

PHILADELPHIA
6422 OXFORD AVENUE
3 Beds
3 Baths
1,470 Sq.Ft.
$335,000
MLS#: PAPH2668700
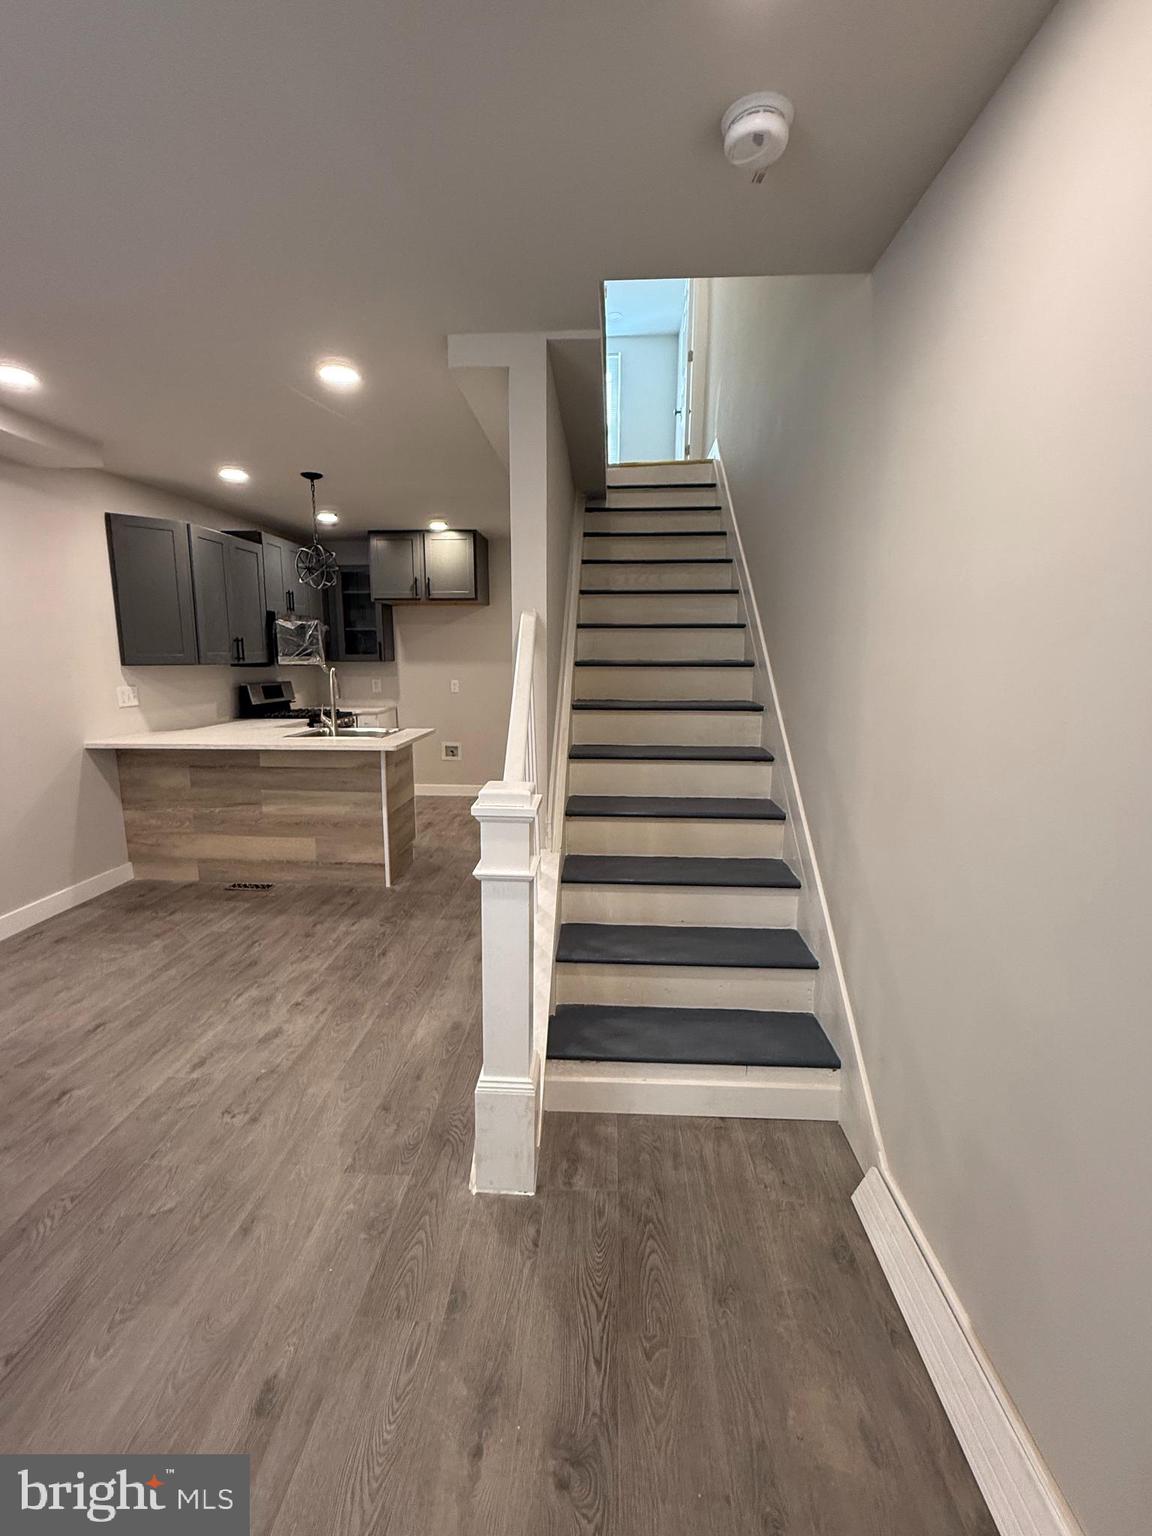
PHILADELPHIA
2938 WESTMONT STREET
4 Beds
2 Baths
798 Sq.Ft.
$254,900
MLS#: PAPH2600942
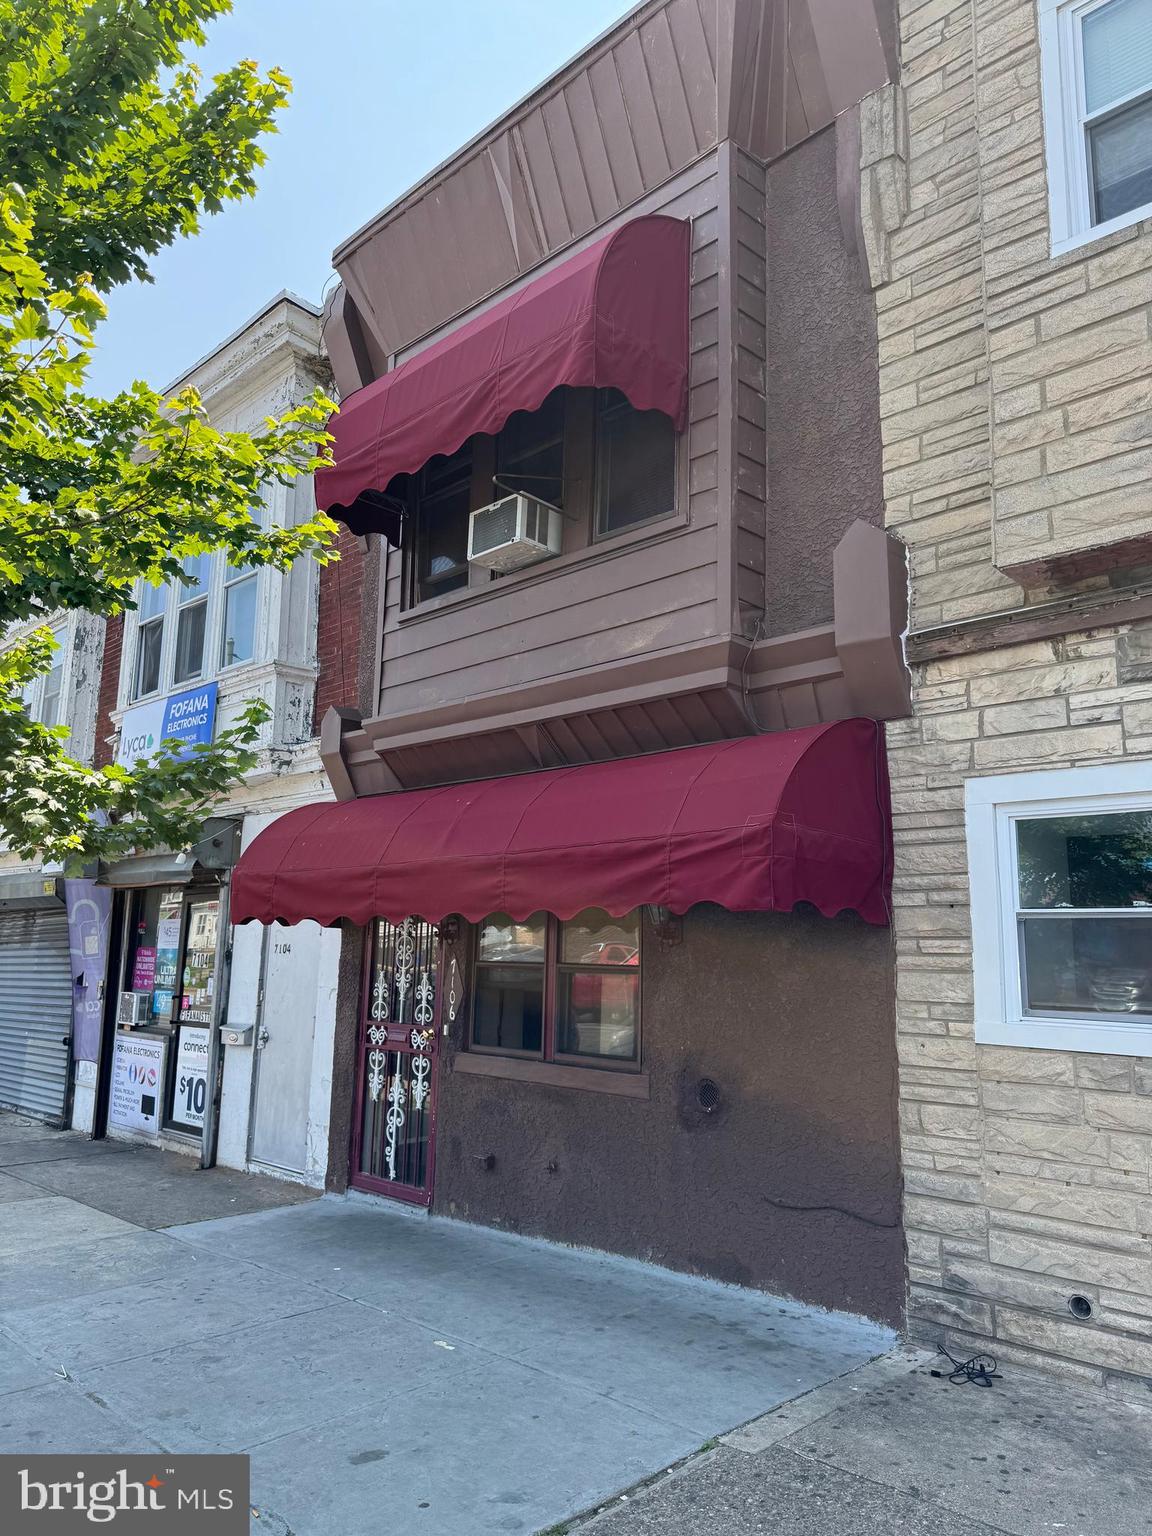
PHILADELPHIA
7106 ELMWOOD AVENUE
4 Beds
2 Baths
1,620 Sq.Ft.
$260,000
MLS#: PAPH2490838
