Features & Amenities

Interior

  • Other Interior Features

    Ceiling Fan(s), Pantry, Recessed Lighting

  • Total Bedrooms

    4

  • Bathrooms

    2

  • 1/2 Bathrooms

    1

  • Above Grade Finished Area

    2832.0

  • Basement YN

    NO

  • Cooling YN

    YES

  • Cooling

    Central Air, Ceiling Fan(s), Electric

  • Fireplace YN

    YES

  • Heating YN

    YES

  • Heating

    Electric, Forced Air

  • Pet friendly

    Yes

Exterior

  • Garage

    No

  • Construction Materials

    Frame

  • Other Exterior Features

    Tennis Court(s), Balcony

  • Parking

    Assigned, Detached Carport, Detached

  • Patio and Porch Features

    Patio

  • Pool

    Yes

  • Pool Features

    Community

  • Waterfront YN

    NO

Area & Lot

  • Lot Size(acres)

    0.07

  • Lot Size(square feet)

    3,049

  • Property Type

    Residential

  • Property Sub Type

    Townhouse

  • Architectural Style

    Contemporary

Price

  • Sales Price

    $309,900

  • Tax Amount

    $2,088

  • Sq. Footage

    2,832

  • Price/SqFt

    $109

HOA

  • Association

    No

Property Resources

  • Horse Property

    NO

School District

  • Elementary School

    N/A

  • Middle School

    N/A

  • High School

    N/A

Property Features

  • New Construction

    NO

  • Association Amenities

    Tennis Court(s), Playground

  • Foundation Details

    Slab

  • Senior Community YN

    NO

  • Sewer

    Public Sewer

  • Tax Lot

    1521.42L0

  • Water Source

    Public

Schedule a Showing

Showing scheduled successfully.

<
>
IN PERSON
VIA CHAT

What is 3 + 4 ?


Mortgage calculator

Estimate your monthly mortgage payment, including the principal and interest, property taxes, and HOA. Adjust the values to generate a more accurate rate.

Your payment

Principal and Interest:

$

Property taxes:

$

HOA fees:

$

Total loan payment:

$

Total interest amount:

$

Location

County

CHESTER

Elementary School

Middle School

High School

Listing Courtesy of Erica Dionn Wright, VRA Realty

RealHub Information is provided exclusively for consumers' personal, non-commercial use, and it may not be used for any purpose other than to identify prospective properties consumers may be interested in purchasing. All information deemed reliable but not guaranteed and should be independently verified. All properties are subject to prior sale, change or withdrawal. RealHub website owner shall not be responsible for any typographical errors, misinformation, misprints and shall be held totally harmless.

Agent Nick Polinchock

Owner, Chief Executive Officer, Portfolio Advisor

Nick Polinchock

Call Nick today to schedule a private showing.


* Listings on this website come from the FMLS IDX Compilation and may be held by brokerage firms other than the owner of this website. The listing brokerage is identified in any listing details. Information is deemed reliable but is not guaranteed. If you believe any FMLS listing contains material that infringes your copyrighted work please review our DMCA policy and learn how to submit a takedown request.© 2024 FMLS.
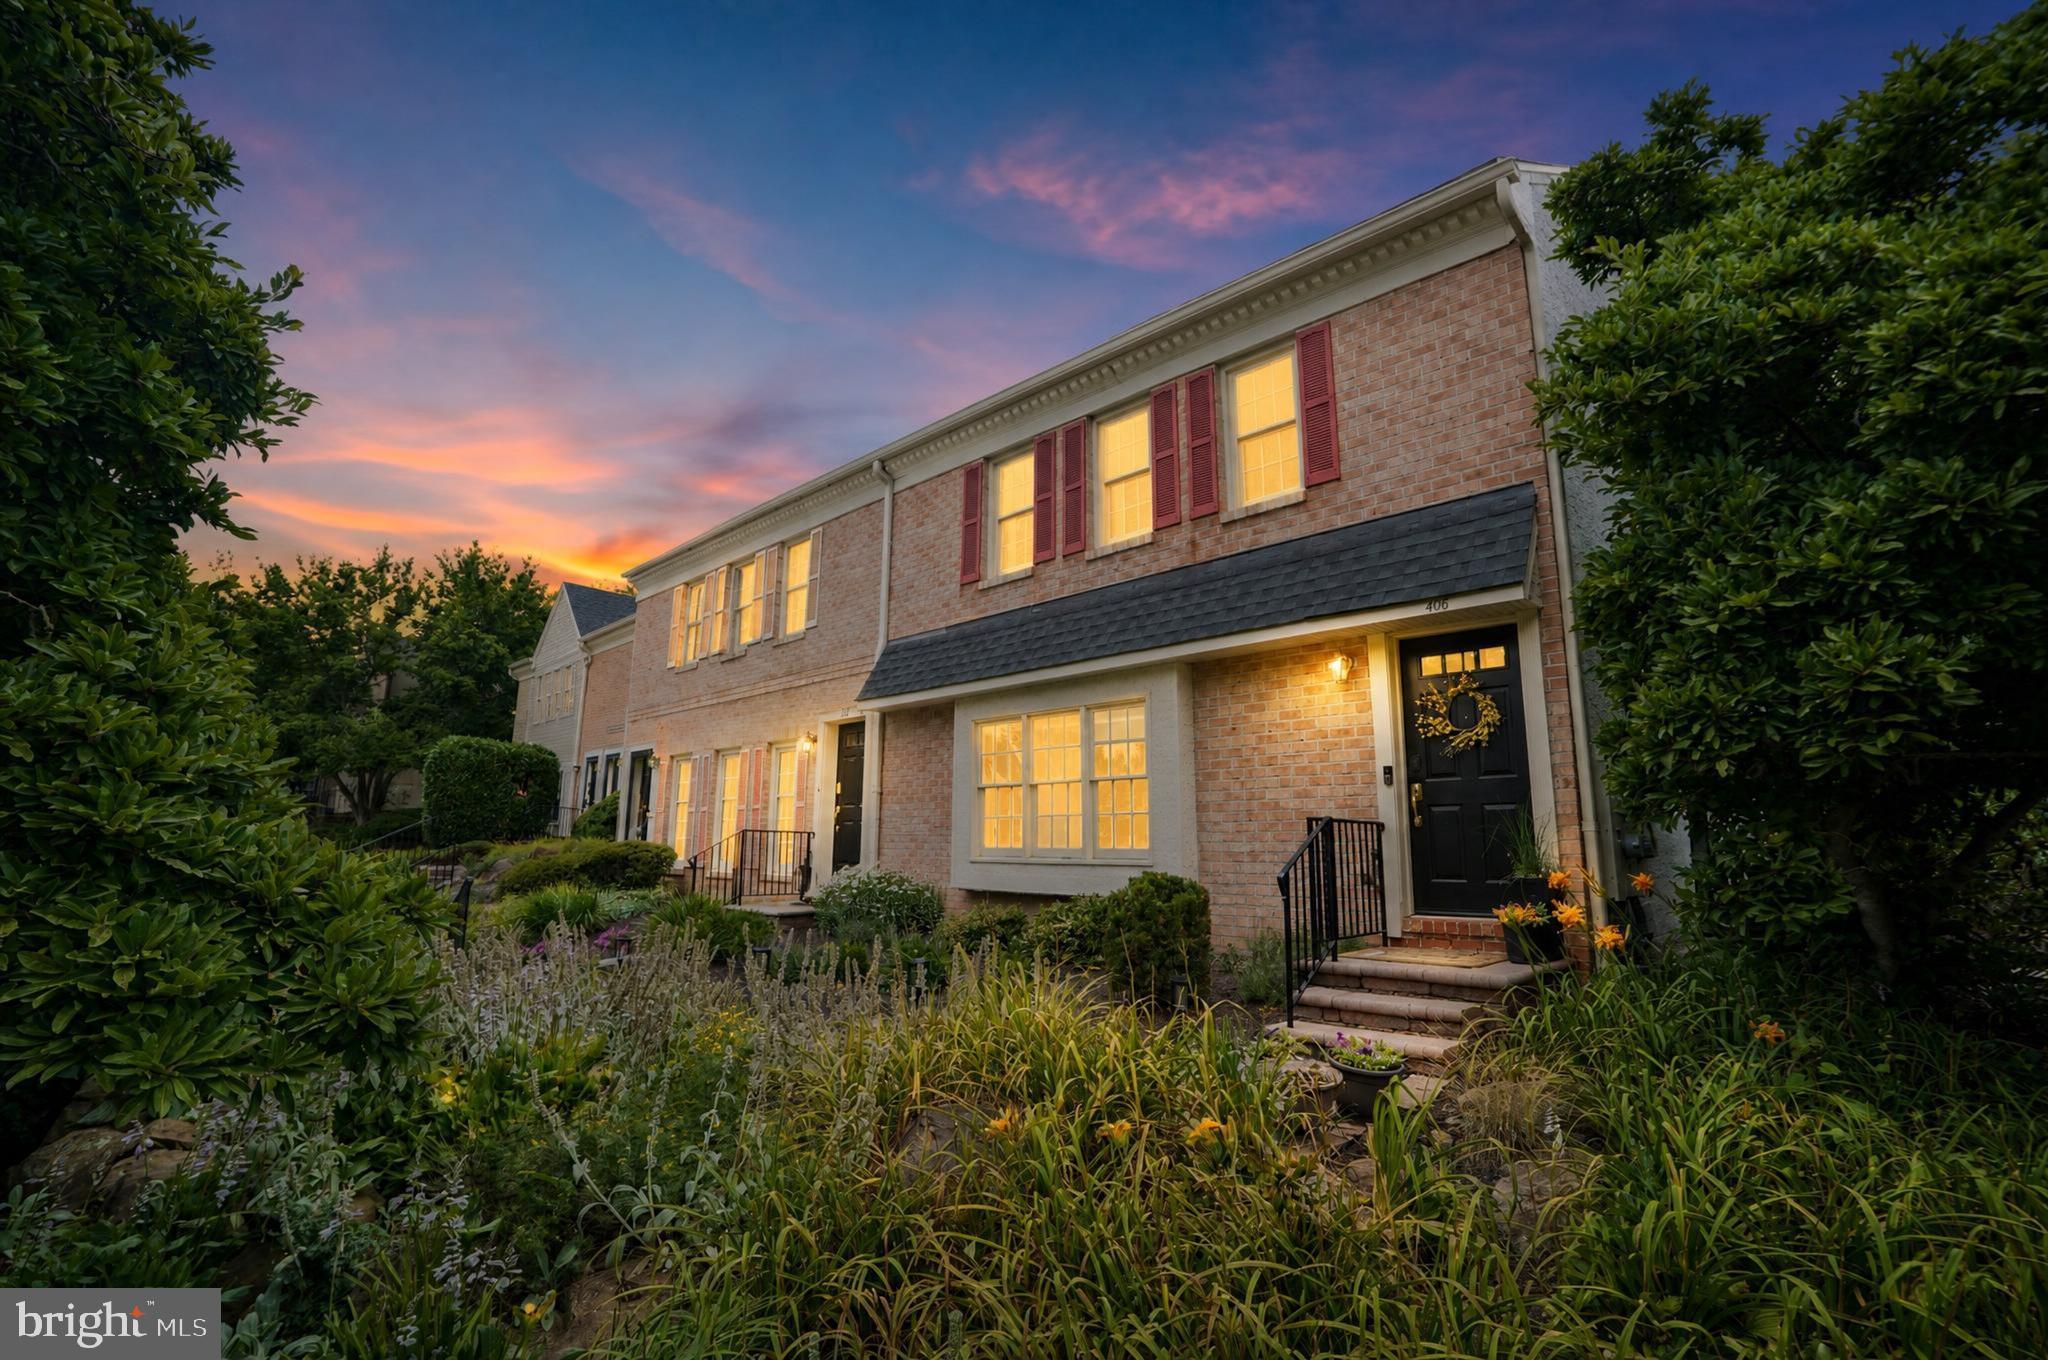
Welcome to 142 Summit House in West Chester, PA! This spacious townhome offers versatile living spaces with 4 potential bedrooms and 2.5 bathrooms. The flexible floor plan allows you to customize rooms to suit your lifestyle needs.
The main level features an inviting living area, dining room with convenient access to outdoor space, and a modern kitchen. A powder room completes this floor.
Upstairs, the primary bedroom and second bedroom share access to a generous deck - perfect for morning coffee or evening relaxation. The second floor landing creates opportunities for a reading nook or home office setup. Two additional rooms upstairs can serve as home offices, or flex spaces 
Recent improvements include a brand new roof installed by the HOA. Summit House offers a maintenance-free lifestyle with community amenities including pool, tennis courts, and clubhouse with gym.
The prime location provides easy access to downtown West Chester, shopping, dining, and major commuter routes. Minutes from Route 202, West Chester Pike, and all that Chester County has to offer.

142 SUMMIT HOUSE

Message successfully sent.

What would you like to know?

What is 3 + 4 ?

I agree to receive email communication and understand I can unsubscribe at any time.

I agree to be contacted by TNT Real Estate Solutions via call, email, and text for real estate services. To opt out, you can reply 'stop' at any time or reply 'help' for assistance. You can also click the unsubscribe link in the emails. Message and data rates may apply. Message frequency may vary. Privacy Policy

Related Properties

Welcome to your bright, low-maintenance oasis at 407 Everest Circle! This sunlit first-floor end unit in East Goshen’s desirable Highspire community offers effortless, move-in-ready living. You will love the open, light-filled living area, sleek kitchen with a cozy breakfast bar, and a private primary suite with slider doors opening to a peaceful outdoor patio. The hallway features a cubby that is  plumbed for a stackable washer/dryer, however a separate modern full size washer and dryer are included in the basement. Downstairs, is a massive unfinished basement that offers endless potential to add a home gym, office, or extra bedroom. Walls are ready for drywall and paint. Perfectly situated in the award-winning West Chester School District, you are just minutes from downtown West Chester’s premier dining and shopping, with an easy commute to Paoli and King of Prussia. Come see it today before it is gone!
#PACT2128936

WEST CHESTER

407 EVEREST CIRCLE 407

1 Beds

1 Baths

1,152 Sq.Ft.

$270,000

MLS#: PACT2128936

This charming condo in the Village of Ashton unit offers a perfect blend of comfort and convenience, making it an ideal retreat for those seeking a peaceful yet engaging environment. Step inside to find a cozy space featuring traditional architectural style and plush carpeting that invites you to relax. Step out to your screened in porch where you can view the beautiful golf course and manicured landscaping. The unit includes convenient washer and dryer hookups, ensuring that daily chores are a breeze. As part of the community, you'll have access to a variety of amenities that enhance your living experience. Dive into the refreshing outdoor pool on warm days or challenge friends to a match on the tennis courts. The association fee covers essential services such as water, trash removal, and exterior building maintenance, allowing you to focus on enjoying life. With a detached carport for your vehicle, you'll appreciate the ease of access and security. The lush surroundings and well-maintained grounds create a welcoming atmosphere, perfect for leisurely strolls or socializing with neighbors. This is more than just a home; it's a community where you can thrive, connect, and enjoy your golden years. Embrace the lifestyle you deserve in Hersheys Mill, where comfort meets convenience in a beautiful setting.
#PACT2137462

WEST CHESTER

16 CHANDLER DRIVE 16

1 Beds

1 Baths

1,197 Sq.Ft.

$275,000

MLS#: PACT2137462

Welcome to 64 Ashton Way! This one-bedroom, one-bath condo offers easy one-level living in Hershey’s Mill, West Chester’s premier 55+ community. It’s a wonderful opportunity to settle into a sought-after community and add your own personal touches. The living room is anchored by a fireplace, creating a cozy spot to relax on cooler evenings. The adjoining dining room features a chandelier, built-in shelves and cabinets for extra storage and display space, and a sliding door out to the patio and lovely backyard. The kitchen offers white cabinetry and a convenient laundry area. The bedroom includes two closets and its own sliding door to the patio, so you can step outside for morning coffee. A full bath with tile, a single vanity, and a tub/shower combination completes the home. Enjoy peace of mind with major updates already done, including a new roof in 2024, new windows in 2025, and a heat pump in 2018. Life at Hershey’s Mill means maintenance-free living with 24/7 gated and guarded security, an 18-hole golf course, and more than 35 active clubs. Residents enjoy a sports complex with tennis, pickleball, platform tennis, bocce, shuffleboard, billiards, and table tennis, plus a large heated community pool, a community center, a library, a wood shop, a community garden, a dog exercise area, a private community bus, and even an on-site TV station. You’re also just a short drive from shopping, dining, and everything downtown West Chester has to offer. Bring your vision and make this home yours!
#PACT2137544

WEST CHESTER

64 ASHTON WAY

1 Beds

1 Baths

1,197 Sq.Ft.

$250,000

MLS#: PACT2137544

JUST WHAT YOU’VE BEEN WAITING FOR! Welcome to 1100 Brinton Place in sought-after Brinton Woods! This bright and airy 3-bedroom townhome is freshly updated with brand-new carpet throughout, updated baths, a wood-burning fireplace and private outdoor space. The spacious living room opens to a large private rear patio and backyard, perfect for relaxing or entertaining. Enjoy a flexible floor plan with a dining area, kitchen, family room and convenient first-floor powder room. Upstairs offers three spacious bedrooms and updated baths. Enjoy maintenance-free living, low taxes and a low HOA fee in a quiet, convenient community close to major routes, West Goshen Community Park, shopping and dining. Best of all, downtown West Chester is just 2 miles away! Excellent West Chester schools and an unbeatable location make this one you won't want to miss!
#PACT2133936

WEST CHESTER

1100 BRINTON PLACE ROAD #6

3 Beds

2 Baths

1,805 Sq.Ft.

$365,000

MLS#: PACT2133936

LIVE IN IT OR RENT IT OUT! NEW PRICE, NEW LOOK, AND RESORT-STYLE AMENITIES!

Here's an opportunity worth getting excited about! Whether you're searching for your own little slice of West Chester or looking to add a rental property to your investment portfolio, this fabulous two-bedroom condo in Goshen Valley has so much to offer!

Previously under contract in record time, this beauty is back through no fault of its own! The buyer was unable to satisfy their home sale contingency, giving someone else a second chance. And now, with a price improvement, gorgeous new virtual staging, and the property vacant and easy to show, the timing couldn't be better!

Inside, you'll love the bright, open living spaces, beautiful flooring, granite countertops, stainless steel appliances, two comfortable bedrooms, and your very own private balcony.

But the fun doesn't stop at your front door! Goshen Valley offers a community swimming pool, tennis courts, clubhouse, playground, and beautifully maintained common areas. Imagine spending summer afternoons poolside, enjoying a game of tennis, or simply relaxing without the upkeep of a traditional single-family home!

Just minutes from downtown West Chester's fantastic restaurants, shopping, and entertainment, with convenient access to major roadways, this location makes everyday life easy.

A new price, an incredible location, and a community packed with amenities. What's not to love?

Schedule your showing and see the possibilities for yourself!
#PACT2133876

WEST CHESTER

3024 VALLEY DRIVE 3024

2 Beds

1 Baths

945 Sq.Ft.

$249,900

MLS#: PACT2133876

Discover this charming 2-bedroom, 2-bathroom unit in the desirable Rose Hill Estates community. Built in 2004, this traditional-style condominium features an open floor plan, perfect for modern living. Enjoy the spacious family room that flows seamlessly into the dining area and kitchen, enhanced by natural light from the skylight and 9 foot ceilings. The private balcony offers a serene space to enjoy your morning coffee with peaceful wooded views. Residents benefit from community living ensuring a hassle-free lifestyle. The neighborhood is known for its proximity to parks, providing ample outdoor space for recreation and relaxation. Highly-rated schools are within reach, making this location ideal for those seeking quality education options. With convenient parking and in-unit laundry, this property combines comfort and convenience in a vibrant community setting. Don't miss the chance to make this lovely condominium your new home!
#PACT2137256

WEST CHESTER

1324 W CHESTER PIKE 112

2 Beds

2 Baths

1,293 Sq.Ft.

$369,000

MLS#: PACT2137256

Nestled in the prestigious Summit House community, this charming Colonial-style townhouse offers a perfect blend of comfort and luxury. With 2 spacious bedrooms and 1.5 elegantly appointed bathrooms, a finished basement with a powder room, this residence is designed for both relaxation and entertaining. Freshly painted throughout, new carpet, the inviting interior features an open layout that seamlessly connects living spaces, creating an atmosphere of warmth and togetherness. Step outside to discover a vibrant community that boasts an array of amenities, including a sparkling outdoor pool, tennis courts, and a well-equipped fitness center. Enjoy leisurely afternoons at the clubhouse or let the little ones explore the playground, all while benefiting from meticulously maintained common areas and grounds. This home is not just a place to live; it's a lifestyle. The association fee covers essential services such as lawn maintenance, snow removal, and trash collection, allowing you to focus on what truly matters. The interior access basement provides an additional entertaining space, office, playroom or storage and convenience, while the charming exterior invites you to unwind on your private patio. Experience the ease of community living in a location that balances tranquility with accessibility. Whether you're hosting friends or enjoying a quiet evening at home, this townhouse is a sanctuary that embodies the essence of upscale living. Embrace the opportunity to call this exquisite property your own and indulge in the exclusive lifestyle it offers.
#PACT2135828

WEST CHESTER

401 SUMMIT HOUSE

2 Beds

1 Baths

1,064 Sq.Ft.

$279,900

MLS#: PACT2135828

Welcome to 209 Summit House, a 2 bedroom, 2.5 bath home offering comfortable living across three levels in a convenient West Chester location. Newer windows installed in 2020 throughout the home come with a lifetime warranty, and the home is ready for some updating, giving you the perfect opportunity to add your own personal touches and make it truly yours. Your arrival starts with a charming garden area just outside the front door. Inside, the entry offers a coat closet and stairs to the upper level. The kitchen features a sliding door out to the front garden, making it easy to step outside for morning coffee or fresh herbs. The dining room is highlighted by a chandelier and opens to the living room, creating a natural flow for everyday living and entertaining. The living room is anchored by a fireplace and includes a ceiling fan with light and a door out to the backyard. Upstairs, the primary bedroom is a true retreat with a ceiling fan with light, two closets, and a private balcony to unwind at the end of the day. The en suite bath features a single sink vanity and a step-in shower. A second bedroom and a full hall bath with tile floors, a tiled tub/shower, and a single sink vanity complete the upper level. The lower level adds even more living space with a paneled family room that’s ready to become a media room, home gym, playroom, or whatever fits your lifestyle. A powder room on this level adds convenience for guests. With a front garden, a main level balcony, and a private balcony off the primary, you’ll have plenty of ways to enjoy the outdoors. Life at Summit House is low-maintenance and easy, with the association fee covering the ground fee, common area and exterior building maintenance, lawn care, snow removal, trash, management, and the community’s pool and recreation facilities. Residents enjoy a clubhouse, fitness center, outdoor pool, tennis courts, and a playground, all just steps from home. A parking lot at the building makes coming and going easy. Located just off West Chester Pike, you’re close to grocery shopping, restaurants, entertainment, and more, with downtown West Chester just a short drive away. Schedule your showing today and see everything 209 Summit House has to offer!
#PACT2136188

WEST CHESTER

209 SUMMIT HOUSE

2 Beds

2 Baths

2,148 Sq.Ft.

$250,000

MLS#: PACT2136188

Discover a prime investment opportunity with this Fixer Upper! This charming 1935 bungalow features 2 bedrooms (plus bonus room) and 1 bathroom, offering a cozy yet functional layout with 1,162 sq. ft. of finished space. The property sits on 0.44-acre lot, providing ample outdoor space for potential expansion or landscaping enhancements. With hardwood flooring throughout and a main floor laundry, this home is ready for modern updates that can significantly increase its value.  A detached carport accommodates two vehicles. Nice deck to watch all the seasons from.  Whether you're looking to flip, rent, or occupy, this bungalow presents a solid foundation for your investment portfolio. LOW taxes & NEW furnace! Across the street from Paradise Valley Nature Center with miles of walking trails and stocked trout pond for fishing.
#PACT2136456

WEST CHESTER

830 HILLSIDE AVENUE

2 Beds

1 Baths

1,162 Sq.Ft.

$290,000

MLS#: PACT2136456

Discover the charm of this delightful end-of-row townhouse nestled in the sought-after Exton Station community. With 1,380 sq. ft. The three spacious bedrooms provide ample room for relaxation, while the full bathroom boasts a convenient tub shower combination. Step outside to enjoy your low-maintenance lot, which backs onto an open common area, offering a serene view of lush trees and woods. The community amenities include a refreshing pool and well-maintained common areas, ensuring a vibrant lifestyle for residents. Located just minutes from public transportation options, including a bus stop and commuter rail station, commuting is a breeze. The neighborhood is enriched with local parks, providing ample opportunities for outdoor activities and leisure. Exton Station is not just a place to live; it's a community where neighbors become friends. Enjoy the benefits of lawn care included in the association fee, allowing you more time to relax and enjoy your surroundings. This home is a perfect blend of comfort, convenience, and community spirit-don't miss your chance to make it yours!
#PACT2129628

WEST CHESTER

191 STIRLING COURT 191

3 Beds

1 Baths

1,380 Sq.Ft.

$315,900

MLS#: PACT2129628

Send a message

Message successfully sent.

Your message

What is 3 + 4 ?

Reason for contacting?

I agree to receive email communication and understand I can unsubscribe at any time.

I agree to be contacted by TNT Real Estate Solutions via call, email, and text for real estate services. To opt out, you can reply 'stop' at any time or reply 'help' for assistance. You can also click the unsubscribe link in the emails. Message and data rates may apply. Message frequency may vary. Privacy Policy

Sign Out

Virtual Assistant

Would you like to take the next step with this property? We can help you schedule a showing or virtual tour, or send you more details.

Yes, I would like more information.

Thank You for Your Reply, One of Our Agents will contact you as soon as possible

No, maybe later.

Thank you, you can always contact me via email, phone number or through the contact form.

Realhub AI

Lucy - Your AI-Powered Realtor

Update Your Temporary Password

Personalize your search

Enter your email and we'll notify you immediately when new listings match what you're looking for.

or enter email address

Already have an account ? Login here

Continue your home search

I agree to receive communications and understand I can unsubscribe at any time.

I agree to be contacted by TNT Real Estate Solutions via call, email, and text for real estate services. To opt out, you can reply 'stop' at any time or reply 'help' for assistance. You can also click the unsubscribe link in the emails. Message and data rates may apply. Message frequency may vary. Privacy Policy

Already have an account ? Login here

We use cookies

We use cookies primarily for analytics to enhance your experience. By accepting, you agree to our use of these cookies. You can manage your preferences or learn more about our cookies policy.