
Features & Amenities

Interior

  • Total Bedrooms

    4

  • Bathrooms

    2

  • 1/2 Bathrooms

    1

  • Above Grade Finished Area

    2568.0

  • Basement YN

    YES

  • Cooling YN

    YES

  • Cooling

    Central Air

  • Fireplace YN

    YES

  • Heating YN

    YES

  • Heating

    Electric

  • Pet friendly

    N/A

Exterior

  • Garage

    Yes

  • Garage spaces

    2

  • Construction Materials

    Frame

  • Parking

    Garage Door Opener, On Street, Attached

  • Pool

    No

  • Waterfront YN

    NO

Area & Lot

  • Lot Size(acres)

    0.71

  • Lot Size(square feet)

    30,927

  • Property Type

    Residential

  • Property Sub Type

    Single Family Residence

  • Architectural Style

    Colonial

Price

  • Sales Price

    $575,000

  • Tax Amount

    $6,834

  • Financing Options

    Conventional, Cash, FHA, USDA, VA

  • Sq. Footage

    2,568

  • Price/SqFt

    $223

HOA

  • Association

    No

School District

  • Elementary School

    N/A

  • Middle School

    N/A

  • High School

    N/A

Property Features

  • Foundation Details

    Block, Concrete Perimeter

  • Senior Community YN

    NO

  • Sewer

    Septic Tank

  • Tax Lot

    021

  • Water Source

    Public

Schedule a Showing

Showing scheduled successfully.

<
>
IN PERSON
VIA CHAT

What is 3 + 4 ?


Change time

Mortgage calculator

Estimate your monthly mortgage payment, including the principal and interest, property taxes, and HOA. Adjust the values to generate a more accurate rate.

Your payment

Principal and Interest:

$

Property taxes:

$

HOA fees:

$

Total loan payment:

$

Total interest amount:

$

Location

County

BUCKS

Elementary School

Middle School

High School

Listing Courtesy of Tracey Lynn Hill, Keller Williams Real Estate-Doylestown

RealHub Information is provided exclusively for consumers' personal, non-commercial use, and it may not be used for any purpose other than to identify prospective properties consumers may be interested in purchasing. All information deemed reliable but not guaranteed and should be independently verified. All properties are subject to prior sale, change or withdrawal. RealHub website owner shall not be responsible for any typographical errors, misinformation, misprints and shall be held totally harmless.

Agent Nick Polinchock

Owner, Chief Executive Officer, Portfolio Advisor

Nick Polinchock

Call Nick today to schedule a private showing.


* Listings on this website come from the FMLS IDX Compilation and may be held by brokerage firms other than the owner of this website. The listing brokerage is identified in any listing details. Information is deemed reliable but is not guaranteed. If you believe any FMLS listing contains material that infringes your copyrighted work please click here to review our DMCA policy and learn how to submit a takedown request.© 2024 FMLS.
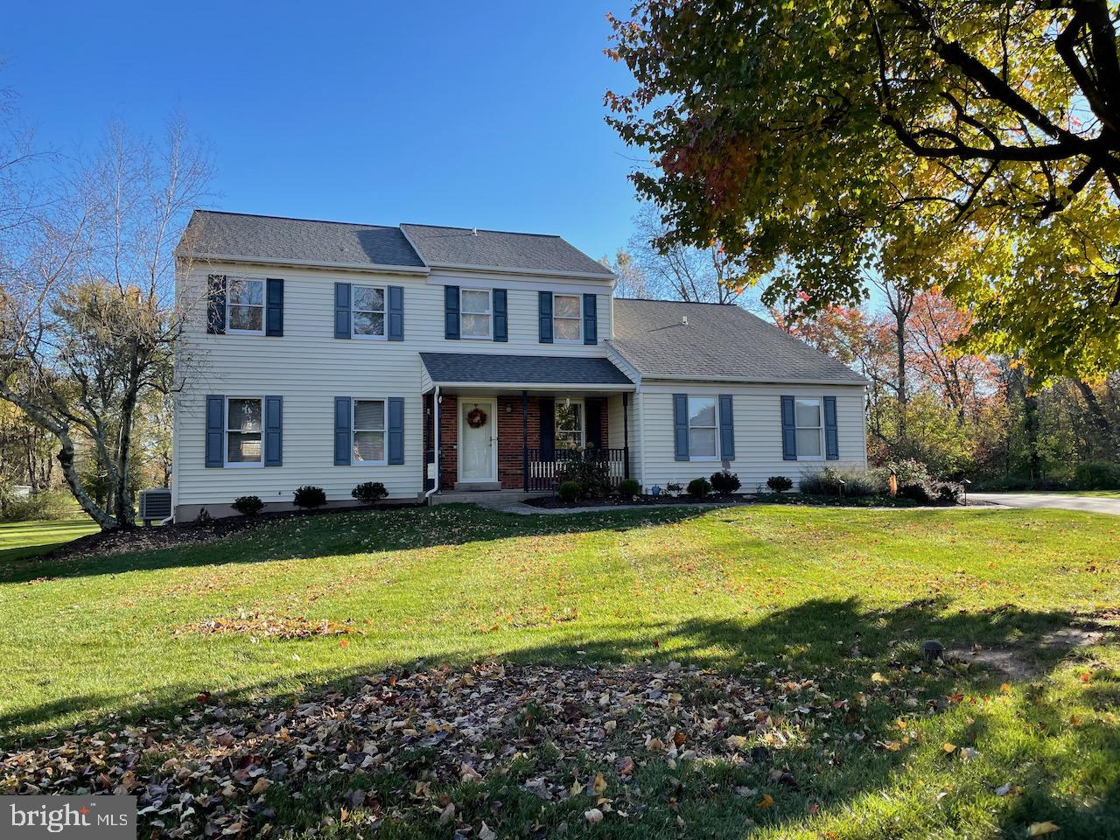
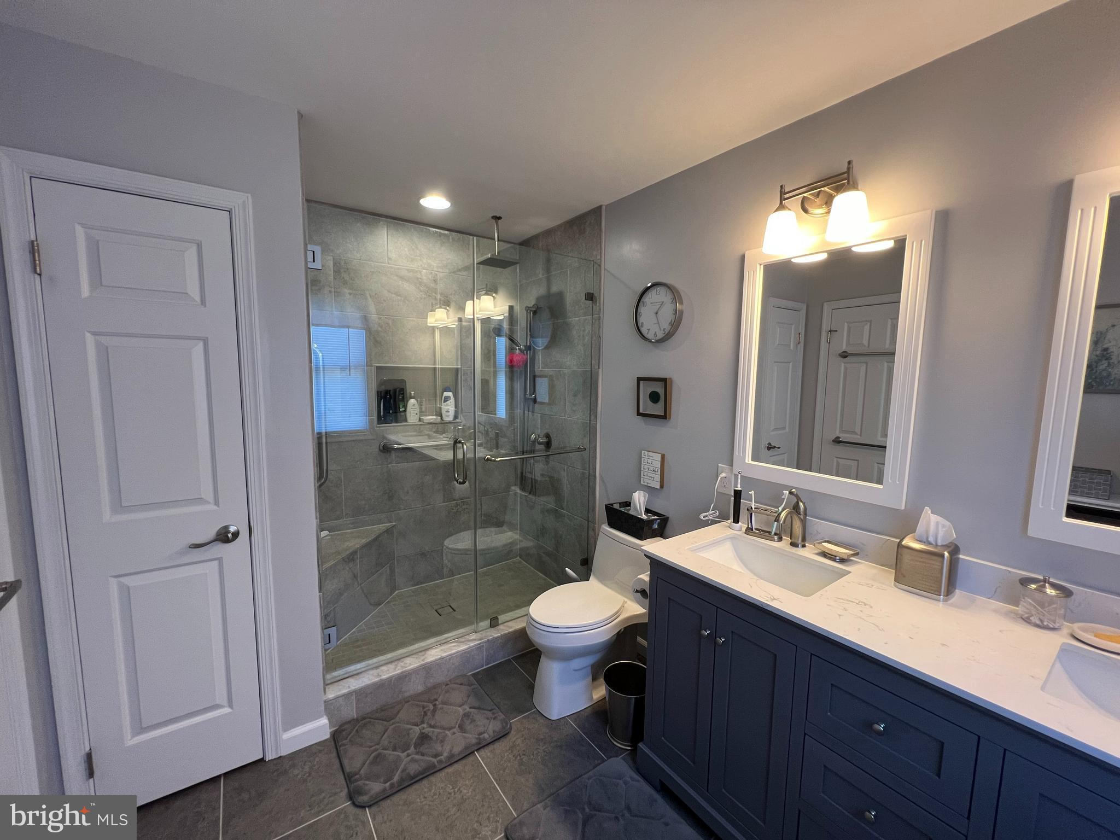
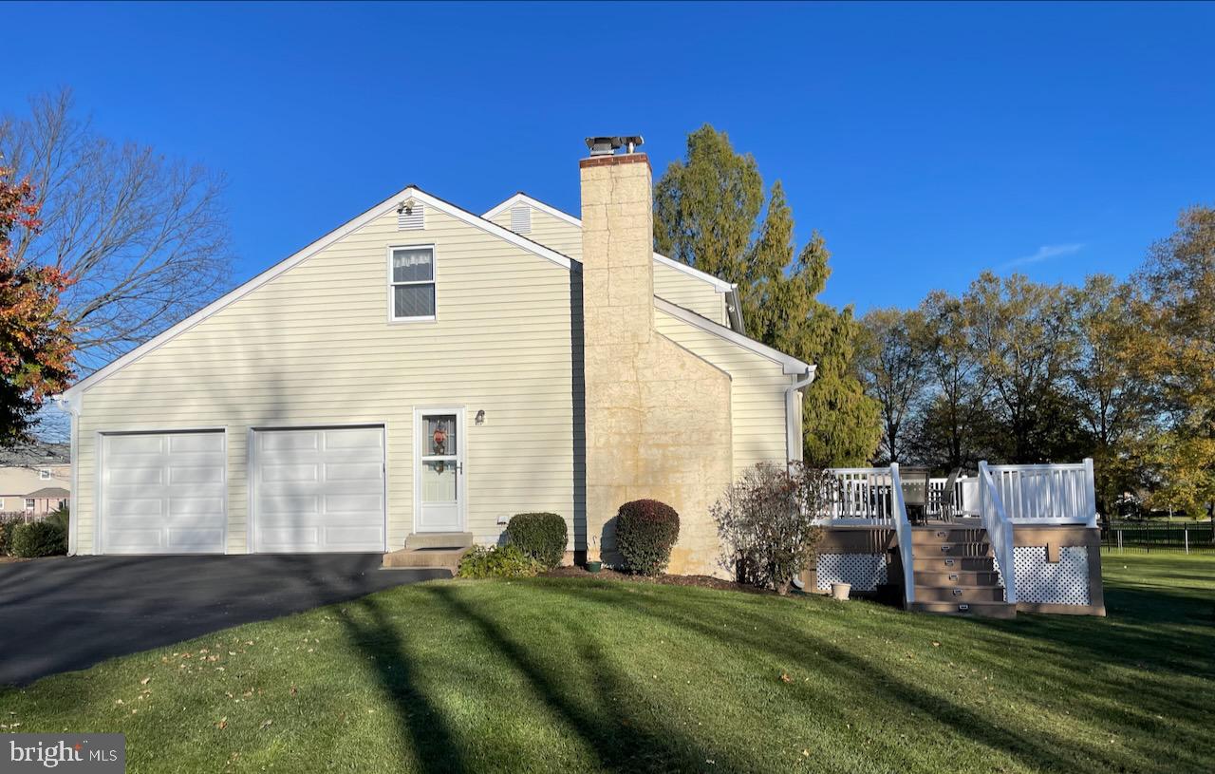
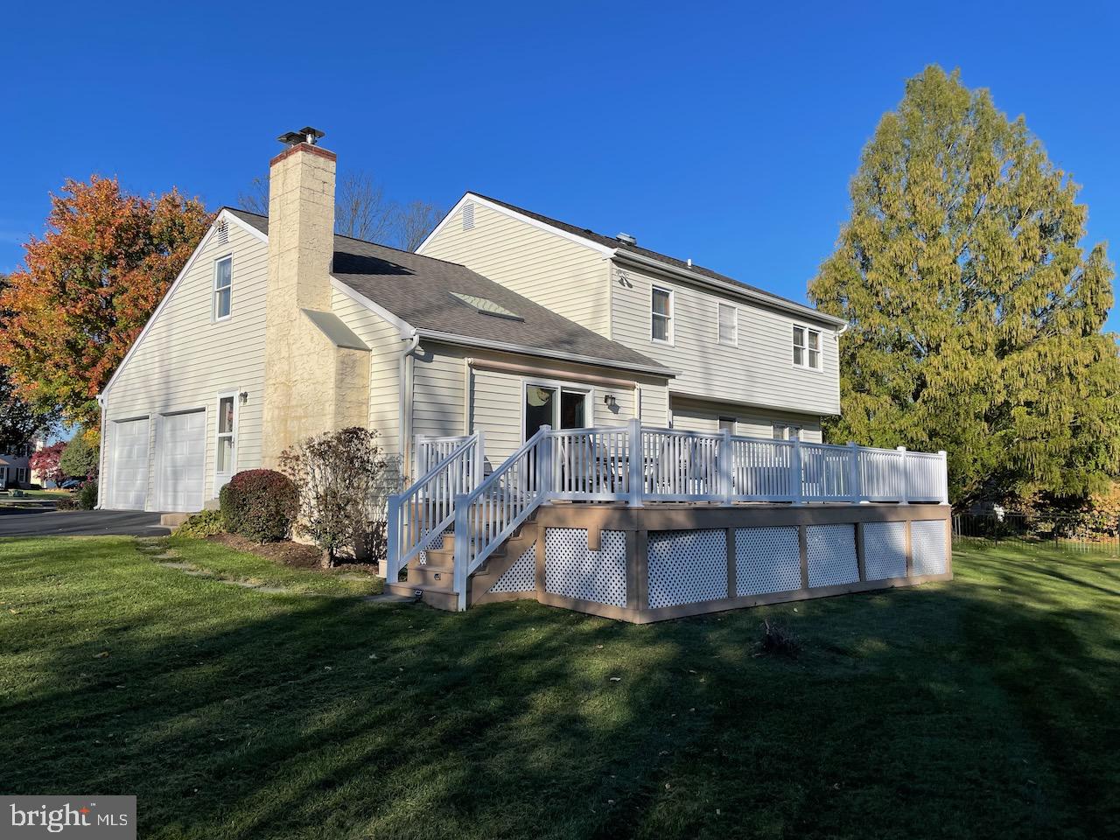
The perfect family home you have been waiting for! This Park Hill Estates home is over 2500 square ft and ready for a new owner. The 4 bedroom 2 1/2 bath home is located in a quiet cul-de-sac and is sitting on one of the larger lots in the neighborhood. 
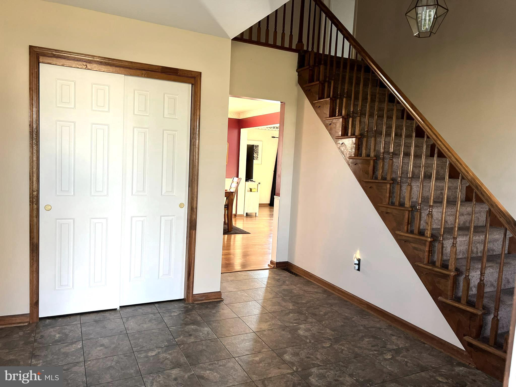
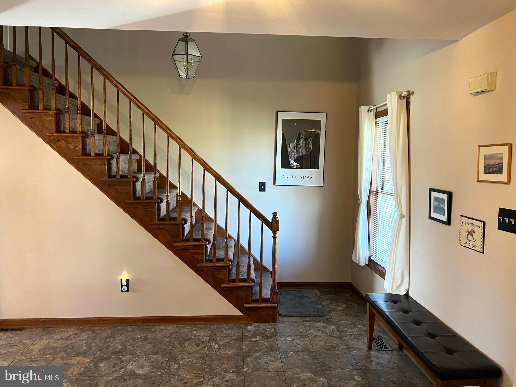
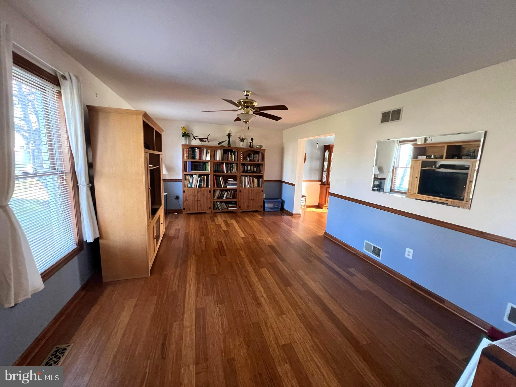
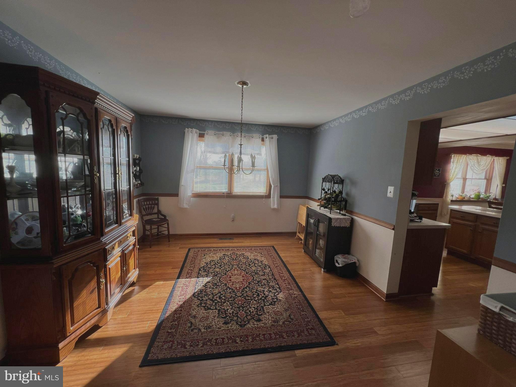
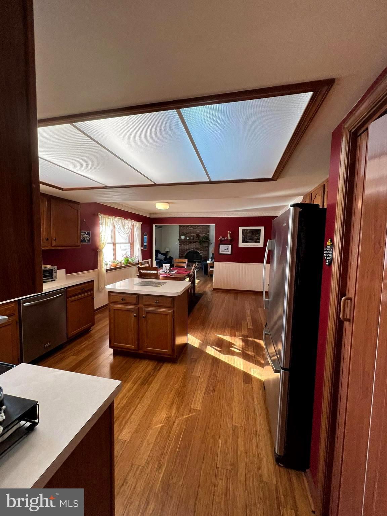
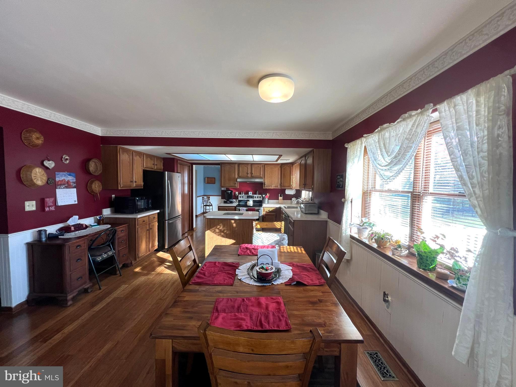
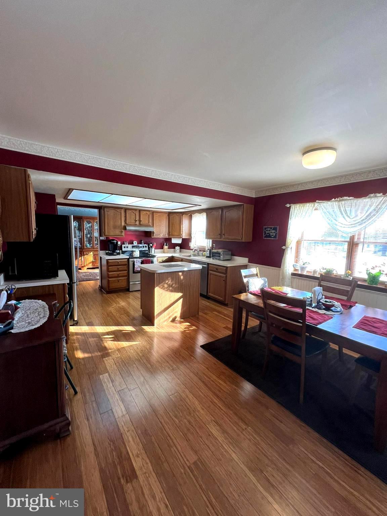
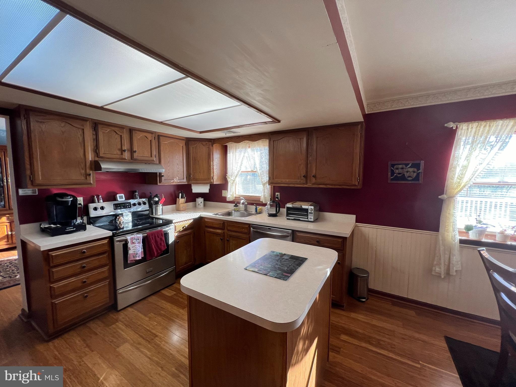
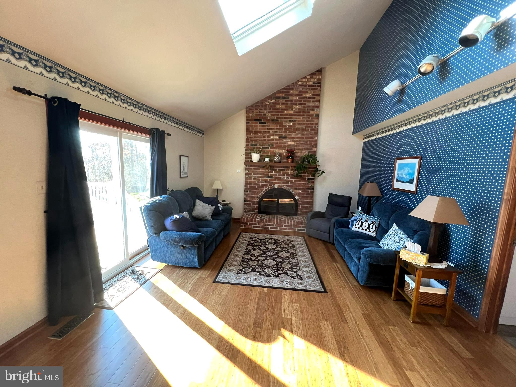
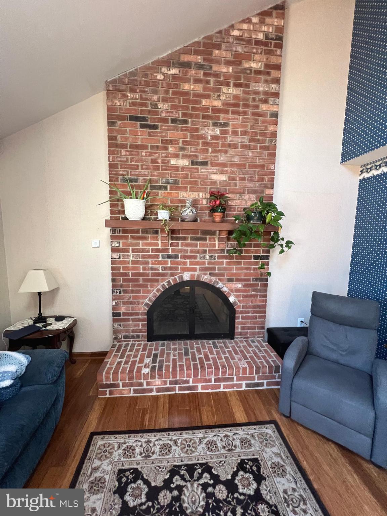
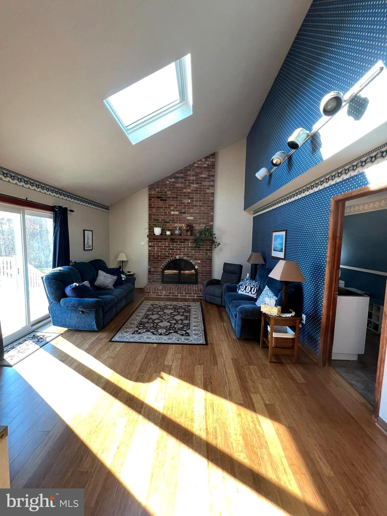
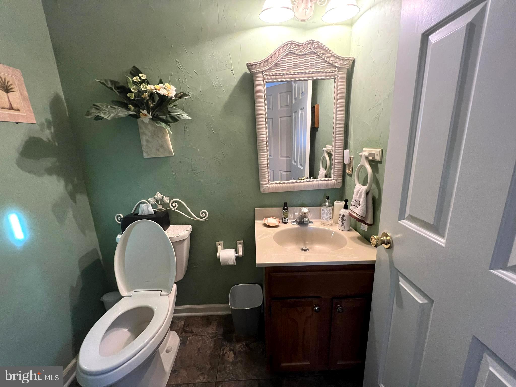
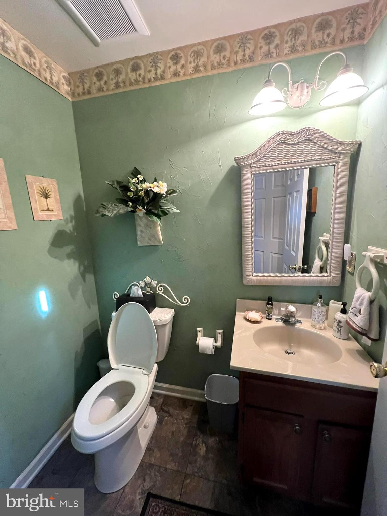
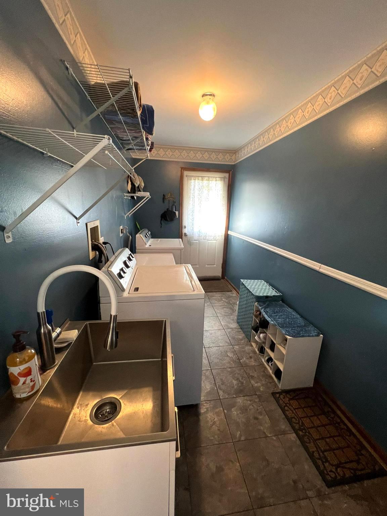
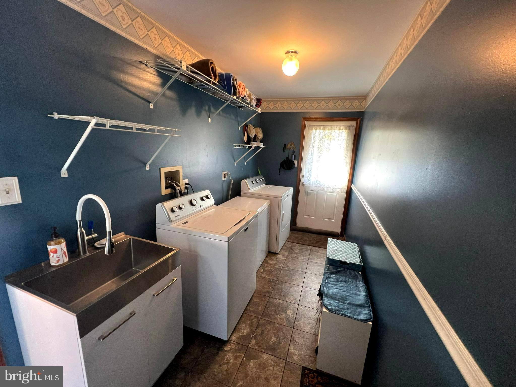
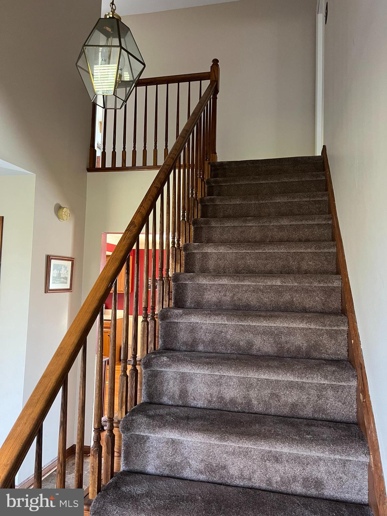
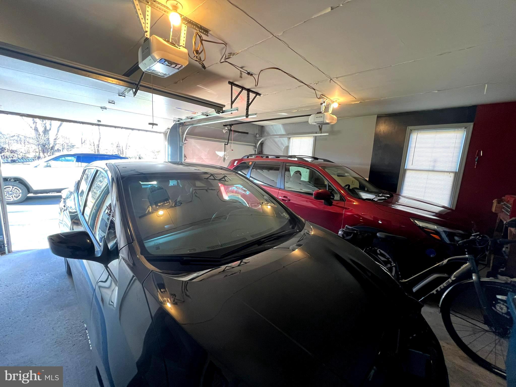
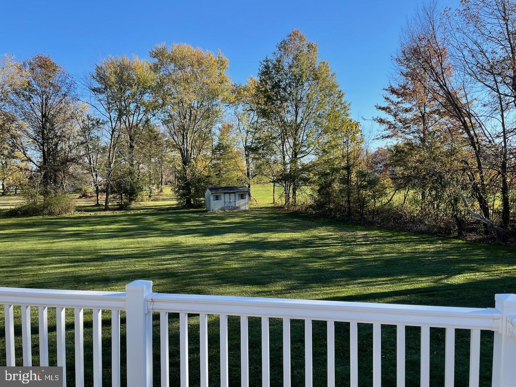
Entering the home you will find a two story foyer that leads you to a nice sized living room flowing into a dining room giving plenty of space for family gatherings and dinners. The oversized kitchen is open to the two story family room. A floor to ceiling brick fireplace is the focal point of the room.  Newer sliding glass doors take you to a freshly painted deck that overlooks the back yard. The treelined property gives you privacy three seasons of the year. The first floor is complete with a 1/2 bath, large laundry room with outside access and inside access to the two car garage.
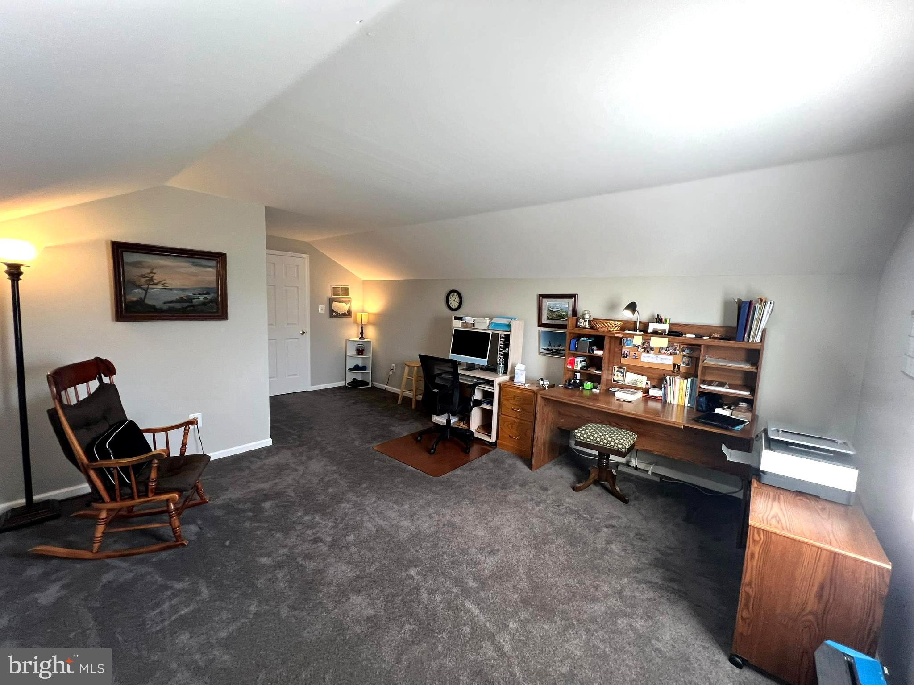
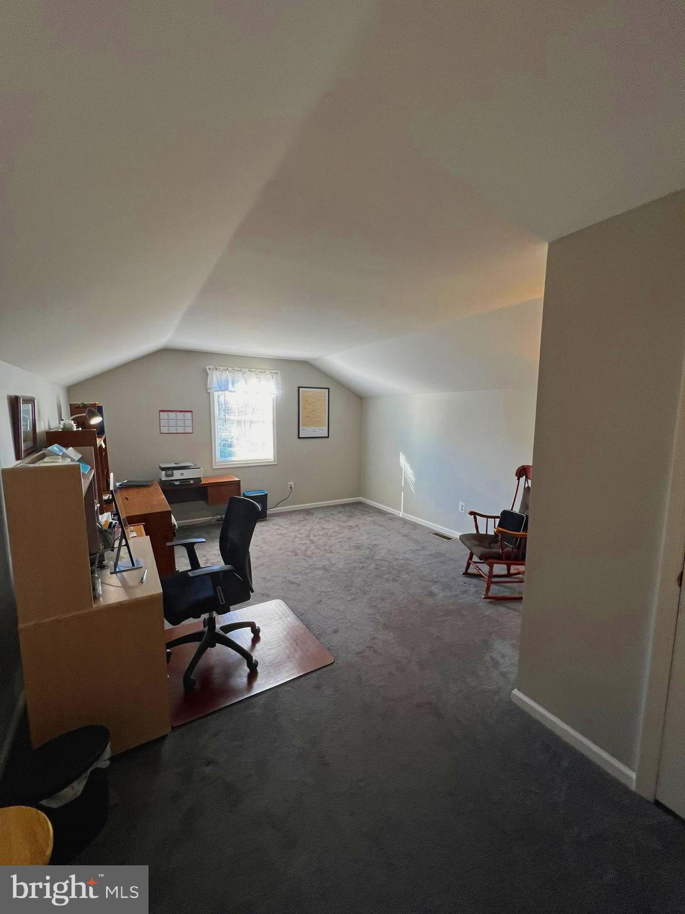
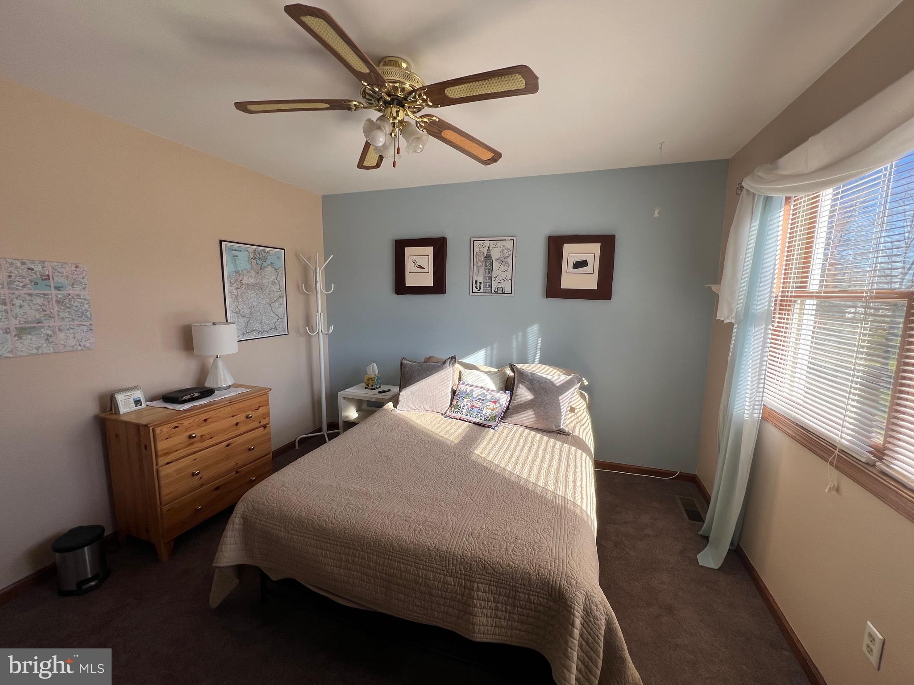
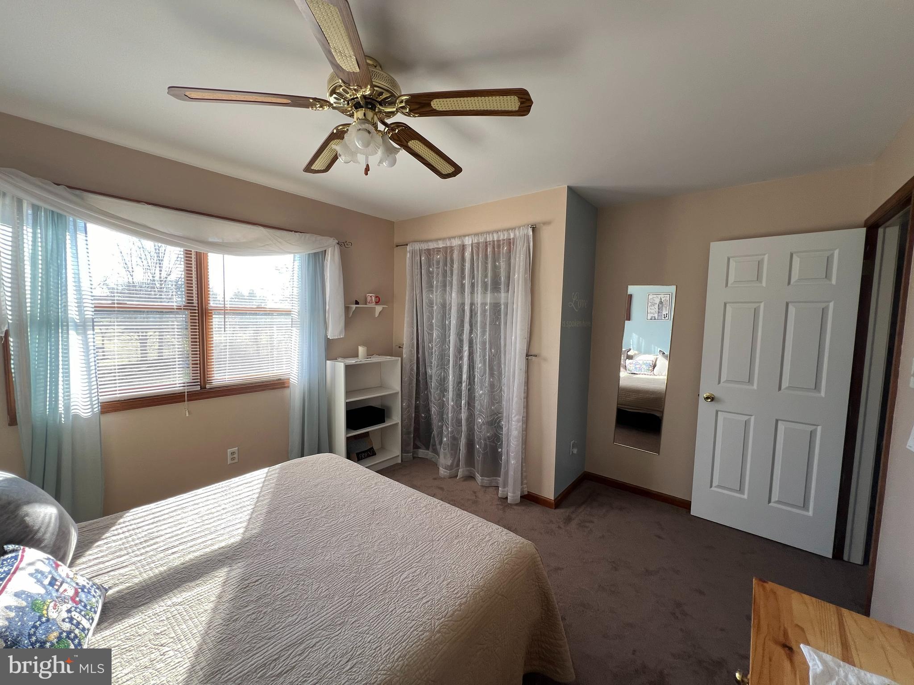
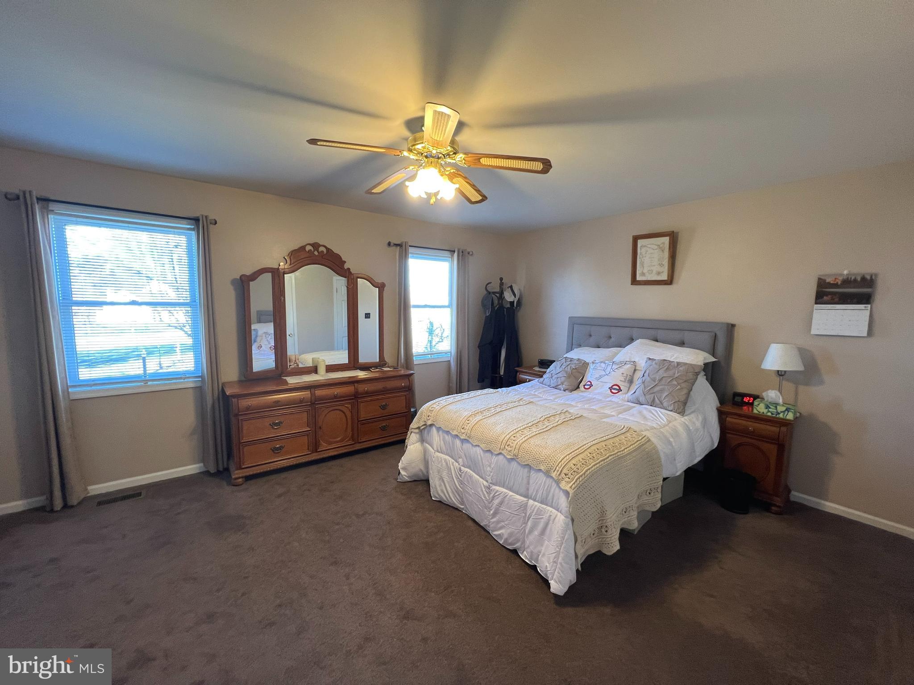
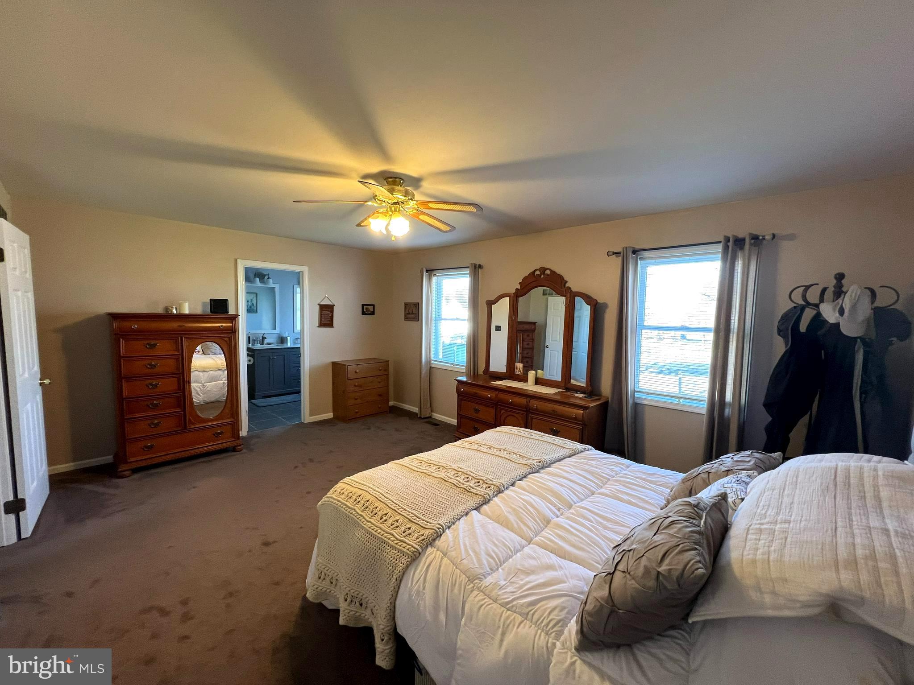
Upstairs there are 4 bedrooms. 
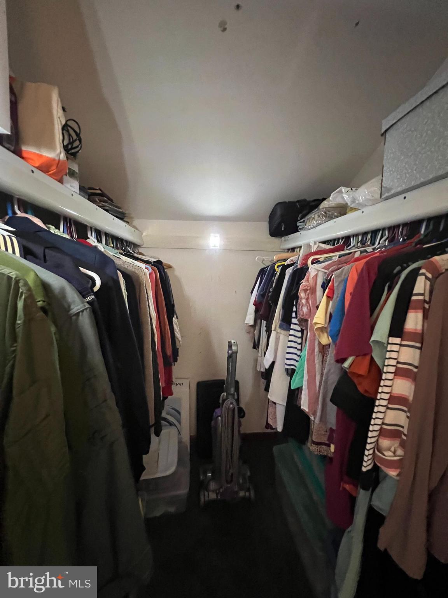
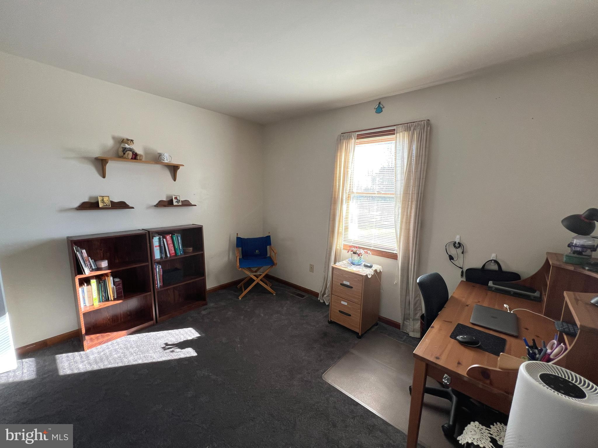
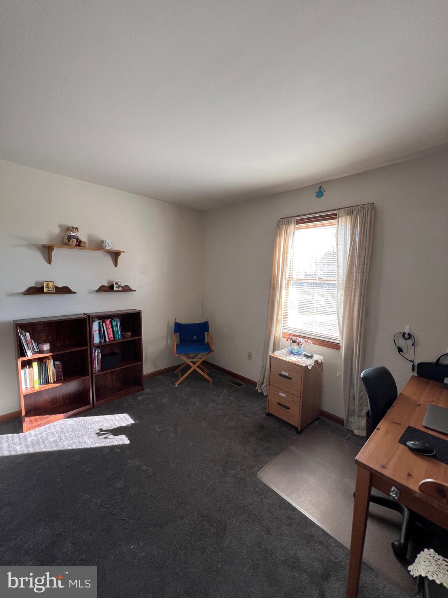
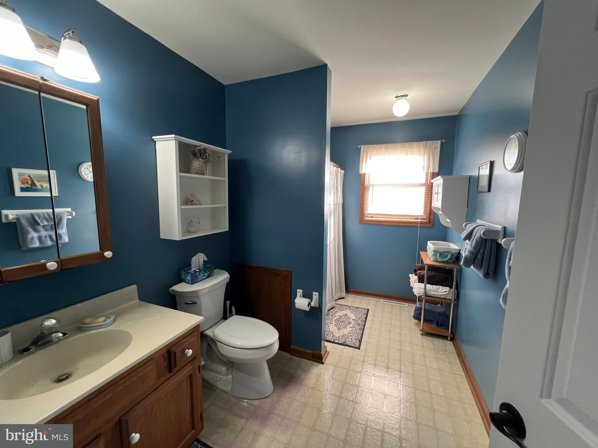
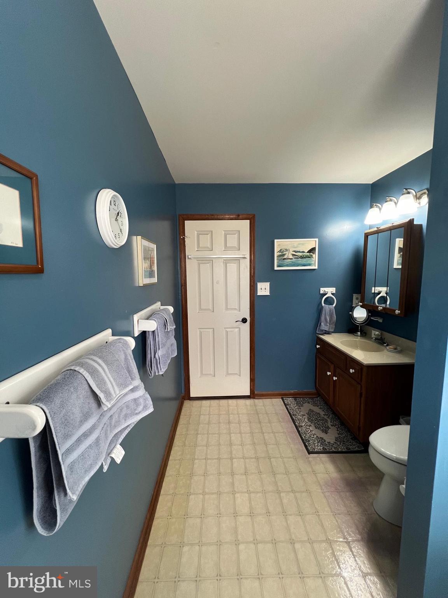
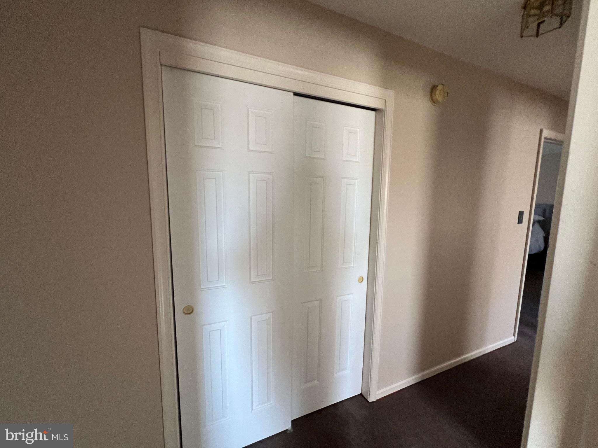
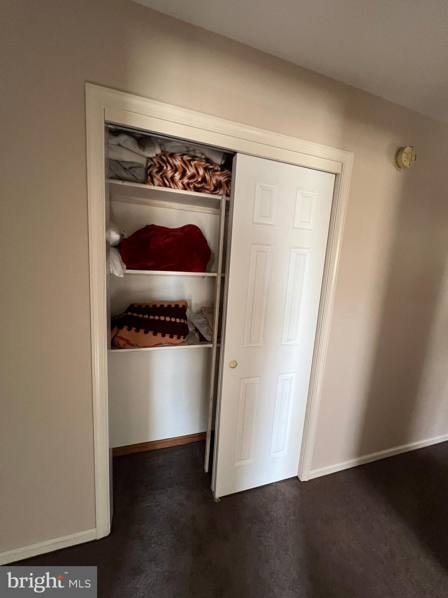
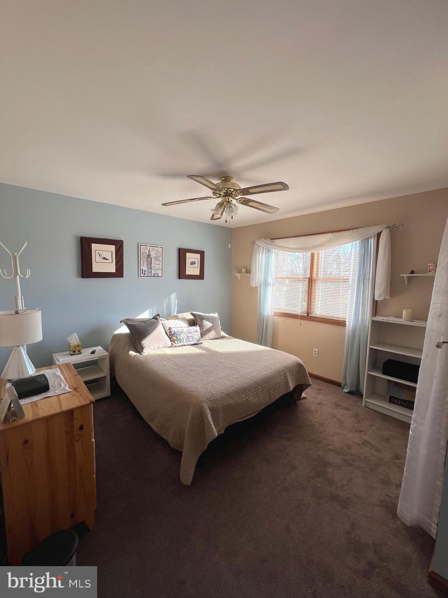
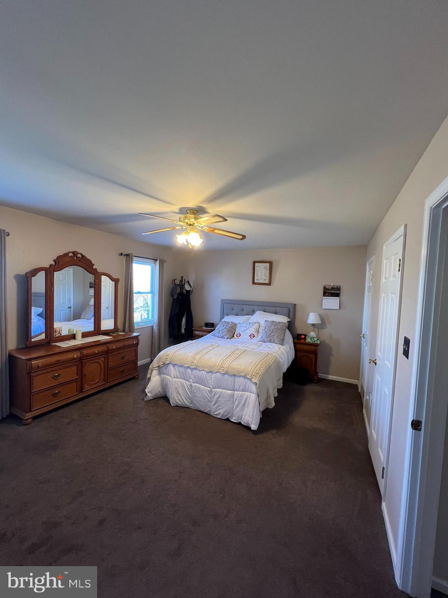
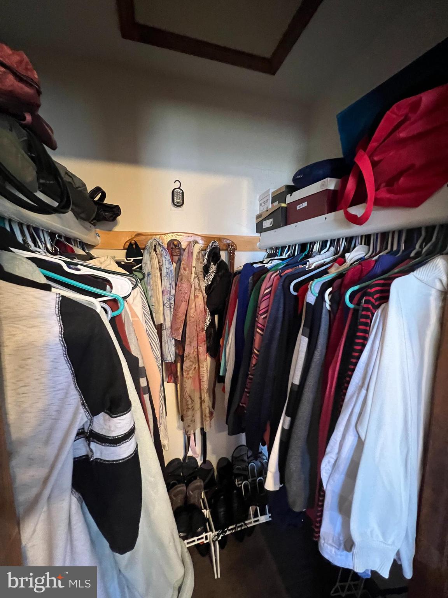
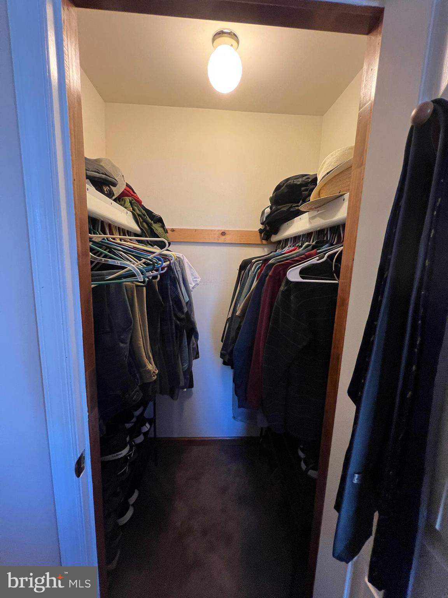
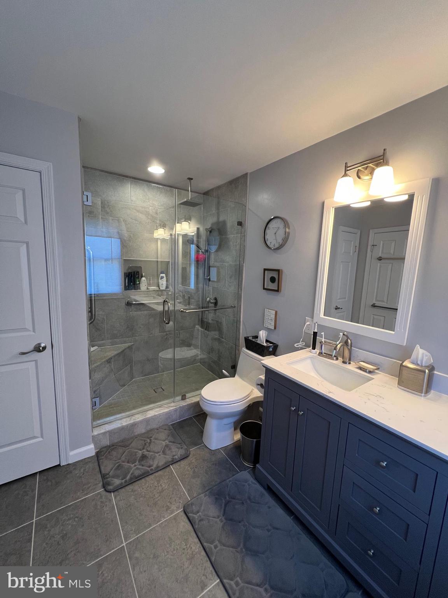
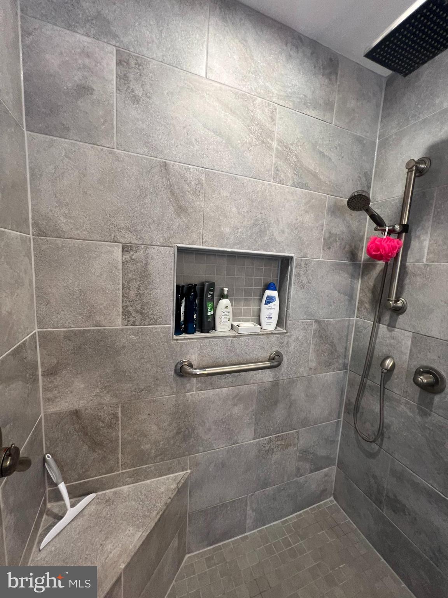
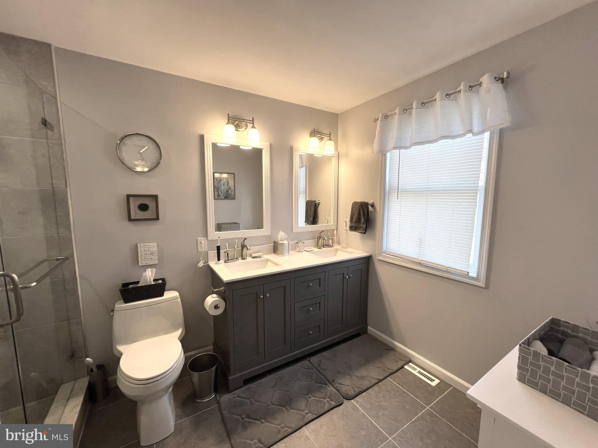
The first bedroom is oversized with a walk in closet. The Main bedroom has two walk in closets one with attic access, and the bathroom has been beautifully remodeled. The last two bedrooms sit next to a larger full bath with ample space in the two linen closets for storage.
This is home is located close to schools, restaurants, parks and shopping. 
It is priced to sell! Make your appointment today!

1418 AZALEA COURT

Message successfully sent.

What would you like to know?

What is 3 + 4 ?

I agree to receive email communication and understand I can unsubscribe at any time.

I agree to be contacted by TNT Real Estate Solutions via call, email, and text for real estate services. To opt out, you can reply 'stop' at any time or reply 'help' for assistance. You can also click the unsubscribe link in the emails. Message and data rates may apply. Message frequency may vary. Privacy Policy

Related Properties

New on site 4 days ago
.Welcome to 150 Irish Meetinghouse Road, a charming three-bedroom, two-bath ranch home nestled on two peaceful, private acres. As you approach the property you will see a long, picturesque driveway which creates an inviting sense of arrival. As you enter through the side door and look to the right you will see the inviting living room, featuring a striking brick accent wall with a wood-burning fireplace, a large bay window that fills the space with natural light, hardwood floors, and a beamed ceiling. To the left, you will see the dining room which includes a chair rail, beamed ceiling, and hardwood floors that continue to the kitchen. The kitchen offers tile flooring, a ceiling fan, electric cooking, a tile backsplash, and another large bay window overlooking the expansive backyard, garden, surrounding nature, and woods at the rear of the property. Moreover, there is a door from the kitchen that opens onto the covered patio, creating an ideal space for entertaining friends and family, or relaxing, and grilling. Beyond the living room there are three generously sized bedrooms with hardwood floors; the third bedroom includes a private full bath. Also, there is a second full bath located in the hallway across from the bedrooms.    In conclusion, this home offers an oversized two-car garage with automatic garage door openers, a large shed, and mature landscaping
#PABU2128566

PERKASIE

150 IRISH MEETINGHOUSE ROAD

3 Beds

2 Baths

1,300 Sq.Ft.

$575,000

MLS#: PABU2128566

Located in the heart of Perkasie, The Winchester is a beautifully designed three-story townhome, with a detached one car garage.  Enter the home through a welcoming covered front porch and be greeted by an ideal open-concept living space.  Perfect for entertaining friends and family, this spacious kitchen includes a large center island overlooking the great room and dining area.  A 10x10 deck is conveniently located off the great room.  Enjoy the flexibility of gatherings that transition outdoors with ease.  A flex room is also located on the first floor: your dream may be a home office or a designated play area!  Upstairs on the second floor you will find two generously sized bedrooms with walk-in closets, a full bathroom and a large laundry room.  Continue to the third floor to your own private retreat!  The spacious Owner’s Suite includes a full bath with a large tile shower, cultured marble topped vanity and a sizeable walk-in closet. 

*Note: Photos are representative.

HOMESITE B20
#PABU2115180

PERKASIE

40 N EIGHTH STREET

3 Beds

2 Baths

1,901 Sq.Ft.

$494,695

MLS#: PABU2115180

Welcome to Bedminster Crossing, an exclusive and highly desirable enclave of just 51 properties which falls within the Homestead/Farmstead Exclusion. Built in 2009 by renowned NV Homes, this impressive residence blends premium craftsmanship with an unbeatable Bucks County location. The boutique neighborhood offers a serene setting complete with two private playgrounds and abundant open space. Enjoy the perfect balance of peace and proximity, located less than a mile from the up-and-coming town of Dublin, PA, and just minutes from the vibrant culture of historic Doylestown and the natural beauty of Lake Galena. Inside, you will find a spacious layout featuring 4 bedrooms, 4 bathrooms, and 2,784 square feet of elegant living space designed for modern comfort. Schedule your showing today to experience this rare opportunity!
#PABU2131742

PERKASIE

116 HART DRIVE

4 Beds

3 Baths

4,176 Sq.Ft.

$675,000

MLS#: PABU2131742

Discover the charm of this beautifully renovated Colonial home in the serene Pleasant Meadows community. With a major renovation completed in 2026, this residence seamlessly blends modern comforts with classic elegance, making it the perfect sanctuary for those seeking a warm and inviting atmosphere. Spanning 1,832 square feet, this spacious home features three well-appointed bedrooms and three full bathrooms, ensuring ample space for relaxation and privacy. The heart of the home boasts a cozy brick fireplace, perfect for gathering around on chilly evenings. The main floor laundry adds convenience to your daily routine, while the unfinished walkout basement offers endless possibilities for customization-imagine a game room, home gym, or additional living space tailored to your needs. Step outside to enjoy the expansive deck, ideal for entertaining or simply soaking in the tranquility of your 0.33-acre lot. The attached oversized garage provides additional storage and easy access, complemented by a generous driveway for guests. Located in a peaceful neighborhood, this home is a true retreat while still being close to local amenities. Embrace the opportunity to make this beautifully renovated property your own, where comfort and style await. Don't miss your chance to experience the perfect blend of modern living and timeless charm!
#PABU2130386

PERKASIE

329 THISTLE LANE

3 Beds

3 Baths

1,832 Sq.Ft.

$525,000

MLS#: PABU2130386

Send a message

Message successfully sent.

Your message

What is 3 + 4 ?

Reason for contacting?

I agree to receive email communication and understand I can unsubscribe at any time.

I agree to be contacted by TNT Real Estate Solutions via call, email, and text for real estate services. To opt out, you can reply 'stop' at any time or reply 'help' for assistance. You can also click the unsubscribe link in the emails. Message and data rates may apply. Message frequency may vary. Privacy Policy

Sign Out

Virtual Assistant

Would you like to take the next step with this property? We can help you schedule a showing or virtual tour, or send you more details.

Yes, I would like more information.

Thank You for Your Reply, One of Our Agents will contact you as soon as possible

No, maybe later.

Thank you, you can always contact me via email, phone number or through the contact form.

Realhub AI

Lucy - Your AI-Powered Realtor

Update Your Temporary Password

Personalize your search

Enter your email and we'll notify you immediately when new listings match what you're looking for.

or enter email address

Already have an account ? Login here

Continue your home search

I agree to receive communications and understand I can unsubscribe at any time.

I agree to be contacted by TNT Real Estate Solutions via call, email, and text for real estate services. To opt out, you can reply 'stop' at any time or reply 'help' for assistance. You can also click the unsubscribe link in the emails. Message and data rates may apply. Message frequency may vary. Privacy Policy

Already have an account ? Login here

We use cookies

We use cookies primarily for analytics to enhance your experience. By accepting, you agree to our use of these cookies. You can manage your preferences or learn more about our cookies policy.