


Property
Beds
4
Full Baths
2
1/2 Baths
None
Year Built
1920
Sq.Footage
1,860
Welcome to 1415 S 8th Street, a spacious four-bedroom rowhome in Passyunk Square that blends classic South Philly character with thoughtful modern updates and a private fenced backyard and patio. The property backs to a quiet dead-end alley with vehicle access, and the rear yard may also offer potential for conversion to off-street parking, subject to City approvals. Step through the tiled vestibule into an impressive 24' x 16' living room and open floor plan, where arched doorways, exposed brick and hardwood floors add warmth and character. At the heart of the home is the beautifully renovated kitchen (2023), featuring new cabinetry, countertops, a large quartz island, wide-plank flooring, a Samsung Smart Wi-Fi stainless steel range, and stainless steel dishwasher. Out back, the fenced yard and patio offer a private outdoor retreat with room to relax, entertain or play. Upstairs you'll find four bedrooms and a full bath with both a tub and shower. The partially finished lower level offers additional flexible space with finished walls, a dropped ceiling and freshly painted floor, along with laundry, a full bath and a separate storage room with built-in shelving. The home has benefited from numerous significant improvements, including a complete 200-amp electrical service upgrade with a new 40-circuit panel (2018), a new water supply line and shutoff installed by the city (2019), first-floor mini-split heating and cooling (2019), a new hot water heater (2024), and smart-home upgrades including first-floor smart switches and dimmers and a smart thermostat. All this on this on a welcoming Passyunk Square block known for its block parties, neighborhood murals and sense of community. Old-school South Philly charm meets one of the city’s best food scenes, just steps from East Passyunk Avenue, neighborhood favorites, independent shops, parks, groceries and everyday conveniencies.
Features & Amenities
Interior
-
Other Interior Features
Eat-in Kitchen, Ceiling Fan(s), Kitchen Island, Pantry, Recessed Lighting, Built-in Features, Open Floorplan
-
Total Bedrooms
4
-
Bathrooms
2
-
Above Grade Finished Area
1860.0
-
Basement YN
YES
-
Cooling YN
YES
-
Cooling
Ceiling Fan(s), Window Unit(s), Ductless, Electric
-
Fireplace YN
NO
-
Heating YN
YES
-
Heating
Natural Gas, Radiant
-
Pet friendly
N/A
Exterior
-
Garage
No
-
Construction Materials
Brick
-
Parking
On Street
-
Pool
No
-
Waterfront YN
NO
Area & Lot
-
Lot Size(acres)
0.03
-
Lot Size(square feet)
1,394
-
Property Type
Residential
-
Property Sub Type
Townhouse
-
Architectural Style
Straight Thru
Price
-
Sales Price
$499,990
-
Tax Amount
$5,722
-
Financing Options
Cash, Conventional
-
Zoning
Residential
-
Sq. Footage
1,860
-
Price/SqFt
$268
HOA
-
Association
No
School District
-
Elementary School
N/A
-
Middle School
N/A
-
High School
N/A
Property Features
-
Stories
3
-
New Construction
NO
-
Foundation Details
Stone
-
Senior Community YN
NO
-
Sewer
Public Sewer
-
Tax Lot
75
-
Water Source
Public
Schedule a Showing
Showing scheduled successfully.
Mortgage calculator
Estimate your monthly mortgage payment, including the principal and interest, property taxes, and HOA. Adjust the values to generate a more accurate rate.
Your payment
Principal and Interest:
$
Property taxes:
$
HOA fees:
$
Total loan payment:
$
Total interest amount:
$
Location
County
PHILADELPHIA
Elementary School
Middle School
High School
Listing Courtesy of Katherine E Grieco , Coldwell Banker Realty
RealHub Information is provided exclusively for consumers' personal, non-commercial use, and it may not be used for any purpose other than to identify prospective properties consumers may be interested in purchasing. All information deemed reliable but not guaranteed and should be independently verified. All properties are subject to prior sale, change or withdrawal. RealHub website owner shall not be responsible for any typographical errors, misinformation, misprints and shall be held totally harmless.

Owner, Chief Executive Officer, Portfolio Advisor
Nick Polinchock
Call Nick today to schedule a private showing.

* Listings on this website come from the FMLS IDX Compilation and may be held by brokerage firms other than the owner of this website. The listing brokerage is identified in any listing details. Information is deemed reliable but is not guaranteed. If you believe any FMLS listing contains material that infringes your copyrighted work please click here to review our DMCA policy and learn how to submit a takedown request.© 2024 FMLS.
Related Properties

PHILADELPHIA
1411 S NAPA STREET
3 Beds
2 Baths
2,020 Sq.Ft.
$499,900
MLS#: PAPH2590708

PHILADELPHIA
2921 CECIL B MOORE AVENUE
6 Beds
6 Baths
1,841 Sq.Ft.
$525,000
MLS#: PAPH2587402

PHILADELPHIA
2348 TURNER STREET
2 Beds
2 Baths
1,926 Sq.Ft.
$410,000
MLS#: PAPH2399348

PHILADELPHIA
10215 MURTY LANE
4 Beds
2 Baths
2,440 Sq.Ft.
$519,900
MLS#: PAPH2625752

PHILADELPHIA
640 EMILY STREET
3 Beds
2 Baths
1,600 Sq.Ft.
$400,000
MLS#: PAPH2583728

PHILADELPHIA
2612 E ALBERT STREET 3
3 Beds
2 Baths
2,574 Sq.Ft.
$594,900
MLS#: PAPH2619474
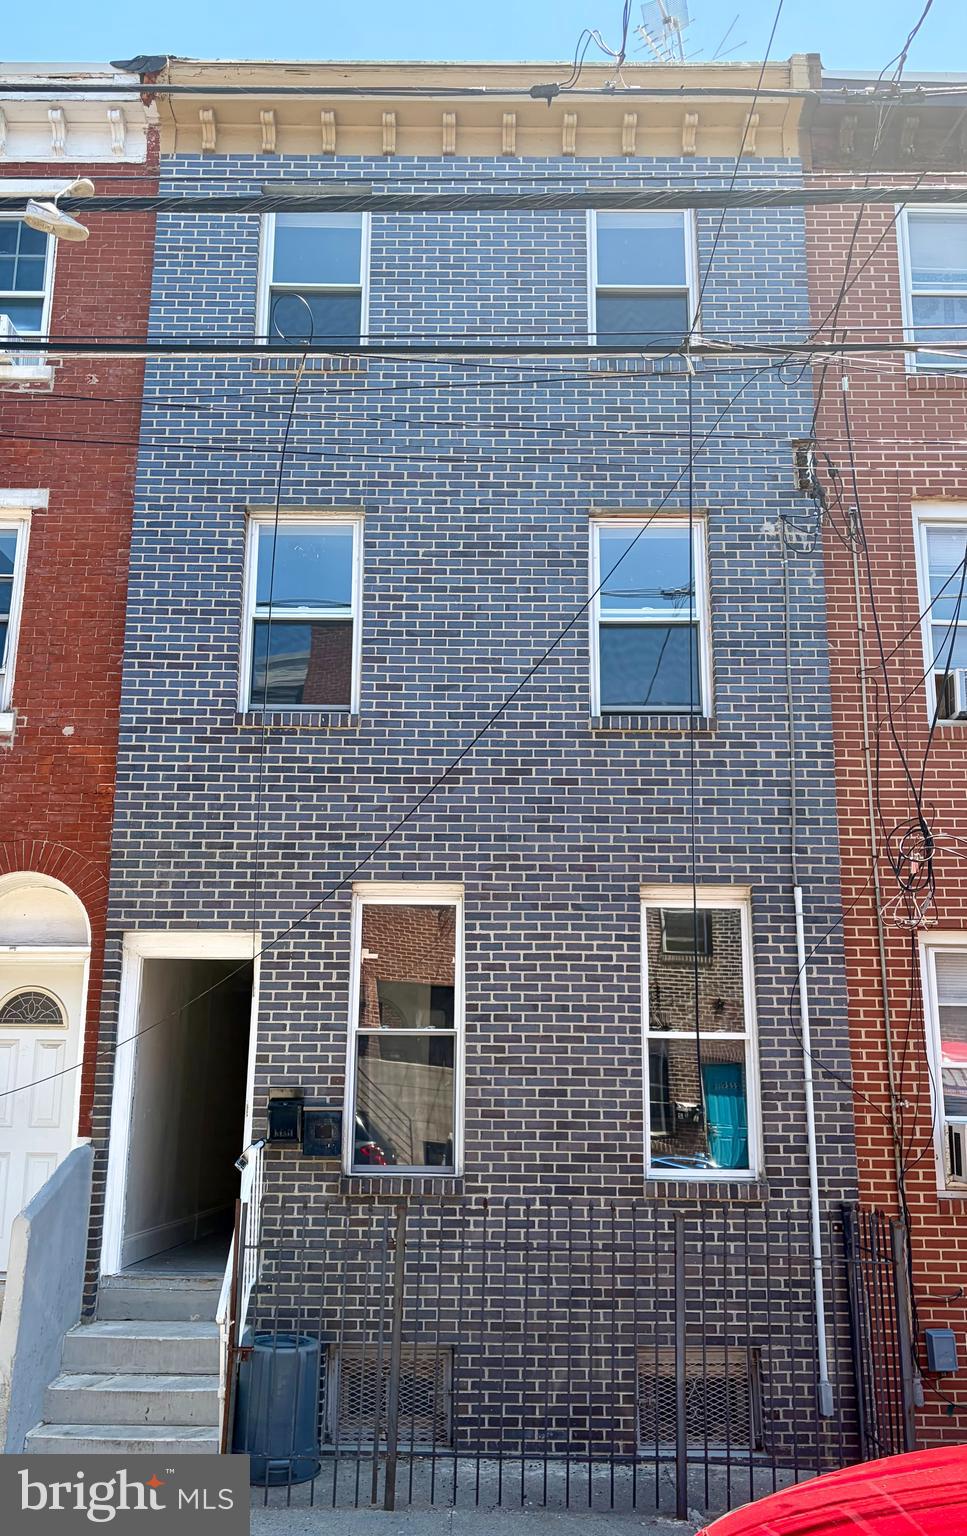
PHILADELPHIA
2223 N HOWARD STREET
5 Beds
3 Baths
1,296 Sq.Ft.
$475,000
MLS#: PAPH2617390
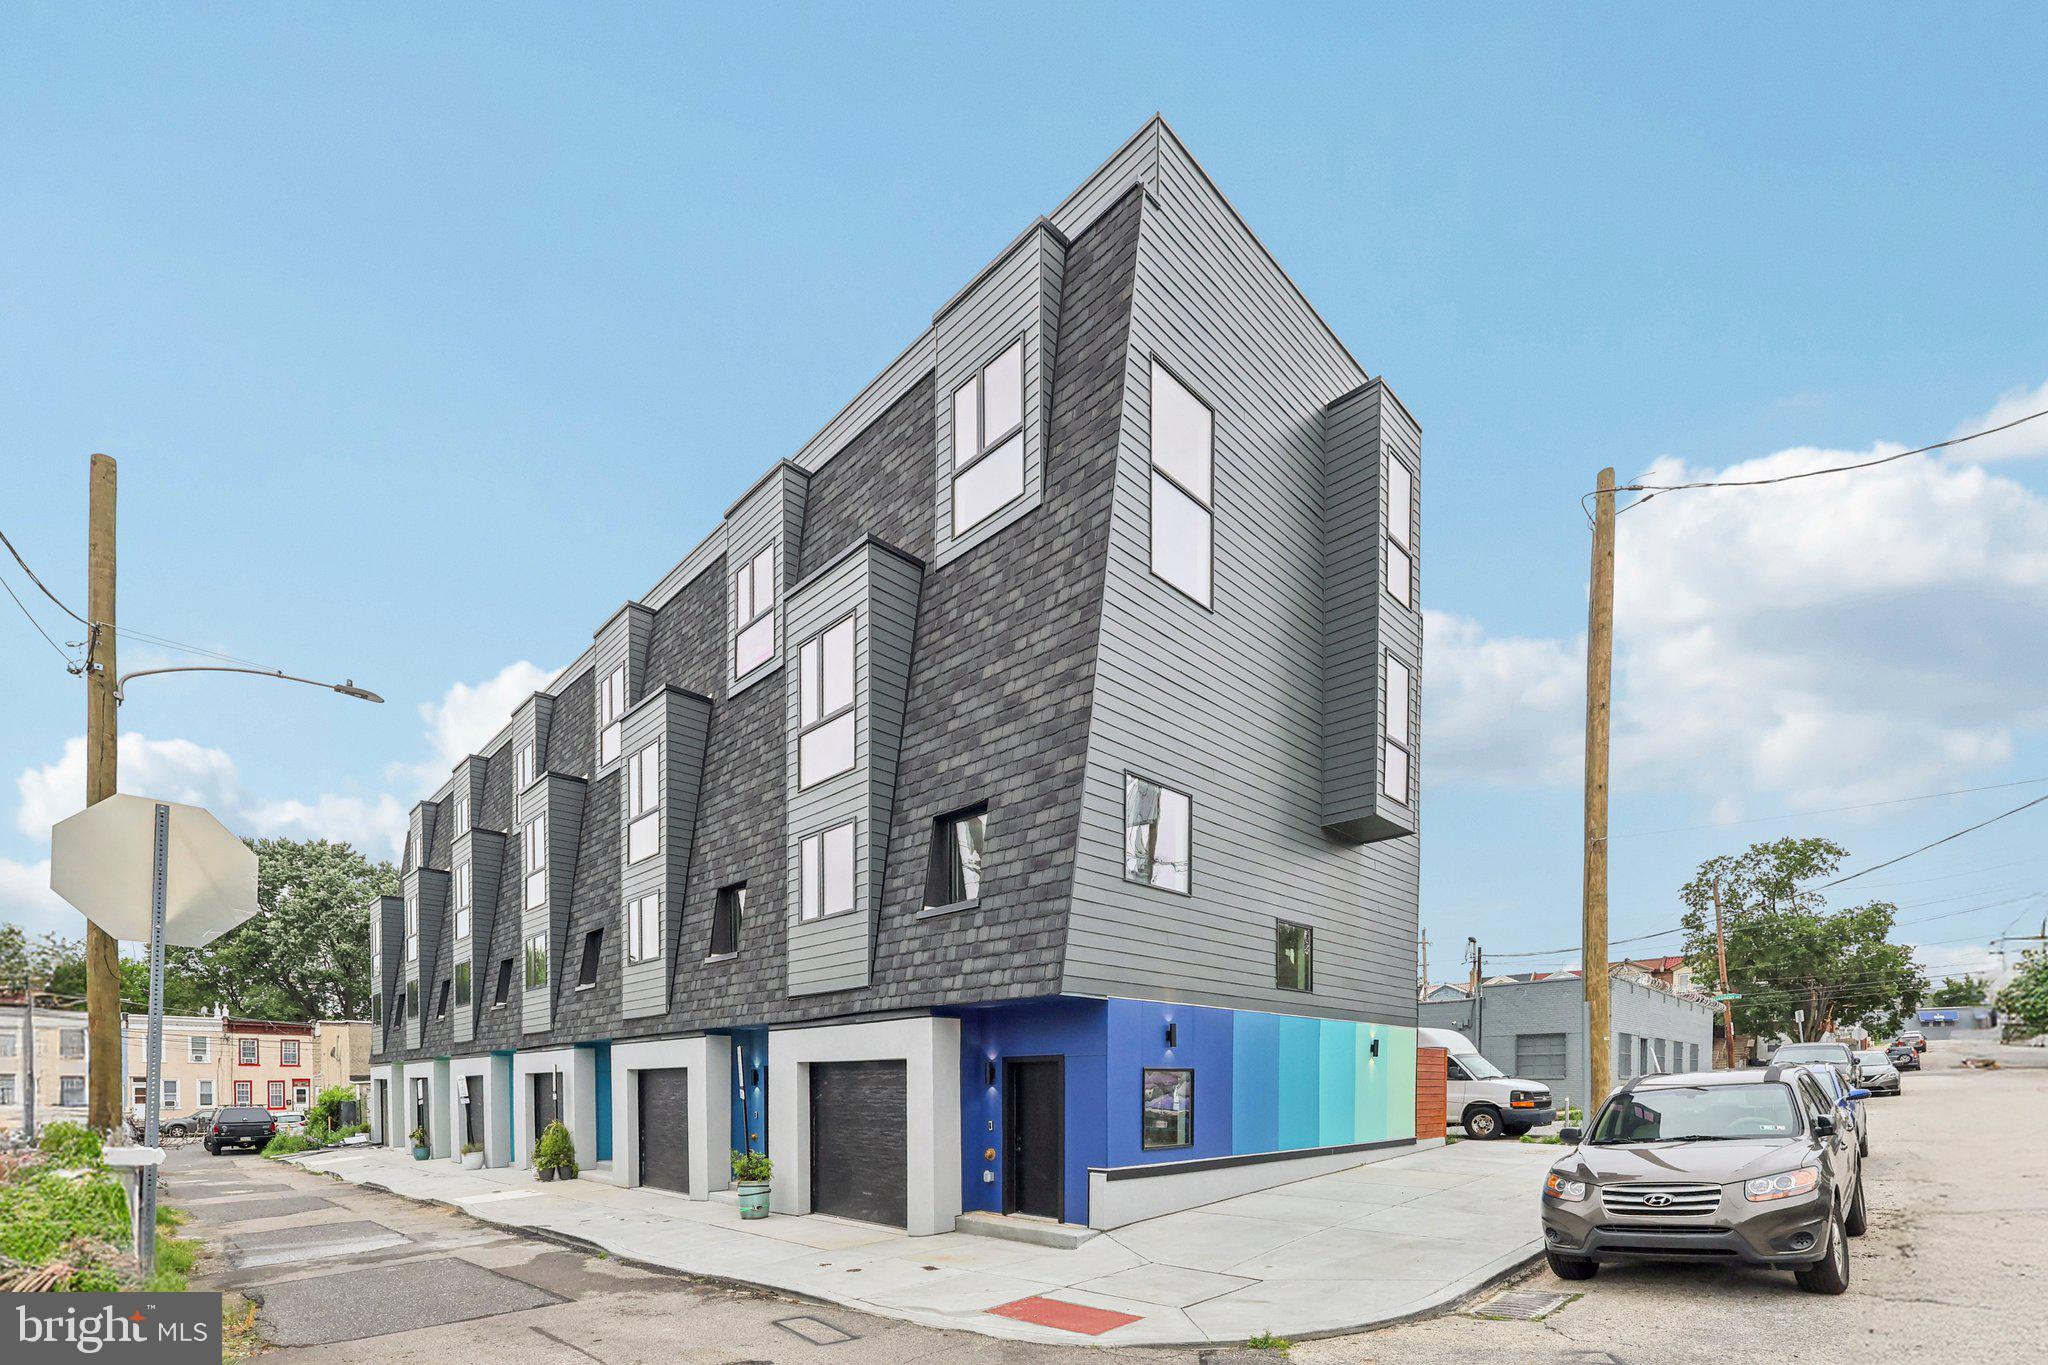
PHILADELPHIA
3411 W LIPPINCOTT STREET
3 Beds
3 Baths
2,360 Sq.Ft.
$524,990
MLS#: PAPH2613098

PHILADELPHIA
636 N SHEDWICK STREET
4 Beds
3 Baths
N/A
$475,000
MLS#: PAPH2623910
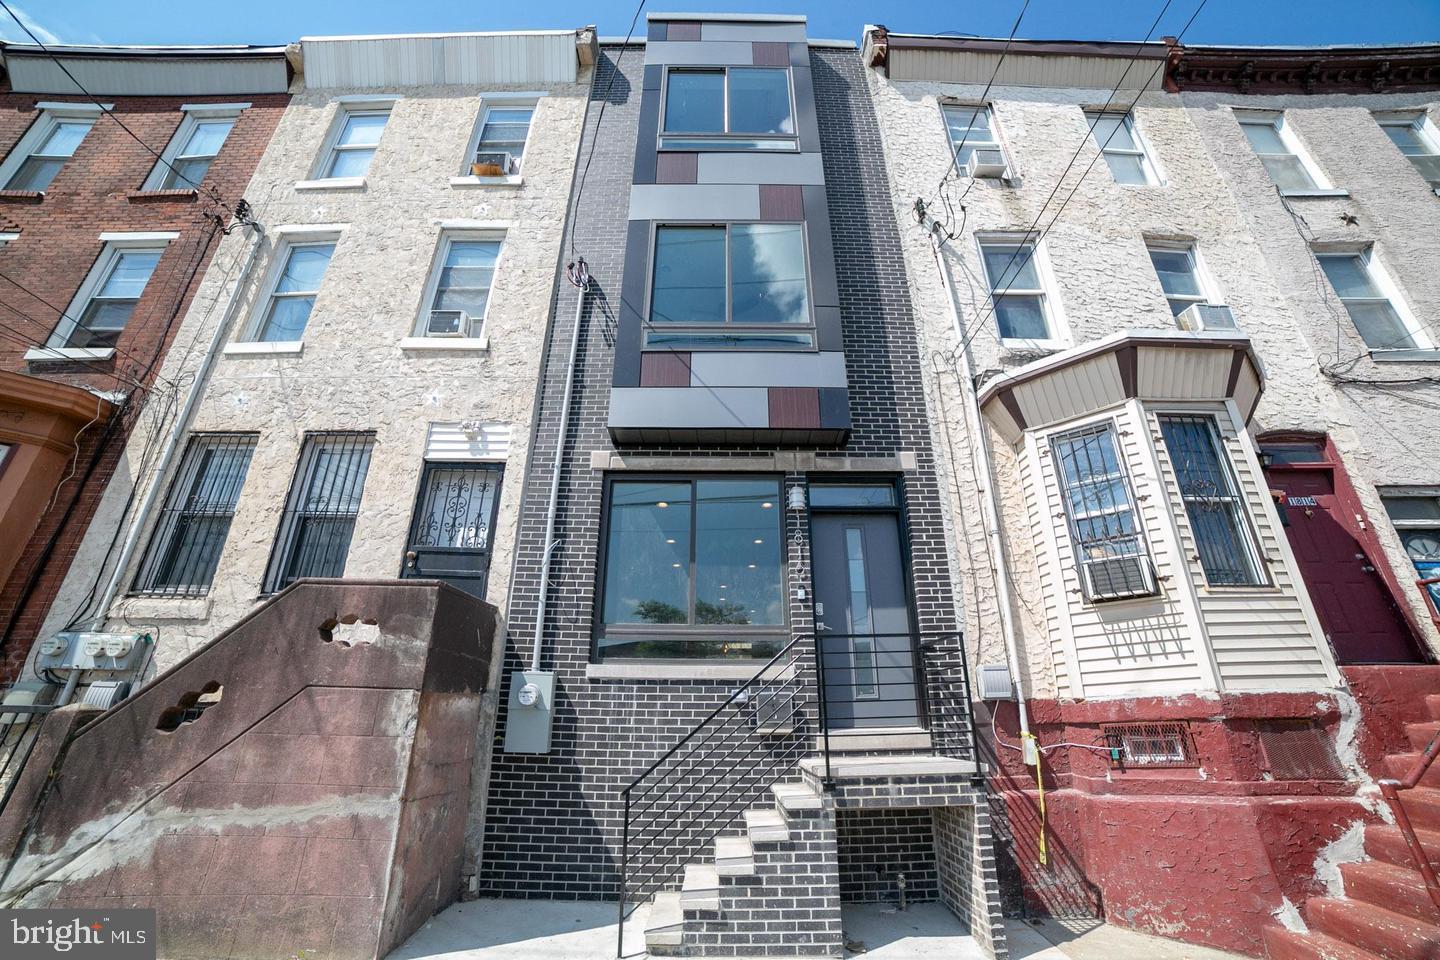
PHILADELPHIA
1816 E LEHIGH AVENUE
4 Beds
3 Baths
2,420 Sq.Ft.
$425,000
MLS#: PAPH2445710
