Features & Amenities

Interior

  • Other Interior Features

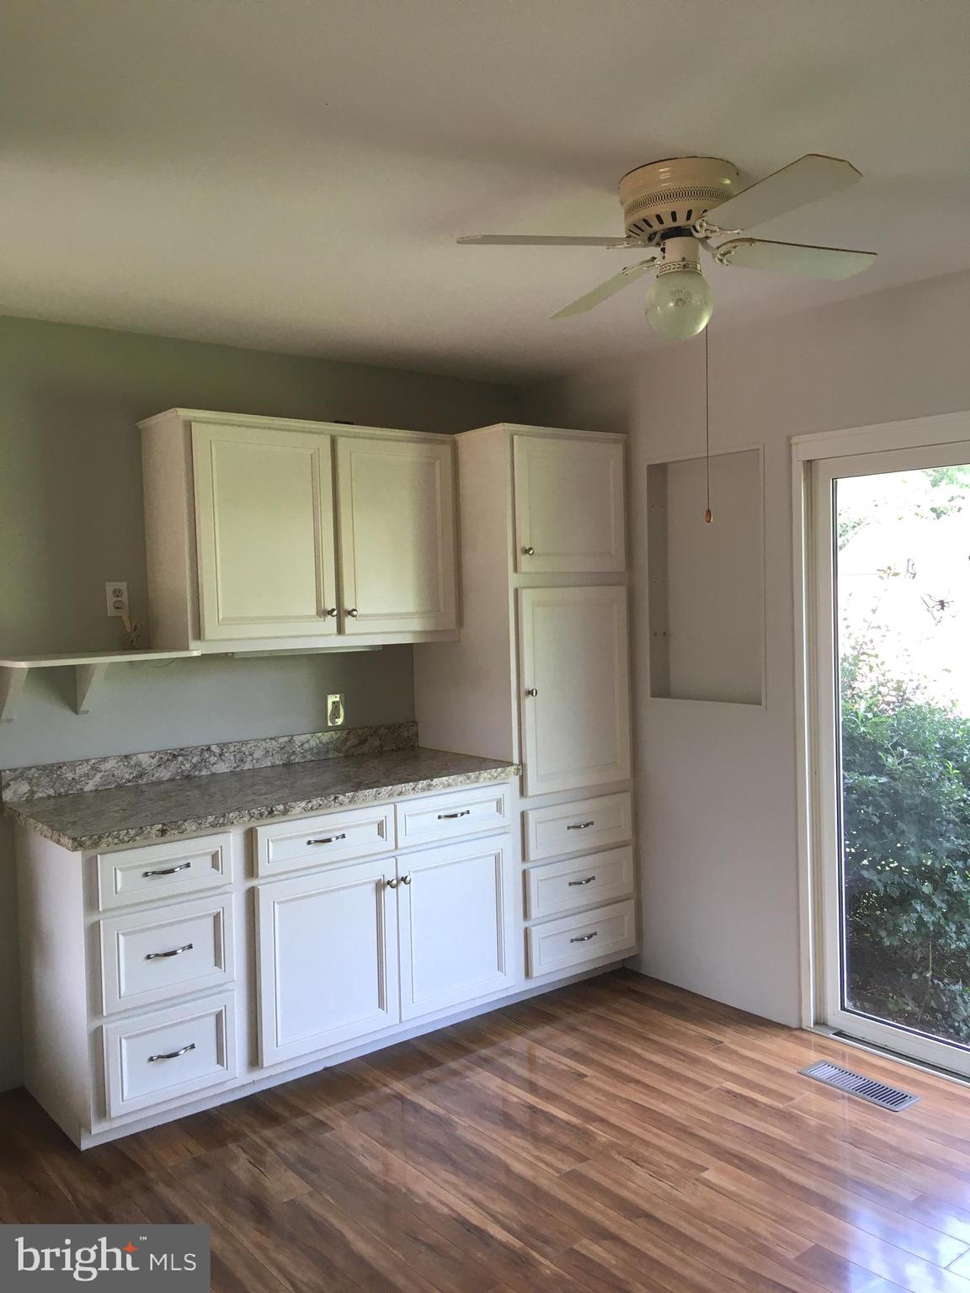
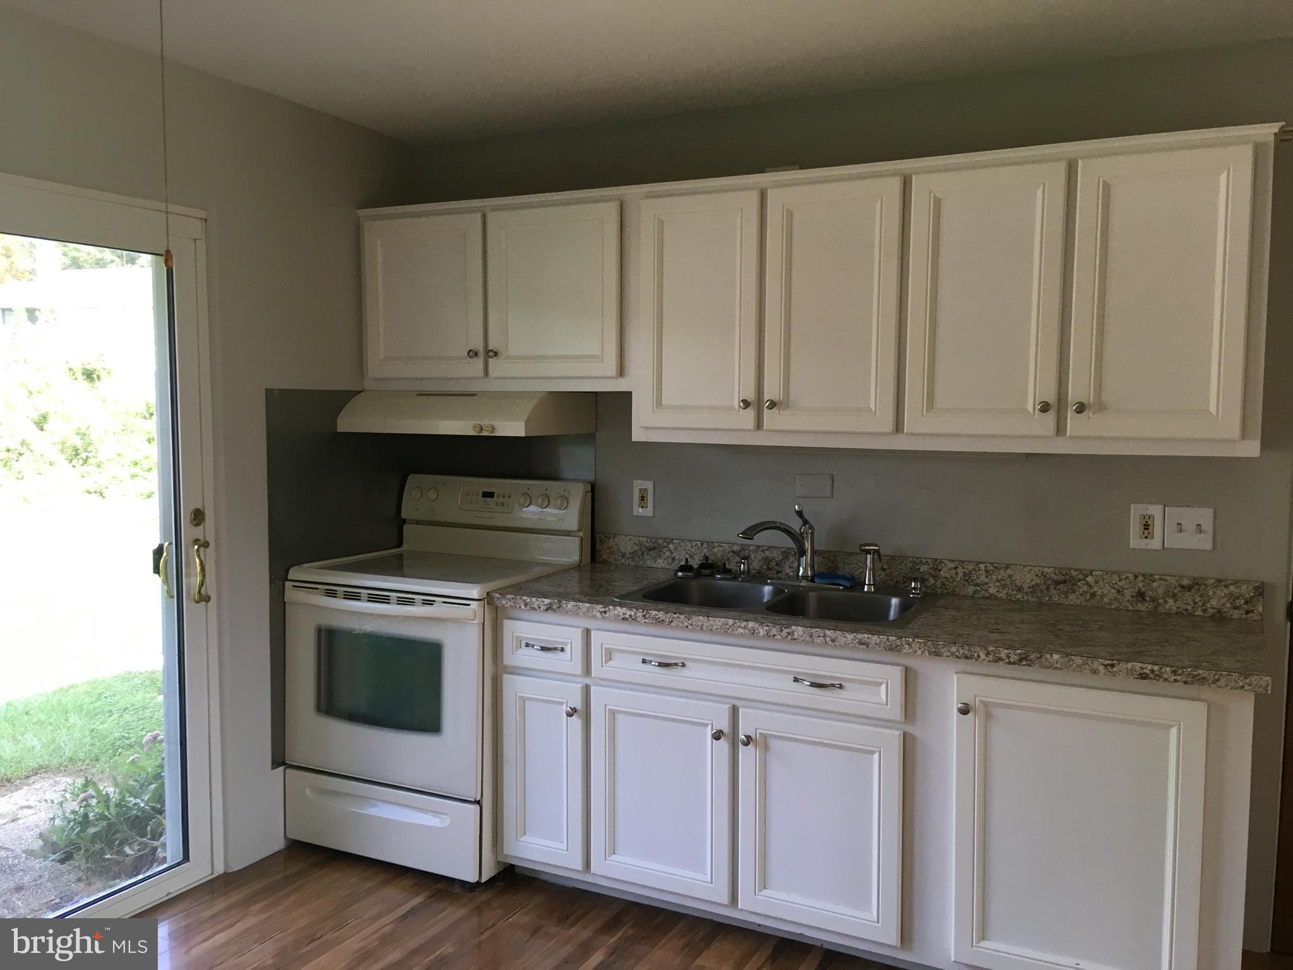
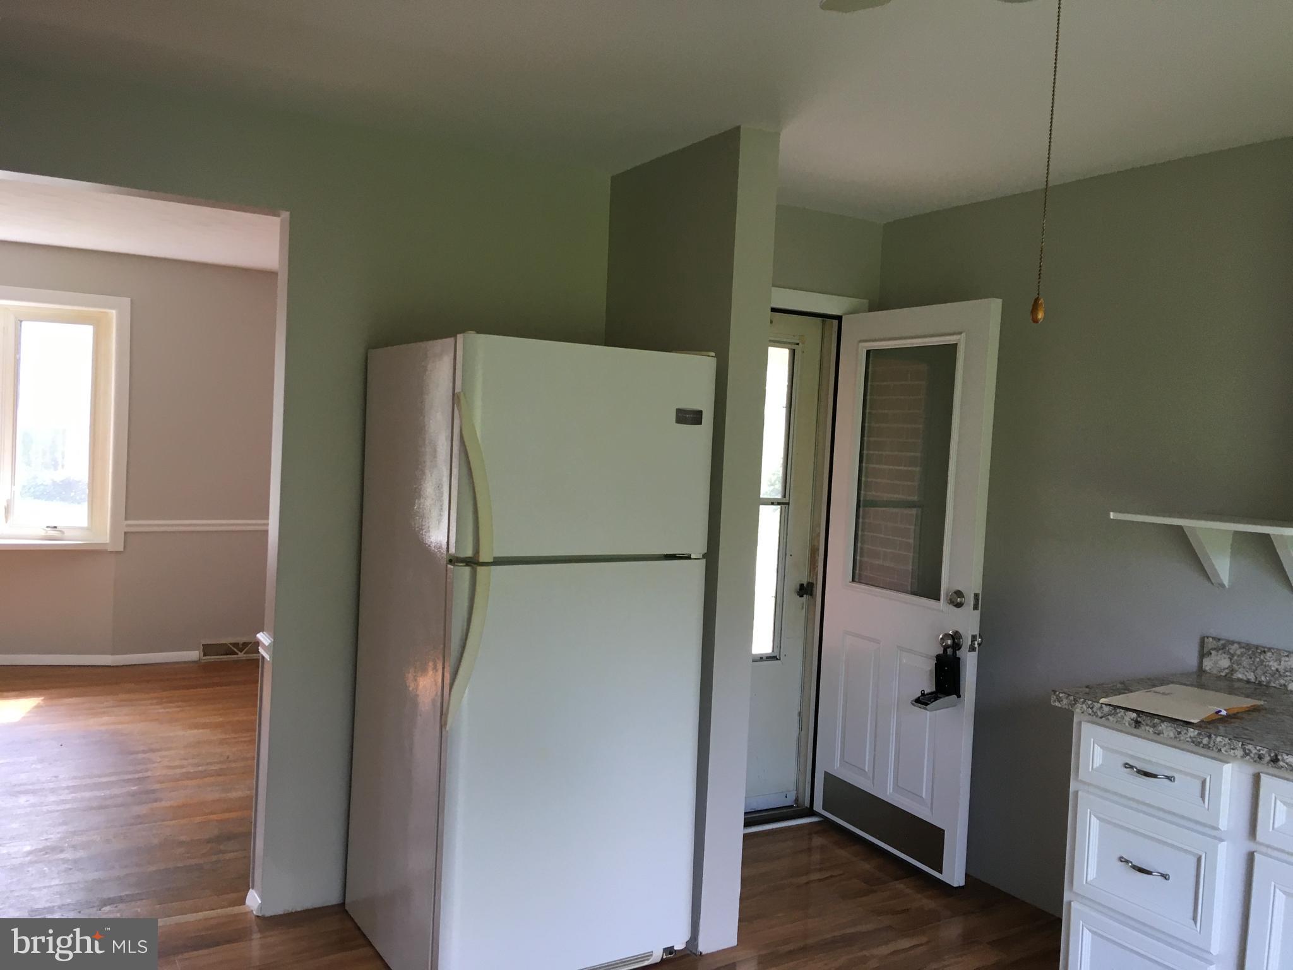
    Eat-in Kitchen, Ceiling Fan(s)

  • Total Bedrooms

    3

  • Bathrooms

    1

  • 1/2 Bathrooms

    1

  • Above Grade Finished Area

    1144.0

  • Basement YN

    YES

  • Cooling YN

    YES

  • Cooling

    Ceiling Fan(s), Window Unit(s)

  • Fireplace YN

    NO

  • Heating YN

    YES

  • Heating

    Natural Gas, Forced Air

  • Main Level Bedrooms

    3

  • Pet friendly

    N/A

Exterior

  • Garage

    No

  • Construction Materials

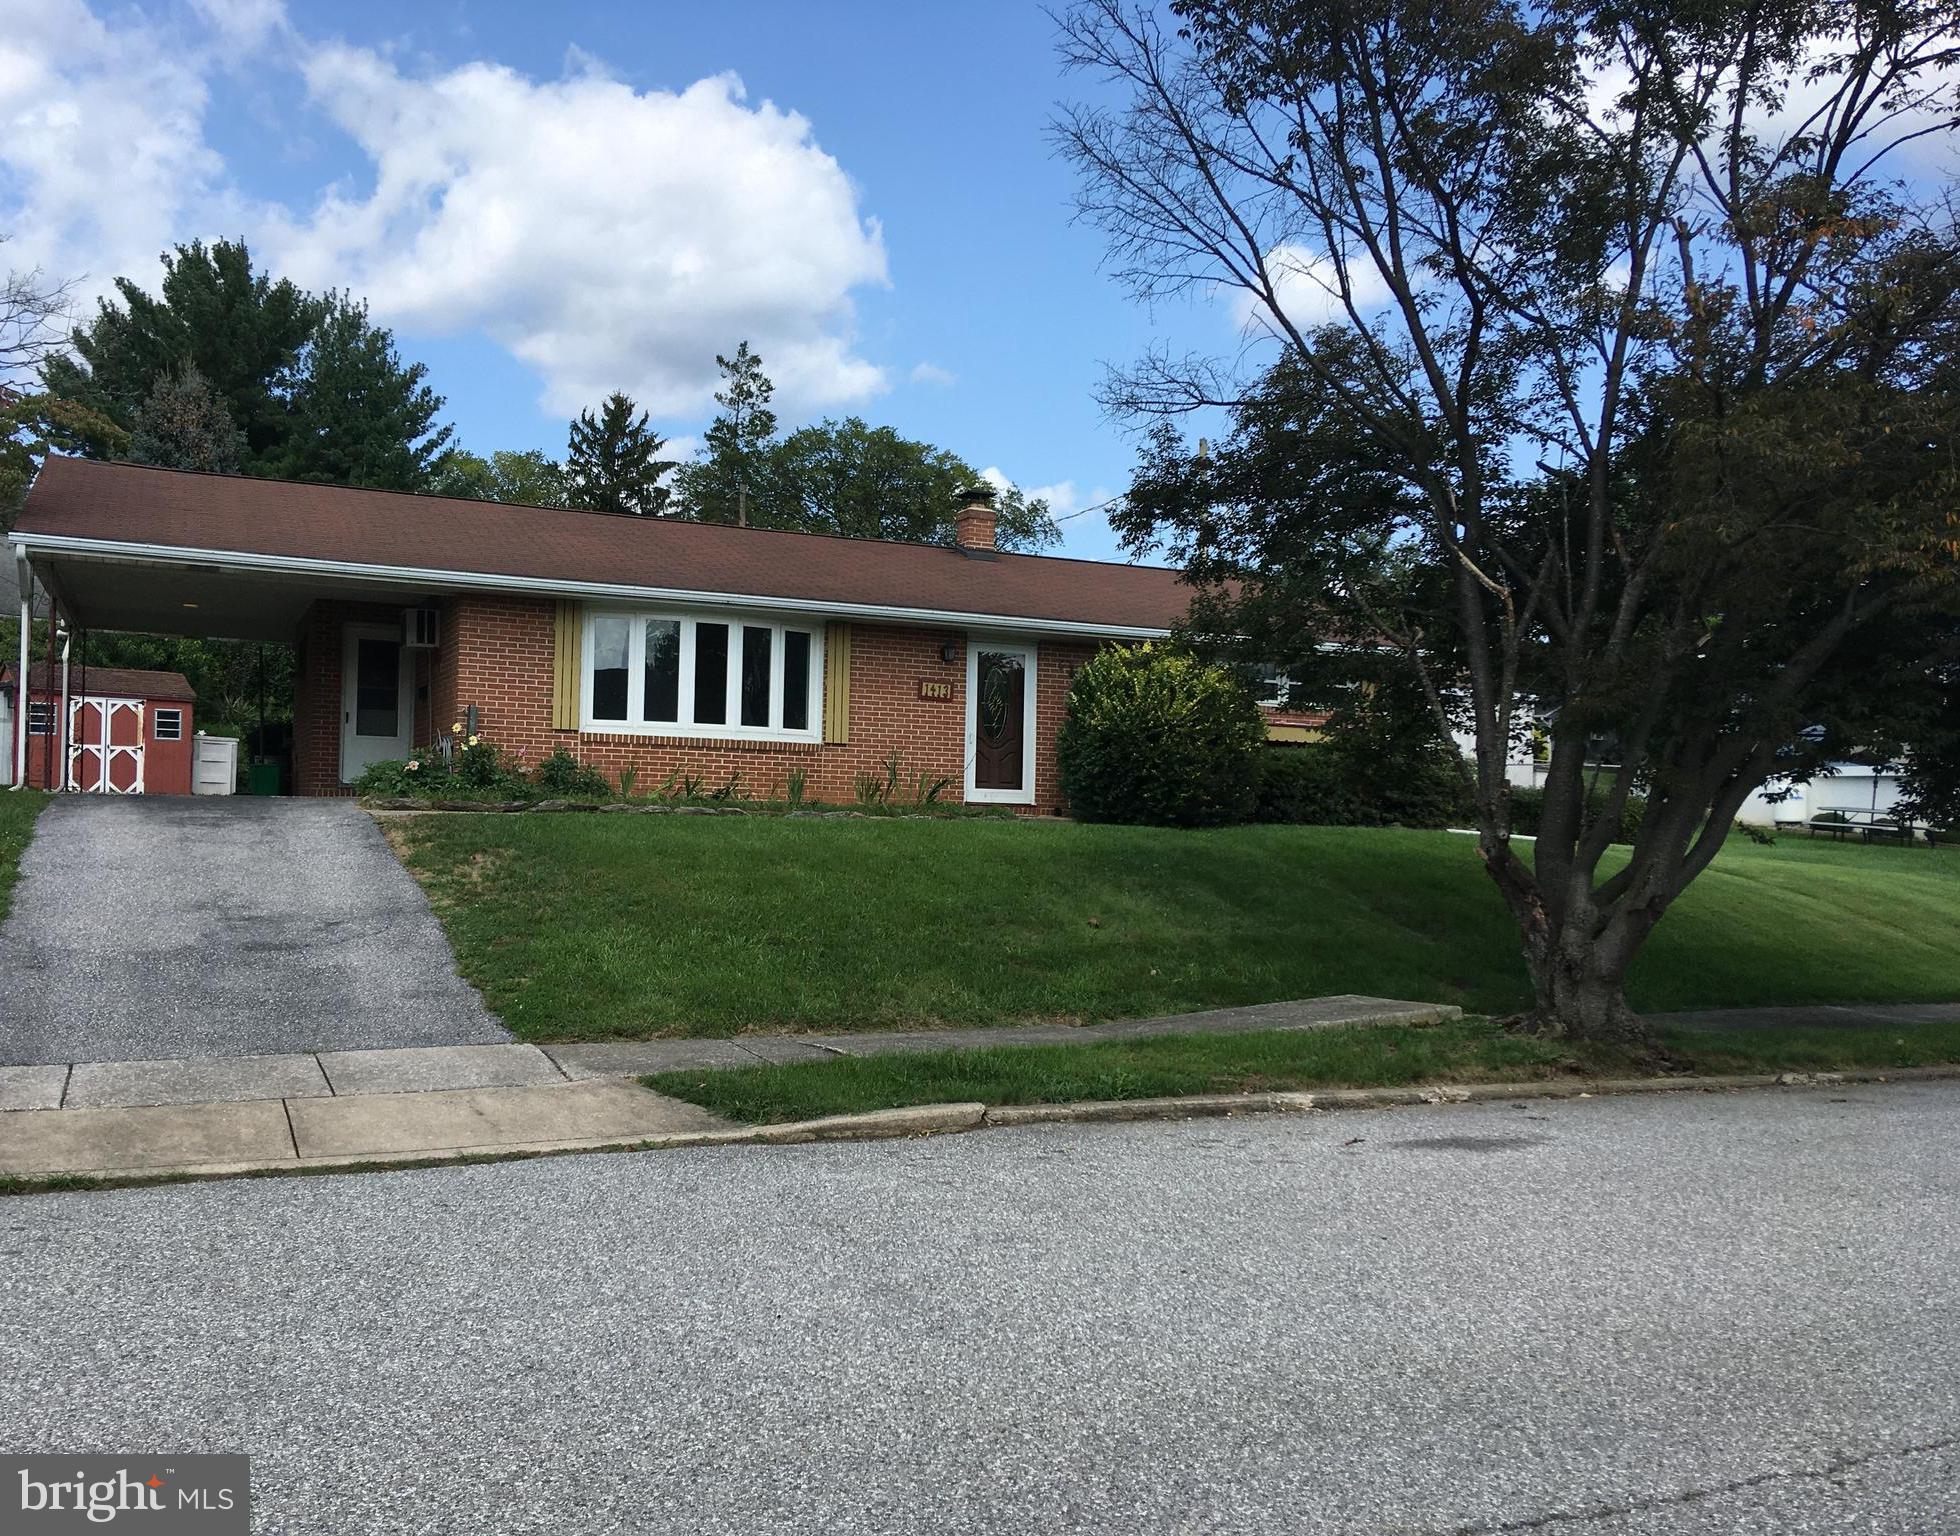
    Brick

  • Parking

    On Street, Attached

  • Pool

    No

  • Waterfront YN

    NO

Area & Lot

  • Lot Size(acres)

    0.23

  • Lot Size(square feet)

    9,841

  • Property Type

    Residential

  • Property Sub Type

    Single Family Residence

  • Architectural Style

    Ranch/Rambler

Price

  • Sales Price

    $149,900

  • Tax Amount

    $4,573

  • Financing Options

    FHA, Cash, Conventional, VA

  • Sq. Footage

    1,144

  • Price/SqFt

    $131

HOA

  • Association

    No

School District

  • Elementary School

    DEVERS

  • Middle School

    HANNAH PENN

  • High School

    WILLIAM PENN

Property Features

  • Foundation Details

    Block

  • Senior Community YN

    NO

  • Sewer

    Public Sewer

  • Tax Lot

    0003

  • Water Source

    Public

Schedule a Showing

Showing scheduled successfully.

<
>
IN PERSON
VIA CHAT

What is 3 + 4 ?


Change time

Mortgage calculator

Estimate your monthly mortgage payment, including the principal and interest, property taxes, and HOA. Adjust the values to generate a more accurate rate.

Your payment

Principal and Interest:

$

Property taxes:

$

HOA fees:

$

Total loan payment:

$

Total interest amount:

$

Location

County

YORK

Elementary School

DEVERS

Middle School

HANNAH PENN

High School

WILLIAM PENN

Listing Courtesy of Shelley J Metzler, Berkshire Hathaway HomeServices Homesale Realty

RealHub Information is provided exclusively for consumers' personal, non-commercial use, and it may not be used for any purpose other than to identify prospective properties consumers may be interested in purchasing. All information deemed reliable but not guaranteed and should be independently verified. All properties are subject to prior sale, change or withdrawal. RealHub website owner shall not be responsible for any typographical errors, misinformation, misprints and shall be held totally harmless.

Agent Theresa Kehler

Owner, President, Investment Property Advisor

Theresa Kehler

Call Theresa today to schedule a private showing.


* Listings on this website come from the FMLS IDX Compilation and may be held by brokerage firms other than the owner of this website. The listing brokerage is identified in any listing details. Information is deemed reliable but is not guaranteed. If you believe any FMLS listing contains material that infringes your copyrighted work please click here to review our DMCA policy and learn how to submit a takedown request.© 2024 FMLS.
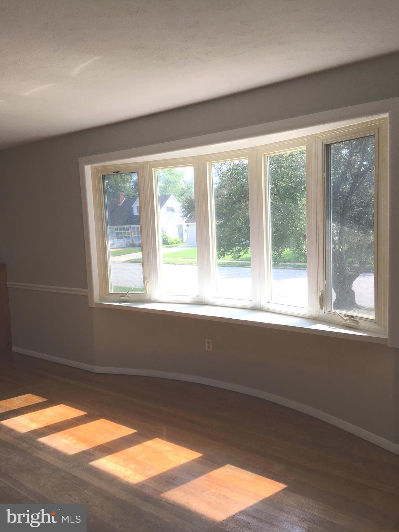
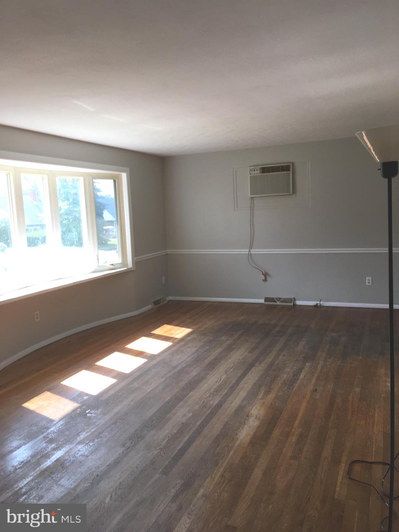
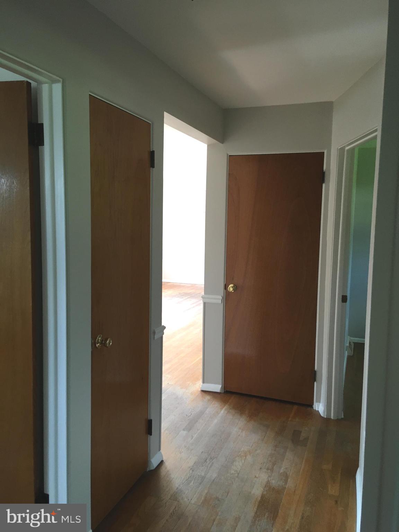
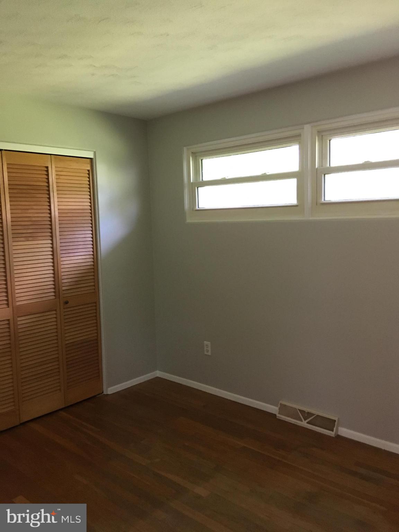
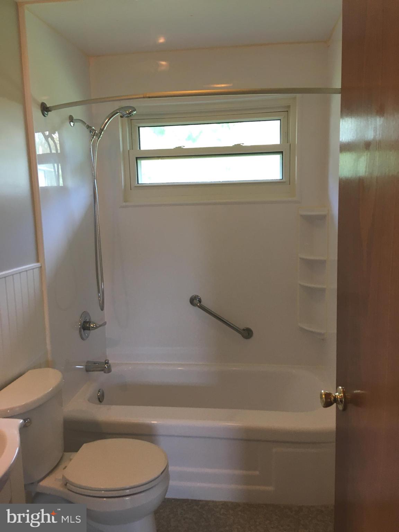
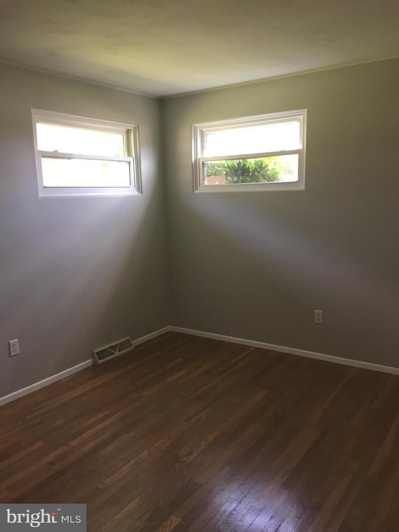
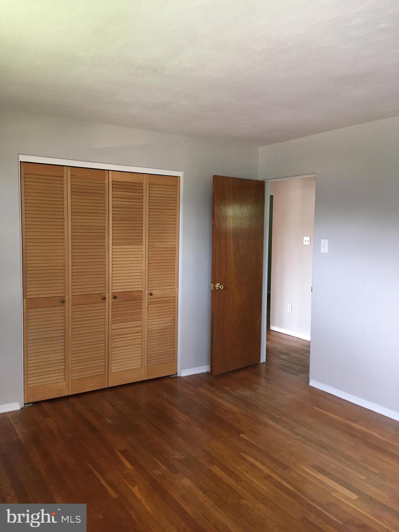
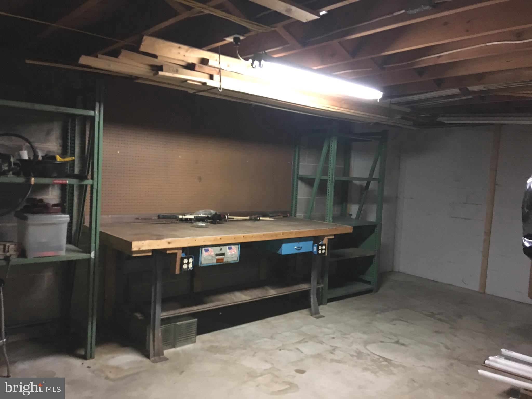
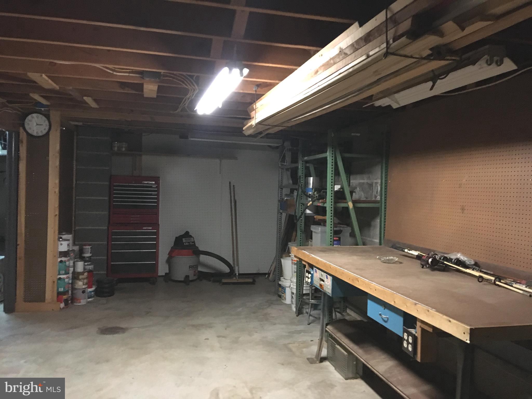
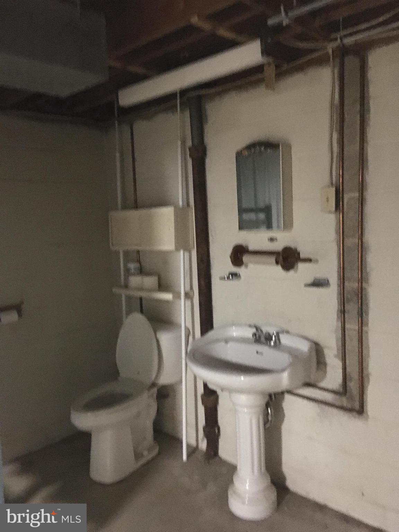
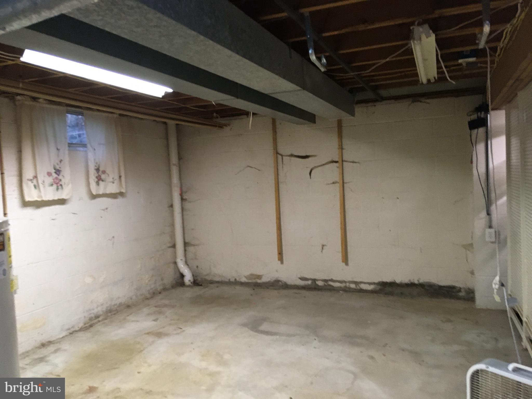
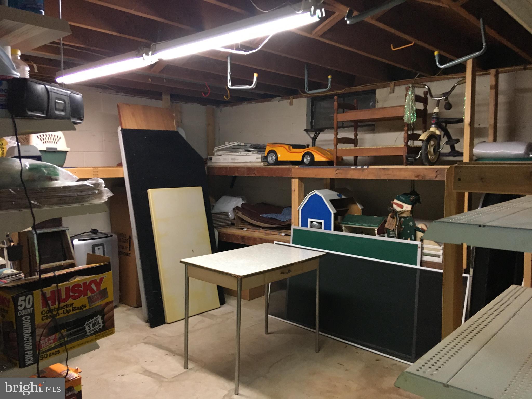
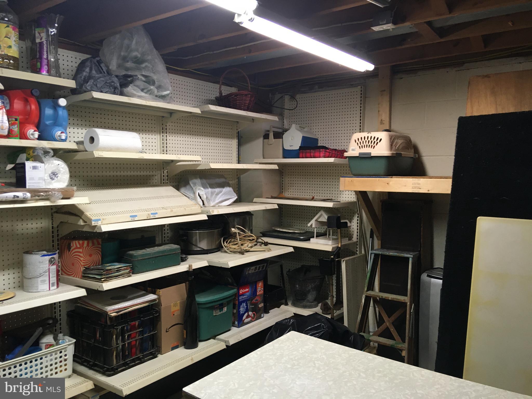
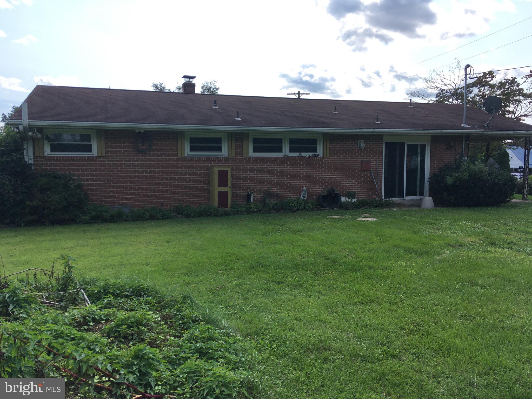
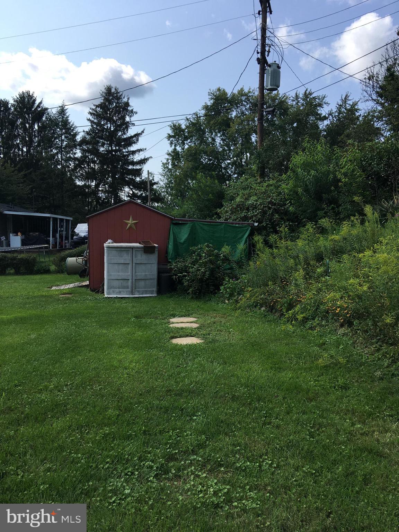
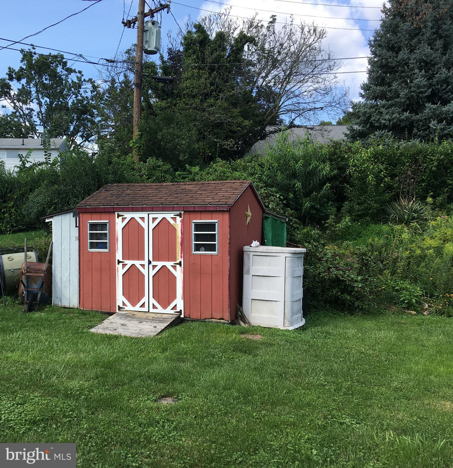
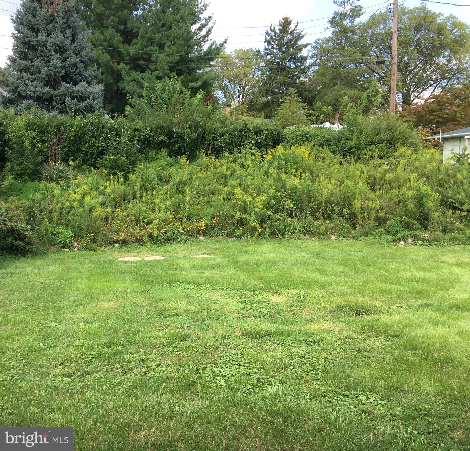
Brick Rancher with 3 Bedrooms, 1 1/2 Baths, Kitchen with tons of cabinets.  Basement has a lot of storage, Workshop and Laundry.  This home is one of a limited amount of homes in Fireside that has a full basement, attached carport, level rear yard, Sliding Doors off the kitchen for access., Hardwood floors thru out and freshly painted.  Schedule your appointment today!

1413 WOGAN ROAD

Message successfully sent.

What would you like to know?

What is 3 + 4 ?

I agree to receive email communication and understand I can unsubscribe at any time.

I agree to be contacted by TNT Real Estate Solutions via call, email, and text for real estate services. To opt out, you can reply 'stop' at any time or reply 'help' for assistance. You can also click the unsubscribe link in the emails. Message and data rates may apply. Message frequency may vary. Privacy Policy

Related Properties

None
#PAYK2109854

YORK

39 N HARTLEY STREET

4 Beds

1 Baths

1,386 Sq.Ft.

$135,000

MLS#: PAYK2109854

Welcome to 329 E. Locust Street, where timeless character meets modern living on one of York City's most iconic tree-lined streets. Beautifully renovated from top to bottom, this turnkey home offers the perfect blend of historic charm and today's sought-after updates. Inside, you'll find over 1,880 square feet of thoughtfully updated living space featuring four spacious bedrooms, one full bathroom, a 2nd-floor laundry, and a traditional floor plan that provides room to spread out, entertain, work from home, or accommodate a growing household. Nearly every surface has been refreshed, allowing you to simply purchase and start enjoying your new investment from day one. Outside, the curb appeal is undeniable as mature trees frame this charming streetscape, creating a welcoming setting you'll love coming home to. Conveniently located near downtown York, shopping, restaurants, parks, schools, and major commuter routes, this home offers the perfect combination of character, space, location, and modern updates. If you've been searching for a turnkey home with classic architectural charm, generous living space, and an unbeatable location, 329 E. Locust Street is one you won't want to miss. Schedule your private showing today and experience everything this beautifully renovated home has to offer!
#PAYK2110022

YORK

329 E LOCUST STREET

4 Beds

1 Baths

1,880 Sq.Ft.

$169,000

MLS#: PAYK2110022
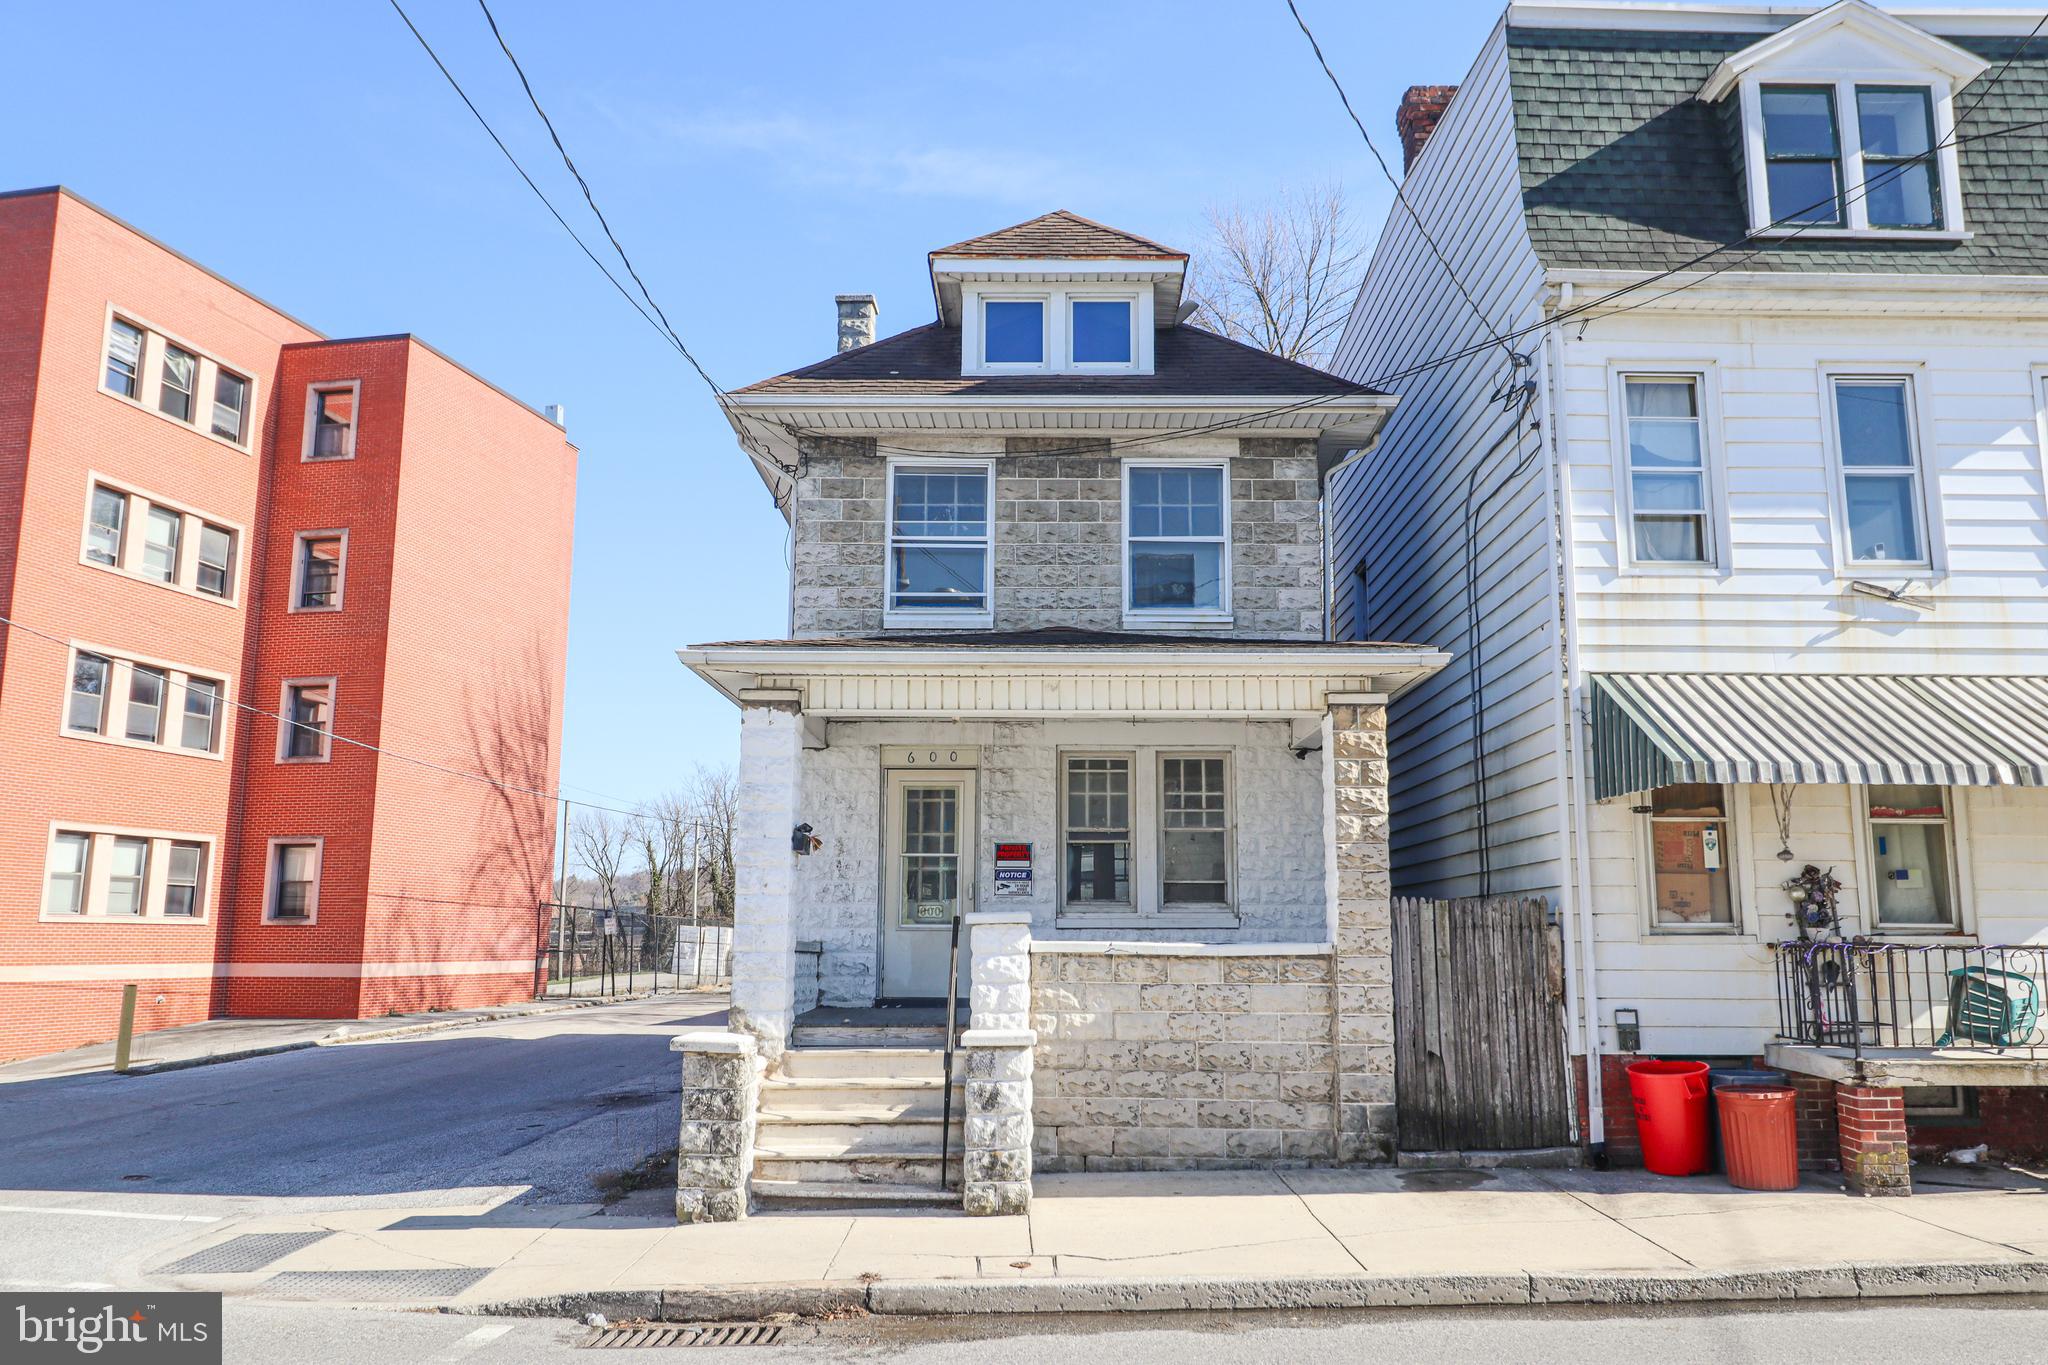
Newly renovated 3-bedroom, 1-bath home located on the desirable West side of York City! This property features brand-new central air and heat, all new windows for improved efficiency, and fresh updates throughout, making it move-in ready for homeowners or a strong addition to any investment portfolio. Situated in a convenient and established location close to local amenities, this home offers exceptional value at a great price for the area. Don't miss this opportunity, schedule your showing today!
#PAYK2099964

YORK

600 W COLLEGE AVENUE

3 Beds

1 Baths

1,152 Sq.Ft.

$174,900

MLS#: PAYK2099964

None
#PAYK2111420

YORK

633 MANOR STREET

4 Beds

1 Baths

1,746 Sq.Ft.

$152,000

MLS#: PAYK2111420

None
#PAYK2109908

YORK

716 SCHOOL PLACE

3 Beds

1 Baths

891 Sq.Ft.

$125,000

MLS#: PAYK2109908

Investment opportunity in York featuring 5 bedrooms, 1 full bathroom, off-street parking, and recent interior improvements. The kitchen and flooring were updated within the past year, helping minimize immediate renovation needs. The property is currently tenant occupied at $1,430 per month on a month-to-month lease, offering flexibility for the next owner. With solid rental income already in place and recent updates completed, this property presents a straightforward addition to an investment portfolio.
#PAYK2110540

YORK

735 MANCHESTER STREET

5 Beds

1 Baths

1,776 Sq.Ft.

$165,000

MLS#: PAYK2110540
Seller is a licensed R.E. Agent


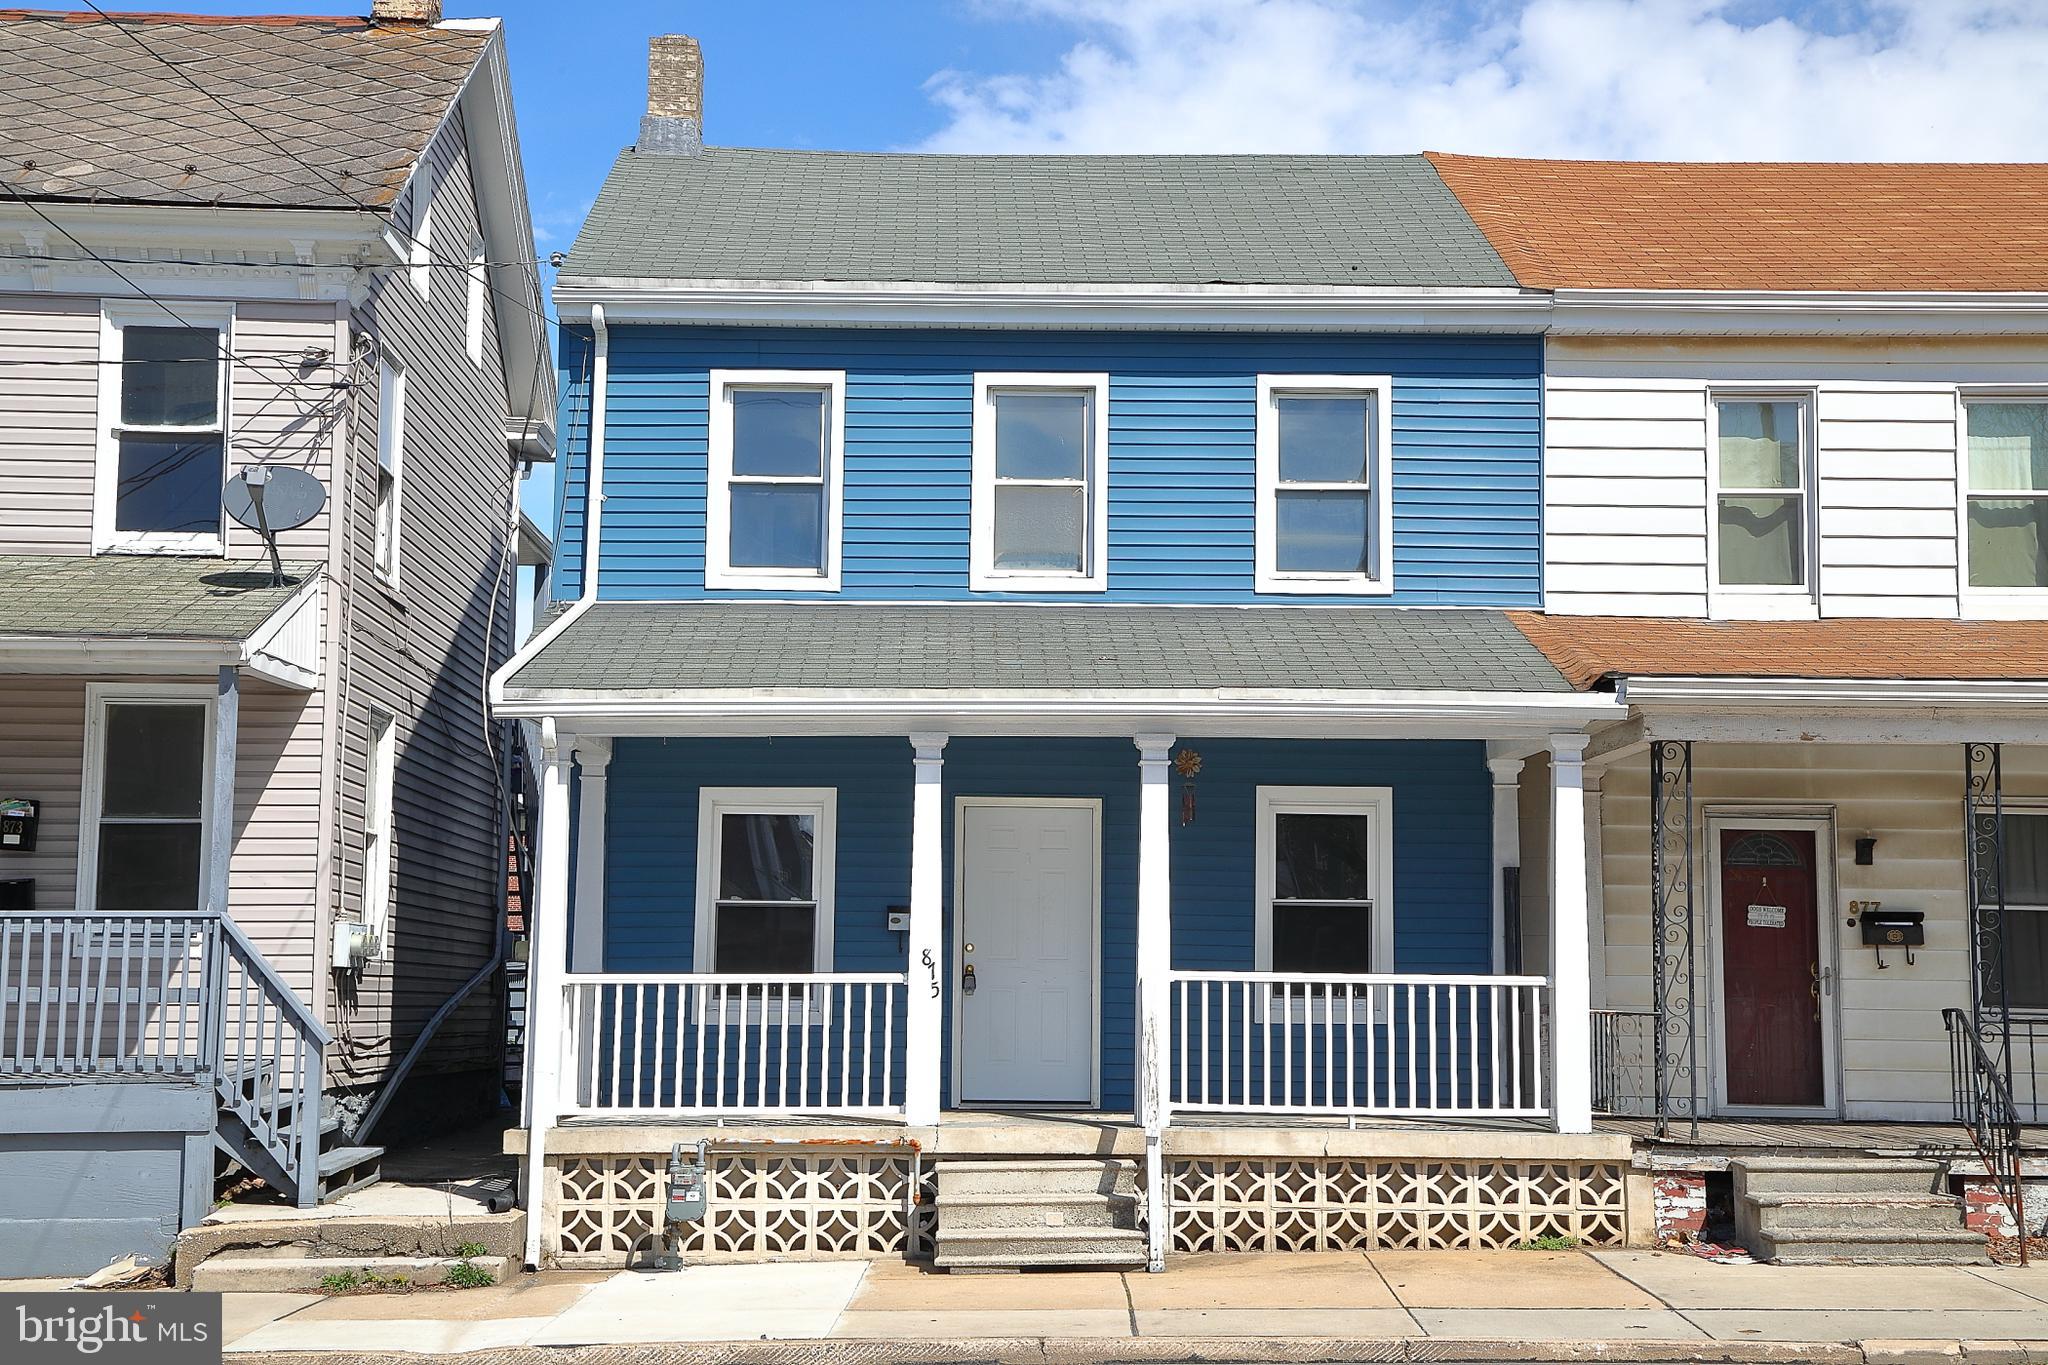
Beautifully  remodeled home in the heart of York, PA! This move-in ready property blends modern upgrades with classic charm. Step inside to find a bright, open layout featuring brand-new flooring, fresh paint, and stylish finishes throughout. The updated kitchen boasts sleek countertops, new cabinetry, and stainless steel appliances—perfect for both everyday living and entertaining.

Upstairs, you’ll find spacious bedrooms, a fully renovated bathroom with contemporary fixtures. 

Enjoy outdoor living with a private backyard, ideal for relaxing or hosting gatherings. Conveniently located near shopping, dining, parks, and major commuter routes, this home offers both comfort and accessibility.

Don’t miss your chance to own a beautifully updated home in a desirable York neighborhood!
#PAYK2100968

YORK

875 E PROSPECT STREET

3 Beds

1 Baths

1,524 Sq.Ft.

$173,500

MLS#: PAYK2100968
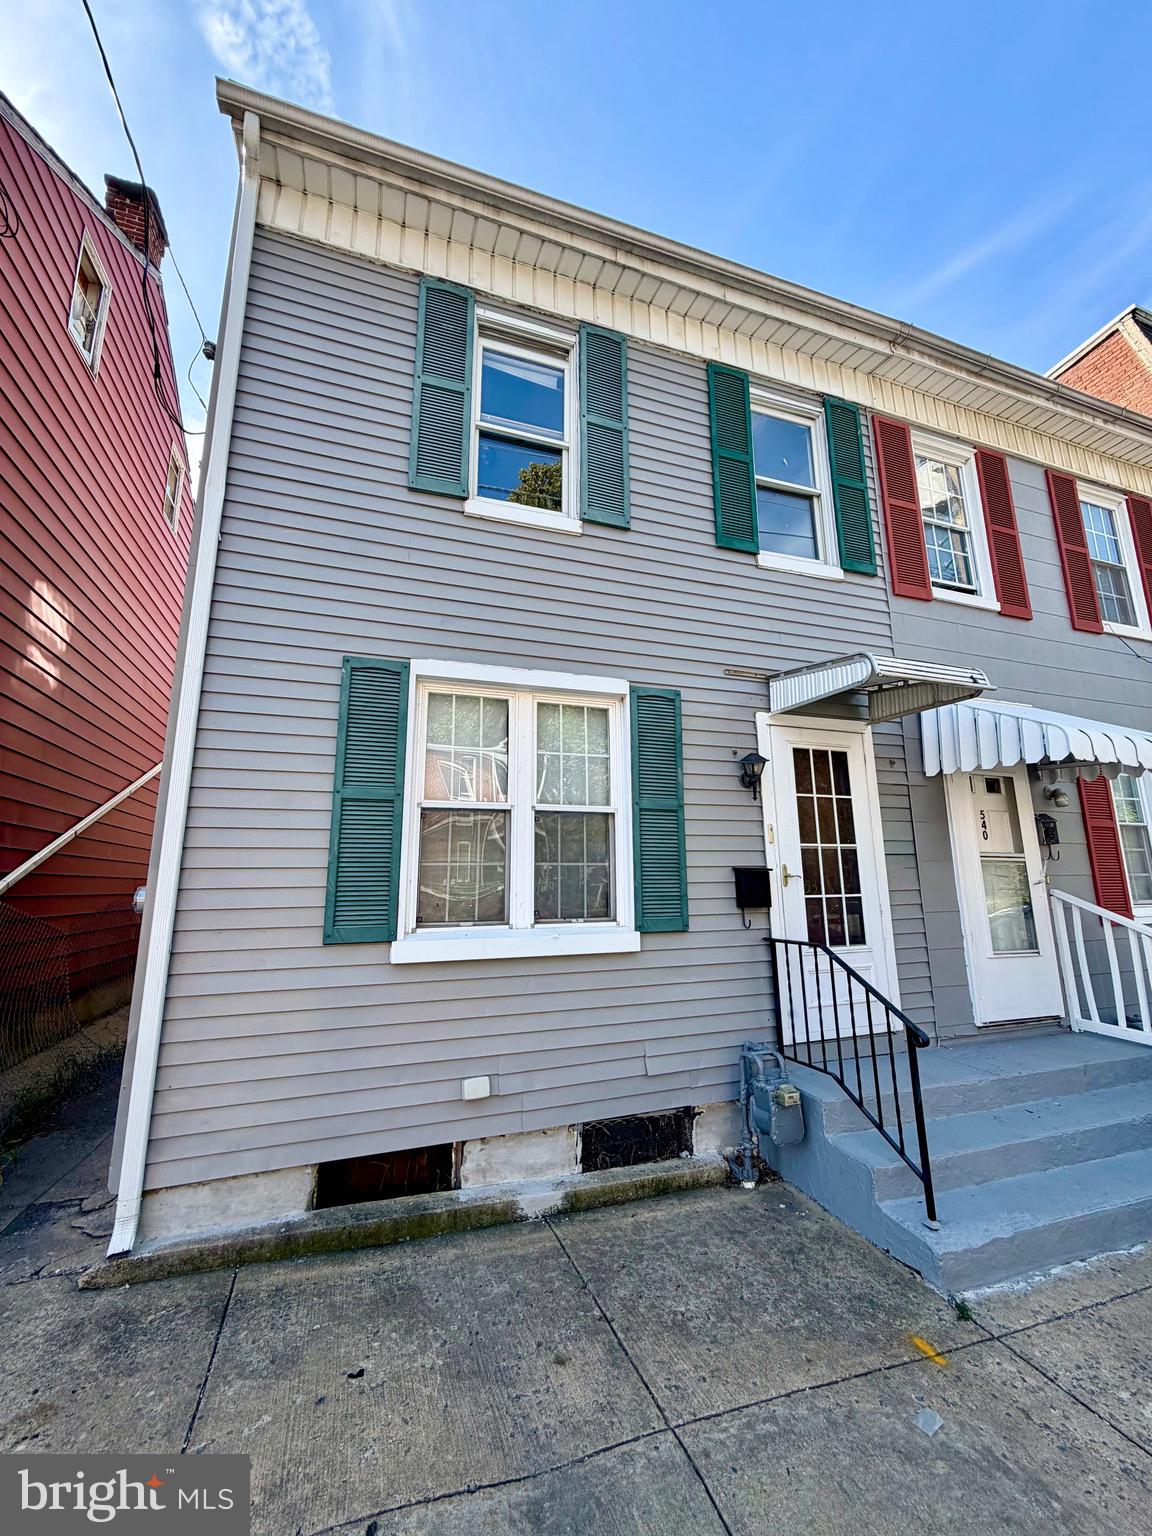
4 bedroom 1.5 bathroom home with many updates! Take advantage of seller concessions! This sale includes a $5,000 credit which can be used towards closing costs or to make your desired upgrades. This home features  a new  electrical panel and a new roof installed in 2024. Other features include  first floor laundry, a second floor balcony, a concrete basement floor, and a long yard with off street parking.  Schedule your showing today!
#PAYK2084582

YORK

538 N PERSHING AVENUE

4 Beds

1 Baths

2,500 Sq.Ft.

$155,400

MLS#: PAYK2084582
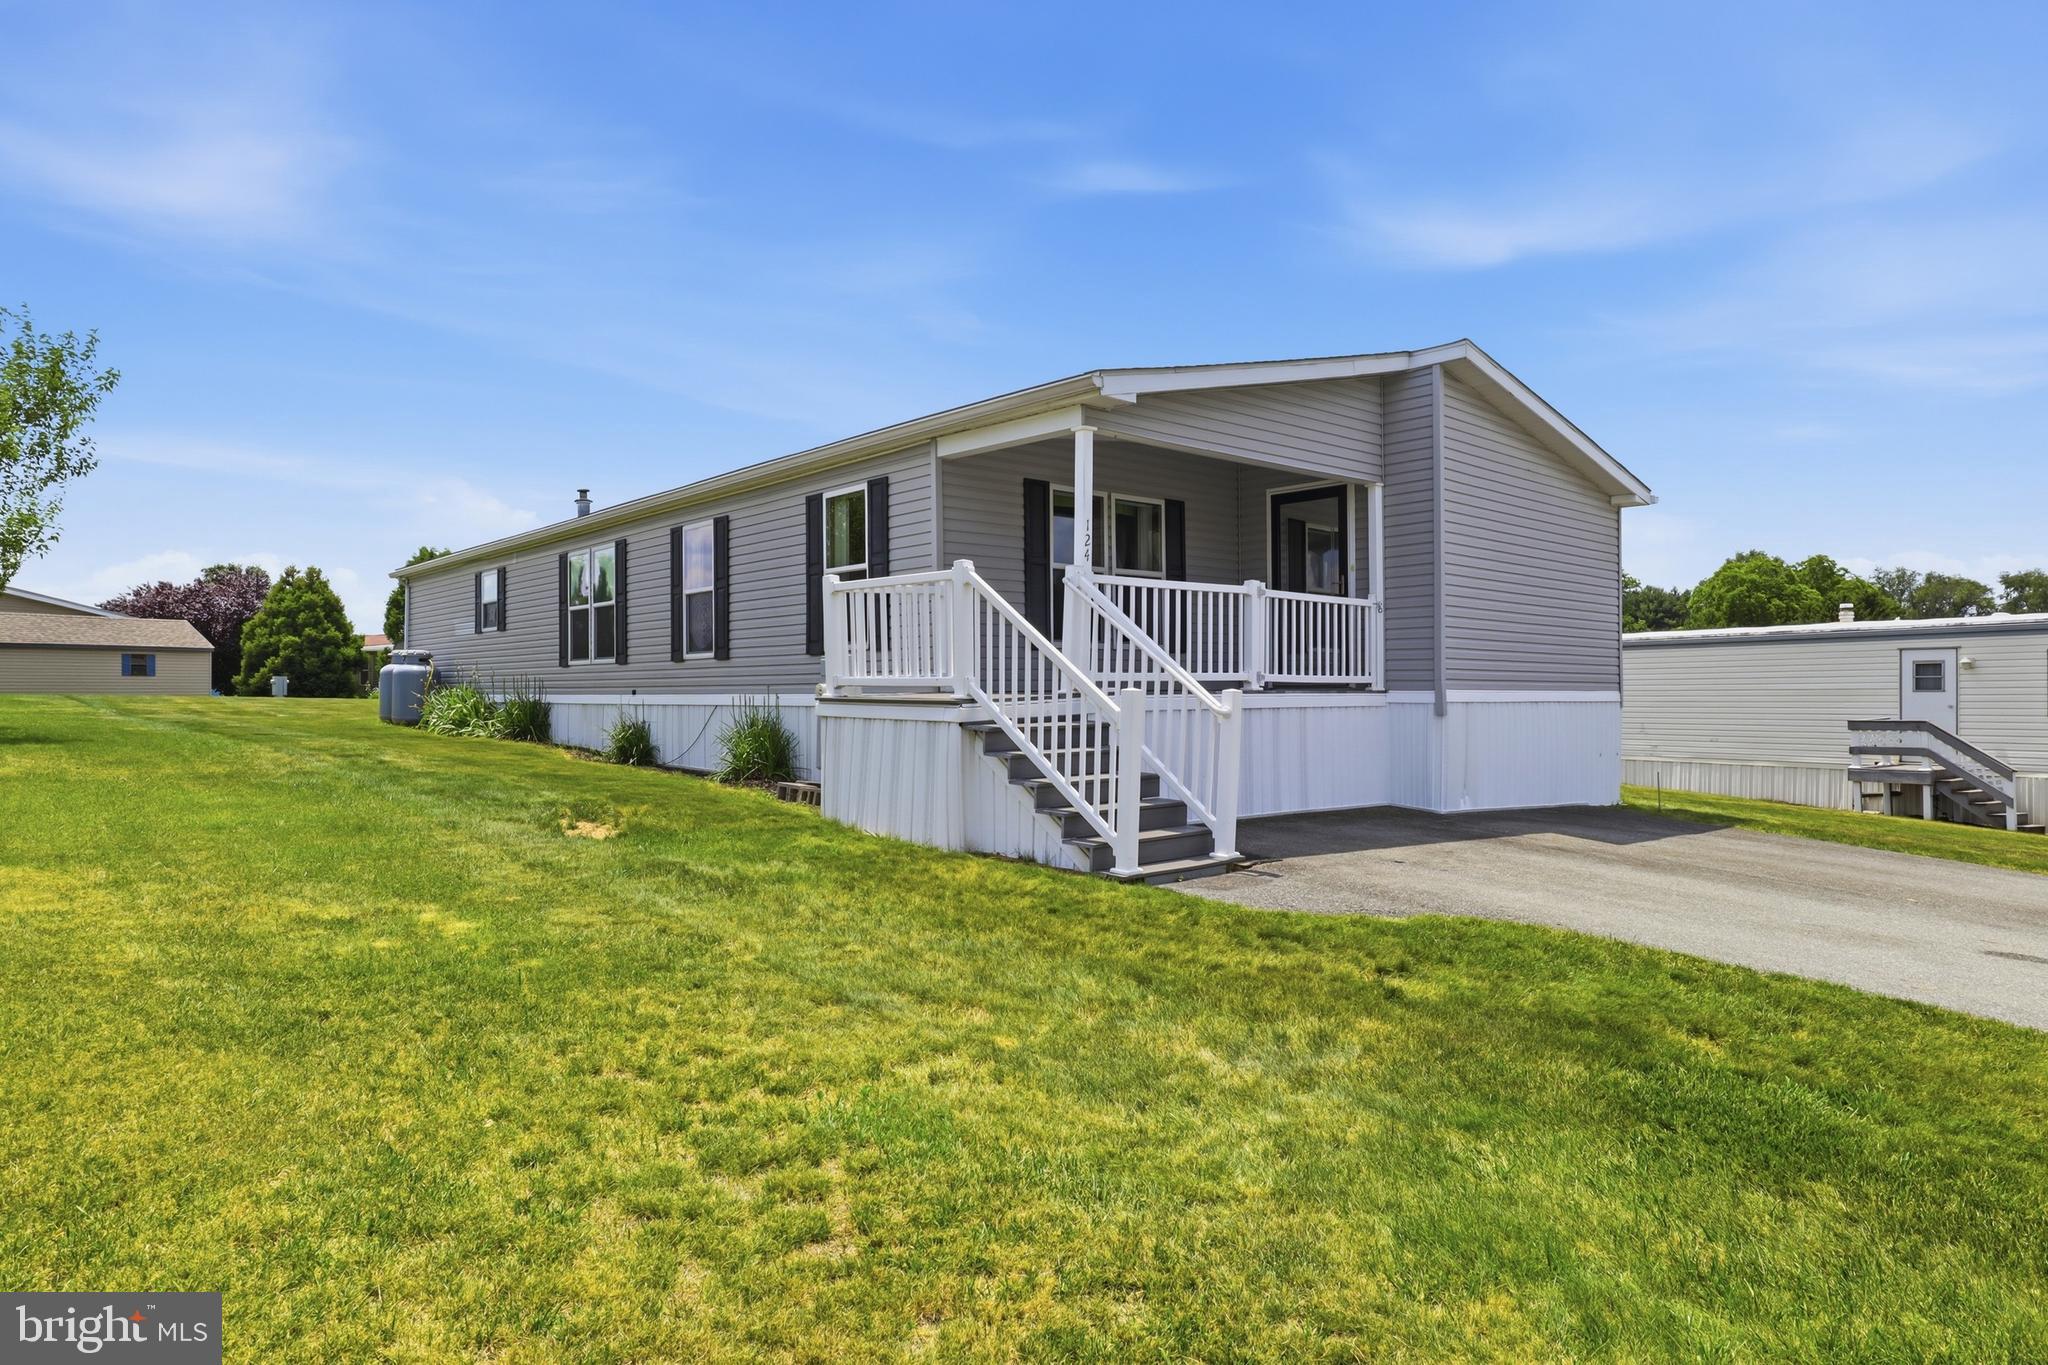
Welcome to low-maintenance living in the Yorkanna Mobile Home Park 55+ community! This well-maintained double-wide manufactured home offers the convenience of true first-floor living with 3 bedrooms and 2 full baths, and a BRAND NEW ROOF as of September 2026.

Step inside to a spacious, sun-filled living room featuring an abundance of natural light; perfect for relaxing or entertaining. The full kitchen offers generous countertop space, ample cabinetry, and a cozy eat-in dining area. Even better, all appliances convey with the home, making your move seamless.

Toward the rear of the home, you’ll find a practical mudroom with washer and dryer included adding everyday convenience right where you need it. 

The primary suite is a comfortable retreat, complete with a walk-in closet and a private bathroom featuring a double sink vanity. The two additional bedrooms are both nicely sized and include closets.

Enjoy your morning coffee or unwind in the evening on the inviting front porch with durable composite decking. Outside, there are two driveway parking spaces and a storage shed, providing plenty of room for tools, hobbies, or seasonal items.

Lot rent is $555/month and includes sewer and trash.

If you’ve been looking for comfort, convenience, and community all in one place, this home checks the boxes.
#PAYK2104474

YORK

124 LISA CIRCLE

3 Beds

2 Baths

1,624 Sq.Ft.

$129,900

MLS#: PAYK2104474

New on site 3 days ago
Discover a great investment opportunity in this 3-bedroom, 1-bathroom townhouse, built in 1900 and offering plenty of potential. Featuring classic Federal-style architecture and 1,491 square feet of finished living space, this property offers a spacious living and dining area, a full basement for additional storage, and a level lot with room for outdoor enjoyment. Whether you're looking to expand your rental portfolio or take on your next renovation project, this property offers an opportunity to add value and build equity. Conveniently located near local shopping, dining, and amenities, this home is ready for its next chapter. Schedule your showing today!
#PAYK2112480

YORK

144 E MAPLE STREET

3 Beds

1 Baths

1,491 Sq.Ft.

$124,900

MLS#: PAYK2112480

Send a message

Message successfully sent.

Your message

What is 3 + 4 ?

Reason for contacting?

I agree to receive email communication and understand I can unsubscribe at any time.

I agree to be contacted by TNT Real Estate Solutions via call, email, and text for real estate services. To opt out, you can reply 'stop' at any time or reply 'help' for assistance. You can also click the unsubscribe link in the emails. Message and data rates may apply. Message frequency may vary. Privacy Policy

Sign Out

Virtual Assistant

Would you like to take the next step with this property? We can help you schedule a showing or virtual tour, or send you more details.

Yes, I would like more information.

Thank You for Your Reply, One of Our Agents will contact you as soon as possible

No, maybe later.

Thank you, you can always contact me via email, phone number or through the contact form.

Realhub AI

Lucy - Your AI-Powered Realtor

Update Your Temporary Password

Personalize your search

Enter your email and we'll notify you immediately when new listings match what you're looking for.

or enter email address

Already have an account ? Login here

Continue your home search

I agree to receive communications and understand I can unsubscribe at any time.

I agree to be contacted by TNT Real Estate Solutions via call, email, and text for real estate services. To opt out, you can reply 'stop' at any time or reply 'help' for assistance. You can also click the unsubscribe link in the emails. Message and data rates may apply. Message frequency may vary. Privacy Policy

Already have an account ? Login here

We use cookies

We use cookies primarily for analytics to enhance your experience. By accepting, you agree to our use of these cookies. You can manage your preferences or learn more about our cookies policy.