


Property
Beds
3
Full Baths
2
1/2 Baths
1
Year Built
1925
Sq.Footage
1,536
Welcome to 1412 S. 16th St., a beautiful and spacious home situated on a fantastic block in the heart of Newbold/Point Breeze with an APPROVED 10-year tax abatement! This 3-bed, 2.5-bath move-in ready home blends original charm with modern luxuries, and includes a private outdoor space perfect for relaxing or entertaining. Stroll inside to an open-concept living and dining area featuring wide-plank white oak hardwood floors, exposed brick, recessed lighting, and reclaimed wood details that add warmth and character throughout. The bright and stylish kitchen is equipped with quartz countertops, modern shaker cabinetry, a designer tile back splash, a coffee bar, and a full stainless steel appliance package. Just off the kitchen, you'll find a convenient first-floor powder room with more artistic accents. Upstairs, the second floor offers two generously sized bedrooms plus a third bedroom perfect for a guest bedroom or home office. The primary bedroom features two double-door custom closets and an en-suite bathroom. The primary bathroom includes a 48-inch double vanity, a walk-in shower with a custom glass enclosure, and modern finishes. The full hall bathroom features a tiled tub surround with brass and cozy wood accents for a touch of rustic sophistication. Each bedroom offers nicely sized closets and tasteful finishes. The 2nd floor washer and dryer bring convenience and luxury to your weekly laundry routine. Step outside to the fenced-in backyard, ideal for gatherings, gardening, or pets. The basement is unfinished and perfect for extra storage. Additional upgrades include all new HVAC, electrical, plumbing, windows, and roof—everything has been done for you! This move-in ready home will not last!
Features & Amenities
Interior
-
Total Bedrooms
3
-
Bathrooms
2
-
1/2 Bathrooms
1
-
Above Grade Finished Area
1536.0
-
Basement YN
YES
-
Cooling YN
YES
-
Cooling
Central Air, Electric
-
Fireplace YN
NO
-
Heating YN
YES
-
Heating
Natural Gas, Forced Air
-
Pet friendly
N/A
Exterior
-
Garage
No
-
Parking
On Street
-
Pool
No
-
Waterfront YN
NO
Area & Lot
-
Lot Size(acres)
0.02
-
Lot Size(square feet)
928
-
Property Type
Residential
-
Property Sub Type
Townhouse
-
Architectural Style
Straight Thru
Price
-
Sales Price
$499,999
-
Tax Amount
$3,572
-
Sq. Footage
1,536
-
Price/SqFt
$325
HOA
-
Association
No
School District
-
Elementary School
N/A
-
Middle School
N/A
-
High School
N/A
Property Features
-
New Construction
NO
-
Foundation Details
Slab
-
Senior Community YN
NO
-
Sewer
Public Sewer
-
Tax Lot
1907
-
Water Source
Public
Schedule a Showing
Showing scheduled successfully.
Mortgage calculator
Estimate your monthly mortgage payment, including the principal and interest, property taxes, and HOA. Adjust the values to generate a more accurate rate.
Your payment
Principal and Interest:
$
Property taxes:
$
HOA fees:
$
Total loan payment:
$
Total interest amount:
$
Location
County
PHILADELPHIA
Elementary School
Middle School
High School
Listing Courtesy of Matthew R Ciaudelli , Coldwell Banker Realty
RealHub Information is provided exclusively for consumers' personal, non-commercial use, and it may not be used for any purpose other than to identify prospective properties consumers may be interested in purchasing. All information deemed reliable but not guaranteed and should be independently verified. All properties are subject to prior sale, change or withdrawal. RealHub website owner shall not be responsible for any typographical errors, misinformation, misprints and shall be held totally harmless.

Owner, President, Investment Property Advisor
Theresa Kehler
Call Theresa today to schedule a private showing.

* Listings on this website come from the FMLS IDX Compilation and may be held by brokerage firms other than the owner of this website. The listing brokerage is identified in any listing details. Information is deemed reliable but is not guaranteed. If you believe any FMLS listing contains material that infringes your copyrighted work please click here to review our DMCA policy and learn how to submit a takedown request.© 2024 FMLS.
Related Properties

PHILADELPHIA
1411 S NAPA STREET
3 Beds
2 Baths
2,020 Sq.Ft.
$499,900
MLS#: PAPH2590708

PHILADELPHIA
1001 CHESTNUT STREET 13 403E
3 Beds
2 Baths
906 Sq.Ft.
$489,900
MLS#: PAPH2363186

PHILADELPHIA
1327 S HOLLYWOOD STREET
3 Beds
3 Baths
1,885 Sq.Ft.
$425,000
MLS#: PAPH2580598

PHILADELPHIA
2921 CECIL B MOORE AVENUE
6 Beds
6 Baths
1,841 Sq.Ft.
$525,000
MLS#: PAPH2587402

PHILADELPHIA
2348 TURNER STREET
2 Beds
2 Baths
1,926 Sq.Ft.
$410,000
MLS#: PAPH2399348

PHILADELPHIA
933 LEAGUE STREET
2 Beds
1 Baths
1,236 Sq.Ft.
$470,000
MLS#: PAPH2625632

PHILADELPHIA
10215 MURTY LANE
4 Beds
2 Baths
2,440 Sq.Ft.
$519,900
MLS#: PAPH2625752

PHILADELPHIA
640 EMILY STREET
3 Beds
2 Baths
1,600 Sq.Ft.
$400,000
MLS#: PAPH2583728
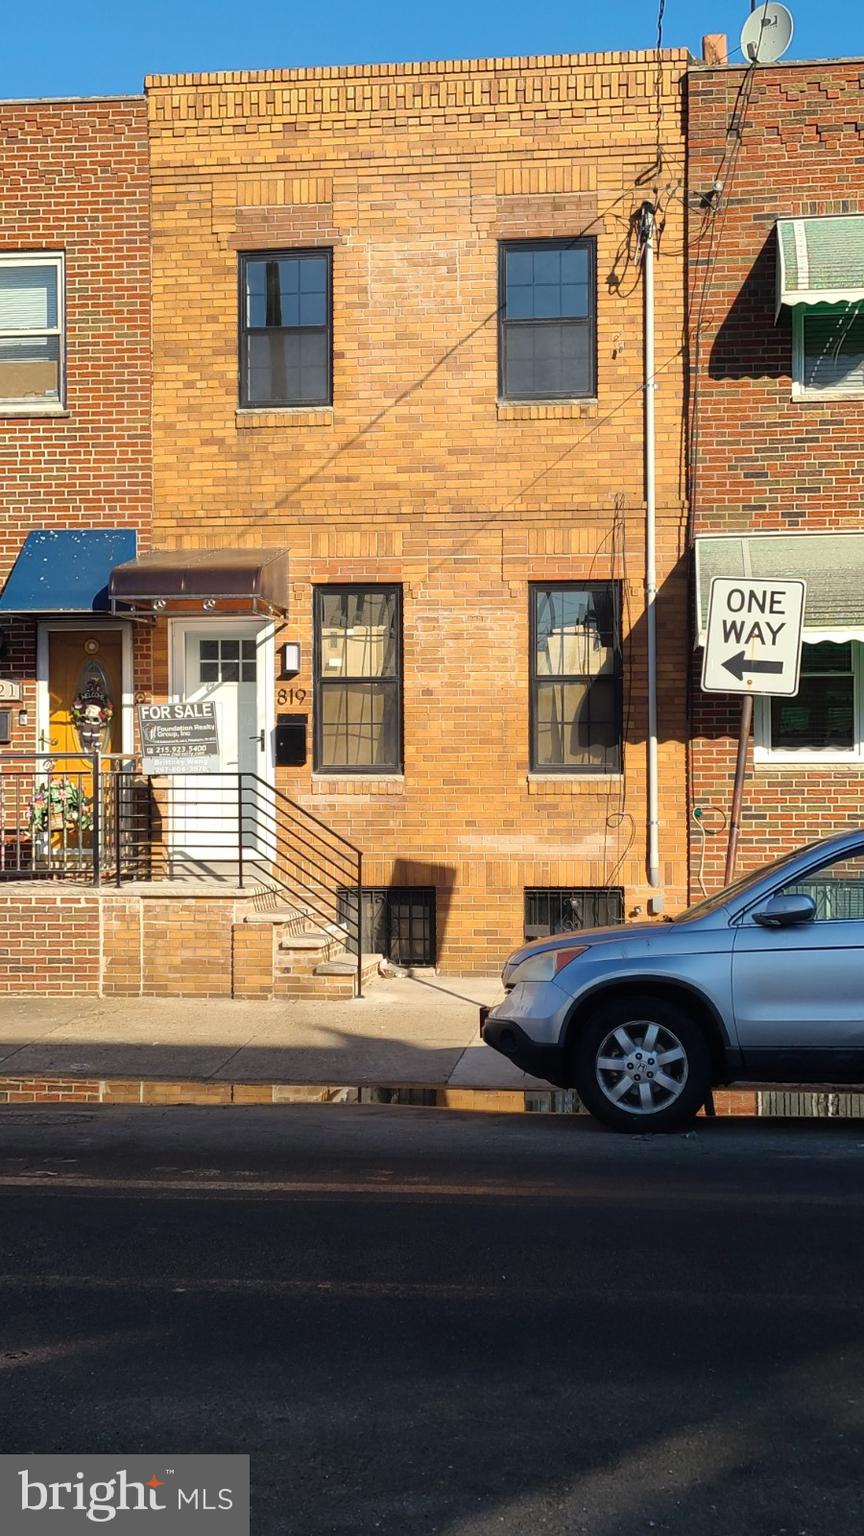
PHILADELPHIA
819 JACKSON STREET
3 Beds
1 Baths
1,070 Sq.Ft.
$429,900
MLS#: PAPH2568512
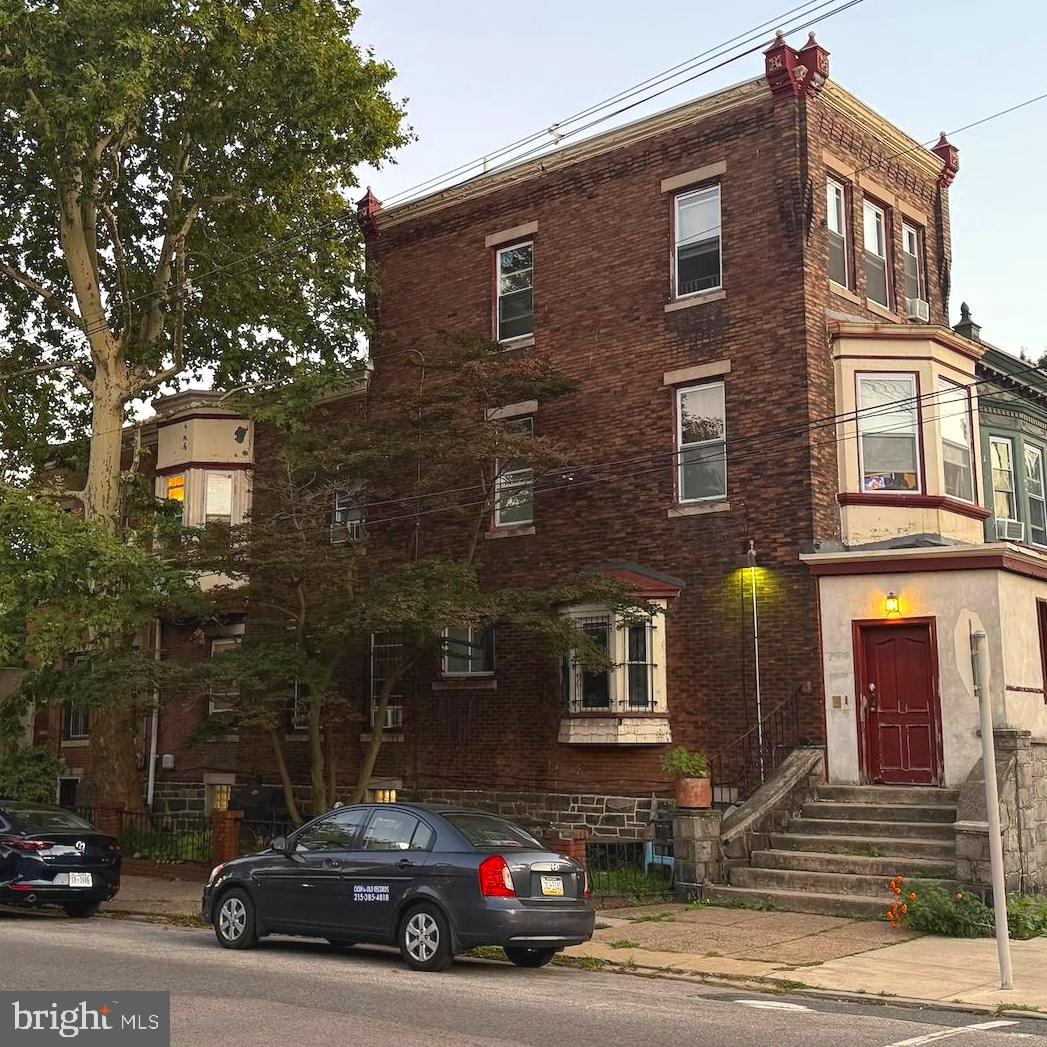
PHILADELPHIA
5000 FLORENCE AVENUE
5 Beds
3 Baths
2,550 Sq.Ft.
$589,000
MLS#: PAPH2541744
