


Property
Beds
4
Full Baths
2
1/2 Baths
1
Year Built
2020
Sq.Footage
2,845
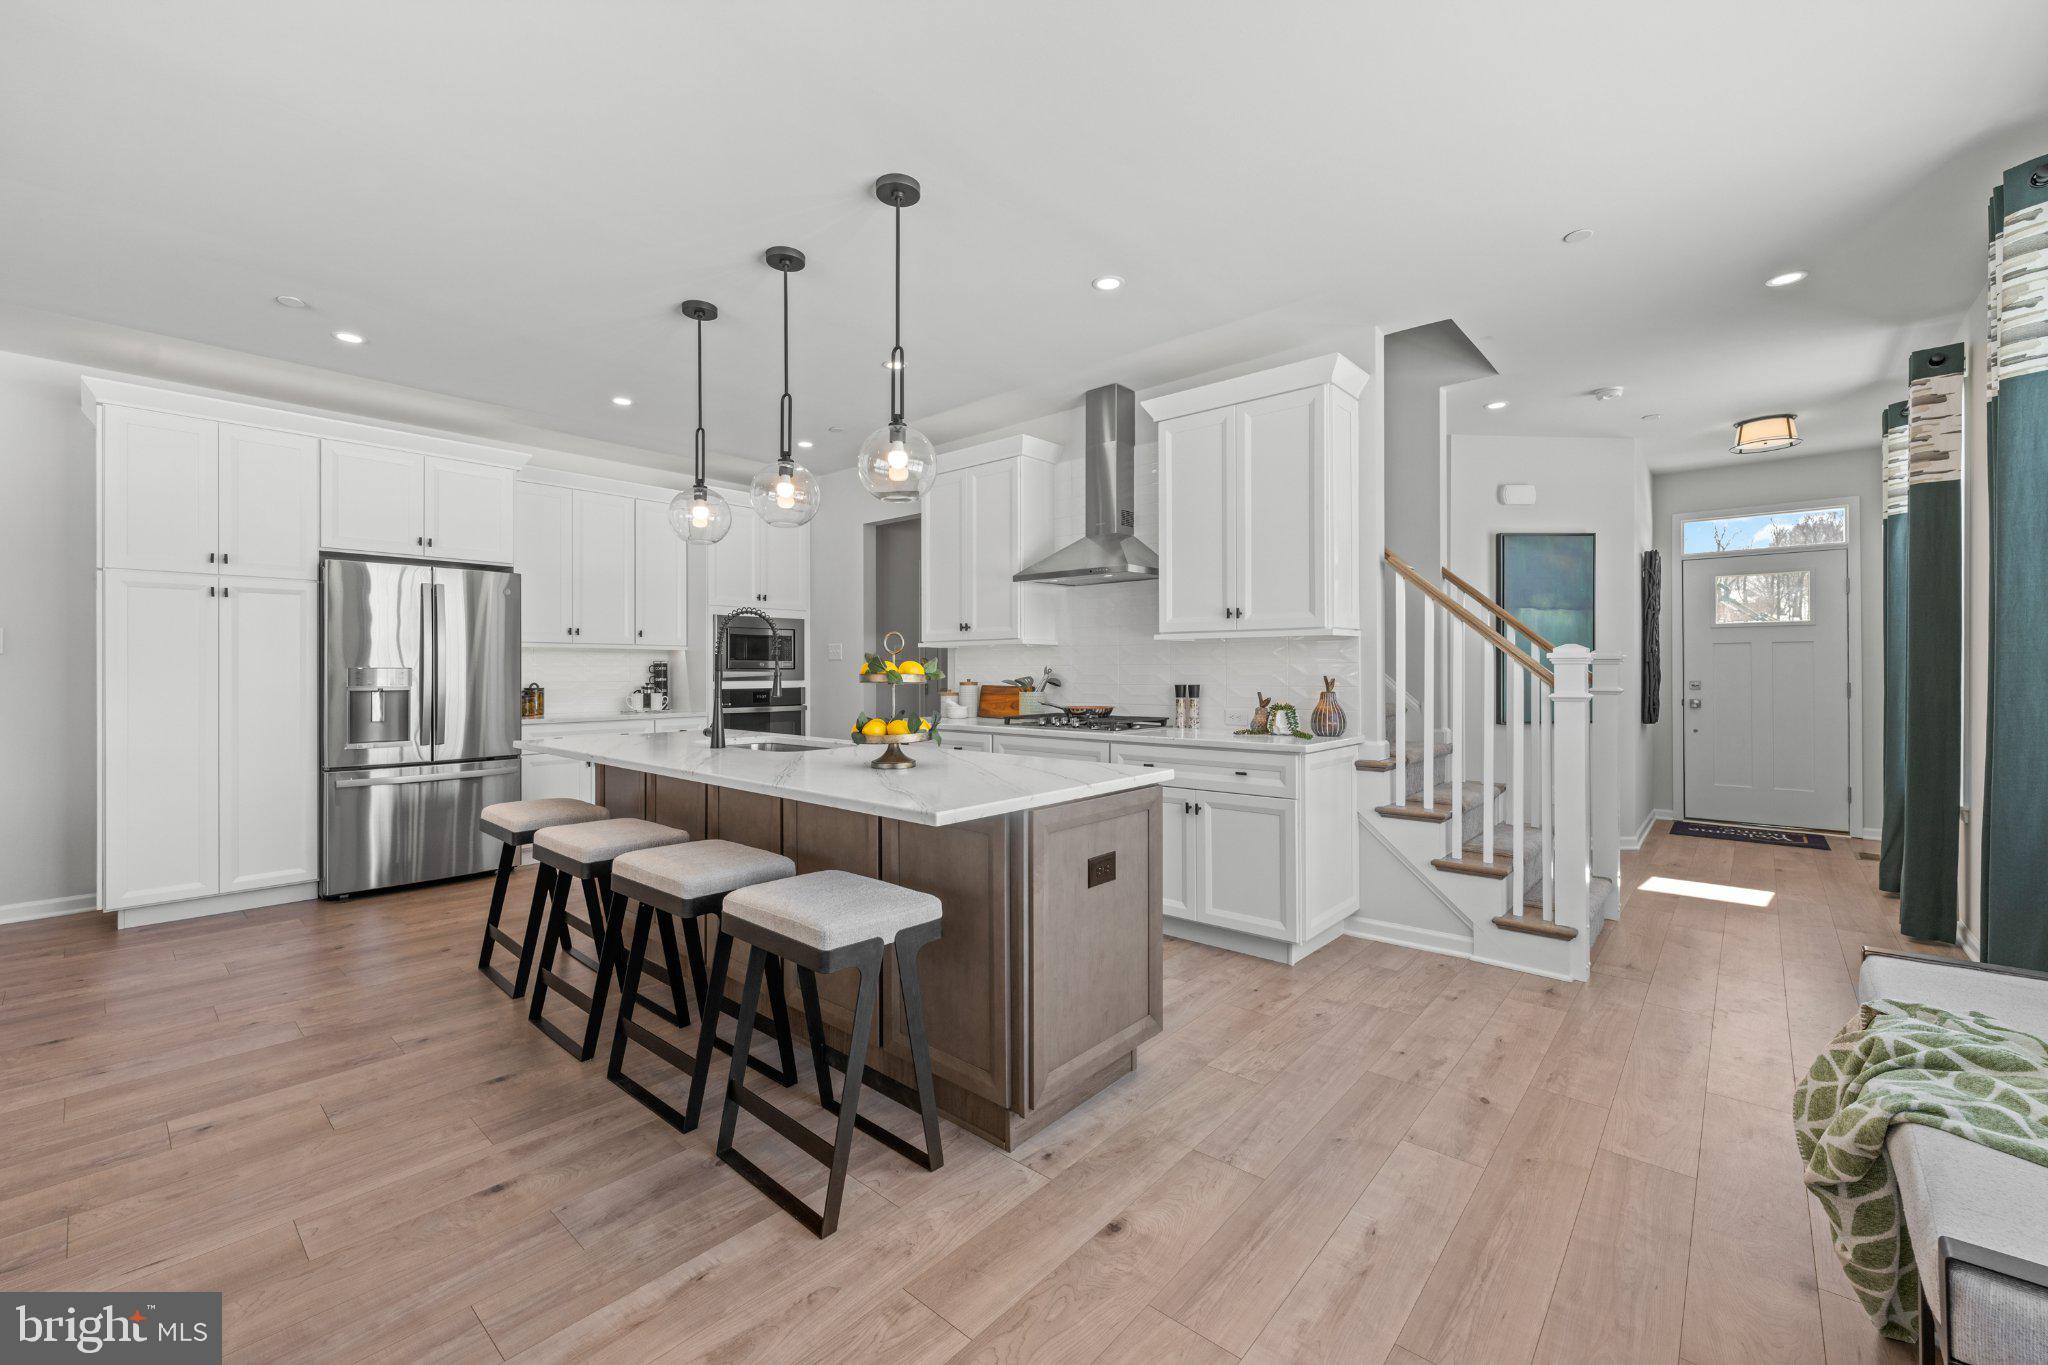
Luxurious Carriage Home in Club View at Spring Ford!!! This striking Carriage Home is almost new and was built by renowned builder W. B. Homes and is nestled in the private enclave of homes just minutes from Collegeville shopping, restaurants, Providence Town center, Philadelphia Premium Outlets, quaint Phoenixville, and of course the prestigious Springford Country Club for golfers. The architecture of the home is New England inspired and will immediately catch your eye. The first floor features dramatic 9' ceilings and a comfortable living open floor plan. As you enter through the foyer, you will be drawn to the gleaming hardwood floors and the custom oak staircase leading to the second floor. Immediately to the left is the gourmet kitchen featuring beautiful white Shaker style cabinets by Century Kitchens with soft close drawers and cabinets, adjustable shelves, and slide out base cabinets. They are beautifully accented by the elegant white Quartz countertops and back splash. The kitchen also features a very convenient center island with an overhanging breakfast bar. It's the perfect space for breakfast or a cup of morning coffee. Additionally, there are GE stainless steel appliances. Directly adjacent to the kitchen is the spacious formal dining room which will be the perfect place to entertain your guests for a formal sit-down dinner and drinks. This open floor plan also features an adjoining family room complete with a warm and inviting gas fireplace and doors leading to the rear Trex which overlooks the walking trail and permanently preserved farm fields. It is a perfect place to snuggle up with a book or watch a movie or your favorite team on those chilly winter days. There is a very convenient powder room with an elegant pedestal sink just off the kitchen. The hallway off the garage entrance makes a very convenient spot for hanging your coats and a shoe drop. Retiring to the second floor you will be thoroughly impressed with the Master bedroom suite. It is spacious and offers a beautiful, coffered ceiling accent. The master bath is well laid out and features stunning ceramic tile floors and shower walls. The shower is oversized and features a glass enclosure. Once again, the vanity cabinets are the well-built Century Kitchen Carriage home style. The two large walk-in closets ensure plenty of room for all your clothing and shoes. There are three additional bedrooms, all of very adequate size, and a convenient laundry room. The washer and dryer are included in the sale. There is also an additional room that currently serves as an exercise room with a large adjoining closet. It can easily be a fourth bedroom. The large closet also could have a fourth bath added to it and you would have a great guest room or au pair suite. The entire home offers custom shades and blinds on every window for your convenience and privacy, as well as, additional heating and cooling protection. The home also boasts of an oversized two car garage that is fully drywalled and will actually fit both of your cars. The home is heated and cooled with a high efficiency gas York heater and is equipped with a Honeywell Smart thermostat. All of the windows are Low E glass to provide maximum heating and cooling efficiency. This home is the perfect blend of luxury design and convenience. The development offers care-free living which includes total landscape maintenance, lawn care, and snow and trash removal. Hurry out and take a tour and make it yours for the Spring. The home backs up to a preserved farm. You will absolutely enjoy relaxing there and watching the deer and fox play.
Features & Amenities
Interior
-
Other Interior Features
Eat-in Kitchen, Ceiling Fan(s), Kitchen Island, Recessed Lighting, Walk-In Closet(s), Built-in Features, Crown Molding, Open Floorplan
-
Total Bedrooms
4
-
Bathrooms
2
-
1/2 Bathrooms
1
-
Above Grade Finished Area
2845.0
-
Basement YN
NO
-
Cooling YN
YES
-
Cooling
Central Air, Ceiling Fan(s), Electric
-
Fireplace YN
YES
-
Heating YN
YES
-
Heating
Exhaust Fan, Natural Gas, Forced Air
-
Pet friendly
Yes
Exterior
-
Garage
Yes
-
Garage spaces
2
-
Construction Materials
Vinyl Siding
-
Parking
Oversized, Asphalt, Off Street, Garage, Driveway, Inside Entrance, Attached
-
Pool
No
-
Waterfront YN
NO
-
View
Pasture, Scenic
Area & Lot
-
Lot Features
Cleared, Back Yard
-
Lot Size(acres)
0.04
-
Lot Size(square feet)
1,838
-
Property Type
Residential
-
Property Sub Type
Townhouse
-
Architectural Style
Colonial
Price
-
Sales Price
$735,000
-
Tax Amount
$7,510
-
Sq. Footage
2,845
-
Price/SqFt
$258
HOA
-
Association
YES
-
Association Fee
$575
-
Association Fee Frequency
Quarterly
-
Association Fee Includes
N/A
School District
-
Elementary School
N/A
-
Middle School
N/A
-
High School
N/A
Property Features
-
New Construction
NO
-
Foundation Details
Concrete Perimeter
-
Senior Community YN
NO
-
Sewer
Public Sewer
-
Tax Lot
023
-
Water Source
Public
Schedule a Showing
Showing scheduled successfully.
Mortgage calculator
Estimate your monthly mortgage payment, including the principal and interest, property taxes, and HOA. Adjust the values to generate a more accurate rate.
Your payment
Principal and Interest:
$
Property taxes:
$
HOA fees:
$
Total loan payment:
$
Total interest amount:
$
Location
County
MONTGOMERY
Elementary School
Middle School
High School
Listing Courtesy of James E. Stachelek, RE/MAX Reliance
RealHub Information is provided exclusively for consumers' personal, non-commercial use, and it may not be used for any purpose other than to identify prospective properties consumers may be interested in purchasing. All information deemed reliable but not guaranteed and should be independently verified. All properties are subject to prior sale, change or withdrawal. RealHub website owner shall not be responsible for any typographical errors, misinformation, misprints and shall be held totally harmless.

Owner, President, Investment Property Advisor
Theresa Kehler
Call Theresa today to schedule a private showing.

* Listings on this website come from the FMLS IDX Compilation and may be held by brokerage firms other than the owner of this website. The listing brokerage is identified in any listing details. Information is deemed reliable but is not guaranteed. If you believe any FMLS listing contains material that infringes your copyrighted work please review our DMCA policy and learn how to submit a takedown request.© 2024 FMLS.
Related Properties

ROYERSFORD
276 OLD MILL ROAD
5 Beds
2 Baths
3,407 Sq.Ft.
$850,000
MLS#: PAMC2197060

ROYERSFORD
Lot 2a IROQUOIS DR
4 Beds
2 Baths
2,738 Sq.Ft.
$853,452
MLS#: PAMC2192420
ROYERSFORD
109 ALDERWOOD LANE
3 Beds
3 Baths
2,546 Sq.Ft.
$649,408
MLS#: PAMC2185530

ROYERSFORD
114 LAURA LANE
4 Beds
2 Baths
2,482 Sq.Ft.
$640,000
MLS#: PAMC2190068

ROYERSFORD
58 BORATEN ROAD
4 Beds
2 Baths
4,686 Sq.Ft.
$850,000
MLS#: PAMC2197276

ROYERSFORD
Lot 2b IROQUOIS DR
4 Beds
2 Baths
2,738 Sq.Ft.
$849,502
MLS#: PAMC2192428

ROYERSFORD
273 OLD STATE ROAD
4 Beds
2 Baths
2,831 Sq.Ft.
$699,900
MLS#: PAMC2191846
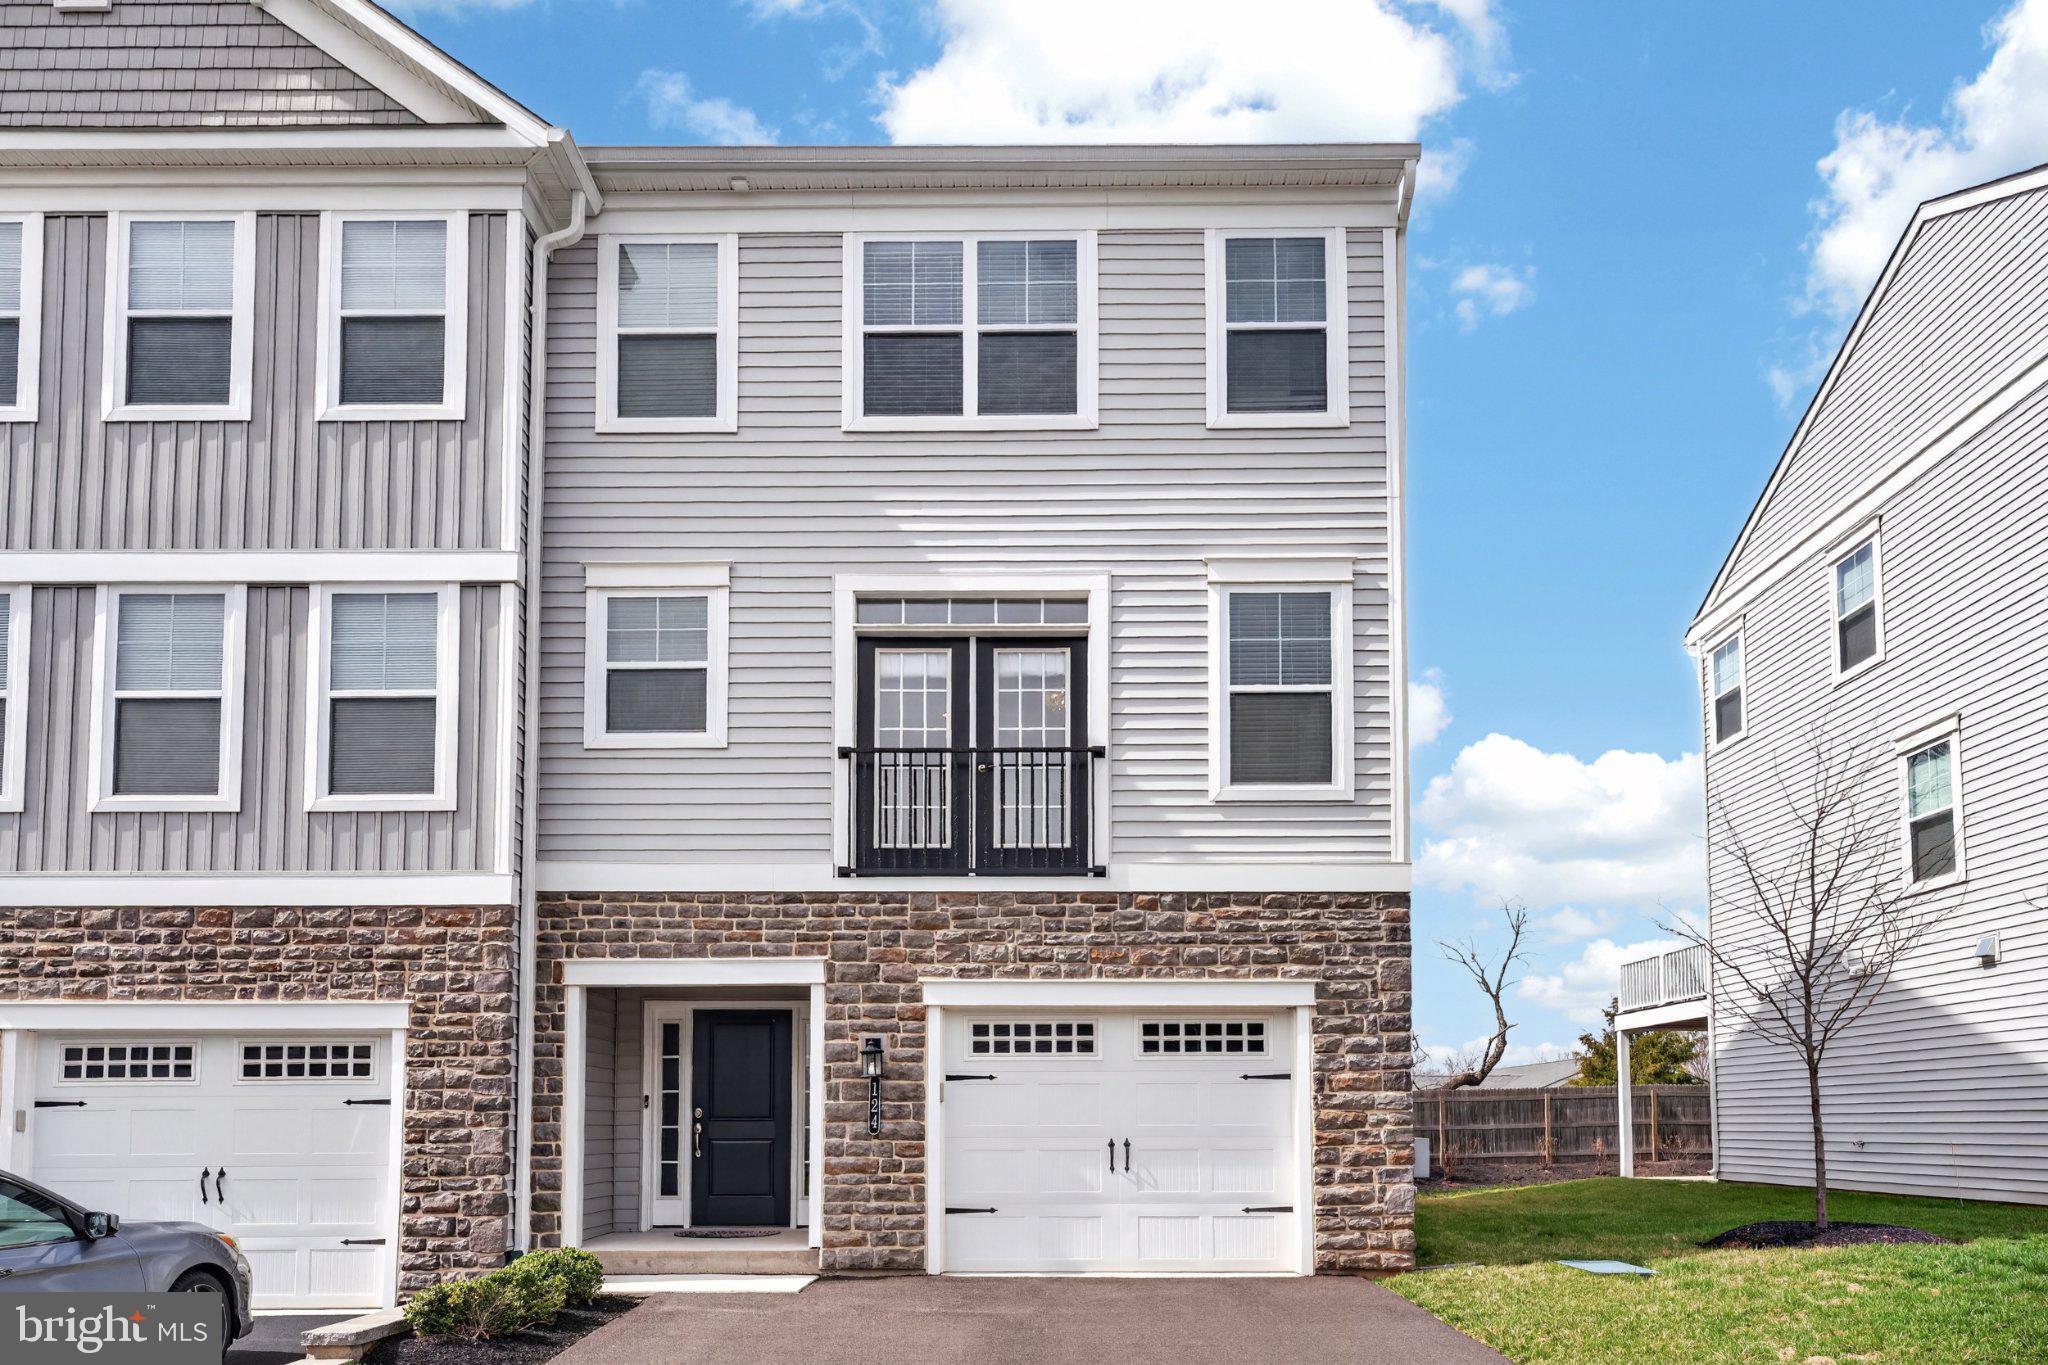
ROYERSFORD
124 EVERLEIGH DRIVE
4 Beds
3 Baths
2,289 Sq.Ft.
$588,000
MLS#: PAMC2177308

ROYERSFORD
11 KENDALL LANE
4 Beds
2 Baths
3,607 Sq.Ft.
$699,900
MLS#: PAMC2183308

ROYERSFORD
1045 MOSCARIELLO LANE
3 Beds
3 Baths
3,366 Sq.Ft.
$665,000
MLS#: PAMC2196216
