Features & Amenities

Interior

  • Other Interior Features

    Eat-in Kitchen, Ceiling Fan(s), Cathedral Ceiling(s)

  • Total Bedrooms

    3

  • Bathrooms

    3

  • Above Grade Finished Area

    2476.0

  • Basement YN

    YES

  • Cooling YN

    YES

  • Cooling

    Central Air, Ceiling Fan(s), Electric

  • Fireplace YN

    YES

  • Heating YN

    YES

  • Heating

    Oil, Hot Water, Wood Stove

  • Main Level Bedrooms

    2

  • Pet friendly

    N/A

Exterior

  • Garage

    Yes

  • Garage spaces

    4

  • Construction Materials

    Vinyl Siding, Brick

  • Parking

    Oversized, Garage Door Opener, Garage, Driveway, Detached

  • Patio and Porch Features

    Deck, Porch, Wrap Around

  • Pool

    No

  • Waterfront YN

    NO

  • View

    Panoramic, Scenic

Area & Lot

  • Lot Features

    Private, Front Yard, Back Yard

  • Lot Size(acres)

    1.61

  • Lot Size(square feet)

    70,131

  • Property Type

    Residential

  • Property Sub Type

    Single Family Residence

  • Architectural Style

    Traditional

Price

  • Sales Price

    $615,000

  • Tax Amount

    $6,765.66

  • Financing Options

    Conventional, FHA 203(b), VA

  • Sq. Footage

    3,347

  • Price/SqFt

    $183

HOA

  • Association

    No

Property Resources

  • Horse Property

    NO

School District

  • Elementary School

    SPRINGFIELD

  • Middle School

    PALISADES

  • High School

    PALISADES

Property Features

  • Stories

    2

  • New Construction

    NO

  • Foundation Details

    Concrete Perimeter

  • Senior Community YN

    NO

  • Sewer

    Septic Tank

  • Tax Lot

    014-001

  • Water Source

    Well

Schedule a Showing

Showing scheduled successfully.

<
>
IN PERSON
VIA CHAT

What is 3 + 4 ?


Change time

Mortgage calculator

Estimate your monthly mortgage payment, including the principal and interest, property taxes, and HOA. Adjust the values to generate a more accurate rate.

Your payment

Principal and Interest:

$

Property taxes:

$

HOA fees:

$

Total loan payment:

$

Total interest amount:

$

Location

County

BUCKS

Elementary School

SPRINGFIELD

Middle School

PALISADES

High School

PALISADES

Listing Courtesy of Randyl Michelle Walters, Keller Williams Real Estate-Doylestown

RealHub Information is provided exclusively for consumers' personal, non-commercial use, and it may not be used for any purpose other than to identify prospective properties consumers may be interested in purchasing. All information deemed reliable but not guaranteed and should be independently verified. All properties are subject to prior sale, change or withdrawal. RealHub website owner shall not be responsible for any typographical errors, misinformation, misprints and shall be held totally harmless.

Agent Theresa Kehler

Owner, President, Investment Property Advisor

Theresa Kehler

Call Theresa today to schedule a private showing.


* Listings on this website come from the FMLS IDX Compilation and may be held by brokerage firms other than the owner of this website. The listing brokerage is identified in any listing details. Information is deemed reliable but is not guaranteed. If you believe any FMLS listing contains material that infringes your copyrighted work please click here to review our DMCA policy and learn how to submit a takedown request.© 2024 FMLS.
Perched on 1.61 acres with stunning views, this ENERGY INDEPENDENT brick home combines thoughtful updates with solid bones and genuine potential. OWNED SOLAR PANELS and TESLA POWERWALL provide energy independence with grid credits and backup power—a smart investment for the right buyer - with a new roof, replaced in 2024 this will maintenance free energy for years to come. The master suite addition features exposed wood beams, skylights, whirlpool tub, and abundant natural light with magnificent views. The main floor offers a spacious living room with wood-burning stove, a dining room or second living room with a brick fireplace, large windows framing the views, plus two additional flexible bedroom/den spaces. An updated full bath, large kitchen with ample storage, and gracious wrap around porch and huge deck complete the home. The lower level provides a recreation room, full bath, laundry, and workroom. Well-maintained throughout with solid bones ready for selective cosmetic updating. Outside, a detached 4-car garage anchors the property. The standout is the COMMERCIAL-GRADE WORKSHOP BUILDING—a 30 x 54 two-story concrete block structure with air lines, a mezzanine with a small office space and a half bath. The bank barn second-floor drive-in entrance opens to a professional car detailing room, perfect for hobbyists, collectors, or small business operations. A third outbuilding - a barn storage shed and dual driveways complete the grounds. Mature landscaping, privacy, and exceptional views make this a rare find: energy-smart, professionally equipped, and beautifully sited.

1404 HIGHPOINT ROAD

Message successfully sent.

What would you like to know?

What is 3 + 4 ?

I agree to receive email communication and understand I can unsubscribe at any time.

I agree to be contacted by TNT Real Estate Solutions via call, email, and text for real estate services. To opt out, you can reply 'stop' at any time or reply 'help' for assistance. You can also click the unsubscribe link in the emails. Message and data rates may apply. Message frequency may vary. Privacy Policy

Related Properties

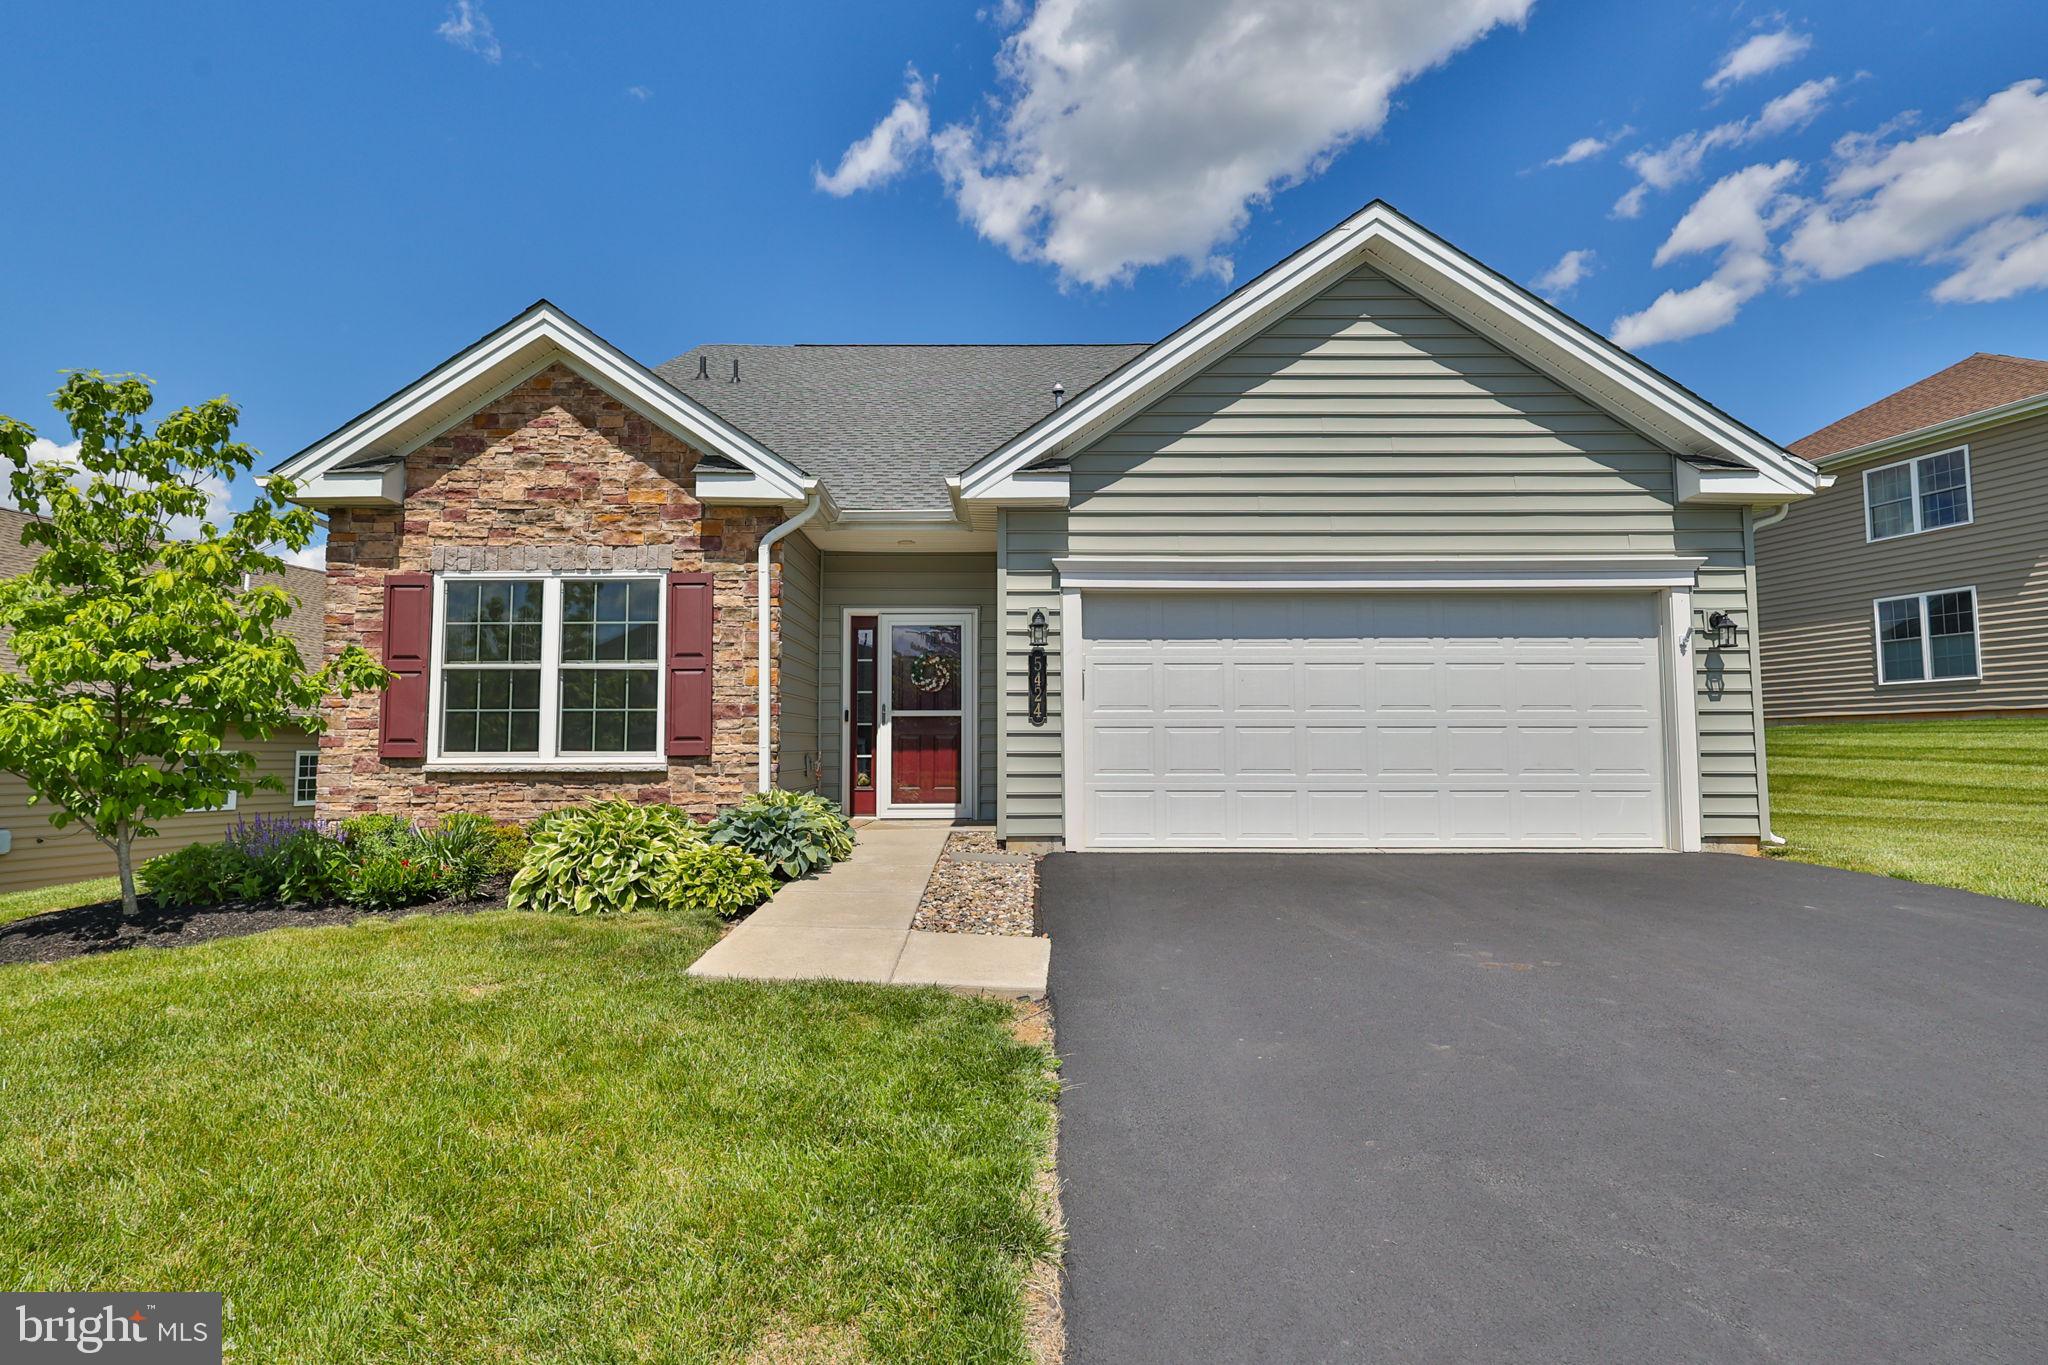
Experience a lifestyle of sophisticated comfort and effortless living in this Washington Model 3 Bedroom 3 Full bath home, ideally situated within the highly coveted Traditions of America at Locust Valley community at 5424 Traditions Drive, Upper Saucon Twp, PA. This nearly new residence, constructed just four years ago, spans over 3000 square feet, offering a versatile floor plan designed for contemporary living. The heart of the home is an expansive, open-concept kitchen, featuring a generous quartz island, 42-inch soft-close cabinetry with convenient pull-out shelves, a sophisticated backsplash, and a suite of stainless-steel appliances. This culinary haven flows seamlessly into the family room, highlighted by impressive cathedral ceilings, and further extends into a luminous sunroom, creating an inviting atmosphere for both relaxation and entertaining. The main level provides a private primary bedroom complete with an en-suite full bath and a spacious walk-in closet, as well as an additional guest suite with full bath access. A dedicated office or den offers flexible utility, easily adaptable as a formal living area. Elegant wood flooring graces the entire first floor, imparting warmth and refined sophistication throughout. This level is completed by a convenient walk-in laundry room and a two-car garage. The upper level introduces a versatile loft, encompassing additional living space, an extra bedroom, a full bathroom, two substantial storage closets, and an expansive living room, perfectly accommodating guests or extended family. A sizable unfinished storage room ensures ample capacity for organizational needs. Outside, an inviting patio offers a serene setting, ideal for relaxation or entertaining. This exceptional property provides a remarkable opportunity to embrace low-maintenance living complemented by upscale finishes within a vibrant, amenity-rich community that includes a clubhouse, pool, and pickleball courts.
#PALH2015900

COOPERSBURG

5424 TRADITIONS DRIVE

3 Beds

3 Baths

N/A

$699,900

MLS#: PALH2015900

Quick Move-In Home, immediate move-in! The Bennett model is a new construction home designed for a busy lifestyle! As you enter the foyer, you will instantly appreciate the center hall layout offering a spacious flex room, which can act as that perfect work from home space or secondary living area. Following the included hardwood flooring from the foyer into the main living area of the home, you will find a spacious great room overlooking the gourmet kitchen and dining area. Plentiful windows and a glass slider allow natural light to fill the entire space highlighting the designer appointments found with in the kitchen including dazzling quartz countertops, an oversized central island, furniture quality 42" cabinets with soft close doors and drawers, stainless steel appliances. Also found on this level of the home is a powder room, mudroom with plentiful storage, access to the two-car garage and a covered deck. Upstairs the impressive owner's suite is the perfect place to unwind at the end of the day with dual walk-in closets and a spa like owner's bath with ceramic tile and quartz countertops. 3 additional bedrooms, a hall bath and spacious laundry room can also be found on this level of the home.
#PALH2010088

COOPERSBURG

120 ASHFORD DRIVE

4 Beds

2 Baths

2,642 Sq.Ft.

$699,990

MLS#: PALH2010088

New on site 2 days ago
Welcome to 5207 Tilghman Street, a spacious and ready to occupy Southern Lehigh home offering 4 bedrooms, 3 full baths and a half bath in the finished basement, along with generous living space inside and out. The main level features a comfortable living area, dining room and kitchen, while the finished lower level offers an expansive family room perfect for entertaining, relaxing or creating additional recreational space. Upstairs, an additional office/flex space provides versatility for working from home, studying or hobbies. 
 
The outdoor setting is one of the property's standout features. Mature landscaping, established plantings and a beautifully maintained yard along with well maintained water features create a tranquil backyard retreat with plenty of room to relax, entertain or simply enjoy the peaceful surroundings. A large covered deck overlooks the property and provides an inviting space for outdoor dining, morning coffee or gatherings with family and friends. 
 
Toward the rear of the property is a modern, well-insulated pole barn/outbuilding offering exceptional flexibility for a workshop, hobby space, equipment storage or other uses. The property also features an impressive 4-car garage, providing abundant room for vehicles, tools, recreational equipment and storage. With its spacious interior, peaceful landscaped setting, extensive garage space and highly functional outbuildings, 5207 Tilghman Street offers a unique combination of comfort, versatility and room to enjoy both indoors and out. In getting ready for this holiday season, the seller has topped of your tanks so you have a great carefree start to this year's holidays. Come and see what this seller's legacy has in store for you. Schedule your showing today!
#PALH2016944

COOPERSBURG

5207 TILGHMAN STREET

4 Beds

3 Baths

1,844 Sq.Ft.

$599,900

MLS#: PALH2016944
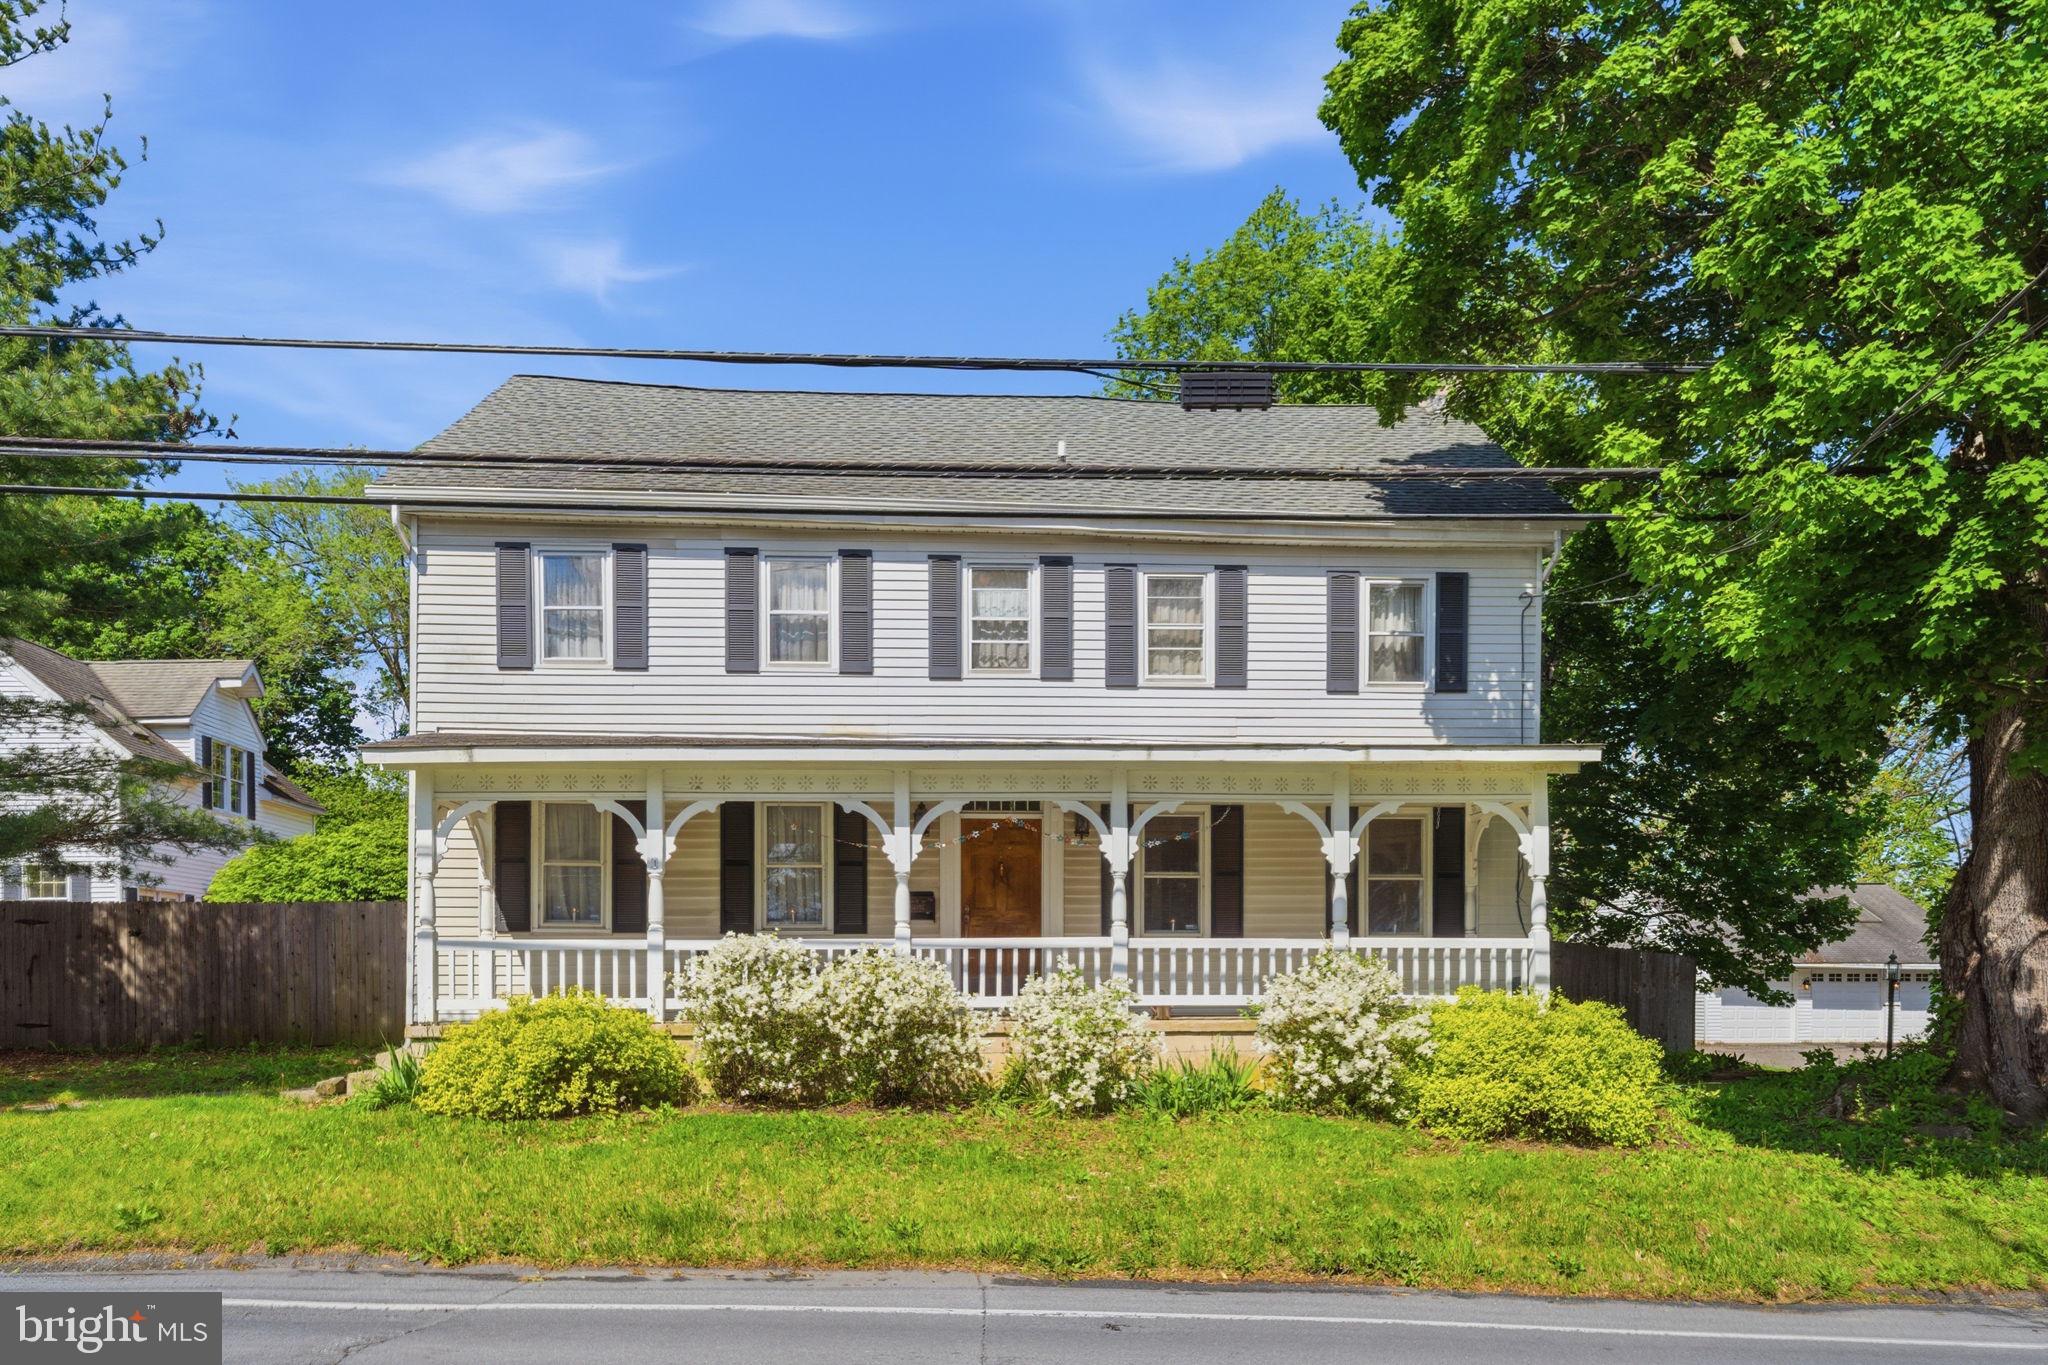
Welcome to 7458 S Main Street in Coopersburg, PA — a sweet and charming farmhouse-style property filled with character, warmth, and endless potential. Nestled on an expansive 1.16-acre lot, this unique property offers the perfect blend of peaceful country-style living with incredible spaces for entertaining, relaxing, and making lifelong memories.
The main home features 4 bedrooms and 2.5 bathrooms with a quaint farmhouse feel throughout. From the moment you arrive, you’ll appreciate the long private driveway, spacious setting, and inviting atmosphere that makes this property feel like home. Inside, the home offers generous living spaces filled with natural light and timeless charm, creating the perfect opportunity for a buyer to move right in while also adding their own personal touches over time.
One of the true highlights of this property is the detached carriage house — an entertainer’s dream! Complete with a full bar, pool table, dart board area, and its own bathroom, this incredible bonus space is perfect for hosting parties, watching the big game, gatherings with friends and family, or simply creating the ultimate personal retreat.
Step outside and enjoy your own private backyard oasis featuring an in-ground pool along with a dedicated pool house/shed for convenient storage of all your pool and outdoor essentials. The detached 2-car garage at the end of the long driveway provides ample parking, storage, and workspace options.
With its beautiful lot, charming farmhouse feel, entertaining spaces, and endless possibilities, 7458 S Main Street is truly a special property ready to become someone’s dream home. Conveniently located while still offering privacy and space, this is a rare opportunity to own a one-of-a-kind property in Coopersburg.
Schedule your showing today and experience everything this amazing property has to offer!
#PALH2015480

COOPERSBURG

7458 S MAIN STREET

4 Beds

2 Baths

2,521 Sq.Ft.

$509,999

MLS#: PALH2015480

Send a message

Message successfully sent.

Your message

What is 3 + 4 ?

Reason for contacting?

I agree to receive email communication and understand I can unsubscribe at any time.

I agree to be contacted by TNT Real Estate Solutions via call, email, and text for real estate services. To opt out, you can reply 'stop' at any time or reply 'help' for assistance. You can also click the unsubscribe link in the emails. Message and data rates may apply. Message frequency may vary. Privacy Policy

Sign Out

Virtual Assistant

Would you like to take the next step with this property? We can help you schedule a showing or virtual tour, or send you more details.

Yes, I would like more information.

Thank You for Your Reply, One of Our Agents will contact you as soon as possible

No, maybe later.

Thank you, you can always contact me via email, phone number or through the contact form.

Realhub AI

Lucy - Your AI-Powered Realtor

Update Your Temporary Password

Personalize your search

Enter your email and we'll notify you immediately when new listings match what you're looking for.

or enter email address

Already have an account ? Login here

Continue your home search

I agree to receive communications and understand I can unsubscribe at any time.

I agree to be contacted by TNT Real Estate Solutions via call, email, and text for real estate services. To opt out, you can reply 'stop' at any time or reply 'help' for assistance. You can also click the unsubscribe link in the emails. Message and data rates may apply. Message frequency may vary. Privacy Policy

Already have an account ? Login here

We use cookies

We use cookies primarily for analytics to enhance your experience. By accepting, you agree to our use of these cookies. You can manage your preferences or learn more about our cookies policy.