Features & Amenities

Interior

  • Total Bedrooms

    3

  • Bathrooms

    1

  • Above Grade Finished Area

    927.0

  • Basement YN

    NO

  • Cooling YN

    YES

  • Cooling

    Ceiling Fan(s), Ductless, Electric

  • Fireplace YN

    NO

  • Heating YN

    YES

  • Heating

    Electric, Oil, Forced Air

  • Main Level Bedrooms

    3

  • Pet friendly

    N/A

Exterior

  • Garage

    Yes

  • Garage spaces

    1

  • Construction Materials

    Frame

  • Parking

    On Street, Garage, Driveway, Detached

  • Pool

    No

  • Waterfront YN

    NO

Area & Lot

  • Lot Size(acres)

    0.23

  • Lot Size(square feet)

    10146.0

  • Property Type

    Residential

  • Property Sub Type

    Single Family Residence

  • Architectural Style

    Ranch/Rambler

Price

  • Sales Price

    $345,900
  • Tax Amount

    $4,511

  • Sq. Footage

    927

  • Price/SqFt

    $373

HOA

  • Association

    No

School District

  • Elementary School

    N/A

  • Middle School

    N/A

  • High School

    N/A

Property Features

  • New Construction

    NO

  • Senior Community YN

    NO

  • Sewer

    Public Sewer

  • Tax Lot

    136

  • Water Source

    Public

Schedule a Showing

Showing scheduled successfully.

<
>
IN PERSON
VIA CHAT

What is 3 + 4 ?


Change time

Mortgage calculator

Estimate your monthly mortgage payment, including the principal and interest, property taxes, and HOA. Adjust the values to generate a more accurate rate.

Your payment

Principal and Interest:

$

Property taxes:

$

HOA fees:

$

Total loan payment:

$

Total interest amount:

$

Location

County

PHILADELPHIA

Elementary School

Middle School

High School

Listing Courtesy of Alison Wilcke-Short , RE/MAX One Realty

RealHub Information is provided exclusively for consumers' personal, non-commercial use, and it may not be used for any purpose other than to identify prospective properties consumers may be interested in purchasing. All information deemed reliable but not guaranteed and should be independently verified. All properties are subject to prior sale, change or withdrawal. RealHub website owner shall not be responsible for any typographical errors, misinformation, misprints and shall be held totally harmless.

Agent Theresa Kehler

Owner, President, Investment Property Advisor

Theresa Kehler

Call Theresa today to schedule a private showing.


* Listings on this website come from the FMLS IDX Compilation and may be held by brokerage firms other than the owner of this website. The listing brokerage is identified in any listing details. Information is deemed reliable but is not guaranteed. If you believe any FMLS listing contains material that infringes your copyrighted work please click here to review our DMCA policy and learn how to submit a takedown request.© 2024 FMLS.
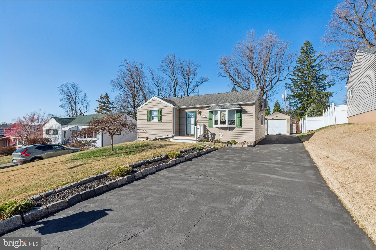
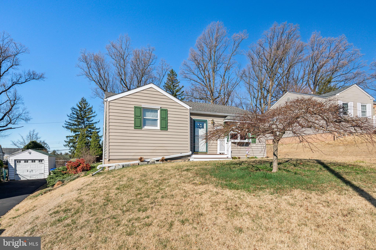
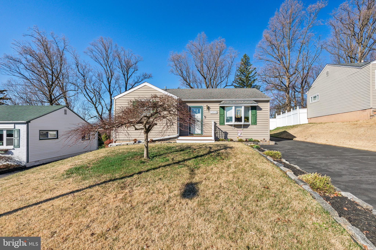
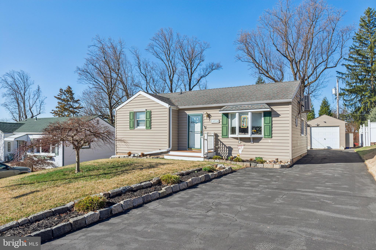
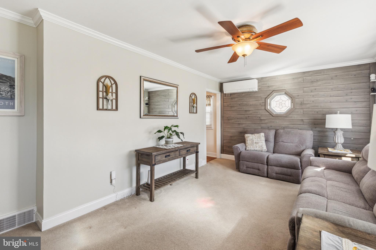
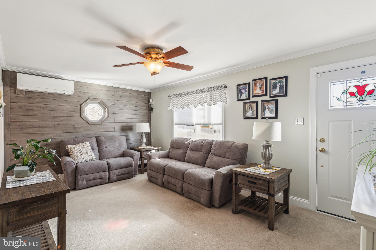
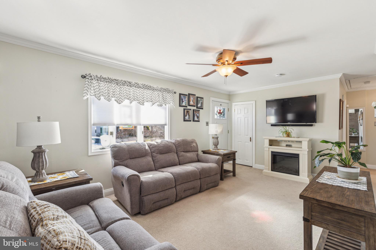
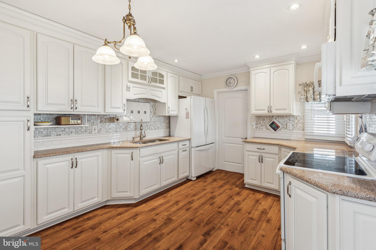
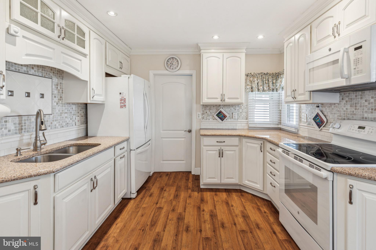
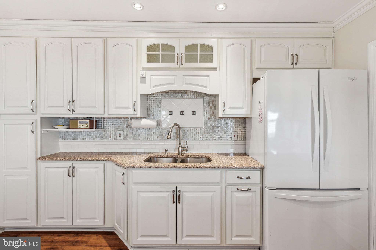
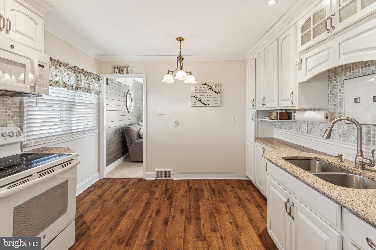
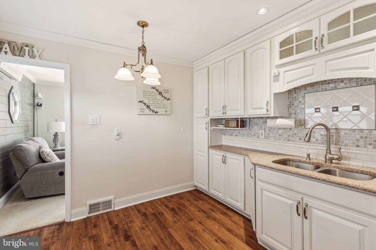
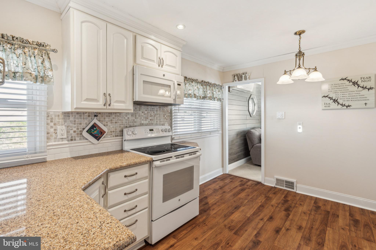
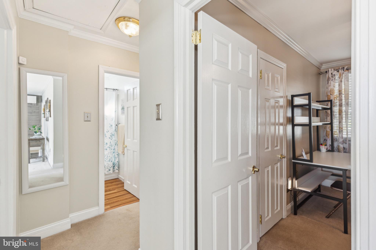
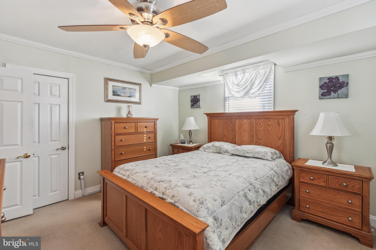
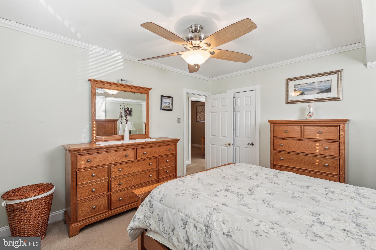
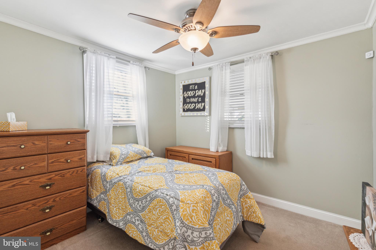
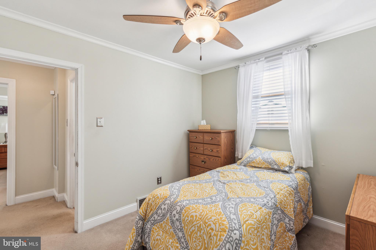
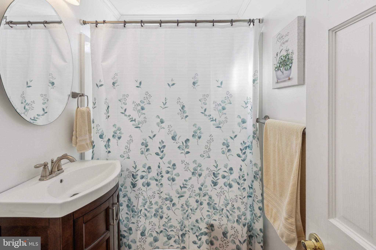
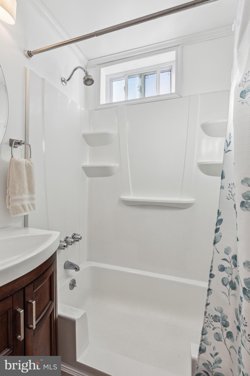
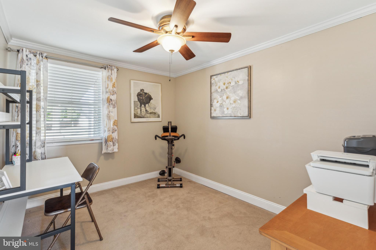
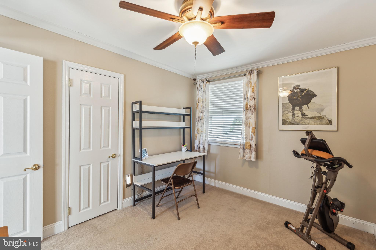
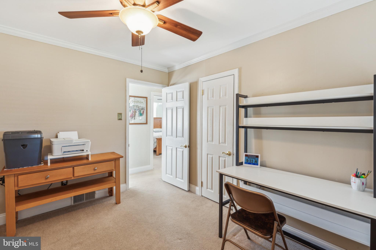
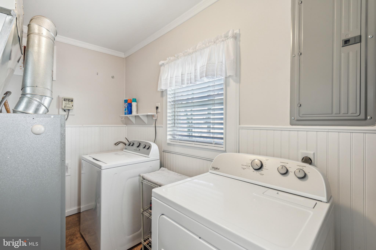
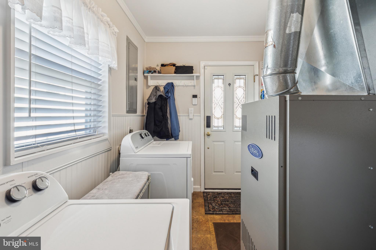
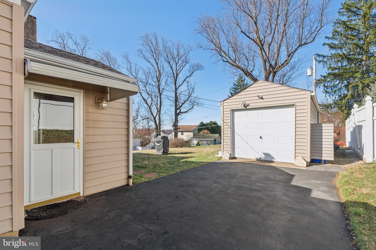
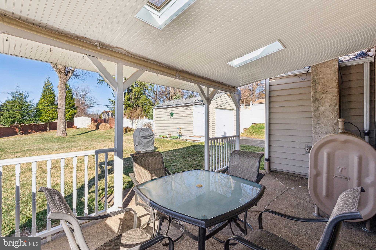
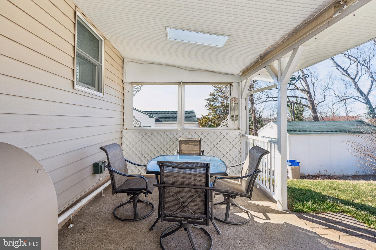
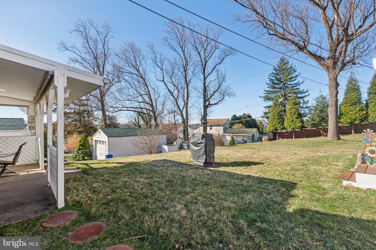
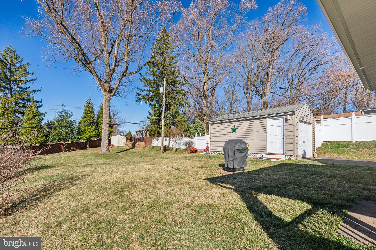
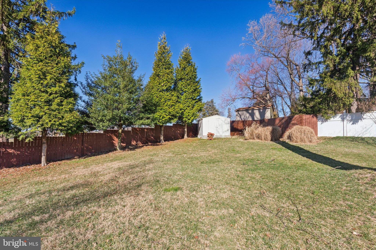
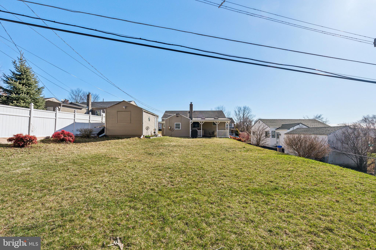
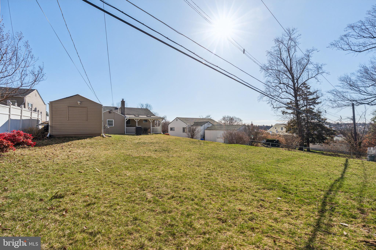
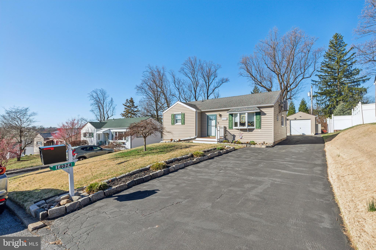
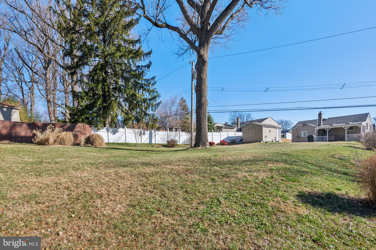
Quaint Remodeled Single Rancher in Somerton! Front Yard with Beautiful Gardens, 5 Car Driveway Recoated 2years ago, 1 Car Detached Garage, Newer Tex Front Steps & Newer Railing Entrance into Spacious Living Room with New Beige W/W, Ceiling Fan, Crown Molding, Bow Window, Split Air/Heat System New 2018, New Paneled Wall and Coat Closet, Remodeled Eat-In Kitchen with plenty of Cabs, New C/T Back Splash, Electric Range, New Quartz Counter Tops, Newer Microwave, Newer Refrigerator, Recess Lighting & Built-In Pantry, Laundry/Utility Room with Newer Washer and Dryer, C/T Floor exit to side and Large Rear Yard with Covered Porch and Shed, Hall Linen Closet & Pull Down Stairs to Attic, Hall 3pc Remodeled Bath with Newer Shower Stall, Crown Molding Newer Vanity, Newer Laminate  Water Proof Floor, Med Cab, Primary Bedroom with New Beige W/W, Crown Molding, Ceiling Fan, Closet with access to crawlspace, 2nd Bedroom with New Beige W/W, Ceiling Fan, Crown Molding and Closet, 3rd Bedroom with New Beige W/W, Ceiling Fan, Crown Molding and Closet. Oil Tank is above ground Tank New in 2015, Heater New in 2013, New Sliding 2013, New Shingle Roof 2011, 200amp CB New in 2021, Most Windows were replaced in 2013, Freshly Painted T/O. All you need to do is pack your bags and move in!!

14024 ERWIN STREET

Message successfully sent.

What would you like to know?

What is 3 + 4 ?

I agree to receive email communication and understand I can unsubscribe at any time.

I agree to be contacted by TNT Real Estate Solutions via call, email, and text for real estate services. To opt out, you can reply 'stop' at any time or reply 'help' for assistance. You can also click the unsubscribe link in the emails. Message and data rates may apply. Message frequency may vary. Privacy Policy

Related Properties

Welcome to this beautifully maintained 4 bedroom, 2 full bath townhouse in the Mill Creek section of West Philadelphia, offering a warm blend of space, functionality, and everyday convenience.

Built in 2006 and offering 1,555 square feet of well designed living space, this home features a layout that adapts easily to a variety of lifestyles. The entry level bedroom provides ideal separation and flexibility, perfect for guests, a private office, or additional living space. The formal dining room creates an inviting setting for gatherings and everyday meals, while the spacious eat in kitchen is equipped with an electric range, refrigerator, microwave, and dishwasher, making daily living and meal preparation comfortable and efficient.

Upstairs, you will find three generously sized bedrooms, a full bathroom with tub and shower combination, and the added convenience of second floor laundry with washer included.

Enjoy low maintenance living with community managed lawn care, snow removal, and sidewalks throughout the neighborhood. Off street parking along with additional street parking adds to the home’s overall ease and practicality.

Located just three blocks from the Market Frankford Line, this property offers convenient access to 30th Street Station, Center City, Penns Landing, and is approximately a 20 minute walk to the University of Pennsylvania and Drexel University, making it appealing for homeowners, investors, and those considering shared living arrangements.

Whether you are searching for a place to call home, an income-producing opportunity, or a flexible space for co-living, this property offers comfort, versatility, and a location that supports it all.
#PAPH2585466

PHILADELPHIA

709 N MARKOE STREET

4 Beds

2 Baths

1,555 Sq.Ft.

$277,000

MLS#: PAPH2585466
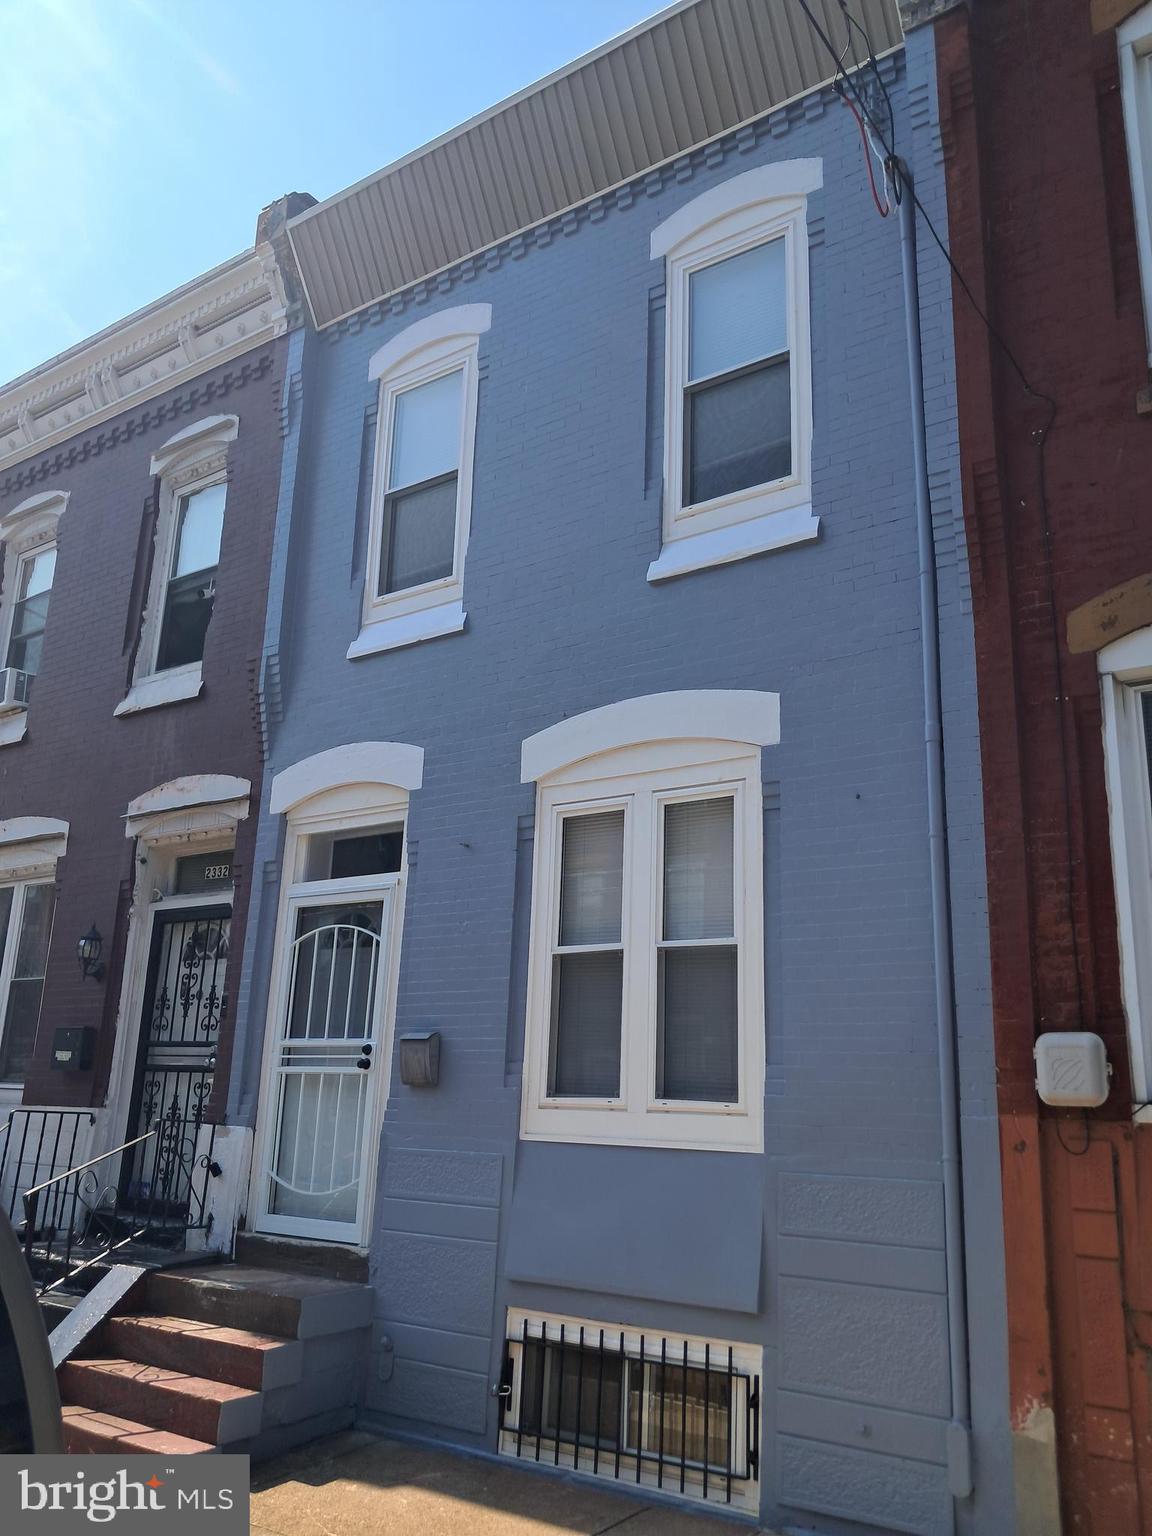
This 3-bedroom, 2.5-bath residence with 1,482 sq.ft. across two levels plus a fully finished basement is the definition of refined living in Philadelphia. Perfectly located near Center City and Temple University, it blends the energy of urban life with the privacy of a home crafted for those who value design, quality, and attention to detail. Every space has been meticulously remodeled: sleek lines, premium materials, and a modern atmosphere that exudes sophistication at every corner. This home is not just a place to live—it’s an experience. Because just as there are cars for every taste and budget, there are homes that set the standard. And if this property were a car, it would undoubtedly be a Tesla or a Mercedes-Benz: modern, reliable, luxurious, and bold. A true gem for individuals of refined taste and sophisticated vision, ready to become your next chapter.
#PAPH2540954

PHILADELPHIA

2334 N 17TH STREET

3 Beds

2 Baths

1,482 Sq.Ft.

$299,000

MLS#: PAPH2540954
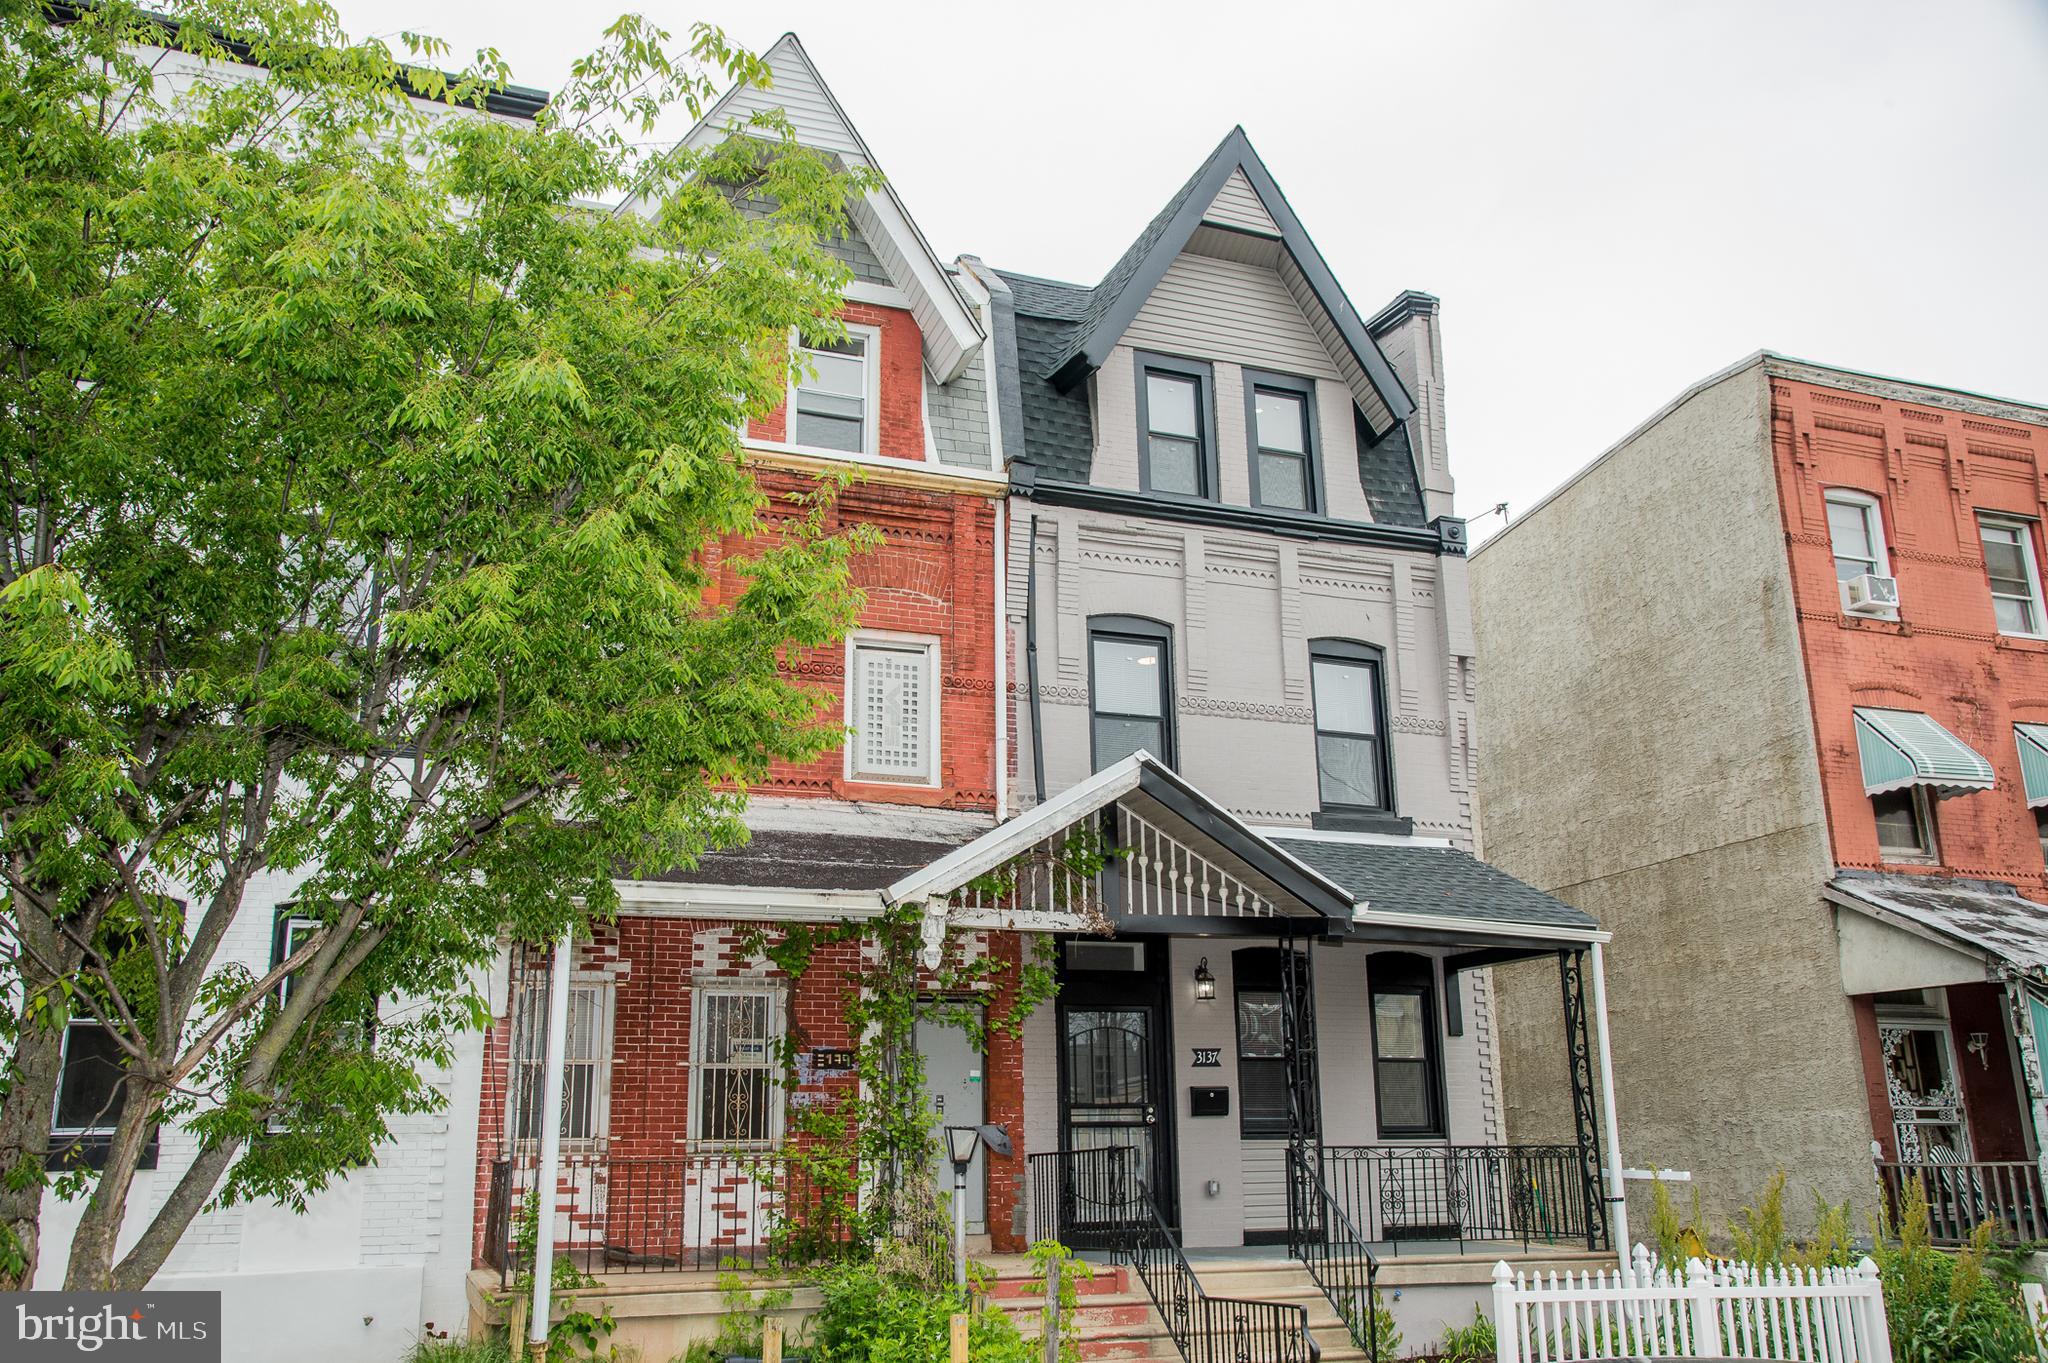
TWO CAR DRIVEWAY PARKING comes with this Exquisitely updated (Renovated in 2022) Home in Booming Brewerytown Neighborhood of Philadelphia.  FOUR floors of finished living space, 2 Car Driveway Parking, Back Deck, 4 Bedrooms and 3 Full Baths make this Home a Must see.  Your New Home has been masterfully Renovated in 2022 with a NEW ROOF, All new Plumbing, All New Windows, New 200 amp electric Service, New Dual Zoned CENTRAL AIR and  Gas Heating Systems.  Enter the main Level from the Cozy Front Porch to a beautiful Open floor Plan. New Engineered Wood Flooring throughout  Main Level. Dining and Living area with Recessed Lighting, elegant Electric Fireplace and Wrought Iron Railings.  The Custom Kitchen comes with Granite Counters, Glass tile backsplash, VENTED Hood Range and Stainless Steel appliances.   Step out the kitchen to the convenient Outdoor Deck - Perfect for Entertaining.  Second Level Has 3  Bedrooms, with New Wall to Wall Carpeting and a custom Hall Bath with Ceramic tile and Shower Surround.  The 3rd Level has been perfectly designed with a Large Primary Bedroom Suite with Custom Full Bath and WALK -in CLOSET. A Finished Lower Level Basement , completed with a French drainage system, 3rd FULL Bathroom and Laundry Area Completes this Home This Home is ideal for family living and also has enough room for a Home Office if desired.  A less than 5 minute walk to Fairmount park,  plus a short drive (under 2 miles) to Philadelphia Zoo or Art Museum make this an ideal location.  Make your appointment today!
#PAPH2604294

PHILADELPHIA

3137 CLIFFORD STREET

4 Beds

3 Baths

2,300 Sq.Ft.

$369,000

MLS#: PAPH2604294
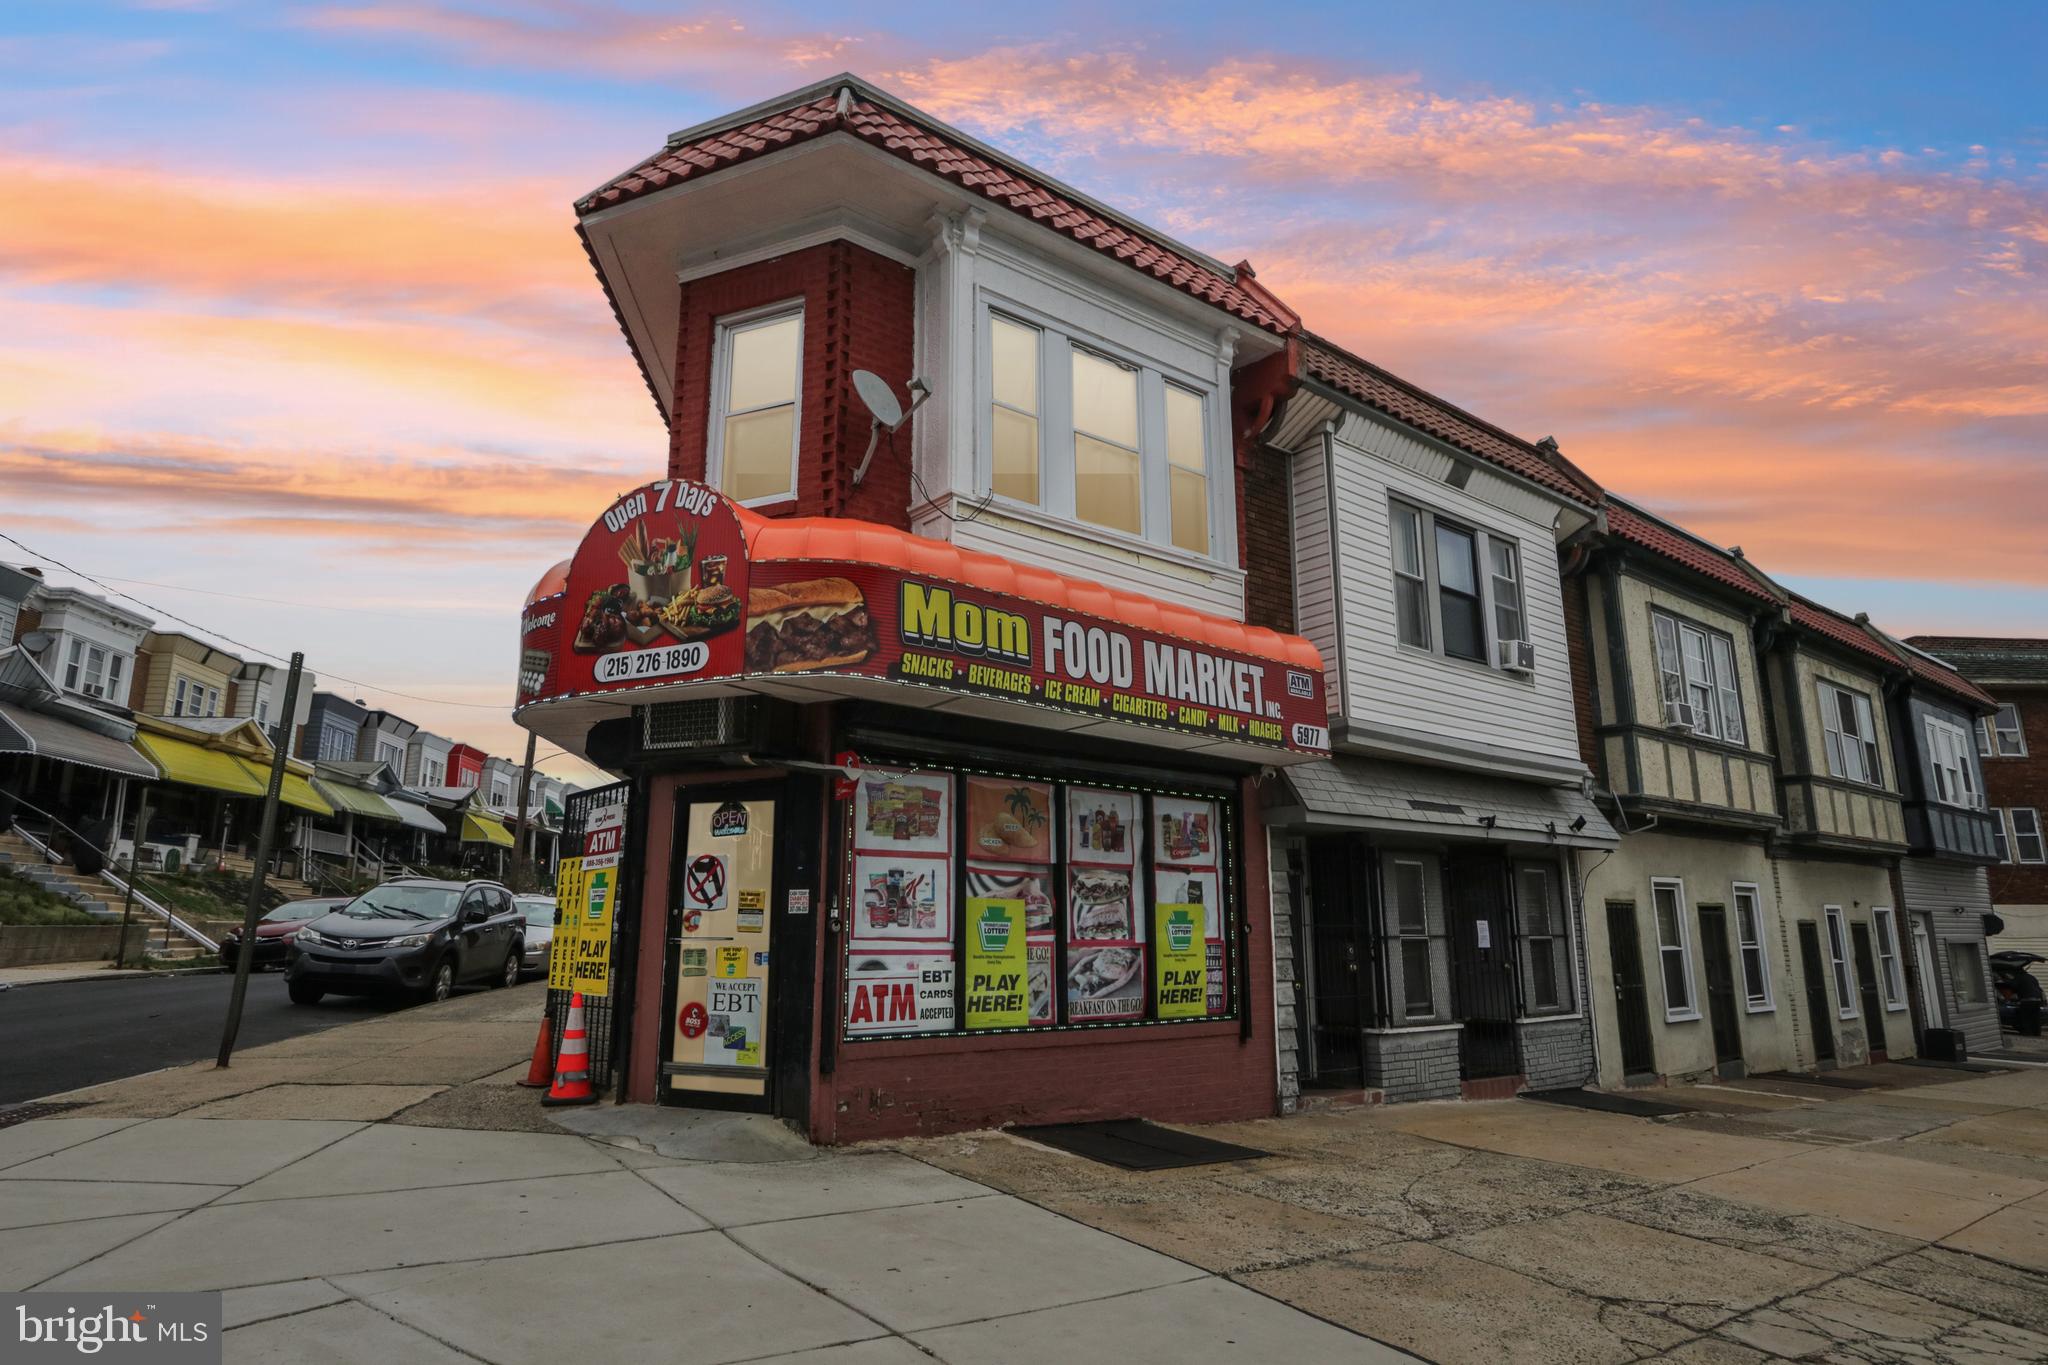
Prime Mixed-Use Investment Opportunity -Unlock the potential of this high-visibility mixed-use property located along the bustling Ogontz Avenue corridor in Philadelphia. This versatile building offers a rare opportunity for investors or owner-operators seeking multiple income streams in one location.

The ground level features a fully operational take-out restaurant and convenience store, benefiting from strong foot traffic, steady neighborhood demand, and excellent street exposure. This commercial space is ideal for continued food service, retail, or a variety of neighborhood-serving businesses, providing immediate or future income-generating potential.
Above the commercial space, you’ll find a separate residential apartment, offering additional rental income or the perfect live/work setup. Whether leased to a long-term tenant or used by an owner-occupant, this unit enhances the property’s overall return on investment.

Property Highlights:
Mixed-use building with dual income potential
Established take-out restaurant and convenience store space
High-traffic location with strong community presence
Second-floor apartment for supplemental rental income
Ideal for investors or owner-operators
Opportunity to maximize cash flow with both commercial and residential tenants
Located in a well-traveled area with consistent demand for food and convenience retail, this property is positioned for steady revenue and long-term growth.

Don’t miss your chance to own a cash-flowing asset in a prime Philadelphia location.
#PAPH2596286

PHILADELPHIA

5977 OGONTZ AVENUE

2 Beds

1 Baths

1,600 Sq.Ft.

$325,000

MLS#: PAPH2596286

Fully Remodeled 4 Bedrooms 2 Full Bathrooms, Located near I-95, Castor Ave, and major transit hubs with shopping and dining nearby. Completely renovated from the studs up, this property features all-new electrical, plumbing, windows and heating & air conditioning. This property is being offered alongside 3654 Richmond St (MLS#  PAPH2552490) and 2757 Pickwick St (MLS# PAPH2552500). All three properties are available for sale and can be purchased together, creating a unique live-work-invest campus for the right entrepreneur. The City of Philadelphia’s "Complete Streets" initiative set to revitalize the local infrastructure, positioning this property for major appreciation.
#PAPH2552496

PHILADELPHIA

3656 RICHMOND STREET

4 Beds

2 Baths

1,491 Sq.Ft.

$375,000

MLS#: PAPH2552496
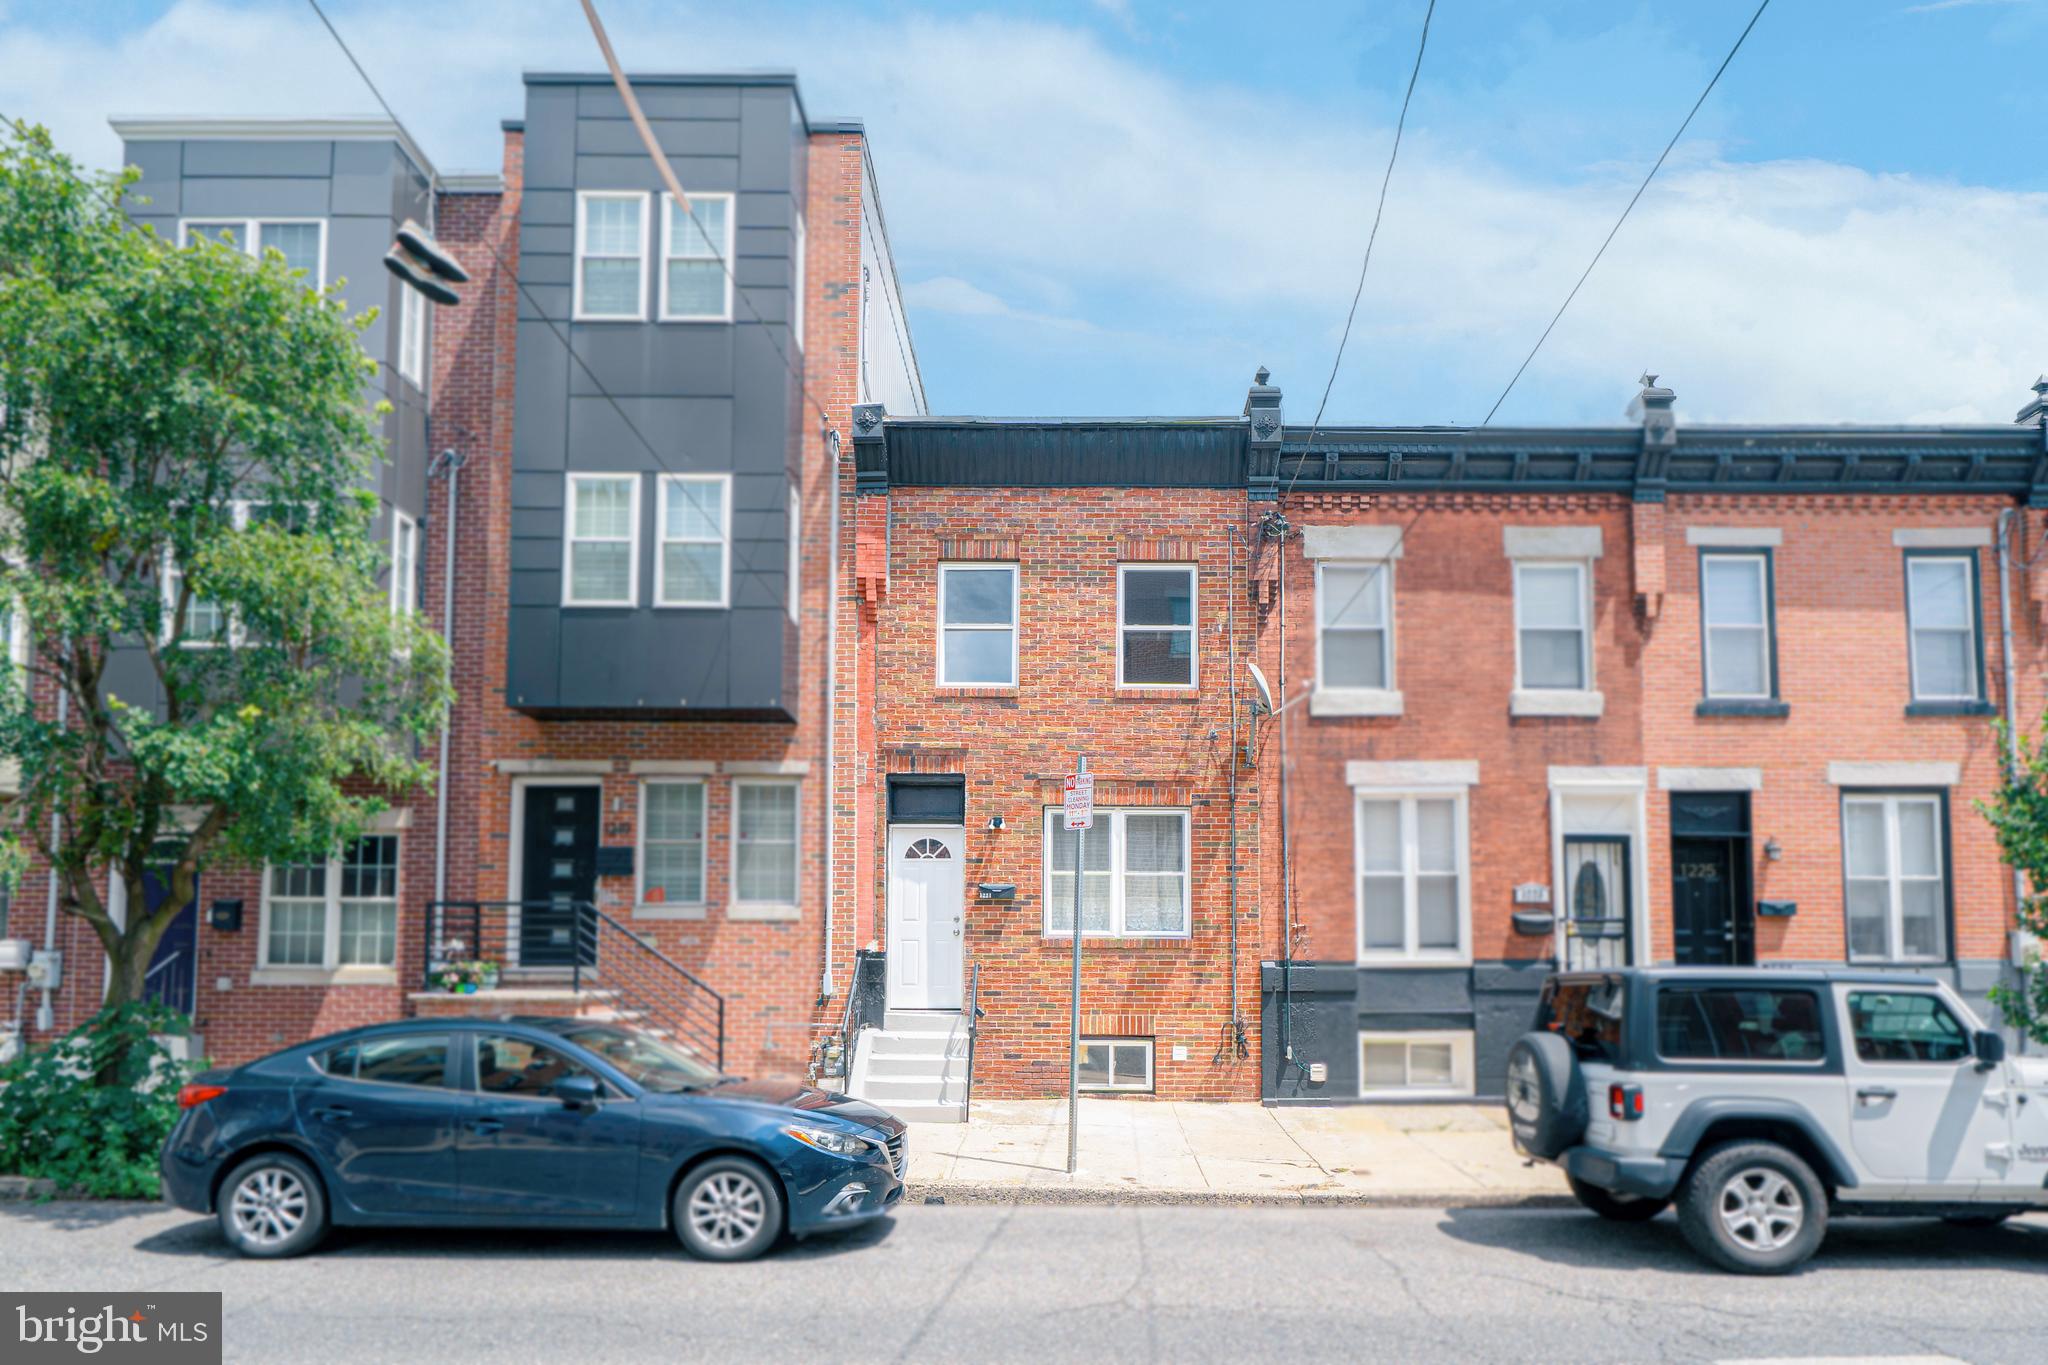
Turn-key renovated home located in the rapidly growing Point Breeze neighborhood. This move-in ready property features a bright open layout with modern finishes, recessed lighting, and an electric fireplace accent wall. The updated kitchen offers white shaker cabinets, stainless steel appliances, and breakfast bar seating. Upstairs are 3 comfortable bedrooms and 2 stylishly renovated bathrooms, while the fully finished basement provides flexible additional living space for a home office, gym, or entertainment area. Enjoy a spacious private backyard and central A/C for year-round comfort. Conveniently situated just 4 minutes from i-76 highway, Graduate Hospital, and public transportation.
#PAPH2595996

PHILADELPHIA

1221 S 24TH STREET

3 Beds

2 Baths

1,092 Sq.Ft.

$389,000

MLS#: PAPH2595996
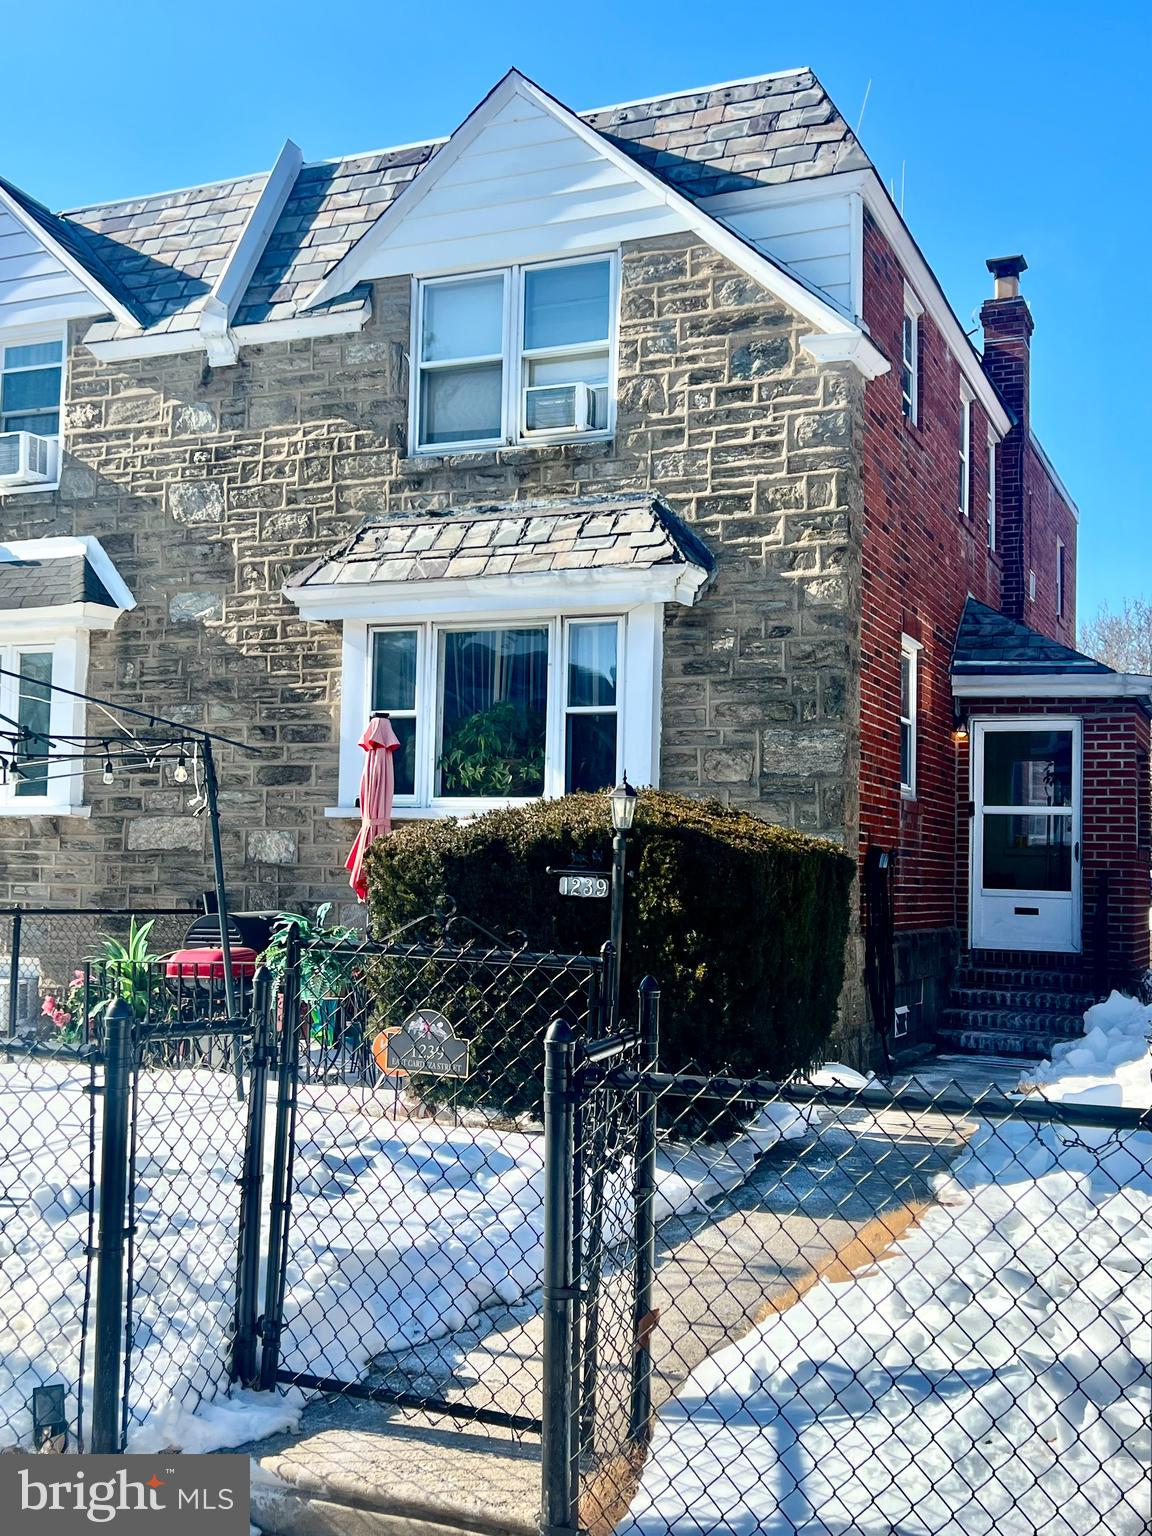
Located on a quiet, tree-lined street in the desirable East Mount Airy section of Philadelphia, 1239 E. Cardeza St is a charming twin home offering the perfect blend of city convenience and neighborhood tranquility. This property is surrounded by well-maintained homes and benefits from a welcoming community atmosphere, easy access to public transportation, shopping, dining, and local parks. East Mount Airy is known for its suburban feel within the city, featuring walkable streets, nearby green spaces, and convenient access to Center City Philadelphia. This home presents an excellent opportunity for comfortable living or investment in one of Northwest Philadelphia’s most established neighborhoods.
#PAPH2582768

PHILADELPHIA

1239 E CARDEZA STREET

3 Beds

2 Baths

1,452 Sq.Ft.

$290,000

MLS#: PAPH2582768
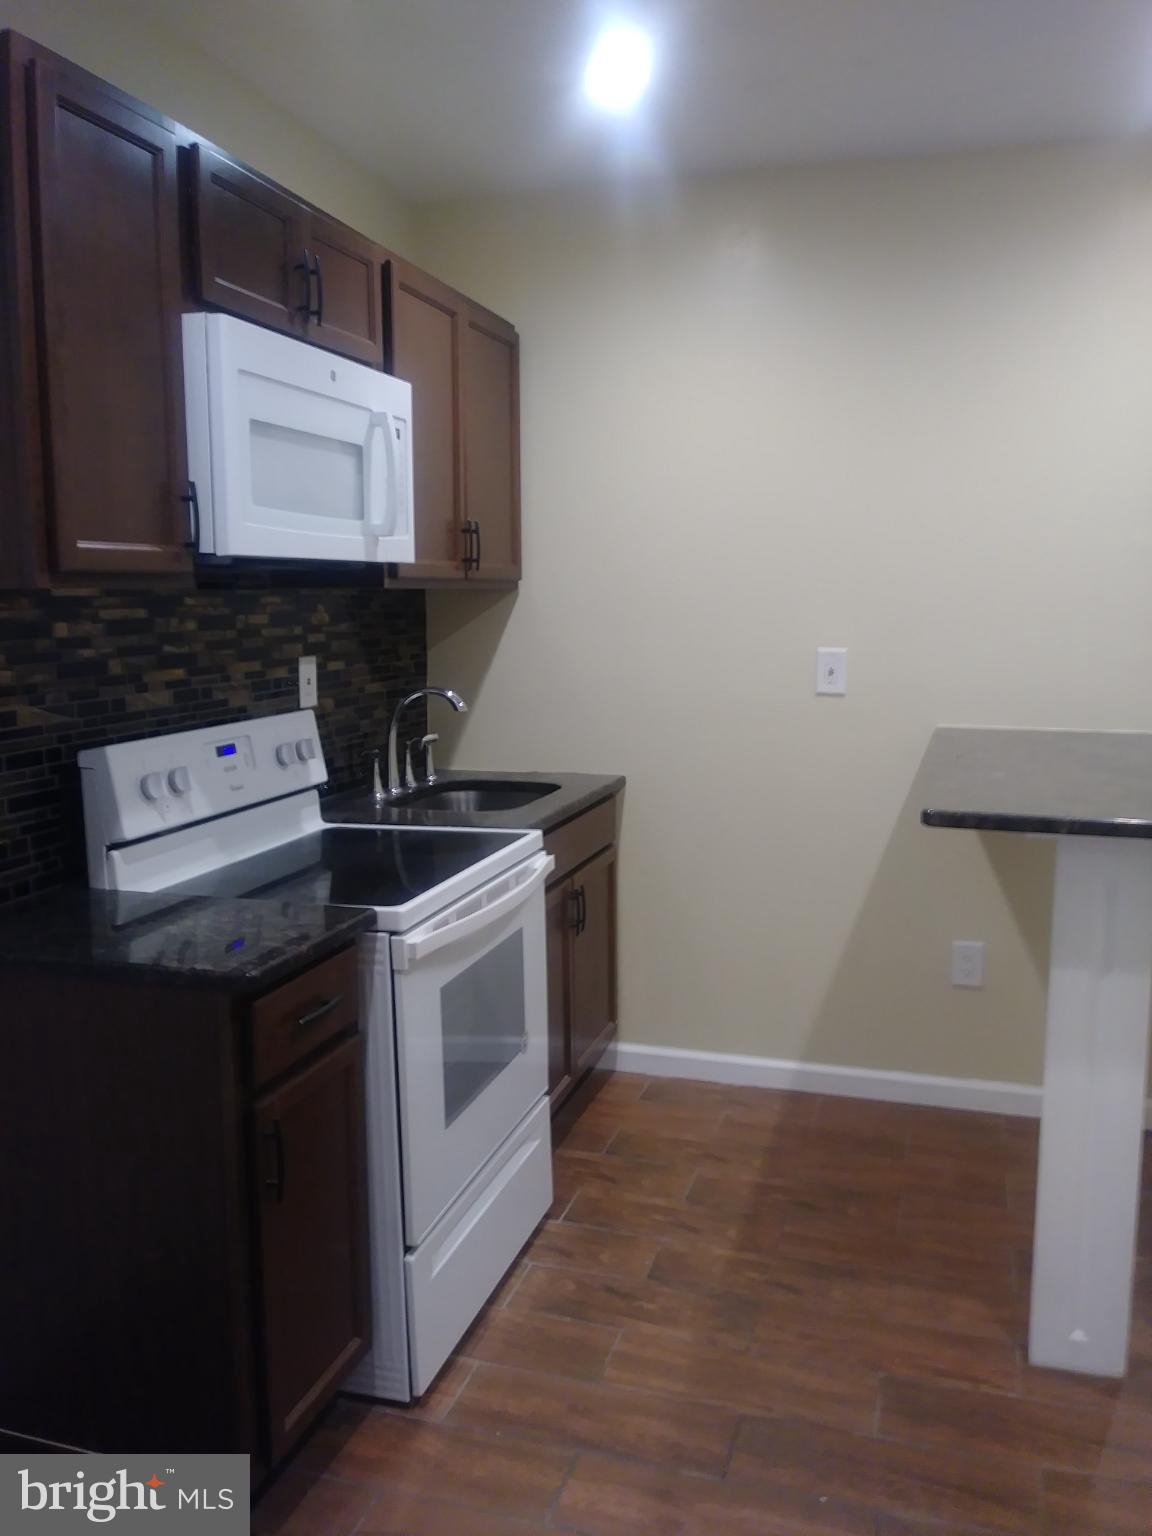
Discover a prime investment opportunity in the heart of the Fairhill neighborhood with this charming bi-level townhouse, built in 1920. Spanning 1,346 sq. ft. , this property boasts five spacious bedrooms and two full bathrooms, making it an ideal candidate for rental income or a profitable flip. The classic masonry construction ensures durability and timeless appeal, while the fenced driveway offers secure parking for tenants or guests. With its generous layout, this residence provides ample space for modern living, allowing for potential upgrades that can significantly increase value. The absence of a pool and extensive outdoor maintenance means lower overhead costs, enhancing your return on investment. Positioned in a vibrant community, this property is ripe for appreciation, making it a smart addition to any portfolio. Seize the chance to transform this gem into a lucrative asset, capitalizing on the growing demand for quality housing in Fairhill. Don't miss out on this exceptional investment opportunity!
#PAPH2577802

PHILADELPHIA

522 W WESTMORELAND STREET

5 Beds

2 Baths

1,346 Sq.Ft.

$299,000

MLS#: PAPH2577802
no interior steps   access to upper levels for  contractor professional only   do not request showings unless contractor is with agent to look at upper levels 

1013 E Passyunk Ave is a one-of-a-kind investment opportunity! This property boasts four spacious stories and over 2000 square feet of potential. Fully gutted and ready to be transformed, this property is the perfect canvas for your next flipping project or dream home. With its prime location and spacious layout, the possibilities are endless. Don't miss out on this rare chance to create a truly unique and spectacular space. Invest in this prime piece of real estate today and take advantage of this incredible opportunity!
Subject property is a four story shell with RM1 zoning.  Note: There are no stairs to the 2nd, 3rd, and 4th floors which are in the process of being replaced per L&I.
#PAPH2199148

PHILADELPHIA

1013 E PASSYUNK AVENUE

5 Beds

3 Baths

2,016 Sq.Ft.

$380,000

MLS#: PAPH2199148

Discover luxurious living at the Residence at Dockside, where luxury and convenience come together to offer some of the best views around. Experience easy living at its finest with Unit 517, a stunning two bedroom, 2 bathroom condo with a private parking space designed for those who appreciate the finer things in life.

Unit 517 is a spacious sanctuary featuring two bedrooms and two bathrooms. The living areas boast hardwood floors, while the kitchen is beautifully designed with 42-inch cabinets, expansive granite countertops, and stainless-steel appliances. A private balcony offers breathtaking, unobstructed views.

The interior highlights include a large, welcoming foyer with a deep coat closet. The living and dining room is spacious, with hardwood floors, and an entire wall of windows with sliding doors leading to the balcony. The guest bedroom, which can also serve as an office, features a floor-to-ceiling window and a sizeable bath. The master suite includes a wall of windows with sweeping river views, a huge walk-in closet, and an expansive master bath with a double vanity, tile surround, and a glass shower.

This condo, with its fabulous functional layout, is a rare gem on the market. Don't miss your chance to make Unit 517 your new home.

The Residence at Dockside offers unmatched amenities, including a 24/7 concierge, secured parking for owners and guests, and an award-winning, world-class clubroom with a 4,100 square-foot terrace offering spectacular waterfront views. The state-of-the-art fitness center, indoor swimming pool, and hot tub are heated for year-round enjoyment. Additionally, a private minibus provides daily transport for residents to and from Center City.

Dockside offers easy access to all major highways and bridges, making it the perfect location for convenient city living. Schedule your appointment today to experience the best of Dockside living.
#PAPH2558970

PHILADELPHIA

717 S CHRIS COLUMBUS BOULEVARD 517

2 Beds

2 Baths

1,293 Sq.Ft.

$385,000

MLS#: PAPH2558970

 - property

Send a message

Message successfully sent.

Your message

What is 3 + 4 ?

Reason for contacting?

I agree to receive email communication and understand I can unsubscribe at any time.

I agree to be contacted by TNT Real Estate Solutions via call, email, and text for real estate services. To opt out, you can reply 'stop' at any time or reply 'help' for assistance. You can also click the unsubscribe link in the emails. Message and data rates may apply. Message frequency may vary. Privacy Policy

Sign Out

Virtual Assistant

Would you like to take the next step with this property? We can help you schedule a showing or virtual tour, or send you more details.

Yes, I would like more information.

Thank You for Your Reply, One of Our Agents will contact you as soon as possible

No, maybe later.

Thank you, you can always contact me via email, phone number or through the contact form.

Realhub AI

Lucy - Your AI-Powered Realtor

Update Your Temporary Password

Personalize your search

Enter your email and we'll notify you immediately when new listings match what you're looking for.

or enter email address

Already have an account ? Login here

Continue your home search

I agree to receive communications and understand I can unsubscribe at any time.

I agree to be contacted by TNT Real Estate Solutions via call, email, and text for real estate services. To opt out, you can reply 'stop' at any time or reply 'help' for assistance. You can also click the unsubscribe link in the emails. Message and data rates may apply. Message frequency may vary. Privacy Policy

Already have an account ? Login here

We use cookies

We use cookies primarily for analytics to enhance your experience. By accepting, you agree to our use of these cookies. You can manage your preferences or learn more about our cookies policy.