Features & Amenities

Interior

  • Total Bedrooms

    4

  • Bathrooms

    2

  • 1/2 Bathrooms

    1

  • Above Grade Finished Area

    2556.0

  • Basement YN

    YES

  • Cooling YN

    YES

  • Cooling

    Central Air, Electric

  • Fireplace YN

    NO

  • Heating YN

    YES

  • Heating

    Wood Stove, Geothermal, Wood, Forced Air, Radiant

  • Pet friendly

    N/A

Exterior

  • Garage

    No

  • Construction Materials

    Brick, Stone

  • Parking

    Driveway

  • Pool

    Yes

  • Pool Features

    Private

  • Waterfront YN

    NO

Area & Lot

  • Lot Size(acres)

    13.05

  • Lot Size(square feet)

    568458.0

  • Property Type

    Residential

  • Property Sub Type

    Single Family Residence

  • Architectural Style

    Farmhouse/National Folk

Price

  • Sales Price

    $1,775,000

  • Tax Amount

    $4,566

  • Sq. Footage

    2, 556

  • Price/SqFt

    $694

HOA

  • Association

    No

School District

  • Elementary School

    N/A

  • Middle School

    N/A

  • High School

    CUMBERLAND VALLEY

Property Features

  • New Construction

    NO

  • Foundation Details

    Permanent

  • Senior Community YN

    NO

  • Sewer

    Septic Tank

  • Water Source

    Well

Schedule a Showing

Showing scheduled successfully.

<
>
IN PERSON
VIA CHAT

What is 3 + 4 ?


Change time

Mortgage calculator

Estimate your monthly mortgage payment, including the principal and interest, property taxes, and HOA. Adjust the values to generate a more accurate rate.

Your payment

Principal and Interest:

$

Property taxes:

$

HOA fees:

$

Total loan payment:

$

Total interest amount:

$

Location

County

CUMBERLAND

Elementary School

Middle School

High School

CUMBERLAND VALLEY

Listing Courtesy of Toni Reinhart , Iron Valley Real Estate of Central PA

RealHub Information is provided exclusively for consumers' personal, non-commercial use, and it may not be used for any purpose other than to identify prospective properties consumers may be interested in purchasing. All information deemed reliable but not guaranteed and should be independently verified. All properties are subject to prior sale, change or withdrawal. RealHub website owner shall not be responsible for any typographical errors, misinformation, misprints and shall be held totally harmless.

Agent Nick Polinchock

Owner, Chief Executive Officer, Portfolio Advisor

Nick Polinchock

Call Nick today to schedule a private showing.


* Listings on this website come from the FMLS IDX Compilation and may be held by brokerage firms other than the owner of this website. The listing brokerage is identified in any listing details. Information is deemed reliable but is not guaranteed. If you believe any FMLS listing contains material that infringes your copyrighted work please click here to review our DMCA policy and learn how to submit a takedown request.© 2024 FMLS.
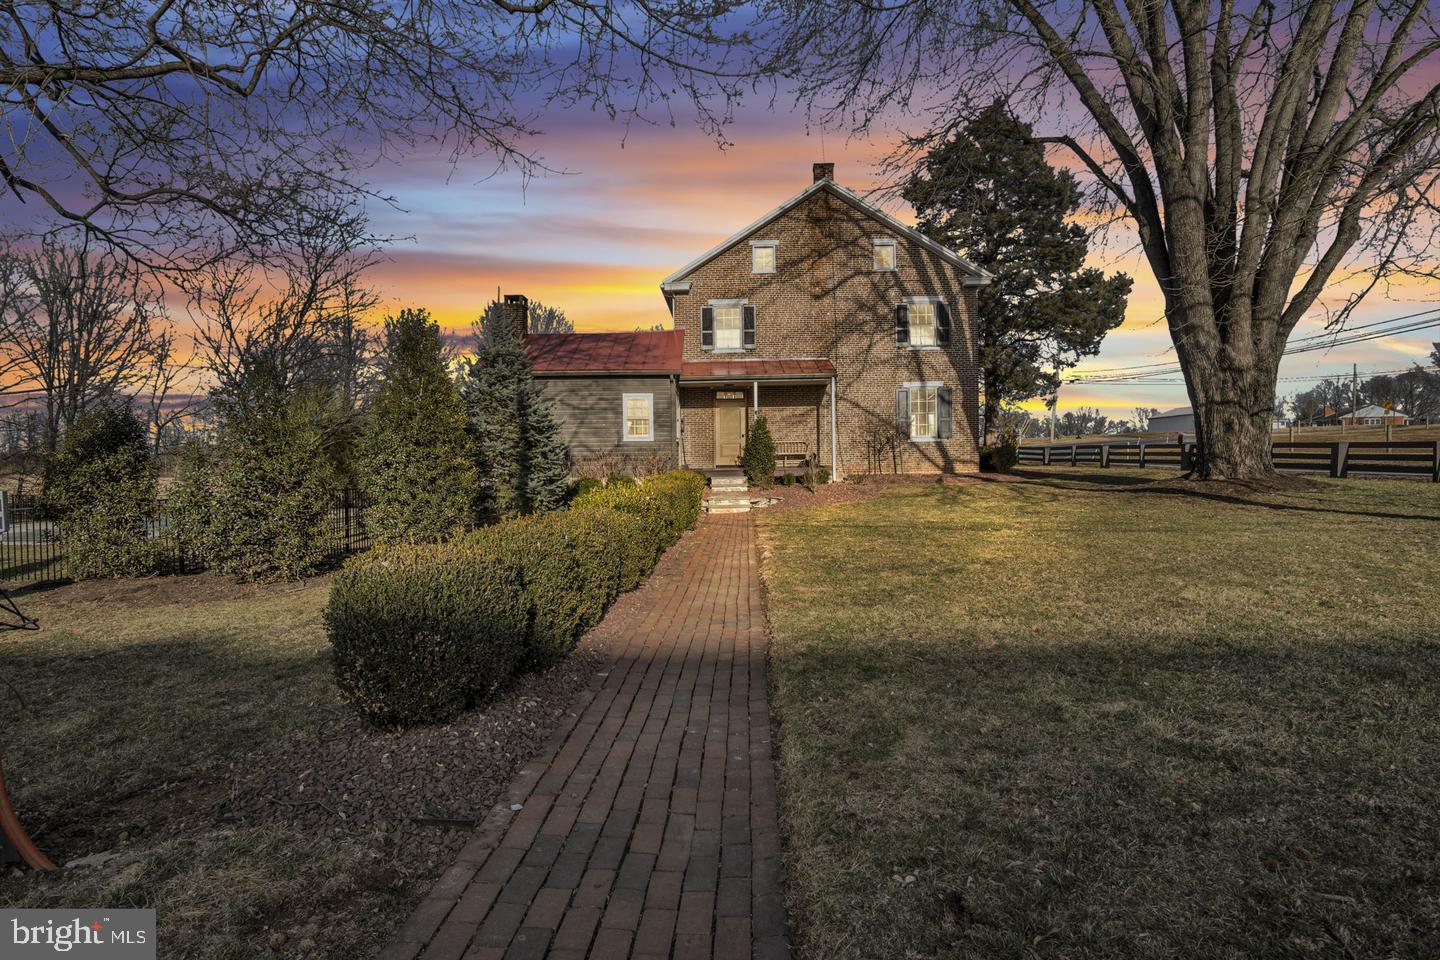
Charming 1856 Farmhouse with Modern Comforts on 13 Acres 140 State Road, Mechanicsburg | Silver Spring Township, Cumberland County Location Nestled in the heart of Silver Spring Township, this remarkable 13-acre property offers the perfect blend of privacy and convenience. Located in the highly sought-after Cumberland County area, this estate provides easy access to major roadways, shopping, and top-rated schools while maintaining a serene countryside setting. History Built in 1856 and occupied by Confederate forces on their march to Gettysburg, this stunning farmhouse has been lovingly preserved to maintain its historic charm while seamlessly incorporating thoughtful, convenient, and efficient modern upgrades. The home’s timeless architecture, stunning original craftsmanship, and classic details pay tribute to its rich past, offering a truly unique living experience. Amenities  Main House: Four spacious bedrooms, 2.5 bathrooms, and thoughtful design throughout.  Interior Features: Two wood-burning fireplaces, a cozy pellet stove, and beautifully crafted soapstone kitchen countertops.  Outdoor Oasis: A custom Gunite pool with a poolside refreshment area, plus a breathtakingly renovated barn—ideal for gatherings, special events, or creative retreats.  Equestrian & Hobby Farm Ready: Expansive acreage perfect for horses or other animals, with outbuildings fully equipped with electricity and water. Value This property is enrolled in the Clean & Green program, ensuring lower property taxes while preserving the land’s natural beauty for those who wish to enjoy this rare estate as it exists today. The property location (within the R-1 Zoning District) and property size present the opportunity for future subdivision and development. The scarcity of similar parcels withing the township enhances the present and future value of the acreage. The uncommon combination of historic character, extensive amenities, and economic opportunity makes this property an extraordinary investment. Upgrades  Energy Efficiency: A recently added geothermal heat pump provides cost-effective and eco-friendly heating and cooling.  Modern Touches: Heated bathroom floors, newly installed custom milled doors that match the home’s original charm, new windows, and carefully curated reproduction and artistic fixtures.  Convenience & Functionality: Two sets of stairs for easy access, a Summer Kitchen, a Library/Family Room, and a Formal Living Room offering ample gathering spaces. Intangibles This is more than just a home—it’s a lifestyle. Whether you envision a peaceful retreat, a working hobby farm, a stunning event venue or a celebration of what you have achieved, this property offers endless possibilities. With its breathtaking landscape, historic elegance, and modern comforts, this Farmhouse Estate is ready for its next chapter. The present owners have lovingly, carefully, and painstakingly brought this property to where it is today. A tour of this home will acquaint you with the unmistakable feeling that it is truly a special place. Don’t miss your chance to own this one-of-a-kind property. Schedule your private tour today!

140 STATE ROAD

Message successfully sent.

What would you like to know?

What is 3 + 4 ?

I agree to receive email communication and understand I can unsubscribe at any time.

I agree to be contacted by TNT Real Estate Solutions via call, email, and text for real estate services. To opt out, you can reply 'stop' at any time or reply 'help' for assistance. You can also click the unsubscribe link in the emails. Message and data rates may apply. Message frequency may vary. Privacy Policy

Related Properties

New on site 1 day ago
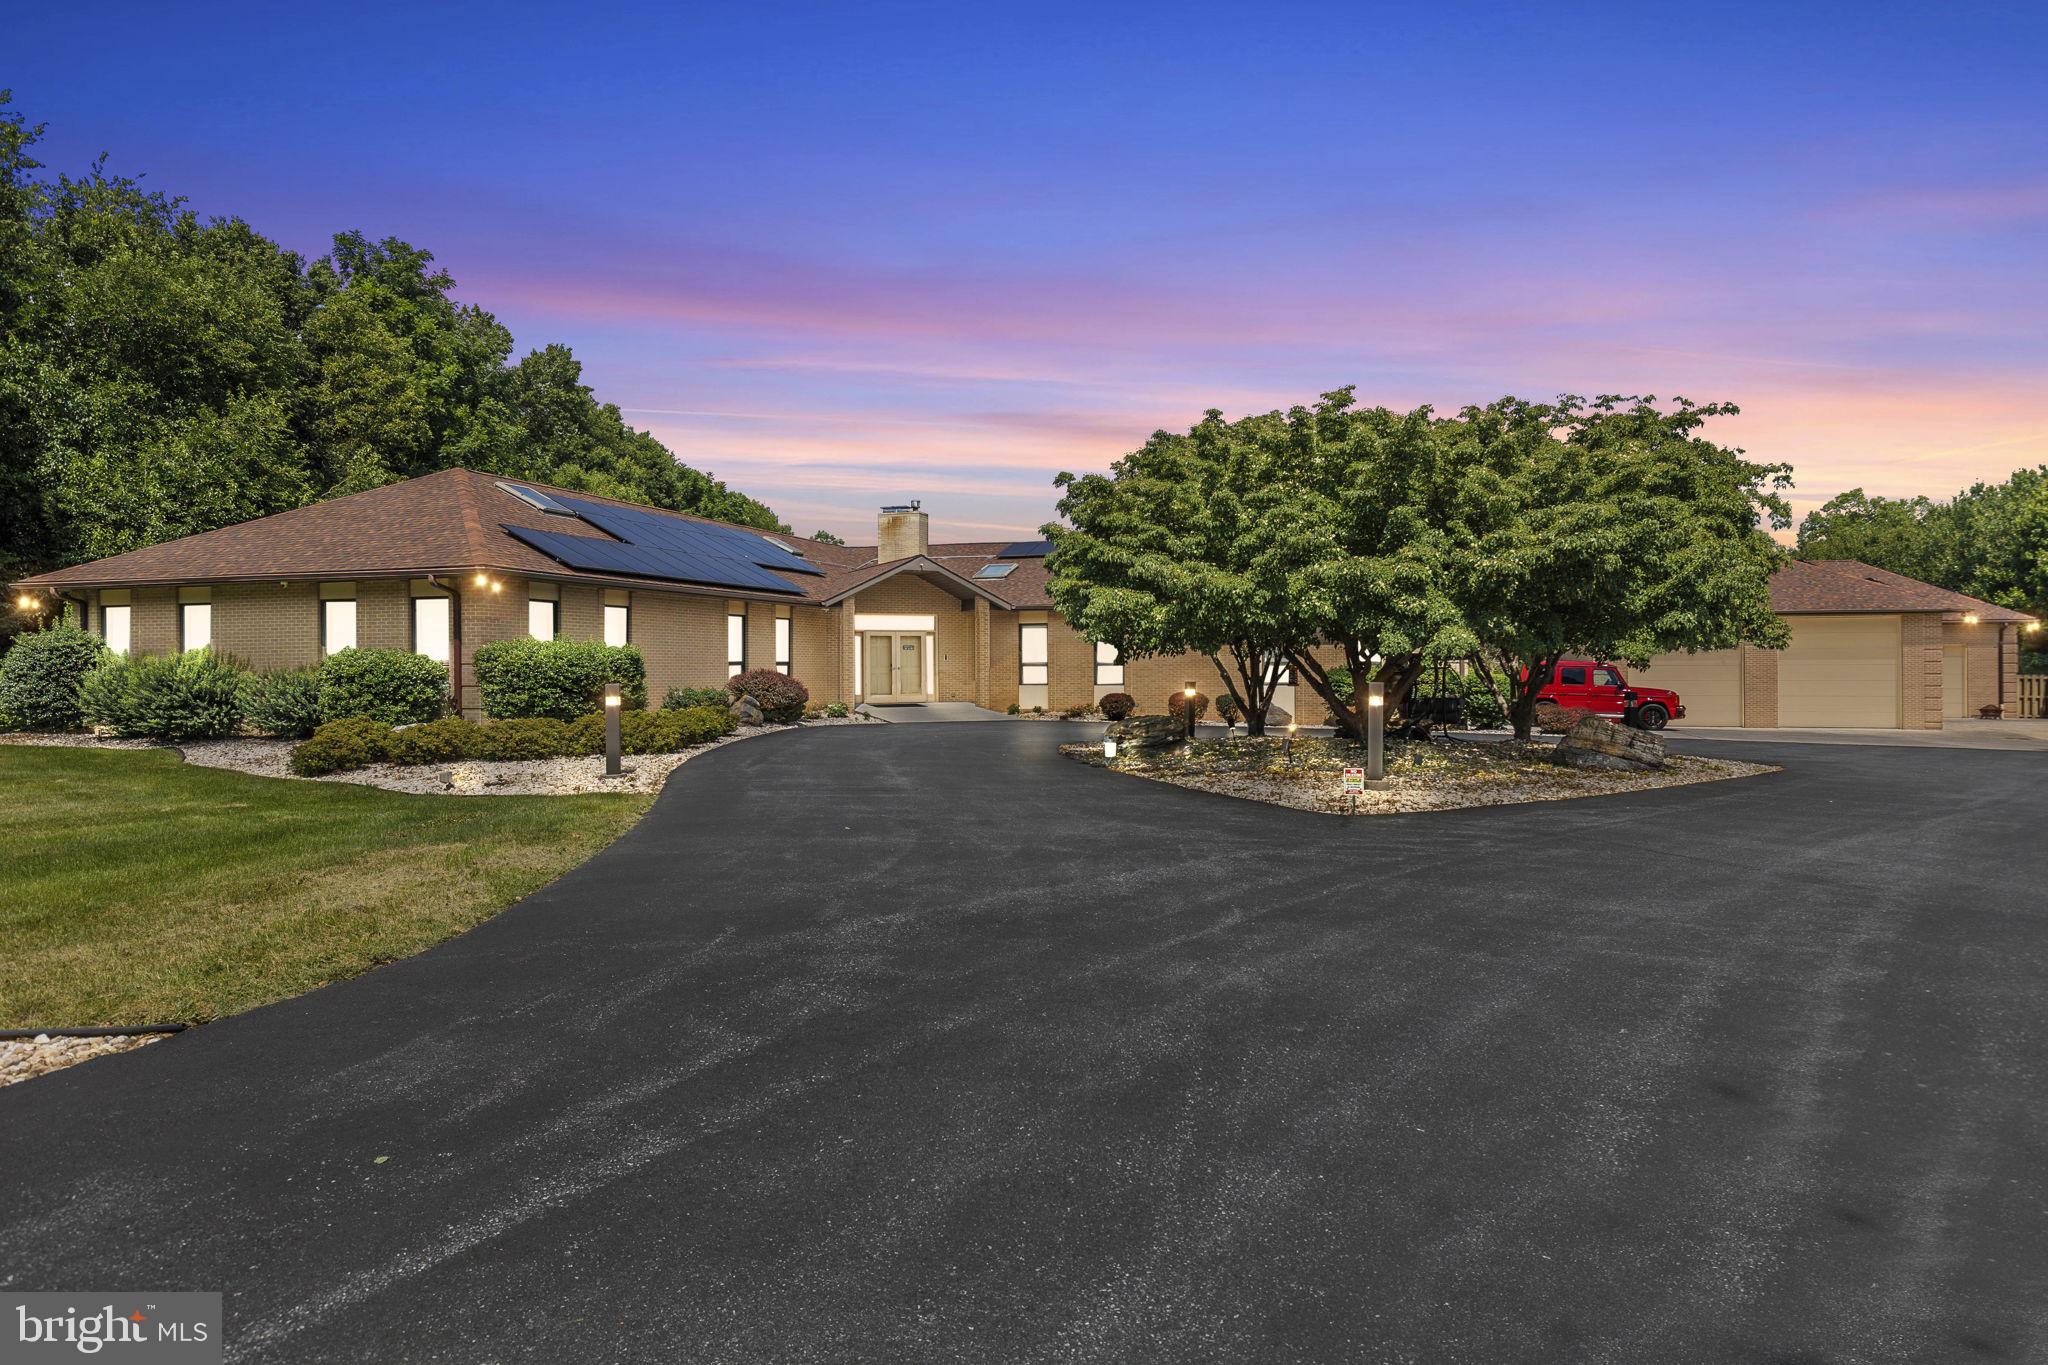
Set on 4.5 private acres in the prestigious Cumberland Valley School District, this stunning estate offers the perfect balance of luxury, privacy, and modern convenience. With 6 bedrooms and 8 bathrooms, the home features a dramatic great room, a sun-filled sunroom with cottage charm, and thoughtful updates throughout. Designed for both elegance and efficiency, the property is powered by a fully paid-off solar panel system, keeping the majority of the home running on electric. Outdoor living shines with a sparkling pool boasting a brand-new plumbing system, paired with a new furnace for comfort year-round. Inside, two Jack-and-Jill bathrooms have been fully renovated, blending modern finishes with timeless design. Car enthusiasts and collectors will love the garage space: a 3-car attached garage plus an 8-car detached garage with climate-controlled area, offering endless possibilities for storage, hobbies, or entertainment. This rare estate combines acreage, sustainability, and unmatched amenities — truly a one-of-a-kind opportunity in Cumberland Valley. Highlights: 4.5 Acres of Private Living 6 Bedrooms | 8 Bathrooms Great Room & Sunroom with Cottage Fully Paid-Off Solar Panel System New Pool Plumbing & Furnace Renovated Jack-and-Jill Bathrooms 3-Car Attached Garage 8-Car Detached Garage with Climate-Controlled Area.
#PACB2056130

MECHANICSBURG

253 BRINDLE ROAD

6 Beds

6 Baths

13,847 Sq.Ft.

$1,875,000

MLS#: PACB2056130

New on site today
Welcome to 3 Conestoga Lane, an extraordinary custom-built all-brick estate tucked away at the end of a private cul-de-sac in the prestigious Rich Valley Manor community, located within the highly acclaimed Cumberland Valley School District. Expertly crafted by award-winning Farinelli Construction, this one-owner residence offers more than 6,300 square feet of exceptional living space on a breathtaking 6.89-acre homesite with panoramic views of the Blue Mountains. A grand circular driveway, stately masonry entrance, and professionally illuminated landscaping create an unforgettable first impression. Inside, impeccable craftsmanship is showcased throughout, from rich red oak and Brazilian cherry hardwood floors to custom millwork, dramatic coffered ceilings, floor-to-ceiling designer draperies, and exquisite Schonbek crystal chandeliers adorned with Swarovski Strass crystals. Designed for both elegant entertaining and everyday living, the gourmet kitchen features heated Italian tile floors, double ovens, a prep island with sink and InSinkErator, granite island seating, and a spacious breakfast area with built-in seating. The adjoining family room boasts soaring coffered ceilings and one of the home's three fireplaces, creating a warm and inviting gathering space. The executive office is a true showpiece with Brazilian cherry flooring, custom cherry built-ins, a fireplace, private sitting area, and direct access to an elevated deck overlooking the Blue Mountains. The luxurious owner's suite serves as a private retreat, offering a serene sitting area, dual walk-in closets, and a spa-inspired bath complete with heated floors, whirlpool tub, oversized walk-in shower with multiple body sprays, and dual vanities. The walkout lower level is an entertainer's dream, featuring a custom granite wet bar with seating for eight, recreation area, home theater, temperature-ready wine cellar with cedar racks for over 300 bottles, sunroom with Sundance Spa hot tub, bedroom, full bath, and seamless access to the custom paver patio. Additional highlights include: four- to five-car heated garage. Geothermal HVAC with three climate zones. Whole-home ELAN audio/video system with five independent zones. Smart lighting and automated blinds. Ethernet networking throughout. Integrated security system with Ring doorbells and floodlight cameras. Dual wells, reverse osmosis water purification, water softening system, and dedicated irrigation well. Custom mudroom lockers, expansive pantry, and thoughtfully designed dual-dryer laundry suite with laundry chute and built-in ironing station. Meticulously maintained and accompanied by a comprehensive owner's manual documenting every system and service history, this remarkable estate combines timeless architecture, sophisticated technology, and unparalleled craftsmanship in one of Silver Spring Township's most desirable locations. Experience a rare opportunity to own one of Rich Valley Manor's premier luxury residences.
#PACB2055684

MECHANICSBURG

3 CONESTOGA LANE

5 Beds

3 Baths

6,300 Sq.Ft.

$1,499,000

MLS#: PACB2055684

 - property

Send a message

Message successfully sent.

Your message

What is 3 + 4 ?

Reason for contacting?

I agree to receive email communication and understand I can unsubscribe at any time.

I agree to be contacted by TNT Real Estate Solutions via call, email, and text for real estate services. To opt out, you can reply 'stop' at any time or reply 'help' for assistance. You can also click the unsubscribe link in the emails. Message and data rates may apply. Message frequency may vary. Privacy Policy

Sign Out

Virtual Assistant

Would you like to take the next step with this property? We can help you schedule a showing or virtual tour, or send you more details.

Yes, I would like more information.

Thank You for Your Reply, One of Our Agents will contact you as soon as possible

No, maybe later.

Thank you, you can always contact me via email, phone number or through the contact form.

Realhub AI

Lucy - Your AI-Powered Realtor

Update Your Temporary Password

Personalize your search

Enter your email and we'll notify you immediately when new listings match what you're looking for.

or enter email address

Already have an account ? Login here

Continue your home search

I agree to receive communications and understand I can unsubscribe at any time.

I agree to be contacted by TNT Real Estate Solutions via call, email, and text for real estate services. To opt out, you can reply 'stop' at any time or reply 'help' for assistance. You can also click the unsubscribe link in the emails. Message and data rates may apply. Message frequency may vary. Privacy Policy

Already have an account ? Login here

We use cookies

We use cookies primarily for analytics to enhance your experience. By accepting, you agree to our use of these cookies. You can manage your preferences or learn more about our cookies policy.