


Property
Beds
4
Full Baths
3
1/2 Baths
1
Year Built
1955
Sq.Footage
2,500
Buyers are eligible through Citizens Bank Mortgage program for a $3,000 credit towards allowable closing costs on this home, certain criteria does apply for first time buyers or those who have not owned a home in the last three years. Welcome to this spacious and beautifully expanded Jubilee-style home in the desirable Kenwood section of Levittown, Bucks County! Unlike many of the others, this one offers 4 bedrooms, 3.5 baths (2 en-suites!), and an abundance of living space with 2,500 square feet. With numerous upgrades and a versatile and spacious floor plan, this home is designed perfectly for comfortable everyday living and entertaining. Step inside to a functional open floor plan with welcoming living and dining area featuring solid surface flooring, large windows, recessed lighting, and fresh paint throughout. The eat-in kitchen is sure to please with 42-inch cabinetry, granite countertops, neutral tile backsplash, stainless steel appliances, and custom pantry closet. Just beyond, you'll discover an expansive family room with vaulted ceiling and large bay window, perfect for gathering with family and friends, along with an adjoining bar room that adds even more entertaining space, but could also double as a home gym, toy room, or office. Finishing off this section of the home is a powder room, as well as a separate laundry/mudroom with exterior access to the side of the home. Tucked on the opposite side, the first floor continues with two well sized bedrooms, both with ceiling fans and generous closet space, as well as an updated full bath with tub/shower combo. Head upstairs and you'll be amazed by the oversized primary suite with plenty of closet space and a beautifully remodeled ensuite bathroom. Across the hall is yet another suite with updated full bathroom with a tub/shower combo. Additional highlights include central air conditioning, heat pump, newer roof, vinyl siding and windows, 200-amp electrical service, and new dishwasher & hot water heater. Enjoy the added benefits of a detached oversized one-car garage, a covered storage space, asphalt driveway with parking for four or more vehicles, and a private, fenced backyard setting backing to a wooded area along the Delaware Canal Towpath. Conveniently located within walking distance of Levittown Town Center shops, Tullytown Canal Park, and all of your everyday necessities right around the corner. With its generous room sizes and square footage, flexible living spaces, and numerous updates, this exceptional home offers a wonderful opportunity to enjoy all that the Kenwood section of Levittown has to offer. A MUST-SEE HOME!
Features & Amenities
Interior
-
Other Interior Features
Ceiling Fan(s), Recessed Lighting, Walk-In Closet(s), Crown Molding, Open Floorplan
-
Total Bedrooms
4
-
Bathrooms
3
-
1/2 Bathrooms
1
-
Above Grade Finished Area
2500.0
-
Basement YN
NO
-
Cooling YN
YES
-
Cooling
Central Air, Ceiling Fan(s), Electric
-
Fireplace YN
NO
-
Heating YN
YES
-
Heating
Electric, Forced Air, Heat Pump
-
Main Level Bedrooms
2
-
Pet friendly
N/A
Exterior
-
Garage
Yes
-
Garage spaces
1
-
Construction Materials
Vinyl Siding
-
Parking
Asphalt, Garage, Driveway, Detached
-
Pool
No
-
Waterfront YN
NO
Area & Lot
-
Lot Size(acres)
0.15
-
Lot Size(square feet)
6,534
-
Property Type
Residential
-
Property Sub Type
Single Family Residence
-
Architectural Style
Cape Cod
Price
-
Sales Price
$470,000
-
Tax Amount
$6,653
-
Sq. Footage
2,500
-
Price/SqFt
$188
HOA
-
Association
No
School District
-
Elementary School
N/A
-
Middle School
N/A
-
High School
N/A
Property Features
-
New Construction
NO
-
Foundation Details
Slab
-
Senior Community YN
NO
-
Sewer
Public Sewer
-
Water Source
Public
Schedule a Showing
Showing scheduled successfully.
Mortgage calculator
Estimate your monthly mortgage payment, including the principal and interest, property taxes, and HOA. Adjust the values to generate a more accurate rate.
Your payment
Principal and Interest:
$
Property taxes:
$
HOA fees:
$
Total loan payment:
$
Total interest amount:
$
Location
County
BUCKS
Elementary School
Middle School
High School
Listing Courtesy of Lynne DiDonato, Coldwell Banker Hearthside-Doylestown
RealHub Information is provided exclusively for consumers' personal, non-commercial use, and it may not be used for any purpose other than to identify prospective properties consumers may be interested in purchasing. All information deemed reliable but not guaranteed and should be independently verified. All properties are subject to prior sale, change or withdrawal. RealHub website owner shall not be responsible for any typographical errors, misinformation, misprints and shall be held totally harmless.

Owner, President, Investment Property Advisor
Theresa Kehler
Call Theresa today to schedule a private showing.

* Listings on this website come from the FMLS IDX Compilation and may be held by brokerage firms other than the owner of this website. The listing brokerage is identified in any listing details. Information is deemed reliable but is not guaranteed. If you believe any FMLS listing contains material that infringes your copyrighted work please review our DMCA policy and learn how to submit a takedown request.© 2024 FMLS.
Related Properties

LEVITTOWN
21 FRUITREE ROAD
6 Beds
3 Baths
2,931 Sq.Ft.
$449,900
MLS#: PABU2134612

LEVITTOWN
85 KINGWOOD LANE
4 Beds
2 Baths
2,005 Sq.Ft.
$459,900
MLS#: PABU2128212

LEVITTOWN
138 VILLAGE LANE
4 Beds
2 Baths
1,478 Sq.Ft.
$439,900
MLS#: PABU2133266
LEVITTOWN
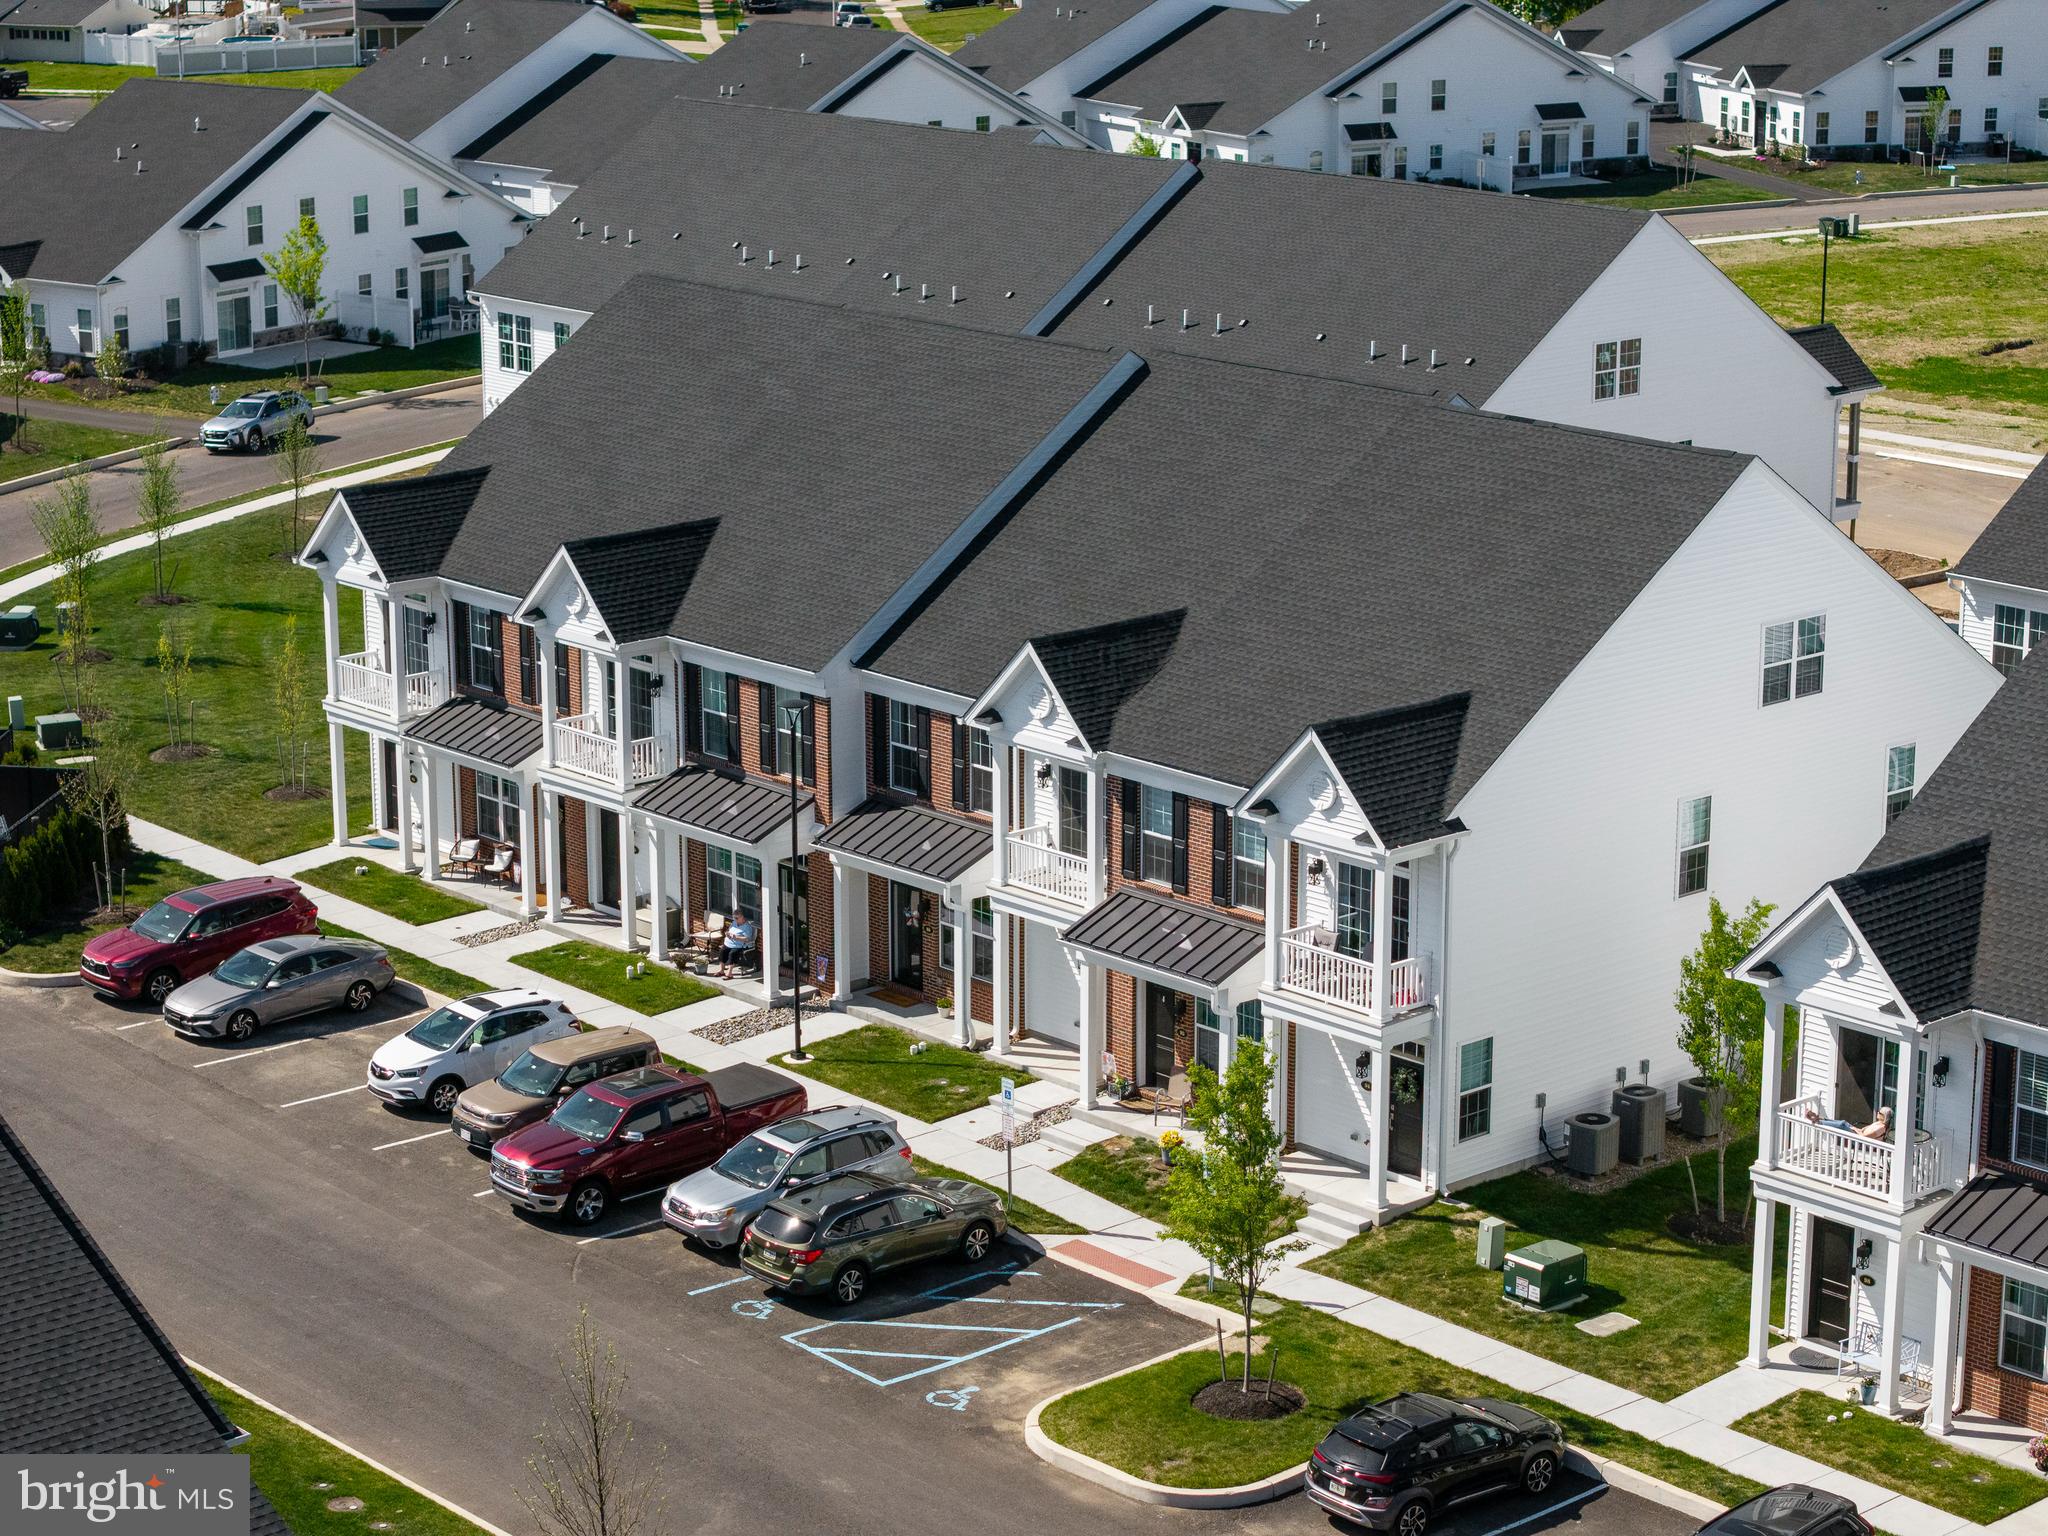
22 IVY LANE 85
2 Beds
2 Baths
1,215 Sq.Ft.
$393,490
MLS#: PABU2120786

LEVITTOWN
5 CEDAR CIRCLE 3
2 Beds
2 Baths
1,651 Sq.Ft.
$527,465
MLS#: PABU2133160

LEVITTOWN
34 MARGIN ROAD
4 Beds
2 Baths
1,238 Sq.Ft.
$390,000
MLS#: PABU2134842

LEVITTOWN
53 VILLAGE LANE
4 Beds
2 Baths
1,526 Sq.Ft.
$420,000
MLS#: PABU2134420

LEVITTOWN
10 CALICOBUSH ROAD
4 Beds
2 Baths
1,275 Sq.Ft.
$385,000
MLS#: PABU2134438

LEVITTOWN
29 KRAFT LANE
4 Beds
2 Baths
1,900 Sq.Ft.
$434,900
MLS#: PABU2135096
LEVITTOWN
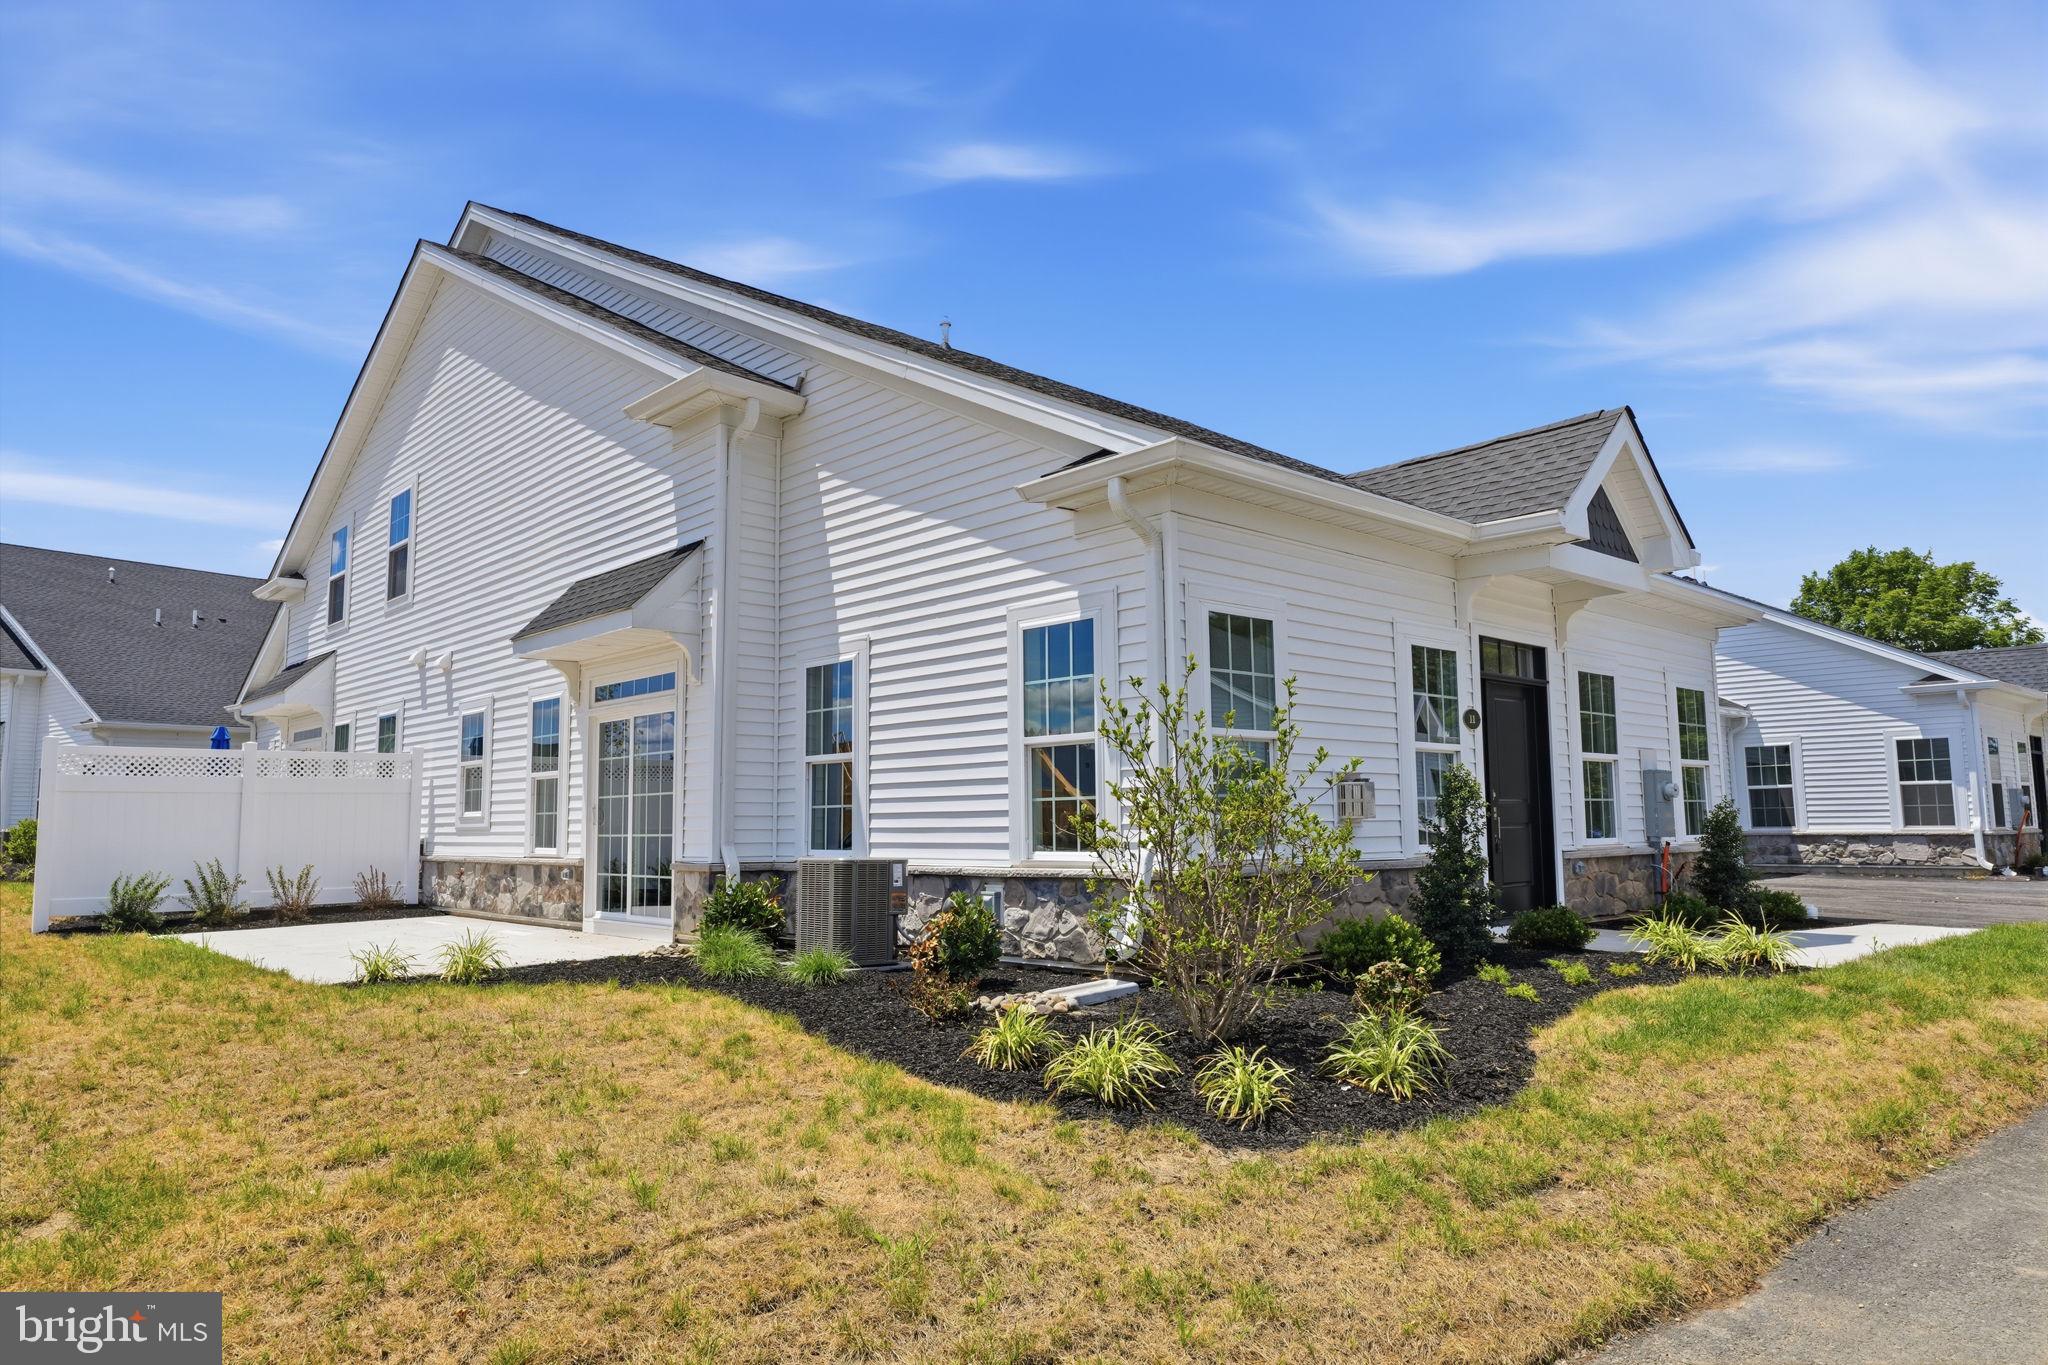
11 CEDAR CIRCLE #6
2 Beds
2 Baths
1,386 Sq.Ft.
$517,000
MLS#: PABU2127028
