
Features & Amenities

Interior

  • Other Interior Features

    Eat-in Kitchen, Kitchen Island, Ceiling Fan(s), Bar, Pantry

  • Total Bedrooms

    3

  • Bathrooms

    2

  • 1/2 Bathrooms

    1

  • Above Grade Finished Area

    2807.0

  • Basement YN

    NO

  • Cooling YN

    YES

  • Cooling

    Central Air, Ceiling Fan(s), Electric, Attic Fan

  • Fireplace YN

    YES

  • Heating YN

    YES

  • Heating

    Electric, Heat Pump

  • Main Level Bedrooms

    1

  • Pet friendly

    N/A

Exterior

  • Garage

    Yes

  • Garage spaces

    2

  • Construction Materials

    Stucco

  • Parking

    Garage Door Opener, Asphalt, On Street, Circular Driveway, Garage, Driveway, Other, Attached

  • Patio and Porch Features

    Patio, Porch

  • Pool

    No

  • Waterfront YN

    NO

Area & Lot

  • Lot Features

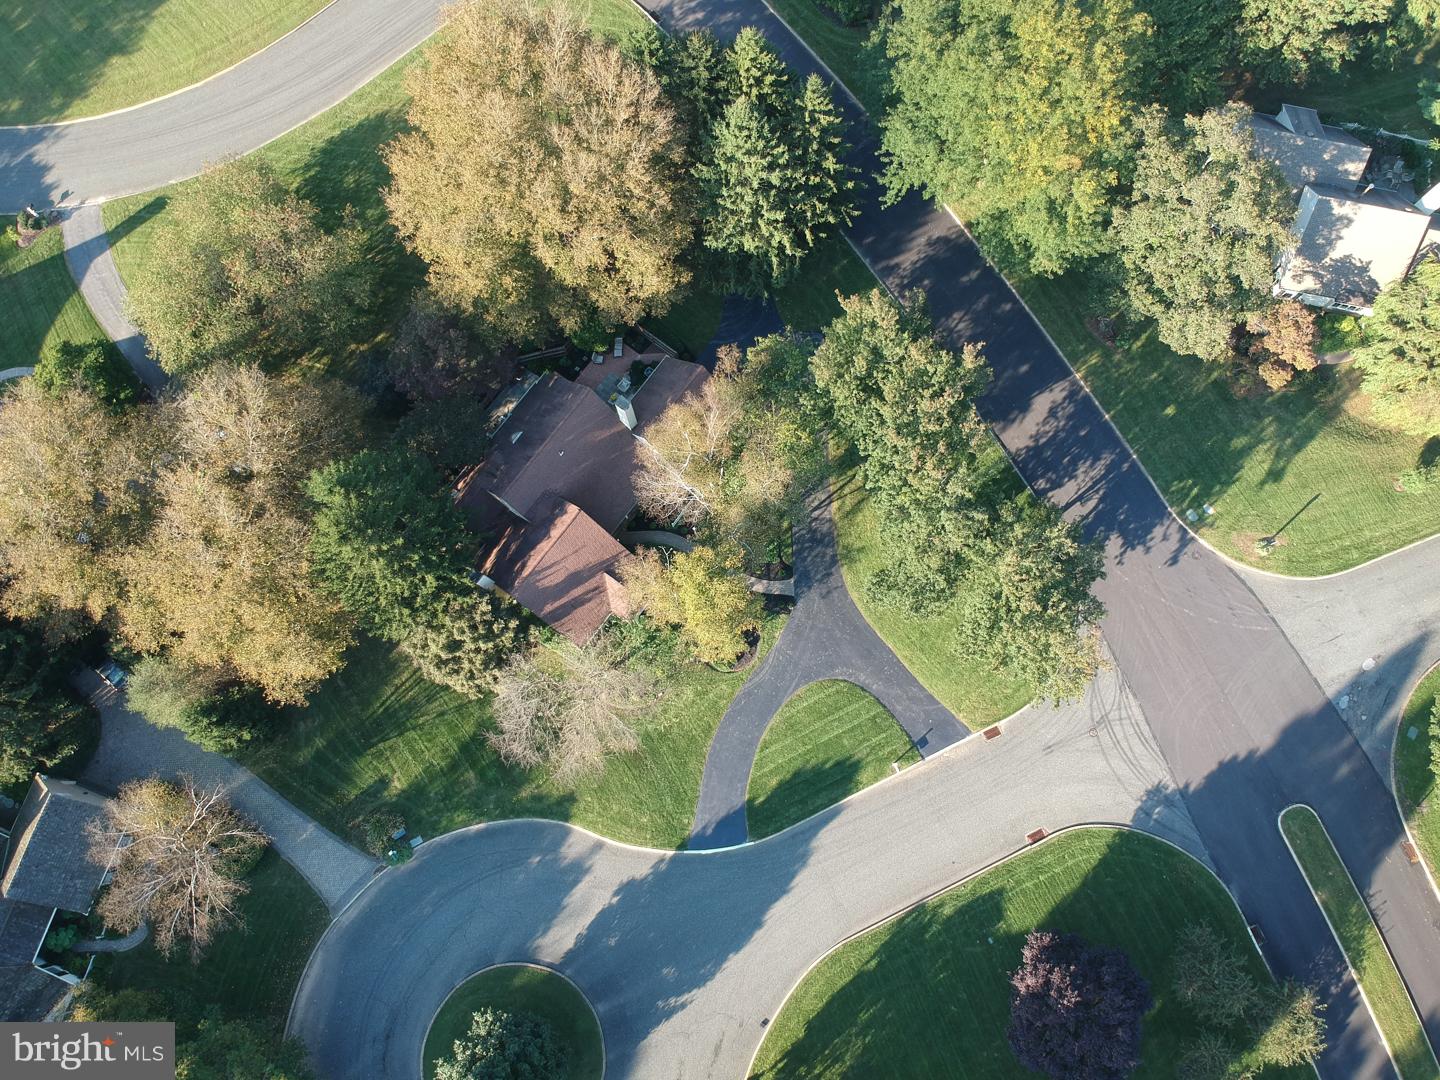
    Corner Lot, Cul-De-Sac, Front Yard, Back Yard

  • Lot Size(acres)

    0.48

  • Lot Size(square feet)

    20,811

  • Property Type

    Residential

  • Property Sub Type

    Single Family Residence

  • Architectural Style

    Traditional

Price

  • Sales Price

    $1,000,000

  • Tax Amount

    $11,744

  • Financing Options

    Conventional

  • Sq. Footage

    2,807

  • Price/SqFt

    $356

HOA

  • Association

    YES

  • Association Fee

    $1,000

  • Association Fee Frequency

    Annually

  • Association Fee Includes

    N/A

School District

  • Elementary School

    N/A

  • Middle School

    N/A

  • High School

    CONESTOGA SENIOR

Property Features

  • New Construction

    NO

  • Foundation Details

    Slab

  • Senior Community YN

    NO

  • Sewer

    Public Sewer

  • Tax Lot

    0010.3300

  • Water Source

    Public

Schedule a Showing

Showing scheduled successfully.

<
>
IN PERSON
VIA CHAT

What is 3 + 4 ?


Change time

Mortgage calculator

Estimate your monthly mortgage payment, including the principal and interest, property taxes, and HOA. Adjust the values to generate a more accurate rate.

Your payment

Principal and Interest:

$

Property taxes:

$

HOA fees:

$

Total loan payment:

$

Total interest amount:

$

Location

County

CHESTER

Elementary School

Middle School

High School

CONESTOGA SENIOR

Listing Courtesy of Brett Furman, RE/MAX Classic

RealHub Information is provided exclusively for consumers' personal, non-commercial use, and it may not be used for any purpose other than to identify prospective properties consumers may be interested in purchasing. All information deemed reliable but not guaranteed and should be independently verified. All properties are subject to prior sale, change or withdrawal. RealHub website owner shall not be responsible for any typographical errors, misinformation, misprints and shall be held totally harmless.

Agent Theresa Kehler

Owner, President, Investment Property Advisor

Theresa Kehler

Call Theresa today to schedule a private showing.


* Listings on this website come from the FMLS IDX Compilation and may be held by brokerage firms other than the owner of this website. The listing brokerage is identified in any listing details. Information is deemed reliable but is not guaranteed. If you believe any FMLS listing contains material that infringes your copyrighted work please click here to review our DMCA policy and learn how to submit a takedown request.© 2024 FMLS.
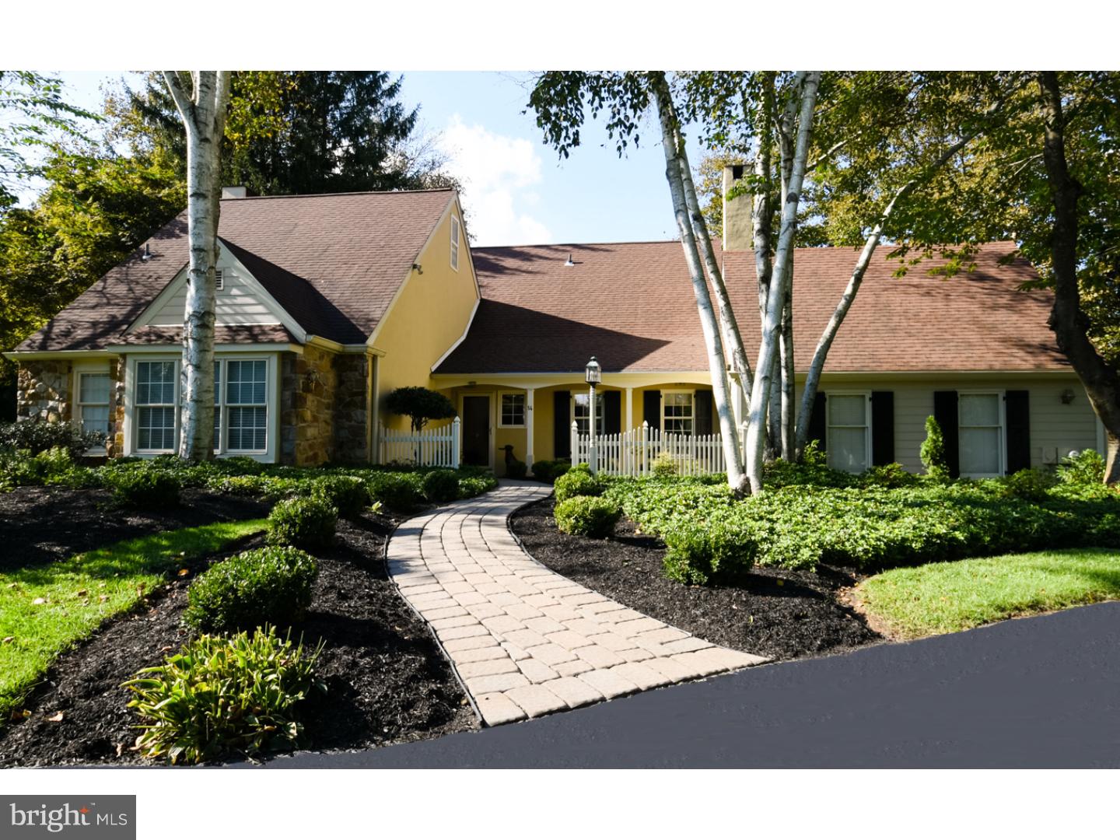
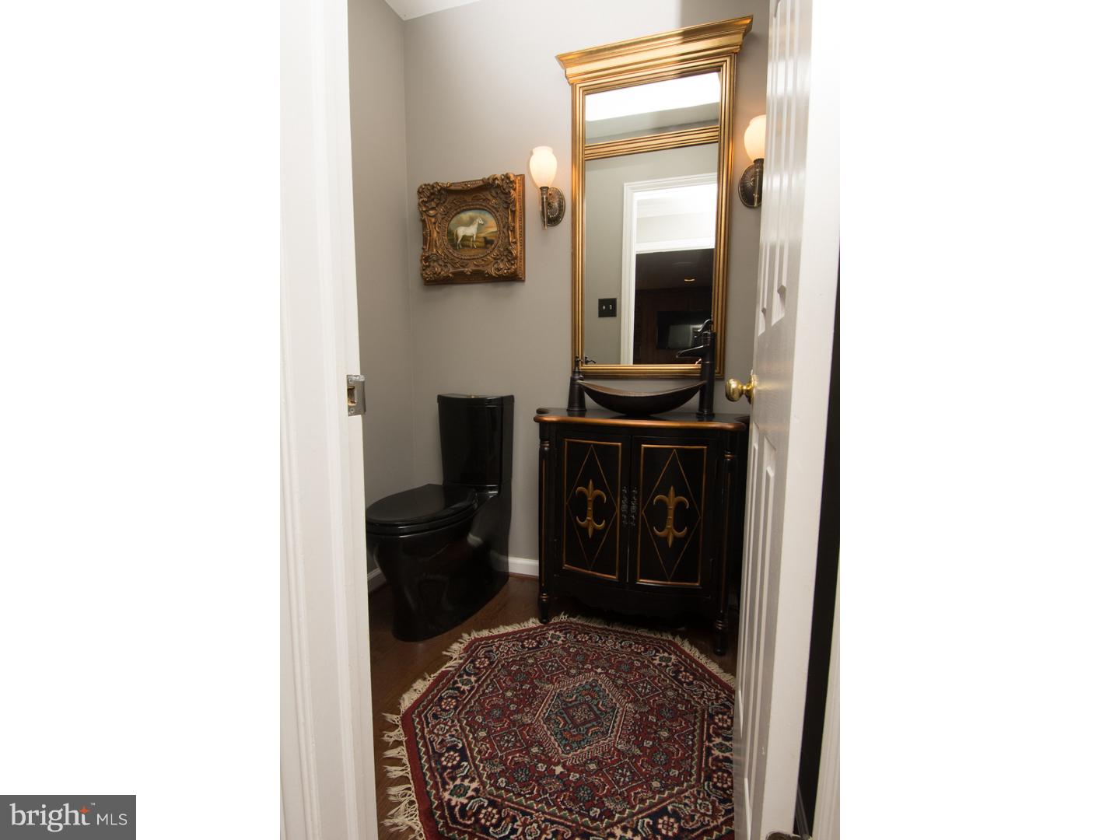
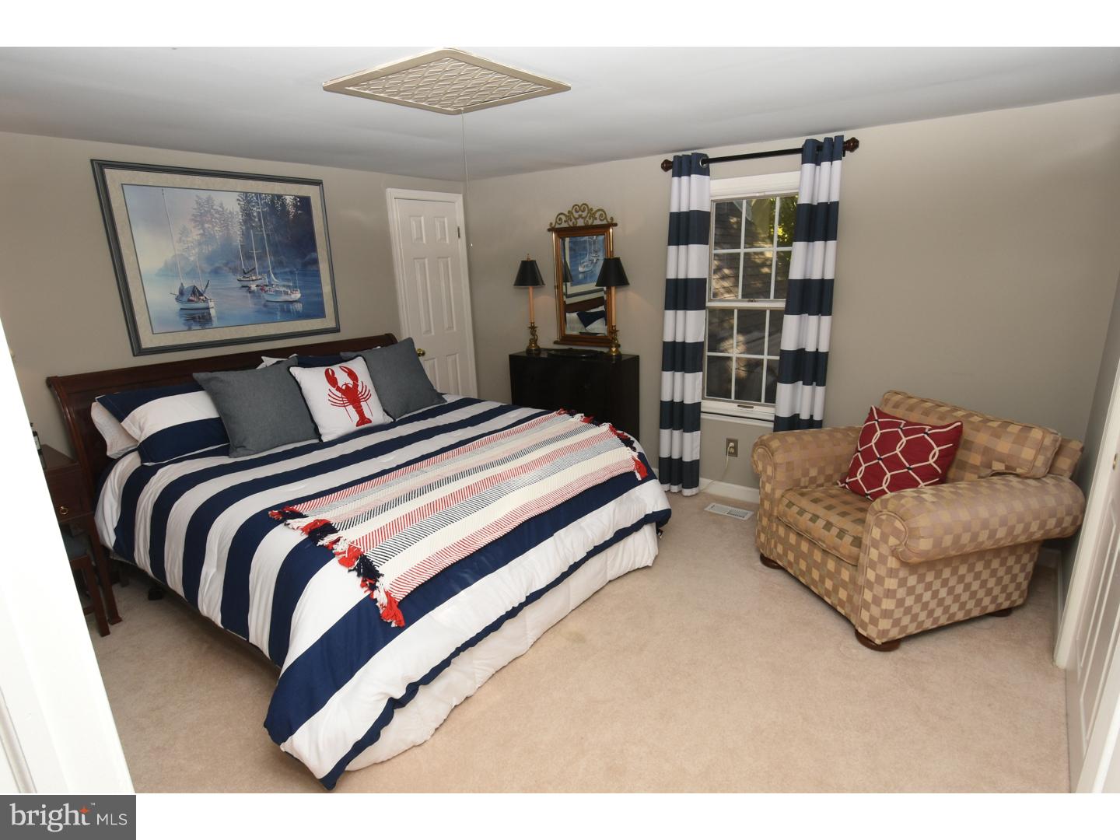
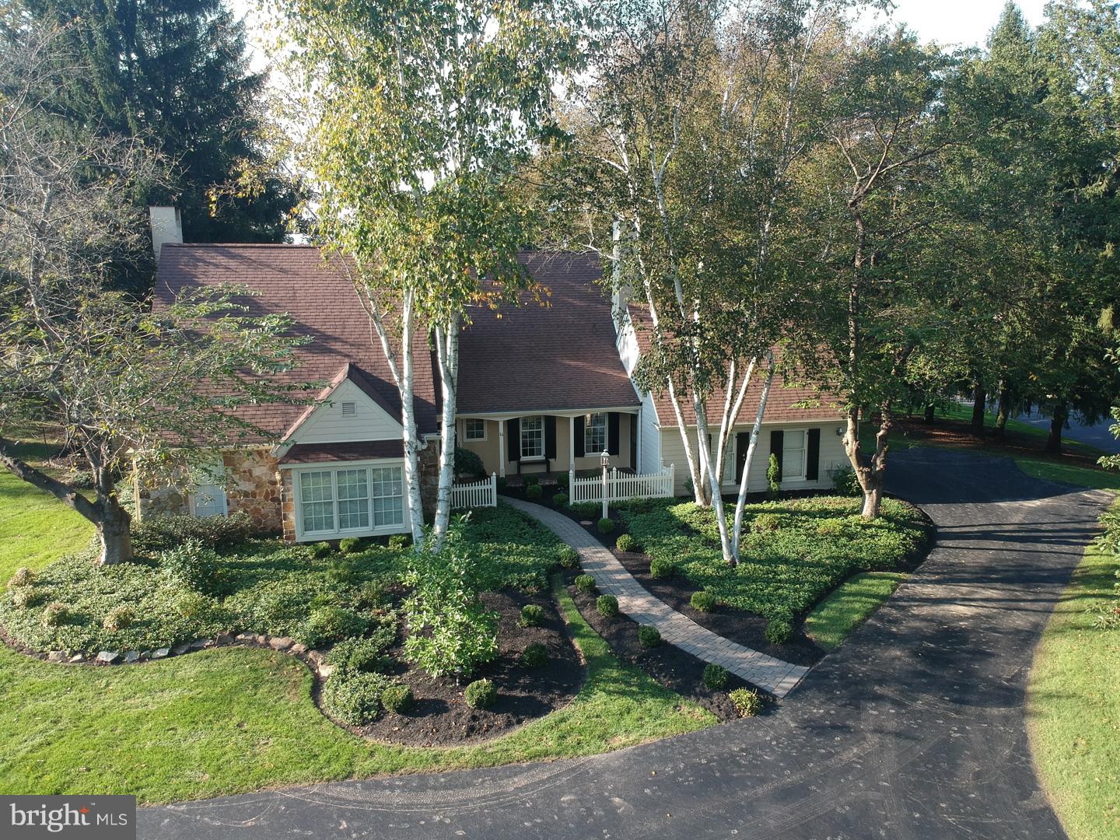
Welcome to 14 Ringneck Lane, an impeccably updated and elegantly appointed 3-bedroom, 2.5-bath home in the desirable Fox Chapel community featuring a coveted first-floor primary suite. The owner has invested over $225,000 in improvements, including a renovated kitchen, bathrooms, HVAC, flooring, landscaping, hardscaping, electrical, lighting, custom fixtures, and high-end Pella windows/doors!
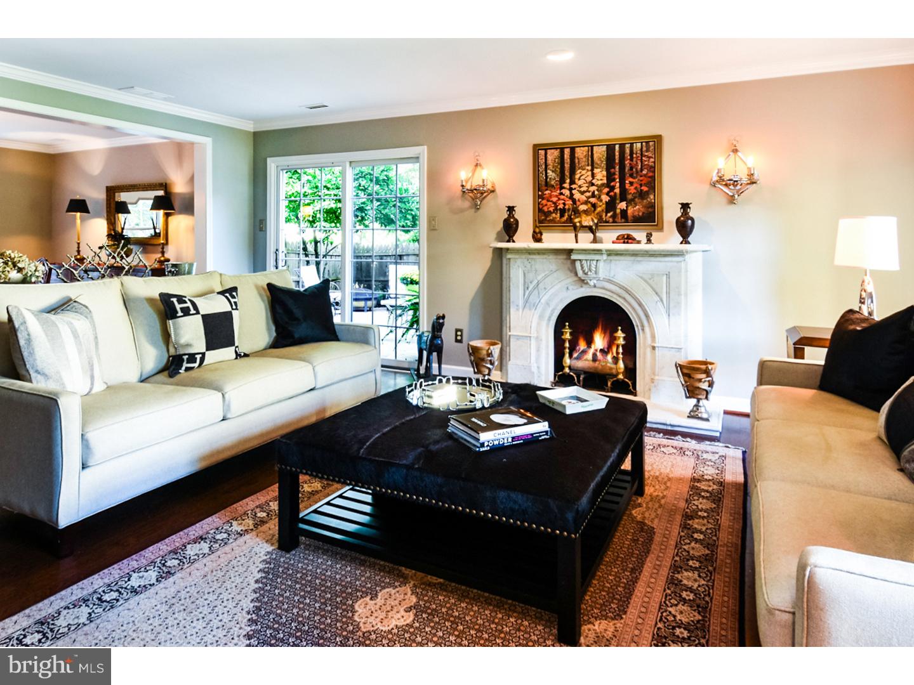
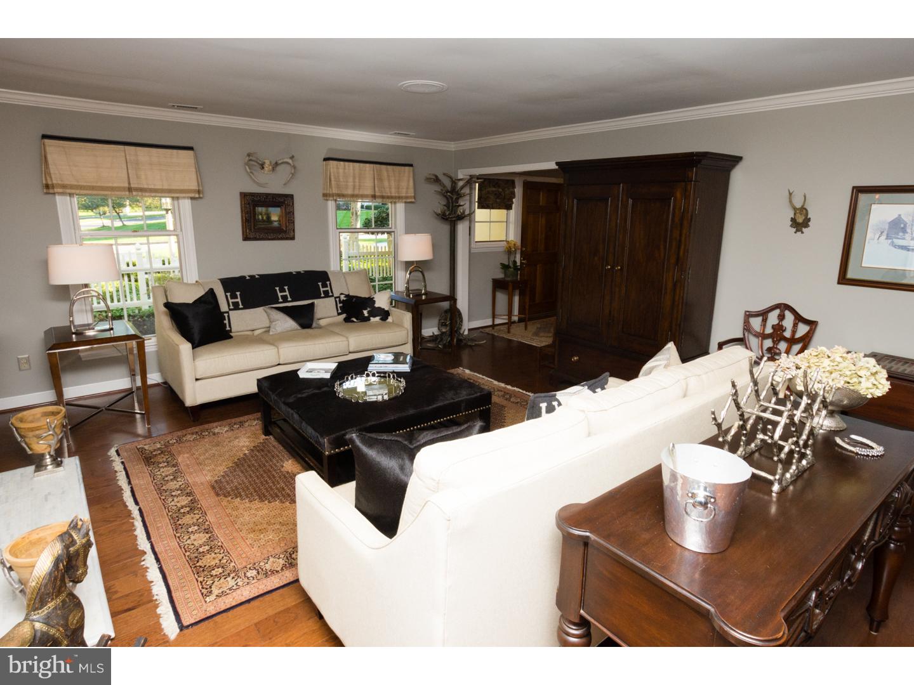
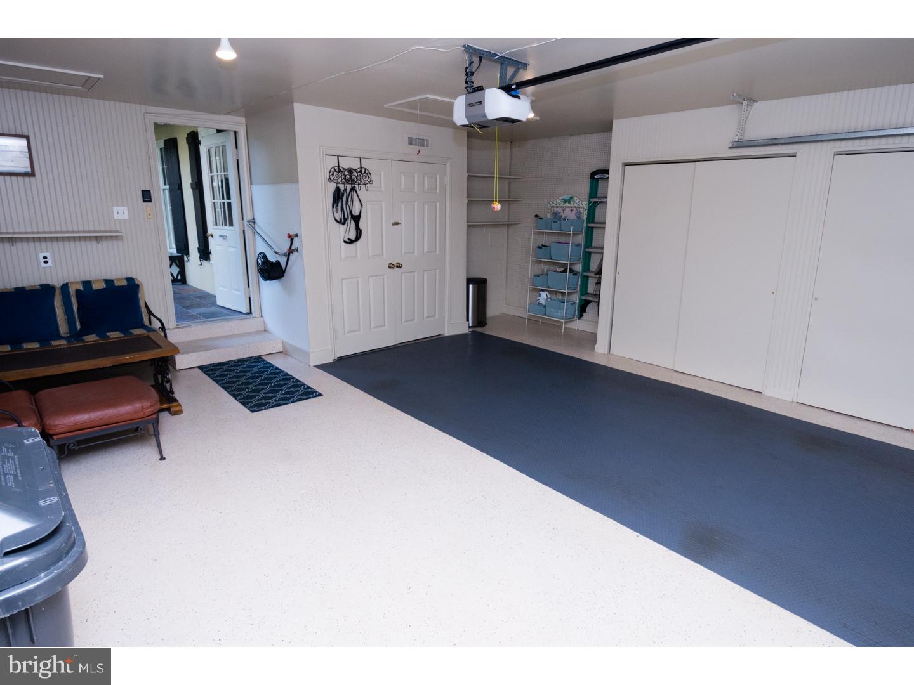
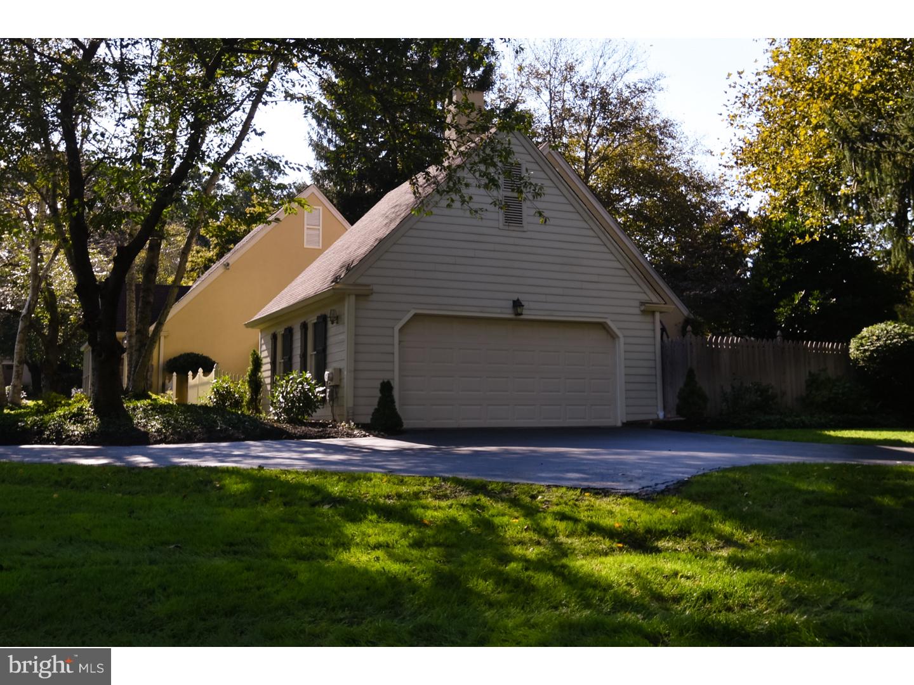
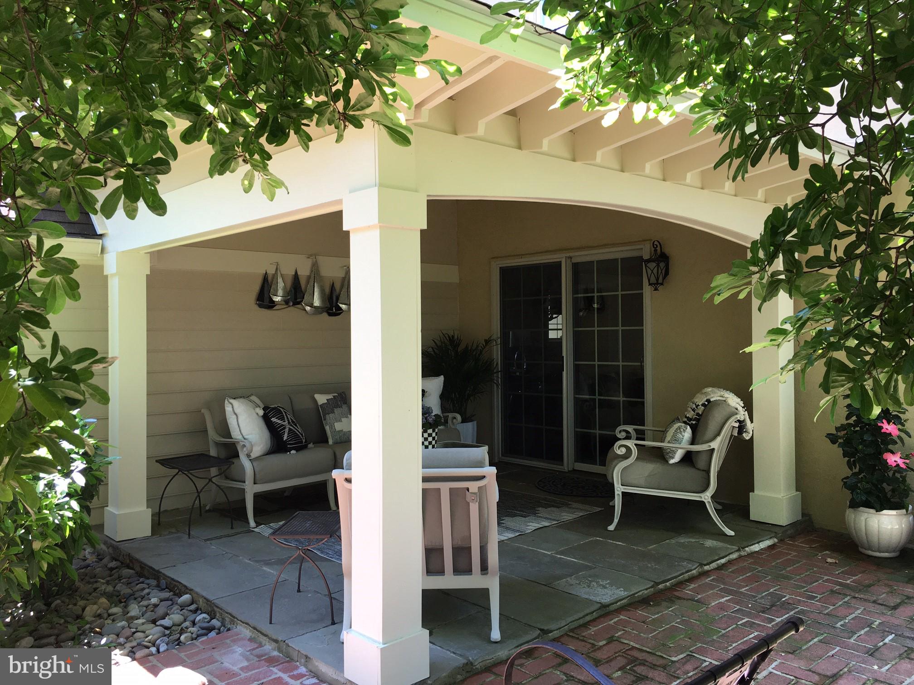
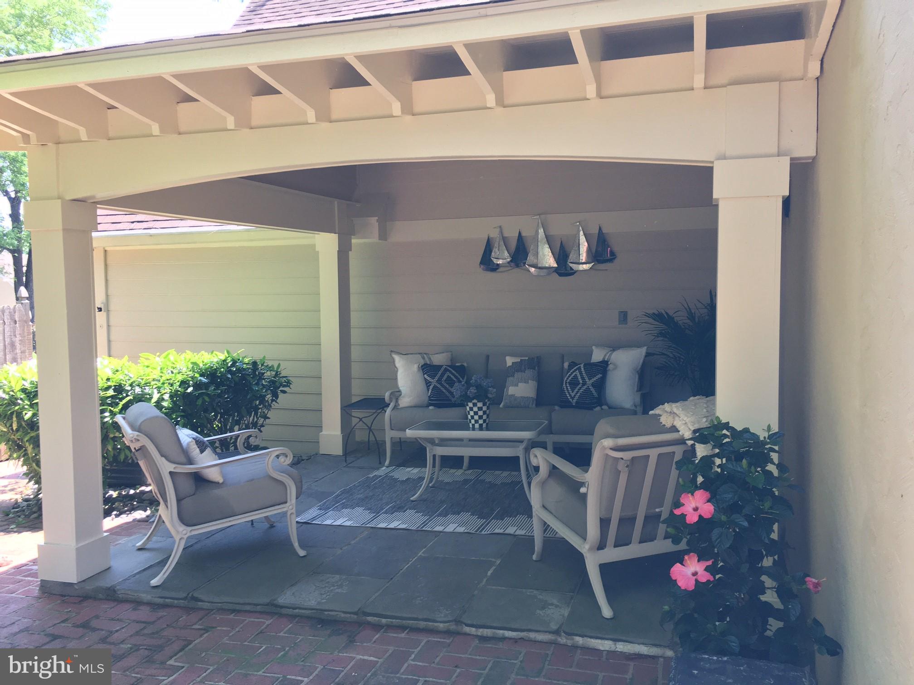
Situated on a premium corner lot with lush landscaping and an attached oversized 2-car garage, this home offers a thoughtfully designed interior filled with superior craftsmanship. The spacious living room features a hand-carved Carrera marble fireplace and expansive glass doors leading to a private red brick and slate patio adorned with a newly built veranda, seating area, and garden.
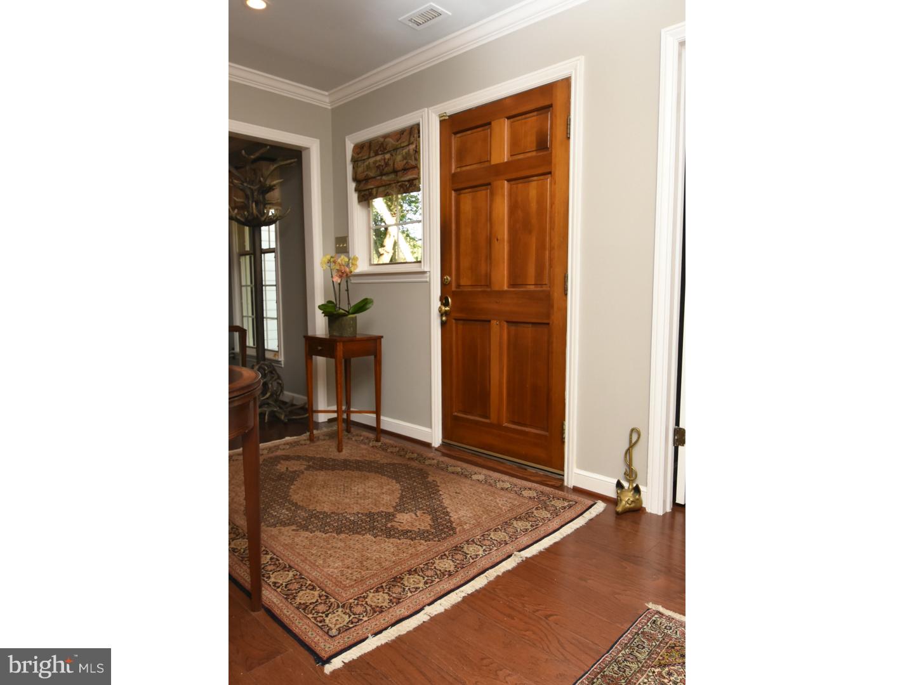
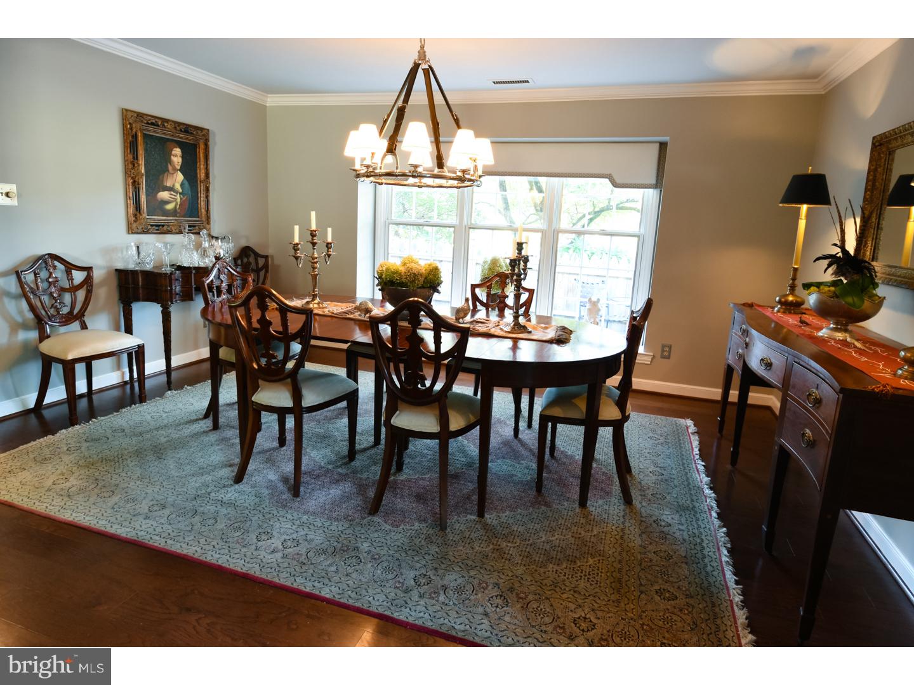
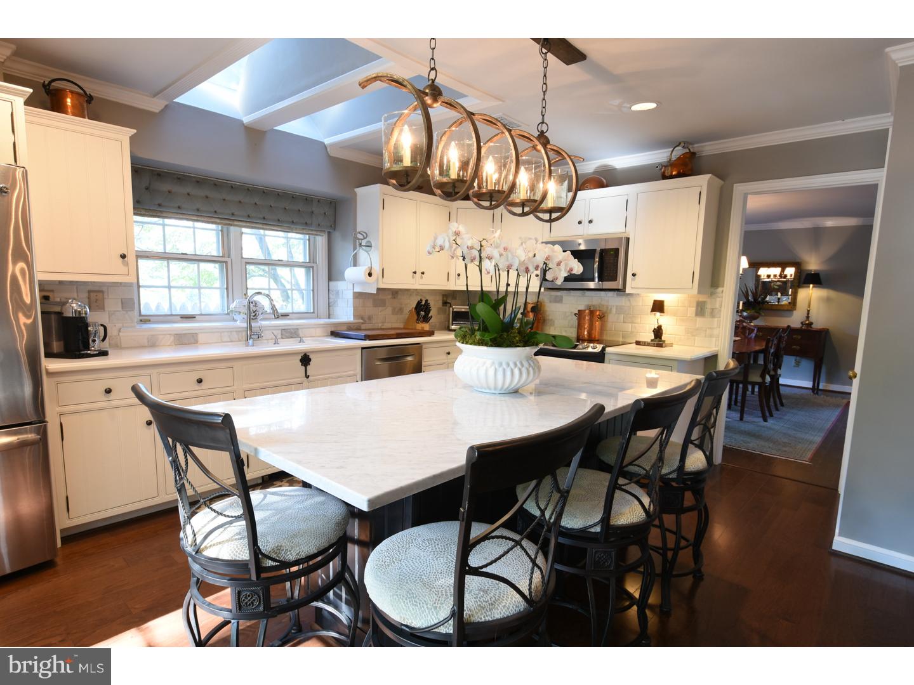
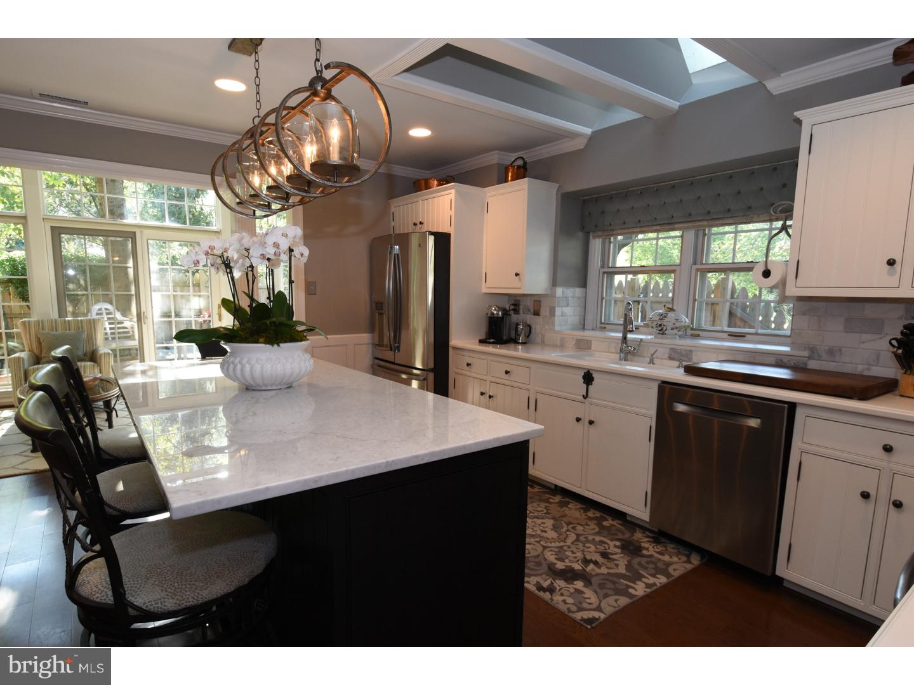
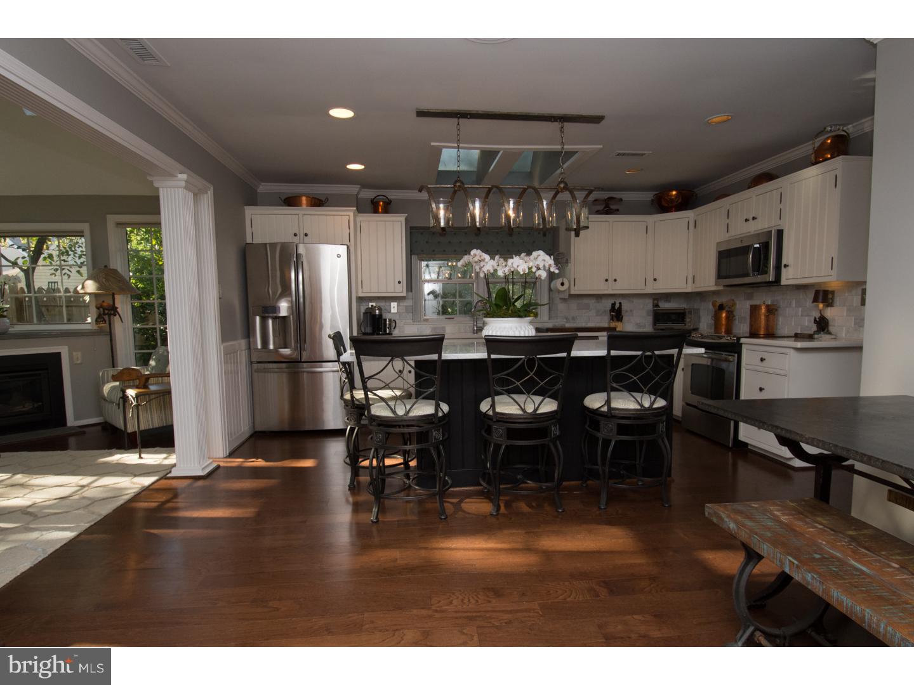
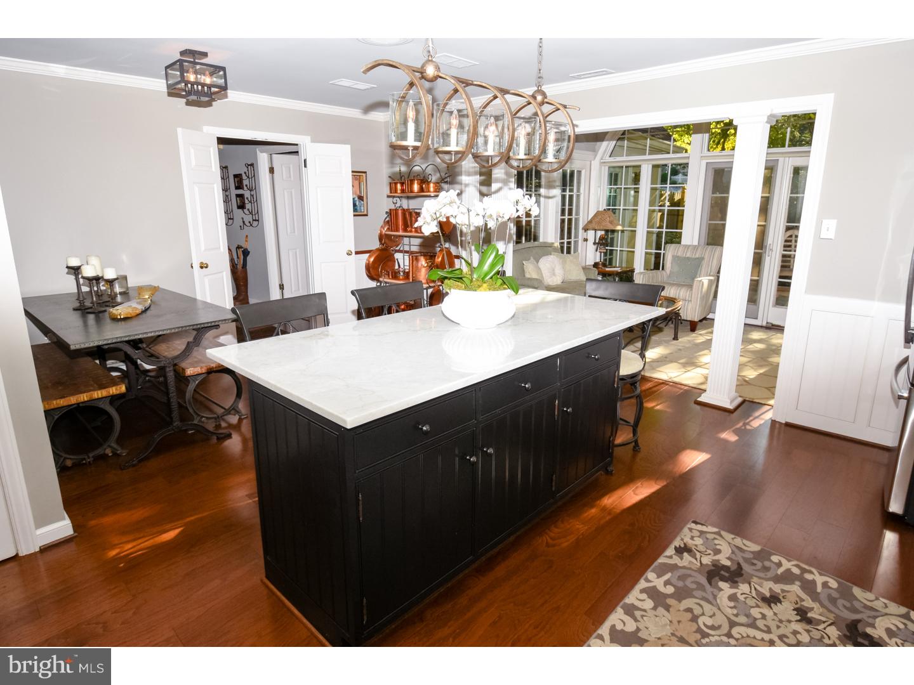
Gleaming hardwood floors extend into the dining room, where large windows overlook the rear patio and open green space. The chef-inspired kitchen boasts a Carrera marble island, breakfast bar, custom cabinetry, an open eating area, and skylights that flood the space with natural light.
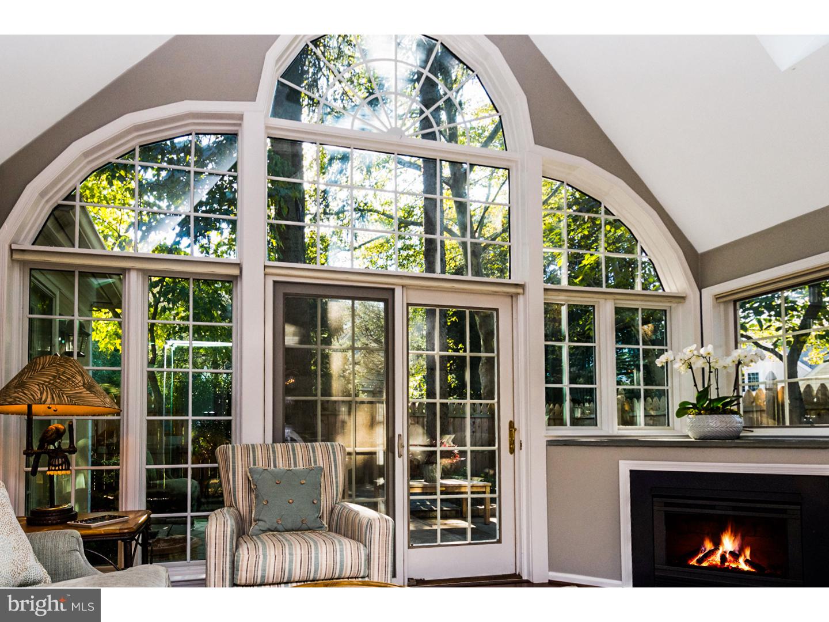
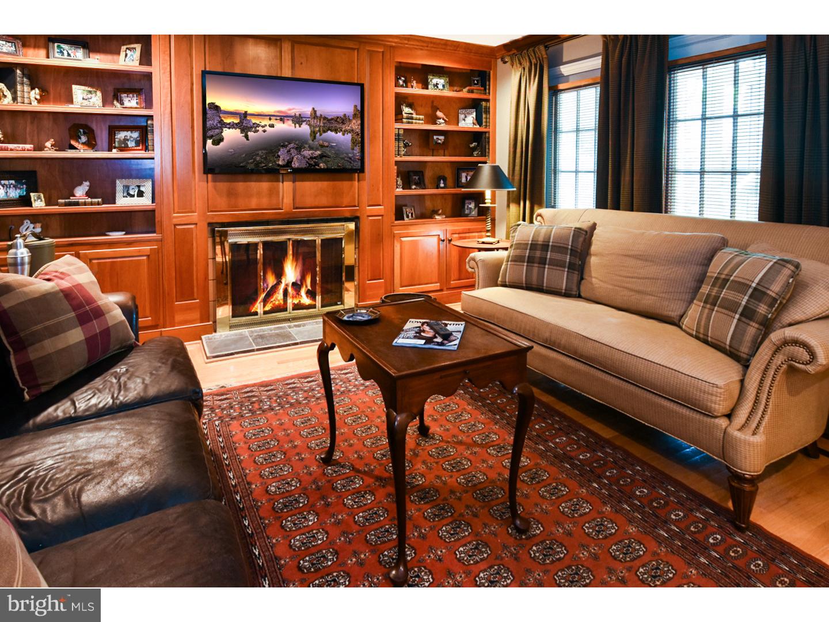
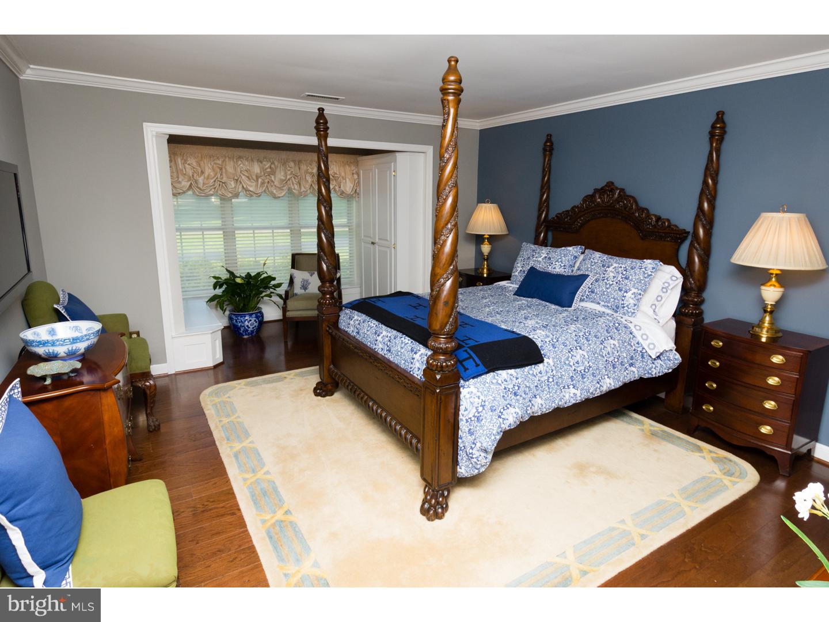
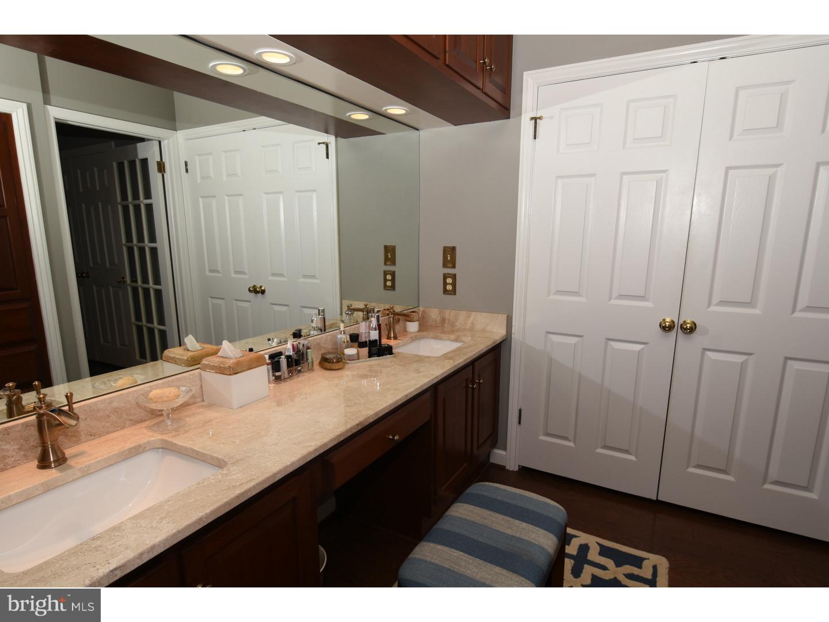
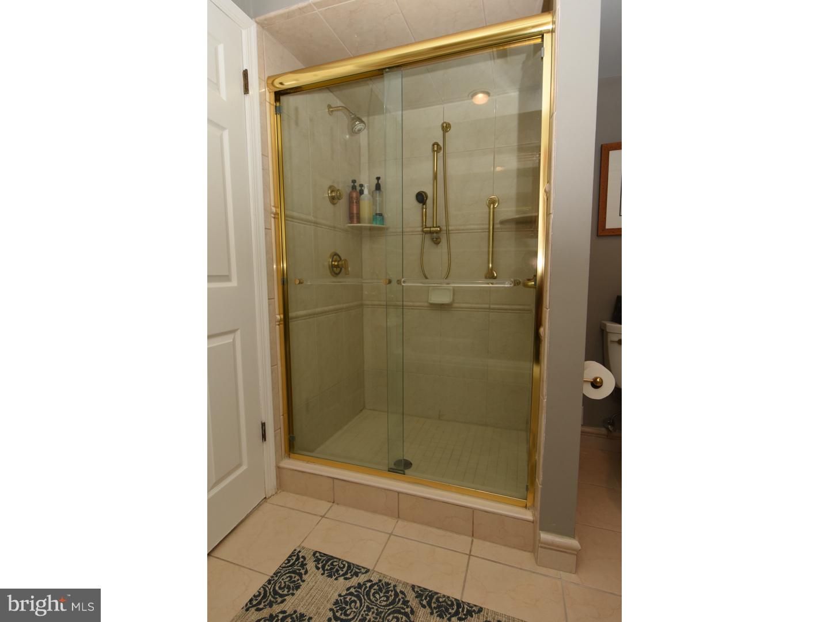
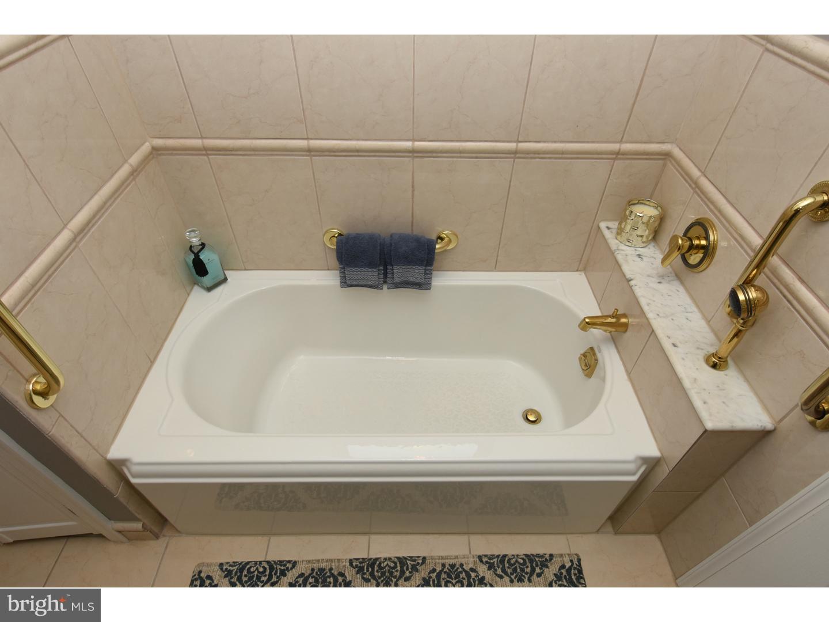
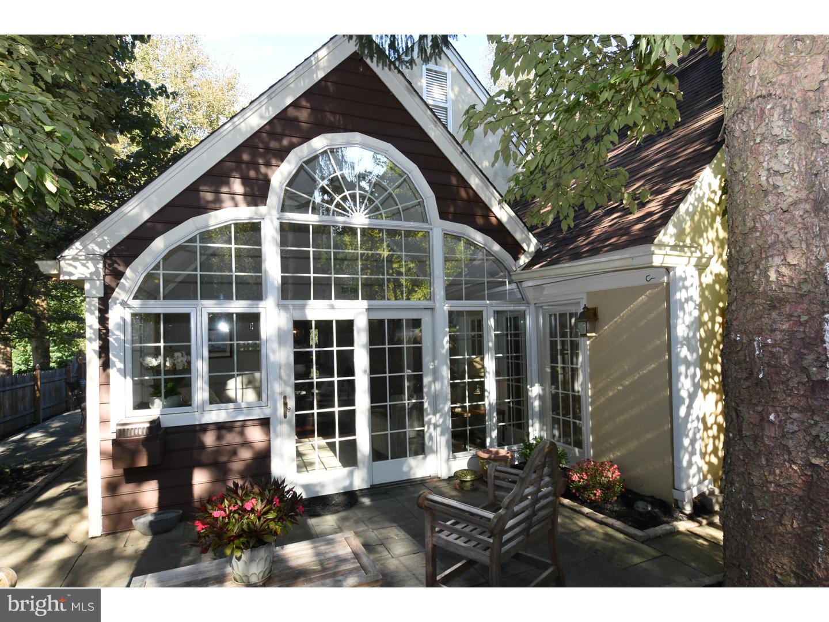
Adjacent to the kitchen, the stunning atrium-style sunroom offers vaulted ceilings, floor-to-ceiling Pella windows and doors, a gas fireplace, and access to a private slate patio. The den/study features bespoke cherry built-ins, a wet bar, and a warm and inviting gas fireplace, while the expansive first-floor primary suite includes a sunlit bump-out reading nook, built-in storage, custom-designed closets, and a dressing area with Carrera marble double sinks. The luxurious primary bath boasts a freestanding Kohler soaking tub and a large tiled shower.
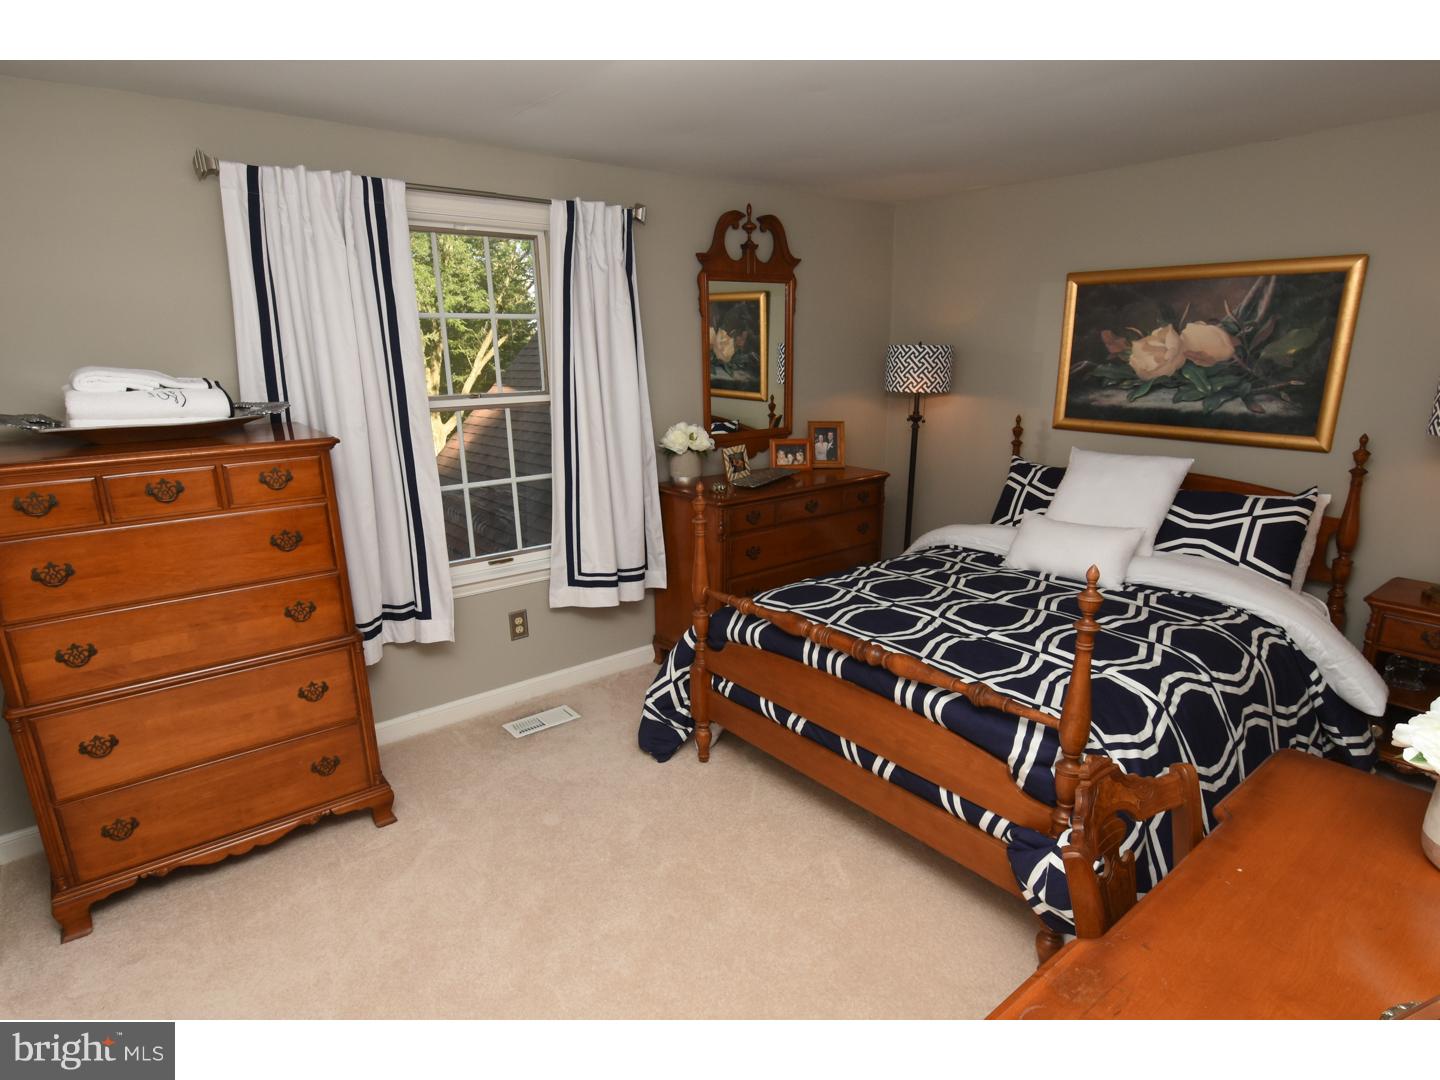
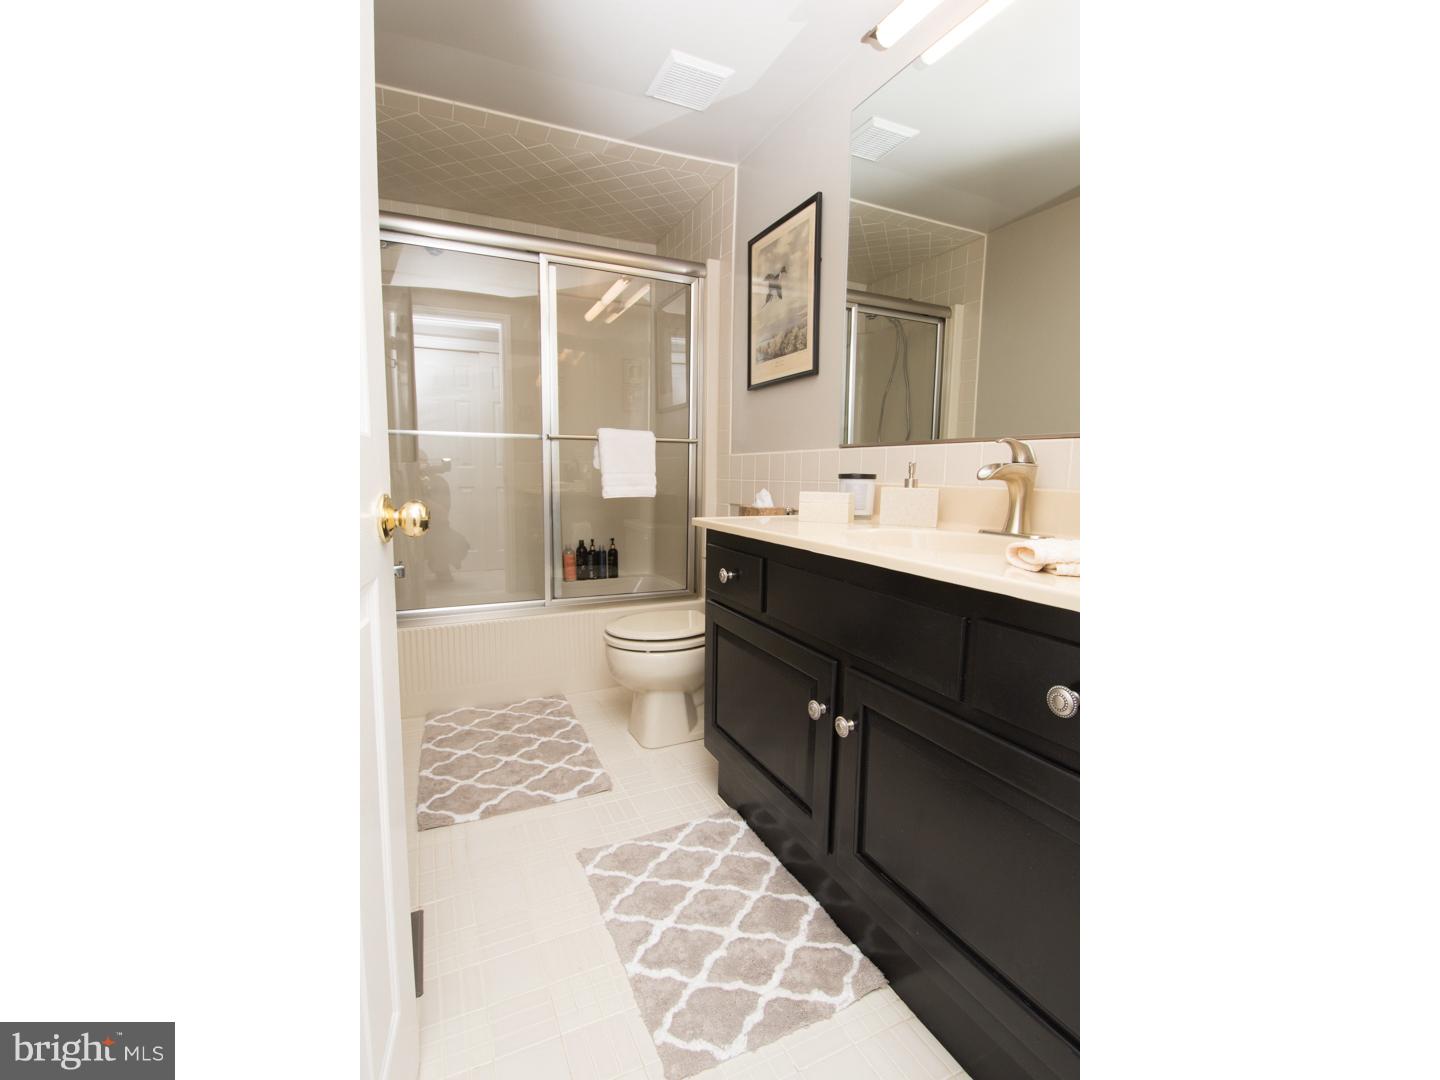
Upstairs, two spacious additional bedrooms, a hallway office nook, and a beautifully appointed full bath provide ample living space and storage.
Located in sought-after Tredyffrin Township, known for its top-rated schools, this home offers easy access to major highways, rail, shopping including Traders Joes & Wegmans markets & the King Of Prussia Mall, renowned medical centers, dining, and entertainment in Wayne, King of Prussia, and beyond.
Don’t miss the exclusive website for this home, featuring an immersive 3D Matterport tour, Virtual Reality Walkthrough, professional photography, aerial drone footage, and detailed floor plans!

14 RINGNECK LANE

Message successfully sent.

What would you like to know?

What is 3 + 4 ?

I agree to receive email communication and understand I can unsubscribe at any time.

I agree to be contacted by TNT Real Estate Solutions via call, email, and text for real estate services. To opt out, you can reply 'stop' at any time or reply 'help' for assistance. You can also click the unsubscribe link in the emails. Message and data rates may apply. Message frequency may vary. Privacy Policy

Related Properties

Welcome to a beautifully redesigned and rebuilt stone Colonial thoughtfully renovated from top to bottom. This 4-bedroom, 2.5-bath home features a distinctive turned metal roof, hardwood floors throughout the home, fresh, modern interiors and exceptional outdoor space, all situated in the sought-after Deepdale neighborhood within the highly regarded Tredyffrin-Easttown School District.

Enter the property via a private road, accentuated with unique cobblestone curbing. A gracious foyer provides a welcome entrance to the home, with a charming parlor to the left and a conveniently located powder room to the right. Custom quality sand-in-place hardwood floors flow throughout the main level, leading to a spacious, open kitchen designed equally for entertaining and everyday living. Featuring 21st Century Wood cabinetry, stainless-steel appliances, subway tile backsplash, recessed lighting, granite countertops and a large center island, both with seating, the kitchen serves as the heart of the home and opens directly to a lovely deck. Just beyond the kitchen, a generously sized family room is a comfortable gathering space, while a private study/home office tucked behind it provides flexibility for work or quiet retreat. An elegant double-railing staircase with dual newel posts leads to the second level.

Upstairs, the layout includes a large primary suite, three additional well-proportioned bedrooms with double windows, a hall bathroom with double vanity and quartz countertop, and a dedicated laundry area. All of the bedrooms include hardwood flooring, and each features generous closet space and ceiling fans. The primary suite is incredibly spacious, including a large main area and separate private alcove ideal for a home office or sitting area. The bedroom is flanked by two walk-in closets, and an ensuite bathroom with double vanity and quartz countertop. A private deck off the primary suite overlooks the front and side yards, offering a peaceful spot to enjoy the surrounding setting. This level also includes a convenient laundry room, complete with plenty of cabinets and a laundry tub.

The outdoor spaces are equally impressive, including a huge front yard, an expansive and recently renovated brick patio with stone retaining walls, slate-topped pillars with lantern lighting, accent post & rail fencing and additional parking on the Eco-Friendly Grass Block. A detached stone-accented shed with turned metal roof is delightful and practical and can be used as a kid’s hangout, storage space or so much more. An attached two-car garage offers additional convenience, complete with a freshly painted floor, utility sink and built-in cubbies for book bags, sports equipment and many other items. Additional storage space is available in the insulated crawl space.

The home is ideally located within walking distance of downtown Wayne, Tredyffrin Library and Strafford Park (playground, tennis & basketball courts) and in close proximity to King of Prussia Town Center, Wegmans, King of Prussia Mall and Valley Forge National Historical Park, Easy access to Routes 30 and 202, I-76, and I-276 as well as Wayne and Strafford Regional Rail stations provide convenient options for commuting. Come experience everything this lovely home has to offer, with excellent layout, modern convenience and ideal location!
#PACT2132130

WAYNE

103 ERIKA LANE

4 Beds

2 Baths

3,130 Sq.Ft.

$1,150,000

MLS#: PACT2132130

New on site 3 days ago
Welcome to a truly one-of-a-kind home where timeless Old World charm meets modern comfort, beautifully  situated on a picturesque 1 acre corner lot.  The circular driveway creates an inviting approach. Enter into a sunny enclosed porch with flagstone flooring & 3 walls of windows. Step into the charming living room with beamed ceiling & expansive fireplace along with hardwood flooring throughout the 1st level. The Dining room also has a large fireplace with French doors to the outside.  The updated eat-in Kitchen is thoughtfully designed for everyday living. Step up to a spacious family room with stone fireplace providing an inviting gathering space.  The first floor offers the primary bedroom with a walk-in closet, a stunning full bath, soaking tub, double vanity & stall shower plus washer/dryer.  There is a second full bath which leads into another bedroom with access to a covered porch. A nice size hallway with bookshelves leads upstairs to an oversized bedroom/flex room with its own full bath plus 2 nice closets. This space offers tremendous flexibility as a private retreat, home office, guest suite, studio or additional living space.  

The Dining Room & Kitchen open to a large flagstone patio with a charming water fountain/ pond, creating a seamless transition to the outdoor spaces to enjoy the beauty and privacy of this exceptional property.  Recently added, an amazing heated and cooled workshop provides even more possibilities whether used as a workshop, studio or a fabulous home gym, this is versatile bonus spaces sure to impress.

An additional driveway leads to a detached 2 car garage with second-story storage plus more parking.  

Ideally located with convenient access to major highways and extensive shopping, this remarkable property offers the perfect balance of privacy and accessibility.  Rich in character, thoughtfully updated and filled with unique amenities, this truly is a special home that must be seen to be appreciated - a rare and truly one of a kind opportunity!
#PAMC2194764

WAYNE

309 WARNER ROAD

3 Beds

3 Baths

2,755 Sq.Ft.

$1,090,000

MLS#: PAMC2194764
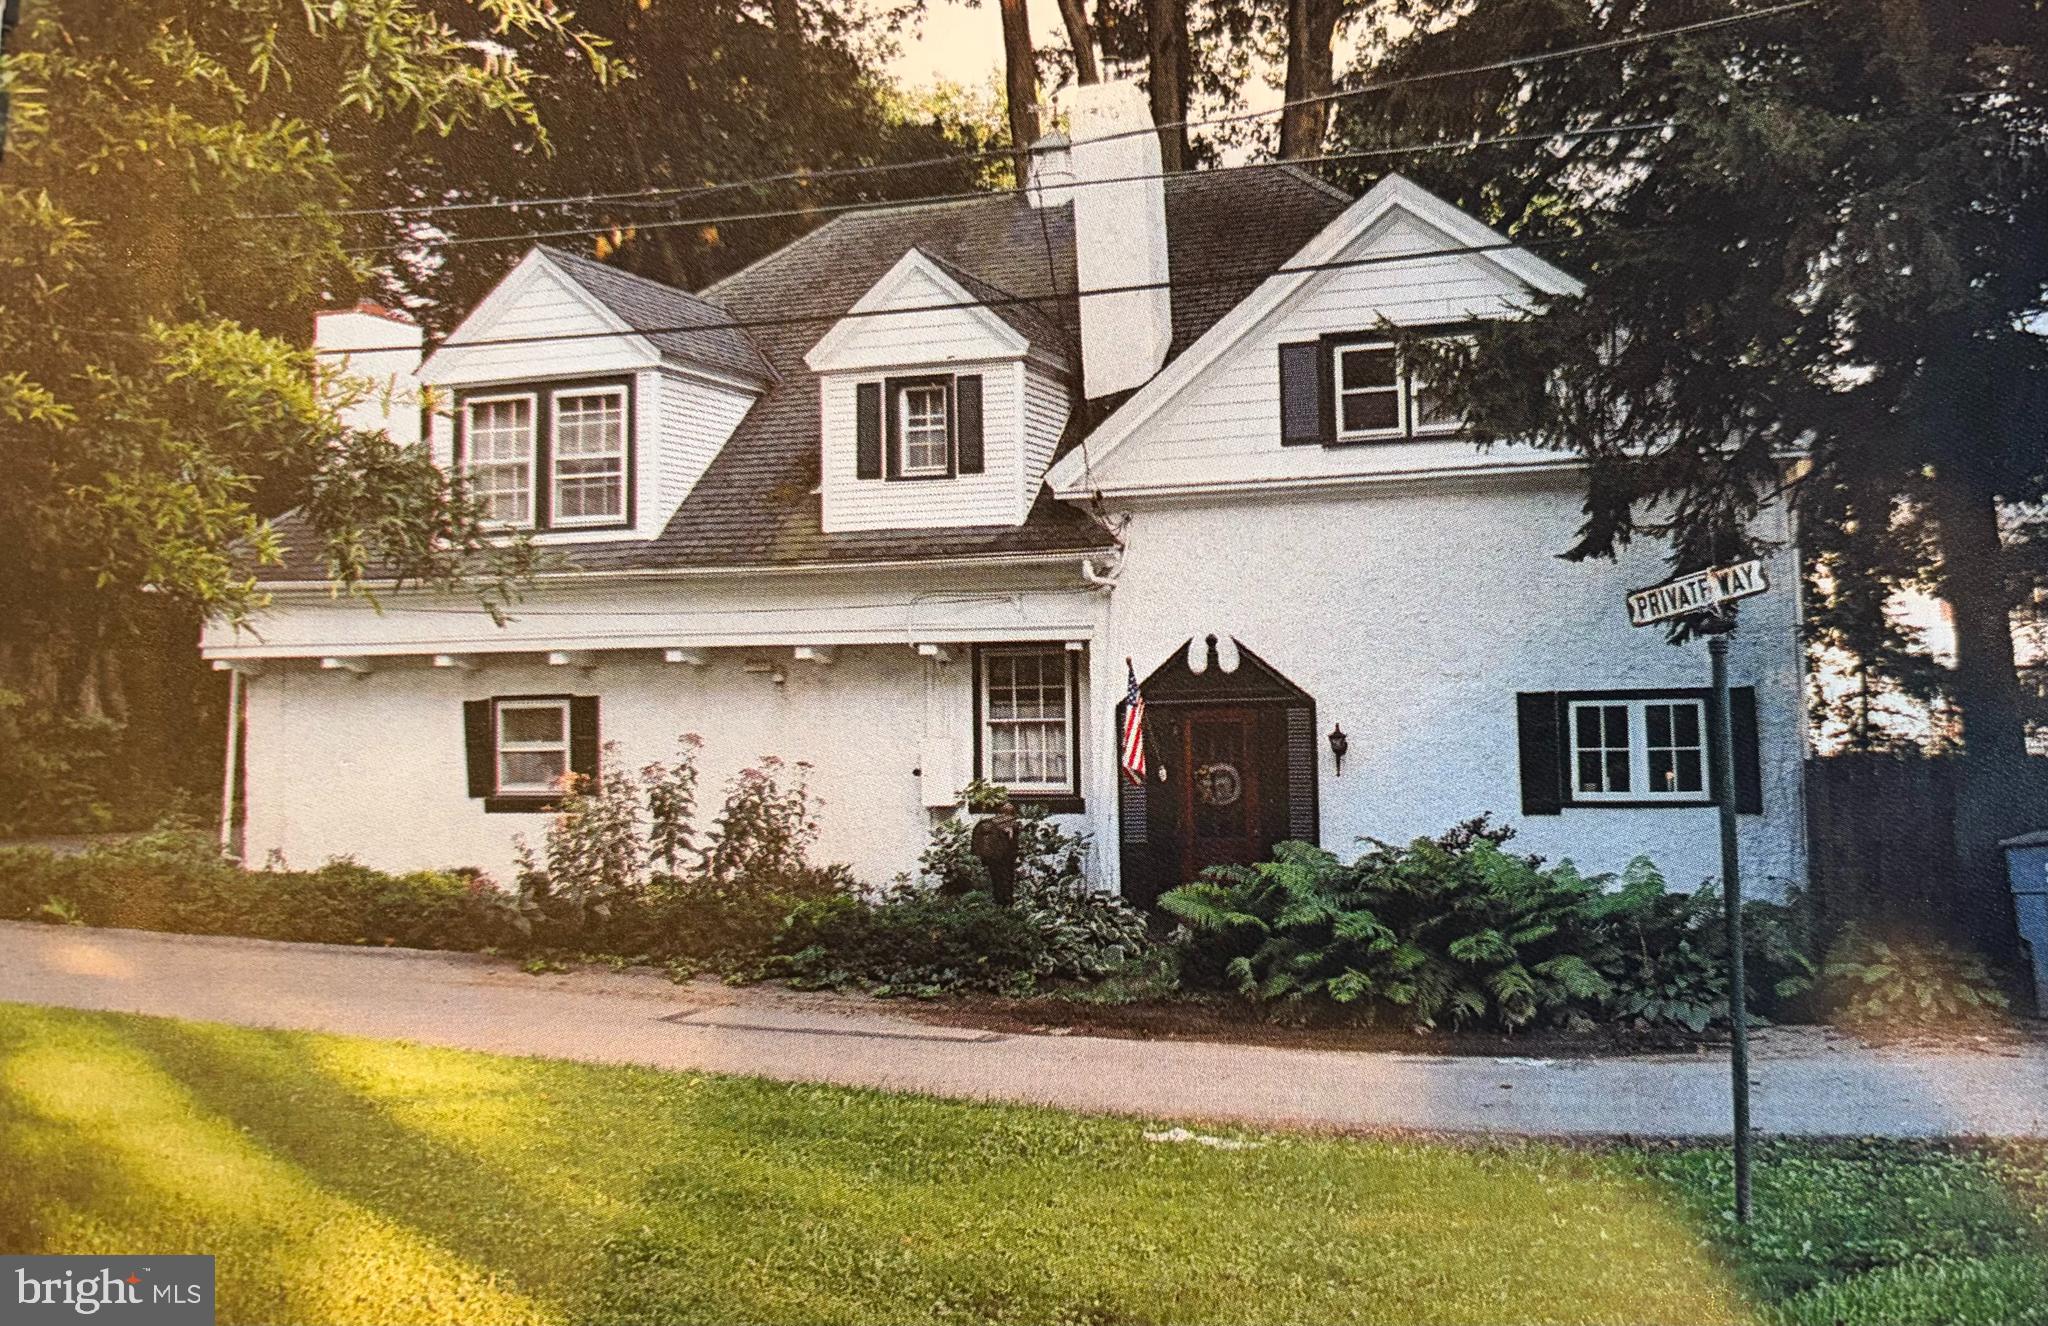
Available immediately-Exceptional opportunity for this charming one-of-a-kind carriage home within the highly sought and rarely available Stratford Village location. Premium private lot walkable to Strafford Train and all that Wayne has to offer. Offering 4 bedrooms/2.5 baths and all the character lacking in new construction, this home is situated in the highly ranked Tredyffrin/Eastown School District. A rare house residence in the heart of Wayne’s most walkable enclave.  This handcrafted home blends historic charm with effortless living featuring extensive hardwood flooring, sun-filled rooms, and a versatile floor plan    This may be your next treasured homestead.
#PACT2122298

WAYNE

1 PRIVATE WAY

4 Beds

2 Baths

2,414 Sq.Ft.

$899,900

MLS#: PACT2122298

Welcome to this beautifully maintained and thoughtfully updated home in the highly sought-after Deepdale neighborhood, located within the award-winning Tredyffrin-Easttown School District. Set adjacent to the township-owned Tredyffrin Public Library and Strafford Park, with tennis courts nearby, this home combines an established neighborhood setting with an impressive list of recent improvements. The library also offers two free EV charging stations, while a paved pedestrian and bicycle connection through the library property provides access to the neighboring residential streets.

Great curb appeal welcomes you to this spacious split-level home, complemented by a side-entry two-car garage. Major 2026 improvements include a brand-new roof, skylight, gutters, bathroom exhaust fan, and two new garage doors. Additional updates include newer windows, a high-efficiency gas furnace, 16 SEER central air conditioning, newer hot water heater and shed, recently resealed driveway, and a freshly painted garage with durable two-part epoxy floor coating. New carpeting has also been installed in the family room, hallway, and two bedrooms.

Step inside to the entrance foyer featuring beautiful cherry hardwood flooring and continue into the inviting living room with a gas fireplace. The adjoining dining room features a sliding glass door providing easy access to the patio and outdoor living space.

The updated kitchen is beautifully appointed with custom cherry cabinetry, granite countertops, decorative subway tile backsplash, double wall ovens, five-burner gas cooktop, and Bosch appliances. Thoughtful details include under-cabinet lighting, a built-in communication center and bread box, a pantry with pull-out storage, and a convenient pocket door connecting the kitchen and entrance foyer.

The comfortable family room features a built-in bookcase and provides direct access to the driveway. A newer powder room and convenient laundry area complete this level. The laundry space includes a stainless steel utility sink, washer, gas dryer, and the added convenience of a laundry chute.

Upstairs, the home offers four bedrooms and two full baths. The primary bedroom features a walk-in closet plus an additional closet, while the three secondary bedrooms offer excellent closet space. One bedroom includes a built-in loft bed and bookshelves, creating a fun and functional space that could also be adapted for a variety of uses. A walk-up, floored attic provides valuable additional storage. The bathrooms have also benefited from numerous updates, adding to the home's move-in-ready appeal.

Outside, enjoy the patio and established Deepdale setting, with Strafford Park and its tennis courts conveniently nearby. The location also offers excellent access to area transportation, with Strafford Train Station less than one mile away and convenient access to the Devon and Wayne stations. Downtown Wayne, the Devon Horse Show grounds, major commuter routes, shopping, dining, recreation, and other Main Line amenities are all within easy reach. For T/E families, the school bus picks up at the bottom of the driveway for Devon Elementary School, T/E Middle School, and Conestoga High School.

With four bedrooms, an updated kitchen and baths, a side-entry two-car garage, excellent storage, and an impressive list of major mechanical and exterior improvements, so much of the important work has already been done. All of this is located in the popular Deepdale neighborhood, within the highly regarded Tredyffrin-Easttown School District and convenient to the shops, restaurants, recreation, transportation, and many amenities of the Main Line.
#PACT2133888

WAYNE

606 UPPER GULPH ROAD

4 Beds

2 Baths

2,152 Sq.Ft.

$810,000

MLS#: PACT2133888

New on site 3 days ago
Welcome to 415 School Lane, a rare opportunity to own a charming ranch home on a beautiful .49-acre lot in the heart of Wayne. Offering 1,819 square feet of above-grade living space, this four-bedroom, two-and-one-half-bath home provides comfortable one-floor living today while presenting an exceptional array of possibilities for the future. Whether you are looking for a home with a first-floor primary bedroom, envisioning an expansion to create additional living space, considering a renovation or transformation, or dreaming of building a completely new custom residence, this property offers the flexibility to make it your own.  The existing home features a welcoming layout with four bedrooms, including a first-floor primary suite, two full and one-half bathrooms, and generously sized living areas. A screened rear porch and rear deck extend the living space outdoors and provide wonderful opportunities for relaxing, entertaining, and enjoying the private setting. The detached three-car garage is an especially valuable amenity, offering abundant parking, storage, workshop space, or flexibility for a future owner’s needs.  For those looking to improve and personalize an existing home, the possibilities are substantial. The property offers an excellent foundation for updating the current ranch, expanding the footprint, or reimagining the home entirely. For those with a larger vision, the .49-acre lot provides an exciting opportunity to create a custom residence tailored specifically to your lifestyle. Several neighboring properties have already been transformed with larger, custom two-story homes, demonstrating the appeal of this established Wayne neighborhood and its setting.  Recent improvements include a new hot water heater in 2026 and a high-efficiency HVAC system installed in 2023, providing a solid starting point for whatever direction you choose.  Beyond the property itself, the location is exceptional. Situated in the heart of Wayne, 415 School Lane is conveniently located near downtown Wayne's renowned shopping, dining, and everyday amenities, as well as walking distance to SEPTA Regional Rail, major commuter routes, the Strafford Library, and numerous parks and recreational opportunities. The property is also located within the highly regarded Tredyffrin/Easttown School District.
#PACT2136586

WAYNE

415 SCHOOL LANE

4 Beds

2 Baths

1,819 Sq.Ft.

$800,000

MLS#: PACT2136586

Send a message

Message successfully sent.

Your message

What is 3 + 4 ?

Reason for contacting?

I agree to receive email communication and understand I can unsubscribe at any time.

I agree to be contacted by TNT Real Estate Solutions via call, email, and text for real estate services. To opt out, you can reply 'stop' at any time or reply 'help' for assistance. You can also click the unsubscribe link in the emails. Message and data rates may apply. Message frequency may vary. Privacy Policy

Sign Out

Virtual Assistant

Would you like to take the next step with this property? We can help you schedule a showing or virtual tour, or send you more details.

Yes, I would like more information.

Thank You for Your Reply, One of Our Agents will contact you as soon as possible

No, maybe later.

Thank you, you can always contact me via email, phone number or through the contact form.

Realhub AI

Lucy - Your AI-Powered Realtor

Update Your Temporary Password

Personalize your search

Enter your email and we'll notify you immediately when new listings match what you're looking for.

or enter email address

Already have an account ? Login here

Continue your home search

I agree to receive communications and understand I can unsubscribe at any time.

I agree to be contacted by TNT Real Estate Solutions via call, email, and text for real estate services. To opt out, you can reply 'stop' at any time or reply 'help' for assistance. You can also click the unsubscribe link in the emails. Message and data rates may apply. Message frequency may vary. Privacy Policy

Already have an account ? Login here

We use cookies

We use cookies primarily for analytics to enhance your experience. By accepting, you agree to our use of these cookies. You can manage your preferences or learn more about our cookies policy.