
Colonial, Contemporary
14 MELISSA LANE
ROYERSFORD, PA 19468
MLS#: PAMC2117006
$629,900


Property
Beds
4
Full Baths
3
1/2 Baths
None
Year Built
1994
Sq.Footage
2,521
Custom-built home in Limerick Township, within the acclaimed Spring-Ford School District. Nestled on nearly an acre on a cul-de-sac street, this contemporary property offers a peaceful retreat with a spacious, private backyard—perfect for gatherings and relaxation. The rear yard is fully bordered by a new vinyl fence and mature landscaping abounds. Entertain on the 25'x40' paver patio complete with a hot tub, fire pit, gazebo, and plenty of space for lounging. Two sets of sliders from the kitchen and family room provide easy access to the outdoor area. Inside, you'll find a bright foyer with marble floors, soaring ceilings, and large windows. The home features a formal living room, family room with skylights, a double-sided fireplace, and recessed lighting. The kitchen includes stainless steel appliances and plenty of space! A versatile dining room, could be converted into a first-floor bedroom as the main level also has a full bath, laundry room, and storage closet. Upstairs, the primary suite features high ceilings, abundant natural light, and two large closets, one being a walk-in with attic access. The en-suite bath has a tile shower and jacuzzi tub. Two additional bedrooms and a third full bath complete the upper floor. The finished basement is an entertainer's dream with a custom bar, rock propane fireplace, home gym area or possible 4th bedroom, and workshop. New Carpet! This home is exceptional and in an incredible location close to shopping, dining, parks, and trails. Don't miss out on this unique home!
Features & Amenities
Interior
-
Other Interior Features
Bar, Ceiling Fan(s), Recessed Lighting, Walk-In Closet(s), Cathedral Ceiling(s), High Ceilings, Soaking Tub
-
Total Bedrooms
4
-
Bathrooms
3
-
Above Grade Finished Area
2521.0
-
Basement YN
YES
-
Cooling YN
YES
-
Cooling
Central Air, Ceiling Fan(s), Electric
-
Fireplace YN
YES
-
Heating YN
YES
-
Heating
Exhaust Fan, Electric, Forced Air, Zoned
-
Pet friendly
N/A
Exterior
-
Garage
Yes
-
Garage spaces
2
-
Construction Materials
Stucco
-
Other Exterior Features
Lighting
-
Parking
Oversized, Garage Door Opener, On Street, Garage, Driveway, Inside Entrance, Attached
-
Patio and Porch Features
Patio, Porch
-
Pool
No
-
Waterfront YN
NO
Area & Lot
-
Lot Features
Cul-De-Sac, Back Yard
-
Lot Size(acres)
0.92
-
Lot Size(square feet)
40,252
-
Property Type
Residential
-
Property Sub Type
Single Family Residence
-
Architectural Style
Colonial, Contemporary
Price
-
Sales Price
$629,900
-
Tax Amount
$6,713
-
Financing Options
Conventional, Cash
-
Sq. Footage
2,521
-
Price/SqFt
$249
HOA
-
Association
No
School District
-
Elementary School
N/A
-
Middle School
N/A
-
High School
N/A
Property Features
-
New Construction
NO
-
Accessibility Features
Therapeutic Whirlpool
-
Foundation Details
Block
-
Senior Community YN
NO
-
Sewer
Septic Tank
-
Tax Lot
061
-
Water Source
Well
Schedule a Showing
Showing scheduled successfully.
Mortgage calculator
Estimate your monthly mortgage payment, including the principal and interest, property taxes, and HOA. Adjust the values to generate a more accurate rate.
Your payment
Principal and Interest:
$
Property taxes:
$
HOA fees:
$
Total loan payment:
$
Total interest amount:
$
Location
County
MONTGOMERY
Elementary School
Middle School
High School
Listing Courtesy of Suzanne Kunda, Freestyle Real Estate LLC
RealHub Information is provided exclusively for consumers' personal, non-commercial use, and it may not be used for any purpose other than to identify prospective properties consumers may be interested in purchasing. All information deemed reliable but not guaranteed and should be independently verified. All properties are subject to prior sale, change or withdrawal. RealHub website owner shall not be responsible for any typographical errors, misinformation, misprints and shall be held totally harmless.

Owner, President, Investment Property Advisor
Theresa Kehler
Call Theresa today to schedule a private showing.

* Listings on this website come from the FMLS IDX Compilation and may be held by brokerage firms other than the owner of this website. The listing brokerage is identified in any listing details. Information is deemed reliable but is not guaranteed. If you believe any FMLS listing contains material that infringes your copyrighted work please click here to review our DMCA policy and learn how to submit a takedown request.© 2024 FMLS.
Related Properties

ROYERSFORD
114 LAURA LANE
4 Beds
2 Baths
2,482 Sq.Ft.
$675,000
MLS#: PAMC2190068

ROYERSFORD
705 BUTTONWOOD DRIVE
4 Beds
2 Baths
2,092 Sq.Ft.
$600,000
MLS#: PAMC2194584

ROYERSFORD
143 KNOCK HILL DRIVE
3 Beds
2 Baths
2,092 Sq.Ft.
$539,000
MLS#: PAMC2195174

ROYERSFORD
109 ALDERWOOD LANE
3 Beds
3 Baths
2,546 Sq.Ft.
$649,408
MLS#: PAMC2185530

ROYERSFORD
100 BEACON COURT
4 Beds
3 Baths
2,175 Sq.Ft.
$572,990
MLS#: PAMC2192870
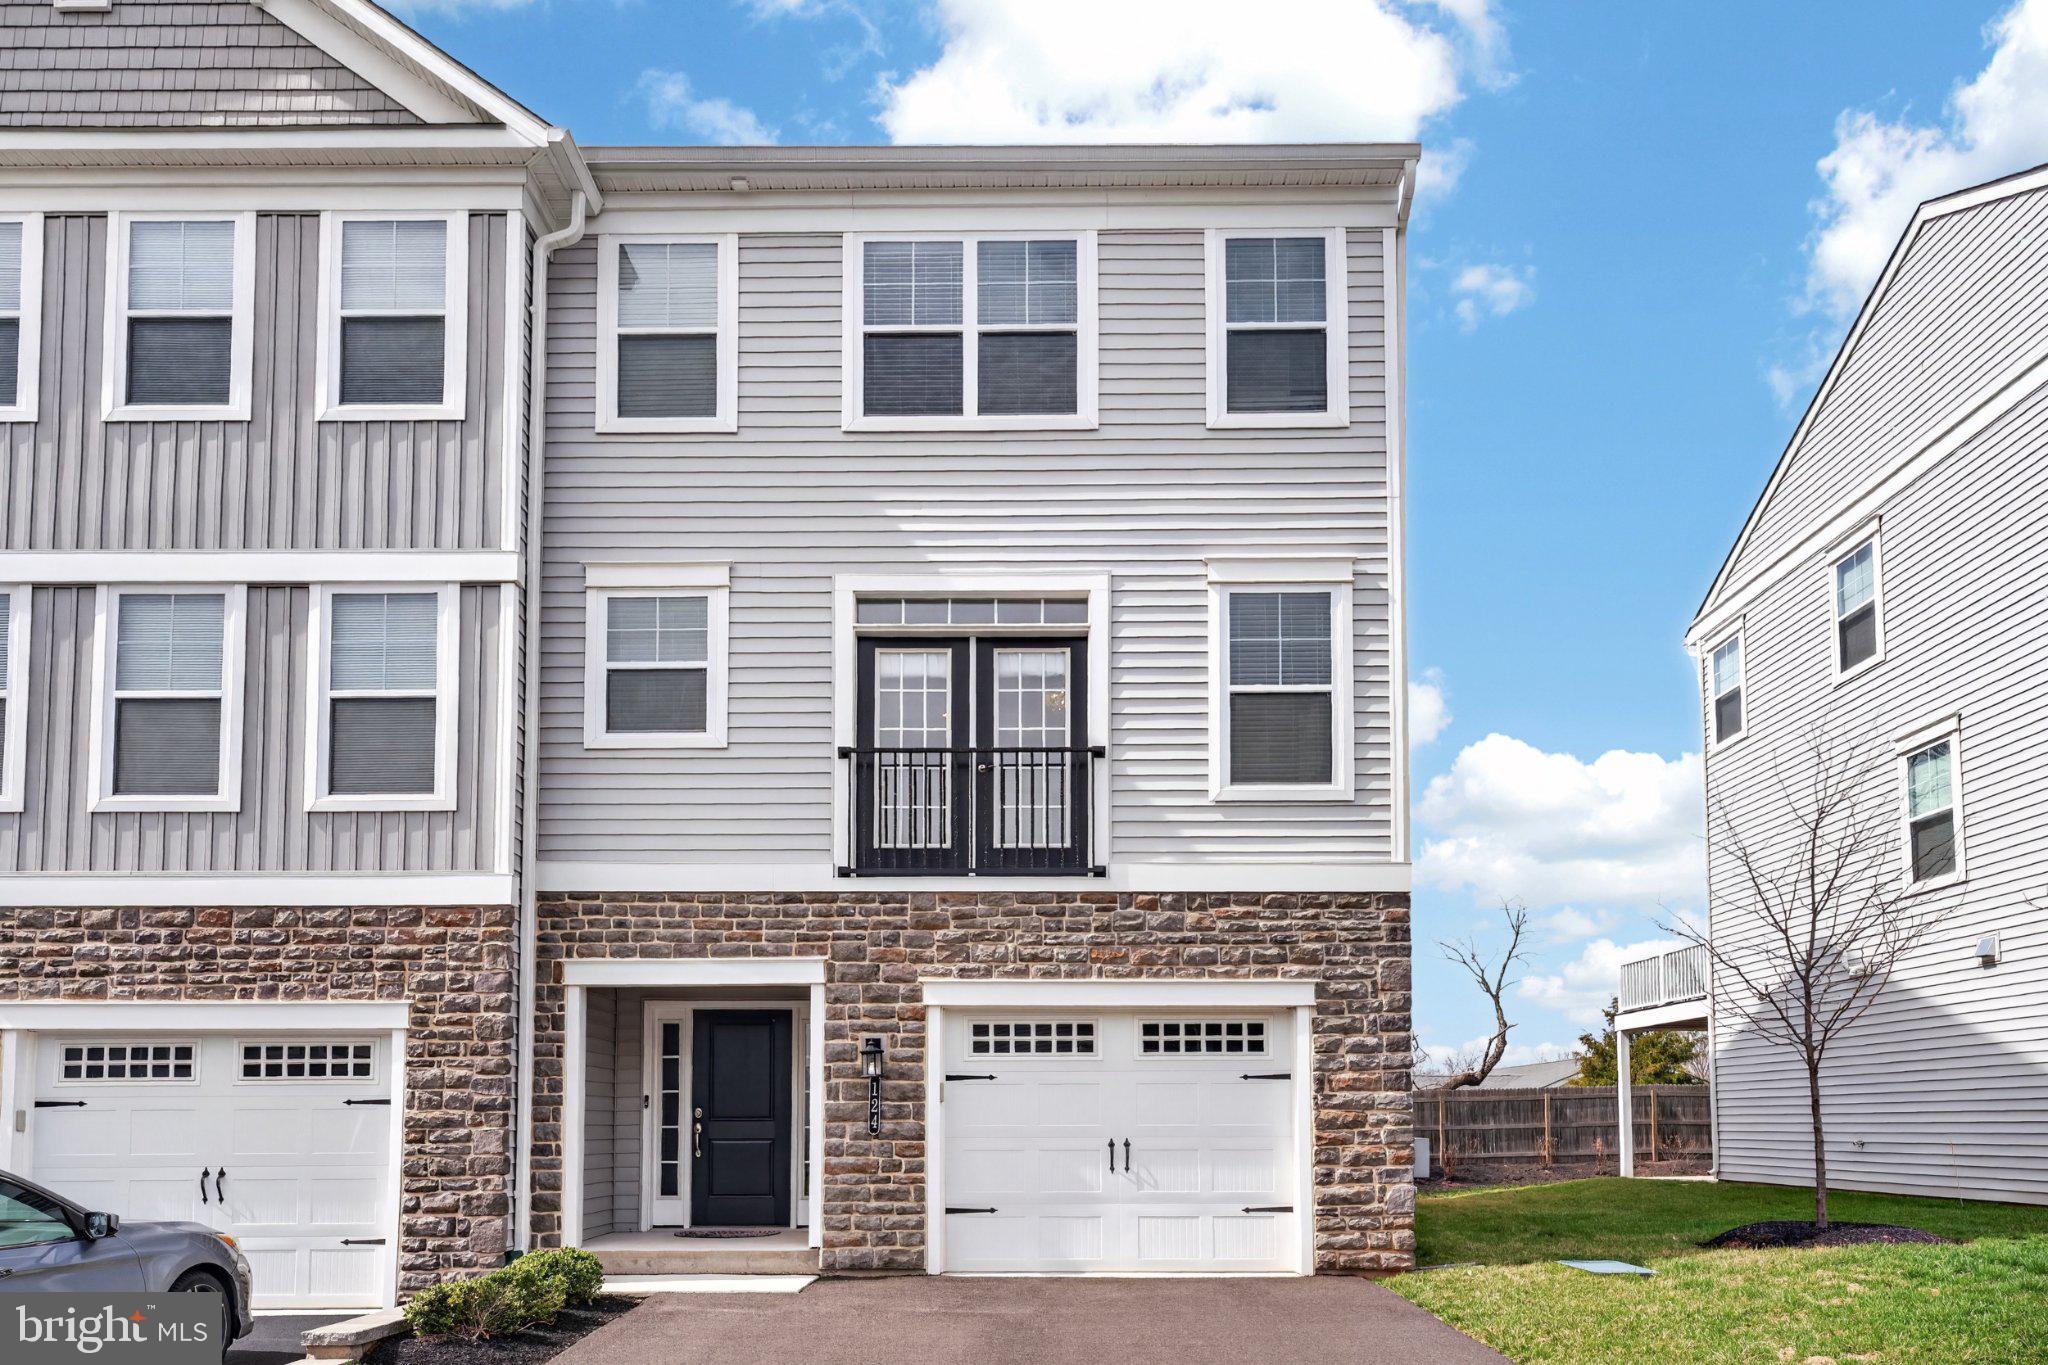
ROYERSFORD
124 EVERLEIGH DRIVE
4 Beds
3 Baths
2,289 Sq.Ft.
$588,000
MLS#: PAMC2177308
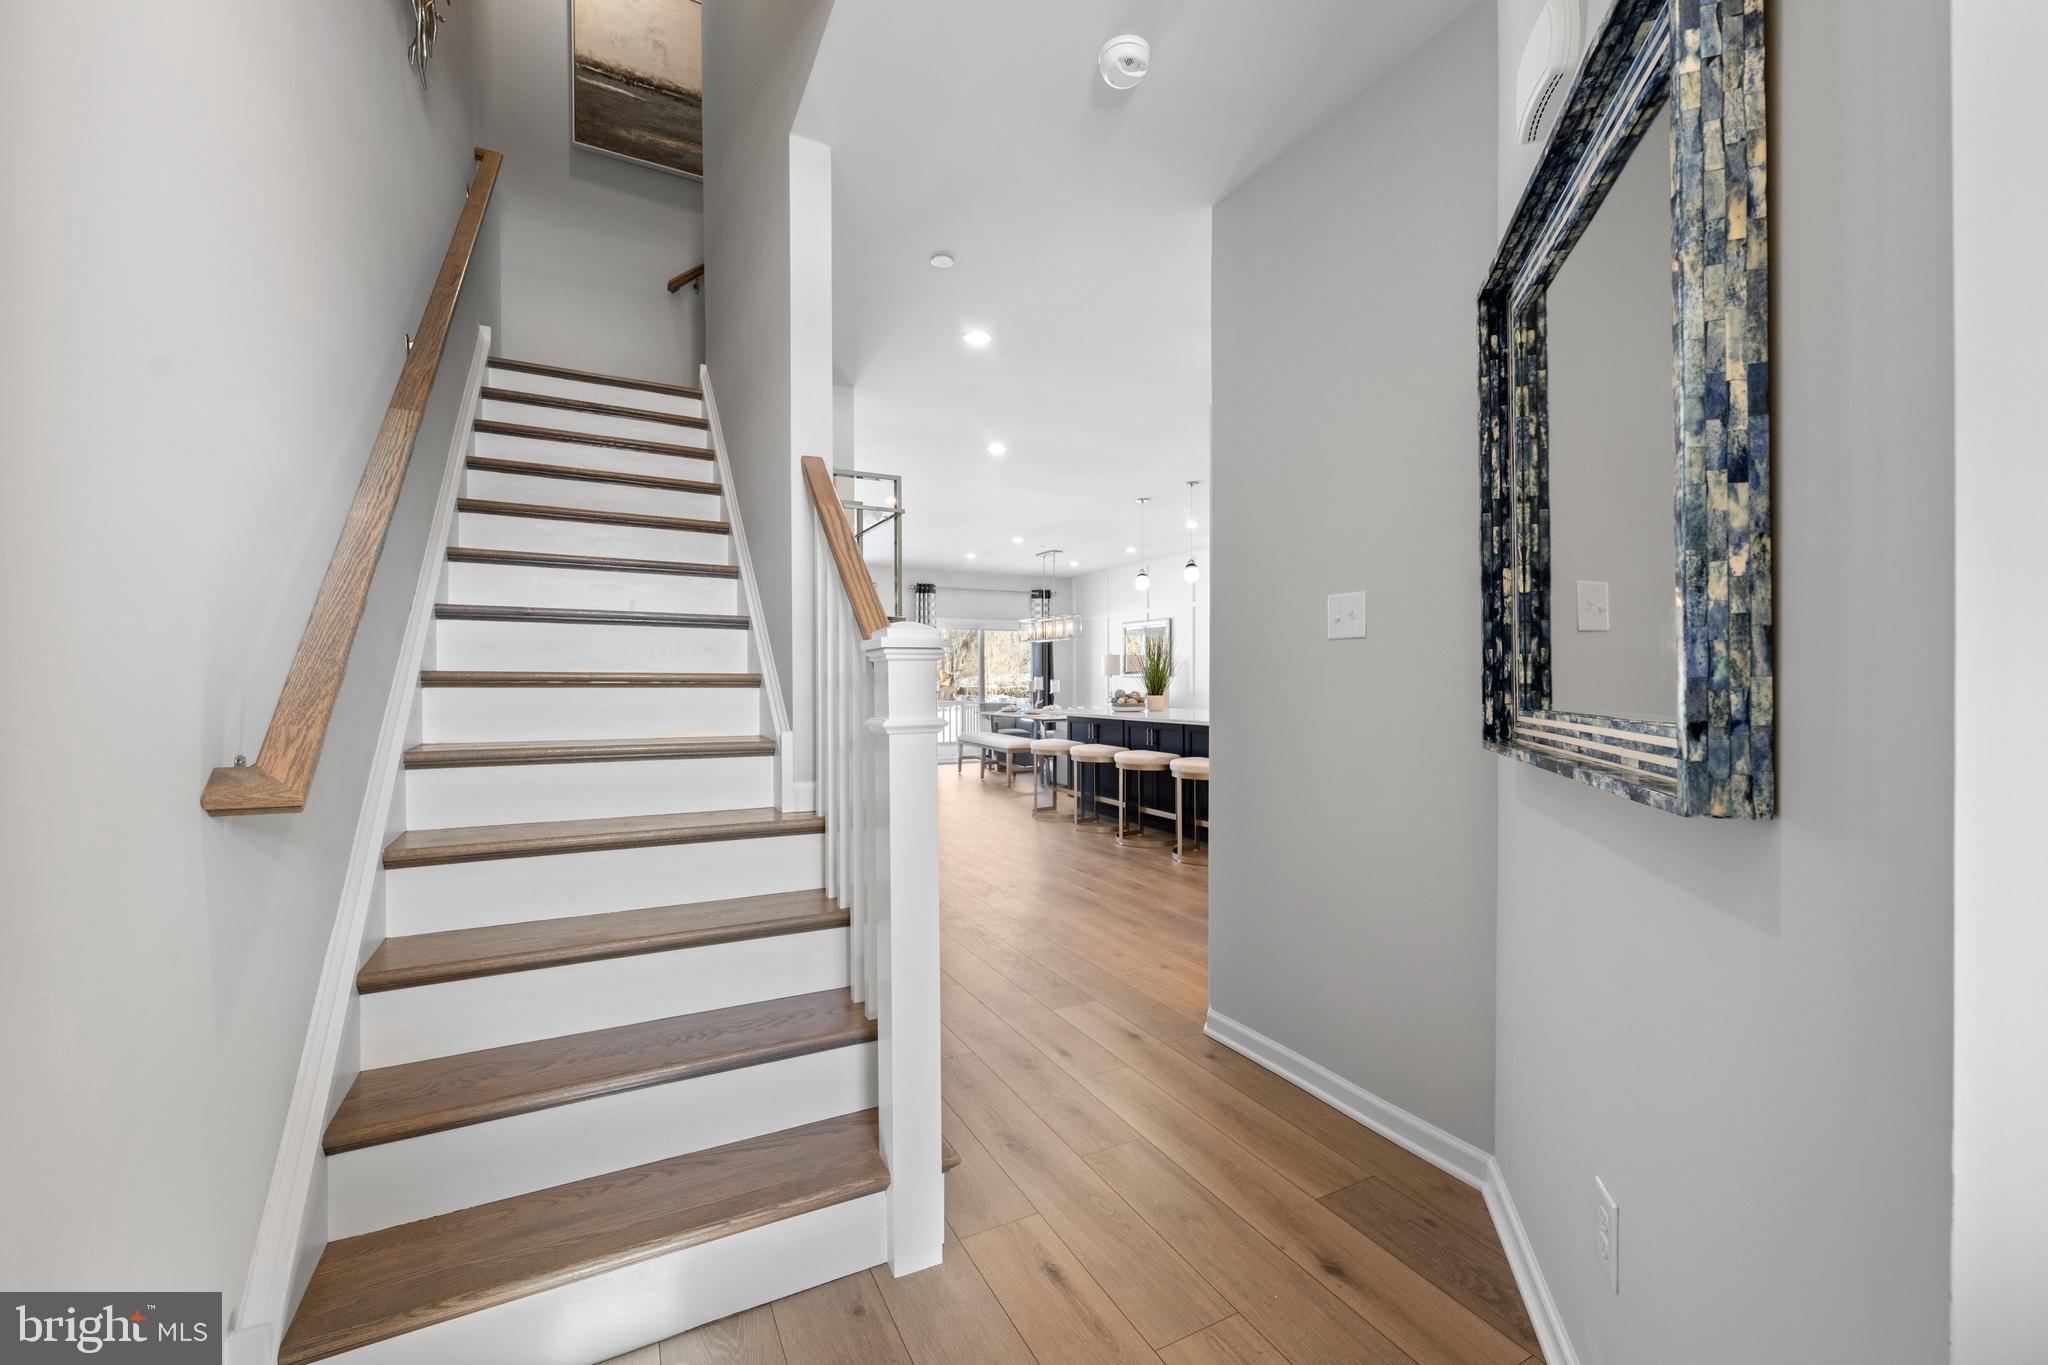
ROYERSFORD
00 Carlton EAST SAWYER COURT
3 Beds
2 Baths
1,700 Sq.Ft.
$544,990
MLS#: PAMC2184060

ROYERSFORD
306 EAST SAWYER COURT
3 Beds
2 Baths
2,169 Sq.Ft.
$514,987
MLS#: PAMC2188890

ROYERSFORD
826 CHURCH STREET
3 Beds
1 Baths
1,743 Sq.Ft.
$549,000
MLS#: PAMC2191118

ROYERSFORD
342 RIDGEWOOD DRIVE
3 Beds
2 Baths
2,731 Sq.Ft.
$589,900
MLS#: PAMC2187224
