
Property
Beds
4
Full Baths
2
1/2 Baths
2
Year Built
2002
Sq.Footage
3,960
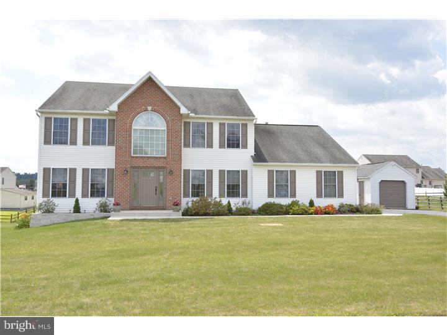
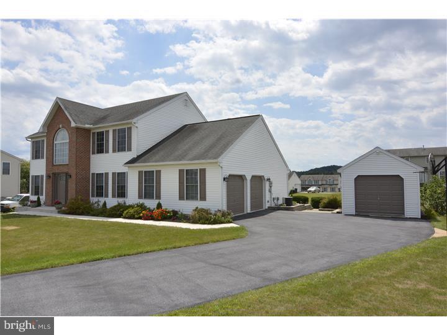
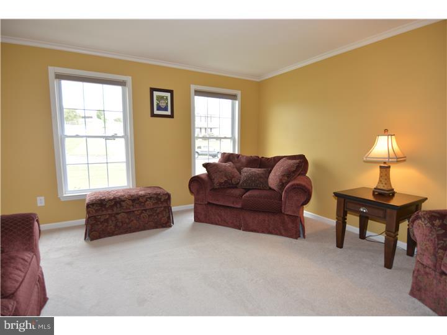
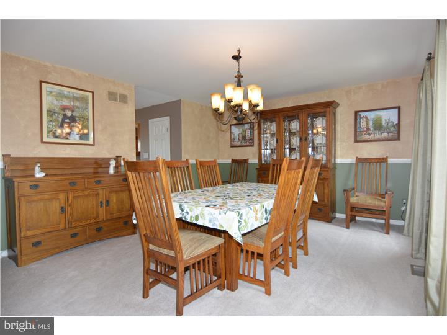
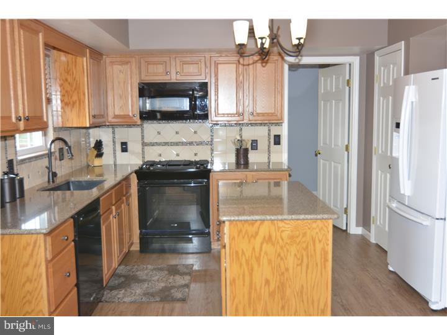
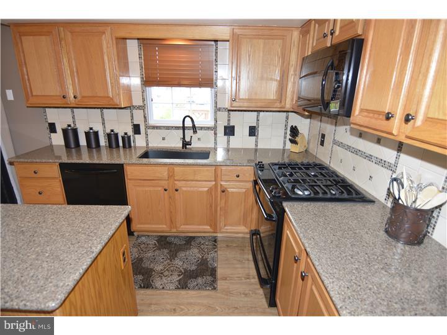
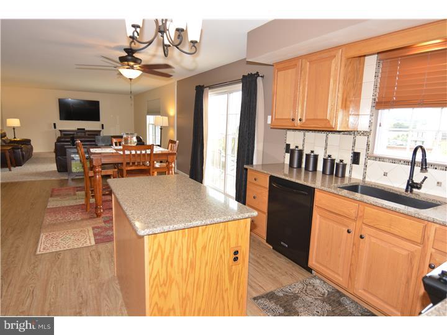
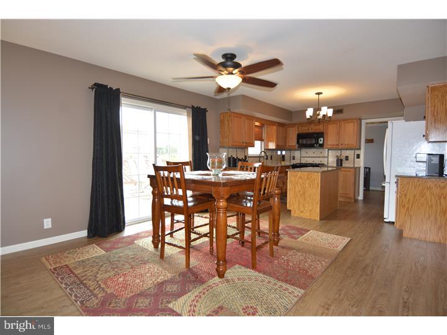
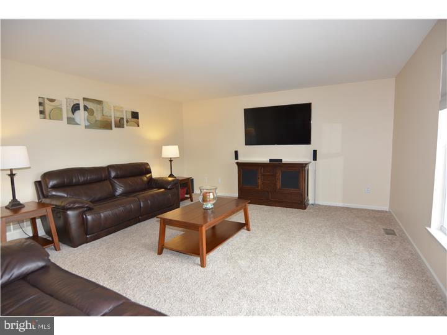
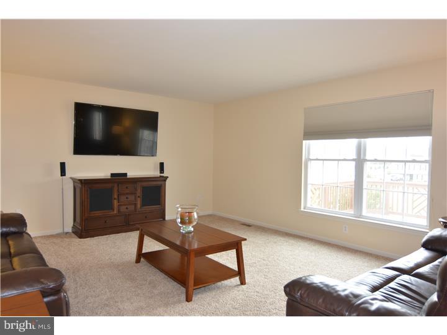
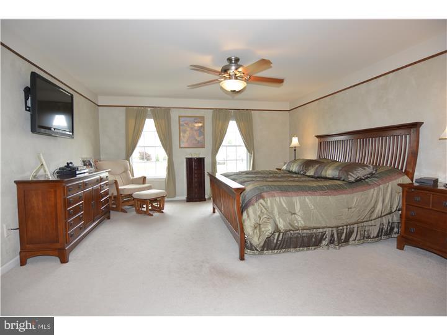
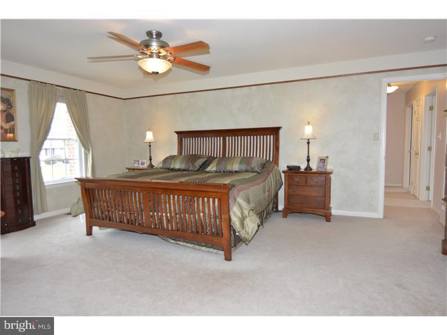
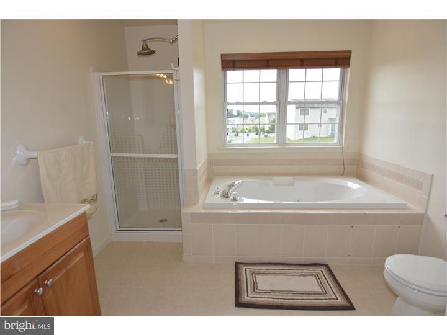
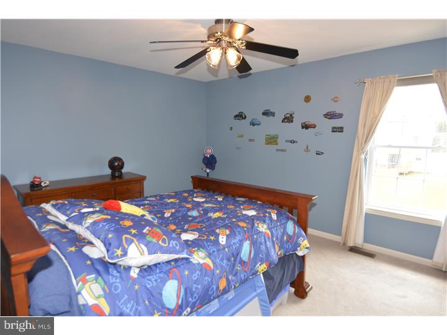
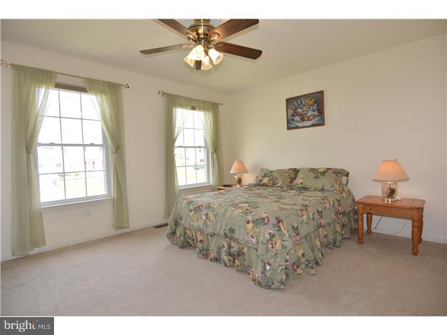
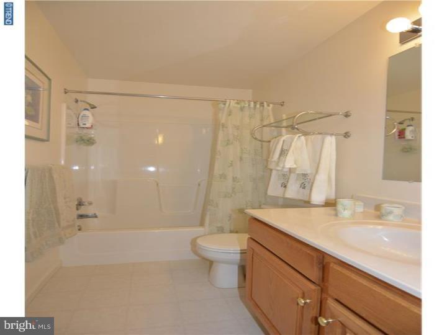
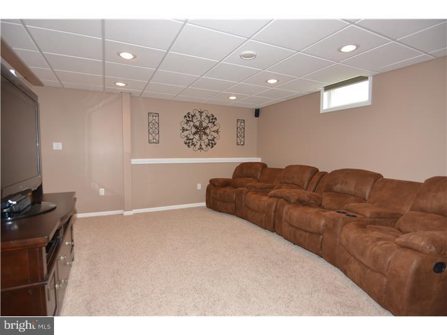
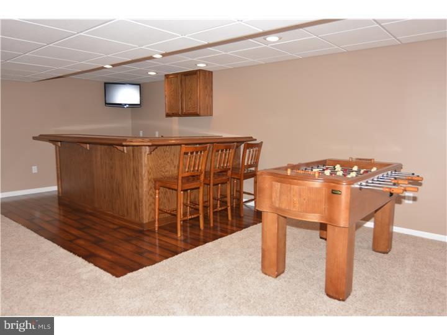
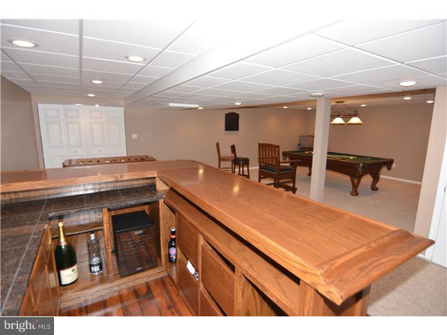
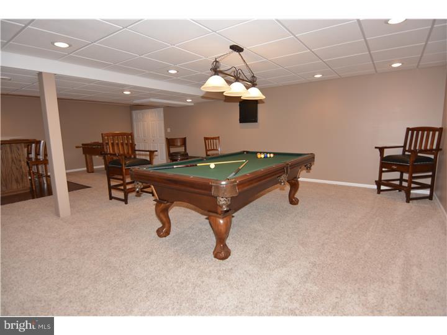
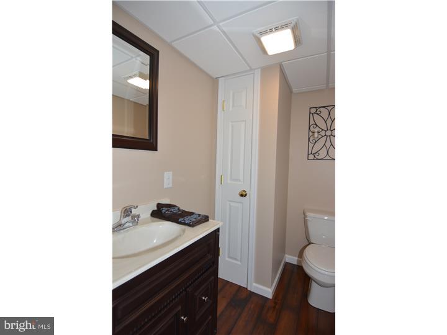
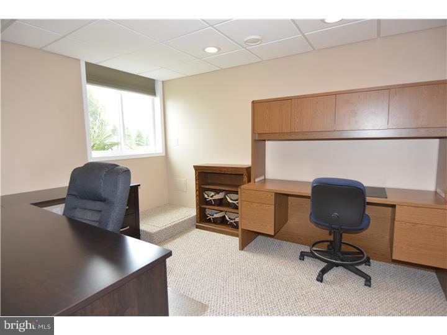
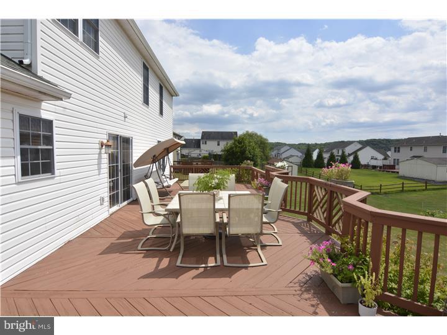
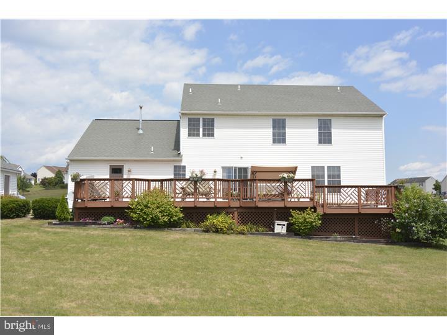
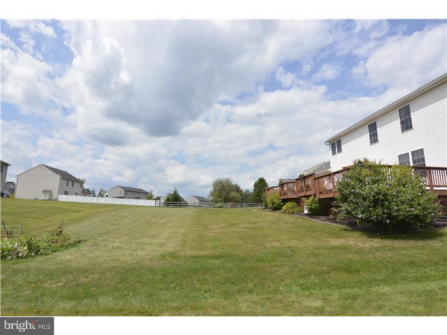
You will absolutely fall in love with this pristine 4 bedroom, 2 full and 2 half bath single in the beautiful community of Meadows of Heidelberg. Gorgeous brand new front door with leaded glass leads you into the tiled two story foyer with a beautiful chandelier and open staircase, this is just the beginning of all this home has to offer. There were no short cuts taken when doing the upgrades throughout the home. To the left is a formal living area with fresh neutral decor, to the right is your dining area with chair rail and updated lighting. The 27 handle eat in kitchen is absolutely stunning with quartz countertops, tile backsplash, Electrolux high-end, dual fuel range, convection microwave, two pantries and sliding door to 15x50 two tier deck with intricate detailed railings and built in hot tub. The family room is conveniently located just off the kitchen, bath and first floor laundry with utility sink complete the main floor. Second floor boasts a large master suite with ample closet space in the walk in closet and full bath with a soothing Jacuzzi tub, double sink, stall shower and plenty of natural sunlight coming through the large windows. Three additional generous size bedrooms and a second full bath, all with tasteful d cor, complete this second floor. The lower level is completely finished and adds an additional 1,050+ sq. ft. of living space with a large media/game room, full custom wet bar with granite tile, laminate flooring and beautiful new plush frieze carpeting. There is a room that could be used as your home office or possibly a guest bedroom with a full size window which makes you not even realize you are in the lower level and next to a beautiful bath. The exterior offers a large shed with electric, which was built to match the home, plenty big enough for all your yard equipment, bikes and more. Large flat yard to entertain any time of year. This home is tastefully decorated with neutral colors throughout and shows immaculately. Schedule your showing today!
Features & Amenities
Interior
-
Other Interior Features
Eat-in Kitchen, Kitchen Island, Ceiling Fan(s)
-
Total Bedrooms
4
-
Bathrooms
2
-
1/2 Bathrooms
2
-
Above Grade Finished Area
2894.0
-
Basement YN
YES
-
Cooling YN
YES
-
Cooling
Central Air, Ceiling Fan(s)
-
Fireplace YN
NO
-
Heating YN
YES
-
Heating
Natural Gas, Forced Air
-
Pet friendly
N/A
Exterior
-
Garage
Yes
-
Garage spaces
2
-
Construction Materials
Vinyl Siding, Brick
-
Parking
Attached
-
Patio and Porch Features
Deck
-
Pool
No
-
Waterfront YN
NO
Area & Lot
-
Lot Features
Level, Front Yard
-
Lot Size(acres)
0.41
-
Lot Size(square feet)
17,860
-
Property Type
Residential
-
Property Sub Type
Single Family Residence
-
Architectural Style
Traditional
Price
-
Sales Price
$259,900
-
Tax Amount
$6,176
-
Financing Options
FHA, Conventional, VA, USDA
-
Sq. Footage
3,960
-
Price/SqFt
$65
HOA
-
Association
YES
-
Association Fee
$85
-
Association Fee Frequency
Annually
-
Association Fee Includes
N/A
School District
-
Elementary School
N/A
-
Middle School
N/A
-
High School
TULPEHOCKEN JR - SR.
Property Features
-
Foundation Details
Concrete Perimeter
-
Sewer
Public Sewer
-
Tax Lot
9555
-
Water Source
Public
Schedule a Showing
Showing scheduled successfully.
Mortgage calculator
Estimate your monthly mortgage payment, including the principal and interest, property taxes, and HOA. Adjust the values to generate a more accurate rate.
Your payment
Principal and Interest:
$
Property taxes:
$
HOA fees:
$
Total loan payment:
$
Total interest amount:
$
Location
County
BERKS
Elementary School
Middle School
High School
TULPEHOCKEN JR - SR.
Listing Courtesy of Daryl E Tillman, BHHS Homesale Realty- Reading Berks
RealHub Information is provided exclusively for consumers' personal, non-commercial use, and it may not be used for any purpose other than to identify prospective properties consumers may be interested in purchasing. All information deemed reliable but not guaranteed and should be independently verified. All properties are subject to prior sale, change or withdrawal. RealHub website owner shall not be responsible for any typographical errors, misinformation, misprints and shall be held totally harmless.

Owner, Chief Executive Officer, Portfolio Advisor
Nick Polinchock
Call Nick today to schedule a private showing.

* Listings on this website come from the FMLS IDX Compilation and may be held by brokerage firms other than the owner of this website. The listing brokerage is identified in any listing details. Information is deemed reliable but is not guaranteed. If you believe any FMLS listing contains material that infringes your copyrighted work please click here to review our DMCA policy and learn how to submit a takedown request.© 2024 FMLS.
Related Properties

BERNVILLE
595 NEW SCHAEFFERSTOWN ROAD
3 Beds
1 Baths
1,812 Sq.Ft.
$275,000
MLS#: PABK2077346
BERNVILLE
5867 OLD ROUTE 22
4 Beds
2 Baths
1,640 Sq.Ft.
$279,900
MLS#: PABK2071620

BERNVILLE
445 N MAIN STREET
3 Beds
1 Baths
1,944 Sq.Ft.
$289,900
MLS#: PABK2077614

BERNVILLE
79 HILL ROAD
3 Beds
2 Baths
1,682 Sq.Ft.
$295,000
MLS#: PABK2078234
