


Property
Beds
3
Full Baths
2
1/2 Baths
1
Year Built
2020
Sq.Footage
2,260
Built in 2020 by Toner Homes and meticulously maintained, this beautiful Huntingdon Reserve townhome offers the modern finishes, spacious layout, and low-maintenance lifestyle without the wait of new construction. Step inside to a bright, sun-filled bonus room, perfect for a home office, den, playroom, or flex space. Continue past the convenient powder room into the heart of the home: an impressive open-concept kitchen, dining, and living area. The spacious kitchen features a large island with barstool seating and flows seamlessly into the dining and living spaces overlooking the back deck and yard. Upstairs, double doors open to the generous primary suite, complete with a large walk-in closet and private en-suite bath. Two additional generously sized bedrooms share a full hall bath, while an upstairs laundry room keeps everything conveniently on the same floor. A full unfinished basement provides tons of storage today and exciting potential for additional finished living space in the future. With everything dating to 2020 and still in excellent condition, the home feels fresh, clean, and modern from top to bottom. An oversized garage, driveway parking, plus additional parking directly in front of the home make everyday living and entertaining easy. Located in Huntingdon Valley, Huntingdon Reserve offers easy access to shopping, dining, parks, and recreation throughout Bucks and Montgomery Counties, including nearby Pennypack Trail, Lorimer Park, and the many shops and restaurants of the surrounding Huntingdon Valley area. Convenient access to PA-232, PA-132/Street Road, Route 1, and the Pennsylvania Turnpike makes commuting to Philadelphia and traveling throughout the region a breeze. Modern, spacious, move-in ready, and only six years young—14 Ella Circle is ready for its next chapter!
Features & Amenities
Interior
-
Other Interior Features
Kitchen Island, Walk-In Closet(s), Open Floorplan
-
Total Bedrooms
3
-
Bathrooms
2
-
1/2 Bathrooms
1
-
Above Grade Finished Area
2260.0
-
Basement YN
YES
-
Cooling YN
YES
-
Cooling
Central Air, Gas
-
Fireplace YN
NO
-
Heating YN
YES
-
Heating
Natural Gas, Forced Air
-
Pet friendly
Number Limit, Yes
Exterior
-
Garage
Yes
-
Garage spaces
1
-
Construction Materials
Frame
-
Parking
Garage Door Opener, Garage, Driveway, Parking Lot, Inside Entrance, Attached
-
Patio and Porch Features
Deck
-
Pool
No
-
Waterfront YN
NO
Area & Lot
-
Property Type
Residential
-
Property Sub Type
Townhouse
-
Architectural Style
Colonial
Price
-
Sales Price
$595,000
-
Tax Amount
$8,959
-
Financing Options
Cash, Conventional
-
Sq. Footage
2,260
-
Price/SqFt
$263
HOA
-
Association
No
School District
-
Elementary School
N/A
-
Middle School
N/A
-
High School
N/A
Property Features
-
New Construction
NO
-
Foundation Details
Concrete Perimeter
-
Senior Community YN
NO
-
Sewer
Public Sewer
-
Tax Lot
003-014
-
Water Source
Public
Schedule a Showing
Showing scheduled successfully.
Mortgage calculator
Estimate your monthly mortgage payment, including the principal and interest, property taxes, and HOA. Adjust the values to generate a more accurate rate.
Your payment
Principal and Interest:
$
Property taxes:
$
HOA fees:
$
Total loan payment:
$
Total interest amount:
$
Location
County
BUCKS
Elementary School
Middle School
High School
Listing Courtesy of Samantha Lynn Pfeiffer, Opus Elite Real Estate
RealHub Information is provided exclusively for consumers' personal, non-commercial use, and it may not be used for any purpose other than to identify prospective properties consumers may be interested in purchasing. All information deemed reliable but not guaranteed and should be independently verified. All properties are subject to prior sale, change or withdrawal. RealHub website owner shall not be responsible for any typographical errors, misinformation, misprints and shall be held totally harmless.

Owner, President, Investment Property Advisor
Theresa Kehler
Call Theresa today to schedule a private showing.

* Listings on this website come from the FMLS IDX Compilation and may be held by brokerage firms other than the owner of this website. The listing brokerage is identified in any listing details. Information is deemed reliable but is not guaranteed. If you believe any FMLS listing contains material that infringes your copyrighted work please click here to review our DMCA policy and learn how to submit a takedown request.© 2024 FMLS.
Related Properties
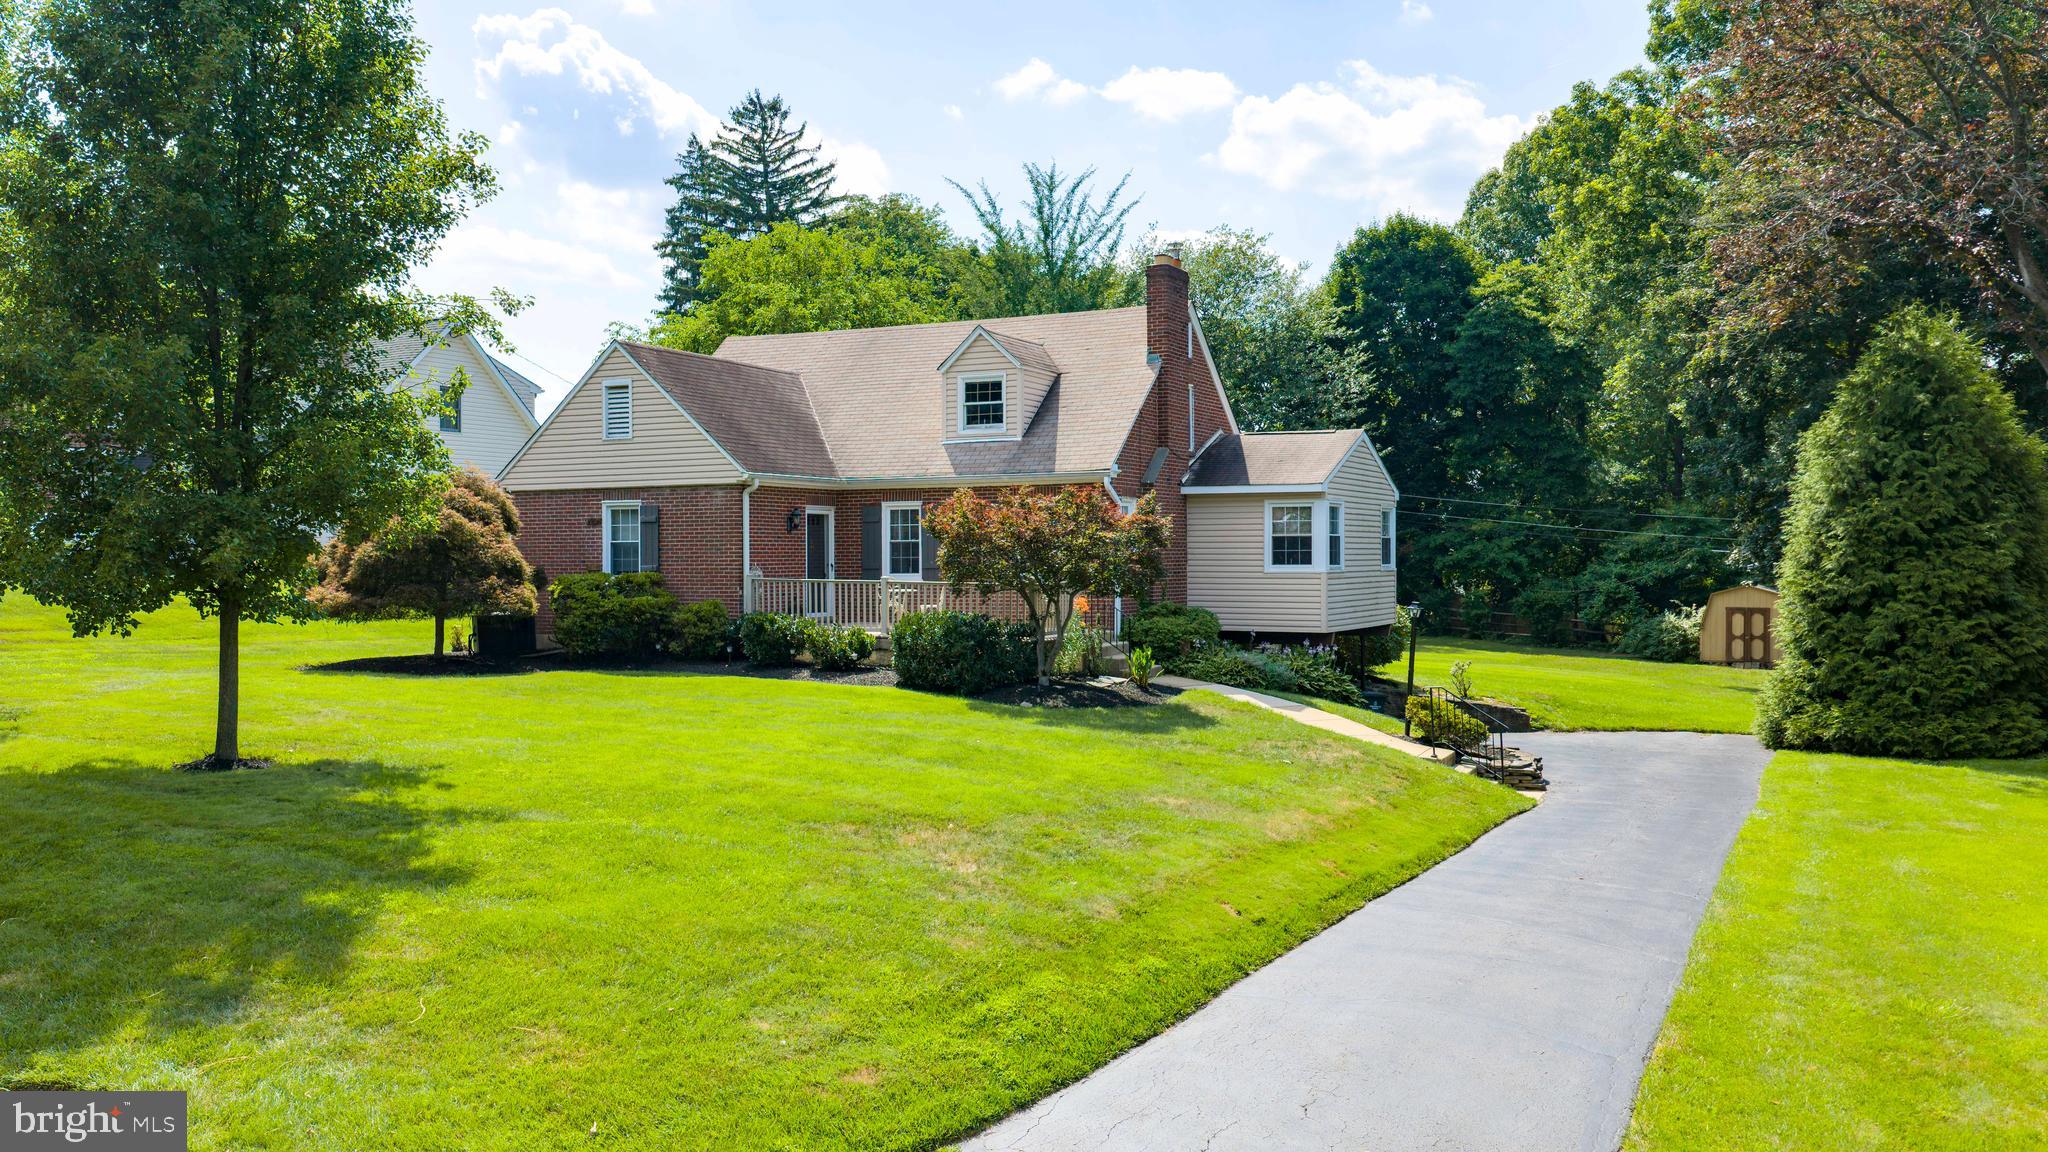
HUNTINGDON VALLEY
2332 BOYD ROAD
4 Beds
2 Baths
2,748 Sq.Ft.
$639,900
MLS#: PAMC2183274

HUNTINGDON VALLEY
30 HIGH POINT E
3 Beds
2 Baths
2,993 Sq.Ft.
$698,700
MLS#: PAMC2194652
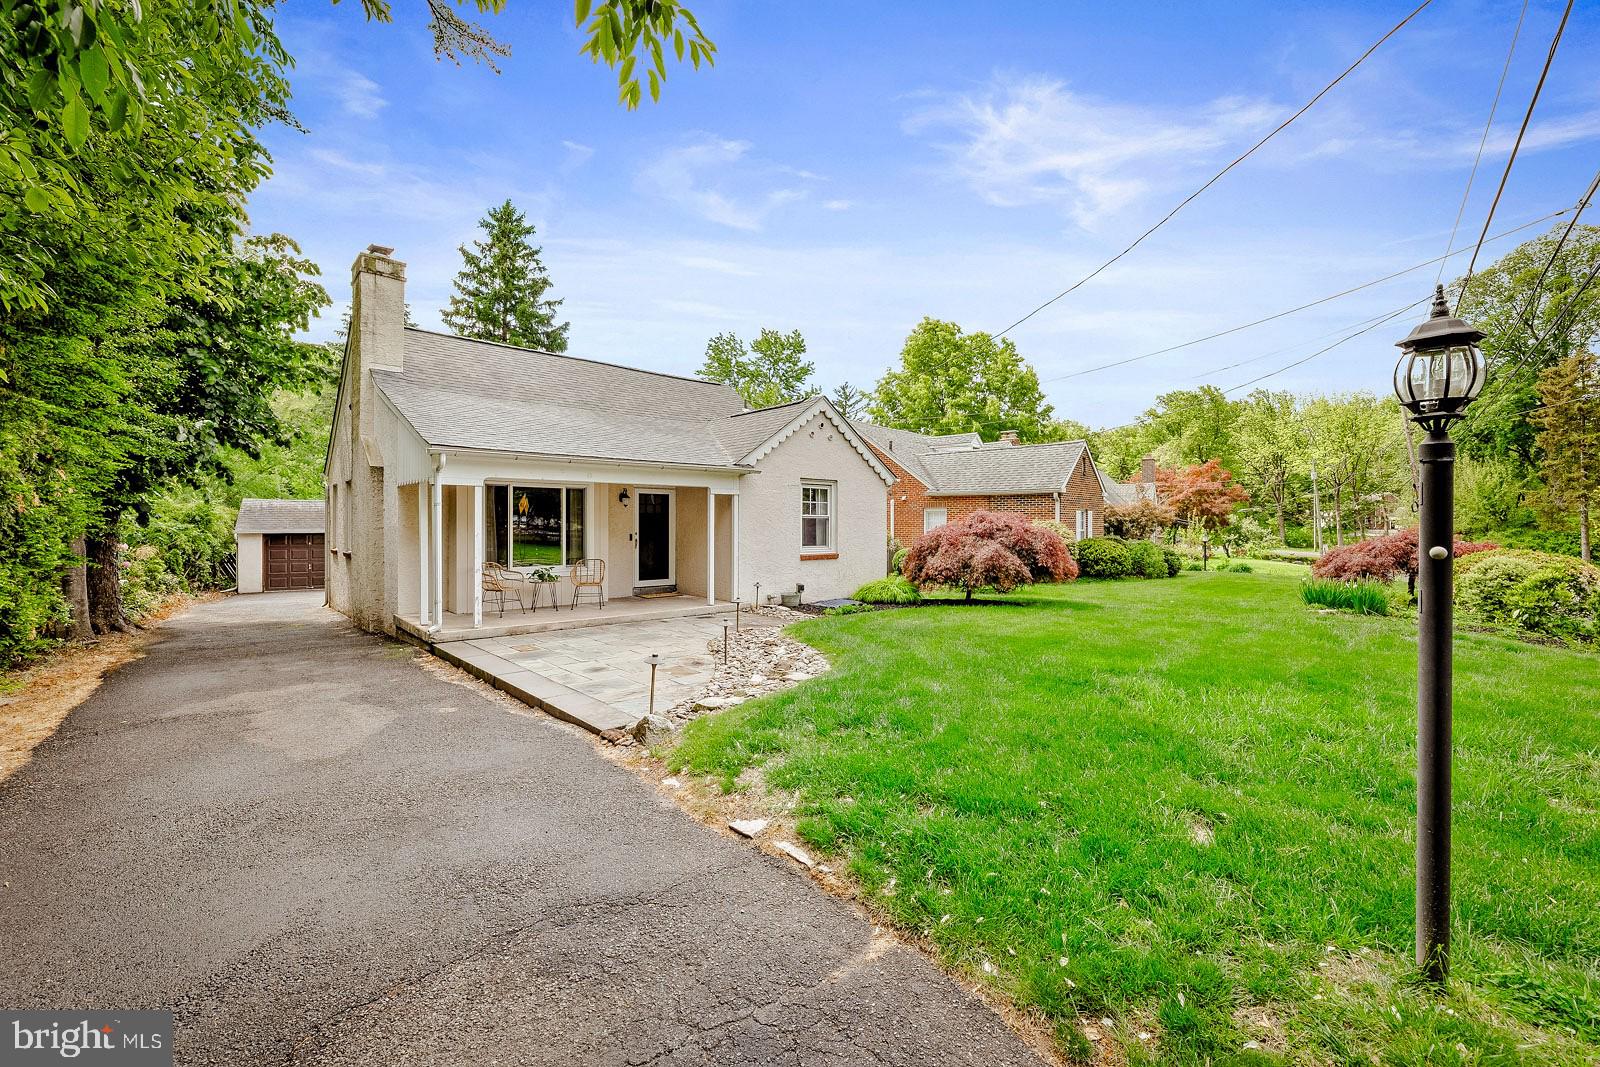
HUNTINGDON VALLEY
1029 OLD HUNTINGDON PIKE
3 Beds
1 Baths
2,015 Sq.Ft.
$489,900
MLS#: PAMC2179872

HUNTINGDON VALLEY
2145 EDGE HILL ROAD
3 Beds
2 Baths
3,177 Sq.Ft.
$700,000
MLS#: PAMC2195628

HUNTINGDON VALLEY
2315 WILLOW BROOK DRIVE
3 Beds
2 Baths
2,736 Sq.Ft.
$650,000
MLS#: PAMC2191460
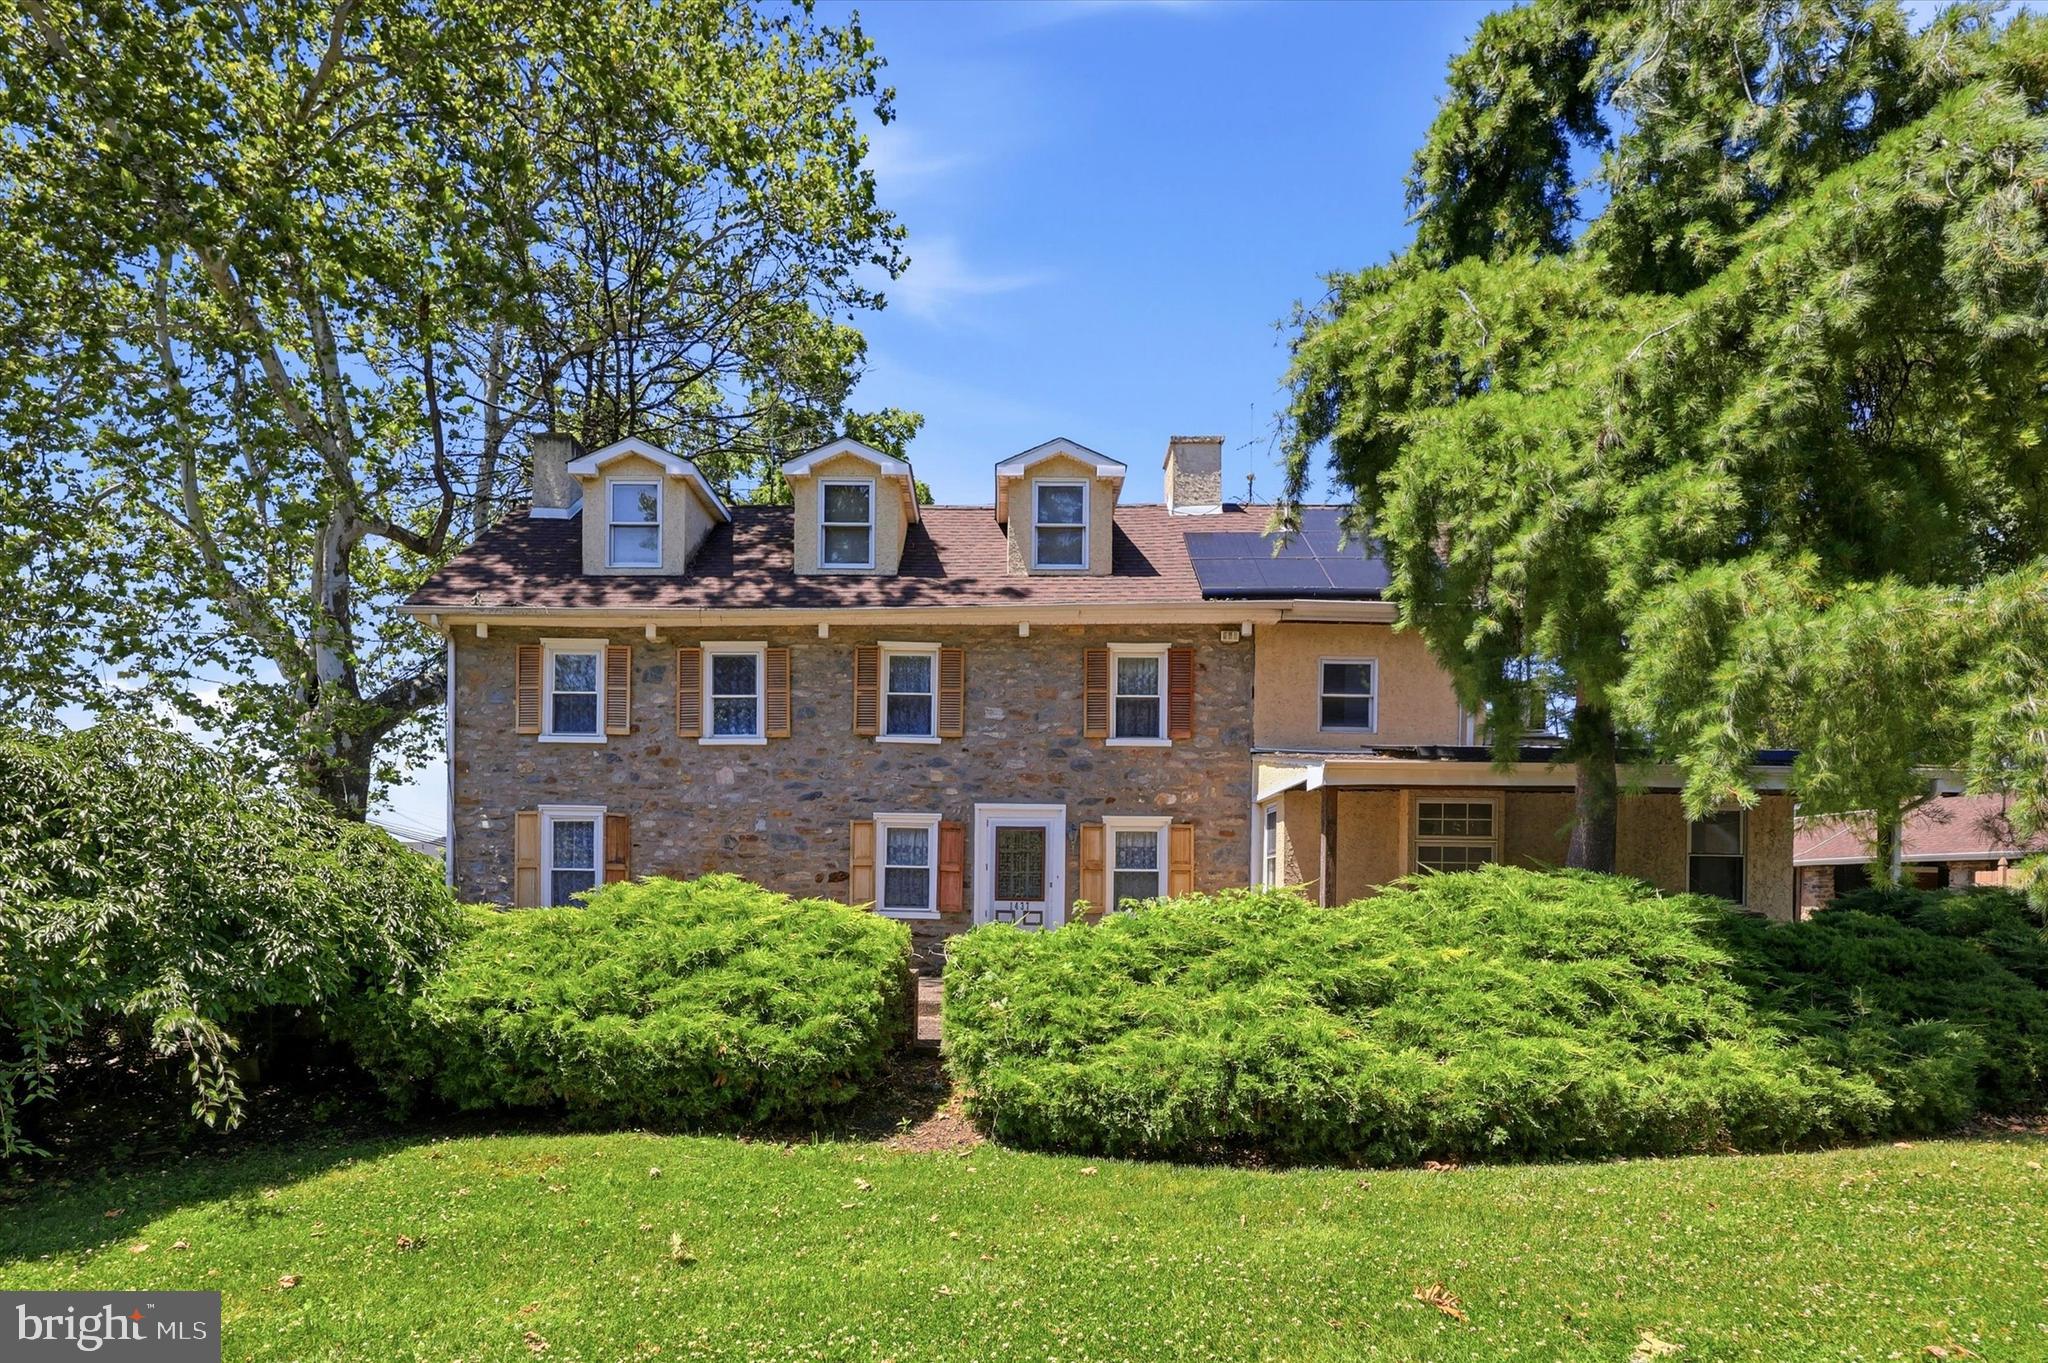
HUNTINGDON VALLEY
1437 BYBERRY ROAD
5 Beds
2 Baths
2,532 Sq.Ft.
$585,000
MLS#: PAMC2184746
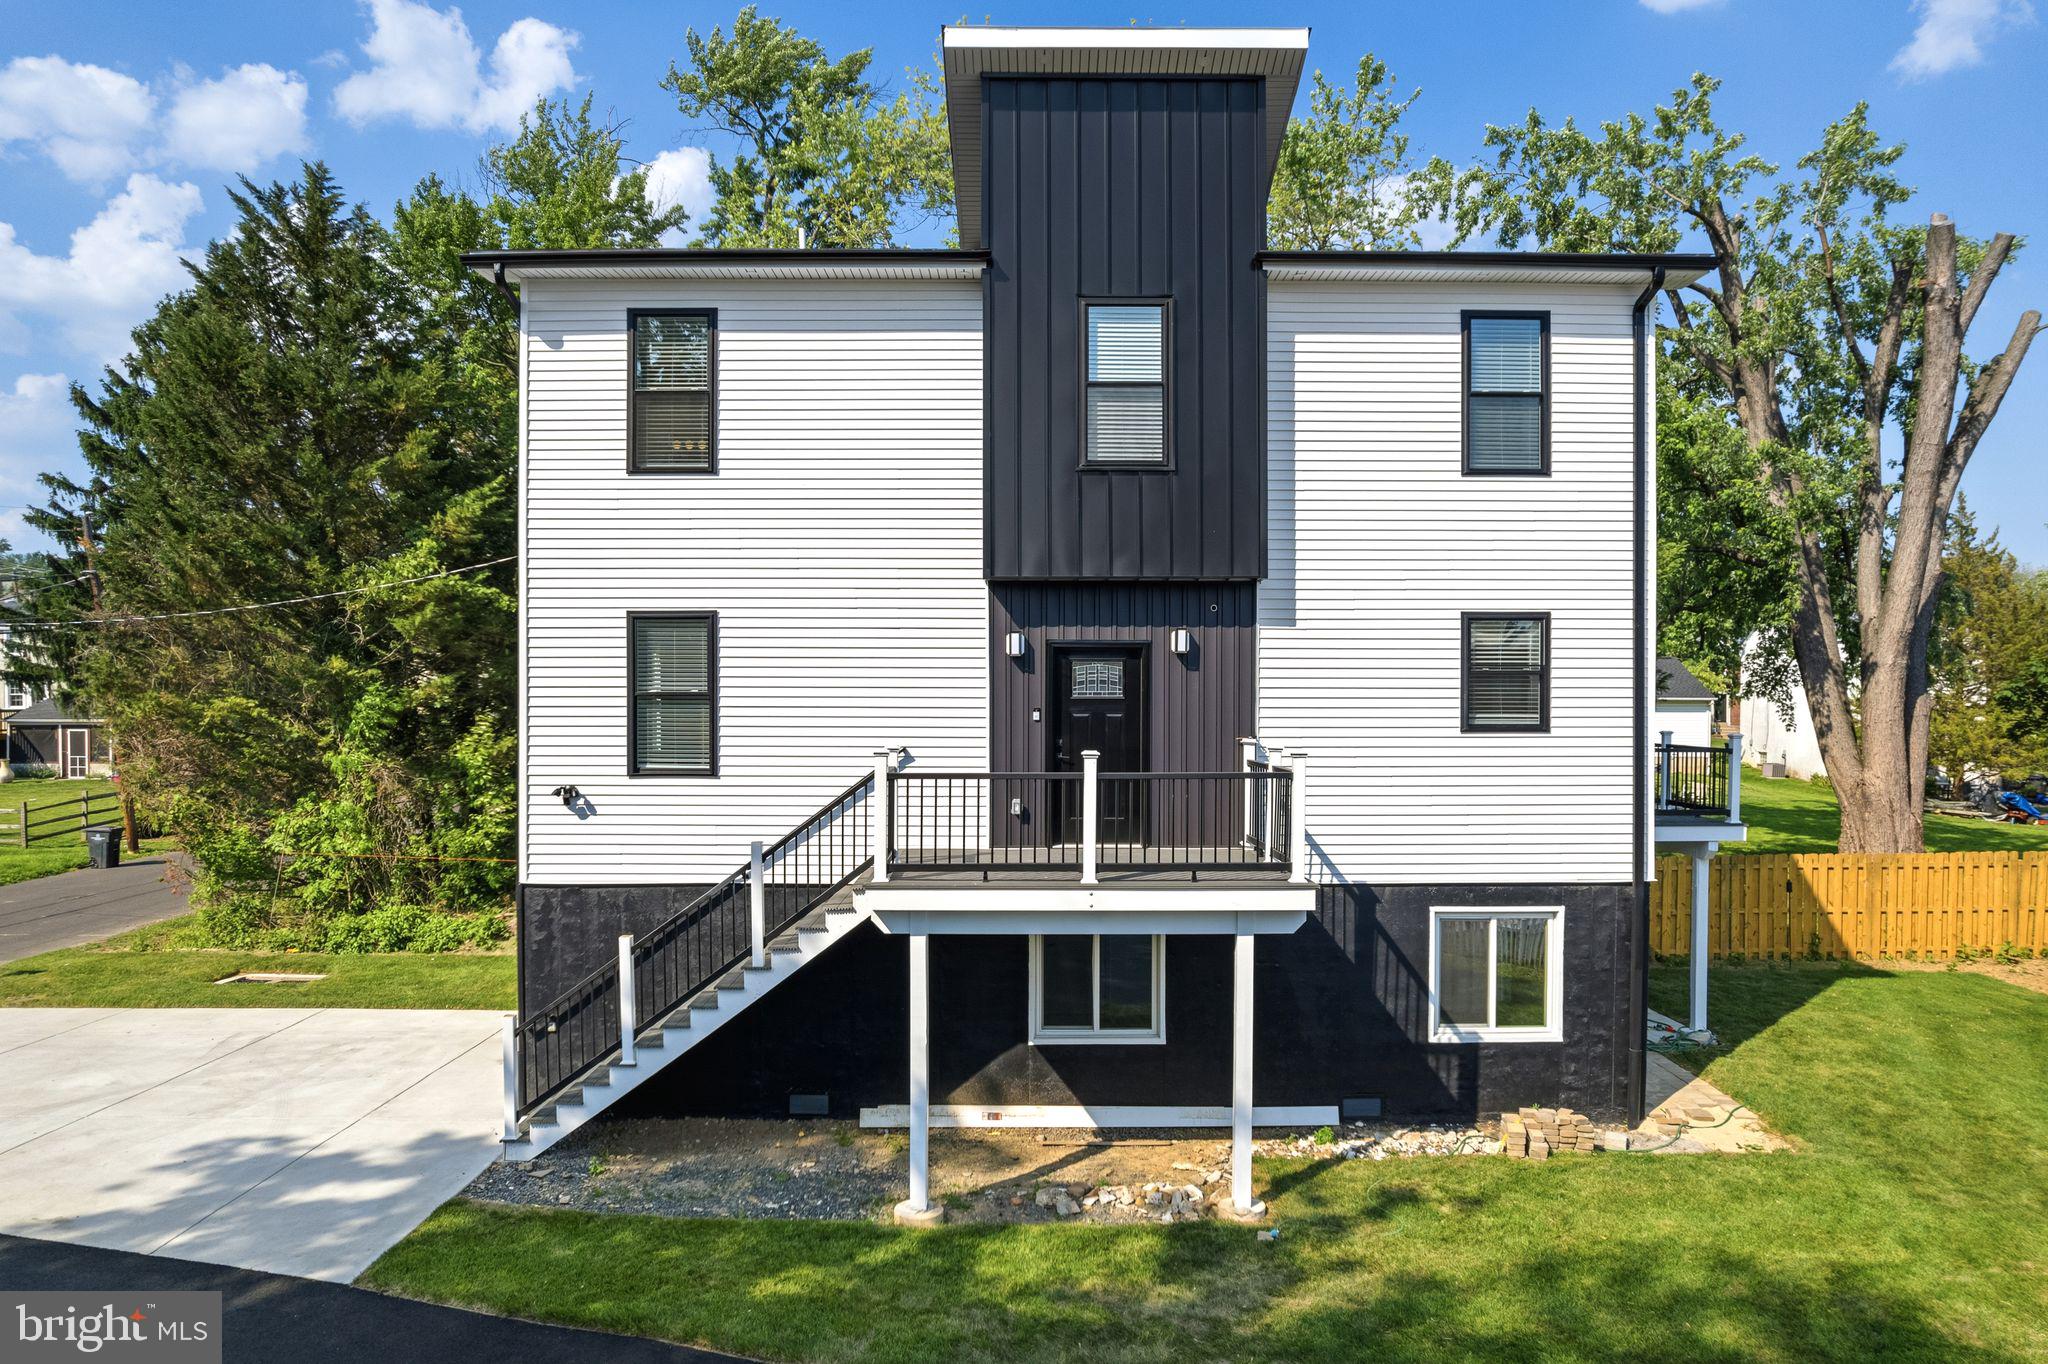
HUNTINGDON VALLEY
2370 RANDOLPH STREET
3 Beds
2 Baths
2,200 Sq.Ft.
$649,000
MLS#: PAMC2180784

HUNTINGDON VALLEY
1242 JUNE ROAD
3 Beds
2 Baths
2,194 Sq.Ft.
$599,000
MLS#: PAMC2193676

HUNTINGDON VALLEY
3897 JAMES ROAD
4 Beds
2 Baths
2,068 Sq.Ft.
$699,900
MLS#: PAMC2196946

HUNTINGDON VALLEY
211 SHADY LANE
3 Beds
2 Baths
2,341 Sq.Ft.
$520,000
MLS#: PAMC2190870
