


Property
Beds
3
Full Baths
2
1/2 Baths
1
Year Built
2027
Sq.Footage
1,769
Welcome to Ellis Crossing, West Chester's newest townhome community by Berks Homes! Discover the perfect blend of modern design, convenience, and low-maintenance living in this beautifully designed three-story townhome. Offering 1,769 square feet, this end-unit home features 3 bedrooms, 2.5 bathrooms, a two-car rear-load garage, and an attractive bay window that adds character and natural light to the living space. Inside, enjoy a professionally curated designer package featuring rich Carbon cabinetry, crisp Arctic White quartz countertops, a stylish mosaic tile backsplash, and beautiful brushed-gold accents. Thoughtfully coordinated finishes throughout create a polished, contemporary feel. Located just minutes from historic downtown West Chester, you'll enjoy convenient access to local shopping, dining, parks, and major commuter routes, all within the West Chester Area School District. Enjoy the ease of low-maintenance living with HOA-covered lawn care and snow removal on driveways and common sidewalks. With just 14 homesites in this intimate community, now is your opportunity to be among the first to call Ellis Crossing home! Estimated completion April–May 2027. Receive up to $17,500 to use your way: apply it to a rate buy-down, closing cost assistance, or whatever fits your plan. See agent for details. Your story starts here! Photos may depict the same or a similar model, including our furnished model homes, and may include options and upgrades not included in the list price. Photos may have been enhanced or virtually staged; furnishings and décor shown, whether virtually staged or actual, are not included. This parcel’s assessment is pending; MLS tax fields may show zero or the value/tax for the unimproved parcel. Final taxes will be based on the improved homesite and dwelling. This new home includes the Berks Homes 10-Year Limited Home Warranty.
Features & Amenities
Interior
-
Other Interior Features
Kitchen Island, Walk-In Closet(s), Open Floorplan
-
Total Bedrooms
3
-
Bathrooms
2
-
1/2 Bathrooms
1
-
Above Grade Finished Area
1769.0
-
Basement YN
NO
-
Cooling YN
YES
-
Cooling
Central Air, Electric
-
Heating YN
YES
-
Heating
Propane, Forced Air, Central
-
Pet friendly
N/A
Exterior
-
Garage
Yes
-
Garage spaces
2
-
Construction Materials
Batts Insulation, Concrete, Frame, Glass, Vinyl Siding
-
Parking
Garage, Driveway, Inside Entrance, Attached
-
Patio and Porch Features
Deck
-
Pool
No
-
Waterfront YN
NO
Area & Lot
-
Lot Size(acres)
0.03
-
Lot Size(square feet)
1,306
-
Property Type
Residential
-
Property Sub Type
Townhouse
-
Architectural Style
Traditional
Price
-
Sales Price
$629,990
-
Sq. Footage
1,769
-
Price/SqFt
$356
HOA
-
Association
YES
-
Association Fee
$235
-
Association Fee Frequency
Monthly
-
Association Fee Includes
N/A
-
Total Monthly Fees
true
School District
-
Elementary School
N/A
-
Middle School
N/A
-
High School
N/A
Property Features
-
New Construction
YES
-
Foundation Details
Slab
-
Senior Community YN
NO
-
Sewer
Public Sewer
-
Water Source
Public
Schedule a Showing
Showing scheduled successfully.
Mortgage calculator
Estimate your monthly mortgage payment, including the principal and interest, property taxes, and HOA. Adjust the values to generate a more accurate rate.
Your payment
Principal and Interest:
$
Property taxes:
$
HOA fees:
$
Total loan payment:
$
Total interest amount:
$
Location
County
CHESTER
Elementary School
Middle School
High School
Listing Courtesy of Jessica Lynn Meyer, Berks Homes Realty, LLC
RealHub Information is provided exclusively for consumers' personal, non-commercial use, and it may not be used for any purpose other than to identify prospective properties consumers may be interested in purchasing. All information deemed reliable but not guaranteed and should be independently verified. All properties are subject to prior sale, change or withdrawal. RealHub website owner shall not be responsible for any typographical errors, misinformation, misprints and shall be held totally harmless.

Owner, Chief Executive Officer, Portfolio Advisor
Nick Polinchock
Call Nick today to schedule a private showing.

* Listings on this website come from the FMLS IDX Compilation and may be held by brokerage firms other than the owner of this website. The listing brokerage is identified in any listing details. Information is deemed reliable but is not guaranteed. If you believe any FMLS listing contains material that infringes your copyrighted work please review our DMCA policy and learn how to submit a takedown request.© 2024 FMLS.
Related Properties

WEST CHESTER
2723 WHITTLEBY COURT
3 Beds
2 Baths
2,448 Sq.Ft.
$599,900
MLS#: PACT2132408

WEST CHESTER
221 TALL PINES DRIVE
3 Beds
2 Baths
3,048 Sq.Ft.
$509,000
MLS#: PACT2135242
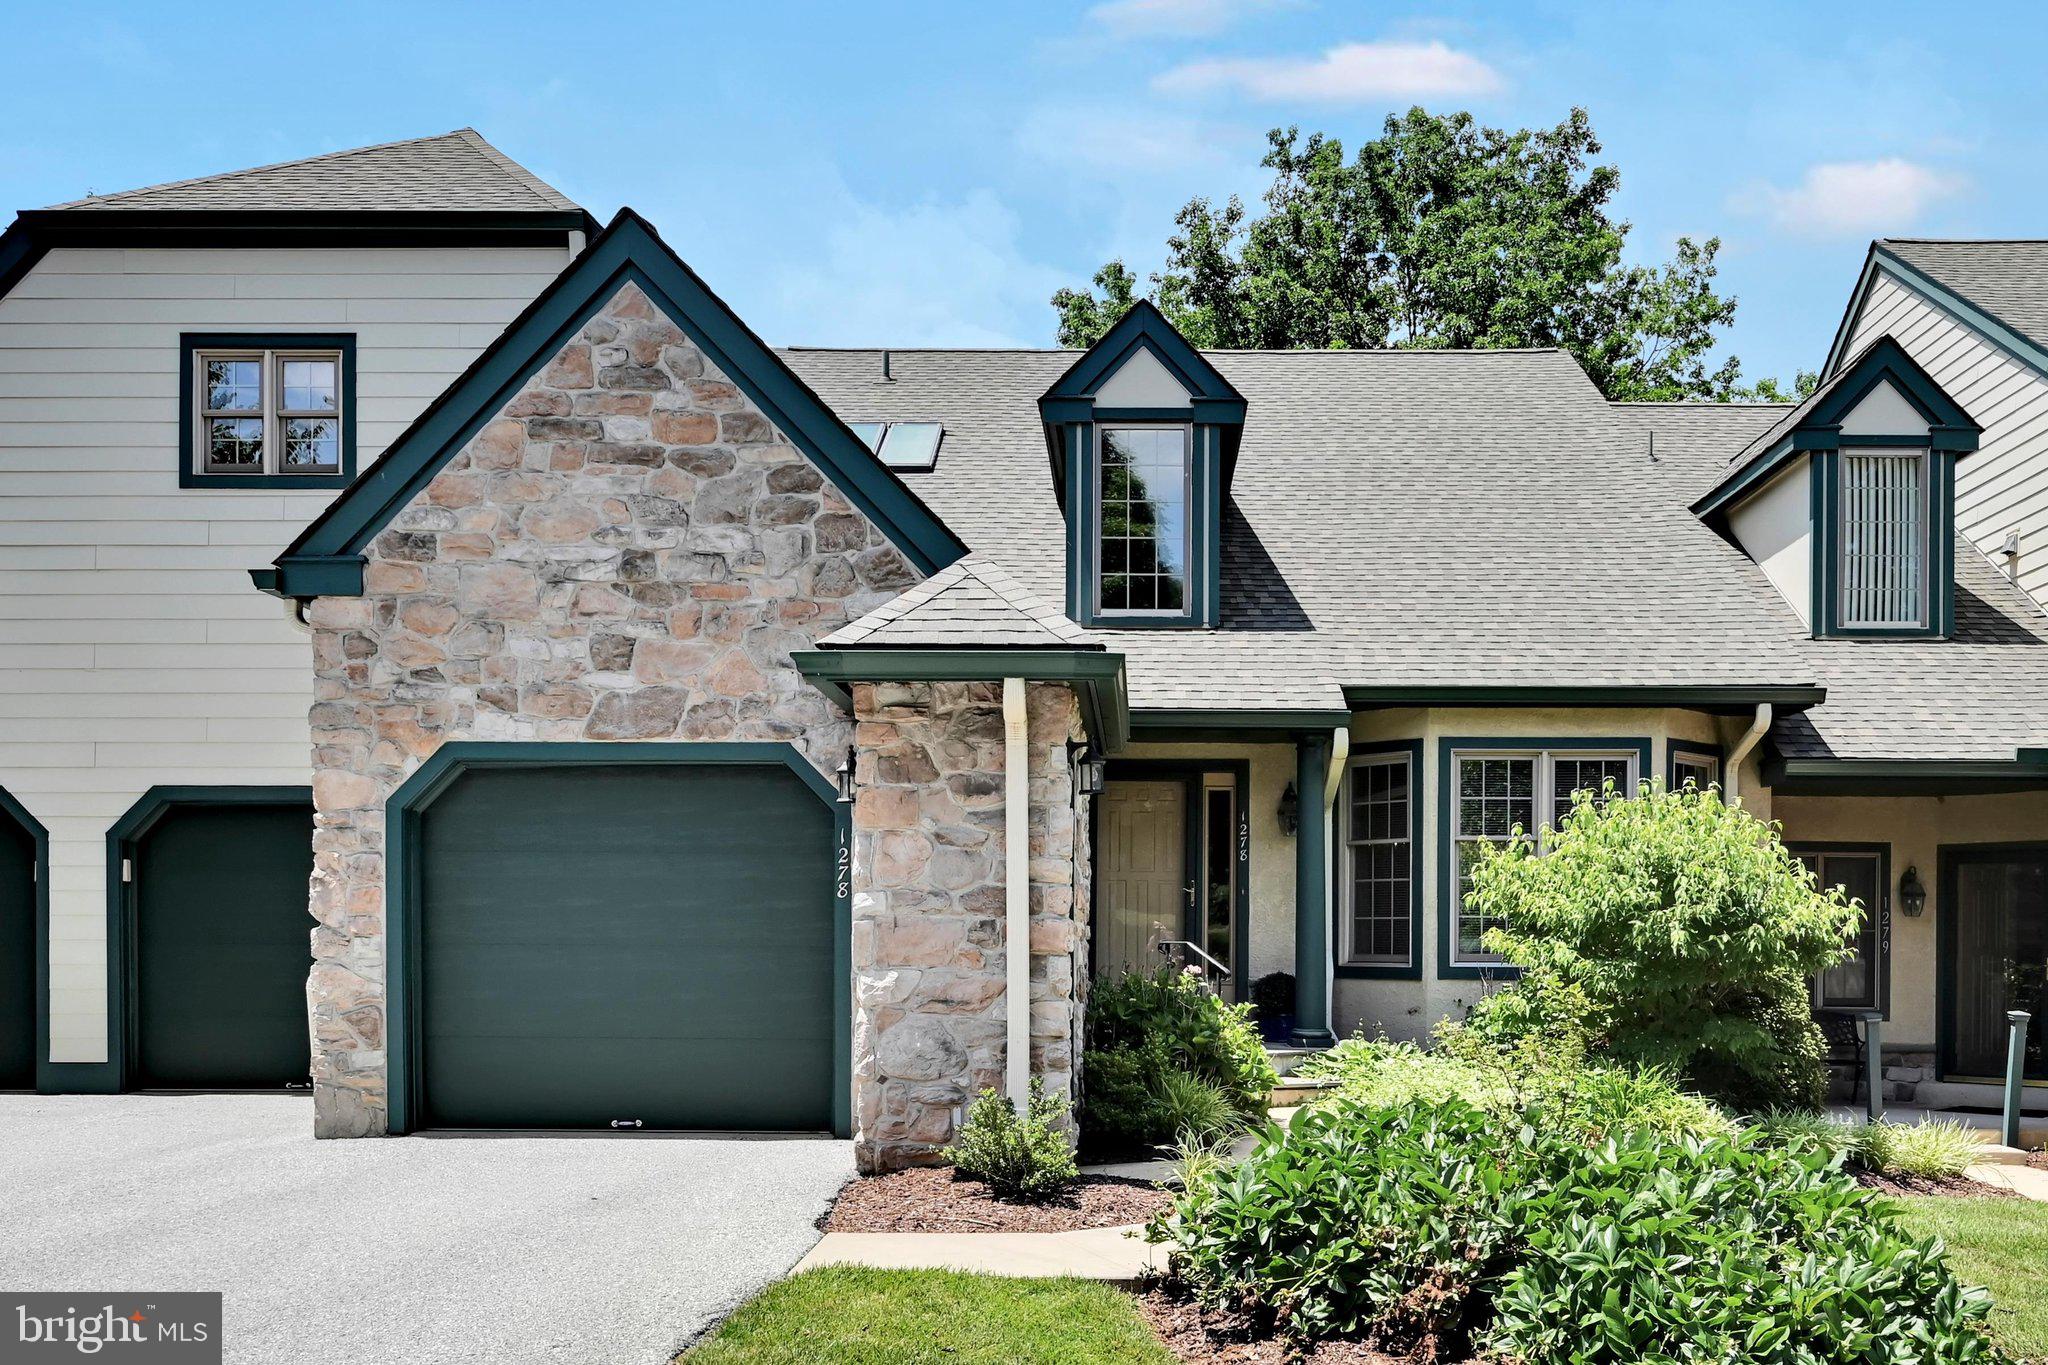
WEST CHESTER
1278 ROBYNWOOD LANE 1278
2 Beds
2 Baths
2,028 Sq.Ft.
$750,000
MLS#: PACT2124362

WEST CHESTER
1451 GROVE AVENUE
3 Beds
2 Baths
2,208 Sq.Ft.
$615,000
MLS#: PACT2133620

WEST CHESTER
183 FRINGETREE DRIVE
3 Beds
2 Baths
2,768 Sq.Ft.
$529,999
MLS#: PACT2136978

WEST CHESTER
1223 HALL ROAD
4 Beds
3 Baths
2,856 Sq.Ft.
$690,000
MLS#: PACT2137426

WEST CHESTER
840 ARDEN COURT
3 Beds
2 Baths
2,001 Sq.Ft.
$700,000
MLS#: PACT2138732

WEST CHESTER
20 DROVER COURT LOT 14
3 Beds
2 Baths
1,769 Sq.Ft.
$624,990
MLS#: PACT2139496

WEST CHESTER
18 DROVER COURT LOT 13
3 Beds
2 Baths
1,741 Sq.Ft.
$609,990
MLS#: PACT2139494

WEST CHESTER
16 DROVER COURT LOT 12
3 Beds
2 Baths
1,741 Sq.Ft.
$614,990
MLS#: PACT2139492
