Features & Amenities

Interior

  • Other Interior Features

    Eat-in Kitchen, Ceiling Fan(s)

  • Total Bedrooms

    3

  • Bathrooms

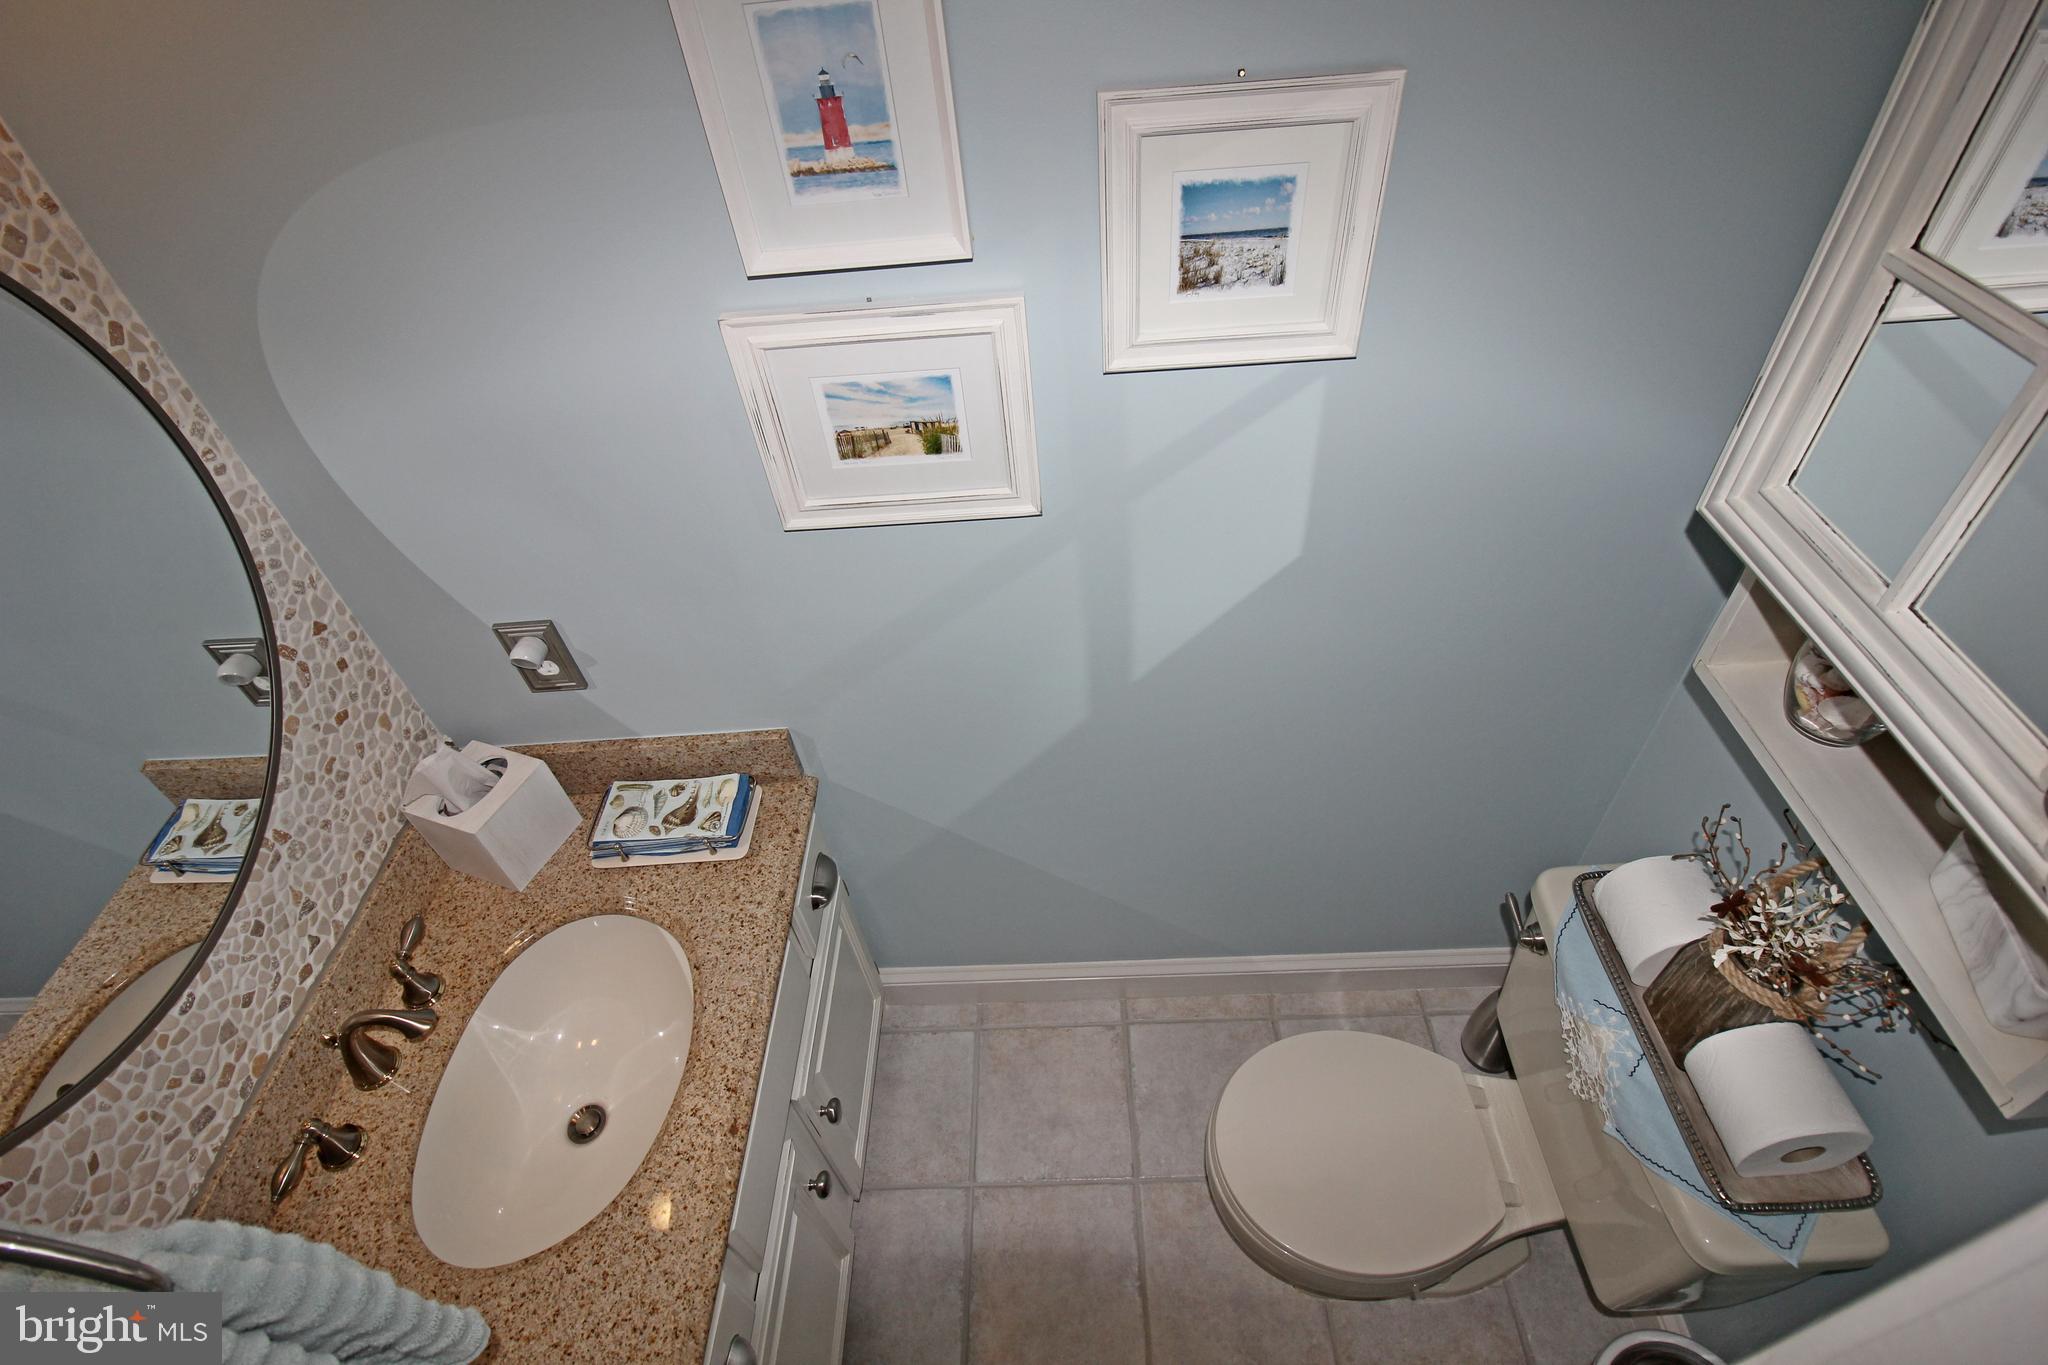
    1

  • 1/2 Bathrooms

    1

  • Above Grade Finished Area

    1625.0

  • Basement YN

    YES

  • Cooling YN

    YES

  • Cooling

    Central Air, Ceiling Fan(s)

  • Heating YN

    YES

  • Heating

    Propane, Forced Air

  • Main Level Bedrooms

    1

  • Pet friendly

    N/A

Exterior

  • Garage

    Yes

  • Garage spaces

    1

  • Construction Materials

    Frame

  • Parking

    Garage Door Opener, Off Street, Attached

  • Patio and Porch Features

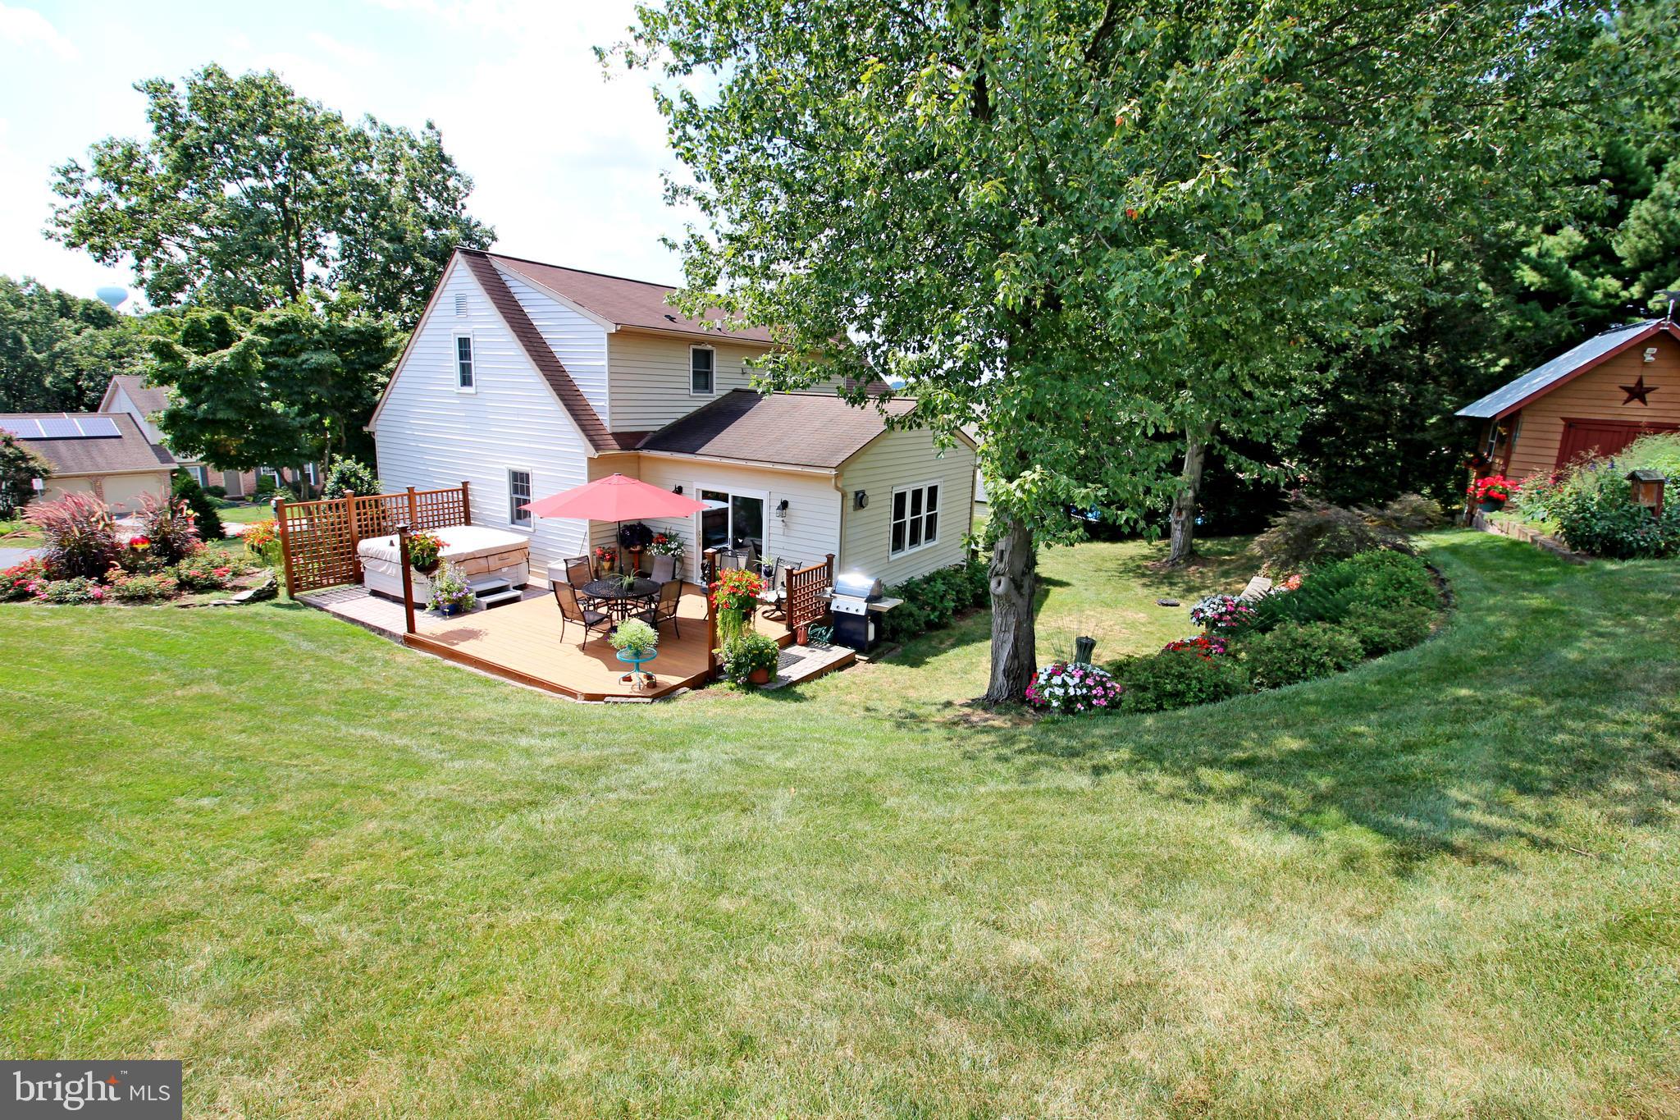
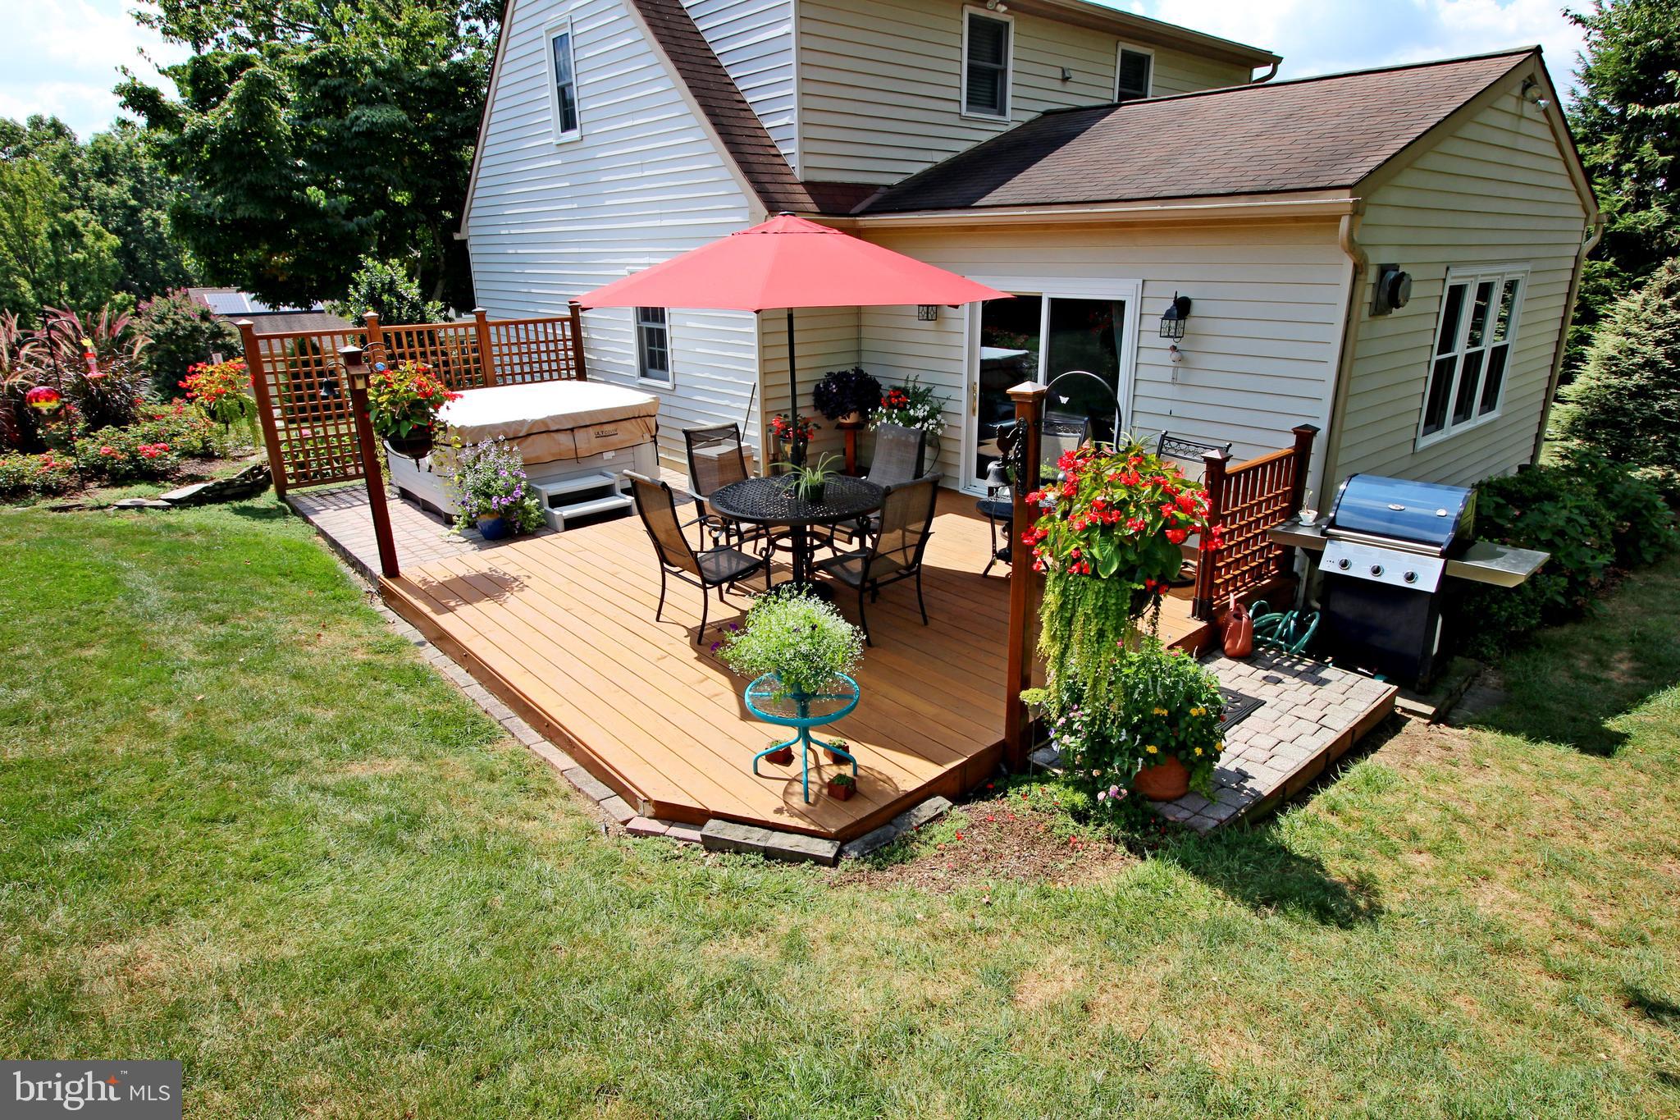
    Deck, Patio

  • Pool

    No

  • Waterfront YN

    NO

Area & Lot

  • Lot Size(acres)

    0.44

  • Lot Size(square feet)

    19,166

  • Property Type

    Residential

  • Property Sub Type

    Single Family Residence

  • Architectural Style

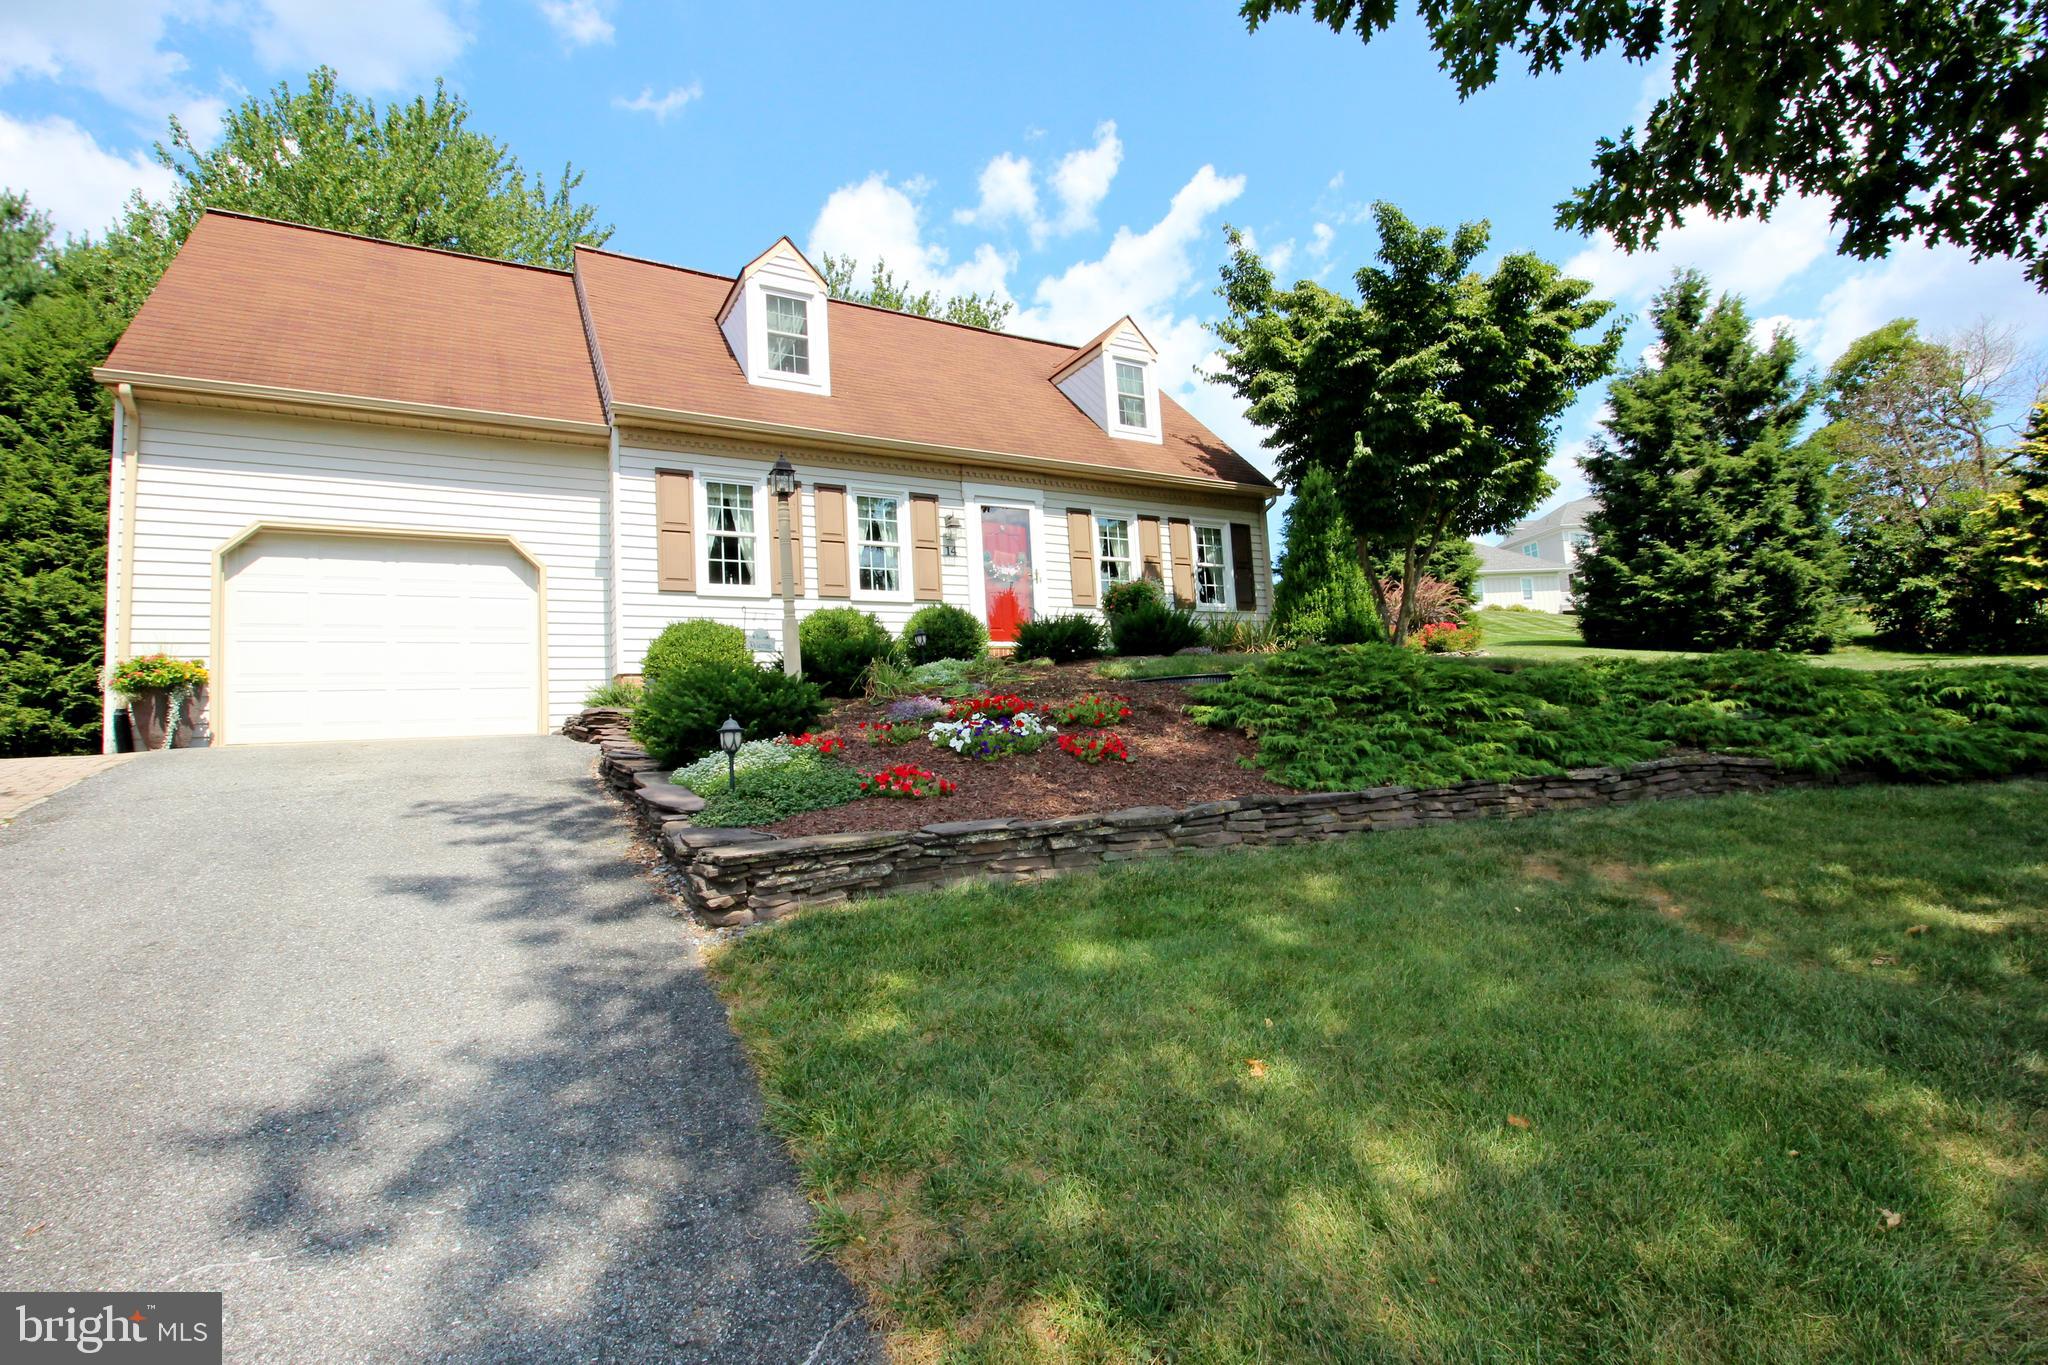
    Cape Cod

Price

  • Sales Price

    $340,000
  • Tax Amount

    $4,056

  • Financing Options

    Conventional, Cash, FHA, VA

  • Sq. Footage

    2,135

  • Price/SqFt

    $159

HOA

  • Association

    No

School District

  • Elementary School

    N/A

  • Middle School

    EPHRATA

  • High School

    EPHRATA

Property Features

  • Foundation Details

    Block

  • Senior Community YN

    NO

  • Sewer

    Septic Tank

  • Water Source

    Well

Schedule a Showing

Showing scheduled successfully.

<
>
IN PERSON
VIA CHAT

What is 3 + 4 ?


Change time

Mortgage calculator

Estimate your monthly mortgage payment, including the principal and interest, property taxes, and HOA. Adjust the values to generate a more accurate rate.

Your payment

Principal and Interest:

$

Property taxes:

$

HOA fees:

$

Total loan payment:

$

Total interest amount:

$

Location

County

LANCASTER

Elementary School

Middle School

EPHRATA

High School

EPHRATA

Listing Courtesy of C Thomas Risser, Berkshire Hathaway HomeServices Homesale Realty

RealHub Information is provided exclusively for consumers' personal, non-commercial use, and it may not be used for any purpose other than to identify prospective properties consumers may be interested in purchasing. All information deemed reliable but not guaranteed and should be independently verified. All properties are subject to prior sale, change or withdrawal. RealHub website owner shall not be responsible for any typographical errors, misinformation, misprints and shall be held totally harmless.

Agent Nick Polinchock

Owner, Chief Executive Officer, Portfolio Advisor

Nick Polinchock

Call Nick today to schedule a private showing.


* Listings on this website come from the FMLS IDX Compilation and may be held by brokerage firms other than the owner of this website. The listing brokerage is identified in any listing details. Information is deemed reliable but is not guaranteed. If you believe any FMLS listing contains material that infringes your copyrighted work please click here to review our DMCA policy and learn how to submit a takedown request.© 2024 FMLS.
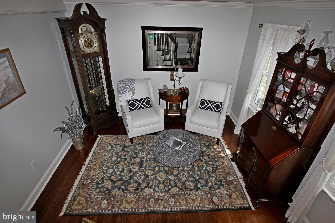
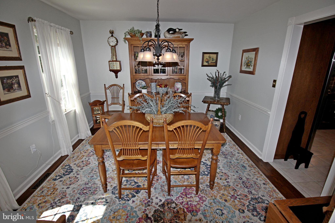
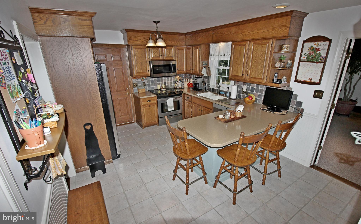
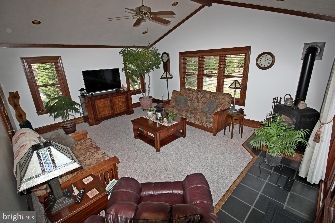
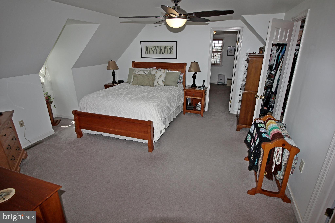
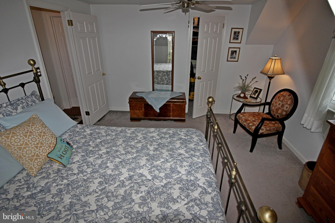
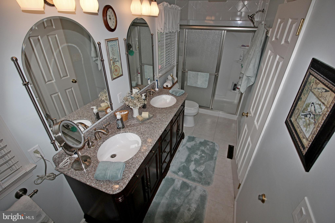
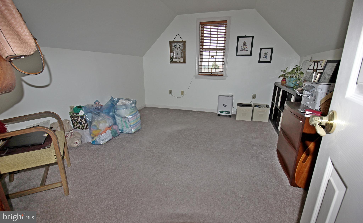
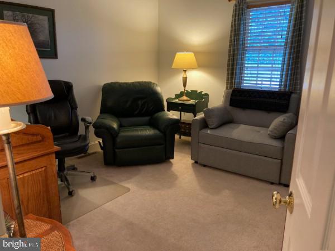
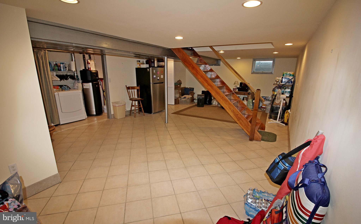
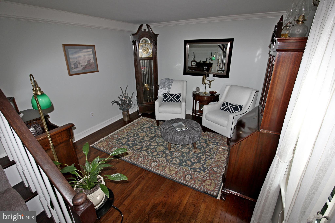
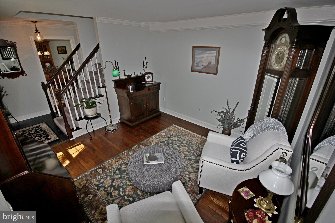
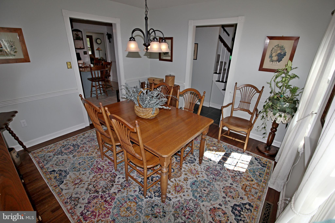
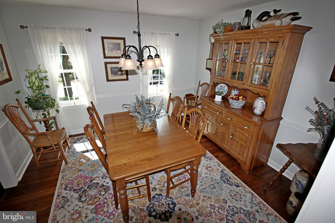
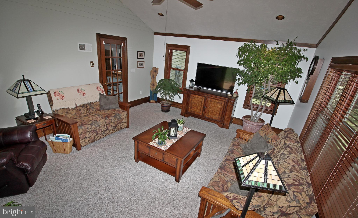
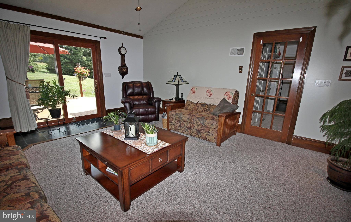
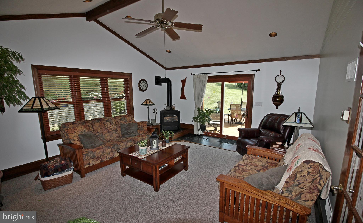
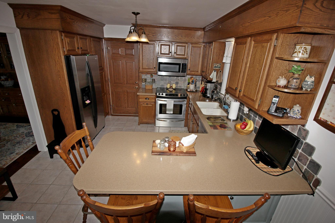
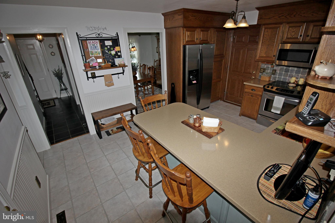
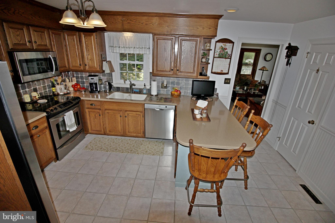
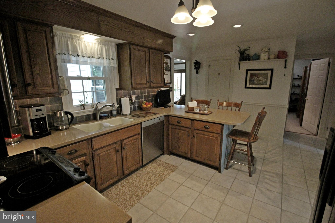
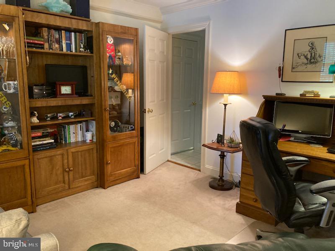
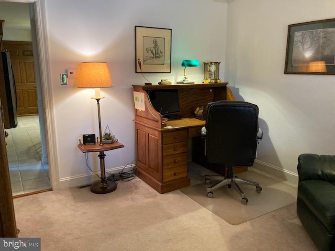
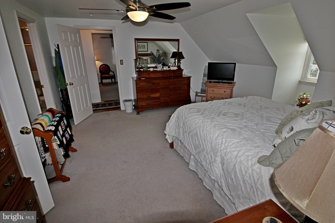
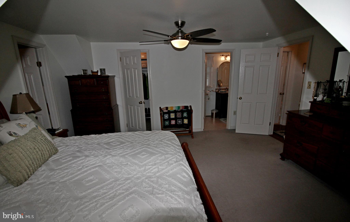
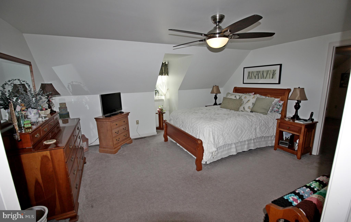
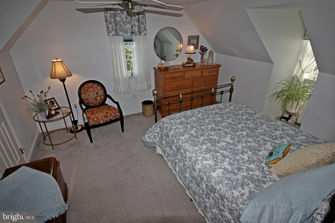
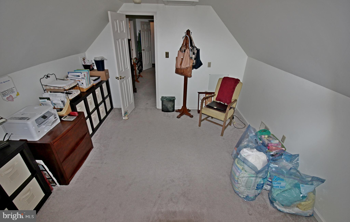
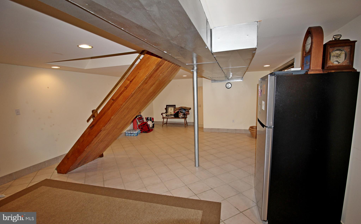
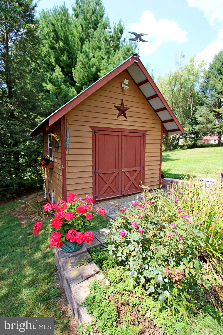
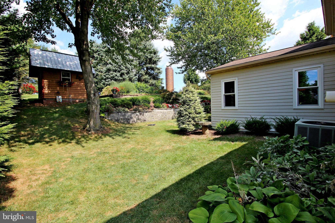
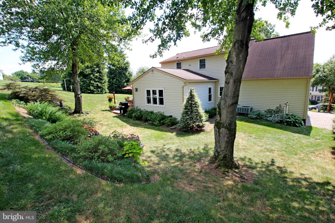
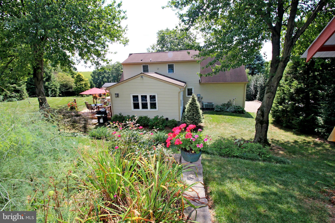
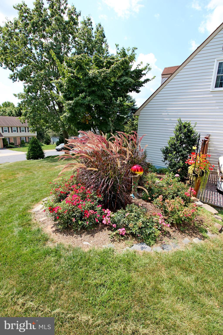
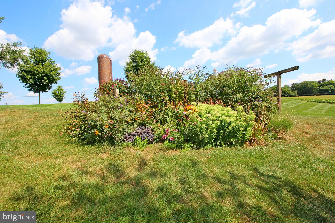
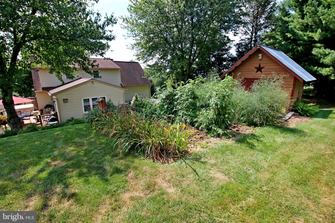
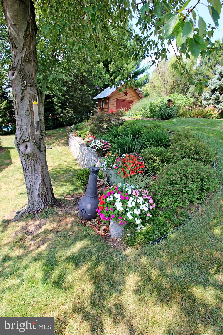
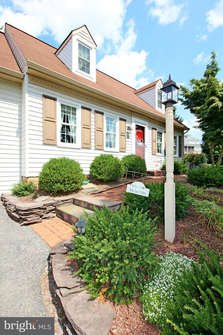
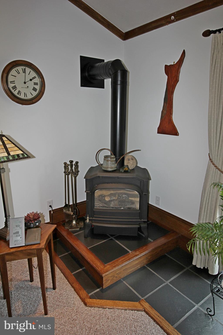
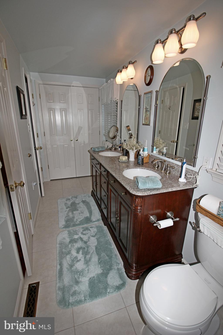
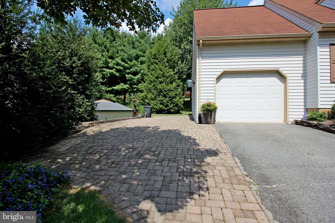
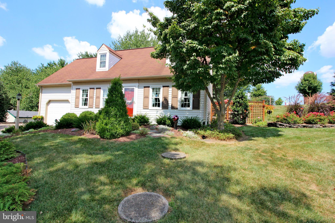
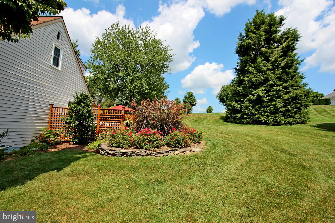
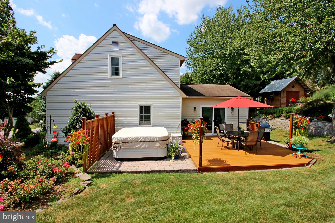
This Move in Ready Home Is Larger than Perceived.  20x16 Family Room Addition with Cathedral Ceiling was Built in the Back of this Home for Great Entertaining Options. Formal Living and Dining Rooms, a Remodeled Kitchen with Counter Top Seating Along with a Bedroom/Office Round Out the First Floor. Upstairs are the Other Bedrooms that Both Have Dormers. Bedroom 1 has it's own Bathroom Access Door and a Bonus Room that Could Serve as an Office, Nursery or Even More Closet Space Added to the Other Walk in Closet. Lower Level Would be Good Use for Play Area, Games or Craft Activities. Additional Closet and Laundry Space there too.   Located in a Quiet Cul De Sac Right Outside of Akron with Private Deck and Hot Tub Area. Great Landscaping with an Abundance of Flowers, Vegetable Garden and Custom Built Shed with Electric. Additionally it has Replacement Windows, Propane Furnace and Central Air.   Please Click on the Camera Icon to View All Photos, Walk Through Video and the Full 360 Degree Virtual Tour. Use your VR HEADSET to Take a Virtual Reality Tour of this home via the Kuula 360 Degree Spherical Tour link

14 BRIARCROSS DRIVE

Message successfully sent.

What would you like to know?

What is 3 + 4 ?

I agree to receive email communication and understand I can unsubscribe at any time.

I agree to be contacted by TNT Real Estate Solutions via call, email, and text for real estate services. To opt out, you can reply 'stop' at any time or reply 'help' for assistance. You can also click the unsubscribe link in the emails. Message and data rates may apply. Message frequency may vary. Privacy Policy

Related Properties

THIS PROPERTY IS GOING TO AUCTION ON FRIDAY OCTOBER 2, 2026 @ 6:30 PM. THE LIST PRICE ONLY REFELCTS THE SUGGESTED STARTING BID. 5-bedroom brick cape cod style home with a 5-bay garage/shop, poultry shed, run-in shed and pastures on a 1.36 acre rural tract. Home features an eat-in kitchen; family room off the kitchen; living room; first floor bedroom and full bathroom; laundry room. Second floor offers 4 additional bedrooms and a full bathroom. Attic storage; unimproved basement with Bilco egress; EFM wood boiler and 7-zone LP aux. furnace; main floor plus upper bath has radiant floor heat; new LP water heater; central vac; on-site well and septic; RO system; 150 and 250 gallon LP tanks. 66' x 23' 5-bay masonry garage/heated shop; 18' x 16' run-in shed; 18' x 16' frame poultry shed; 10' x 6' garden shed; 2-pastures and large garden area; (25) 5-year old Chestnut trees; nice paved circle driveway and parking area. Charming clean home on a level lot offers many possibilities. Gardens and pastures are great for a hobby farmer. Rural property borders beautiful Lancaster County farmland!
#PALA2093978

EPHRATA

180 WEIDMANSVILLE ROAD

5 Beds

2 Baths

2,124 Sq.Ft.

$375,000
MLS#: PALA2093978

AUCTION PROPERTY.  AUCTION DATE –FRIDAY, October 16th @ 4PM.   List price is opening bid only and is not indicative of the final sale price. Property must go to auction. TERMS:  10% down day of auction, balance 60 days or before.  Buyer pays both transfer taxes (2% of sale price).  REAL ESTATE: 
Country 1½ story Cape Cod style dwelling w/1732 SF, eat-in kitchen w/raised panel cabinets & appliances, living room, large future family room, DS gas stove, 4 bedrooms, 2 baths, full daylight basement w/shop & 1 car garage plus attached 2 car garage, 8x16 deck, 13x10 patio, heat pump & central AC all on 1/3 ACRE lot w/fantastic farming valley view.  NOTE: Owners serious to sell. Great location between Ephrata & Reamstown. Million dollar view.  Economical low maintenance home w/3 car garage space.  Minutes to Ephrata, Denver & Reamstown.  OPEN HOUSE DATES: Saturday, September 26, October 3 & 10 from 1 to 4PM.
#PALA2094494

EPHRATA

148 VALLEY VIEW DRIVE

4 Beds

2 Baths

2,668 Sq.Ft.

$325,000
MLS#: PALA2094494

New on site 1 day ago
Nestled in the serene Pinewood Estates, this charming bi-level home offers a perfect blend of comfort and functionality. With a total of 1,401 sq. ft. of thoughtfully designed living space, this residence features three cozy bedrooms and one and a half bathrooms, ideal for both relaxation and entertaining. Step inside to discover a warm and inviting interior, complete with a spacious dining area and a well-equipped custom kitchen featuring modern appliances, including a built-in microwave, dishwasher, and electric oven/range. The cozy living spaces are enhanced by ceiling fans and plush carpeting, creating a welcoming atmosphere throughout. The fully finished basement provides additional living space and convenient garage access, while the attic with pull down steps offers extra storage options. Outside, enjoy the expansive 0.64-acre lot, beautifully landscaped and level, perfect for outdoor activities or simply unwinding in your rear yard while enjoying the farmland view, and offers plenty of space for a garden. The property also features a deck and patio, ideal for summer gatherings or quiet evenings under the stars. The property is beautifully landscaped. Located in a peaceful rural setting, this home is just a short drive from local parks, schools, and essential public services, making it a wonderful place to call home. The farm behind this home was recently accepted into the preserved farmland program. The community is known for its friendly atmosphere and access to nature, providing a perfect backdrop for a fulfilling lifestyle. With ample parking, including a two-car attached garage and additional driveway space, this property is ready for you to make it your own. Experience the charm and comfort of Pinewood Estates today!
#PALA2095832

EPHRATA

18 PINEWOOD AVENUE

3 Beds

1 Baths

1,401 Sq.Ft.

$384,900
MLS#: PALA2095832

This Georgian Colonial-style residence in Downtown Ephrata offers a blend of traditional elegance and modern living.  Spanning 2,500 sq. ft. the home features a thoughtfully designed traditional floor plan, highlighted by rich wood floors and a formal dining room perfect for entertaining. The inviting living area boasts a cozy fireplace, creating a warm ambiance for gatherings. The property includes a full basement, and a personal in-ground pool, providing a private oasis for relaxation and leisure. Set on a generous 0.4-acre lot, this home offers ample outdoor space for recreation and enjoyment. This home is in overall good condition but is being sold in AS IS condition.
#PALA2094534

EPHRATA

19 W KING STREET

3 Beds

2 Baths

3,125 Sq.Ft.

$395,000

MLS#: PALA2094534

Located in Ephrata, 238 Washington Ave offers a practical layout with the benefit of being close to downtown. This home is not a drive by so much more than meet the eye!! This home features new floors throughout the main living areas, along with a spacious living room and a large dining room that provides plenty of room for everyday use or gatherings. Bedrooms are comfortably sized, and the full attic and basement offer additional space for storage or future use. Upgrades include newer bathrooms, New kitchen and recessed lights throughout. The kitchen is functional and easy to work in, and the mudroom adds a convenient transition space for daily routines. Outside, the property includes a large yard and off-street parking.
#PALA2095372

EPHRATA

238 WASHINGTON AVENUE

4 Beds

2 Baths

1,312 Sq.Ft.

$274,900

MLS#: PALA2095372
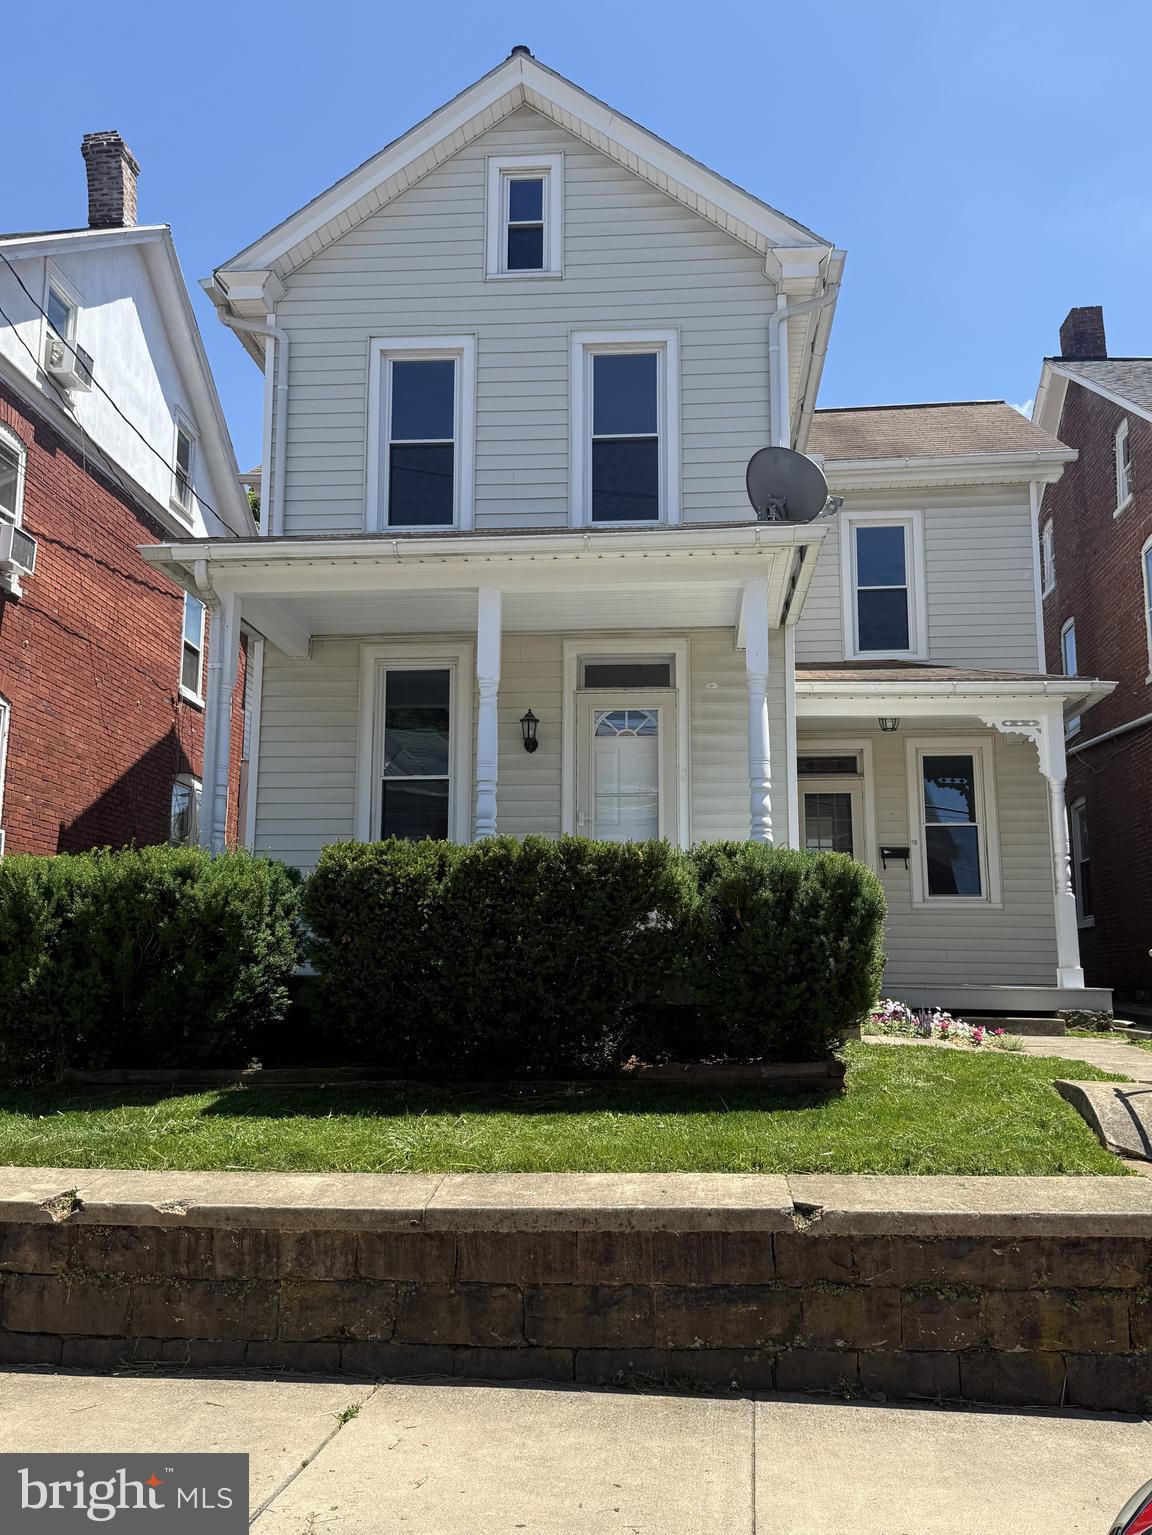
Welcome to this outstanding 3 bedroom, 2.5 bathroom detached home in the heart of Ephrata. The owners have beautifully restored this home, combining original character with modern amenities and upgrades. Entering through the front door, you will be greeted by the rich restored hardwood floors. You will immediately appreciate the open floor plan as you explore the lovely rooms. A brand new Maplewood kitchen, accented by a series of recessed lights offers lots of cabinet space, dishwasher, stove, and microwave. Beyond the kitchen is the spacious laundry and rear entry way, including a rinsing sink and cabinetry. From there, you can enjoy strolling through the spacious fenced in yard, and beyond that, 4 off street parking spaces. The 1st floor also offers a lovely new bath, while retaining some original character in its storage closets. A beautiful staircase leads upstairs to the Master suite featuring a well-lit bath with a soaking tub with tile surround. Two other bedrooms and an additional bath compliment the upstairs areas. The 3rd bedroom opens to a 2nd floor balcony overlooking the patio and the pleasant grounds. All baths are equipped with recessed lighting and each bedroom has lighted closets. Newer replacement windows and furnace make this home very efficient. The basement and insulated attic offer lots of storage space. This beautiful, detached home is a rare find in downtown Ephrata.
#PALA2090330

EPHRATA

239 WASHINGTON AVENUE

3 Beds

2 Baths

1,640 Sq.Ft.

$322,500

MLS#: PALA2090330

Welcome to this warm and inviting community, where friendly neighbors make you feel at home from day one. This beautifully renovated home features numerous updates throughout, including brand-new flooring, fresh interior paint, fully remodeled bedrooms, and an updated kitchen equipped with a new stove and dishwasher. Additional improvements include all-new ceiling lights and ceiling fans, creating a bright, modern, and comfortable living space. Move-in ready and thoughtfully updated, this home offers both style and convenience in a welcoming neighborhood.
#PALA2090290

EPHRATA

22 W FULTON STREET

3 Beds

1 Baths

1,512 Sq.Ft.

$275,000

MLS#: PALA2090290

Welcome to 110 Hemlock Drive, a 3-bedroom ranch-style solid and well‑maintained home, roof was replaced in 2020, 
 offering exceptional space and future potential in a quiet Ephrata neighborhood.  The main floor features three comfortable bedrooms and a full bath, along with traditional living and dining areas that provide a warm foundation ready for your personal touch. 2 Car Garage and additional two parking spaces at driveway. 
The standout feature of this property is the walkout basement, offering generous extra living space and the possibility of creating a family room, gym, home office and more.  Whether you envision, multi‑generational accommodations, or a customized layout, this lower level provides rare flexibility.
Outside, the level yard offers room for outdoor enjoyment, gardening, or pets. With convenient access to local parks, schools, shopping, and major commuter routes, this home delivers both practicality and opportunity in one of Ephrata’s desirable residential areas.
#PALA2093624

EPHRATA

110 HEMLOCK ROAD

3 Beds

2 Baths

1,898 Sq.Ft.

$369,900

MLS#: PALA2093624

Enjoy low-maintenance living in the desirable Fieldcrest at Meadow Valley Community. This well-maintained 3-bedroom, 2-bath condo offers the convenience of first-floor living with an open and inviting floor plan.

Step into the welcoming two-story foyer, where the open staircase and loft above create a bright first impression. From there, the thoughtfully designed kitchen offers a center island, pantry, built-in desk area, abundant cabinetry, and generous counter space for everyday living. The kitchen flows seamlessly into the impressive two-story living room, featuring a cozy fireplace and access to a screened porch—an inviting place to relax and enjoy the outdoors.

The first-floor owner's suite provides a peaceful retreat with a walk-in closet, a private bath featuring a tiled walk-in shower and the convenience of an integrated laundry area, making everyday living even more practical.

Upstairs, the open loft overlooks the living room below and offers flexible space for a home office, reading nook, or hobby area. Two additional bedrooms and a full bath provide comfortable accommodations for family or guests. An additional oversized walk-in storage closet off the loft provides exceptional storage space.

Additional features include an attached two-car garage, natural gas heat, and central air conditioning.

Residents of Fieldcrest at Meadow Valley enjoy a beautifully maintained community with walking paths and the convenience of association-maintained lawn care, exterior building maintenance, snow removal, and trash service. Conveniently located near shopping, dining, parks, and major commuter routes, this home offers an ideal combination of comfort and convenience.
#PALA2092630

EPHRATA

249 FIELDCREST LANE

3 Beds

2 Baths

1,860 Sq.Ft.

$369,900

MLS#: PALA2092630

Welcome to 233 E Fulton St. This 3 bed 1.5 bath cape cod has recently had brand new flooring installed, fresh paint, and a full kitchen refresh making It ready for the next owner to move right in. This home comes equipped with central A/C and forced air heat as well as in house laundry and a detached garage for plenty of storage space. Located in a quiet part of town this property has convenient access to Rt 222, 272, & 322 along with all the amenities Ephrata has to offer. This home may also be purchased with 231 E Fulton St which is the neighboring duplex that shares this driveway.
#PALA2095798

EPHRATA

233 E FULTON STREET

3 Beds

1 Baths

1,312 Sq.Ft.

$315,000

MLS#: PALA2095798

Send a message

Message successfully sent.

Your message

What is 3 + 4 ?

Reason for contacting?

I agree to receive email communication and understand I can unsubscribe at any time.

I agree to be contacted by TNT Real Estate Solutions via call, email, and text for real estate services. To opt out, you can reply 'stop' at any time or reply 'help' for assistance. You can also click the unsubscribe link in the emails. Message and data rates may apply. Message frequency may vary. Privacy Policy

Sign Out

Virtual Assistant

Would you like to take the next step with this property? We can help you schedule a showing or virtual tour, or send you more details.

Yes, I would like more information.

Thank You for Your Reply, One of Our Agents will contact you as soon as possible

No, maybe later.

Thank you, you can always contact me via email, phone number or through the contact form.

Realhub AI

Lucy - Your AI-Powered Realtor

Update Your Temporary Password

Personalize your search

Enter your email and we'll notify you immediately when new listings match what you're looking for.

or enter email address

Already have an account ? Login here

Continue your home search

I agree to receive communications and understand I can unsubscribe at any time.

I agree to be contacted by TNT Real Estate Solutions via call, email, and text for real estate services. To opt out, you can reply 'stop' at any time or reply 'help' for assistance. You can also click the unsubscribe link in the emails. Message and data rates may apply. Message frequency may vary. Privacy Policy

Already have an account ? Login here

We use cookies

We use cookies primarily for analytics to enhance your experience. By accepting, you agree to our use of these cookies. You can manage your preferences or learn more about our cookies policy.