
Property
Beds
4
Full Baths
2
1/2 Baths
1
Year Built
2007
Sq.Footage
2,184
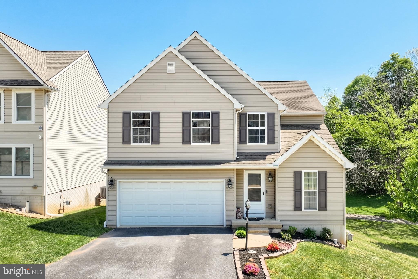
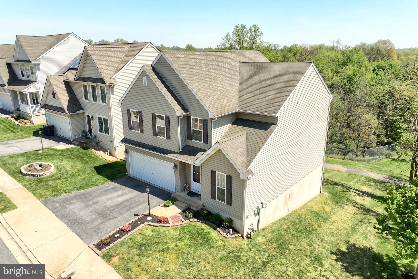
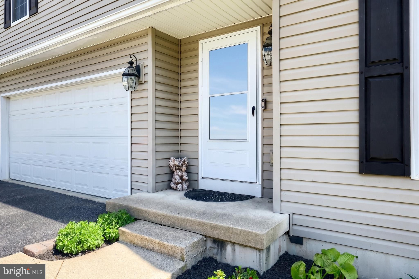
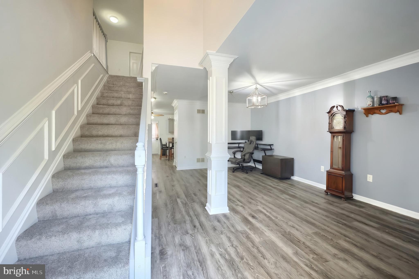
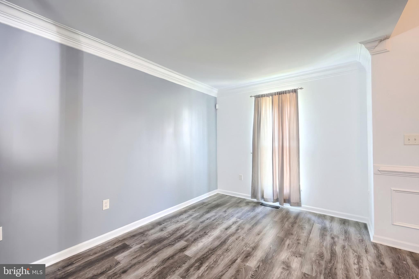
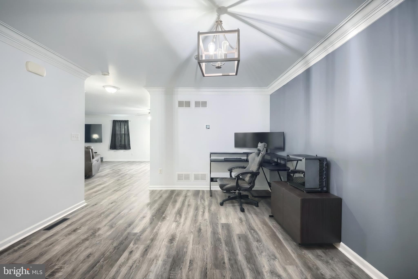
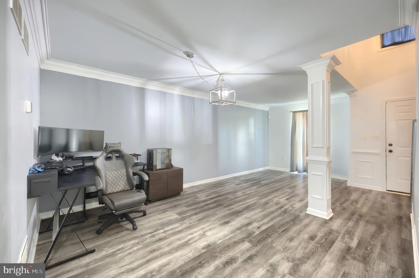
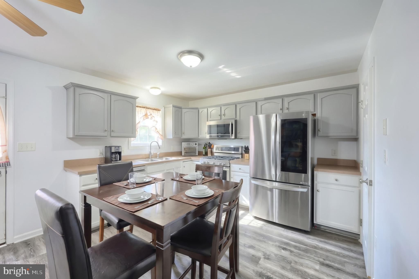
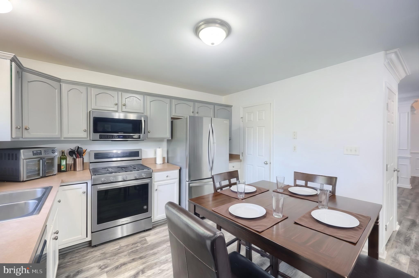
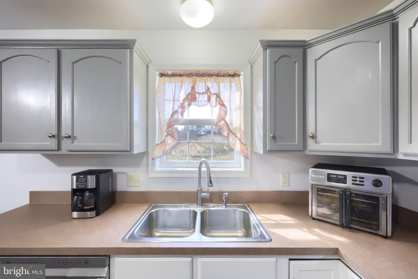
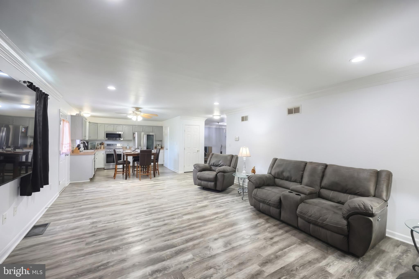
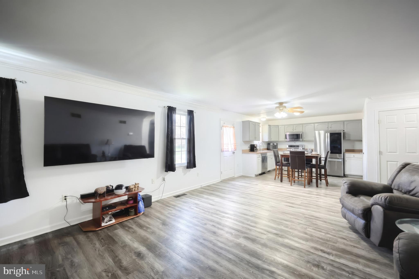
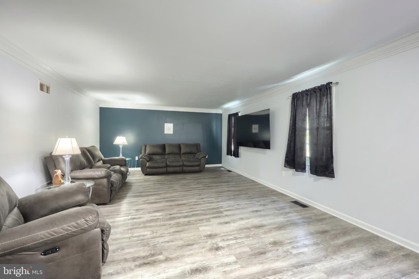
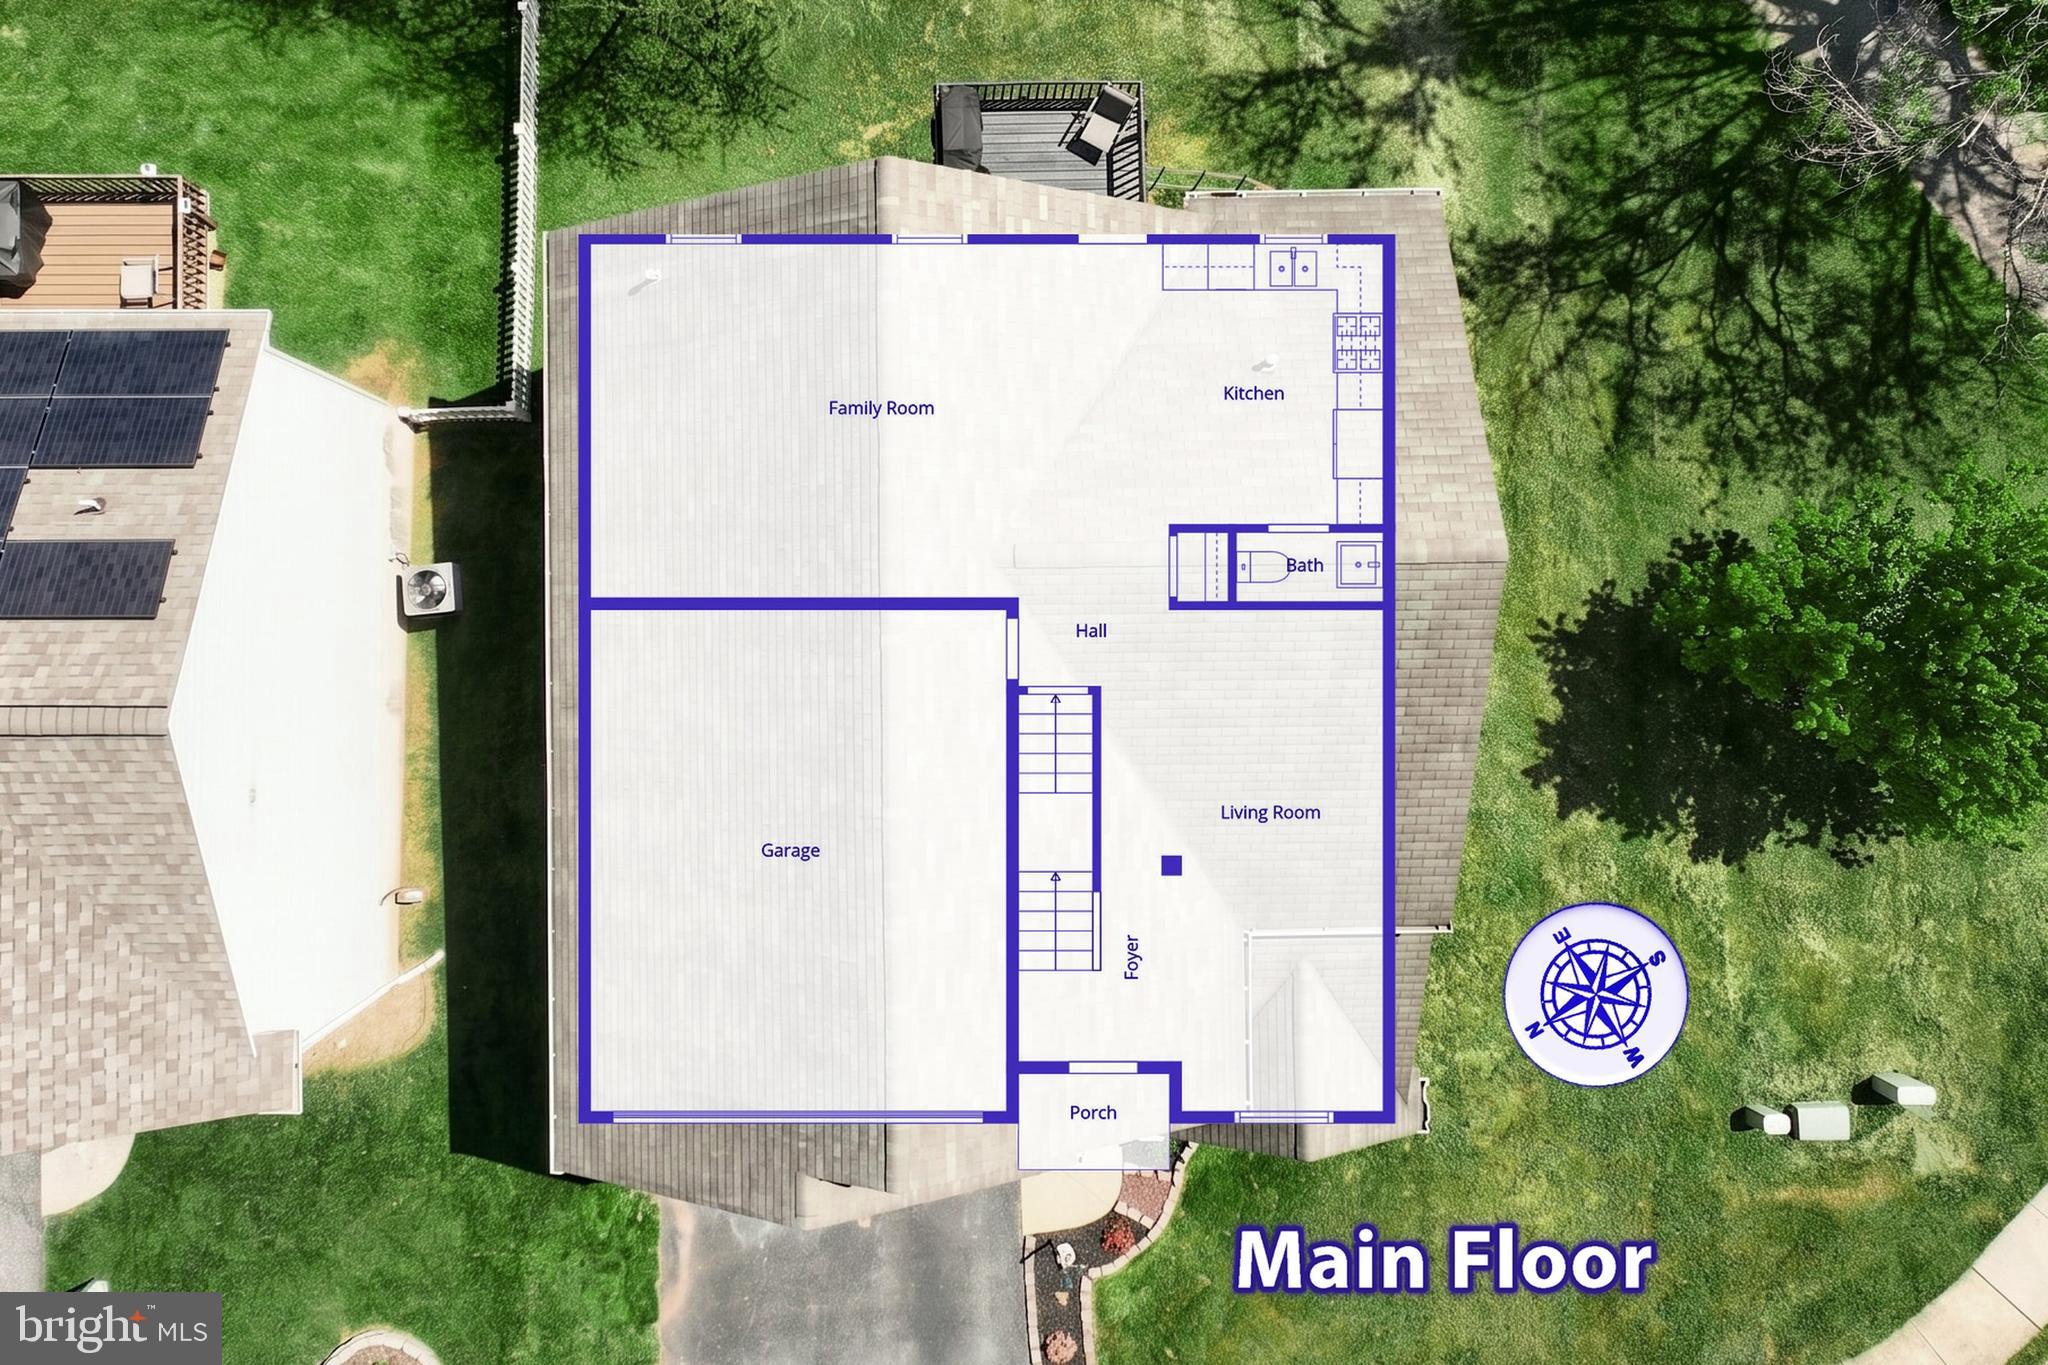
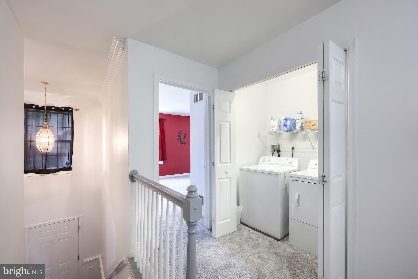
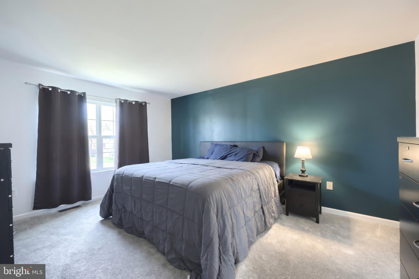
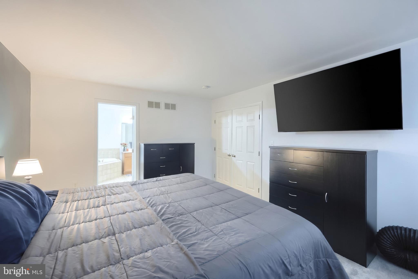
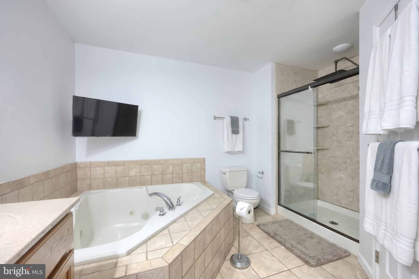
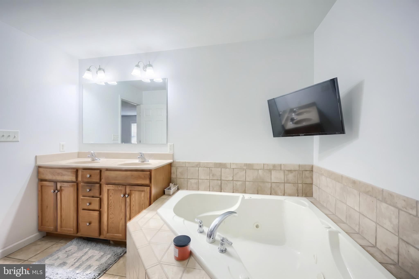
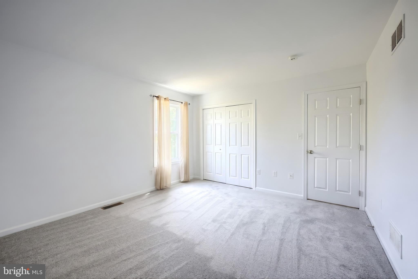
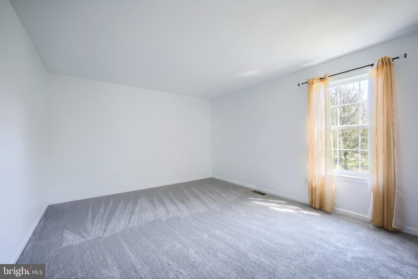
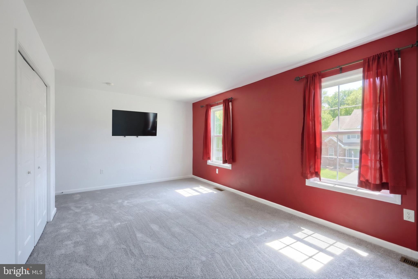
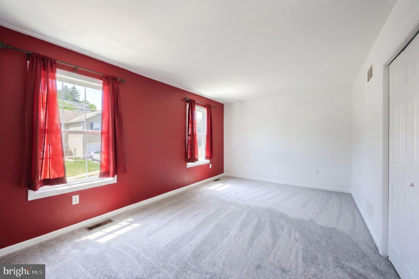
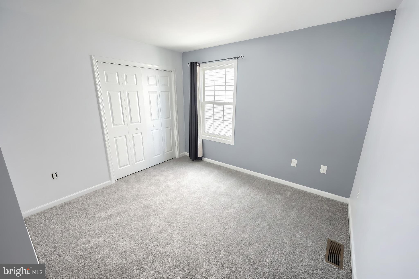
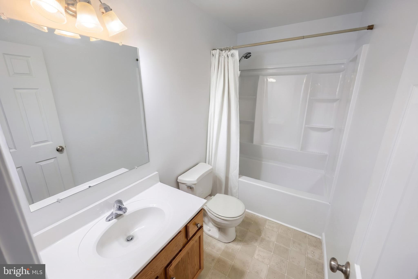
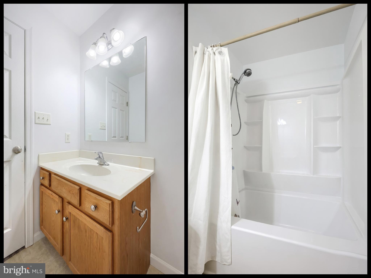
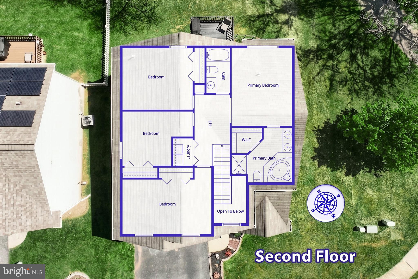
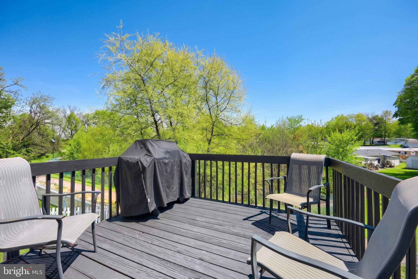
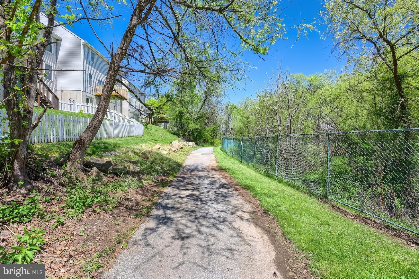
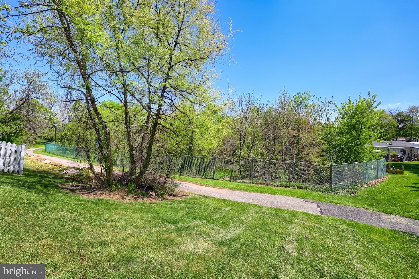
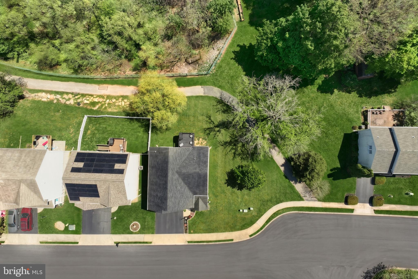
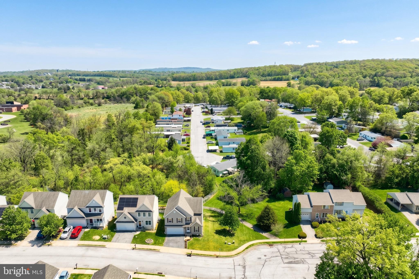
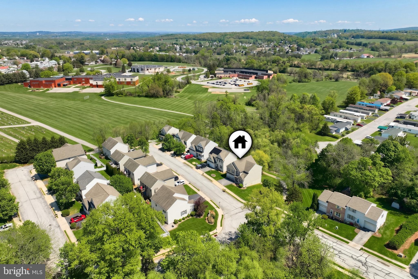
More house, less yard work and now offered at $350,000. If you've been looking for the space of a traditional single-family home without spending your weekends maintaining a huge yard, 14 Barberry Court deserves a look. This 4-bedroom, 2.5-bath home offers more than 2,100 square feet of living space, a 2-car garage, and plenty of room to spread out. Inside, you'll find a comfortable and functional layout with generous living spaces, an open kitchen and family room, and four bedrooms upstairs including a spacious primary suite. The partially finished lower level offers even more possibilities for a home gym, office, recreation space, or future finished living area. Outside, enjoy morning coffee or evening downtime on the elevated deck surrounded by mature trees and greenery. A paved walking trail directly behind the property provides an easy place to walk, run, or simply get outside, while the compact yard means less time mowing and more time enjoying everything else. Conveniently located in Northeastern York School District, this home delivers the space, bedrooms, garage, and functionality without all the outdoor upkeep. If a low maintenance yard sounds more like a benefit than a compromise, this may be exactly the home you've been waiting for.
Features & Amenities
Interior
-
Other Interior Features
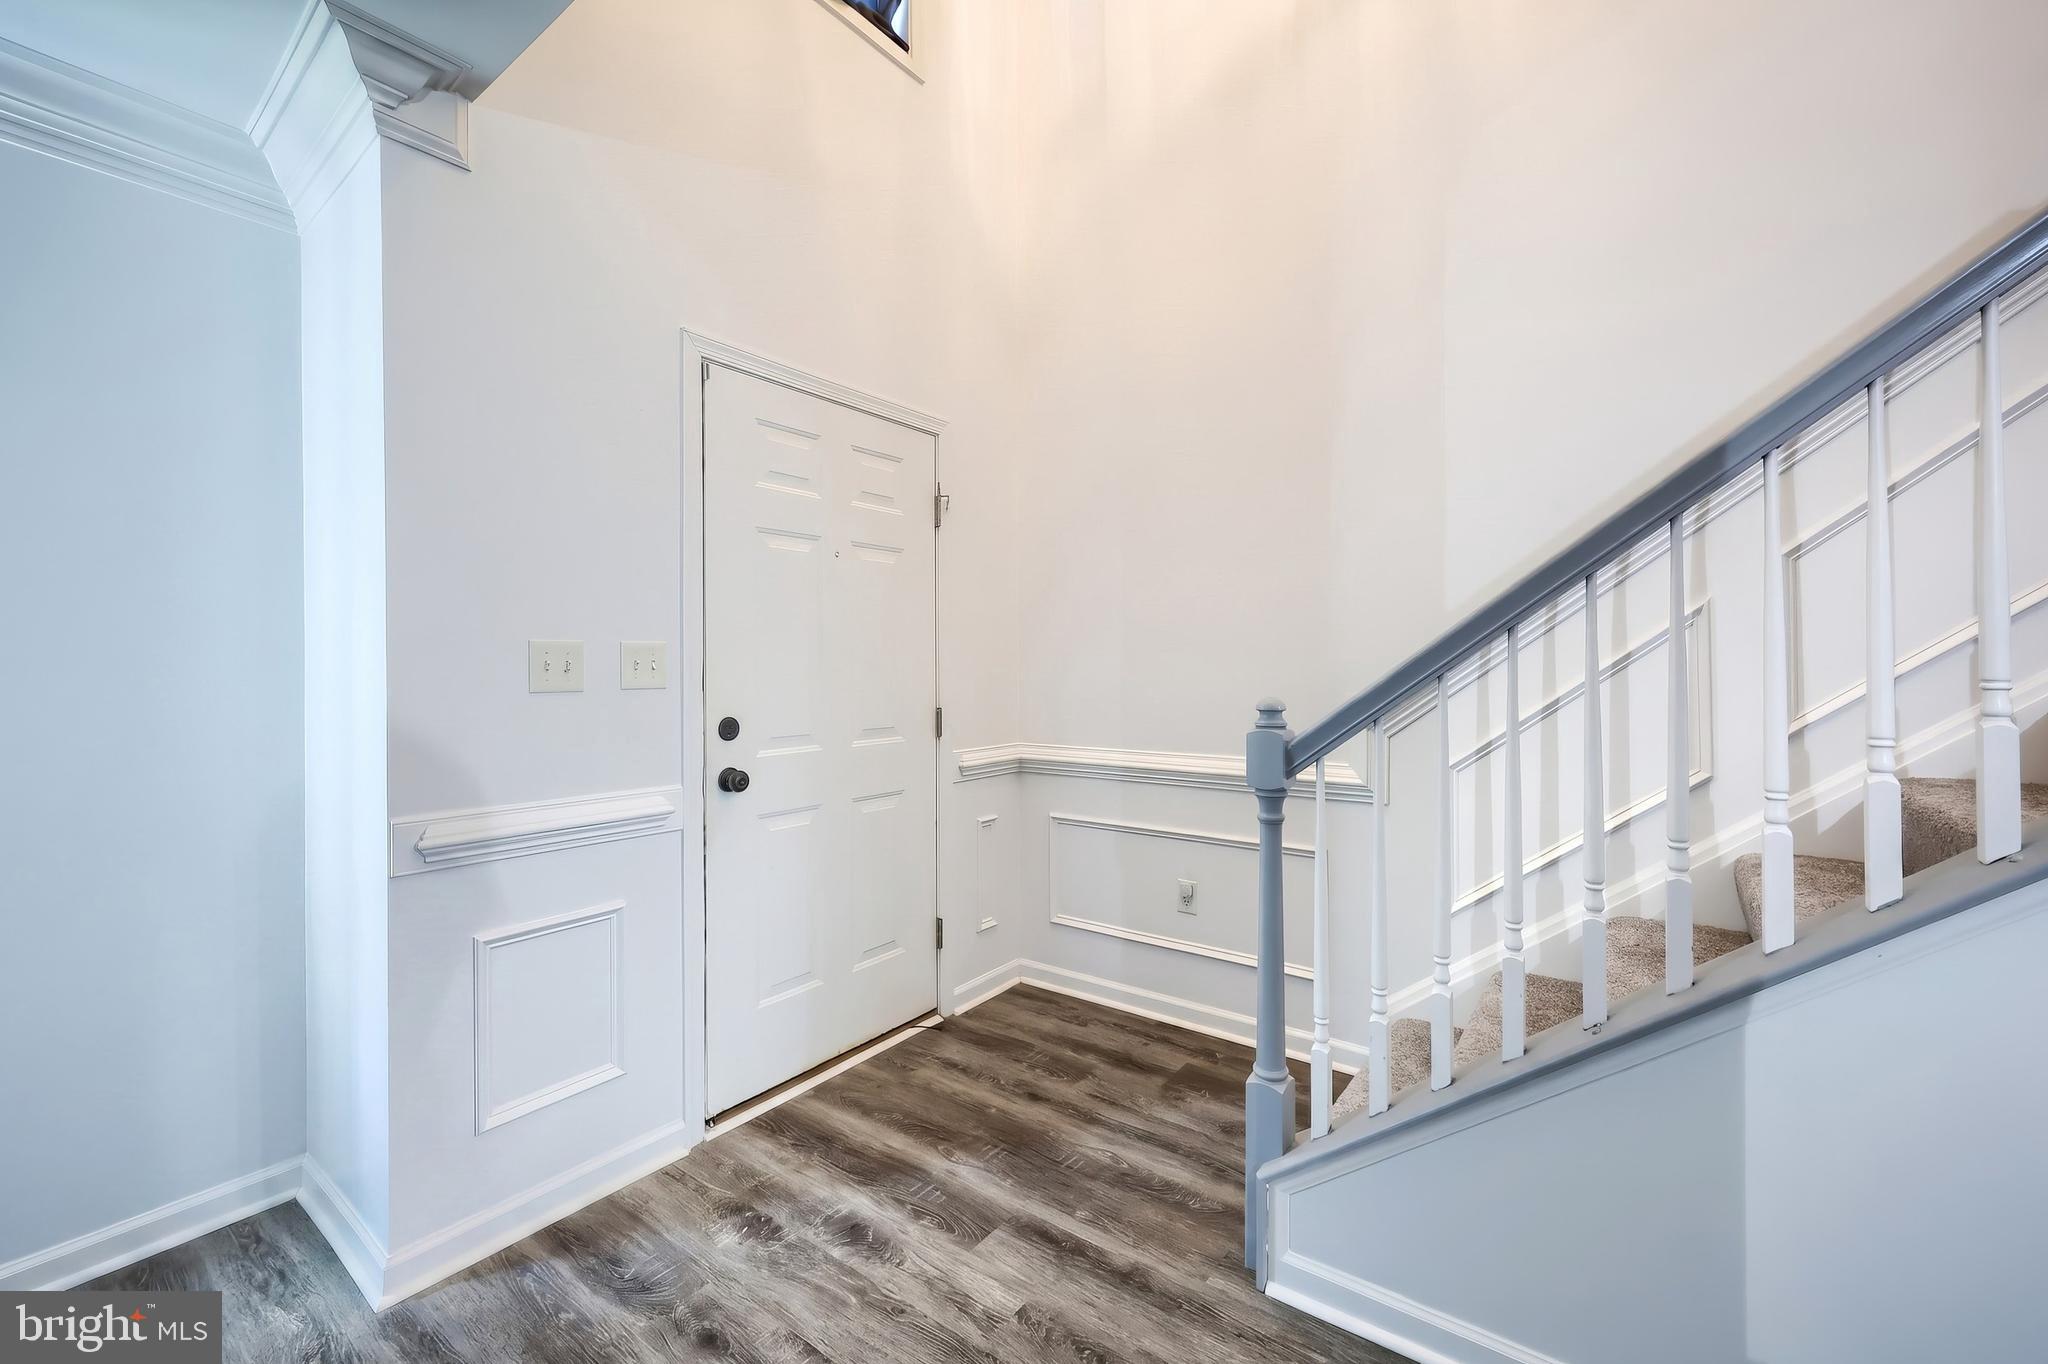
Ceiling Fan(s), Walk-In Closet(s), High Ceilings, Crown Molding
-
Total Bedrooms
4
-
Bathrooms
2
-
1/2 Bathrooms
1
-
Above Grade Finished Area
2184.0
-
Basement YN
YES
-
Cooling YN
YES
-
Cooling
Central Air, Ceiling Fan(s), Electric
-
Fireplace YN
NO
-
Heating YN
YES
-
Heating
Natural Gas, Forced Air
-
Pet friendly
N/A
Exterior
-
Garage
Yes
-
Garage spaces
2
-
Construction Materials
Vinyl Siding, Aluminum Siding
-
Parking
Garage Door Opener, Asphalt, Garage, Inside Entrance, Attached
-
Patio and Porch Features
Deck
-
Pool
No
-
Waterfront YN
NO
-
View
Trees/Woods
Area & Lot
-
Lot Features
Corner Lot
-
Lot Size(acres)
0.17
-
Lot Size(square feet)
7,405
-
Property Type
Residential
-
Property Sub Type
Single Family Residence
-
Architectural Style
Colonial
Price
-
Sales Price
$350,000
-
Tax Amount
$6,584
-
Financing Options
Cash, Conventional, FHA, VA
-
Sq. Footage
2,184
-
Price/SqFt
$160
HOA
-
Association
YES
-
Association Fee
$85
-
Association Fee Frequency
Quarterly
-
Association Fee Includes
N/A
Property Resources
-
Horse Property
NO
School District
-
Elementary School
N/A
-
Middle School
N/A
-
High School
N/A
Property Features
-
New Construction
NO
-
Foundation Details
Concrete Perimeter
-
Senior Community YN
NO
-
Sewer
Public Sewer
-
Water Source
Public
Schedule a Showing
Showing scheduled successfully.
Mortgage calculator
Estimate your monthly mortgage payment, including the principal and interest, property taxes, and HOA. Adjust the values to generate a more accurate rate.
Your payment
Principal and Interest:
$
Property taxes:
$
HOA fees:
$
Total loan payment:
$
Total interest amount:
$
Location
County
YORK
Elementary School
Middle School
High School
Listing Courtesy of Adam E McCallister, EXP Realty, LLC
RealHub Information is provided exclusively for consumers' personal, non-commercial use, and it may not be used for any purpose other than to identify prospective properties consumers may be interested in purchasing. All information deemed reliable but not guaranteed and should be independently verified. All properties are subject to prior sale, change or withdrawal. RealHub website owner shall not be responsible for any typographical errors, misinformation, misprints and shall be held totally harmless.

Owner, President, Investment Property Advisor
Theresa Kehler
Call Theresa today to schedule a private showing.

* Listings on this website come from the FMLS IDX Compilation and may be held by brokerage firms other than the owner of this website. The listing brokerage is identified in any listing details. Information is deemed reliable but is not guaranteed. If you believe any FMLS listing contains material that infringes your copyrighted work please click here to review our DMCA policy and learn how to submit a takedown request.© 2024 FMLS.
Related Properties

MANCHESTER
64 LOCUST POINT ROAD
4 Beds
1 Baths
1,434 Sq.Ft.
$369,900
MLS#: PAYK2112226

MANCHESTER
55 FARM LANE
3 Beds
2 Baths
1,880 Sq.Ft.
$359,900
MLS#: PAYK2110534
