Features & Amenities

Interior

  • Other Interior Features

    Eat-in Kitchen, Walk-In Closet(s)

  • Total Bedrooms

    4

  • Bathrooms

    2

  • 1/2 Bathrooms

    1

  • Above Grade Finished Area

    2817.0

  • Basement YN

    YES

  • Cooling YN

    YES

  • Cooling

    Central Air, Electric

  • Heating YN

    YES

  • Heating

    Electric, Forced Air, Baseboard, Heat Pump

  • Pet friendly

    N/A

Exterior

  • Garage

    Yes

  • Garage spaces

    4

  • Construction Materials

    Vinyl Siding

  • Other Exterior Features

    Balcony

  • Parking

    Garage Door Opener, Garage, Attached, Detached

  • Patio and Porch Features

    Patio

  • Pool

    No

  • Waterfront YN

    NO

Area & Lot

  • Lot Size(acres)

    0.96

  • Lot Size(square feet)

    41,818

  • Property Type

    Residential

  • Property Sub Type

    Single Family Residence

  • Architectural Style

    Traditional

Price

  • Sales Price

    $545,000

  • Tax Amount

    $4,541

  • Financing Options

    Conventional, Cash, VA, FHA

  • Sq. Footage

    2,817

  • Price/SqFt

    $193

HOA

  • Association

    No

School District

  • Elementary School

    N/A

  • Middle School

    N/A

  • High School

    CUMBERLAND VALLEY

Property Features

  • New Construction

    NO

  • Foundation Details

    Block

  • Senior Community YN

    NO

  • Sewer

    Septic Tank

  • Water Source

    Well

Schedule a Showing

Showing scheduled successfully.

<
>
IN PERSON
VIA CHAT

What is 3 + 4 ?


Change time

Mortgage calculator

Estimate your monthly mortgage payment, including the principal and interest, property taxes, and HOA. Adjust the values to generate a more accurate rate.

Your payment

Principal and Interest:

$

Property taxes:

$

HOA fees:

$

Total loan payment:

$

Total interest amount:

$

Location

County

CUMBERLAND

Elementary School

Middle School

High School

CUMBERLAND VALLEY

Listing Courtesy of Kristine Kelly, RE/MAX 1st Advantage

RealHub Information is provided exclusively for consumers' personal, non-commercial use, and it may not be used for any purpose other than to identify prospective properties consumers may be interested in purchasing. All information deemed reliable but not guaranteed and should be independently verified. All properties are subject to prior sale, change or withdrawal. RealHub website owner shall not be responsible for any typographical errors, misinformation, misprints and shall be held totally harmless.

Agent Nick Polinchock

Owner, Chief Executive Officer, Portfolio Advisor

Nick Polinchock

Call Nick today to schedule a private showing.


* Listings on this website come from the FMLS IDX Compilation and may be held by brokerage firms other than the owner of this website. The listing brokerage is identified in any listing details. Information is deemed reliable but is not guaranteed. If you believe any FMLS listing contains material that infringes your copyrighted work please click here to review our DMCA policy and learn how to submit a takedown request.© 2024 FMLS.
Open views. A peaceful country feel. A location that keeps you close to everything.

Set on .96 acres in Monroe Township within the Cumberland Valley School District, this home offers a rare blend of convenience and open farmland and mountain views.

The updated kitchen is filled with natural light and framed by mountain views—making even everyday moments feel a little more elevated. From your morning coffee to evening meals, it is easy to feel connected to the landscape just beyond your windows. The main level offers multiple living spaces, including a family room with fireplace and a bright sunroom—perfect for gathering or simply enjoying a quiet moment.

Upstairs, the primary suite offers a true sense of retreat, complete with a renovated bath, walk-in closet, and private balcony where you can take in the views at the start or end of your day.

Outside, the yard and patio invite you to relax, entertain, or unwind while taking in the open surroundings. With both an attached two-car garage and an additional detached two-car garage, there is flexibility for storage, hobbies, or everyday convenience.

A home where space, views, and thoughtful updates come together naturally.

1393 LUTZTOWN ROAD

Message successfully sent.

What would you like to know?

What is 3 + 4 ?

I agree to receive email communication and understand I can unsubscribe at any time.

I agree to be contacted by TNT Real Estate Solutions via call, email, and text for real estate services. To opt out, you can reply 'stop' at any time or reply 'help' for assistance. You can also click the unsubscribe link in the emails. Message and data rates may apply. Message frequency may vary. Privacy Policy

Related Properties

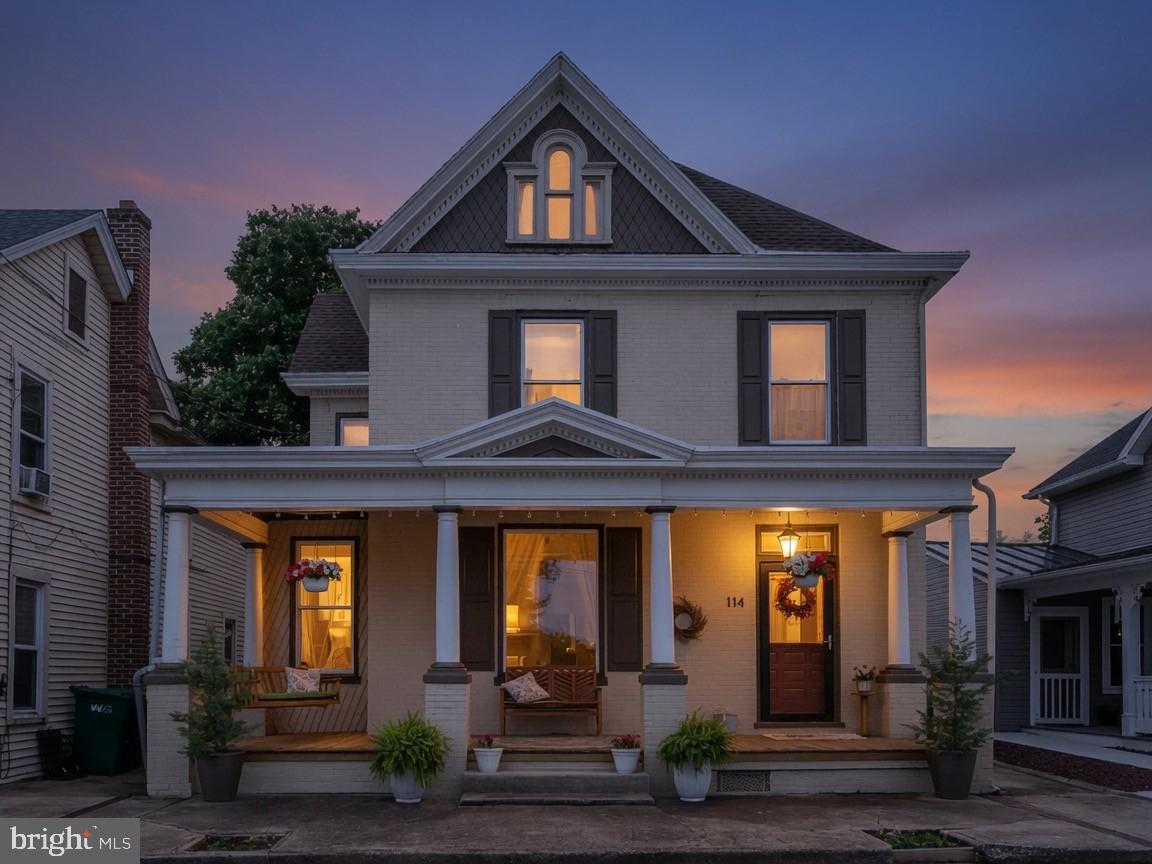
Welcome to this charming all-brick, 2½-story home nestled on a quiet street in the quaint and historic Village of Boiling Springs. Offering four spacious bedrooms, an office, and 2½ baths, this timeless residence fuses classic character with thoughtful updates. A new roof installed in 2025 provides peace of mind, while the interior showcases beautiful hardwood floors throughout the main level, elegant pocket doors, built-in cabinetry, and a cozy brick fireplace (with gas insert) that adds warmth and charm.

The updated kitchen, renovated in 2006, features granite countertops, a center island, and bar seating, creating an inviting and efficient space for everyday living and entertaining. Just beyond, the rear addition offers a relaxing retreat with a second living area and dining space complete with recessed lighting, ceiling fans, and a mini-split system for year-round comfort.

Upstairs, you'll find four generously sized bedrooms plus a dedicated office. Both full bathrooms have been tastefully updated, and the primary suite includes skylights and a spacious walk-in closet. A walk-up attic provides abundant storage or exciting potential for future finished living space.

Outside, enjoy mornings on the welcoming covered front porch overlooking peaceful Third Street or unwind on the covered rear patio overlooking the private, fenced backyard. The impressive oversized detached garage (approximately 36' x 38') offers exceptional space for vehicles, hobbies, or a workshop and is conveniently accessed from the rear alley.

Located within walking distance of everything that makes Boiling Springs so special, you'll enjoy easy access to Children's Lake, the Boiling Springs Pool, the Appalachian Trail, Allenberry, local parks and playgrounds, the school campus, and the village's scenic walking trails. Village living does not get any better! You will want to check this one out.
#PACB2056350

BOILING SPRINGS

114 THIRD STREET

4 Beds

2 Baths

2,950 Sq.Ft.

$514,900

MLS#: PACB2056350
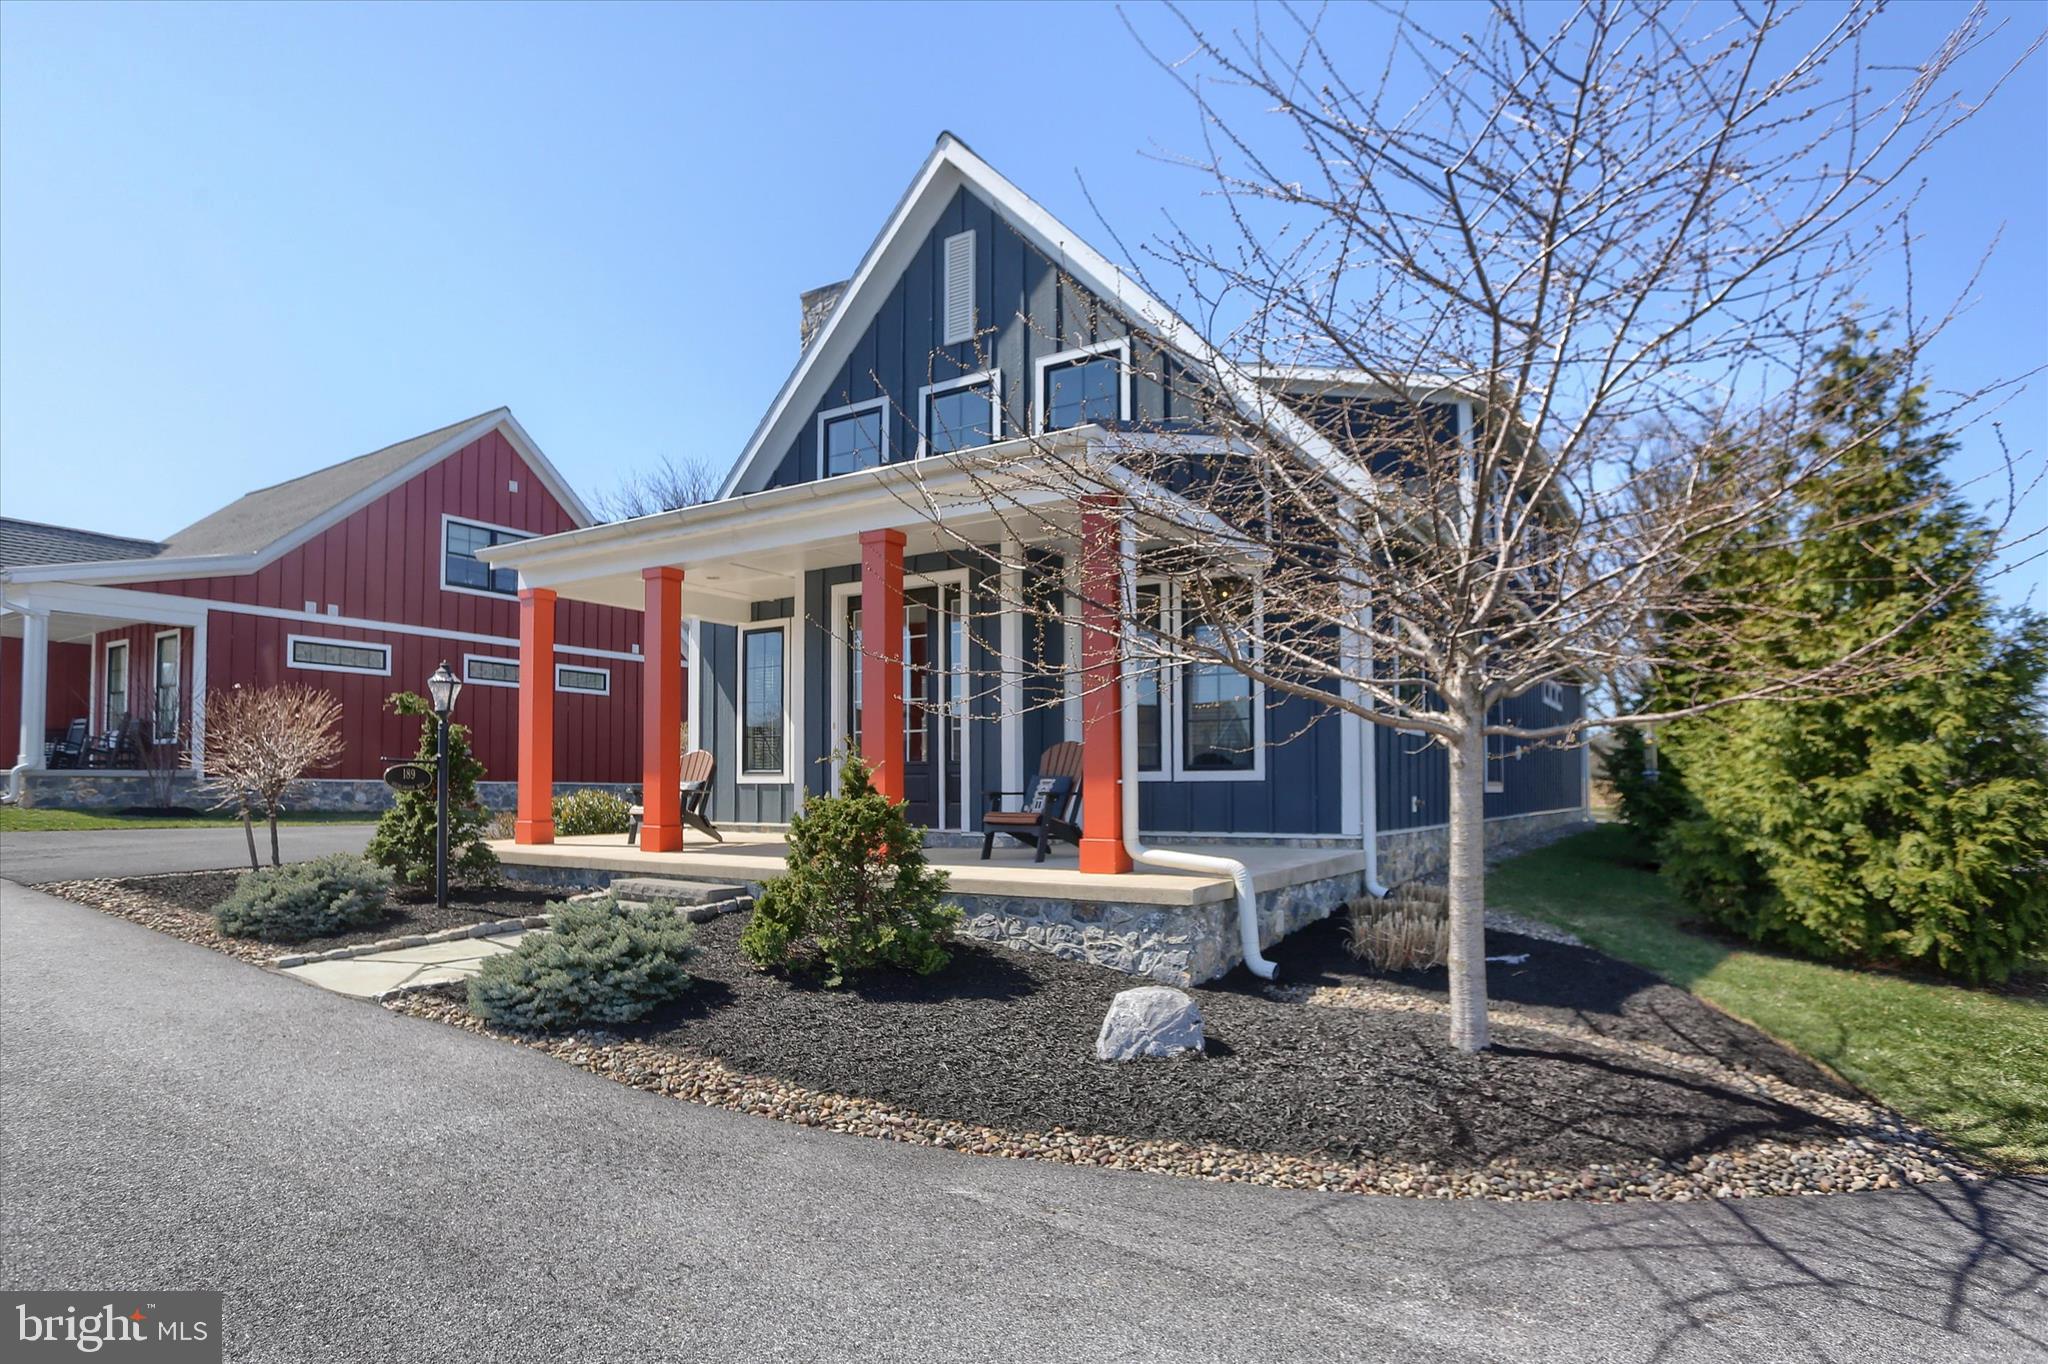
Welcome to effortless luxury in the highly sought-after Porches of Allenberry, where modern design meets timeless charm. Built in 2020, this stunning 3-bedroom, 3-bathroom home offers refined living with thoughtful details throughout. The open-concept layout is designed for both everyday comfort and elegant entertaining, featuring abundant natural light and high-end finishes. A spacious first-floor primary suite provides a private retreat, complete with a beautifully appointed bath and generous closet space, bringing convenience and sophistication together on one level. The main floor also includes a versatile office/bedroom space, perfect for remote work or guests. Upstairs, you'll find two spacious bedrooms and a full bathroom. The large screened-in porch is the perfect place to spend warm summer evenings unwinding. This home also offers carefree living, with the association providing the lawn care, landscaping, and snow removal, giving you more time to relax and enjoy the amenities around you. Beyond the home, residents enjoy scenic walking paths, a community clubhouse, outdoor pool, and fitness center, along with access to the exceptional amenities of Allenberry Resort, including dining, a spa, pickleball courts, and a vibrant community atmosphere that blends relaxation with recreation. Ideally located just minutes from the historic charm of Boiling Springs, you’ll love strolling around the scenic Children’s Lake, which is spring-fed and stocked with trout, or admiring the historic buildings and gardens. Outdoor enthusiasts will also appreciate being conveniently located within walking distance of the Appalachian Trail and the Yellow Breeches Creek, one of the region’s most popular destinations for fly fishing. This is more than a home; it’s a lifestyle defined by beauty, convenience, and connection to nature. 
Opportunities like this don’t last long, book your tour today!
#PACB2051736

BOILING SPRINGS

189 HIGHLANDER WAY

3 Beds

3 Baths

2,136 Sq.Ft.

$635,000

MLS#: PACB2051736

Send a message

Message successfully sent.

Your message

What is 3 + 4 ?

Reason for contacting?

I agree to receive email communication and understand I can unsubscribe at any time.

I agree to be contacted by TNT Real Estate Solutions via call, email, and text for real estate services. To opt out, you can reply 'stop' at any time or reply 'help' for assistance. You can also click the unsubscribe link in the emails. Message and data rates may apply. Message frequency may vary. Privacy Policy

Sign Out

Virtual Assistant

Would you like to take the next step with this property? We can help you schedule a showing or virtual tour, or send you more details.

Yes, I would like more information.

Thank You for Your Reply, One of Our Agents will contact you as soon as possible

No, maybe later.

Thank you, you can always contact me via email, phone number or through the contact form.

Realhub AI

Lucy - Your AI-Powered Realtor

Update Your Temporary Password

Personalize your search

Enter your email and we'll notify you immediately when new listings match what you're looking for.

or enter email address

Already have an account ? Login here

Continue your home search

I agree to receive communications and understand I can unsubscribe at any time.

I agree to be contacted by TNT Real Estate Solutions via call, email, and text for real estate services. To opt out, you can reply 'stop' at any time or reply 'help' for assistance. You can also click the unsubscribe link in the emails. Message and data rates may apply. Message frequency may vary. Privacy Policy

Already have an account ? Login here

We use cookies

We use cookies primarily for analytics to enhance your experience. By accepting, you agree to our use of these cookies. You can manage your preferences or learn more about our cookies policy.