Features & Amenities

Interior

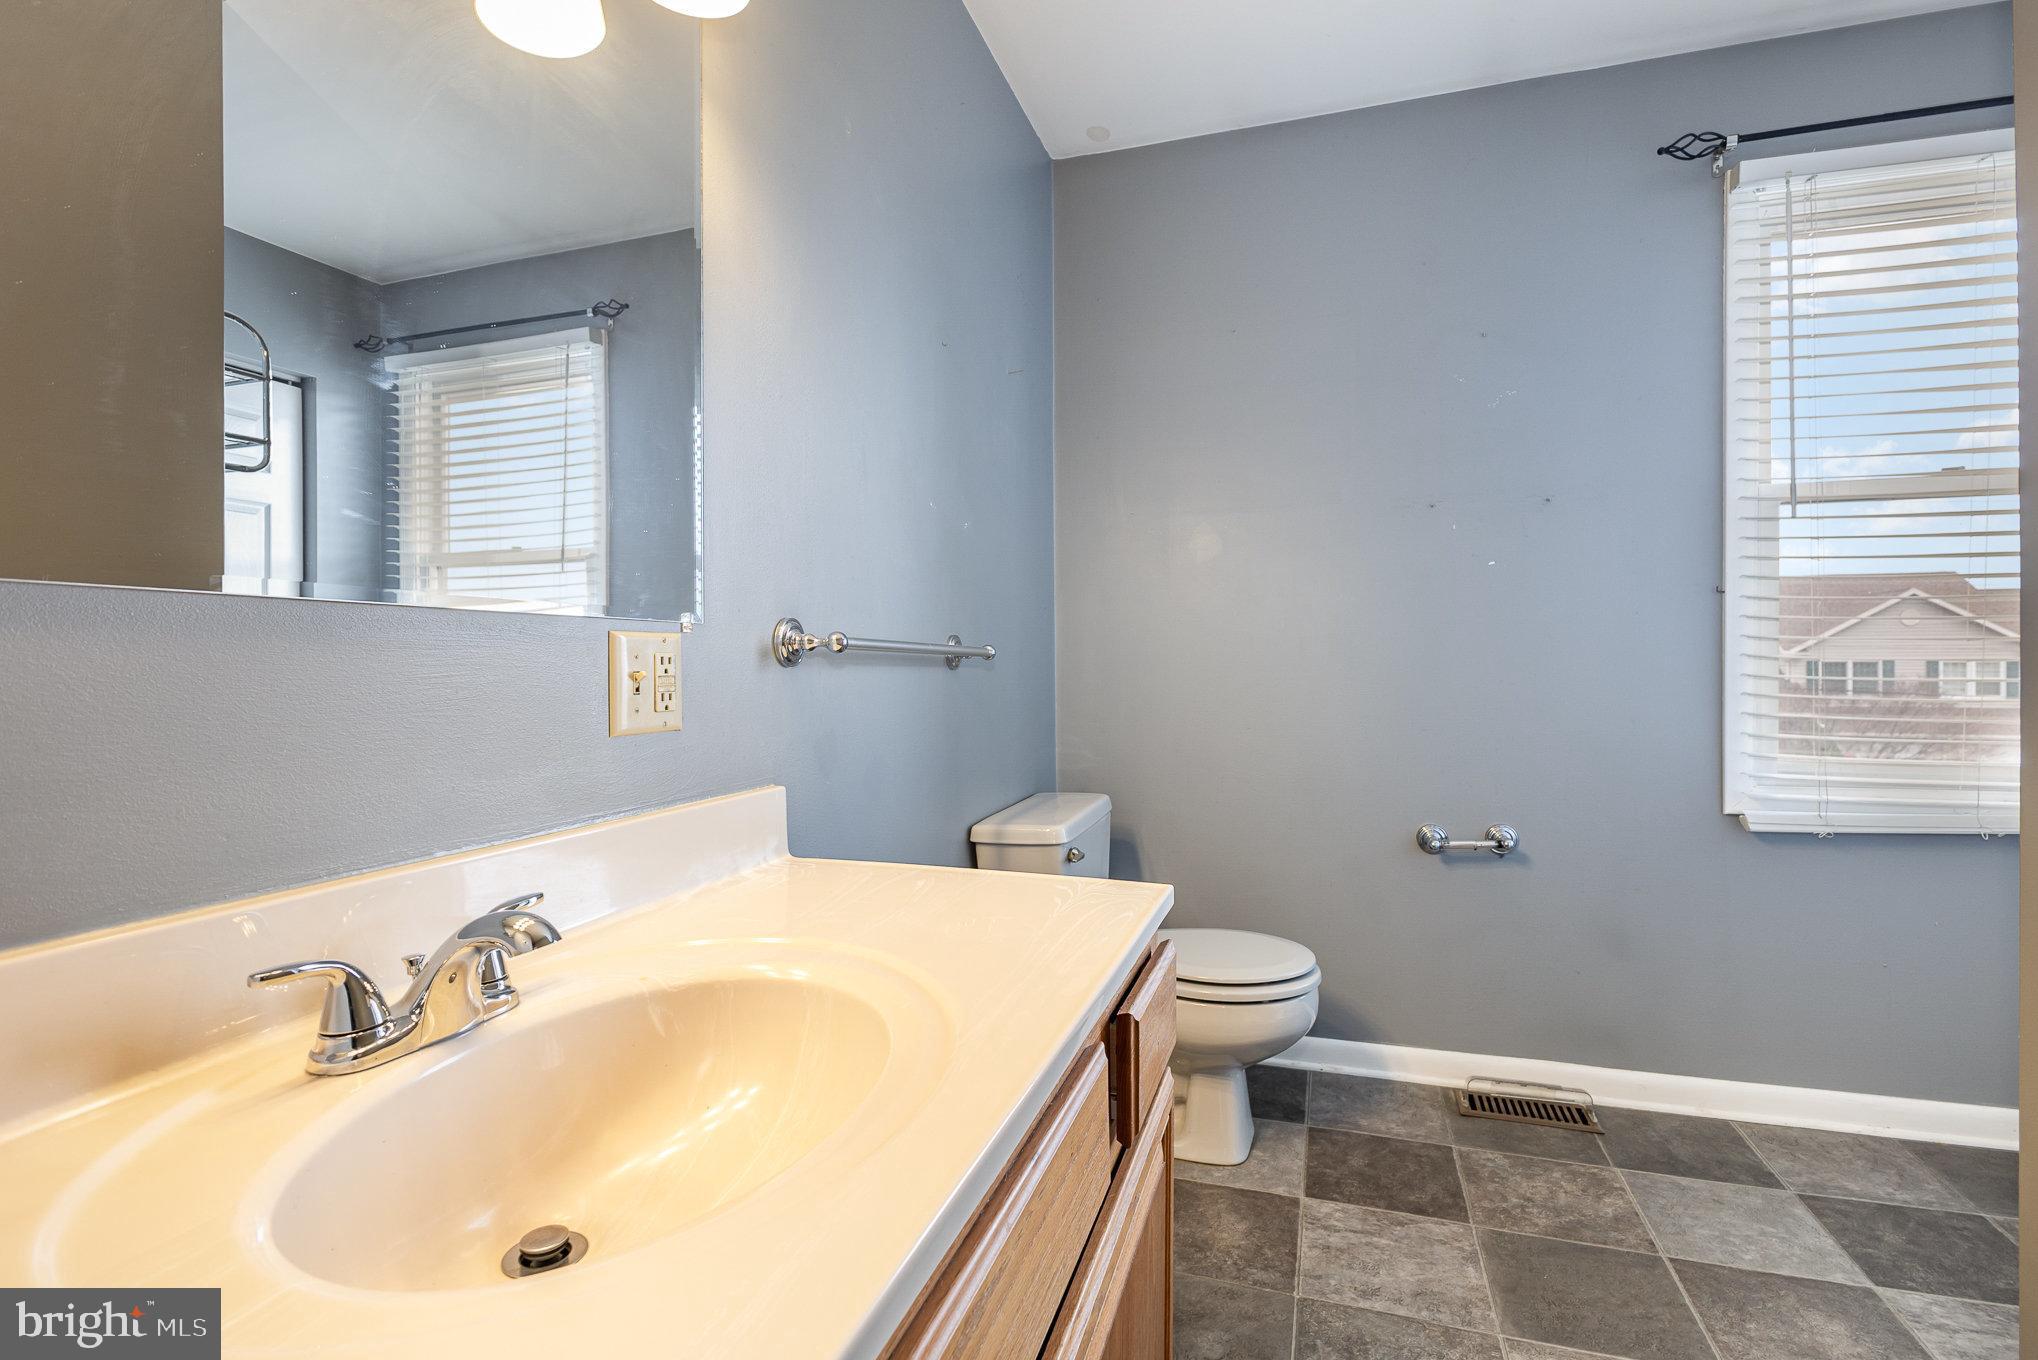
  • Total Bedrooms

    3

  • Bathrooms

    2

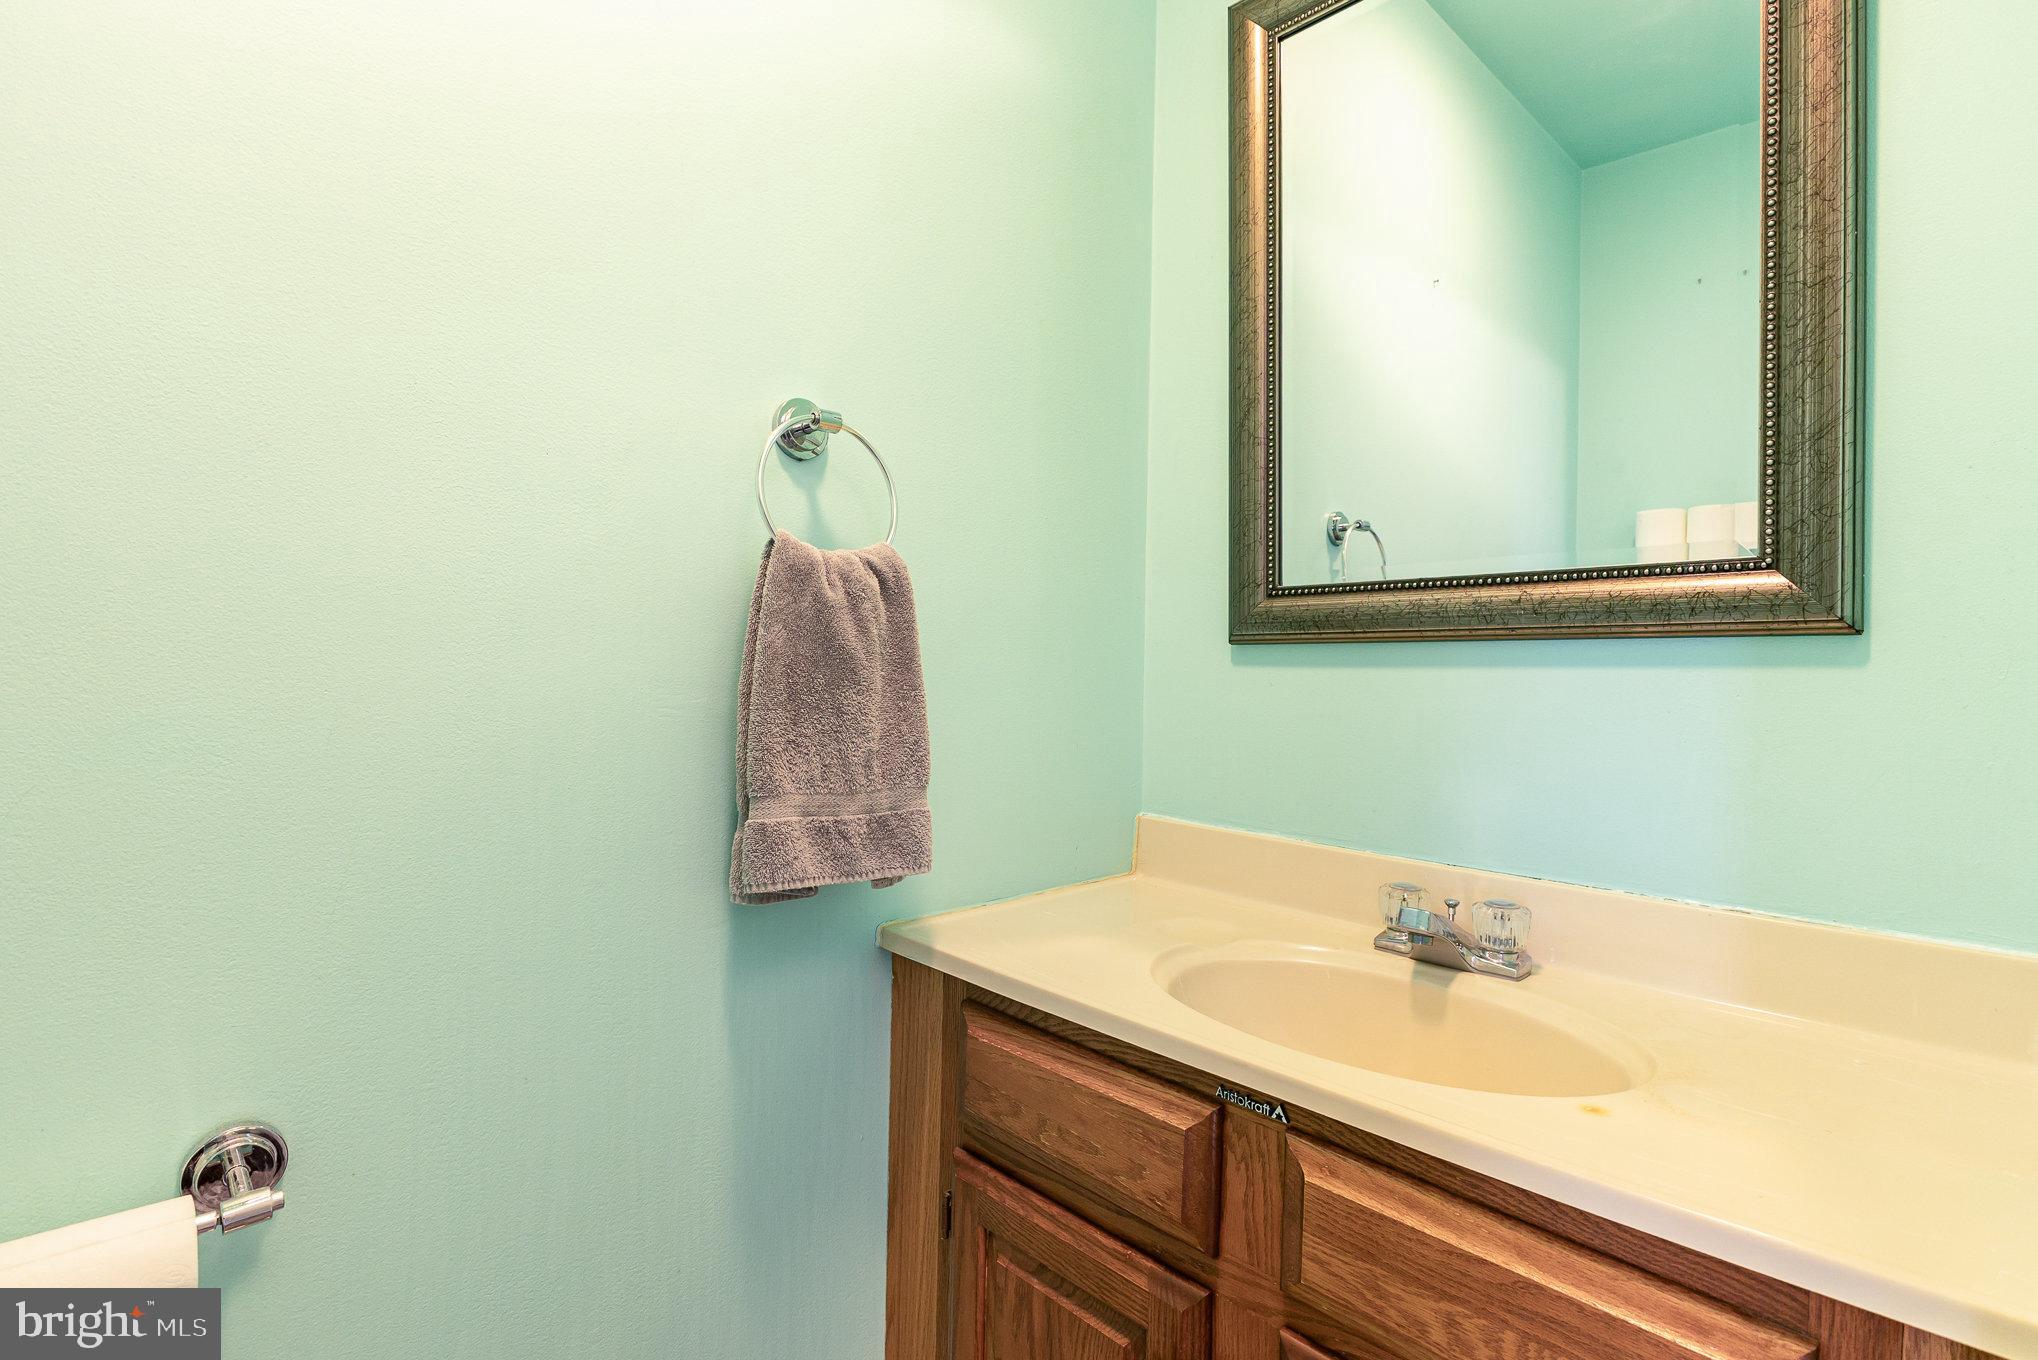
  • 1/2 Bathrooms

    1

  • Above Grade Finished Area

    1680.0

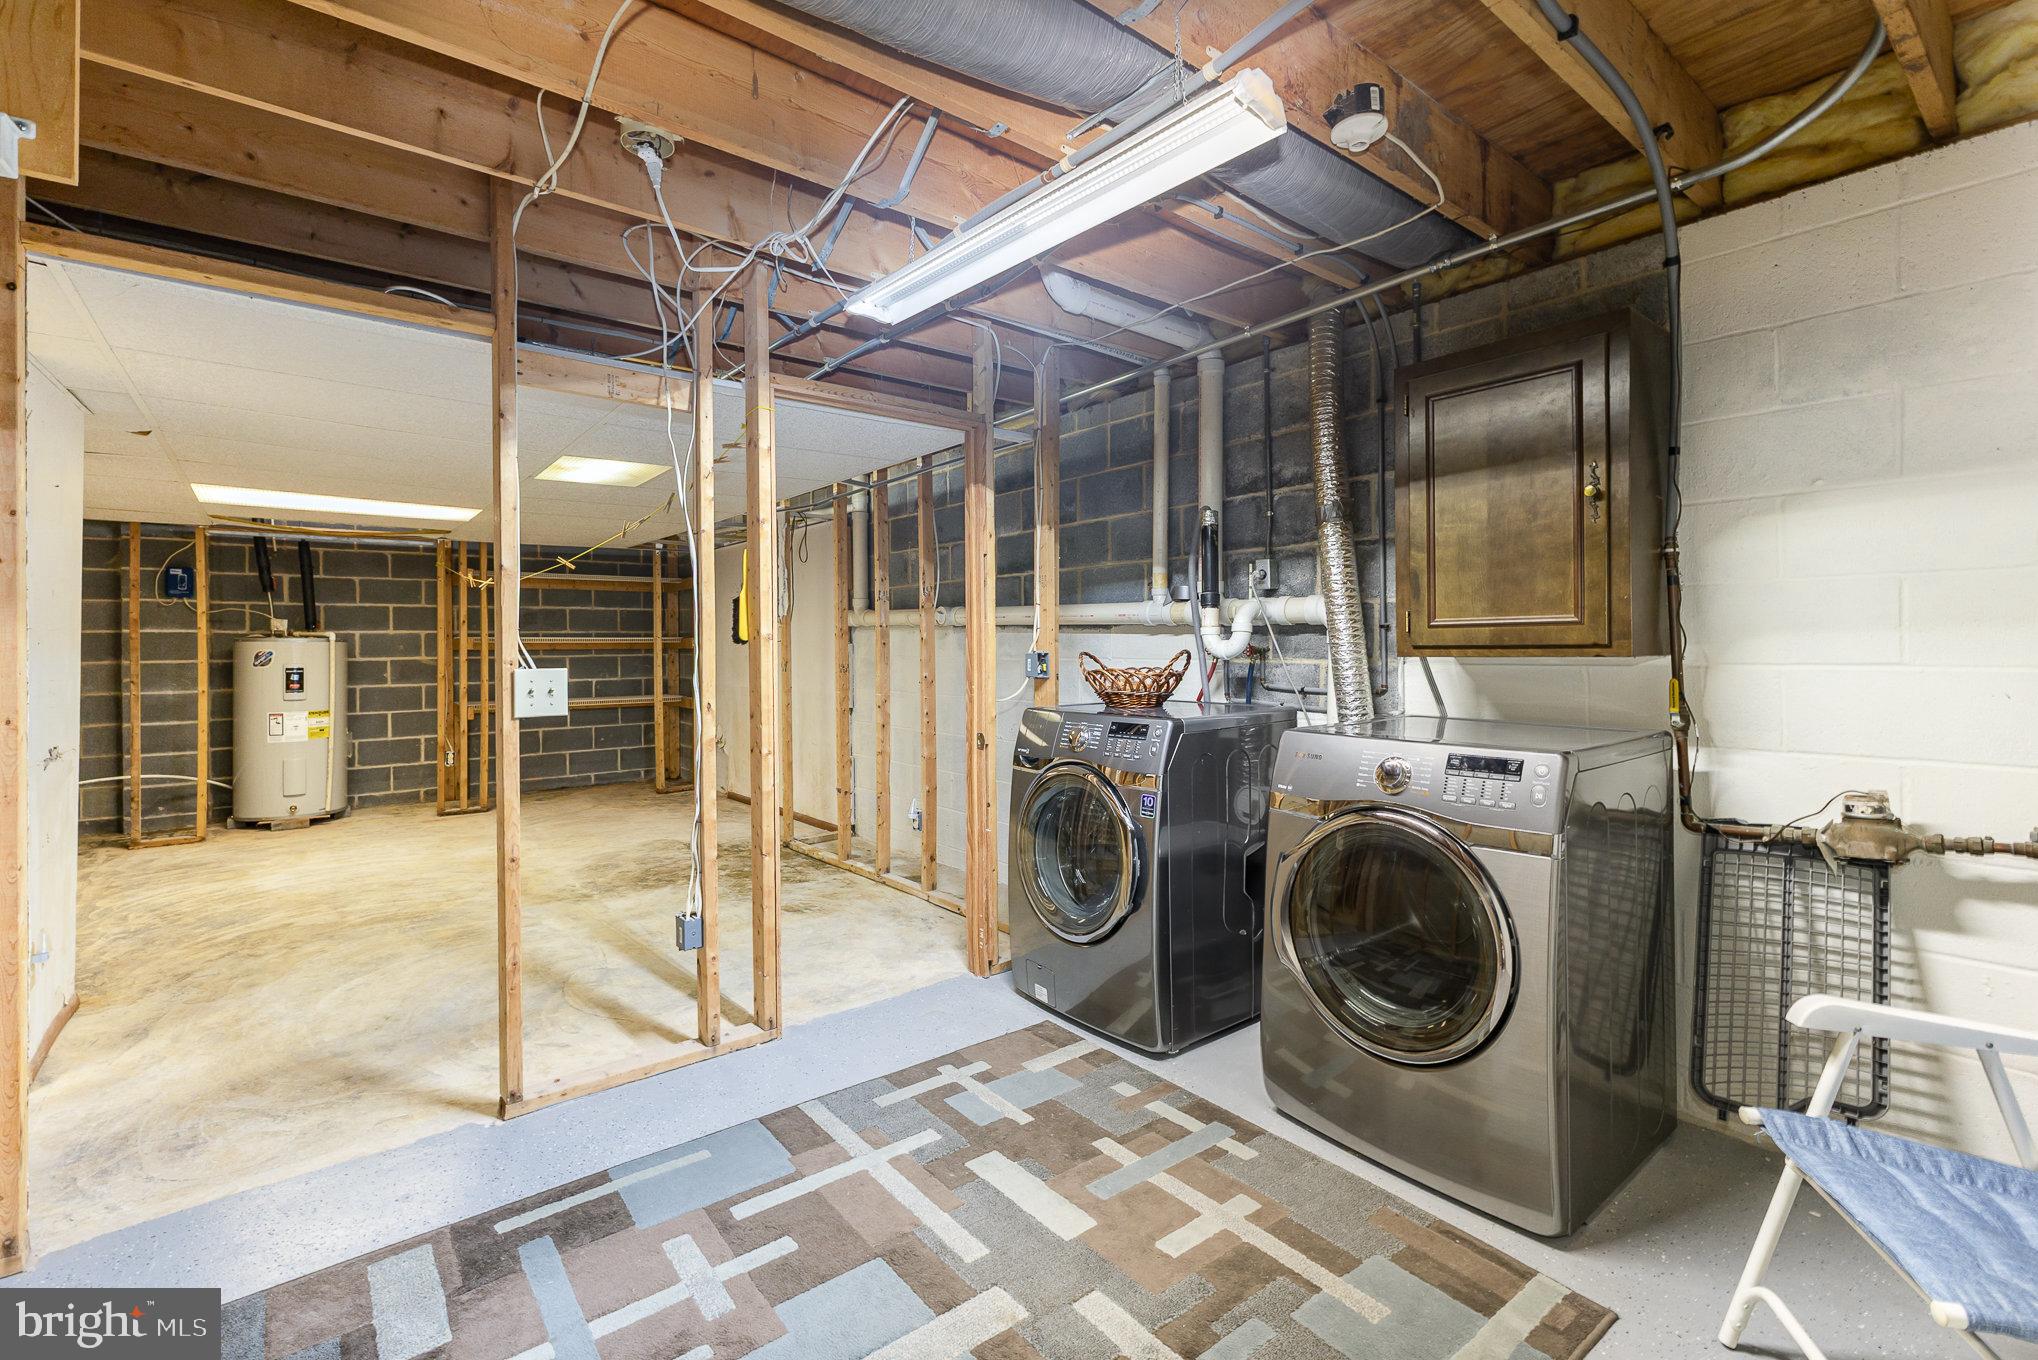
  • Basement YN

    YES

  • Cooling YN

    YES

  • Cooling

    Central Air, Electric

  • Fireplace YN

    NO

  • Heating YN

    YES

  • Heating

    Natural Gas, Forced Air

  • Pet friendly

    N/A

Exterior

  • Garage

    Yes

  • Garage spaces

    1

  • Construction Materials

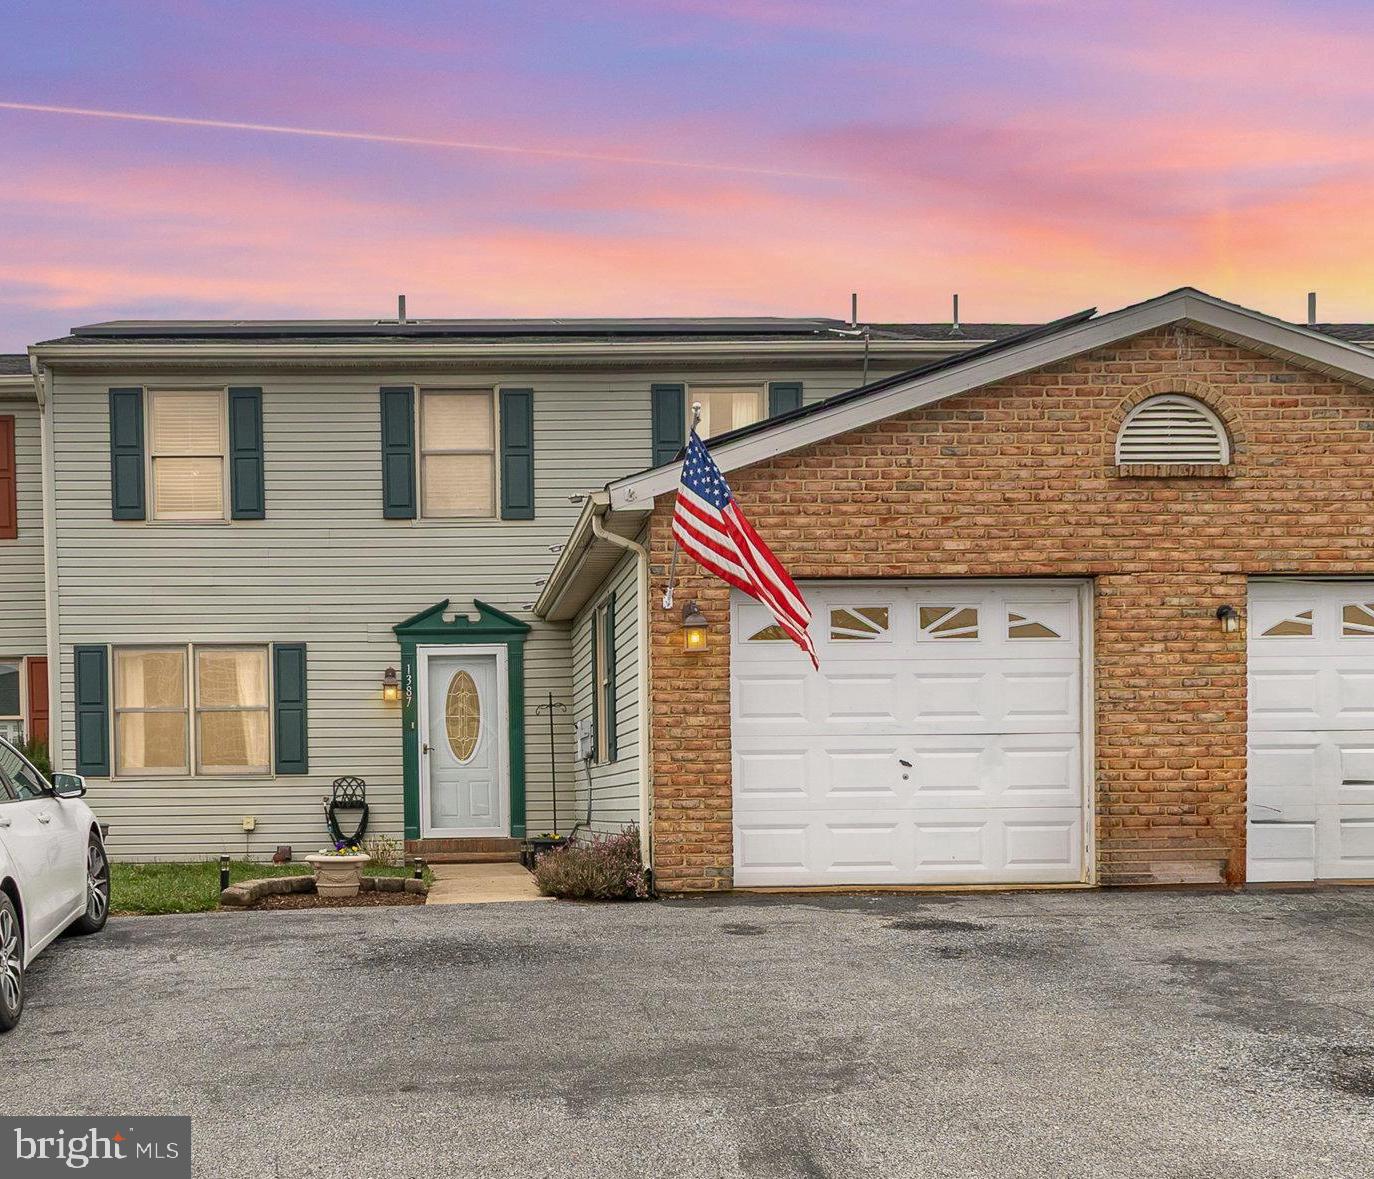
    Vinyl Siding

  • Parking

    Off Street, Garage, Driveway, Attached

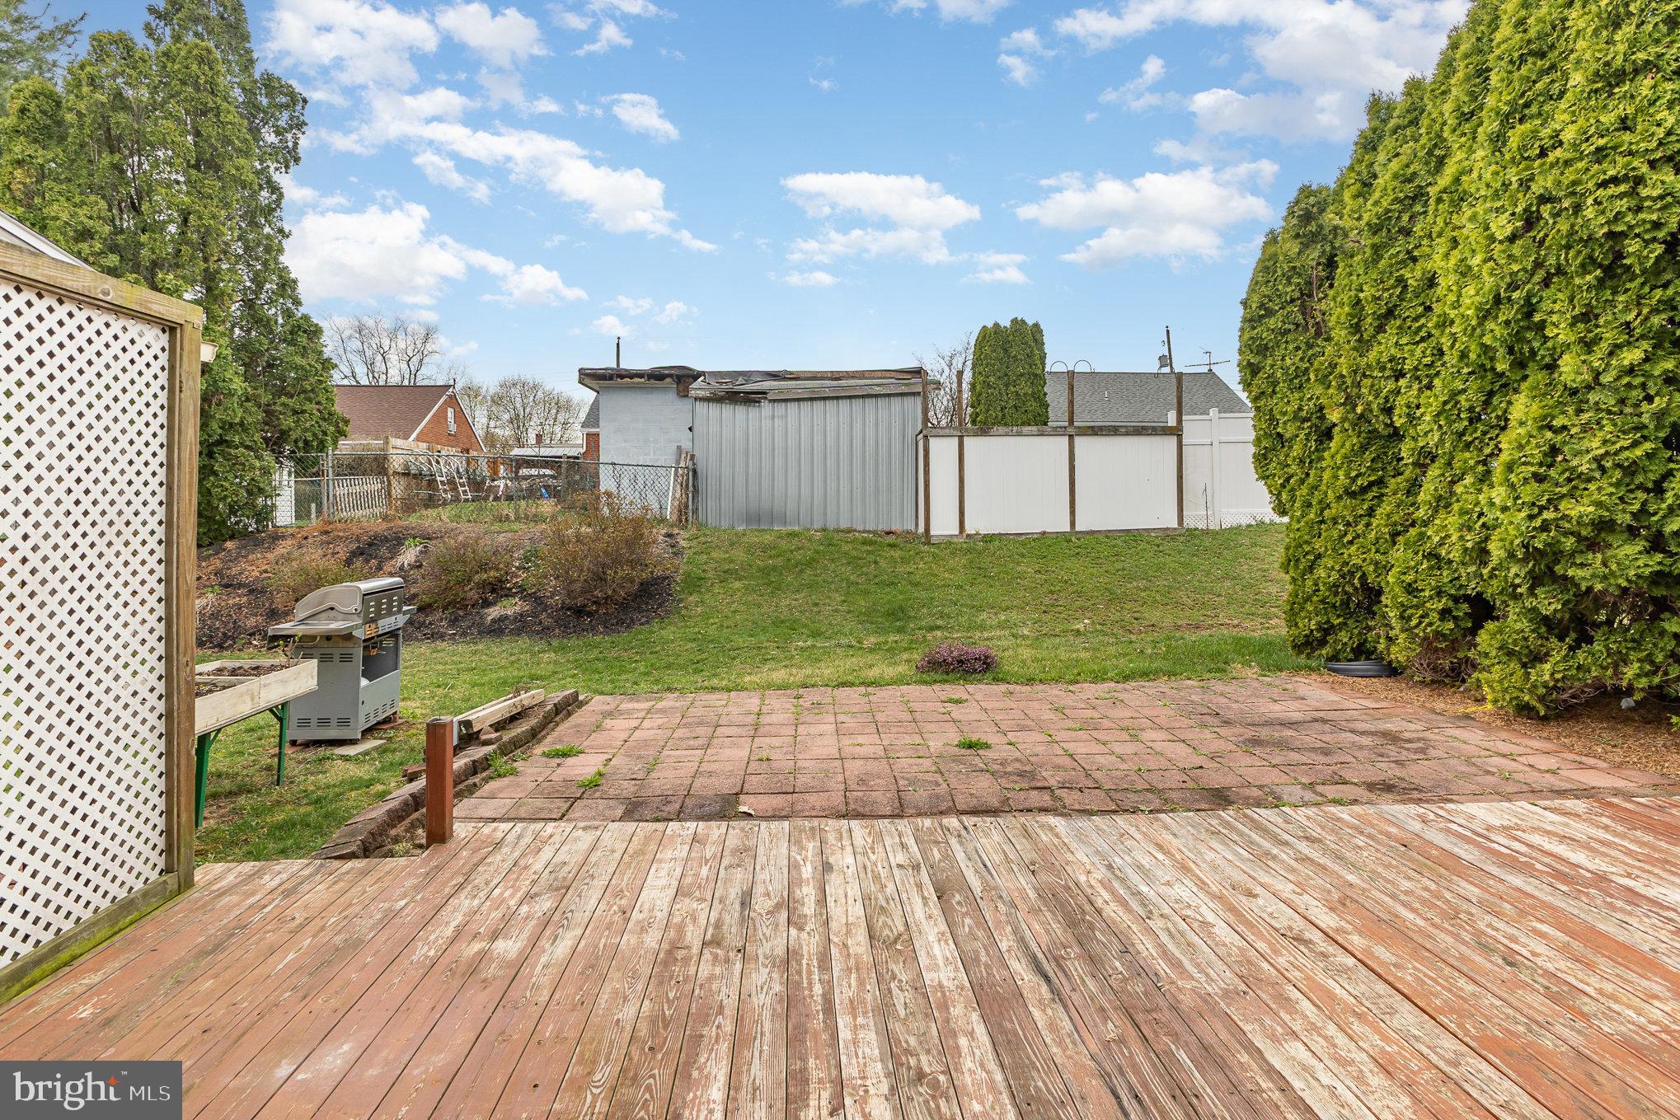
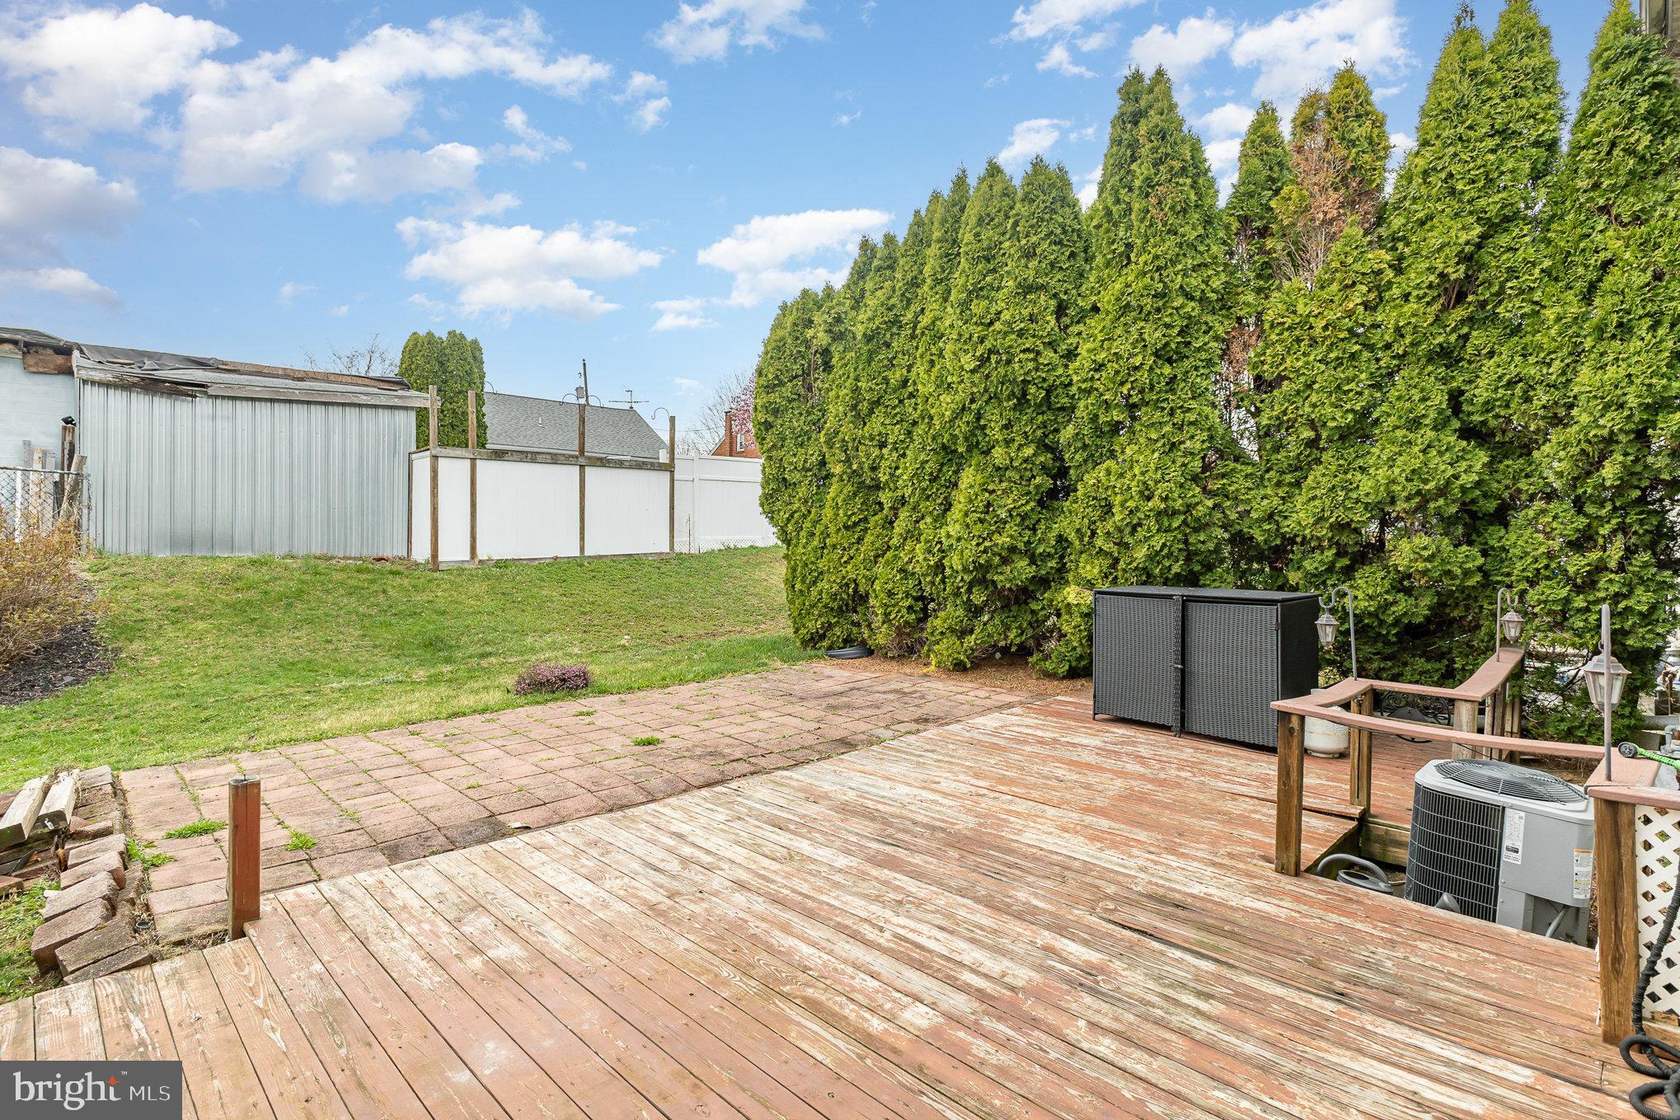
  • Patio and Porch Features

    Deck

  • Pool

    No

  • Waterfront YN

    NO

Area & Lot

  • Lot Size(acres)

    0.08

  • Lot Size(square feet)

    3485.0

  • Property Type

    Residential

  • Property Sub Type

    Townhouse

  • Architectural Style

    Traditional

Price

  • Sales Price

    $267,500

  • Tax Amount

    $2,717

  • Sq. Footage

    1, 680

  • Price/SqFt

    $159

HOA

  • Association

    No

School District

  • Elementary School

    N/A

  • Middle School

    CEDAR CREST

  • High School

    CEDAR CREST

Property Features

  • New Construction

    NO

  • Foundation Details

    Block

  • Senior Community YN

    NO

  • Sewer

    Public Sewer

  • Water Source

    Public

Schedule a Showing

Showing scheduled successfully.

<
>
IN PERSON
VIA CHAT

What is 3 + 4 ?


Change time

Mortgage calculator

Estimate your monthly mortgage payment, including the principal and interest, property taxes, and HOA. Adjust the values to generate a more accurate rate.

Your payment

Principal and Interest:

$

Property taxes:

$

HOA fees:

$

Total loan payment:

$

Total interest amount:

$

Location

County

LEBANON

Elementary School

Middle School

CEDAR CREST

High School

CEDAR CREST

Listing Courtesy of Jackie M Miller , Berkshire Hathaway HomeServices Homesale Realty

RealHub Information is provided exclusively for consumers' personal, non-commercial use, and it may not be used for any purpose other than to identify prospective properties consumers may be interested in purchasing. All information deemed reliable but not guaranteed and should be independently verified. All properties are subject to prior sale, change or withdrawal. RealHub website owner shall not be responsible for any typographical errors, misinformation, misprints and shall be held totally harmless.

Agent Nick Polinchock

Owner, Chief Executive Officer, Portfolio Advisor

Nick Polinchock

Call Nick today to schedule a private showing.


* Listings on this website come from the FMLS IDX Compilation and may be held by brokerage firms other than the owner of this website. The listing brokerage is identified in any listing details. Information is deemed reliable but is not guaranteed. If you believe any FMLS listing contains material that infringes your copyrighted work please click here to review our DMCA policy and learn how to submit a takedown request.© 2024 FMLS.
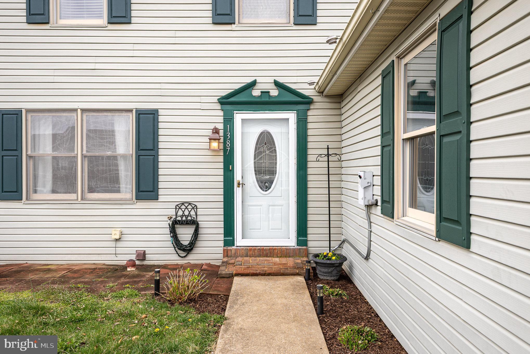
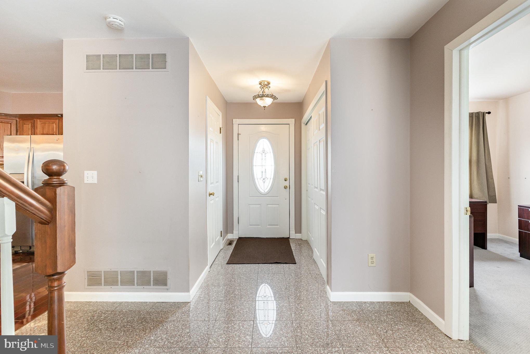
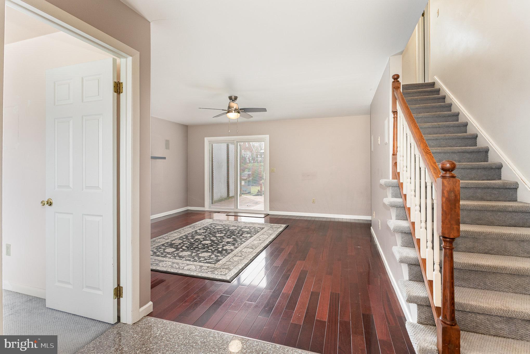
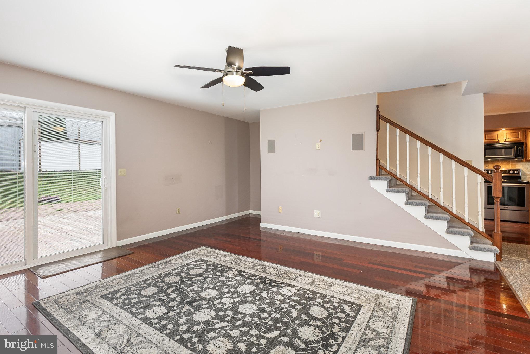
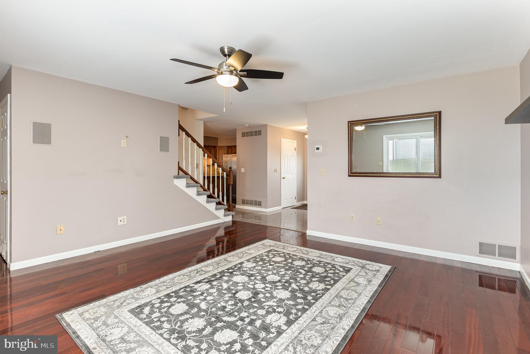
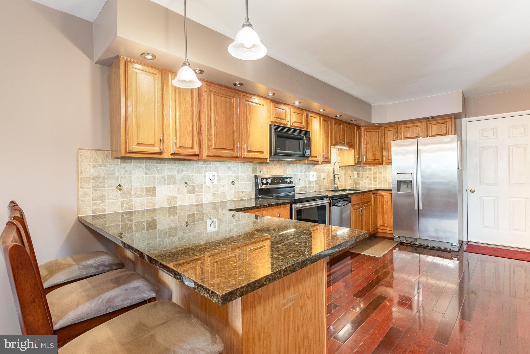
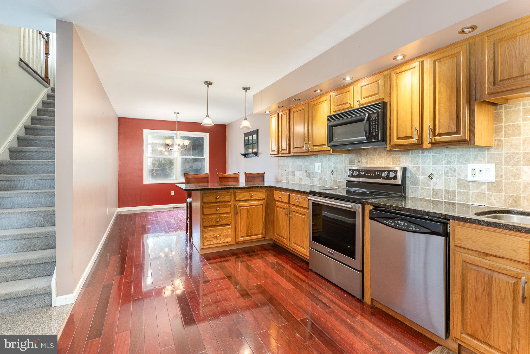
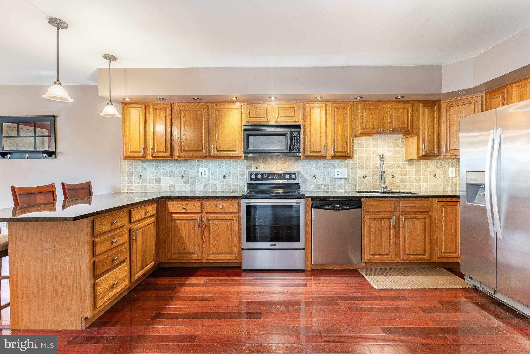
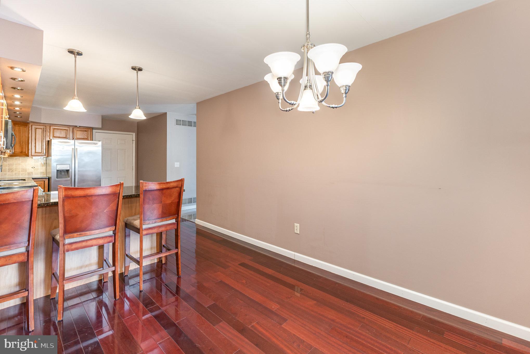
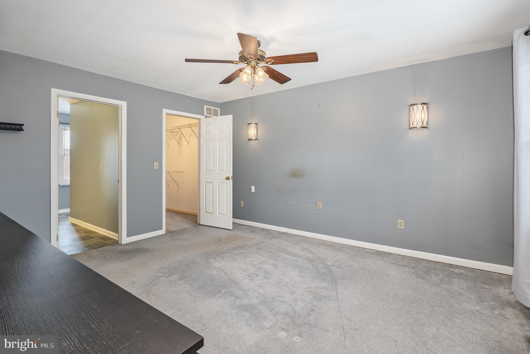
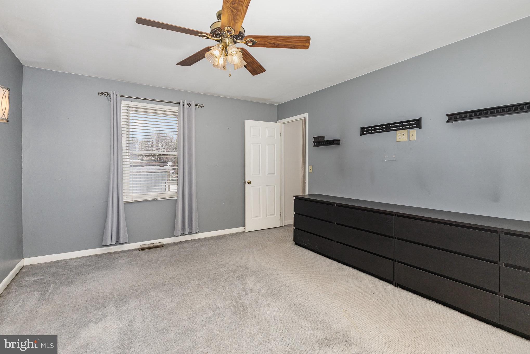
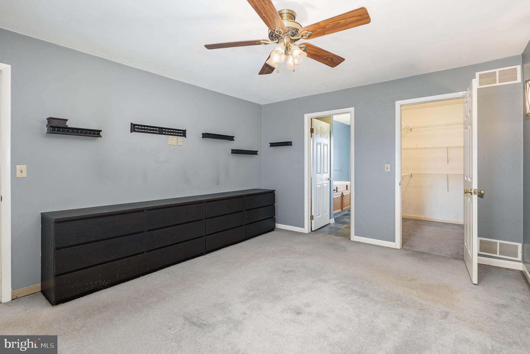
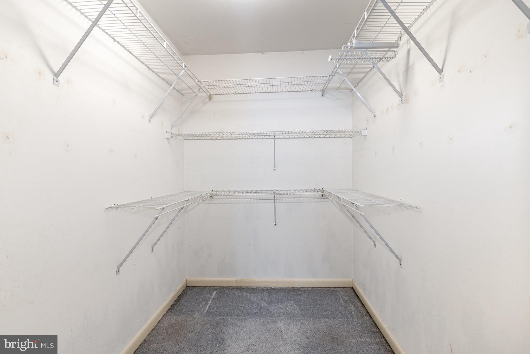
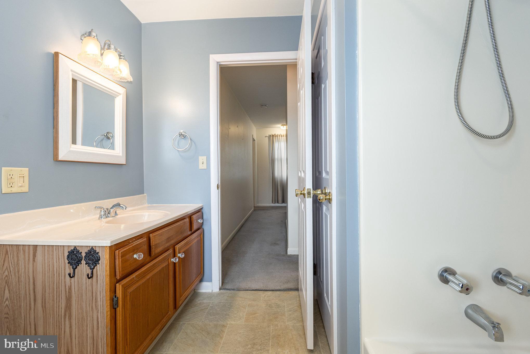
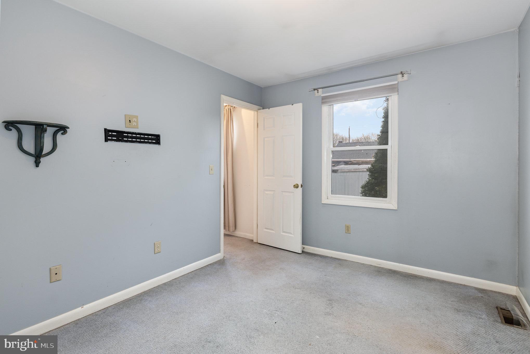
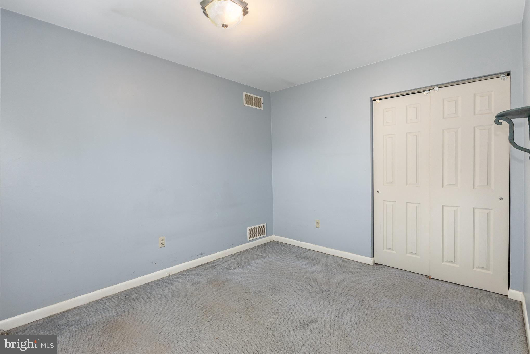
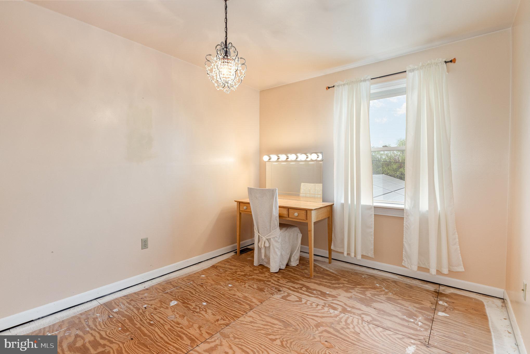
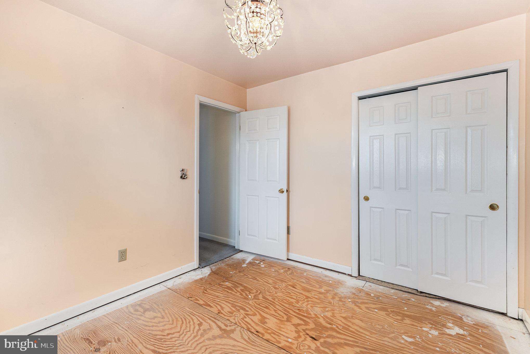
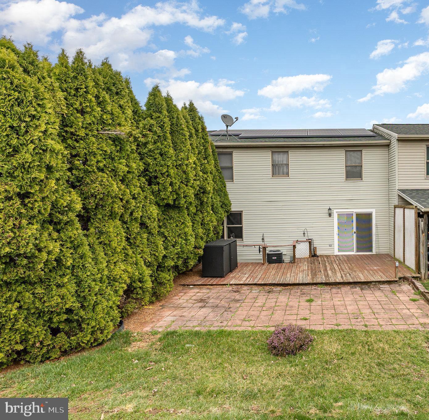
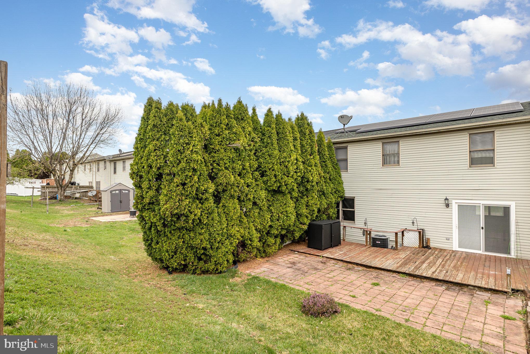
OPEN HOUSE - SAT 4/12 - 12:00-3:00        Come see this lovely townhome on Sholly Avenue!  Walk into the foyer with a spacious closet, granite tile flooring next to a bonus room for an office, playroom, craft room, etc.   Kitchen has plenty of  granite countertop space for cooking & entertaining,  breakfast bar and dining area.   Primary bedroom has plenty of dresser drawer storage along the wall, a walk-in closet and full bathroom.   Large deck out back for entertaining or just relaxing.  Energy efficient solar panels (see attached documents).   Come see everything this townhome has to offer!

1387 SHOLLY AVENUE

Message successfully sent.

What would you like to know?

What is 3 + 4 ?

I agree to receive email communication and understand I can unsubscribe at any time.

I agree to be contacted by TNT Real Estate Solutions via call, email, and text for real estate services. To opt out, you can reply 'stop' at any time or reply 'help' for assistance. You can also click the unsubscribe link in the emails. Message and data rates may apply. Message frequency may vary. Privacy Policy

Related Properties

This 2-story townhome includes a 2-car garage, 9ft ceilings, and durable vinyl plank flooring throughout the first floor. The kitchen features stainless steel appliances, quartz countertops, and a large center island. Next to the kitchen is a spacious family room with an ample amount of natural light and a dining area that provides access to the rear patio. The 2nd floor boasts an owner’s suite with an expansive closet and a private bathroom, 2 additional bedrooms, a full bathroom, and a convenient laundry room.
#PALN2025246

LEBANON

138 FOUNDRY LANE

3 Beds

2 Baths

1,710 Sq.Ft.

$319,700

MLS#: PALN2025246
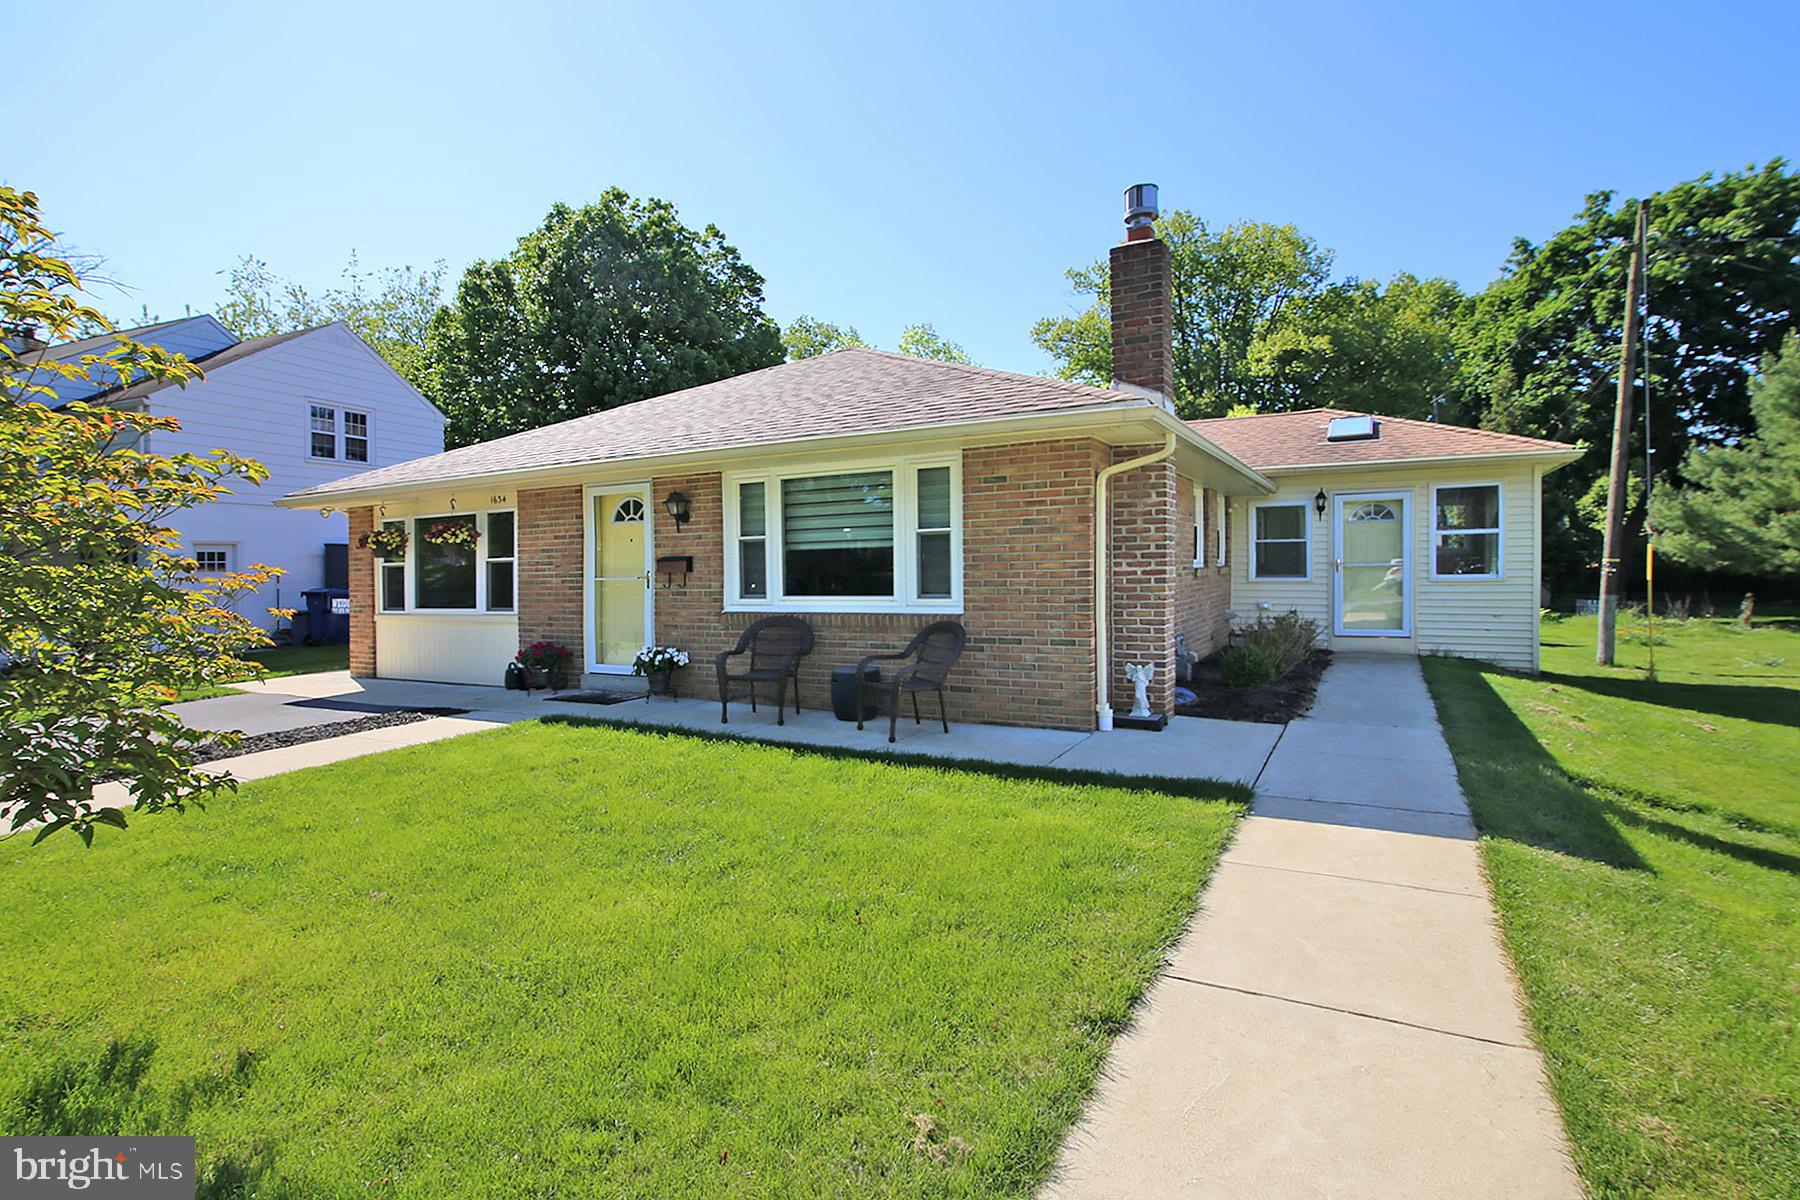
Beautiful brick ranch home tucked away on a quiet street in a lovely neighborhood. This well-maintained home features an open-concept living room, kitchen, and dining area perfect for everyday living and entertaining. The updated kitchen offers white cabinetry, stainless steel appliances, quartz countertops, subway tile backsplash, and a breakfast bar overlooking the living room.

The home includes three bedrooms, with two featuring hardwood floors. The third bedroom could easily be converted back into a garage depending on the buyer’s needs. Convenient main-floor laundry includes a washer and energy-efficient gas dryer. The bright and inviting sunroom features skylights and a separate side entrance, creating the perfect space to relax and unwind.

The finished basement offers additional living space with a large family room warmed by a gas stove, an updated full bath, bonus room, and plenty of storage. Additional utilities and upgrades include 200-amp electric service, radon mitigation system, efficient gas water heater, and central air.

Step outside to enjoy the spacious backyard complete with a utility shed. As an added bonus, the seller is including lawn applications (lime, aeration, fertilizer, etc.) and trash service for the remainder of 2026. Remaining furniture is negotiable.   ***This property qualifies for special financing using a conventional loan that only requires 3% down, has a low interest rate, and NO PMI!***  Contact me for details.

Come enjoy peaceful living in a beautiful neighborhood with this move-in ready home!
#PALN2026274

LEBANON

1634 ELM STREET

3 Beds

2 Baths

2,632 Sq.Ft.

$319,000

MLS#: PALN2026274
New on site 2 days ago
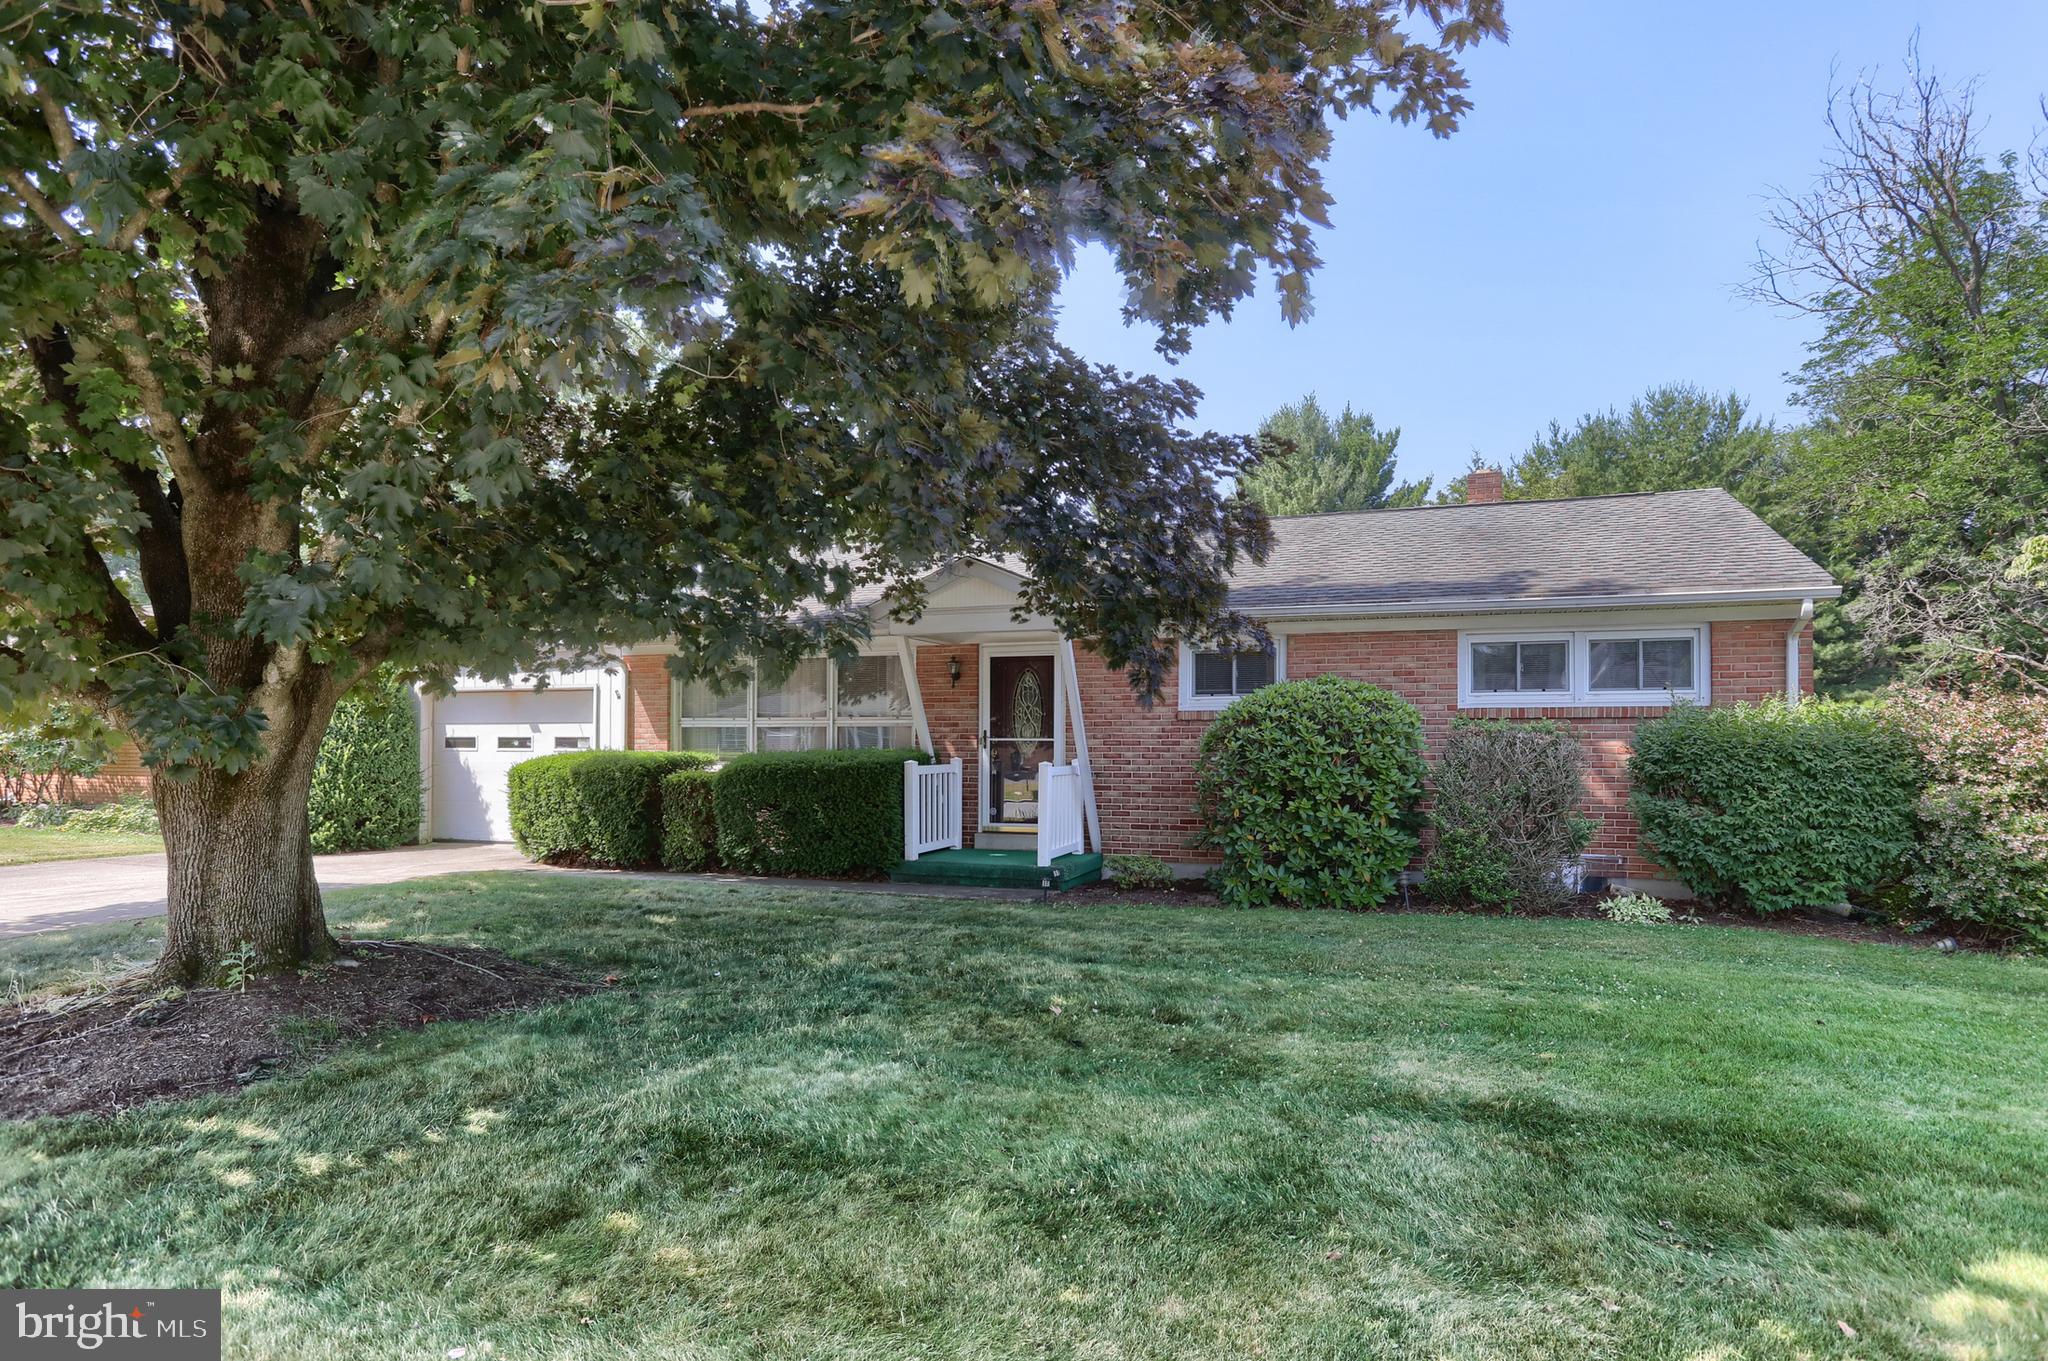
Welcome to this ranch home situated on a .37-acre lot in the Cornwall-Lebanon School District. The main level offers central air conditioning, 3 bedrooms, 1 full bath with a tub/shower combination, a comfortable living room, and a kitchen/dining area. The partially finished lower level, waiting for someone to update, expands the living space with a family room featuring a small bar and refrigerator, a full bath with shower stall, laundry room, storage room with cedar closet, and workshop. Additional highlights include an attached one-car garage, a 14 ft. x 12 ft. sunroom, a covered patio with ceiling fan, and a partially fenced rear yard.
#PALN2026838

LEBANON

277 S 23RD STREET

3 Beds

2 Baths

1,584 Sq.Ft.

$290,000

MLS#: PALN2026838
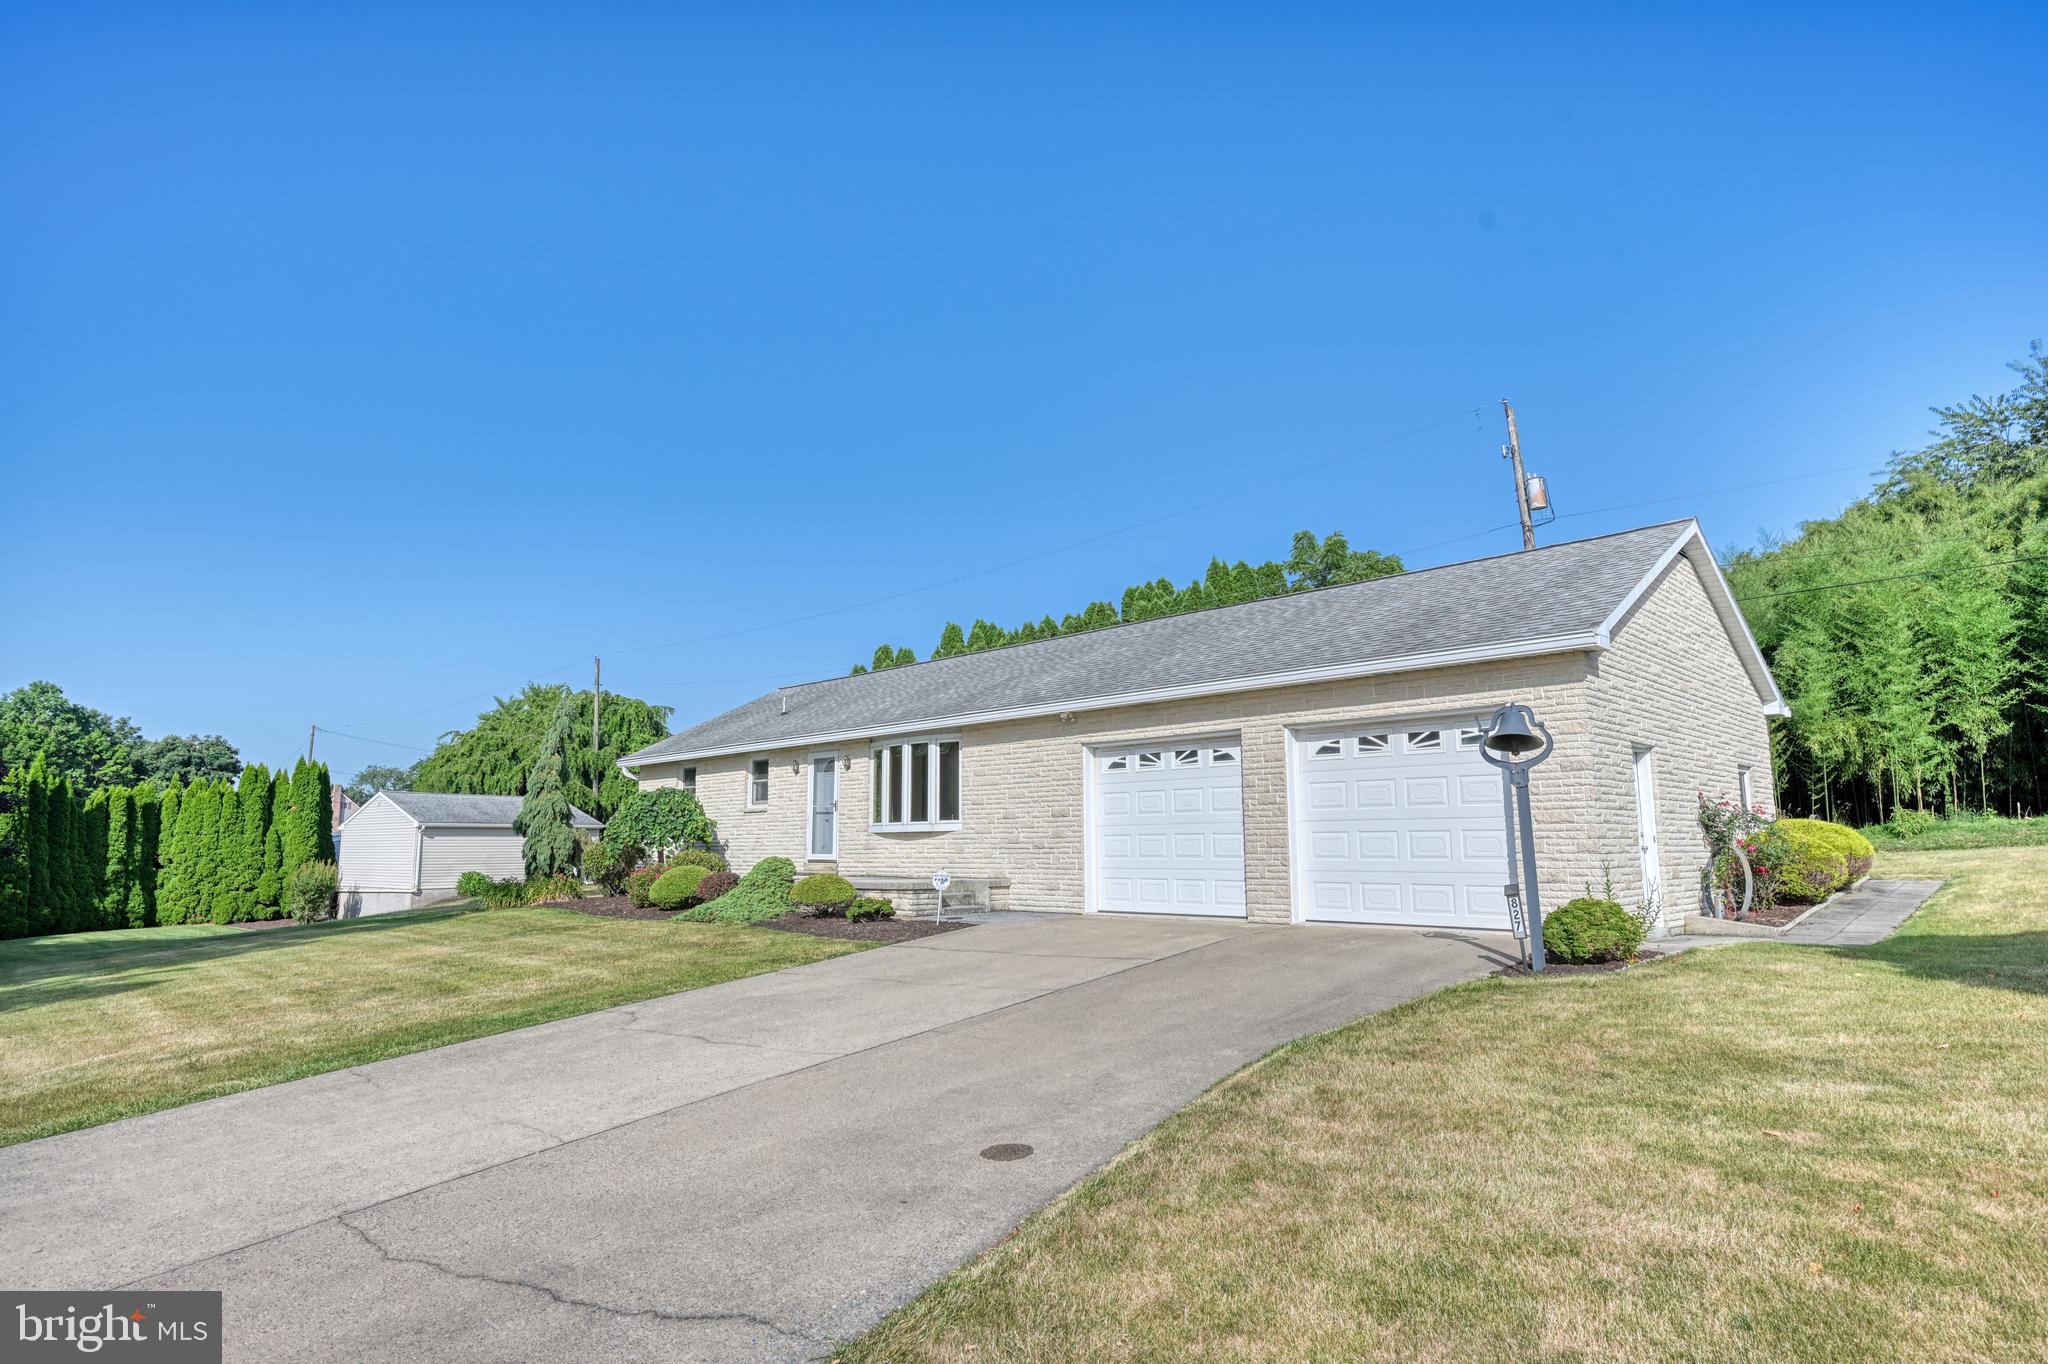
ON-SITE PUBLIC AUCTION: Tuesday, July 28th at 5:00 PM. Well maintained 3BR, 1.5 BA Lebanon Ranch Home.  Beautiful woods floor, finished basement, attached 2 car garage AND detached 2 car garage,  Wonderful setting.  Auction Terms & Conditions: 10% down payment required day of sale. Buyer is responsible for deed preparation, both sides of transfer tax, and a 10% Buyer’s Premium. Sold in AS-IS condition. Contact us directly to schedule your private tour before auction day!
#PALN2027240

LEBANON

827 N 8TH AVENUE

3 Beds

1 Baths

1,448 Sq.Ft.

$289,999

MLS#: PALN2027240
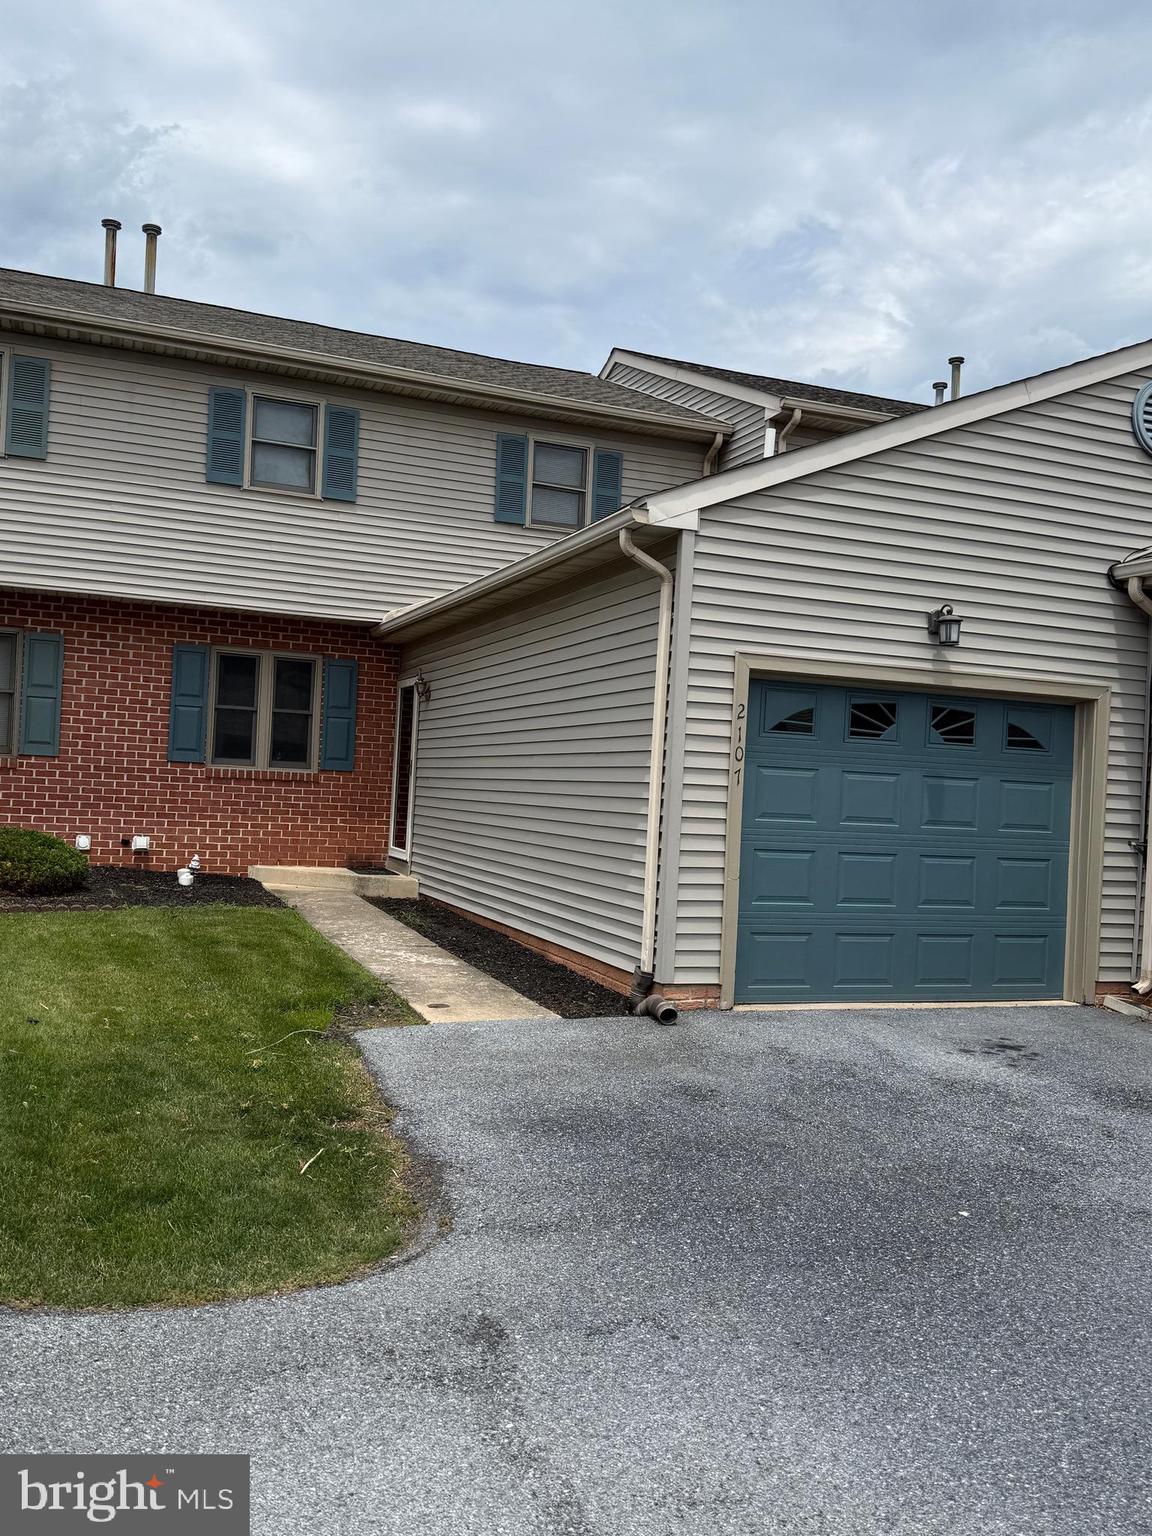
Don't miss this chance to own renovated 3 bedroom 1 1/2 bath in Cornwall-Lebanon School District.   The home is conveniently located near shopping and main travel routes.   The spacious living room and kitchen/dining area all have new flooring and fresh paint. Dining area opens to deck area and lower patio area.   The lower level Family Room features new carpeting, and accesses utility   /storage area with washer/dryer hookup.   The second floor contains 3 carpeted bedrooms with large closets, the primary bedroom with private access to main bathroom.  All this and attached garage on cul-de-sac street.
#PALN2026854

LEBANON

2107 ACORN COURT

3 Beds

1 Baths

1,232 Sq.Ft.

$244,900

MLS#: PALN2026854
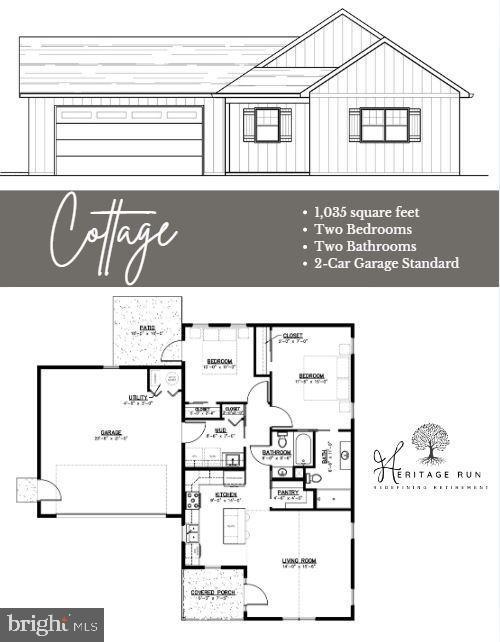
***TO BE BUILT*** Cottage Model- 2 bedrooms, 2 bathrooms, 2 car garage. We have several models ranging from 1,035 sq ft with a 2 car garage up to 1,689 sq ft with a 2 car garage. 

HOME TO BE BUILT - Woodland Contractors custom built homes - Choose or customize one of our many floor plans. Photo is a representation of the Cottage model. No accessed value at this time. There is not a premium or upgrade fee for any lot in our community. Some lots will not allow for a larger blueprint. The list price is the base home price only.
#PALN2024974

LEBANON

1000 ALLWEIN DR

2 Beds

2 Baths

1,035 Sq.Ft.

$289,900

MLS#: PALN2024974
Come see this nice brick rancher.  Short Sale Opportunity.  Buyer pays $6,000 loss mitigation fee.
#PALN2025004

LEBANON

1140 CEDAR CREST DRIVE

3 Beds

2 Baths

1,276 Sq.Ft.

$321,000

MLS#: PALN2025004
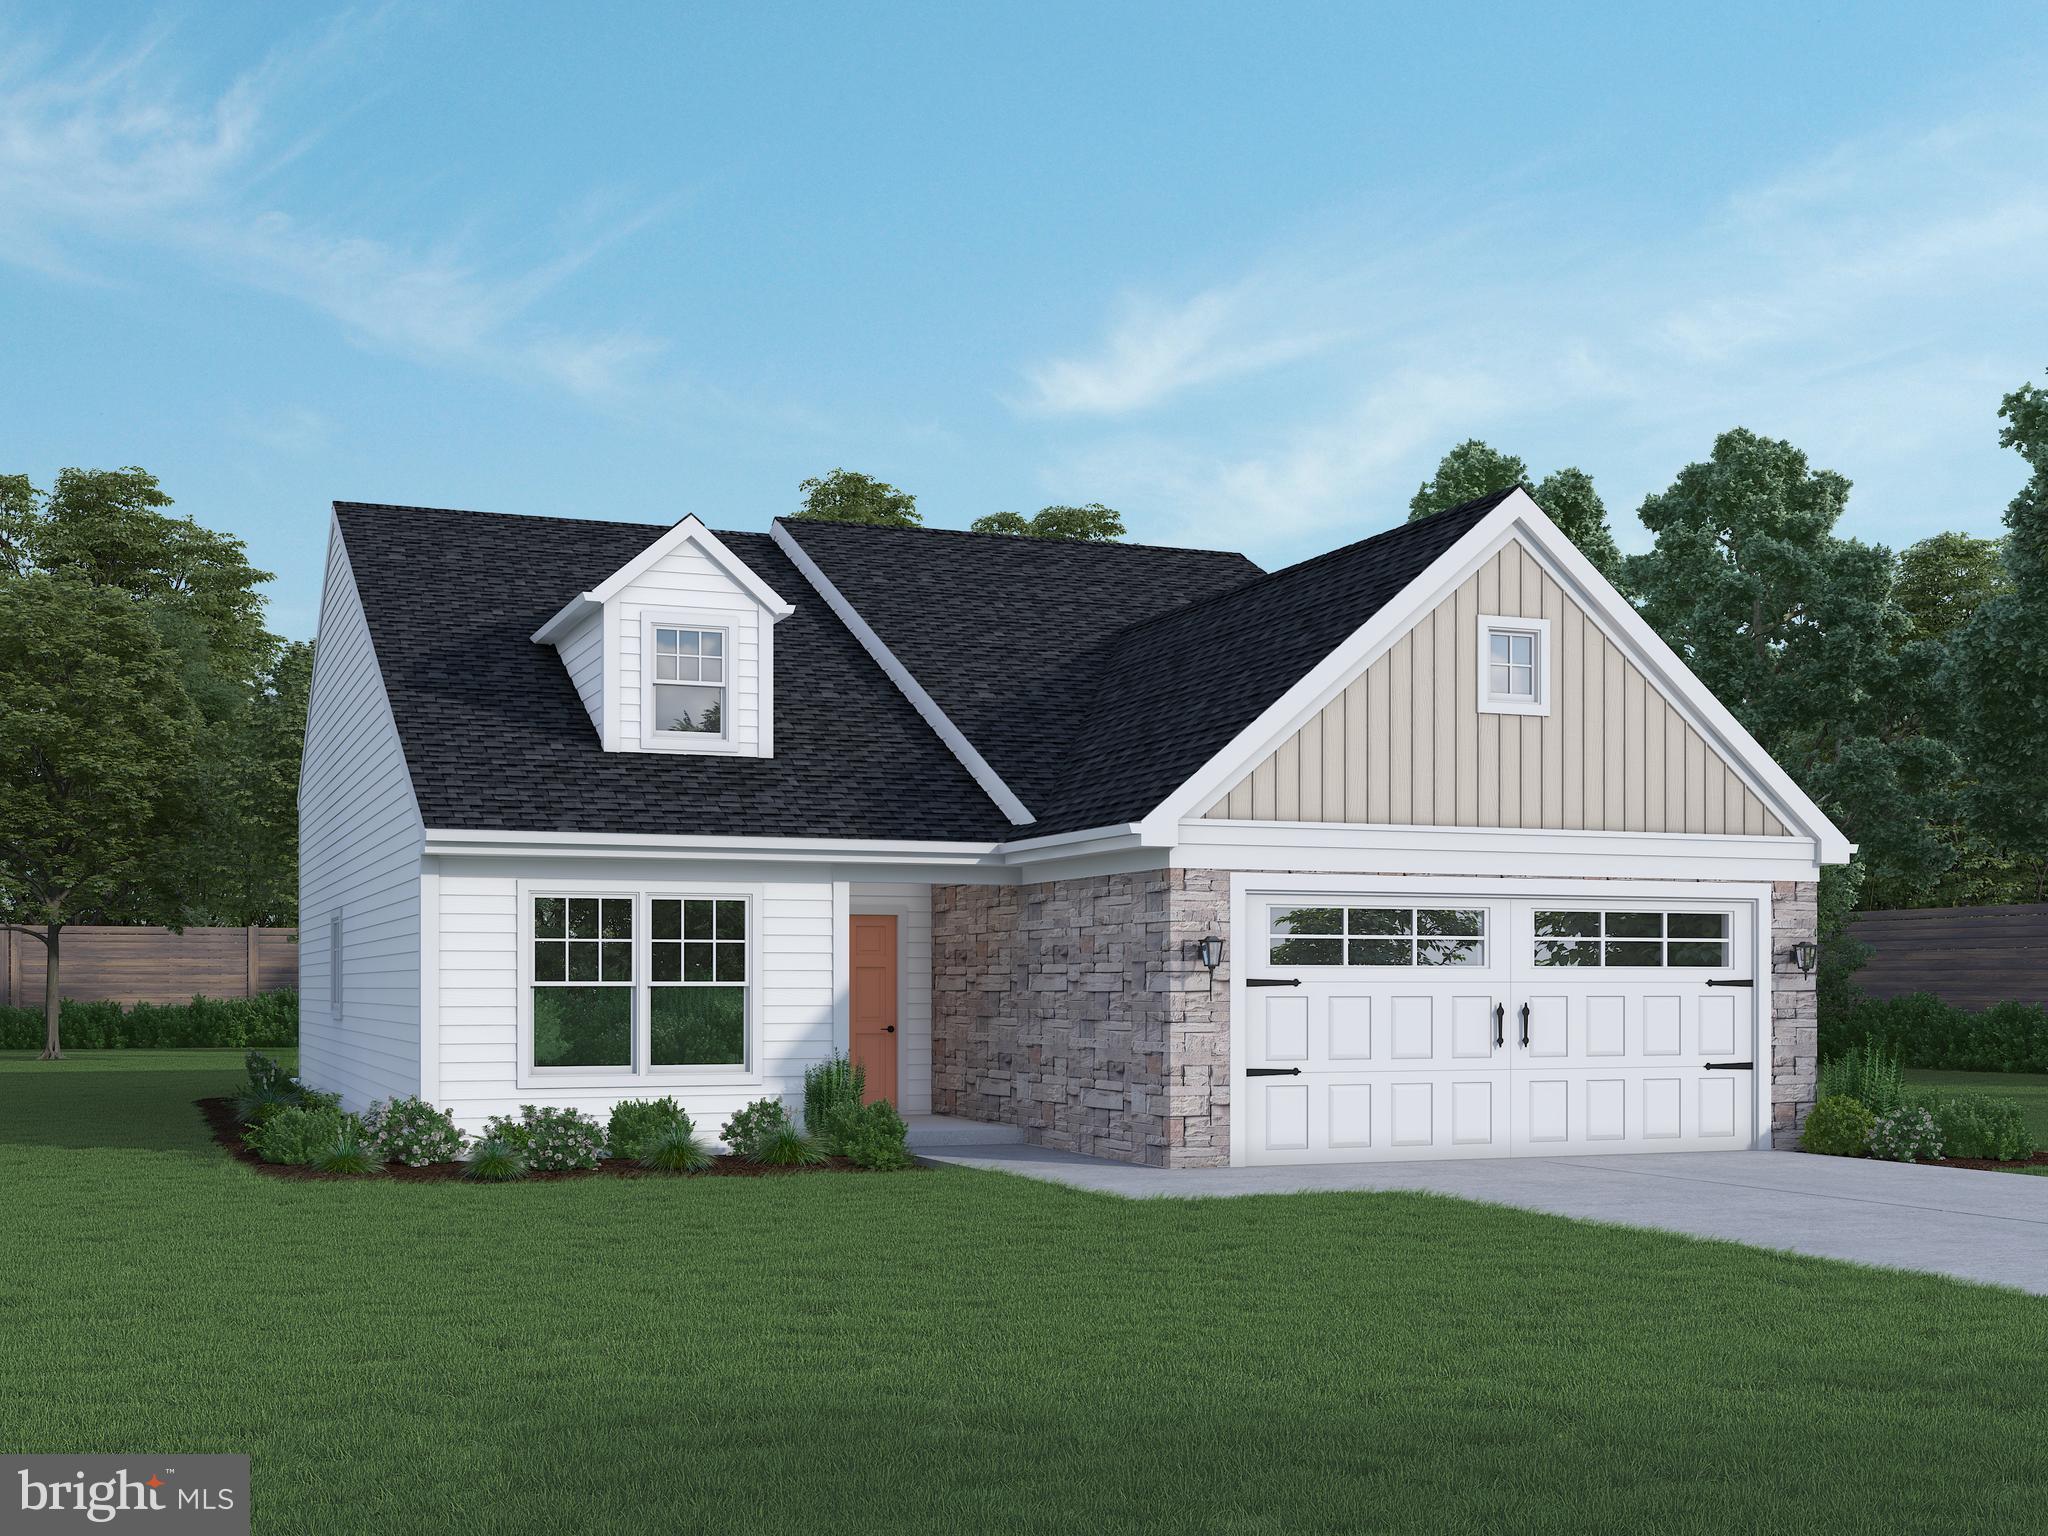
***TO BE BUILT***    The PERCY A in Alden Place.  Our little PERCY is the smallest design in the collection, so he is extra special.  The layout is perfect for small-home living, flowing flawlessly for efficiency and comfort.  PERCY is the perfect representation of small yet fabulous.  Alden Place is a 55+ Active Adult Community featuring a 17,000 sq. ft. Clubhouse with an indoor pool, hot tub, fitness center, ballroom, library, billiard room, and coffee cafe.  Also, the community has a small fishing lake and access to Rails & Trails for walking and biking.     ***TO BE BUILT***
#PALN2024286

LEBANON

1244 MOSAIC DRIVE 383

2 Beds

2 Baths

1,394 Sq.Ft.

$310,769

MLS#: PALN2024286
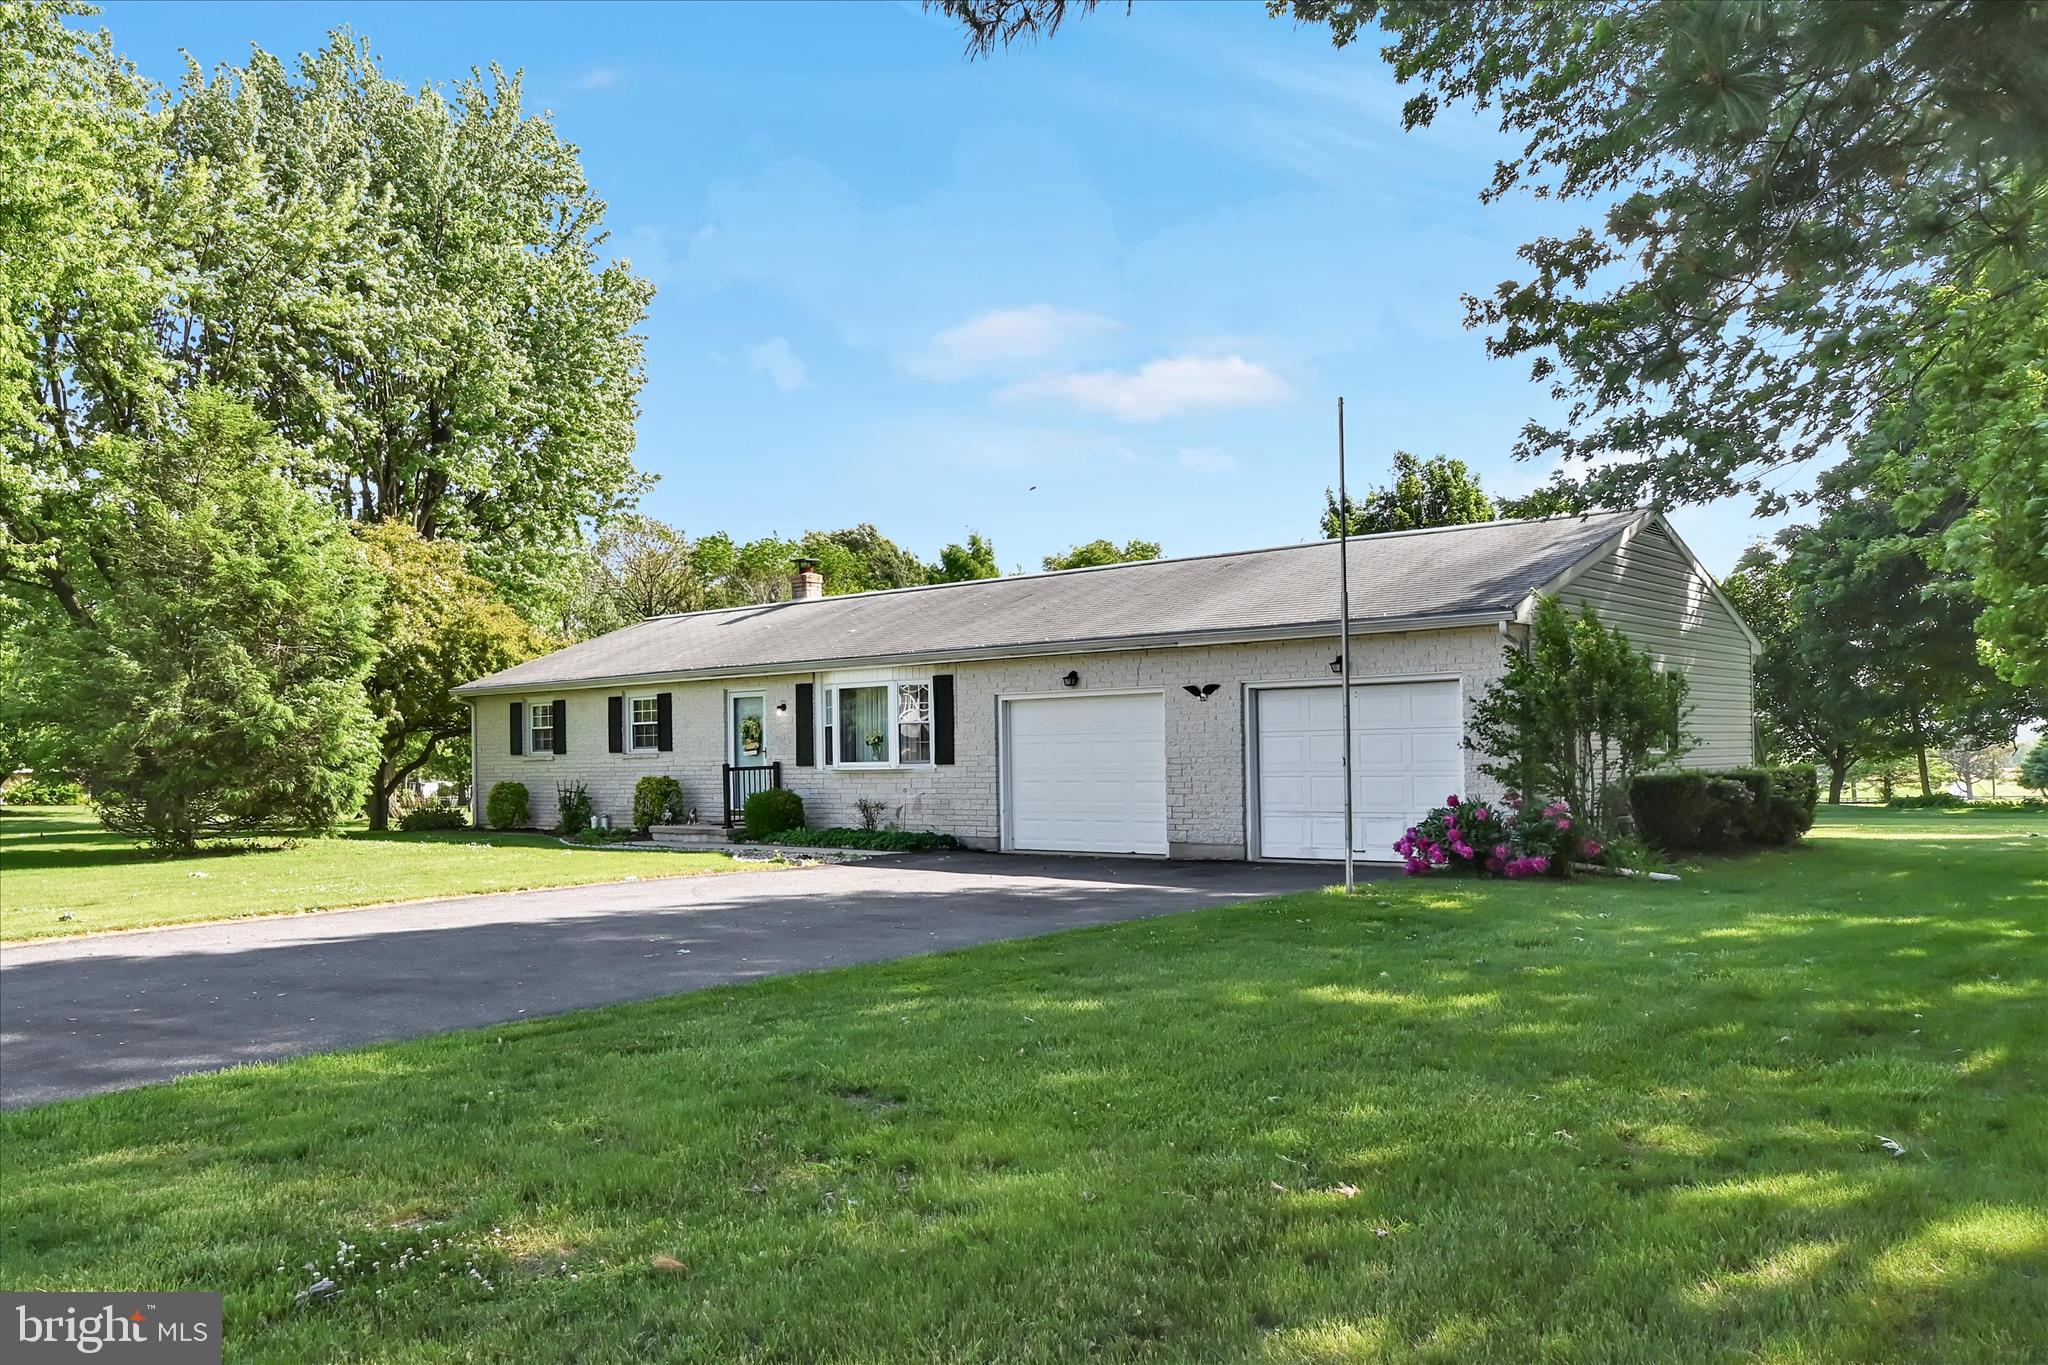
Public Auction Friday, July 17, 2026 @ 5 pm. Open House Saturday, June 20 & 27 from 1-3 pm. Buyer required a 10% non-refundable deposit. Settlement within 45 days. Buyer pays the 2% RE Transfer Tax. List price does not reflect the final sales price.  *Scheafferstown/Flintville Area Rancher on 1 Acre Features an Eat-in Kitchen w/access to a 20x20 Deck. LR w/HW Flooring. 3 BRs, Bath, 1176 SF Living Area. Main Floor Laundry. Partially Finished Full Basement, C/A. Attached 2-car Garage. Public Sewer. An ideal home if you are looking to downsize in the Esquire Estates Subdivision, which boasts 1-acre lots. Conveniently located near Rts. 897, 419, & 501.
#PALN2026824

LEBANON

685 WEDGEWOOD DRIVE

3 Beds

1 Baths

1,176 Sq.Ft.

$300,000

MLS#: PALN2026824
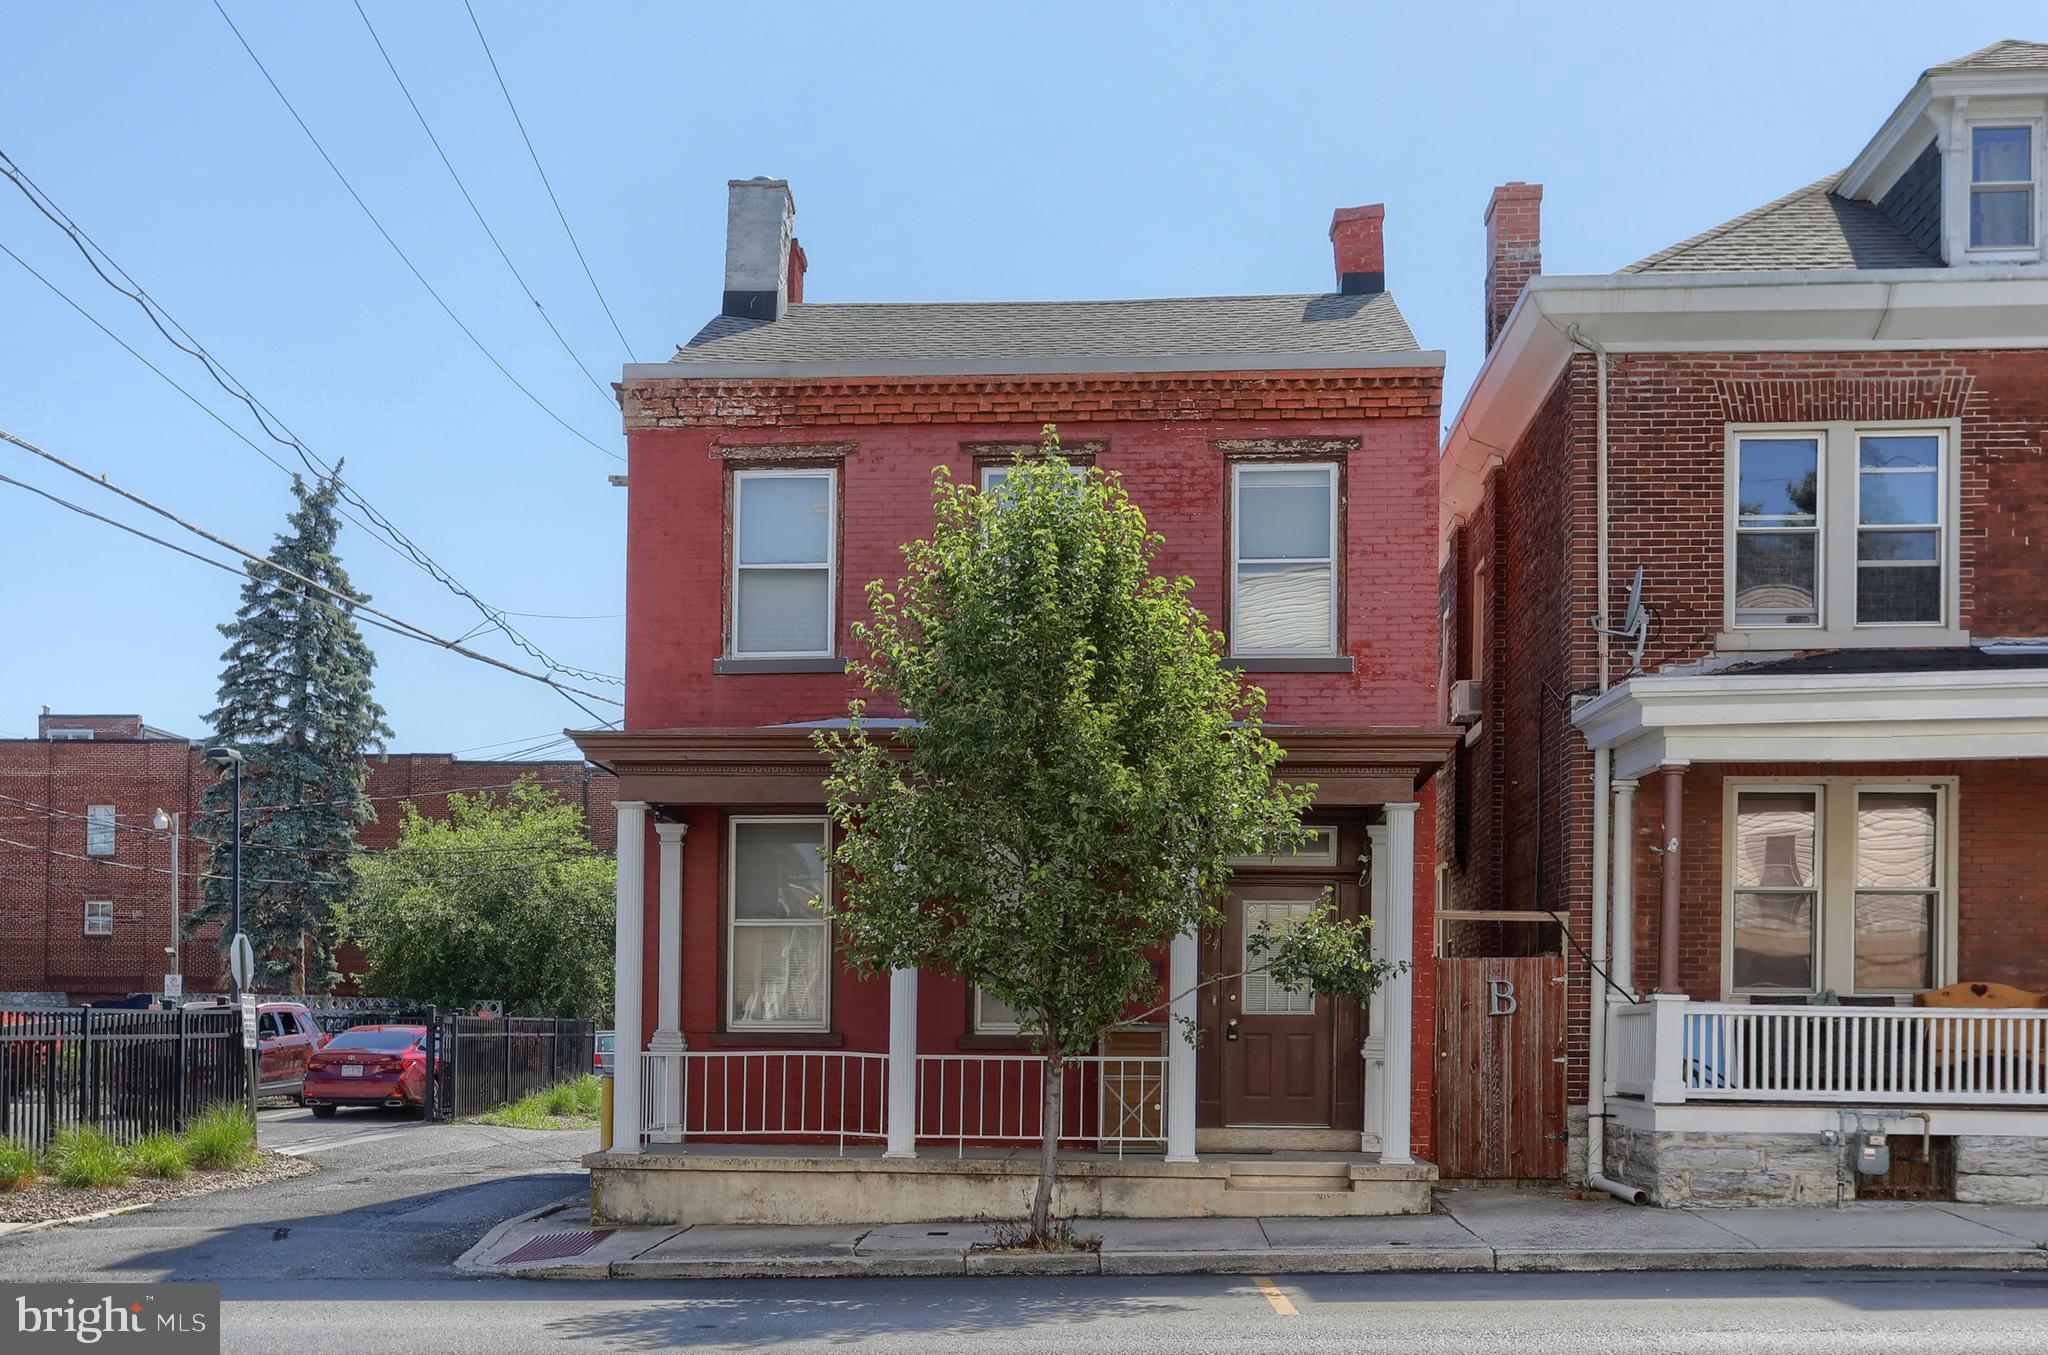
3 CAR Det'd GARAGE and 2 OFF ST PARKING !!!Traditional brick home with warmth and character. Built in 1912, it offers a delightful blend of classic architecture and modern comforts. Step inside to discover a spacious layout featuring eat-in kitchen/dining area, front dr entrance foyer, lg living room, game room (possible 1st flr bedroom/4th bdrm), 1st flr laundry hook-up, half bath.  Three inviting upper-level bedrooms, plenty of closet space, newly remodeled bathroom w/walk-in shower adds a touch of luxury to your daily routine. Outside, the property boasts a corner lot with convenient road frontage, complemented by sidewalks and street lights. The detached garages offer space for three vehicles, plus 2 car off street parking. ensuring you have room for all your needs, whether it’s parking or storage. The unfinished basement provides potential for additional storage, or a creative space. Experience the comfort and convenience of this home, where every detail invites you to settle in and make it your own.
#PALN2027012

LEBANON

24 S 10TH STREET

3 Beds

1 Baths

2,190 Sq.Ft.

$226,000

MLS#: PALN2027012

 - property

Send a message

Message successfully sent.

Your message

What is 3 + 4 ?

Reason for contacting?

I agree to receive email communication and understand I can unsubscribe at any time.

I agree to be contacted by TNT Real Estate Solutions via call, email, and text for real estate services. To opt out, you can reply 'stop' at any time or reply 'help' for assistance. You can also click the unsubscribe link in the emails. Message and data rates may apply. Message frequency may vary. Privacy Policy

Sign Out

Virtual Assistant

Would you like to take the next step with this property? We can help you schedule a showing or virtual tour, or send you more details.

Yes, I would like more information.

Thank You for Your Reply, One of Our Agents will contact you as soon as possible

No, maybe later.

Thank you, you can always contact me via email, phone number or through the contact form.

Realhub AI

Lucy - Your AI-Powered Realtor

Update Your Temporary Password

Personalize your search

Enter your email and we'll notify you immediately when new listings match what you're looking for.

or enter email address

Already have an account ? Login here

Continue your home search

I agree to receive communications and understand I can unsubscribe at any time.

I agree to be contacted by TNT Real Estate Solutions via call, email, and text for real estate services. To opt out, you can reply 'stop' at any time or reply 'help' for assistance. You can also click the unsubscribe link in the emails. Message and data rates may apply. Message frequency may vary. Privacy Policy

Already have an account ? Login here

We use cookies

We use cookies primarily for analytics to enhance your experience. By accepting, you agree to our use of these cookies. You can manage your preferences or learn more about our cookies policy.